


房屋信息
MLS房源英文原文
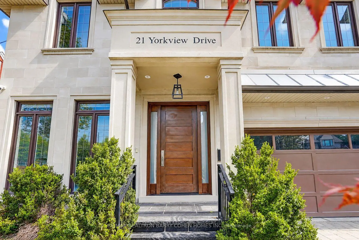
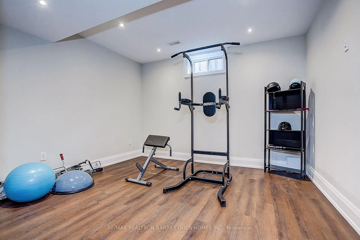
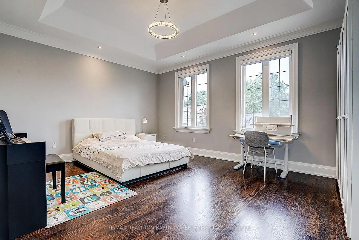
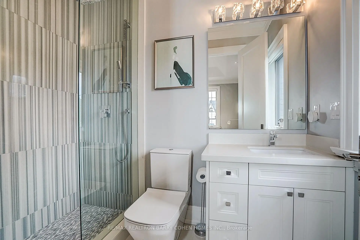
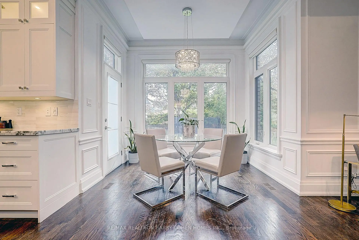
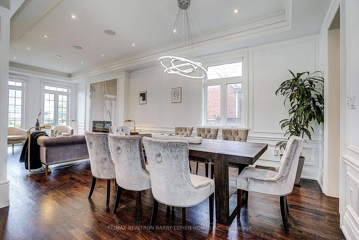
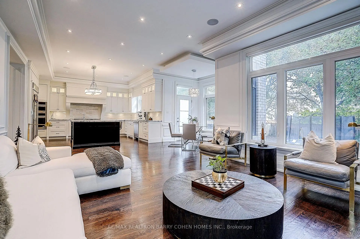
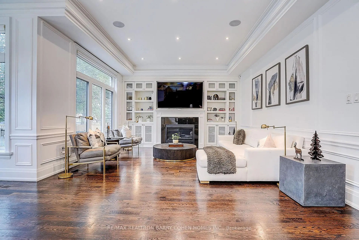
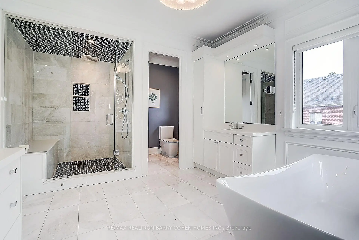
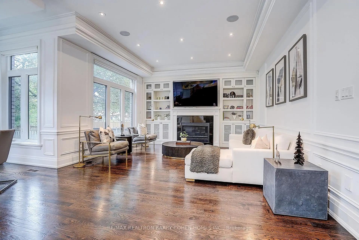
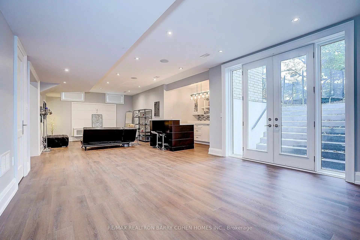
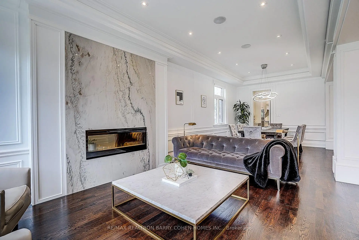
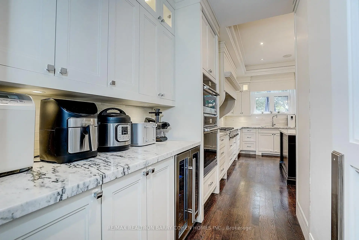
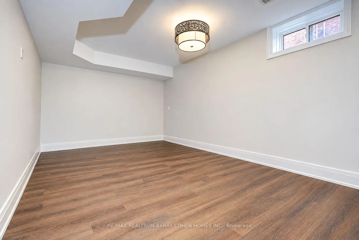
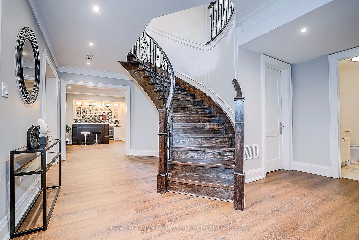
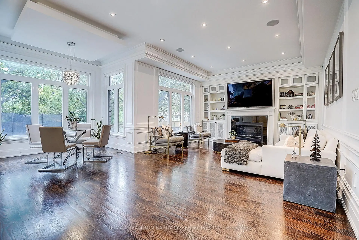
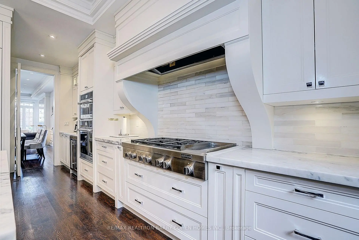
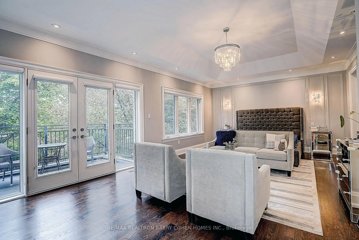
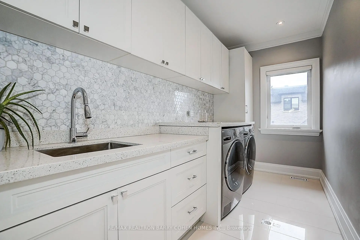
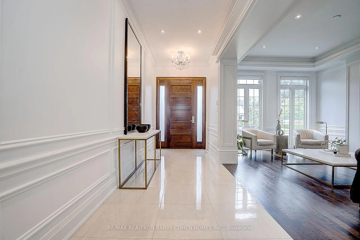
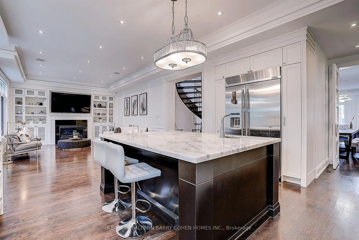
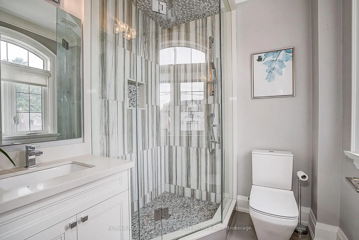
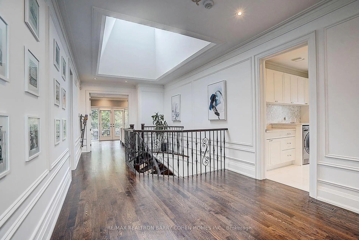
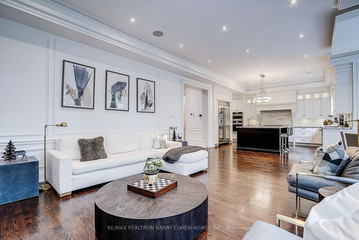
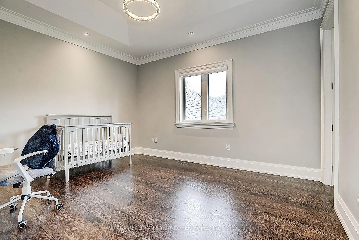
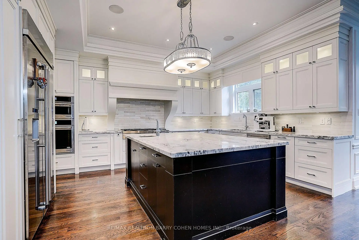
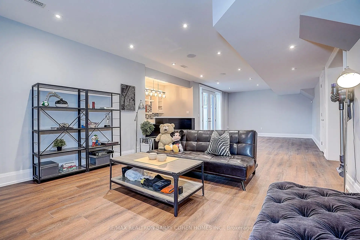
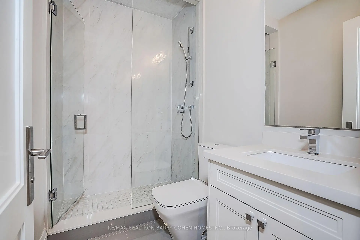
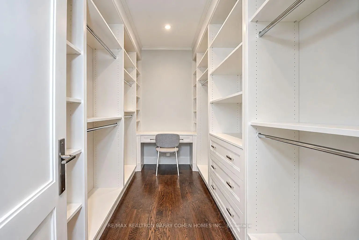
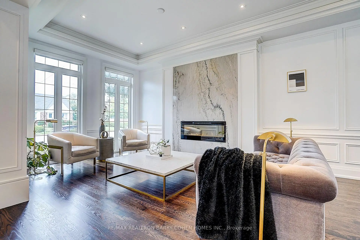
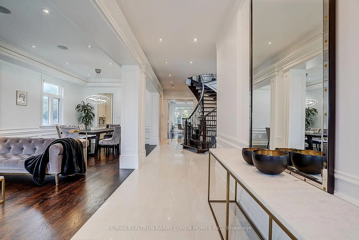
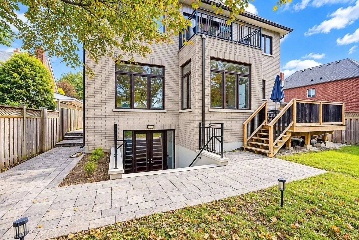
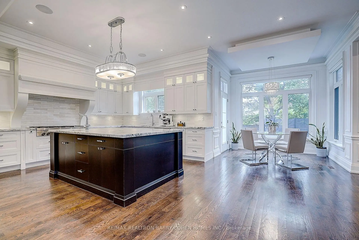
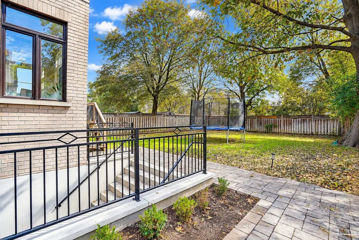
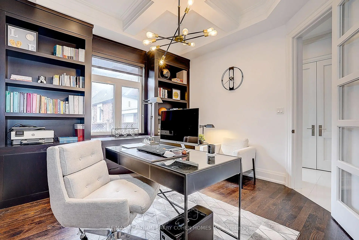
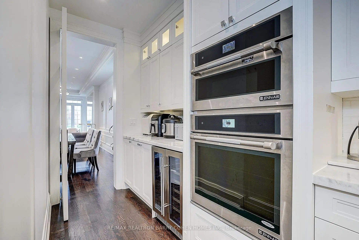
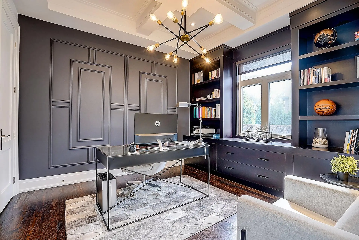
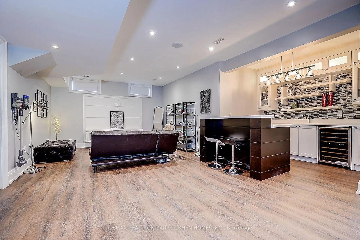
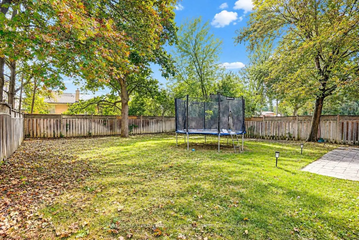
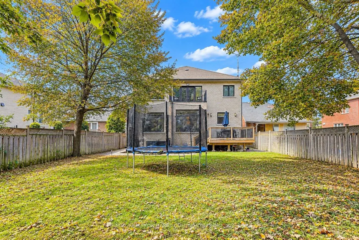
An impressive custom-built residence in the heart of Willowdale West, set on a generous 50X150ft lot. Offering approximately 3,897 sq. ft. above grade, this beautifully appointed home combines timeless architecture, generous proportions and sophisticated finishes for exceptional family living. An elegant limestone exterior introduces a thoughtfully designed 4+1 bedroom, 7-bathroom residence, with every bedroom featuring its own private ensuite. The interiors are distinguished by impressive 10-ft ceilings on both the main and second levels, rich hardwood flooring, detailed coffered ceilings, custom millwork, and an abundance of natural light enhanced by a skylight. The gourmet kitchen features premium appliances, extensive cabinetry, an oversized centre island and generous preparation space, while the breakfast area offers a walkout to a spacious rear deck overlooking the backyard. A private main-floor office provides an ideal space for working from home. Luxurious primary retreat with sitting area, electric fireplace, 2 walk-in closets, 7-pc ensuite with separate vanities & walkout to a private balcony-an inviting space to relax and enjoy the fresh air. Second-floor laundry provides added everyday convenience.The finished walk-up lower level extends the living space with heated flooring, an additional bedroom featuring its own private ensuite bathroom, a gym or secondary office, spacious recreation area and wet bar, with direct access to the backyard-ideal for guests, extended family and entertaining. A rough-in for a second laundry area on the lower level adds further flexibility and convenience. Ideally situated in a sought-after Willowdale West neighbourhood, close to parks, Edithevale Community Centre, schools, shopping, restaurants and transit, with convenient access to Yonge Street. A wonderful opportunity to own a substantial custom home on a deep 50 X150ft lot in one of North York's most established and desirable residential communities.
查看中文翻译(机器翻译,仅供参考)
欢迎来到约K景道21号威洛代尔韦斯特市中心一个令人印象深刻的定制住宅搭建在50X150英尺的豪华地盘上这座优美的住宅提供大约97平方英尺的上等建筑,将无时无刻不在的建筑、宽宏大量的比例和精密的完成物结合起来,供特别的家庭居住。优雅的石灰岩外观引入了深思熟虑地设计的4+1卧室,六间洗手间布局,以挑高的天花板为特色,有丰富的硬木地板,细密的收缩天花板,定制的磨坊和由出人意料的天窗所增强的大量自然光.宽敞的主房是日常生活和娱乐的理想。美食厨房的特色是外观外观外私人主楼为在家工作提供了理想的空间。在楼上,所有四个卧室都设有私人后继浴室,提供特别的舒适和隐私。令人印象深刻的主退场有:一个电动壁炉,两个走入的衣柜,一个豪华的7相接再接再励地走出一个私人阳台,邀请空间来放松和享受新鲜空气.二层洗衣店每天提供更多的便利。完成的走出式下层延长了生活空间,增加了一间卧室,内有自己的私人后继浴室、健身房或二等办公室、宽敞的娱乐区和湿酒吧,客人、大家庭和娱乐活动可直接进入后院。理想的地处被寻找的Willowdale西区,靠近公园、edithevale社区中心、学校、购物、餐馆和中转站,方便进入永安街。在北约最有地位和最理想的住宅区之一的50个150英尺深的地块上拥有一个大型的风俗之家的绝佳机会
主要特征
- 朝向: 后院朝西

- 睡房: 4

- 卫生间: 7

- 车库: 2

- 厨房: 1

重要信息
- 占地面接: 50.00 x 150.70 Feet

- 室内面积: 3500-5000

- 地税: $ 18128.00

- C13797632

- 地产公司: RE/MAX REALTRON BARRY COHEN HOMES INC.
| 房间 | 尺寸(平方米) | 细节描述 | |
|---|---|---|---|
| 客厅 Rm | 5.36x3.86 | 壁橱, 壁炉, 大窗 |
|
| 晚餐室 Rm | 3.87x3.86 | 硬木地板, 开放式概念, 顶灯 |
|
| 厨房 | 3.86x4.47 | 中心岛, , 智能家电 |
|
| 早餐室 | 3.65x1.98 | 走出式甲板, 顶灯, 开放式概念 |
|
| 家庭房 Rm | 7.21x4.47 | 硬木地板, 壁炉, |
|
| 办公室 | 0.00x0.00 | 智能书柜, 硬木地板, 窗户 |
|
| Primary B | 7.42x4.57 | 走出式阳台, , 7pcs卫生间套间 |
|
| 第二间卧室 | 5.80x3.86 | 硬木地板, 4pcs卫生间套间, |
|
| 第三间卧室 | 4.17x3.71 | 硬木地板, 4pcs卫生间套间, |
|
| 第四间卧室 | 4.43x4.01 | 硬木地板, 4pcs卫生间套间, |
|
| Bath | 0.00x0.00 | 窗户, 4pcs卫生间套间, 壁橱 |
|
| 娱乐室reatio | 0.00x0.00 | , 吧台, 开放式概念 |
| 卫生间 | 卫浴件数 | 所在楼层 | |
|---|---|---|---|
| 1间 | 2件套 | 主层 |
|
| 1间 | 7件套 | Second |
|
| 3间 | 4件套 | Second |
|
| 1间 | 2件套 | Basement |
|
| 1间 | 3件套 | Basement |
房屋简介
房屋位于北约克央街西侧Yonge and Finch交界附近, 这间4房7卫双车库两层独立房户型朝西向. 21 Yorkview Dr拥有双连接式停车位. 房屋及周边设施包括CentralVacuum,SumpPump,CarpetFree和AutoGarageDoorRemot等. 客厅 Rm, 晚餐室 Rm, 厨房, 早餐室, 家庭房 Rm和 办公室在主层.社区概况
该物业所在社区为自住率较高的社区,住宅类型主要为独立屋。约有63%的居民拥有本科或以上学历,另有9%的居民拥有大专学历。当地居民通勤时通常结合驾车和公共交通两种方式。
学校信息
小学
-
-
-
-
-
中学
-
对口学区学校排名: 219/746 (分数: 7.0) 5年平均分: 191/746 (分数: 7.0)距离学校16.6公里 (开车大约50分钟)
-
Bishop Allen Academy (年级: 9-12)
天主教法语沉浸课程学校
排名: 20/746 (分数: 9.0) 5年平均分: 83/746 (分数: 7.7)距离学校0.5公里 (走路大约9分钟) -
Father John Redmond (年级: 9-12)排名: 89/746 (分数: 8.0) 5年平均分: 47/746 (分数: 8.0)距离学校4.0公里 (开车大约12分钟)








