
房屋信息
MLS房源英文原文
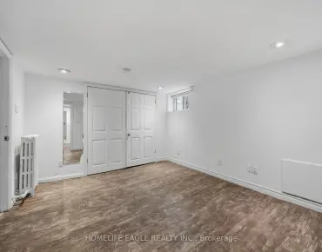
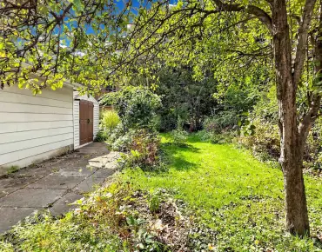
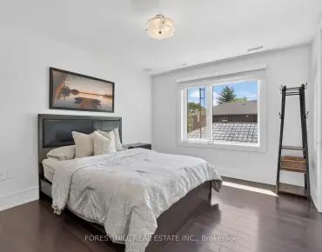
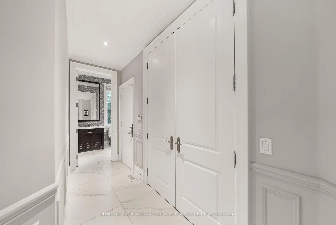
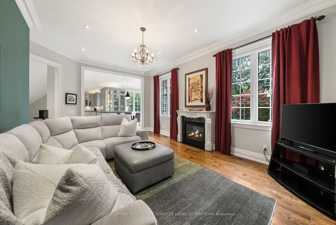
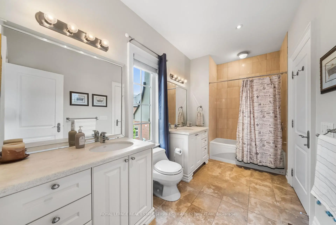
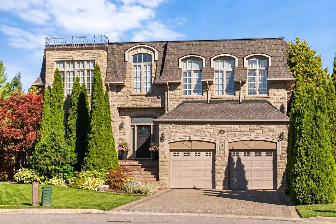
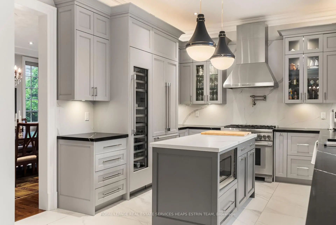
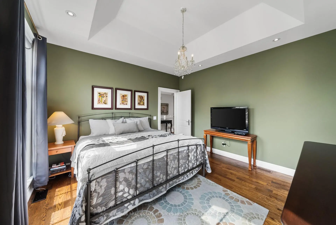
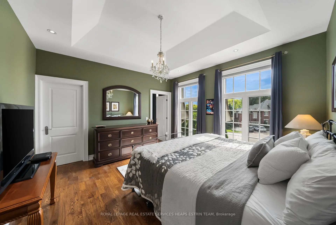
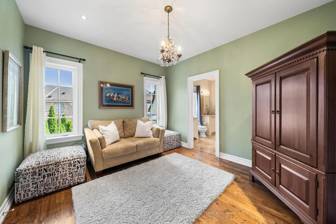
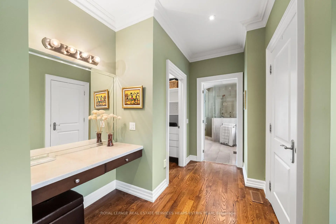
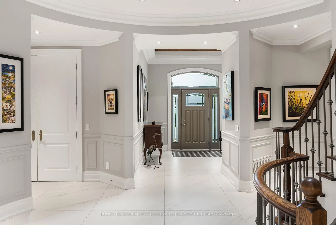
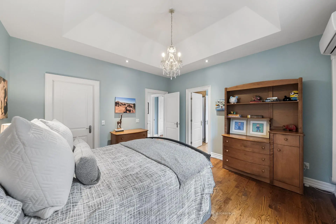
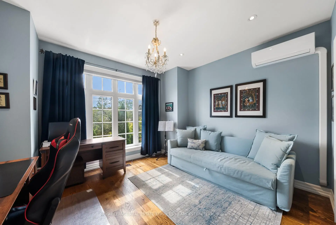
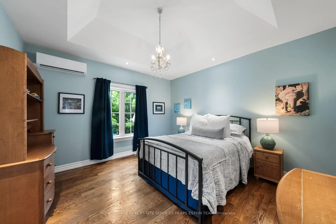
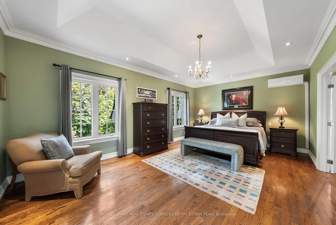
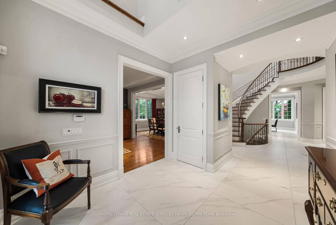
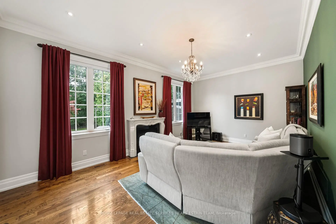
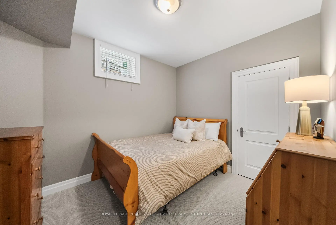
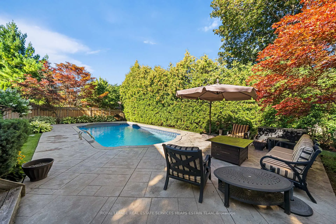
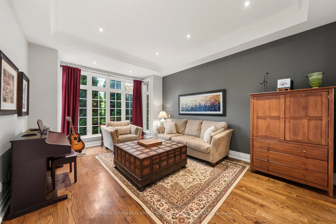
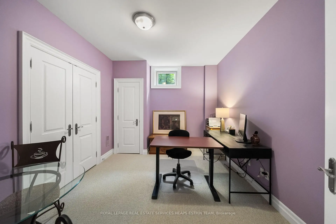
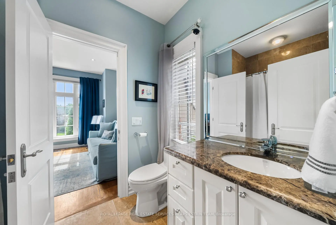
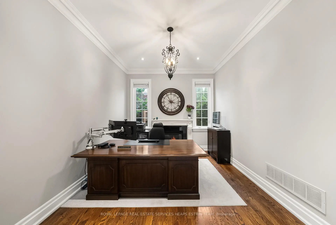
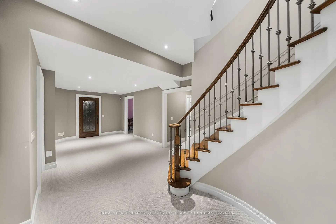
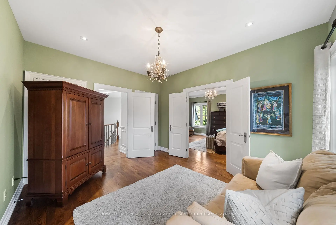
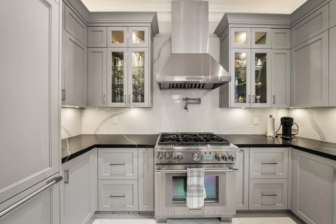
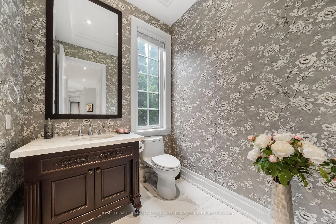
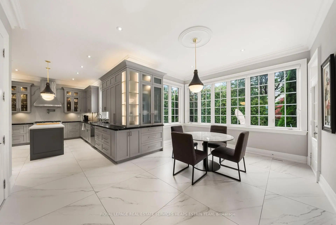
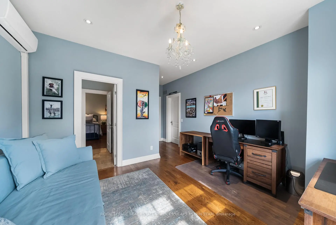
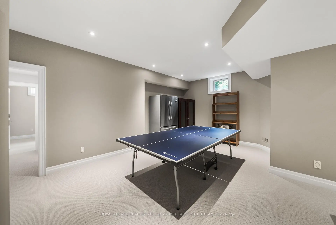
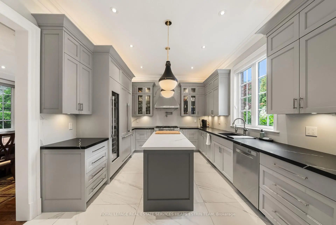
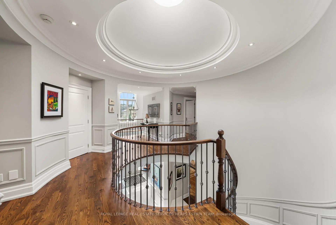
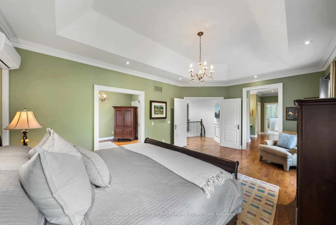
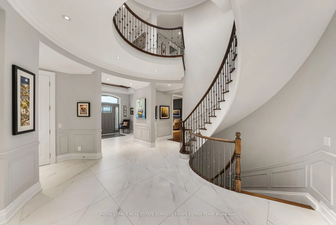
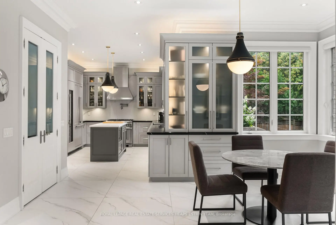
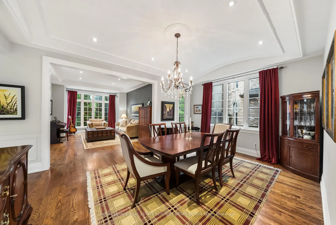
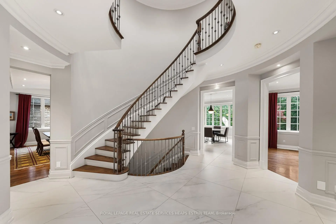
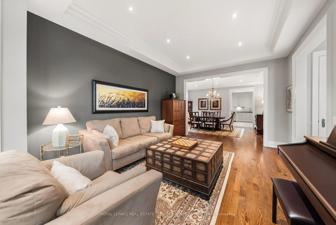
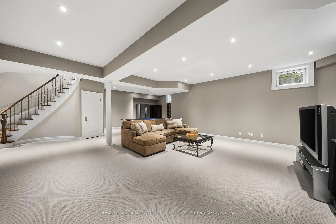
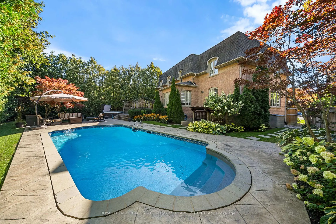
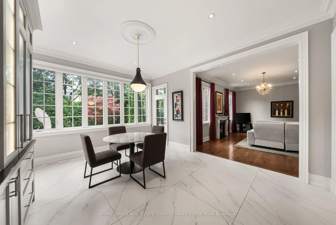
Perfectly situated on a private and quiet cul-de-sac and offering over 6370 square feet of living space on all three levels. Stunning curb appeal with professionally finished front gardens. The foyer boasts soaring ceiling heights with two double closets. The main floor offers spacious principal rooms surrounding the central foyer creating the perfect flow. The living room has hardwood floors, coffered ceilings, crown moulding and a bay window overlooking the gardens. The formal dining room overlooks the living room with a decorative arched ceiling. The renovated kitchen offers large format porcelain tile floor, a large centre island with Caesarstone countertops, gas range, two dishwasher and custom cabinetry with ample storage space and a separate pantry. The spacious breakfast area is enveloped in glass windows with a walk-out to the rear deck and pool area. The family room overlooks the kitchen with hardwood floors, crown moulding, pot lights and a gas fireplace with stone mantle surround. The main floor office has a gas fireplace, crown moulding, and French doors with glass inlay for added privacy. A tucked away powder room completes the level. The upper level is equally impressive with five bedrooms each with an ensuite or direct access to a semi-ensuite and walk-in closets. The primary retreat boasts hardwood floors, coffered ceilings, a dressing room area with two walk-in closets and two additional closets all with built-in organizers. The ensuite features double sinks, a deep soaker tub and glass-enclosed shower w/ heated floors. The lower level offers additional living space w/ a large recreation room, new broadloom, high ceiling heights throughout and pot lights, a wine cellar, a sauna, two additional bedrooms with closets, two storage closets and two four piece bathrooms. The professionally landscaped backyard offers privacy with a cedar hedge surrounding the swimming pool and hot tub with an oversized deck and beautiful gardens with irrigation system.
查看中文翻译(机器翻译,仅供参考)
完美地坐落在一个安静的隐居地上在所有三个层面提供6370平方英尺的活地与专业完成的前花园一起,令人惊叹地抑制着吸引力。大厅吹出高高的天花板有两个双层壁橱主楼提供宽敞的主室,环绕中央大厅,创造出完美的出行.客厅有硬木地板,收缩的天花板,花冠模具和俯瞰花园的海湾窗.正式的餐厅忽略了客厅的装饰式拱顶.翻新后的厨房提供大格式的瓷砖地板,是一座大中岛,有凯撒斯通柜台,煤气范围,两个洗碗机和定制的柜子,并有充足的储存空间和一个单独的储藏室.宽敞的早餐区被用玻璃窗封住,并有走出后甲板和泳池区.家庭房间用硬木地板、花冠模具、嵌入式天花灯和有石制地幔的瓦斯壁炉来遮盖厨房。主楼办公室设有燃气壁炉,花冠模具,并有玻璃内嵌的法式门,用于增加隐私.一个被盖住的起居室可以完成这个水平。上层同样令人印象深刻,每间有5个卧室,每间都有接续的或直接进入半套和走入的衣柜.主要的后退会场有硬木地板,收缩的天花板,一个更衣室区域,有两个走入的衣柜和两个额外的衣柜,全部由内置的组织者组成.随后的岩层呈现出双层水槽,深水浴缸和玻璃封闭淋浴带有加热地层.下层提供额外的生活空间w/一个大型的娱乐室,新的宽放室,全高的天花板高地和嵌入式天花灯,一个酒窖,一个桑拿房,另外两个有衣橱的卧室,两个储藏室和两个四块浴室.具有专业风景的后院为人们提供隐私,四周是游泳池和热浴池的雪松树篱笆,上面是高大的甲板和有灌溉系统的美丽花园。
主要特征
- 朝向: 后院朝北

- 睡房: 5

- 卫生间: 6

- 车库: 2

- 厨房: 1

重要信息
- 占地面接: 45.25 x 162.95 Feet

- 室内面积: 3500-5000

- 地税: $ 23142.10

- C13793236

- 地产公司: ROYAL LEPAGE REAL ESTATE SERVICES HEAPS ESTRIN TEAM
| 房间 | 尺寸(平方米) | 细节描述 | |
|---|---|---|---|
| 门厅 | 4.50x3.15 | 瓷地板, 皇冠顶饰, 双壁橱 |
|
| 客厅 Rm | 5.49x3.89 | 硬木地板, 皇冠顶饰, 海湾窗 |
|
| 晚餐室 Rm | 5.46x3.94 | 硬木地板, 模压天花板, 顶灯 |
|
| 厨房 | 4.80x3.61 | 瓷地板, 中心岛, |
|
| 早餐室 | 5.05x3.94 | 瓷地板, 皇冠顶饰, 走出式甲板 |
|
| 茶水间 | 1.65x1.19 | 瓷地板, , 双门 |
|
| 家庭房 Rm | 6.12x3.94 | 硬木地板, 煤气壁炉, |
|
| 办公室 | 4.19x3.35 | 硬木地板, 煤气壁炉, 双门 |
|
| Primary B | 6.10x4.06 | 硬木地板, , 6pcs卫生间套间 |
|
| 第二间卧室 | 4.09x3.91 | 硬木地板, , 半套卫生间 |
|
| 第三间卧室 | 3.94x3.53 | 硬木地板, , 半套卫生间 |
|
| 第四间卧室 | 4.14x3.96 | 硬木地板, , 半套卫生间 |
| 卫生间 | 卫浴件数 | 所在楼层 | |
|---|---|---|---|
| 1间 | 2件套 | 主层 |
|
| 1间 | 6件套 | Second |
|
| 1间 | 4件套 | Second |
|
| 1间 | 5件套 | Second |
|
| 2间 | 4件套 | 低层 |
房屋简介
房屋位于北约克高级Banbury社区Leslie and Lawrence Avenue交界附近, 这间5房6卫双车库两层独立房户型朝北向. 9 Bethesda Crt拥有双停车位. 房屋及周边设施包括CentralVacuum等. 门厅, 客厅 Rm, 晚餐室 Rm, 厨房, 早餐室, 茶水间, 家庭房 Rm和 办公室在主层.房屋市场分析
出售
出租
同类房屋价值较去年同期下降 7.8%。
近期同类房屋估值范围
$2,650,000 – $3,790,000
近期 6 个月租金范围
$6,750 – $9,500/月
这套房屋与同类房源相比如何
市场冷热度
强买方市场
强卖方卖方平衡买方强买方
同类房屋库存较高,市场明显有利于买家。
典型成交时间
20 天
同类房屋目前约 20 天成交,较去年同期更快。
价格水平
高 22.7%
当前叫价高于同类房屋的估算价值。
社区概况
该物业所在社区为以自住为主的社区,住宅类型主要为独立屋。约有71%的居民拥有本科或以上学历,另有7%的居民拥有大专学历。当地几乎所有通勤居民都以驾车作为主要通勤方式。
学校信息
小学
-
-
-
-
-
中学
-
法语沉浸课程学校
排名: 1/746 (分数: 10.0)距离学校1.6公里 (走路大约28分钟) -
-
Loretto Abbey (年级: 9-12)
天主教法语沉浸课程学校
排名: 259/746 (分数: 6.8) 5年平均分: 205/746 (分数: 6.9)距离学校4.0公里 (开车大约12分钟)