
房屋信息
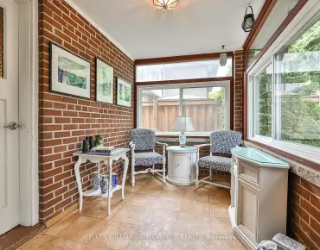
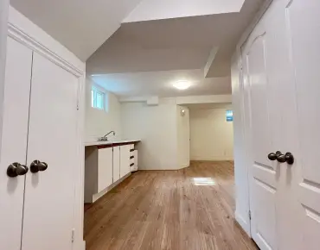
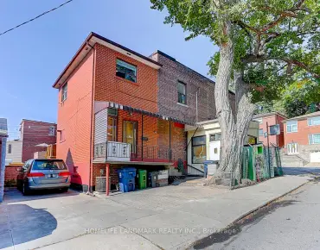
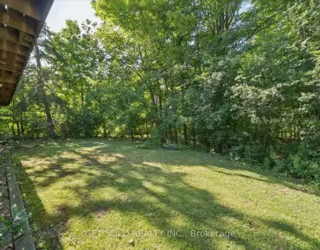
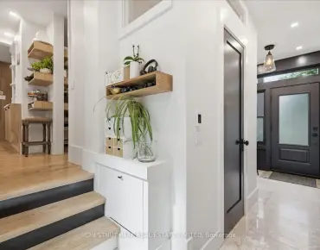
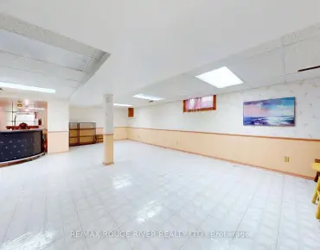
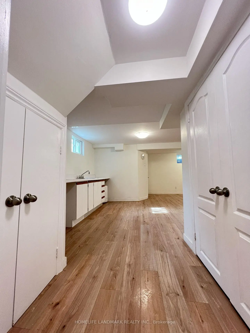
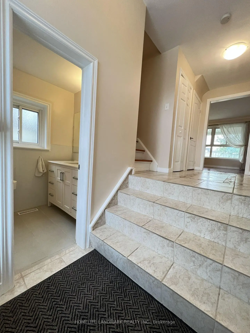
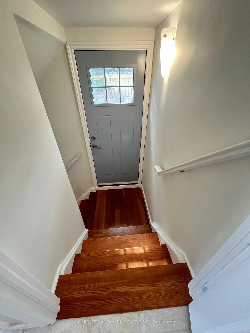
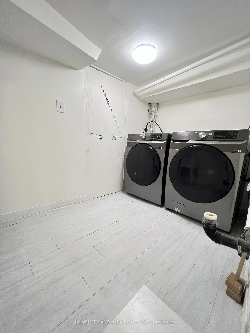
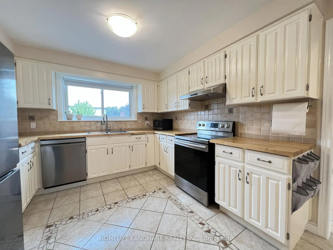
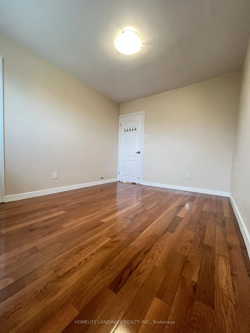
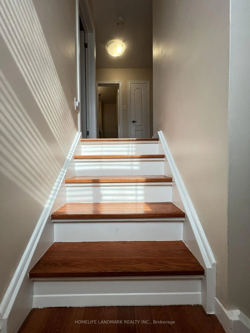
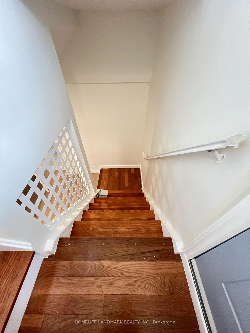
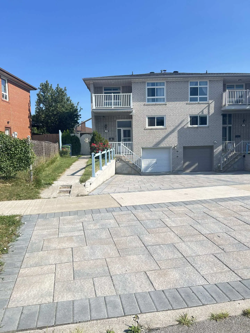
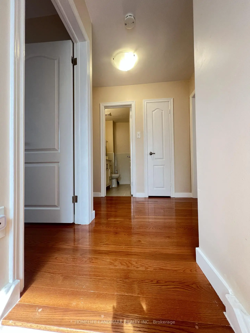
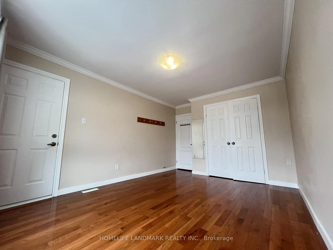
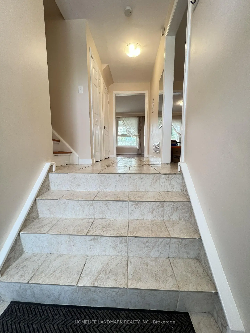
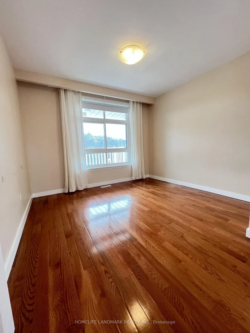
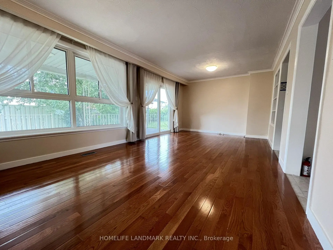
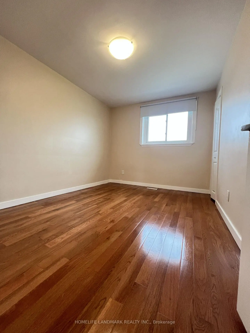
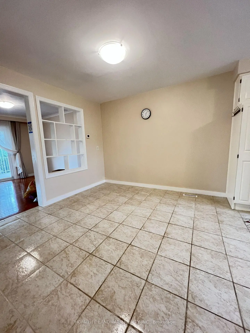
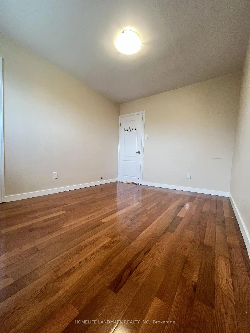
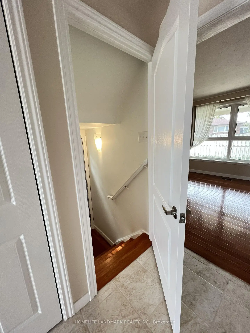
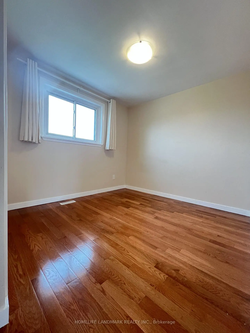
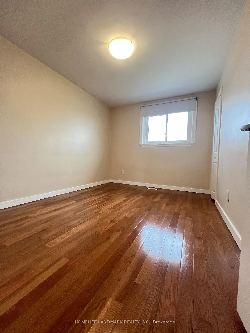
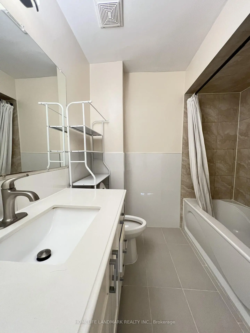
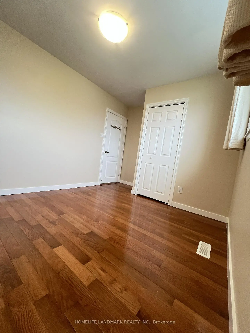
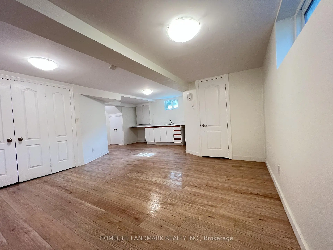
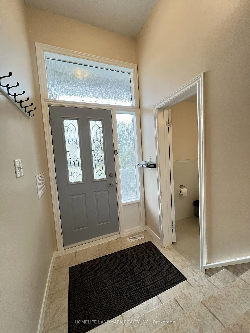
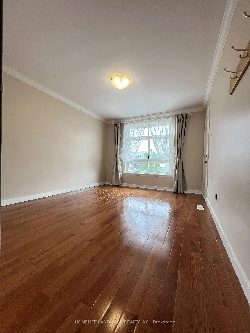
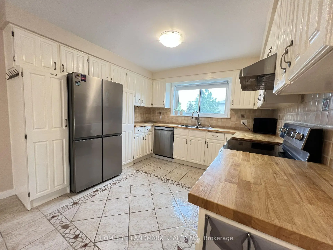
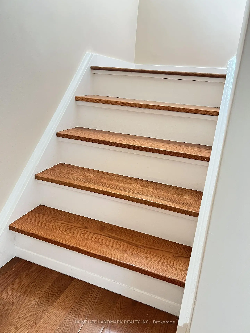
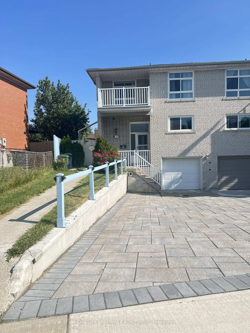
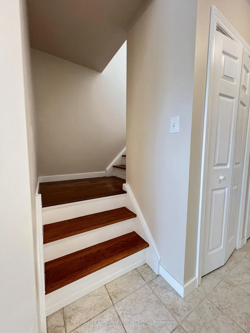
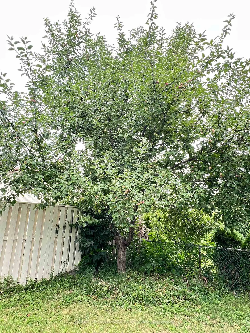
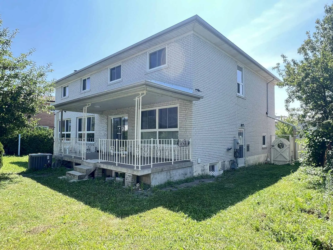
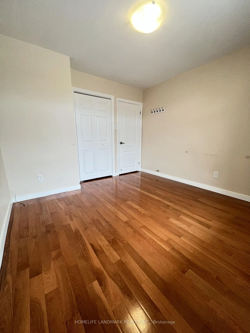
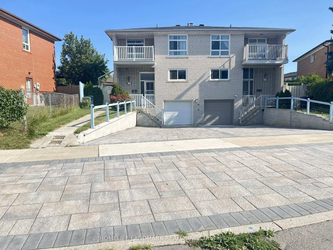
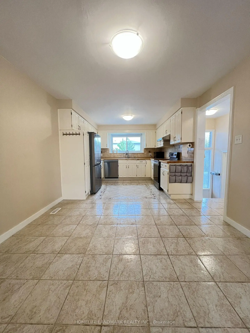
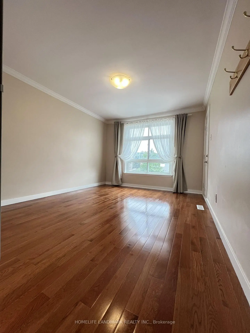
A two-story semi-detached house located in the highly desirable Bathurst Manor area. This house sits on an irregular lot with a large backyard, featuring a bright living and dining area and large windows that flood the home with natural light. Living room exits to a large porch and back yard. On the second floor, four bedrooms provide flexible arrangement for all family members. Separate side entrance to basement and backyard. All hardwood floor throughout except kitchen which has beautifully arranged ceramic floor. Master bedroom has a walkout to a spacious balcony. The fully finished basement provides additional space with a recreation room, countertop and sink, washroom, and entrance door to garage. Long driveway to park multiple cars.This property is just steps to William Lyon Mackenzie Collegiate Institute and other top-rated schools. It is surrounded by parks, local shops, and everyday conveniences. Walking distance to Sheppard West Subway Station and quick connections to Highway 401 and Yorkdale Mall, making travel across the city much easier and quicker.Major Upgrades Include: All Windows (2022), Attic Insulation (2022), Natural Stone Front Porch and Steps (2022). White Aluminum Railing (2022), Fence (2022), Hardwood Floor (2022), Hardwood Stairs (2022), A/C (2022), Furnace (2022), Kitchen Countertop and Cabinet (2022), Refrigerator (2022), Stove (2022), Dish Washer (2022), Washer and Dryer (2022), Concrete Sideway (2023), Roof (2024), Interlocking Drive Way (2025). This well-maintained home offers an ideal blend of space, functionality, and comfort - perfect for young families, down-sizers, or investors alike.
主要特征
- 朝向: 后院朝北

- 睡房: 4

- 卫生间: 3

- 车库: 1

- 厨房: 1

重要信息
- 占地面接: 26.38 x 101.75 Feet

- 室内面积: 1500-2000

- 地税: $ 4615.00

- C13607058

- Listing contracted with: HOMELIFE LANDMARK REALTY INC.
| 房间 | 尺寸(平方米) | 细节描述 | |
|---|---|---|---|
| 客厅 Rm | 6.58x3.61 | 硬木地板, 走出式门廊, 走出式后院 |
|
| 早餐室 | 3.29x3.21 | 陶瓷地板 |
|
| 厨房 | 3.29x3.18 | 陶瓷地板 |
|
| 卧室 | 4.10x3.25 | 硬木地板, 走出式阳台, 壁橱 |
|
| 第二间卧室 | 3.20x3.18 | 硬木地板, 壁橱 |
|
| 第三间卧室 | 2.98x2.83 | 硬木地板, 壁橱 |
|
| 第四间卧室 | 3.60x2.83 | 硬木地板, 壁橱 |
|
| 娱乐室reatio | 4.05x3.76 |
| 卫生间 | 卫浴件数 | 所在楼层 | |
|---|---|---|---|
| 1间 | 2件套 | 主层 |
|
| 1间 | 4件套 | Second |
|
| 1间 | 3件套 | Basement |
房屋简介
房屋位于北约克西部Wilson Heights & Sheppard Ave交界附近, 这间4房3卫单车库两层半独立房户型朝北向. 29 Tillplain Rd拥有单停车位. 房屋及周边设施包括None等. 客厅 Rm, 早餐室和 厨房在主层.学校信息
- Dublin Heights Elementary and公立初中 (Grade:JK-8) 1277/3037
- William Lyon Mackenzie公立高中 (Grade:9-12) 27/739
- St. Robert天主教学校 (Grade:JK-8) 513/3037
- Rockford公立小学 (Grade:JK-6) 1540/3037
- Blaydon公立小学 (Grade:JK-5)