


房屋信息
MLS房源英文原文
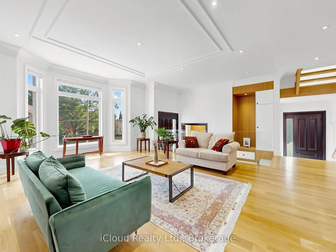
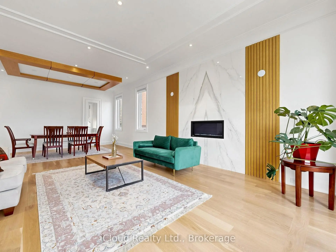
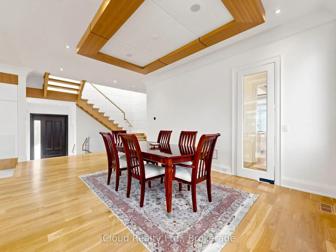
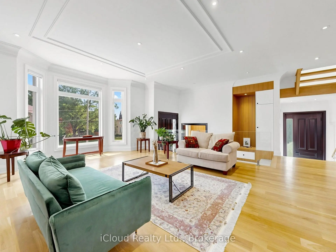
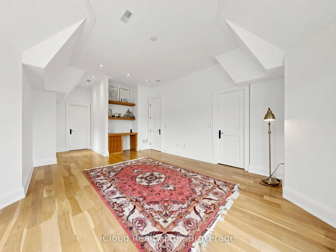
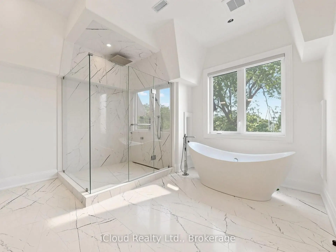
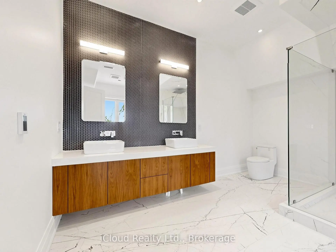
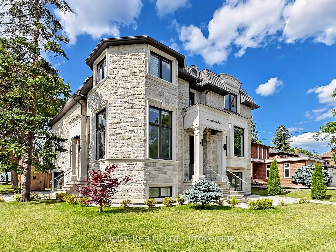
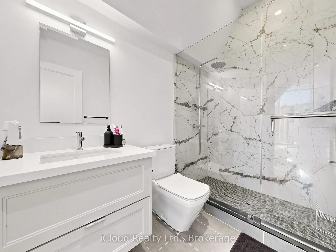
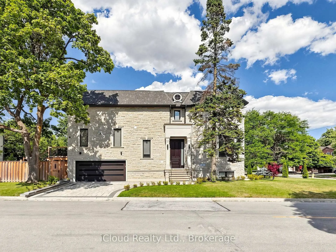
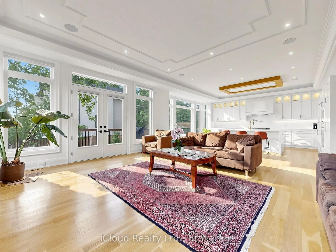
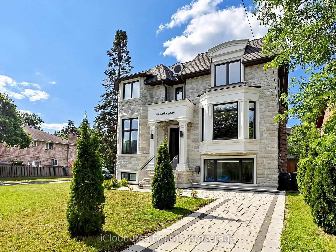
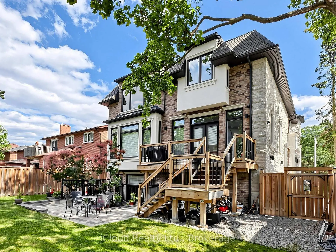
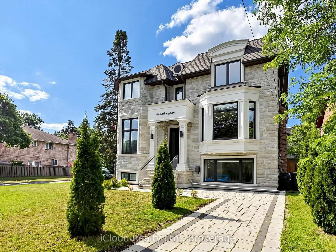
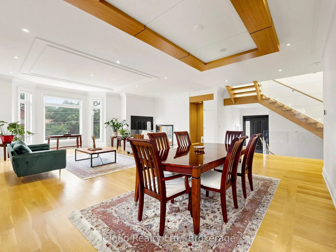
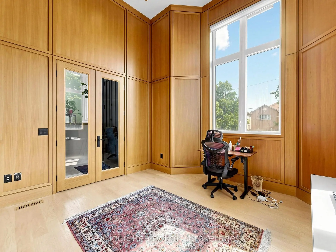
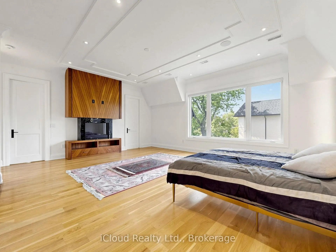
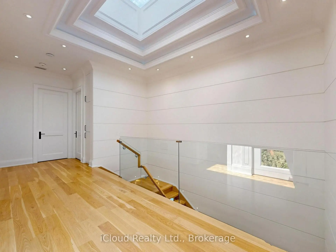
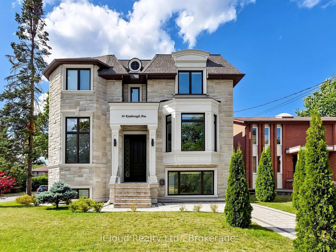
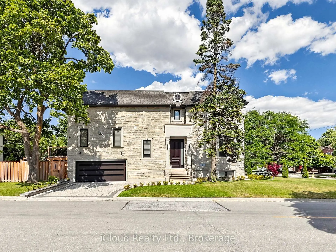
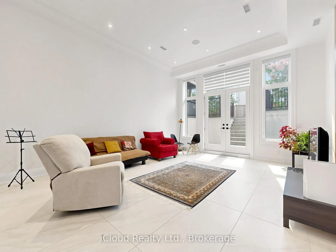
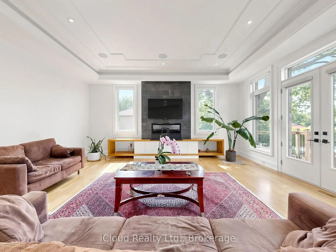
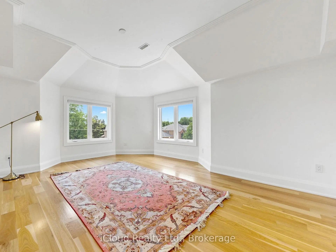
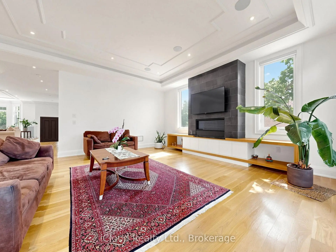
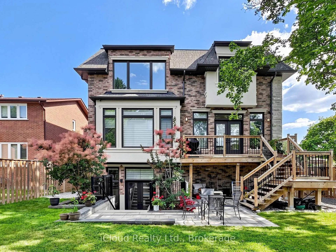
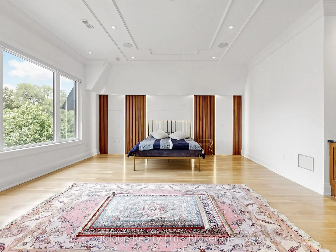
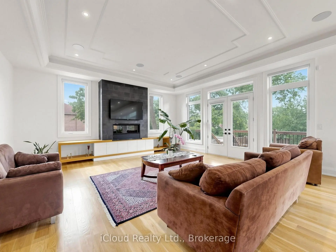
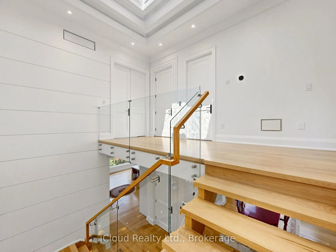
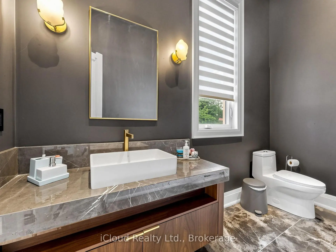
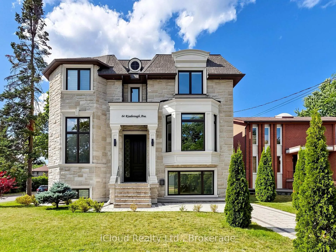
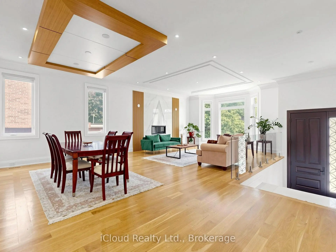
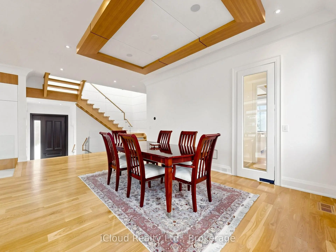
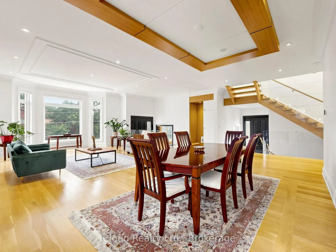
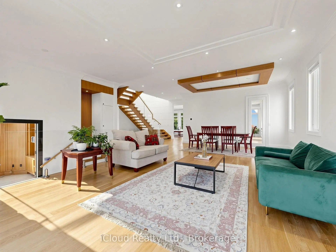
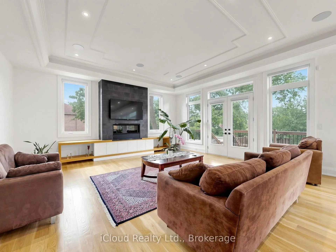
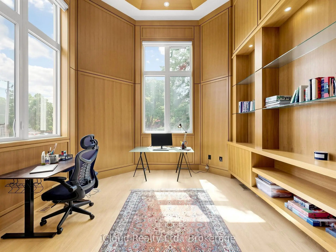
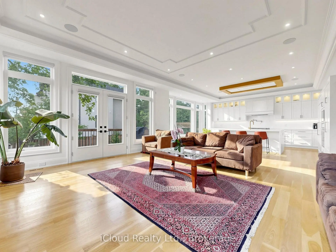
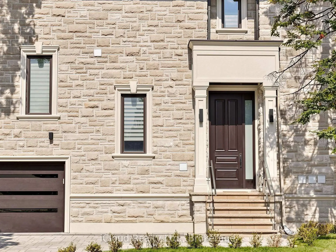
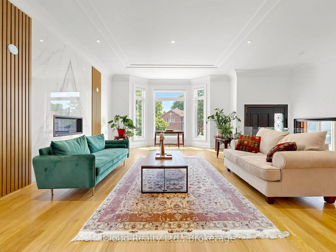
Experience uncompromising luxury at 64 Risborough Ave. Masterfully custom-built by the builder for personal use, this magnificent estate offers approximately 6,000 sq. ft. of impeccably crafted living space in one of Toronto's most prestigious neighbourhoods and a top-ranked school district.From the moment you arrive, you'll be captivated by soaring 10-foot ceilings on the main and second levels, a private elevator providing effortless access to every floor, and five skylights that bathe the home in natural light. Every space has been thoughtfully designed to impress, inspire, and entertain.Create unforgettable culinary experiences in the spectacular gourmet chef's kitchen, appointed with brand-new premium built-in Wolf appliances, granite countertops, designer finishes, a 6-burner gas cooktop, wall oven, microwave, wine cooler, and exceptional custom cabinetry.Indulge in resort-inspired living with luxurious marble floors, a heated natural stone basement floor, a spa-quality primary ensuite featuring heated floors, four elegant fireplaces, smart home automation, built-in speakers, security cameras, dual furnaces and air conditioners, gas boiler, and an automatic sprinkler system. The fully finished lower level, complete with a second kitchen, offers exceptional flexibility for entertaining or extended family living.Step outside into your own private retreat, where professionally landscaped grounds blend natural beauty with complete privacy, creating a tranquil setting for relaxation or elegant outdoor gatherings.Perfectly positioned just steps from the subway and TTC, and minutes to Fairview Mall, IKEA, North York General Hospital, community centres, places of worship, and top-rated schools, with effortless access to Highways 401 and 404.This is more than a home-it's a statement of prestige, craftsmanship, and timeless luxury.
查看中文翻译(机器翻译,仅供参考)
经验不妥协奢侈在64 Risbo预留管道ave。这座宏伟的地产在多伦多最有名望的街区之一和名列前茅的校区,提供了约6000平方英尺的巧妙设计的生活空间。从你到达的那一刻起,你就会被主楼和二楼的10英尺高的天花板飞起所吸引,一台私人电梯提供无心进入每层楼的通道,以及五道天窗在自然光下为家洗澡.每个空间都经过精心设计来给人留下深刻的印象激励和娱乐在壮观的美食厨师的厨房里创造难忘的烹饪经验,以全新的精华出炉的沃尔夫家用电器,花岗岩柜台,设计师完成,一个6个燃烧的燃气炉顶,墙炉,微波炉,葡萄酒冷却器,以及特殊定制的柜子来任命.以豪华的大理石地上为生的度假胜地取景地取景地取景地取地取景地取地取完全完成的下层配有第二个厨房,为娱乐或大家庭生活提供了特殊的灵活性。走出你的私人退地,在那里,专业的景观将自然美貌与完全的隐私相融合,为放松或优雅的室外聚会创造宁静的环境。从地铁和公交的台阶完全定位,到费尔维尤购物中心、宜家、北约K总医院、社区中心、礼拜场所和顶级学校都有几分钟时间,401和404号高速公路可畅通无阻。这不仅仅是一个家,而是对威望、手工艺和永恒奢侈的表态
主要特征
- 朝向: 后院朝北

- 睡房: 5

- 卫生间: 6

- 车库: 2

- 厨房: 2

重要信息
- 占地面接: 52.06 x 137.24 Feet

- 室内面积: 3500-5000

- 地税: $ 18980.00

- C13603888

- 地产公司: iCloud Realty Ltd.
| 房间 | 尺寸(平方米) | 细节描述 | |
|---|---|---|---|
| 晚餐室 Rm | 5.68x4.10 | 硬木地板, , |
|
| 客厅 Rm | 5.70x5.25 | 硬木地板, 海湾窗, |
|
| 厨房 | 4.50x4.10 | 硬木地板, 茶水间, |
|
| 家庭房 Rm | 4.60x4.55 | 硬木地板, 煤气壁炉, |
|
| 办公室 | 4.30x2.70 | 硬木地板, |
|
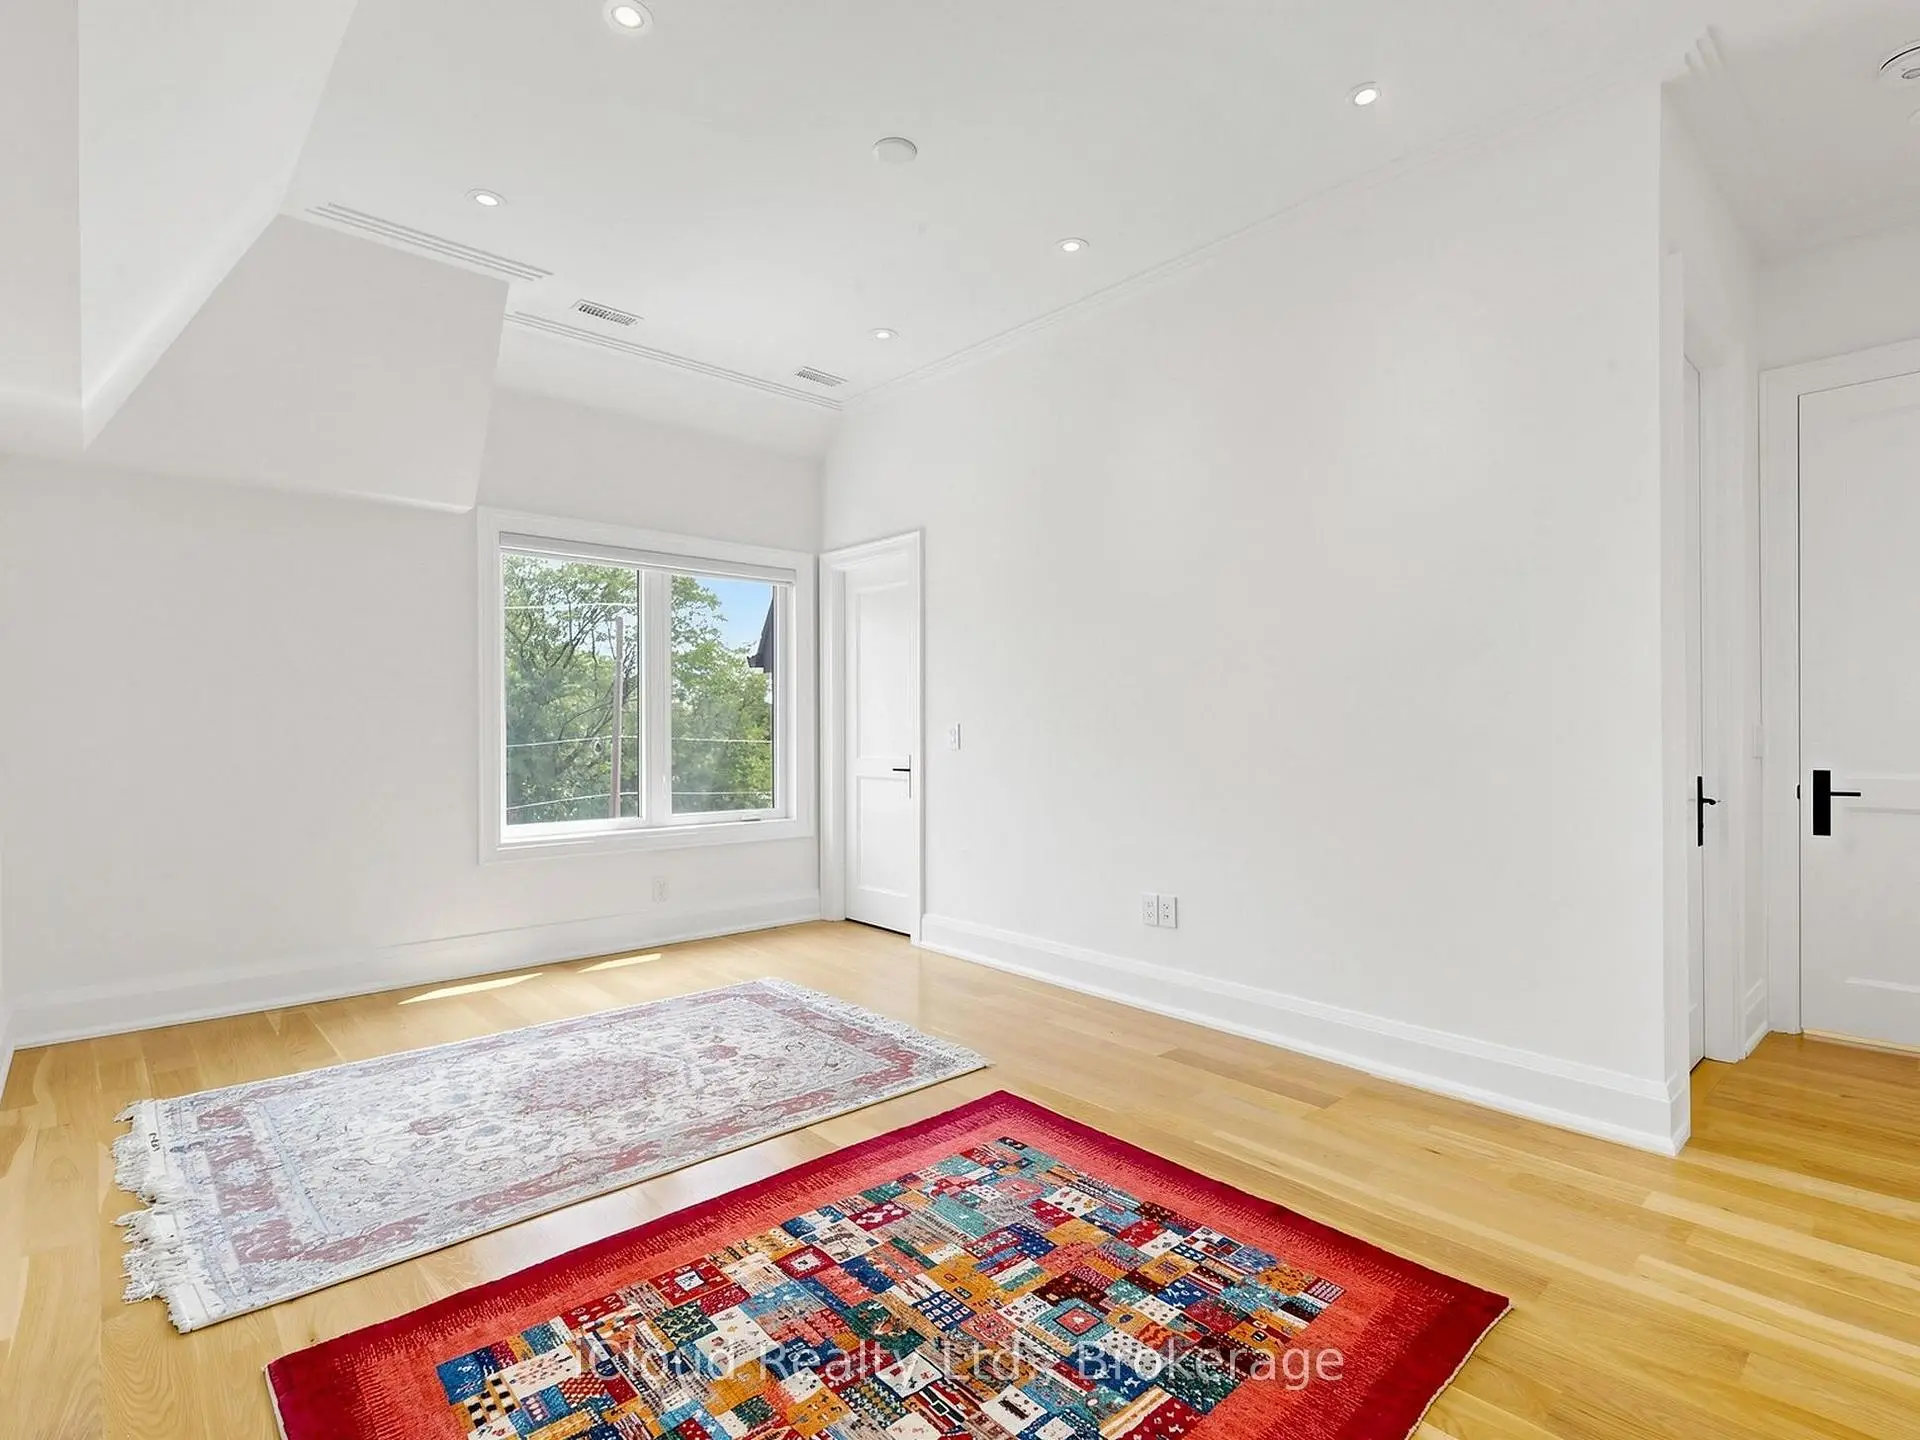
| 卧室 | 6.05x5.10 | 硬木地板, 3pcs卫生间套间 |
|
| 第二间卧室 | 4.70x3.60 | 硬木地板, 3pcs卫生间套间 |
|
| 第三间卧室 | 4.30x3.40 | 硬木地板, 3pcs卫生间套间 |
|
| 第四间卧室 | 6.10x4.10 | 硬木地板, 3pcs卫生间套间 |
|
| 第五间卧室 | 4.00x3.85 | 加热地板, 三件套卫生间 |
|
| 娱乐室reatio | 6.70x6.50 | 加热地板, 高于地面窗口 |
| 卫生间 | 卫浴件数 | 所在楼层 | |
|---|---|---|---|
| 4间 | 4件套 | Second |
|
| 1间 | 2件套 | 主层 |
|
| 1间 | 4件套 | Basement |
房屋简介
房屋位于北约克央街东侧Bayview Ave& Cummer Ave交界附近, 这间5房6卫双车库两层独立房户型朝北向. 64 Risebrough Ave拥有双连接式停车位. 地下室完全装修并有套间可用于住宿. 房屋及周边设施包括CentralVacuum,VentilationSystem和SumpPump等. 晚餐室 Rm, 客厅 Rm, 厨房, 家庭房 Rm和 办公室在主层.社区概况
该物业所在社区为自住率较高的社区,住宅类型主要为独立屋。约有64%的居民拥有本科或以上学历,另有13%的居民拥有大专学历。当地几乎所有通勤居民都以驾车作为主要通勤方式。
学校信息
小学
-
-
-
-
-
中学
-
法语沉浸课程学校
排名: 345/746 (分数: 6.2) 5年平均分: 562/746 (分数: 4.4)距离学校2.4公里 (开车大约7分钟) -
St. Josephs Morrow Park (年级: 9-12)
天主教学校
距离学校0.3公里 (走路大约5分钟) -








