
房屋信息
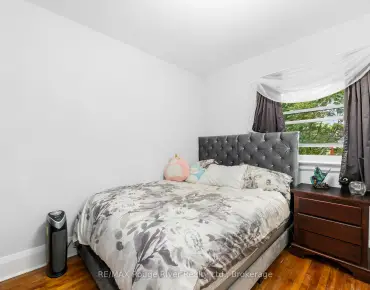
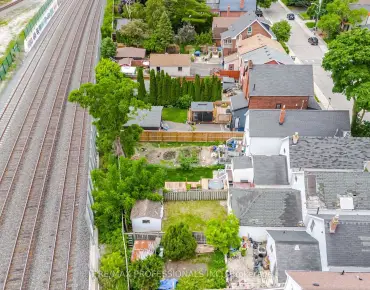
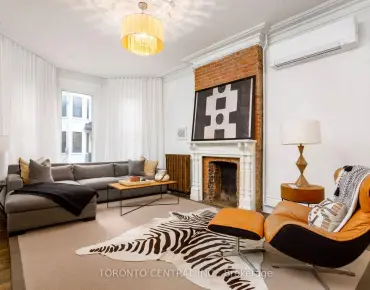
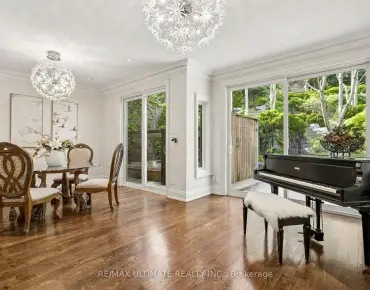
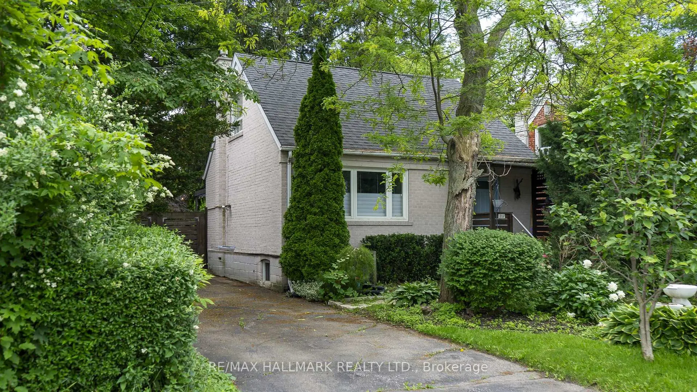
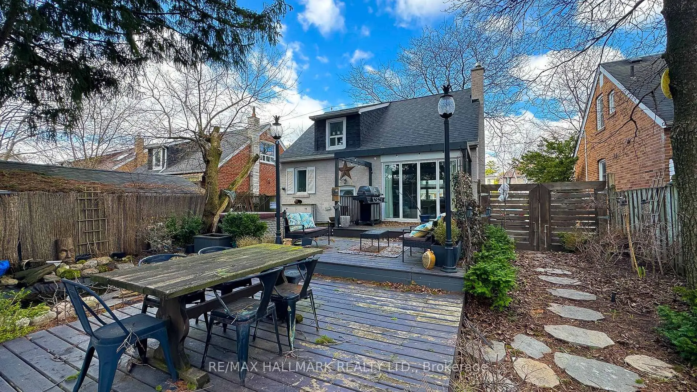
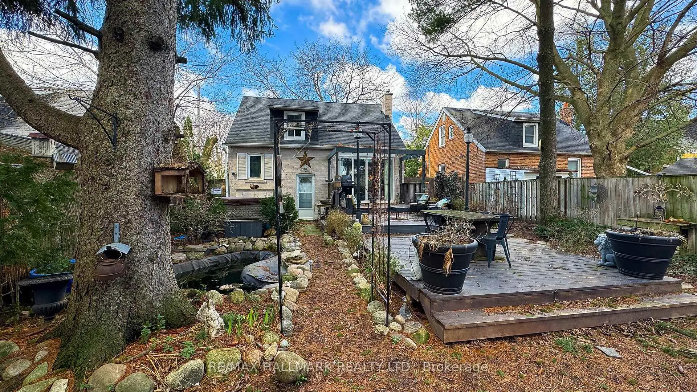
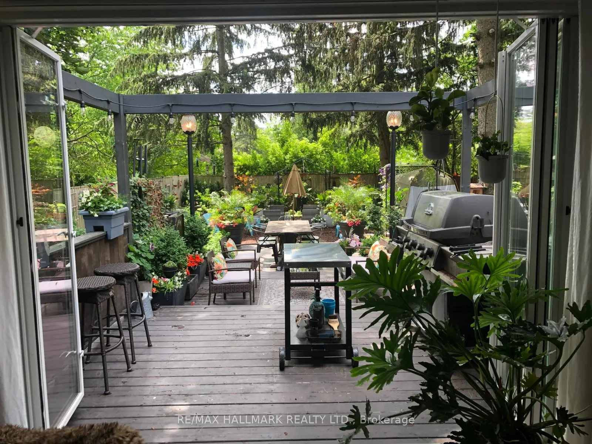
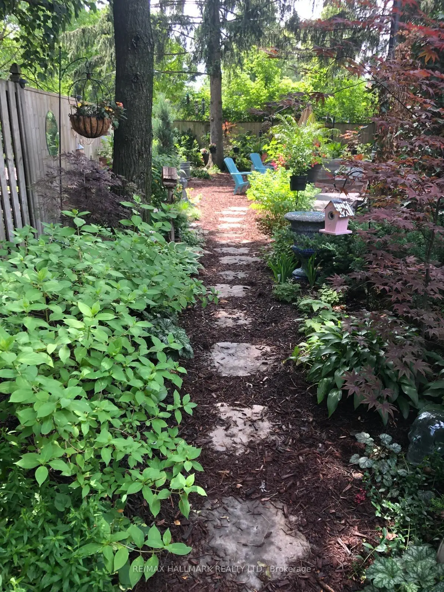
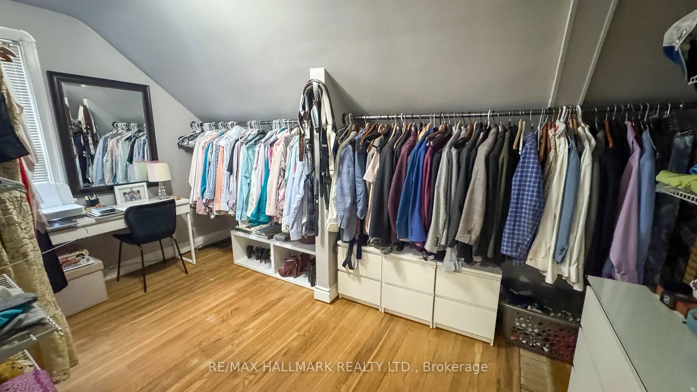
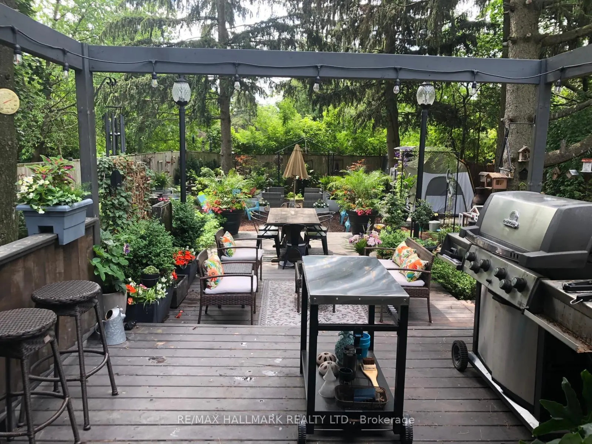
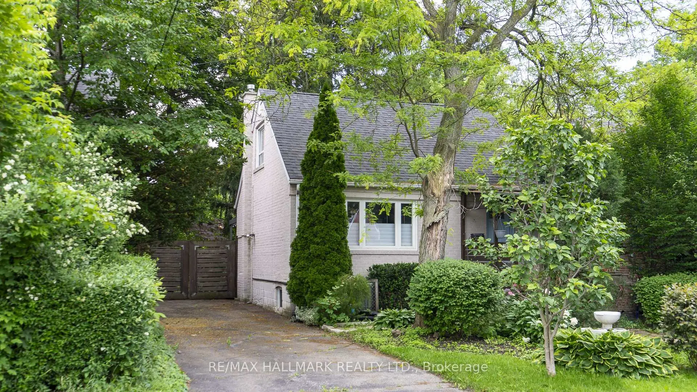
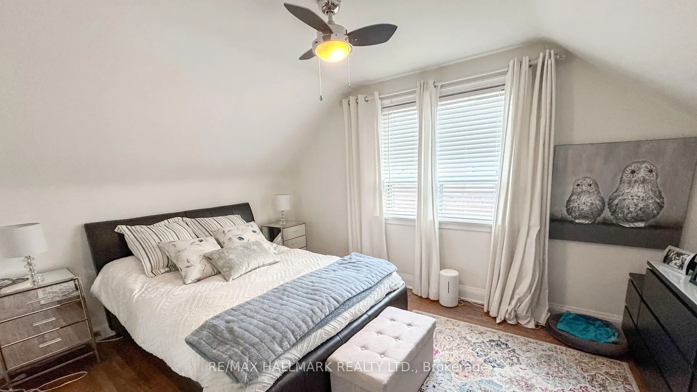
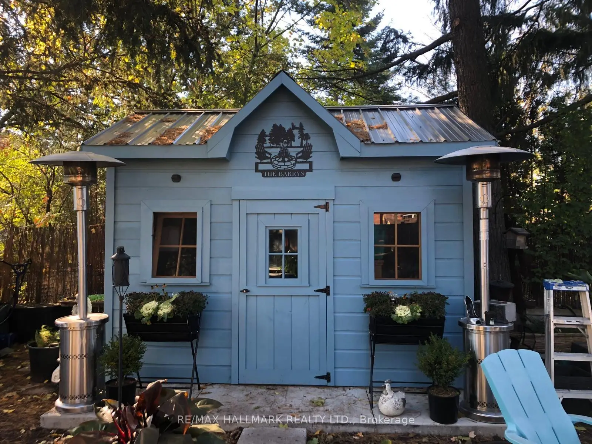
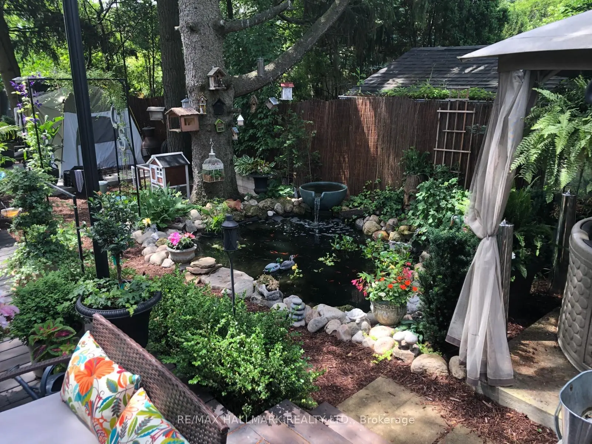
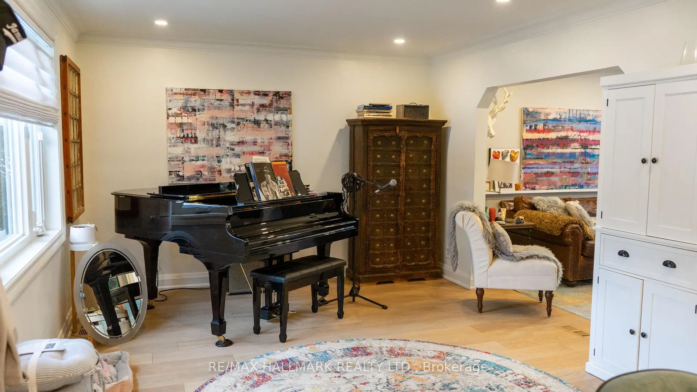
Prime Lot on Prestigious Elmhurst! Rare opportunity to acquire an exceptionally beautiful 40x117 ft lot on one of North York's most desirable, tree-lined streets, surrounded by million dollar custom homes. This premium property offers outstanding redevelopment potential in a high-demand location known for luxury new builds. The existing 1-storey detached home features 2 bedrooms and 3 bathrooms and is currently livable, offering flexibility for end-users, renovators, or builders planning a future custom residence. The main floor offers comfortable living space with large windows and walk-out to the backyard, while the upper level includes two bedrooms. The basement offers 3 partially finished rooms with a laundry/bath combo, suitable for storage and utility use. The backyard is deep, private, and beautifully treed, featuring mature landscaping, multiple deck levels, and a serene outdoor setting that highlights the exceptional depth and usability of the lot. The generous yard size and layout is ideal for a future garden suite. Backing onto a park, the property offers rare privacy and a natural backdrop seldom found in this area. Set on a quiet street with strong curb appeal, the property's true value lies in the lot, location, privacy, and surrounding streetscape. An ideal opportunity for builders, investors, or buyers looking to design and build a custom home among established luxury residences. Located in a sought-after North York neighbourhood close to parks, schools, transit, and major amenities. A rare chance to secure premium land in a prestigious enclave where new homes command top market value.
主要特征
- 朝向: 后院朝南

- 睡房: 2

- 卫生间: 3

- 车库:

- 厨房: 1

重要信息
- 占地面接: 40.92 x 117.66 Feet

- 室内面积: 700-1100

- 地税: $ 7450.38

- C13599508

- Listing contracted with: RE/MAX HALLMARK REALTY LTD.
| 房间 | 尺寸(平方米) | 细节描述 | |
|---|---|---|---|
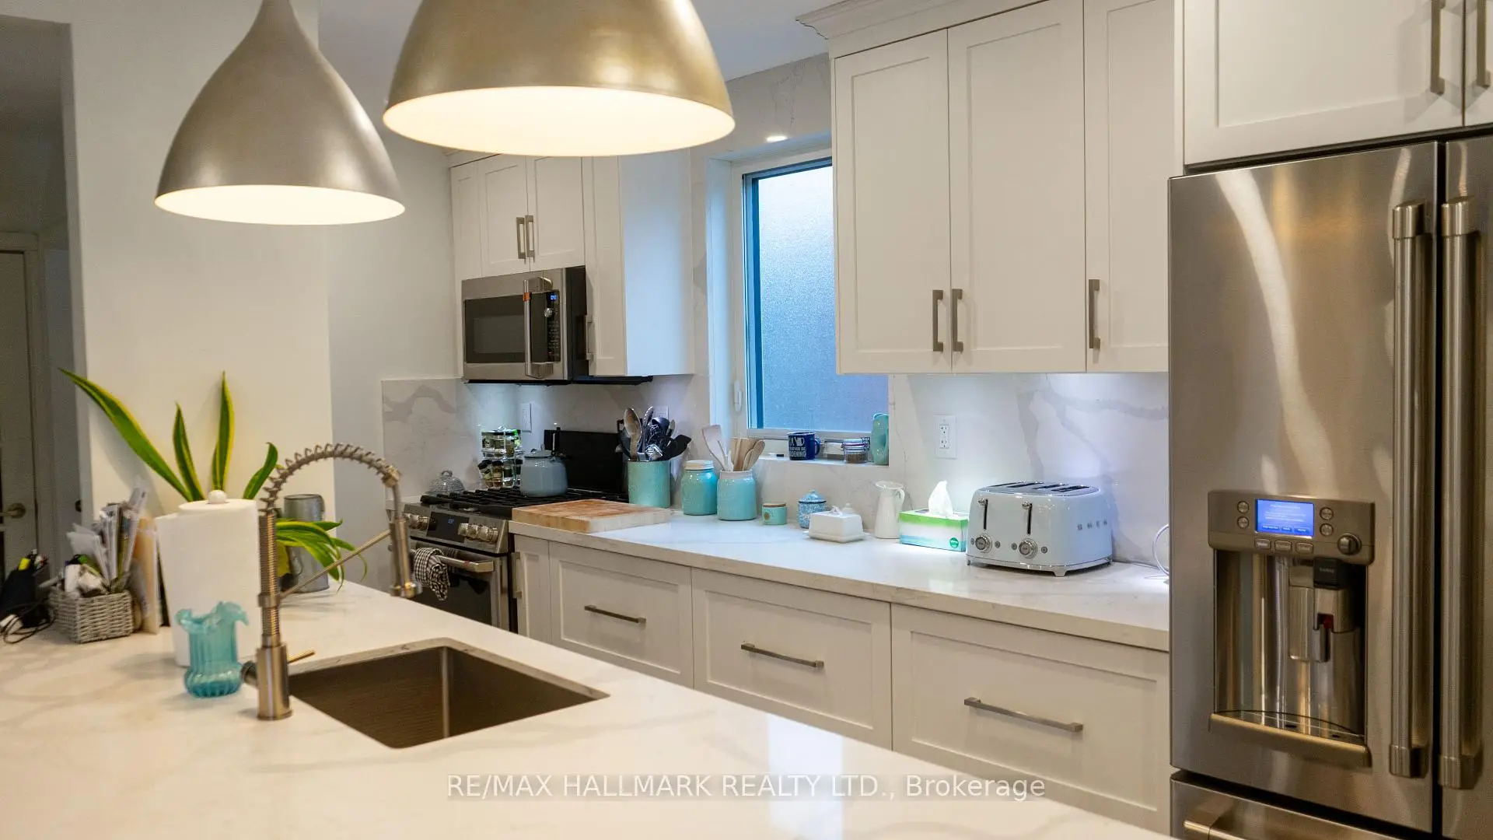
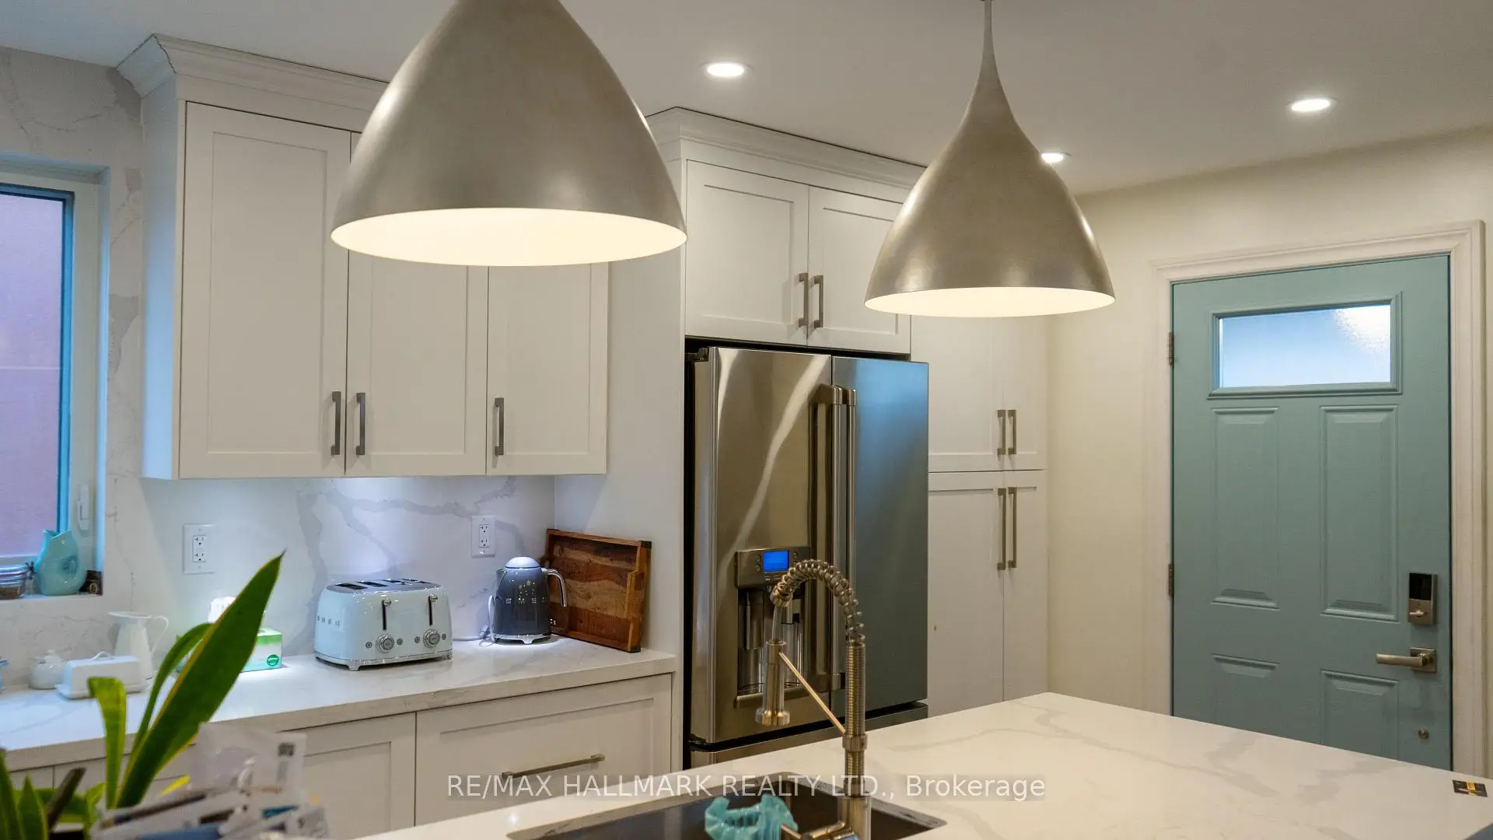
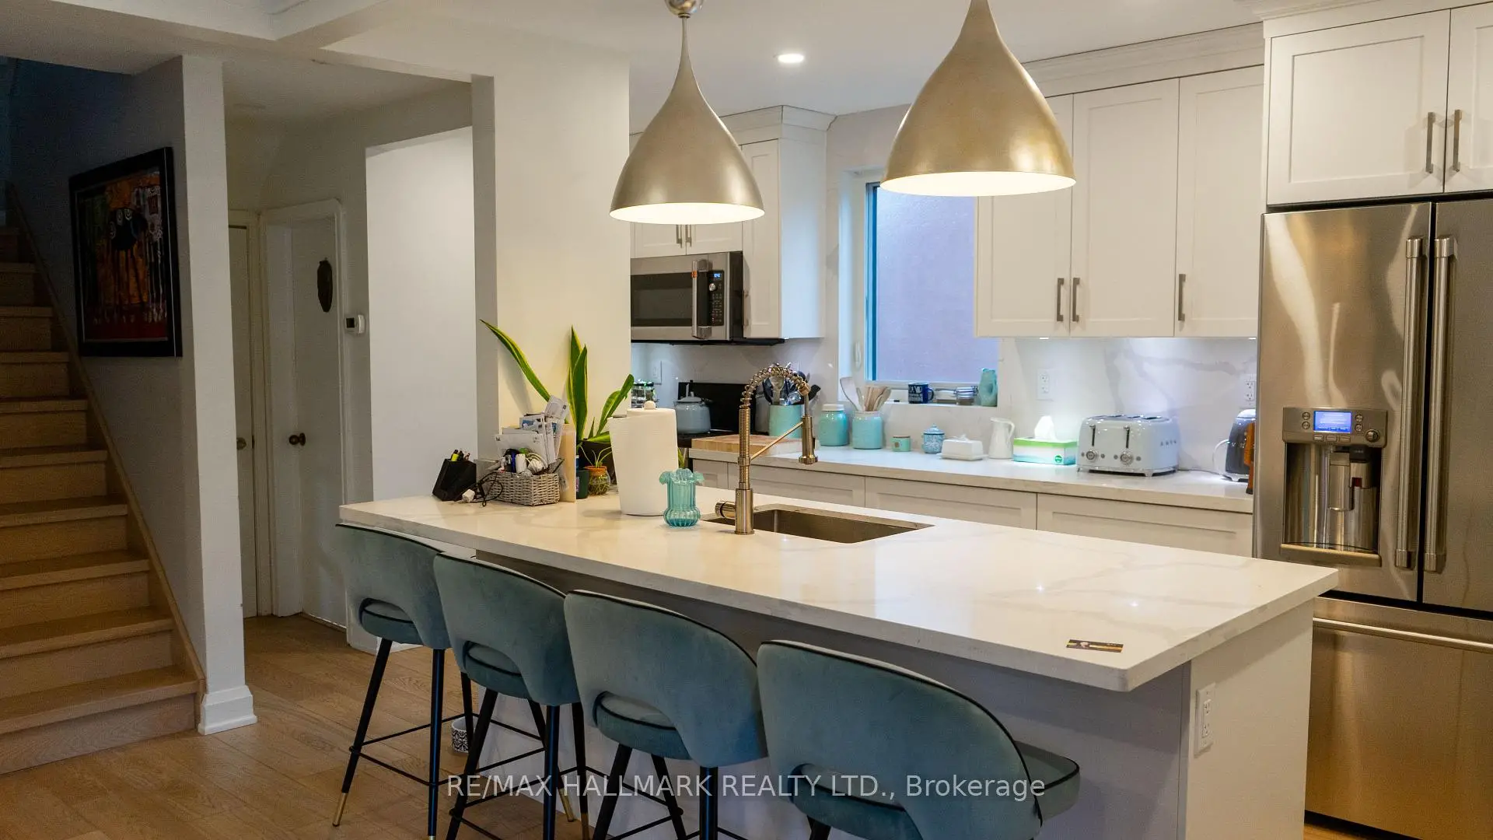
| 厨房 | 5.22x2.68 | 智能家电, 石英台面, 防溅挡板 |
|
| 早餐室 | 5.22x2.68 | 合并厨房, 中心岛, |
|
| 晚餐室 Rm | 4.87x3.61 | 硬木地板, 顶灯, 风景窗 |
|
| 客厅 Rm | 4.87x3.61 | 合并餐饮, 皇冠顶饰, 开放式概念 |
|
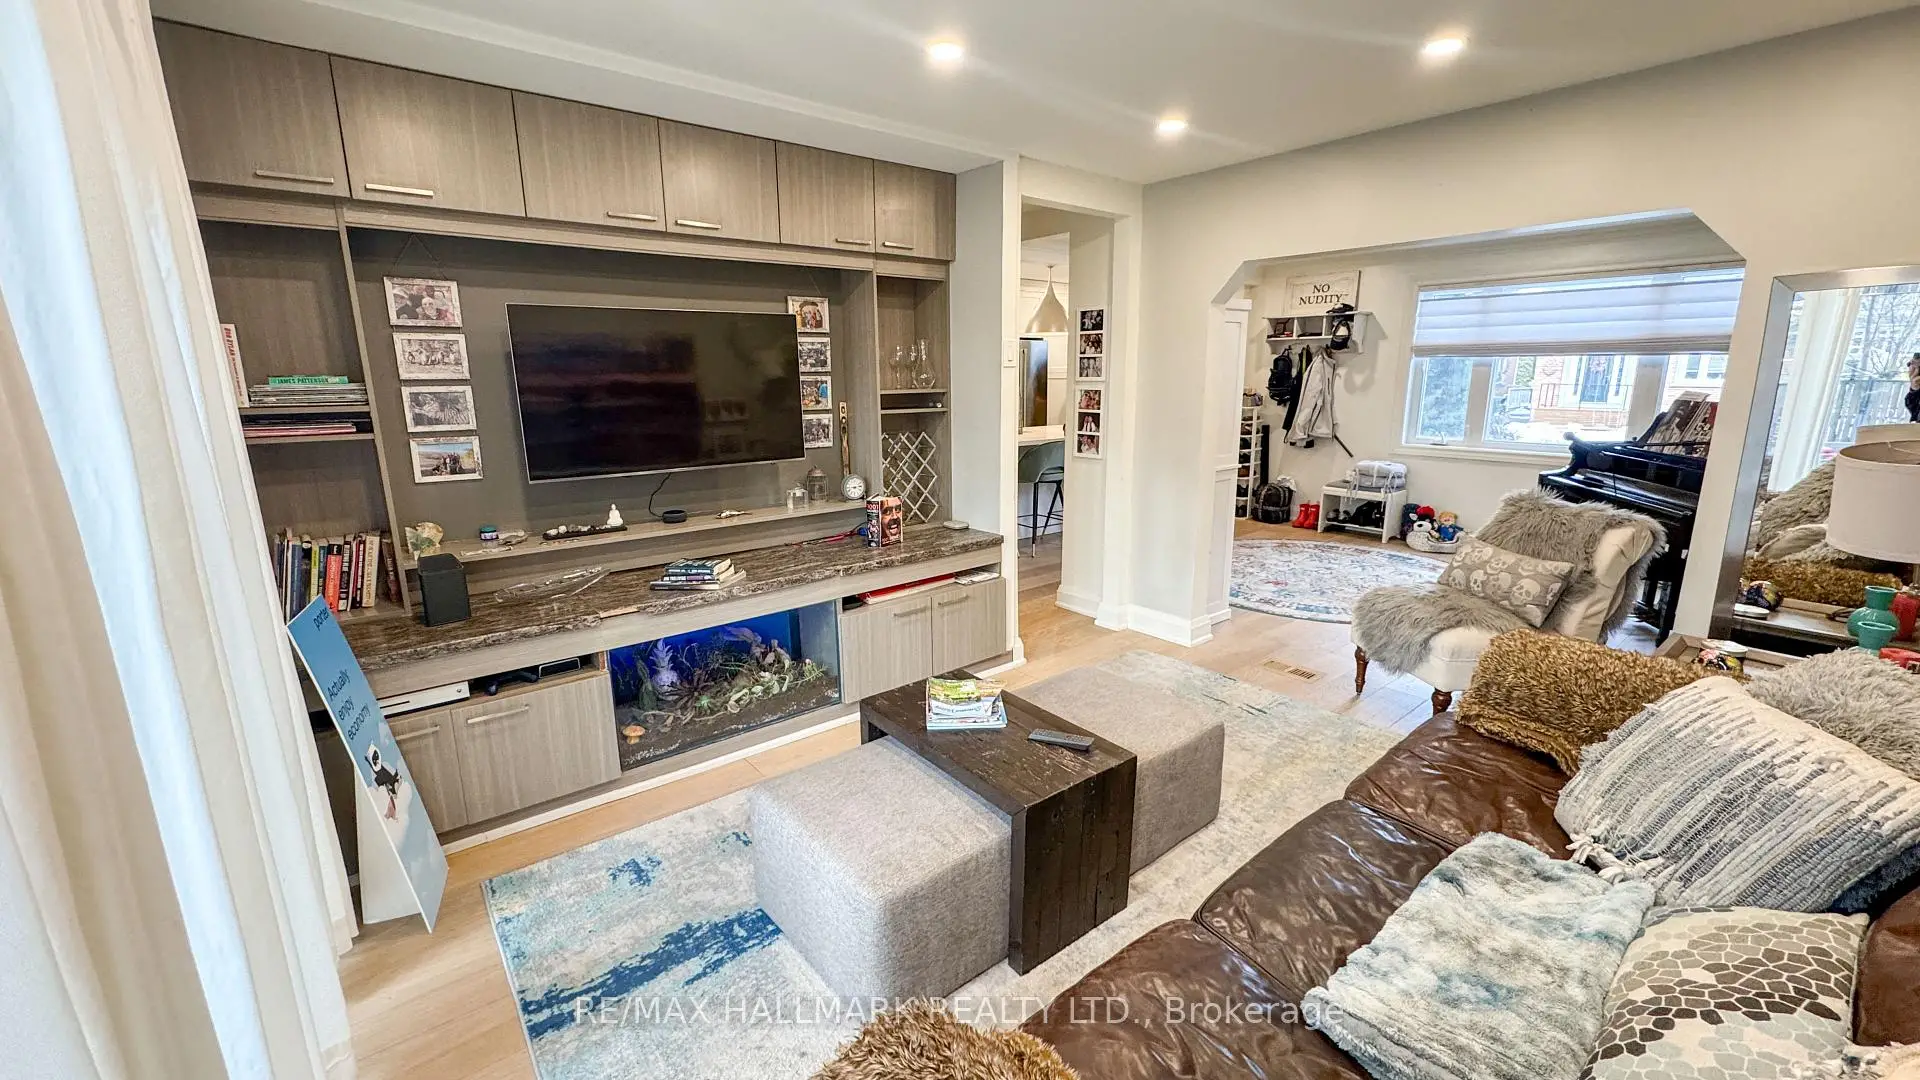
| 家庭房 Rm | 3.91x3.81 | 顶灯, , 走出式后院 |
|
| Primary B | 4.35x3.25 | 硬木地板, 大窗, |
|
| 第二间卧室 | 4.19x2.52 | 硬木地板, 窗户, |
| 卫生间 | 卫浴件数 | 所在楼层 | |
|---|---|---|---|
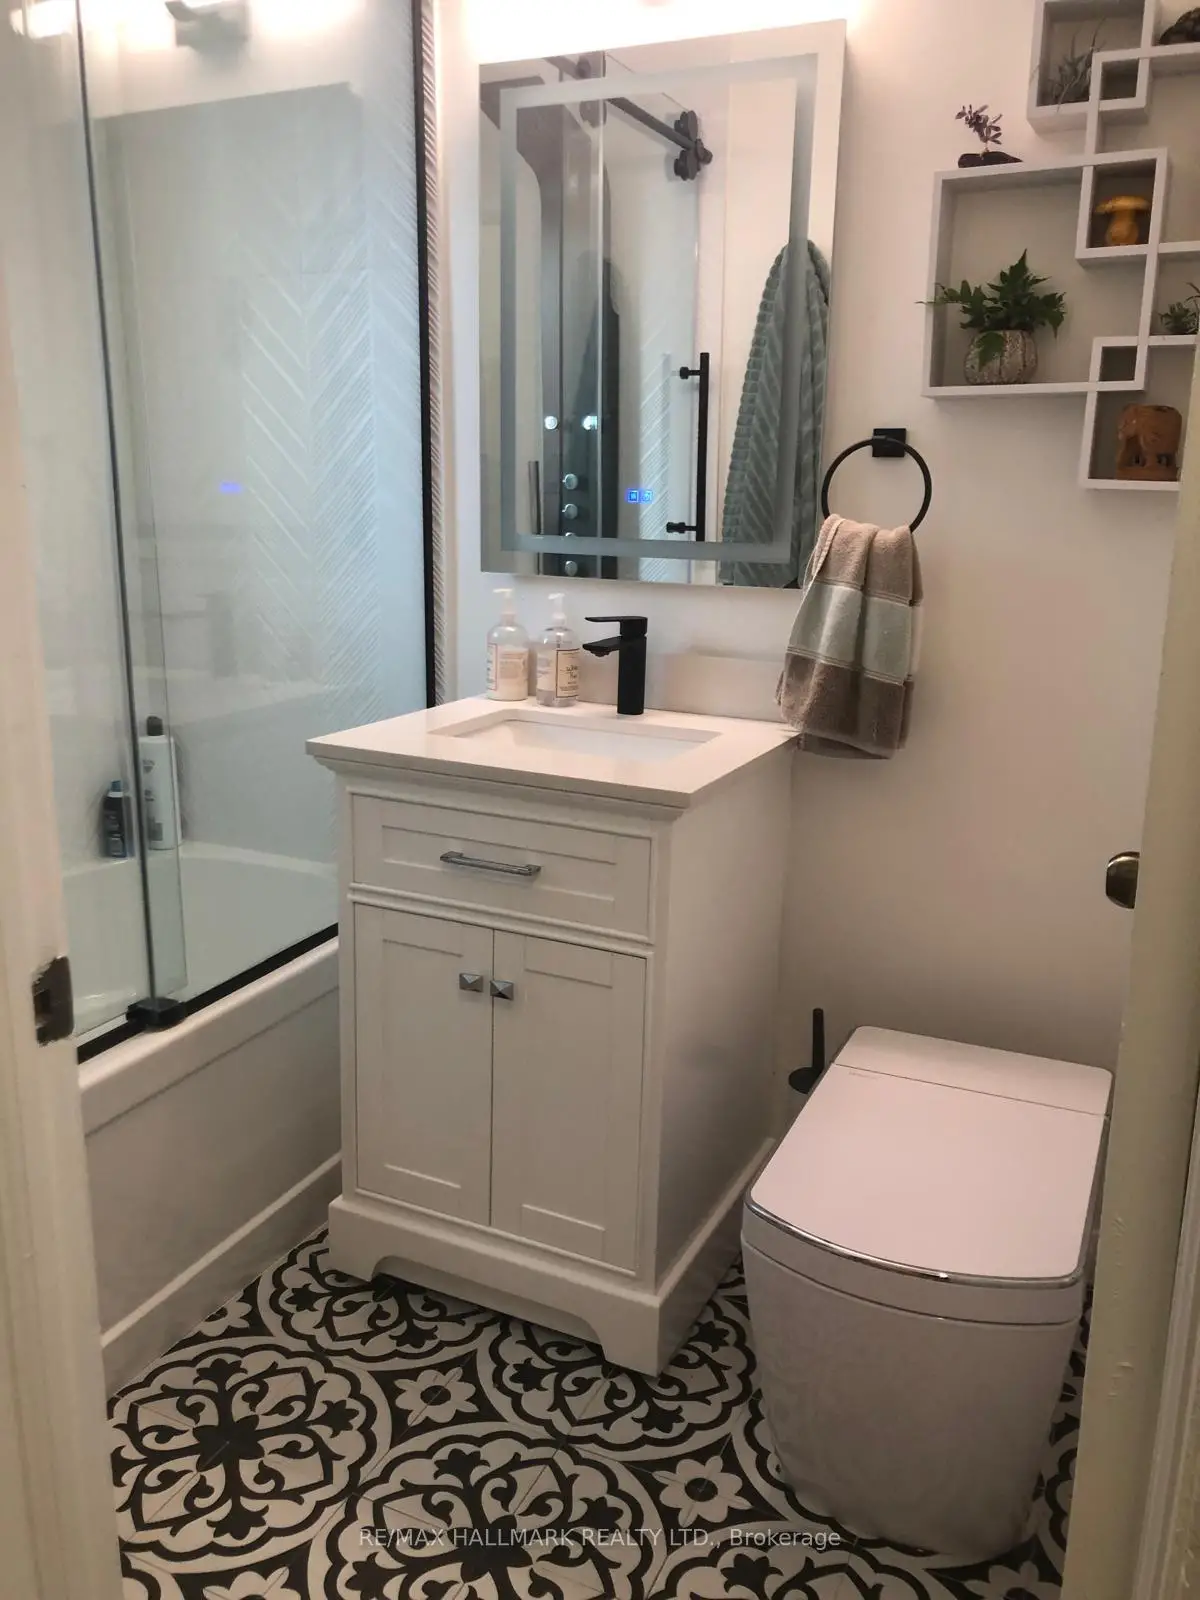
| 1间 | 4件套 | 主层 |
|
| 1间 | 2件套 | 上层 |
|
| 1间 | 2件套 | 低层 |
房屋简介
房屋位于北约克央街西侧Yonge and Sheppard交界附近, 这间2房3卫车库一层半独立房户型朝南向. 地下室Partially Fi . 房屋及周边设施包括Other和CarpetFree等. 厨房, 早餐室, 晚餐室 Rm, 客厅 Rm和 家庭房 Rm在主层; Primary B和 第二间卧室在楼上.学校信息
小学
-
-
-
-
中学
-
对口学区学校排名: 219/746 (分数: 7.0) 5年平均分: 191/746 (分数: 7.0)距离学校2.4公里 (开车大约7分钟)
-
Cardinal Carter-Arts (年级: 9-12)
天主教学校
距离学校1.0公里 (走路大约18分钟) -
Loretto Abbey (年级: 9-12)
天主教法语沉浸课程学校
排名: 259/746 (分数: 6.8) 5年平均分: 205/746 (分数: 6.9)距离学校2.4公里 (开车大约7分钟)