Birchcliffe-Cliffside, Toronto, M1N 2M6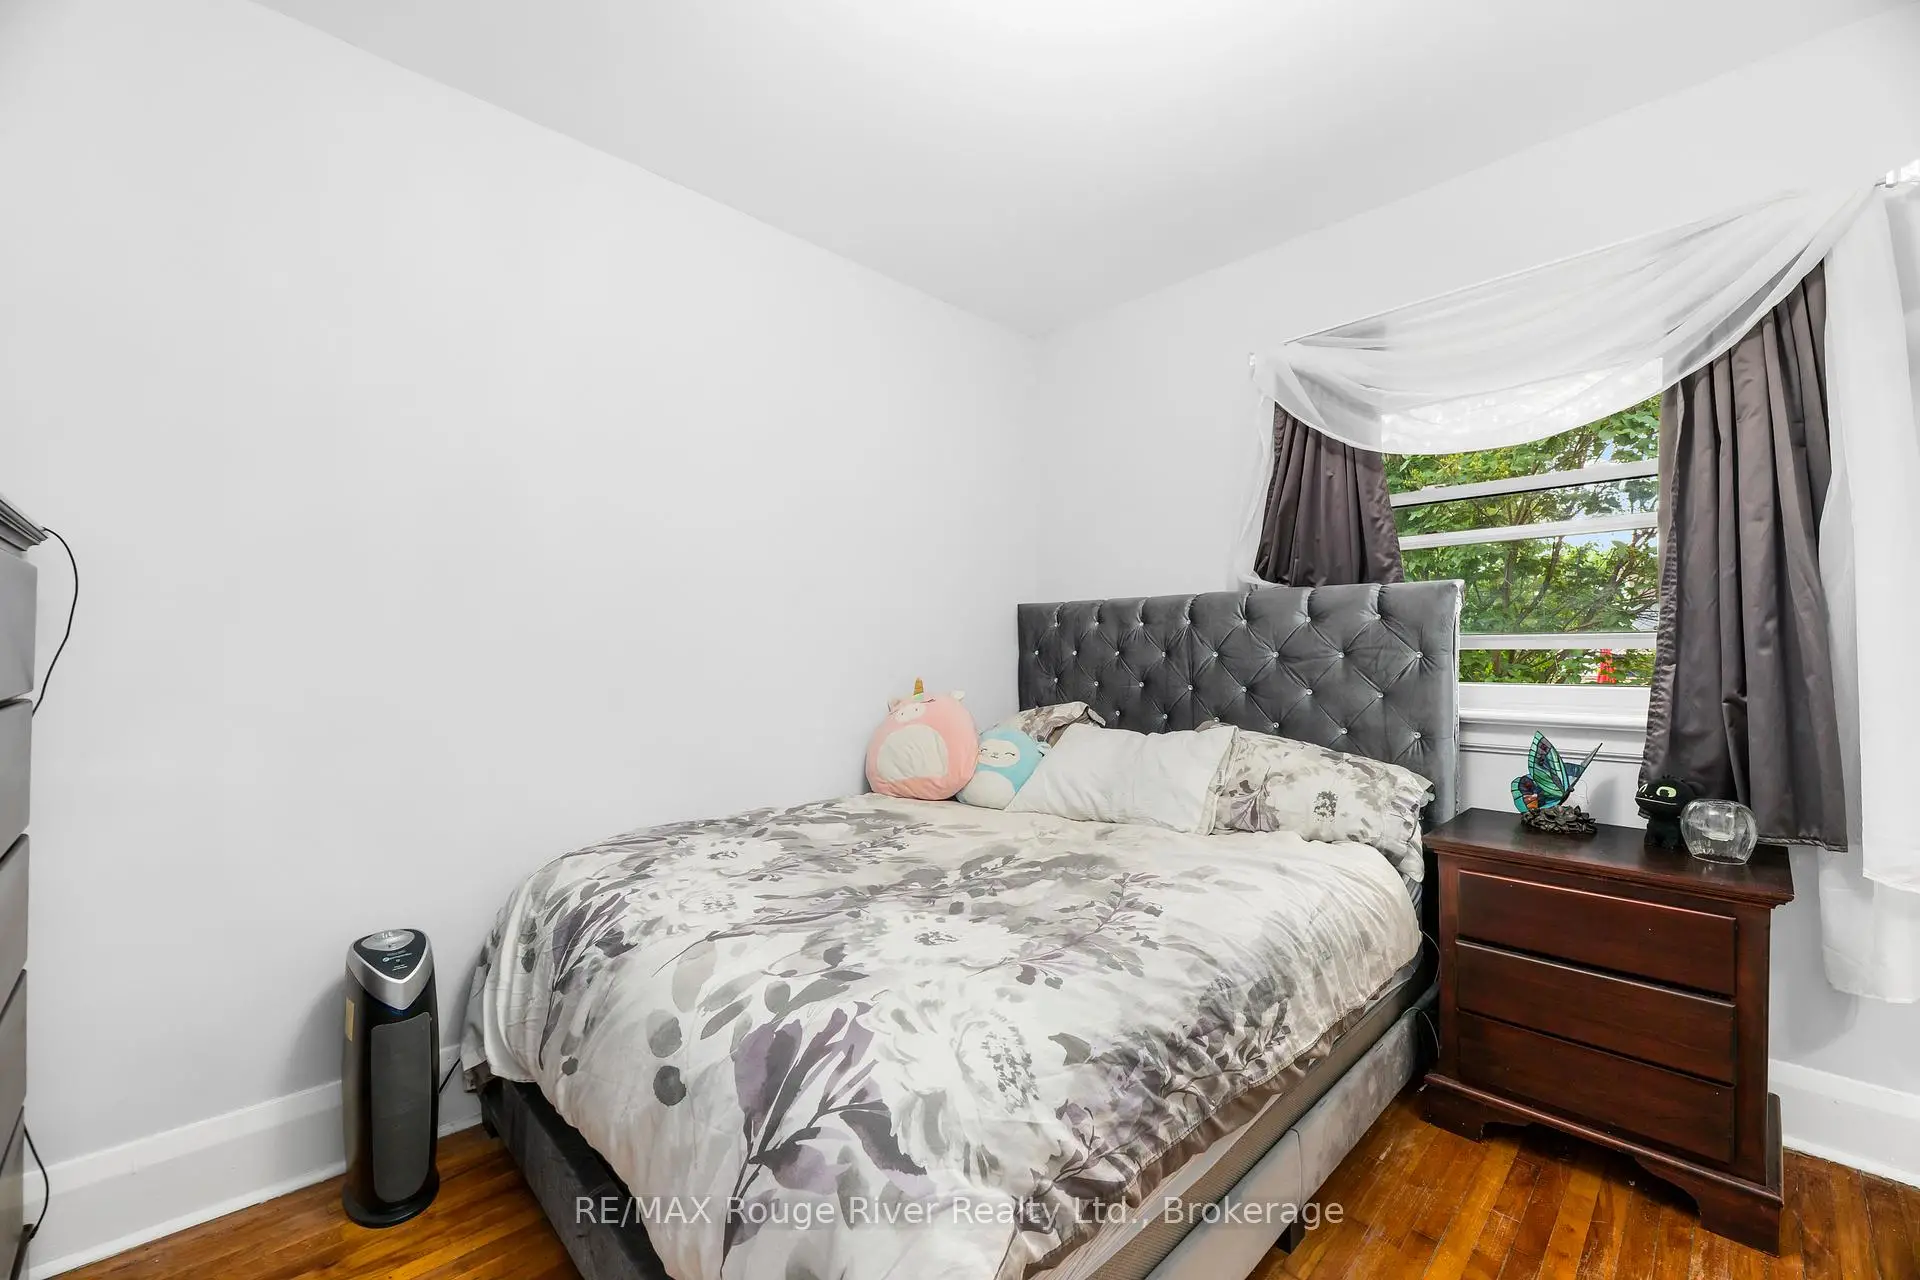

房屋信息
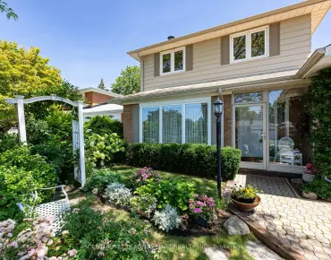
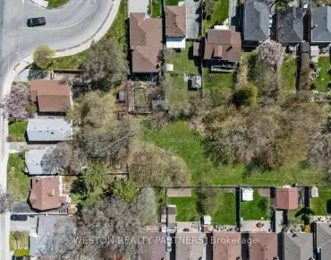
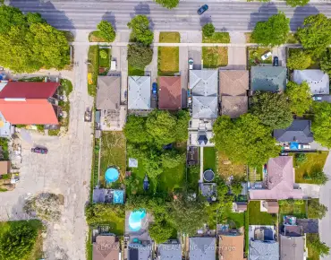
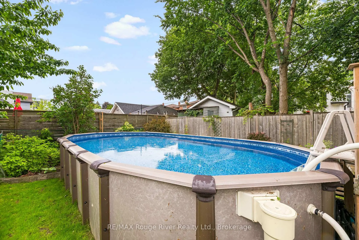
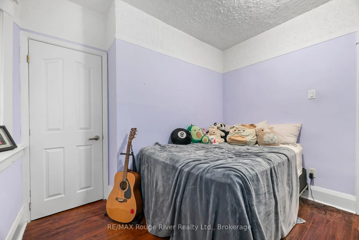
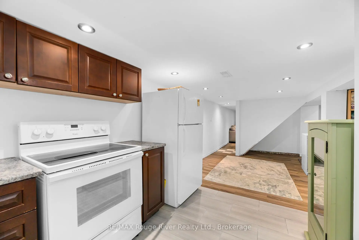
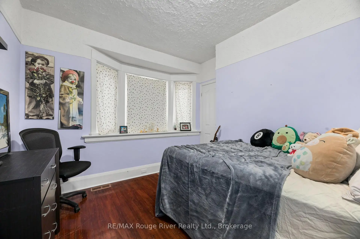
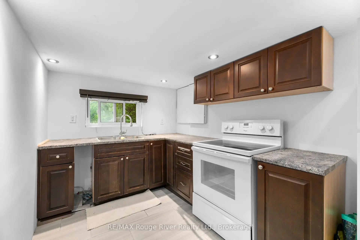
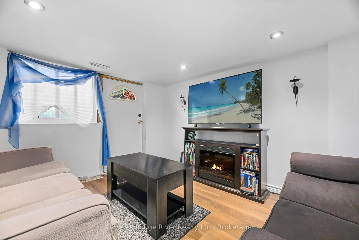
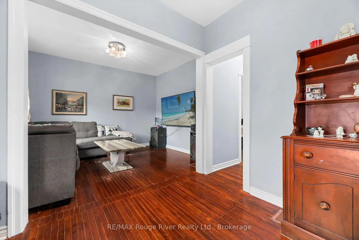
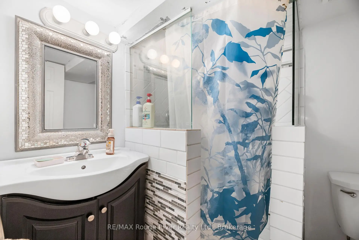
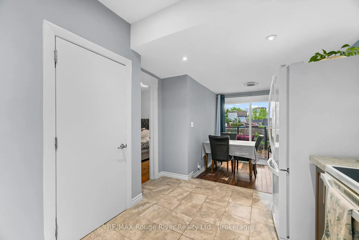
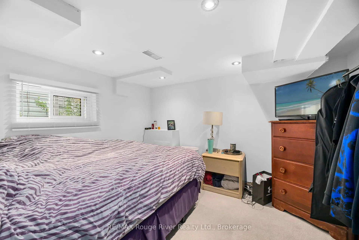
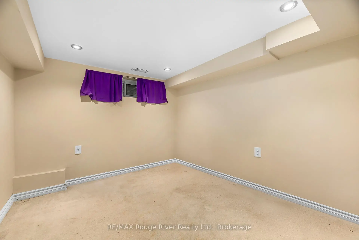
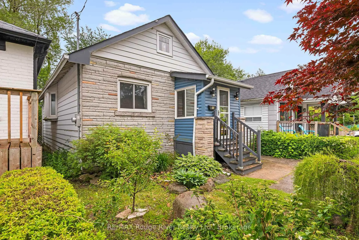
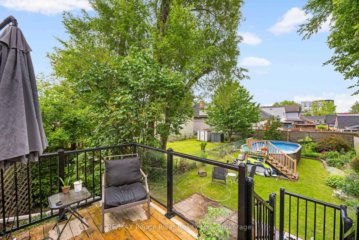
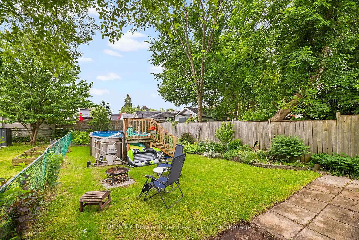
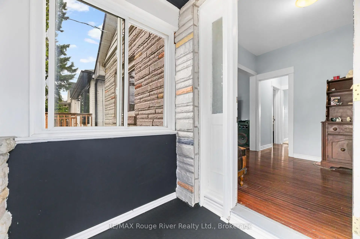
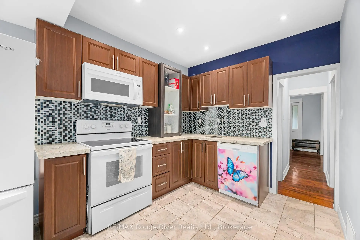
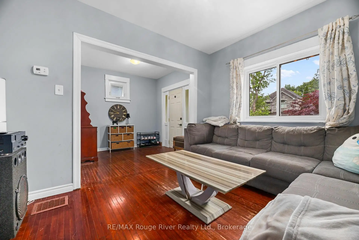
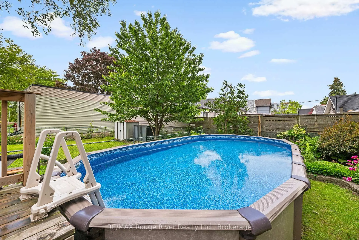
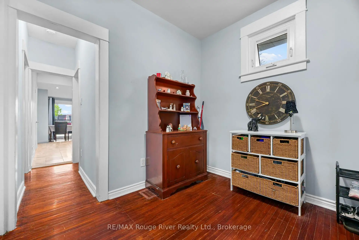
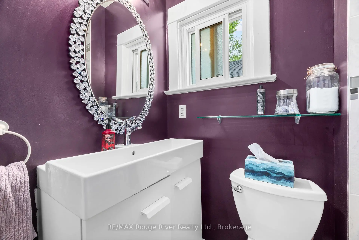
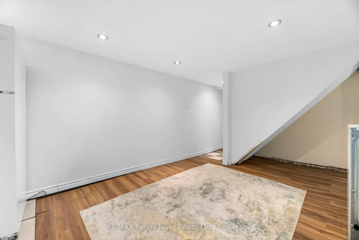
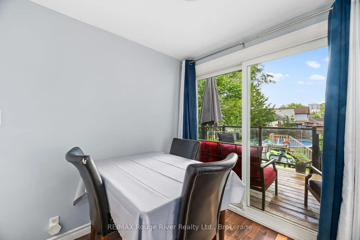
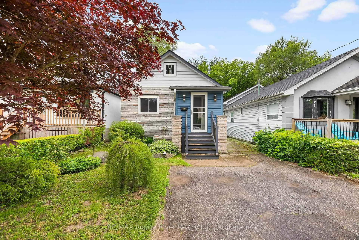
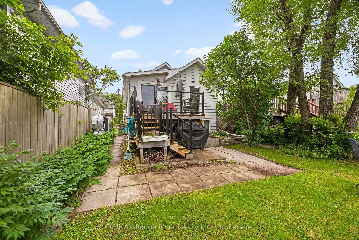
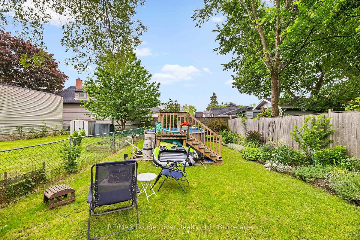
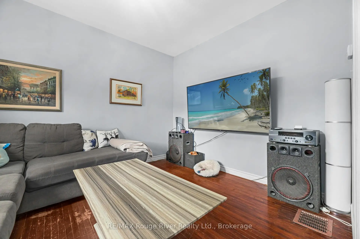
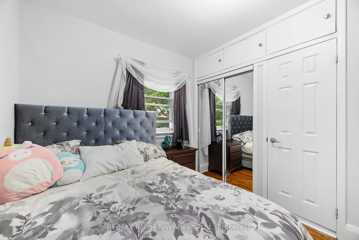
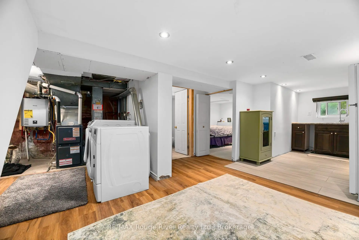
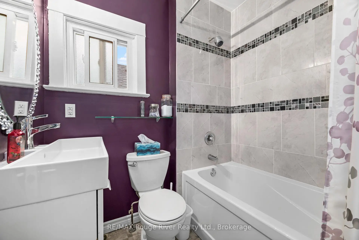
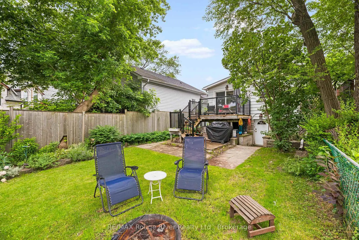
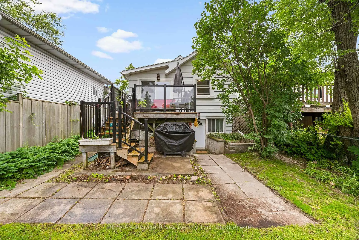
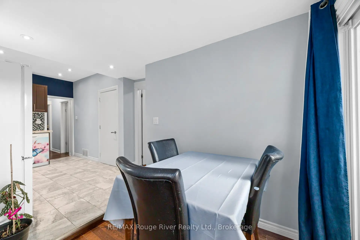
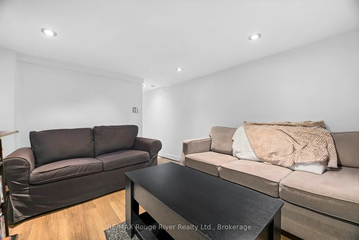
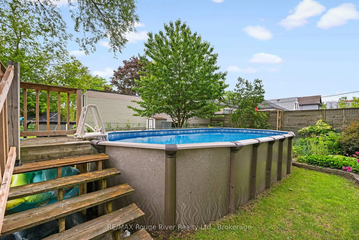
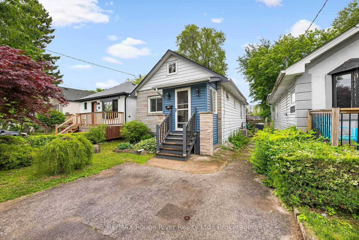
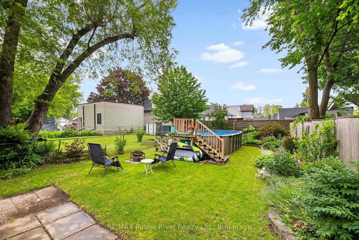
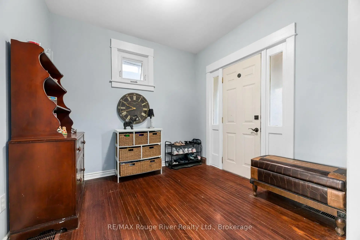
Desirable Birch Cliff Heights Neighbourhood, This Solid, Well Maintained Bungalow is Ideal for First Time Homeowners, Retirees and Multi Family Living! Two Bedroom, Two Bathroom, Separate Entrance to Bsmt In-Law Suite, Includes; Above Grade Windows, Full Kitchen, Bedroom, Den (could be used as 4th Bedroom), Living Room and 3 Pc Bathroom, The Main Floor Offers an Open Concept Updated Eat-In Kitchen w/ Granite Countertop, SS Undermount Sink, Marble Floors on Main Floor Kitchen and Bathroom, Gorgeous Updated Main Floor Bathroom, Large Bedrooms, Entire Foundation has been Waterproofed. Walk-Out to Back Deck from Dining Room/Kitchen. Host Pool Parties this Summer in Your South Facing Backyard Oasis, w/ Above Ground Heated Swimming Pool, Enjoy the Beautifully Landscaped Gardens and Lilac Trees that Surround You, Fully Fenced Yard w/ Gate, Parking for Two Vehicles, Quiet Street, Great Neighbours. You will Love the Conveniences and Safety this Neighbourhood Offers! ***Steps Away from Transportation, Highview Park, Shoppers Drug mart, Shops and Restaurants, 4 Min Drive to No Frills Grocery Store, 4 Min Drive to Scarborough GO Station, 7 Min Drive to "The Bluffs" 3 Min Drive to John A Leslie School and 6 Min Drive to RH King Highschool **
主要特征
- 朝向: 后院朝南

- 睡房: 2

- 卫生间: 2

- 车库:

- 厨房: 1

重要信息
- 占地面接: 30.00 x 130.00 Feet

- 室内面积: 700-1100

- 地税: $ 3801.00

- E13479630

- Listing contracted with: RE/MAX Rouge River Realty Ltd.
| 房间 | 尺寸(平方米) | 细节描述 | |
|---|---|---|---|
| 客厅 Rm | 3.04x3.56 | 硬木地板, 窗户 |
|
| Bath | 1.73x1.95 | 大理石地板, 窗户 |
|
| Primary B | 3.04x2.84 | 海湾窗, 壁橱, 硬木地板 |
|
| 厨房 | 2.60x3.62 | 大理石地板, , 合并餐饮 |
|
| 晚餐室 Rm | 2.33x2.55 | 滑动门, 走出式甲板, 合并厨房 |
|
| 第二间卧室 | 2.69x3.47 | 硬木地板, 壁橱, 窗户 |
|
| 第三间卧室 | 3.24x3.01 | 地毯, 窗户 |
|
| Bath | 1.61x1.84 | 三件套卫生间, 瓷砖地板 |
|
| 厨房 | 2.17x3.16 | 瓷砖地板, 窗户, 合并餐饮 |
|
| 晚餐室 Rm | 3.61x4.30 | 合并厨房 |
|
| 书房 | 2.55x3.21 | 地毯, 窗户 |
|
| 客厅 Rm | 2.87x3.36 | 走出式后院, 复合地板, 窗户 |
| 卫生间 | 卫浴件数 | 所在楼层 | |
|---|---|---|---|
| 1间 | 4件套 | 主层 |
|
| 1间 | 3件套 | Basement |
房屋简介
房屋位于世佳宝社区Craiglee Ave. and Vanbrugh Ave交界附近, 这间2房2卫车库平房独立房户型朝南向. 房屋及周边设施包括PrimaryBedroom-Main和In-LawSuite等. 客厅 Rm, Bath, Primary B, 厨房, 晚餐室 Rm和 第二间卧室在主层.学校信息
- John A Leslie公立小学 (Grade:JK-8) 1991/3037
- R H King Academy (Grade:9-12) 209/739
- St. Theresa Shrine天主教学校 (Grade:JK-8) 2170/3037
- Corvette公立小学 (Grade:JK-6) 1683/3037
- John A Leslie公立小学 (Grade:JK-8) 1991/3037
- Charles Gordon公立初中 (Grade:7-8)