
房屋信息
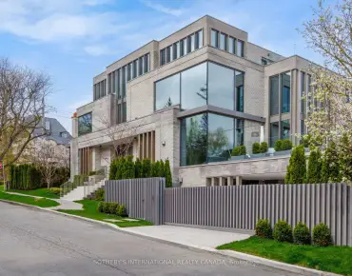
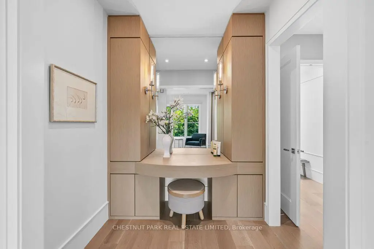
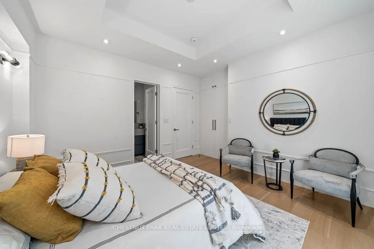
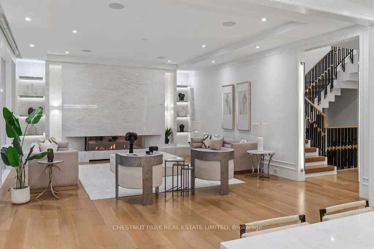
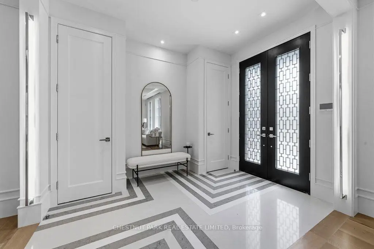
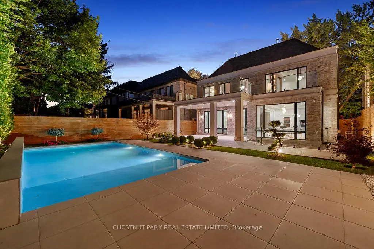
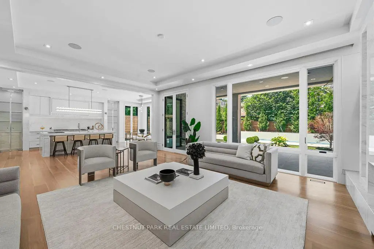
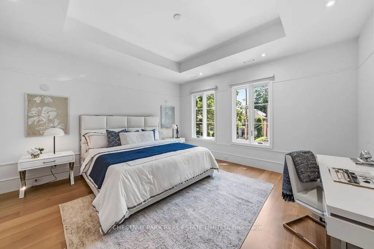
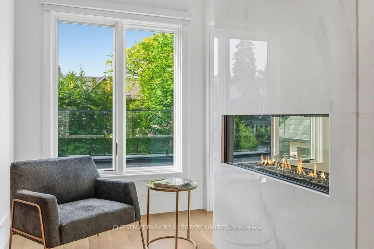
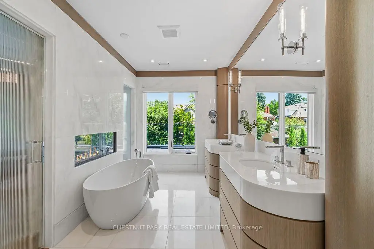
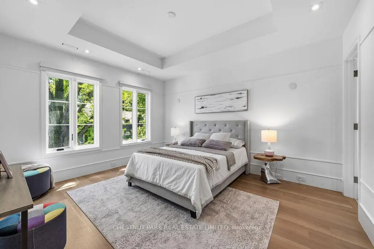
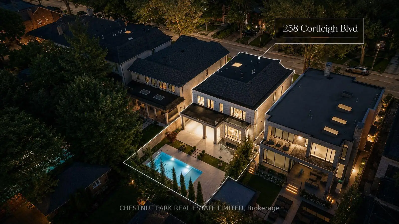
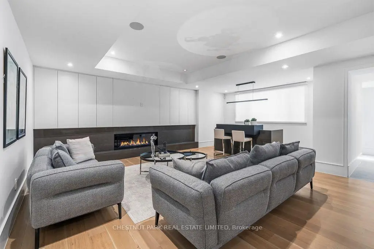
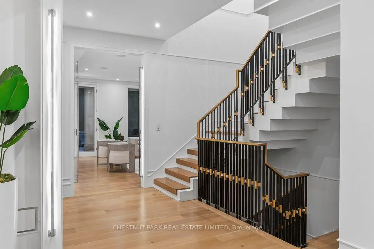
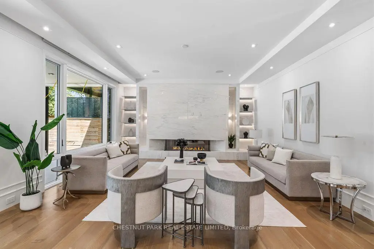
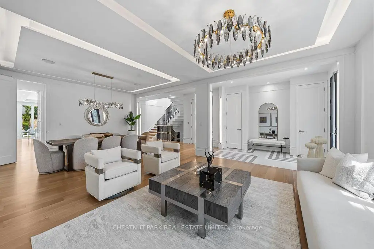
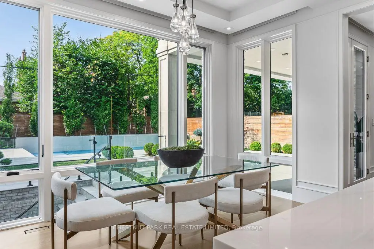
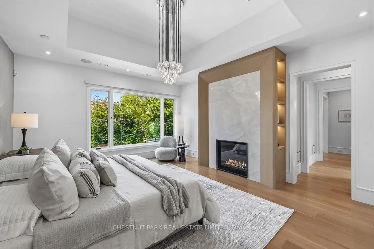
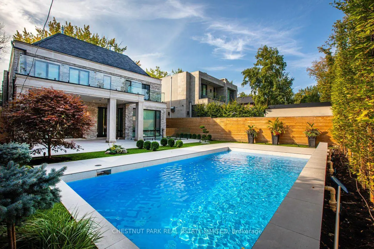
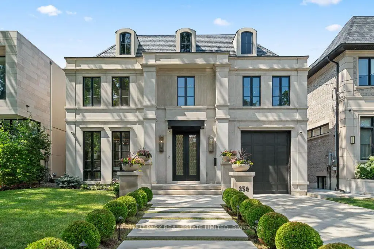
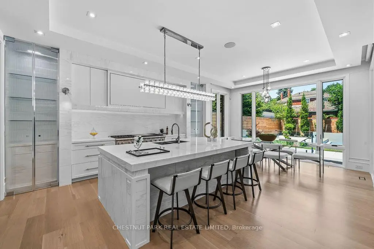
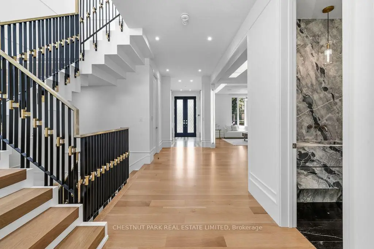
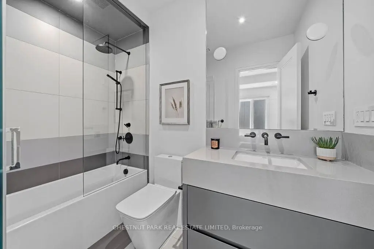
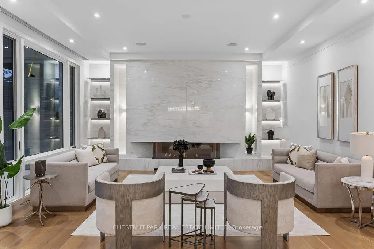
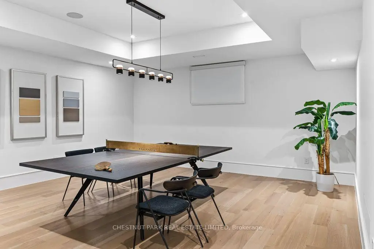
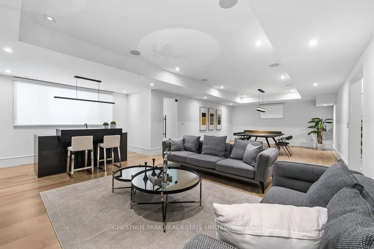
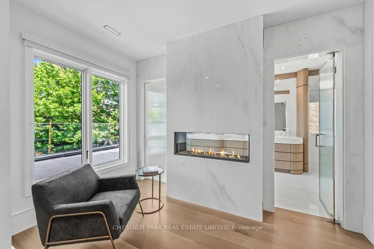
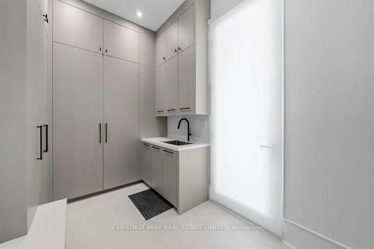
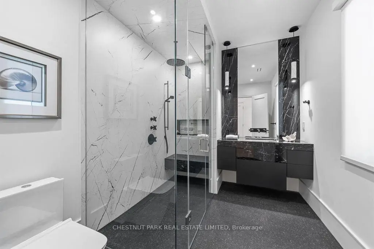
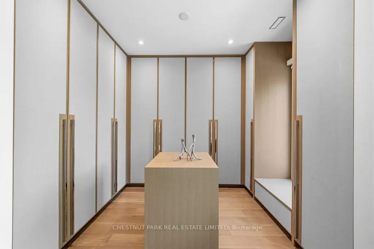
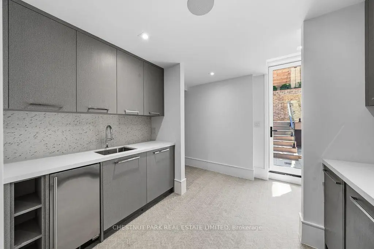
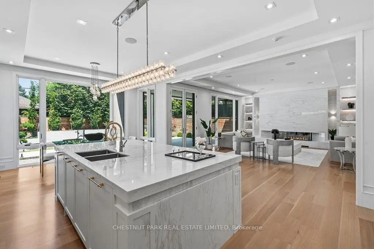
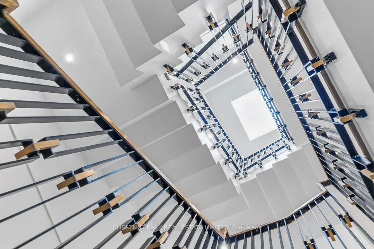
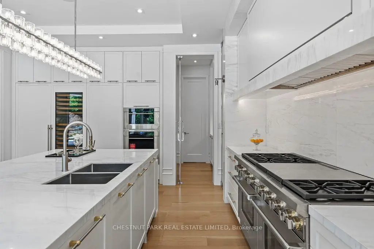
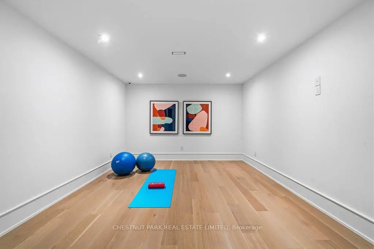
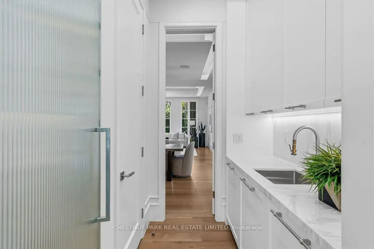
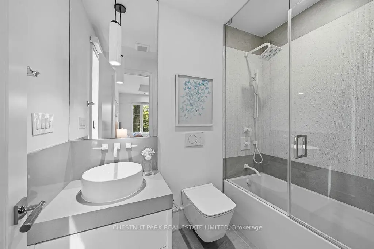
A Landmark Residence In The Heart Of Lawrence Park South. Set on an exceptional 50' x 134' lot, 258 Cortleigh Boulevard is a rare offering that masterfully blends timeless architecture, uncompromising craftsmanship, and sophisticated contemporary luxury. Offering approximately 7,000 sq. ft. of impeccably finished living space across three levels, this custom-built residence has been thoughtfully designed for exceptional family living and grand-scale entertaining. The spectacular main level features soaring ceilings and a dramatic family room that flows seamlessly into a chef-inspired gourmet kitchen appointed with premium appliances, a stunning marble island, and a fully equipped service kitchen. Every space has been curated with bespoke millwork and meticulous attention to detail. The luxurious primary retreat offers custom walk-in closets and a breathtaking spa-inspired ensuite, while the masterpiece provides generously proportioned bedrooms and an office, and versatile family spaces designed for modern living. The exceptional lower level rivals the finest private clubs, featuring a sophisticated recreation lounge, fitness centre, and private guest or nanny suite. Designed for seamless indoor/outdoor living, the beautifully landscaped backyard is a true private oasis with a resort-inspired concrete swimming pool. Luxury extends to every detail with a private elevator servicing all levels, garage car lift for two cars, radiant heated floors, Control4 smart home automation, premium mechanical systems, and uncompromising quality throughout. Ideally located in one of Toronto's most prestigious neighbourhoods, just moments from the city's finest public and private schools, parks, boutique shopping, dining, and transit, 258Cortleigh represents an extraordinary opportunity to acquire one of Lawrence Park South's finest custom residences, offering exceptional value, timeless design, and an unparalleled lifestyle.
主要特征
- 朝向: 后院朝南

- 睡房: 4

- 卫生间: 8

- 车库: 2

- 厨房: 1

重要信息
- 占地面接: 50.00 x 134.00 Feet

- 室内面积: 3500-5000

- 地税: $ 39116.00

- C13599654

- Listing contracted with: CHESTNUT PARK REAL ESTATE LIMITED
| 房间 | 尺寸(平方米) | 细节描述 | |
|---|---|---|---|
| 客厅 Rm | 5.09x3.10 | 硬木地板, , |
|
| 晚餐室 Rm | 5.09x4.26 | 硬木地板, 窗户, 间接灯 |
|
| 家庭房 Rm | 7.05x5.20 | 壁炉, , |
|
| 厨房 | 5.50x3.10 | 智能家电, 中心岛, |
|
| 早餐室 | 4.30x3.10 | , , 大窗 |
|
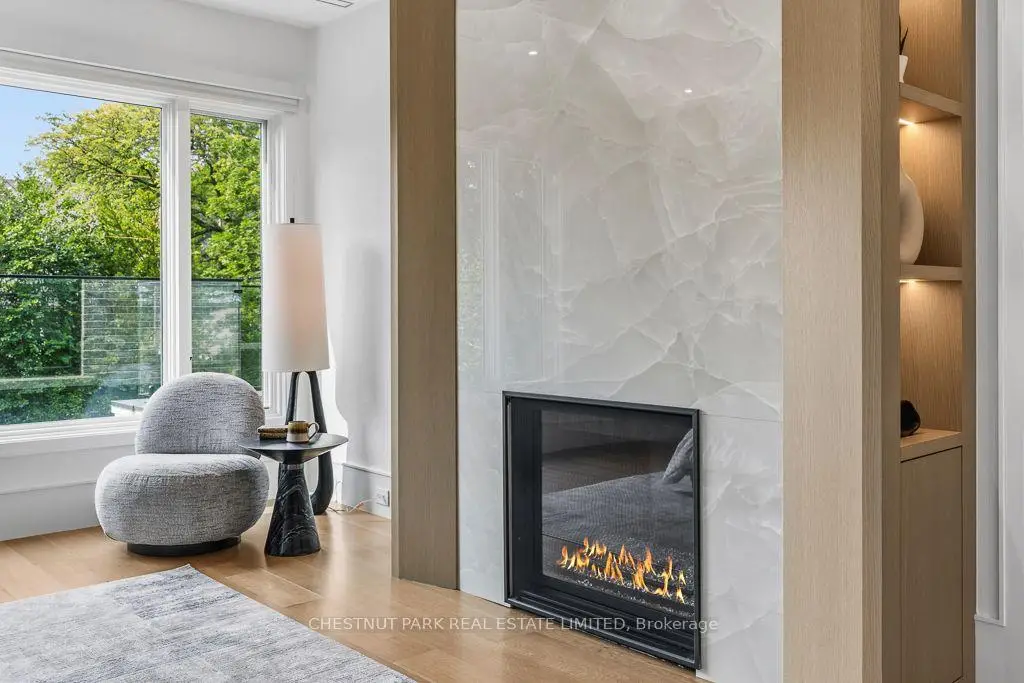
| Primary B | 13.10x5.20 | 壁炉, , 吧台 |
|
| 第二间卧室 | 4.26x4.02 | 3pcs卫生间套间, 窗户, 硬木地板 |
|
| 第三间卧室 | 4.50x3.96 | 3pcs卫生间套间, , 硬木地板 |
|
| 第四间卧室 | 4.67x4.57 | 3pcs卫生间套间, , |
|
| 办公室 | 3.04x3.04 | , , 硬木地板 |
|
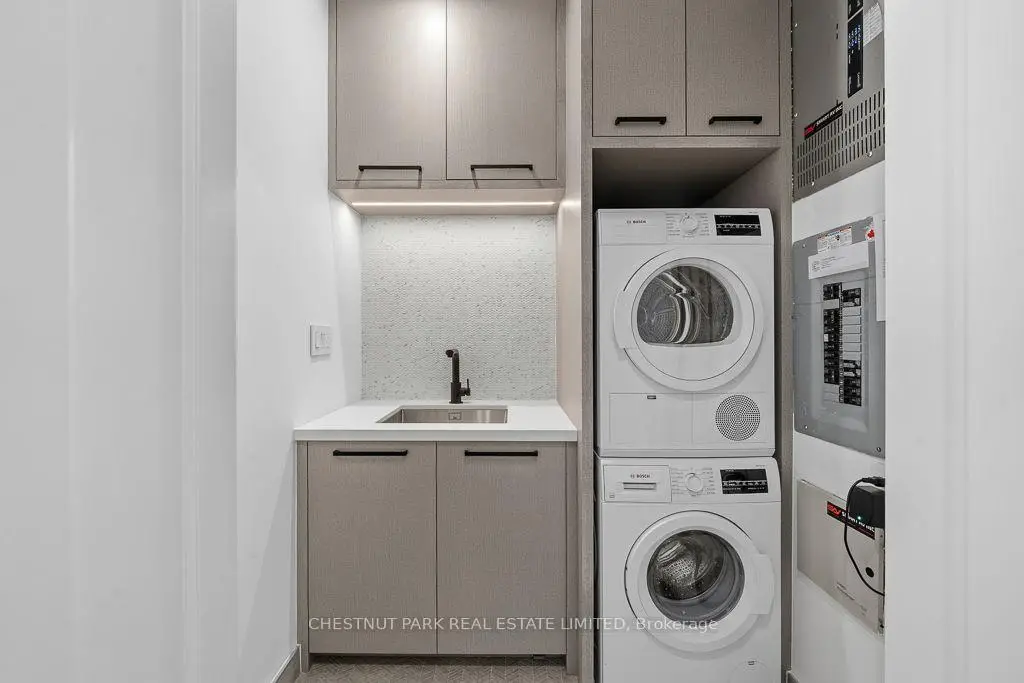
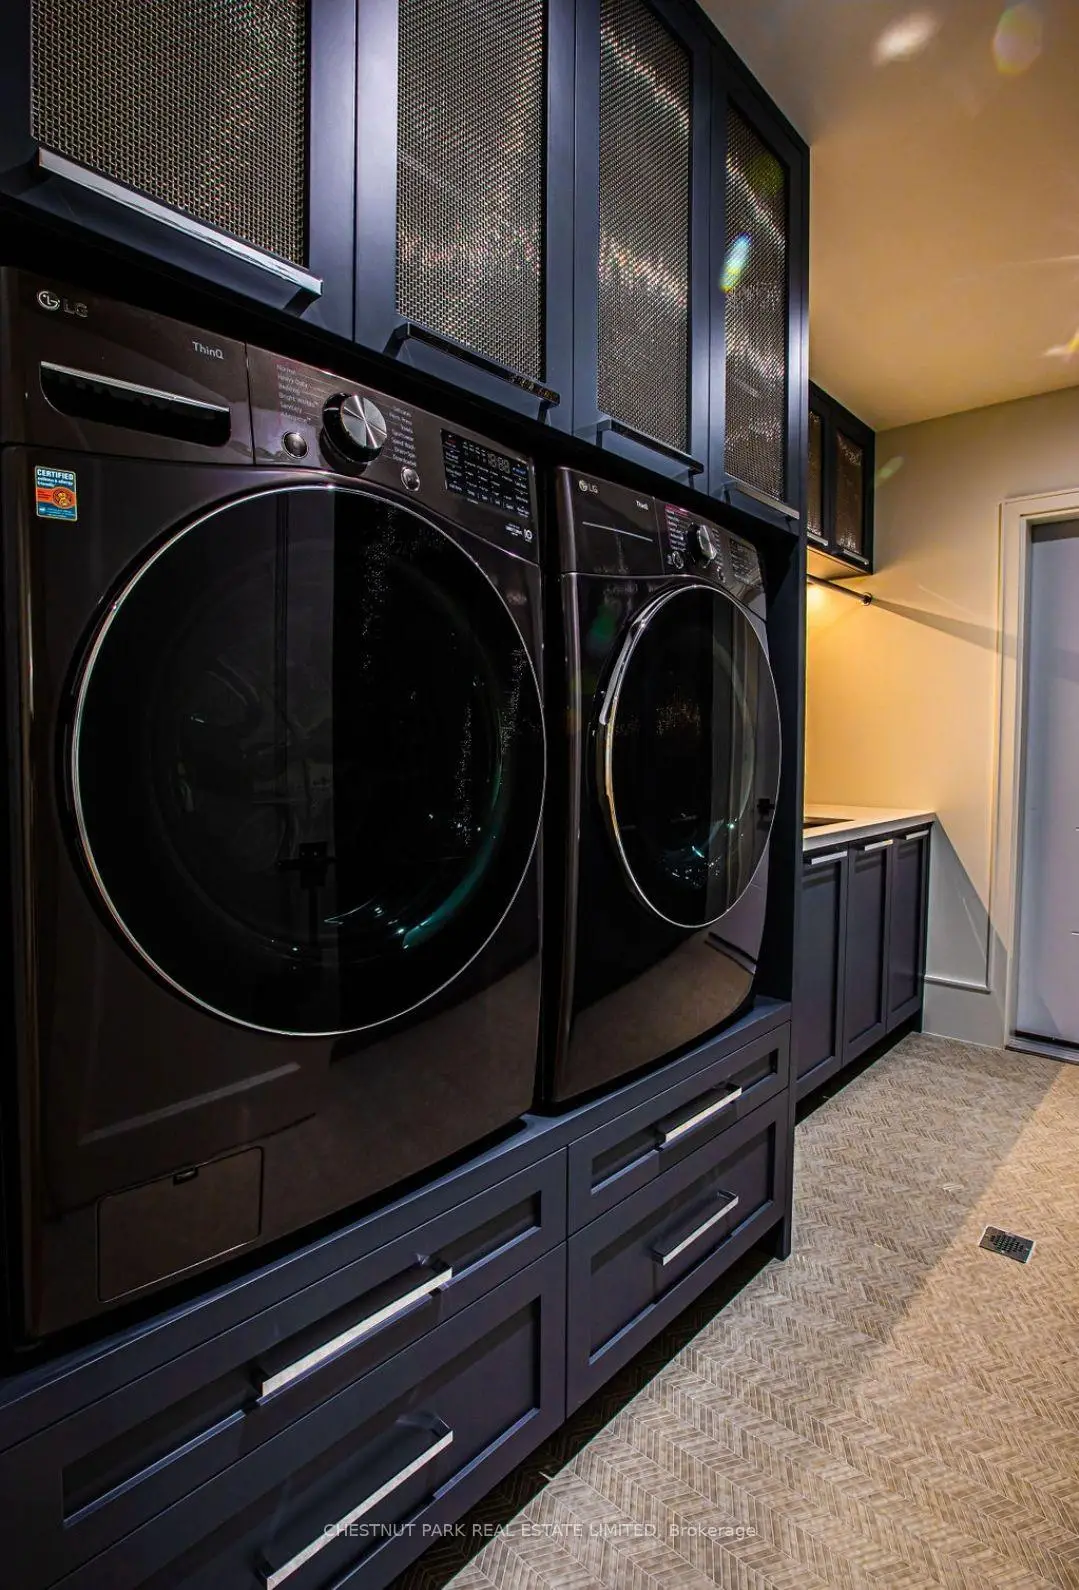
| 洗衣房 | 0.00x0.00 | 智能家电, 陶瓷地板, 不锈钢水池 |
|
| 卧室 | 4.32x3.38 | 智能衣橱, 三件套卫生间, 硬木地板 |
| 卫生间 | 卫浴件数 | 所在楼层 | |
|---|---|---|---|
| 1间 | 4件套 | Second |
|
| 3间 | 3件套 | Second |
|
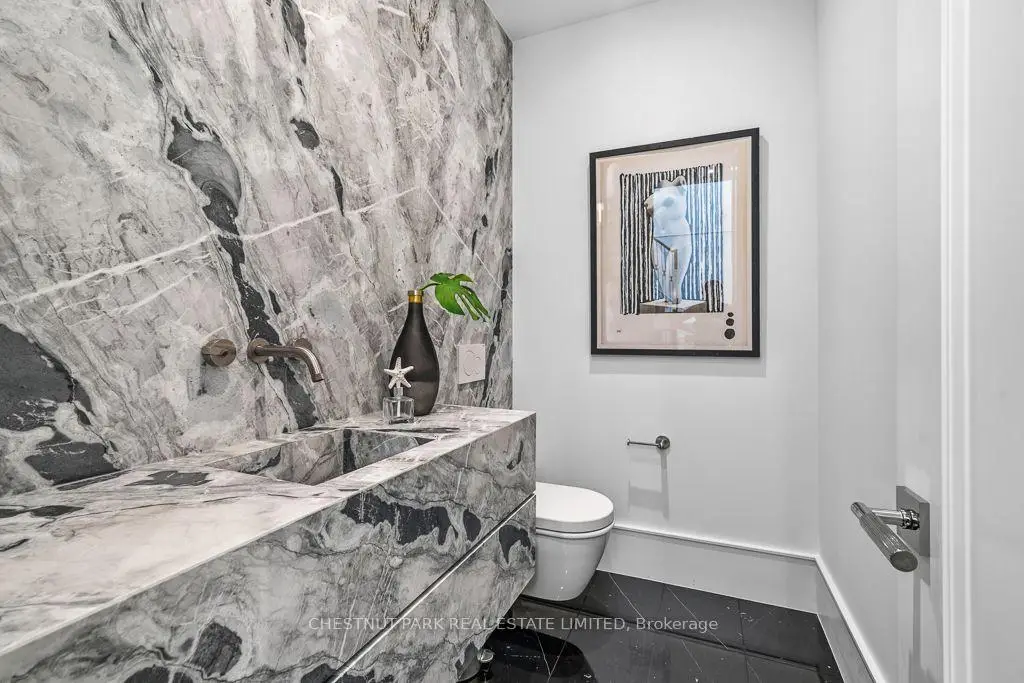
| 1间 | 2件套 | 主层 |
|
| 2间 | 3件套 | Sub-Base |
|
| 1间 | 2件套 | Sub-Base |
房屋简介
房屋位于中城区多伦多森林山北Lawrence社区Avenue Road & Cortleigh交界附近, 这间4房8卫双车库两层独立房户型朝南向. 258 Cortleigh Blvd拥有双连接式停车位. 地下室完全装修并有楼梯直通地上出口可以直接到后院. 房屋及周边设施包括SteamRoom,SeparateHeatingContr,In-LawCapability,GuestAccommodations,Built-InOven和BarFridge等. 客厅 Rm, 晚餐室 Rm, 家庭房 Rm, 厨房和 早餐室在主层.学校信息
- Allenby公立小学 (Grade:JK-6) 131/3037
- Glenview公立初中 (Grade:7-8)
- Lawrence Park公立高中 (Grade:9-12) 130/739
- Our Lady of the Assumption天主教学校 (Grade:JK-8) 1991/3037
- Allenby公立小学 (Grade:JK-6) 131/3037
- Forest Hill Junior and公立初中 (Grade:JK-8) 97/3037
- Glenview公立初中 (Grade:7-8)