
房屋信息
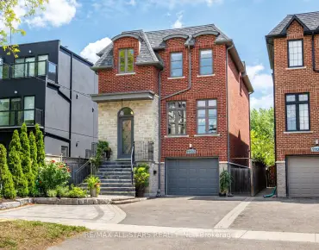
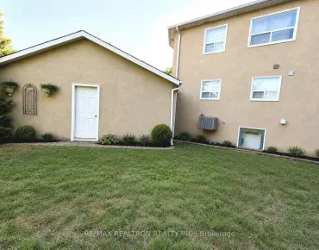
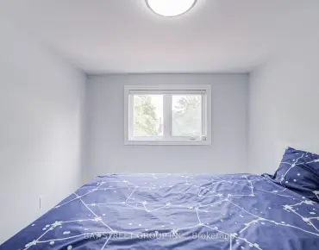
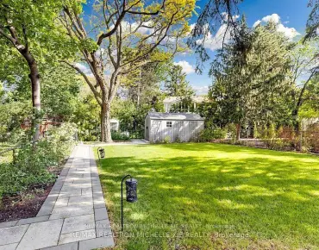
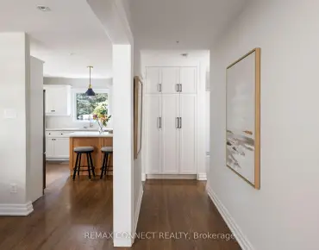
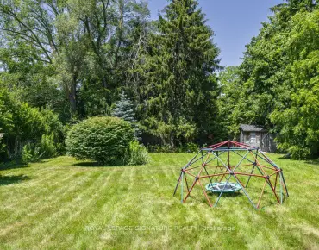
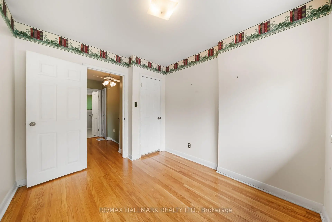
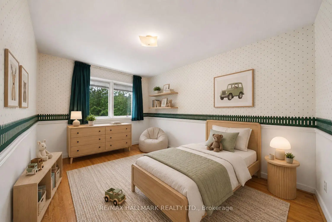
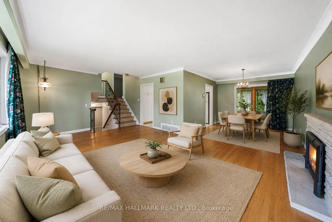
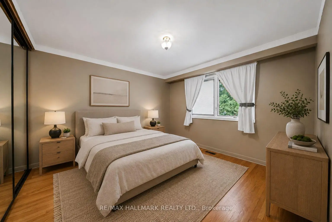
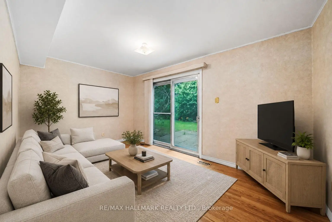
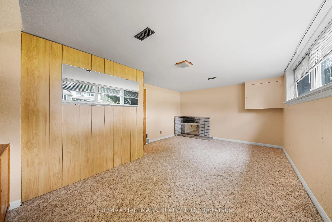
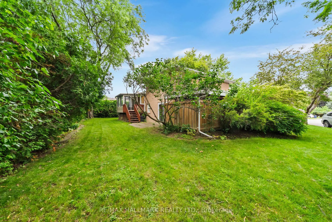
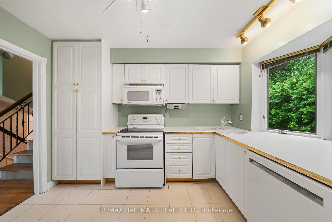
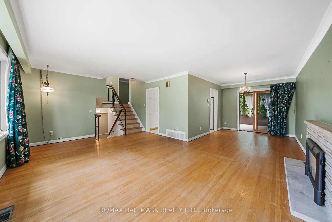
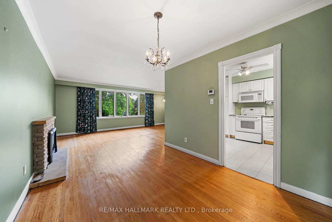
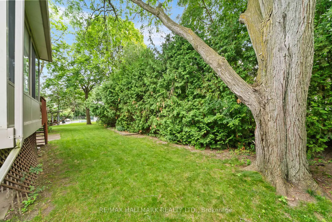
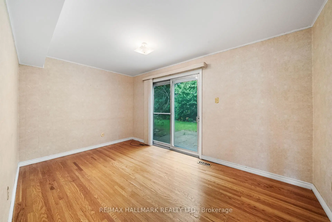
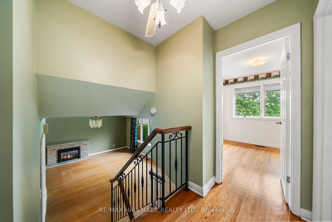
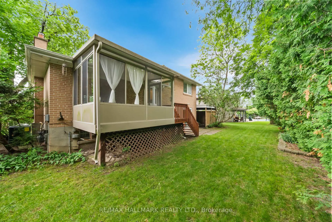
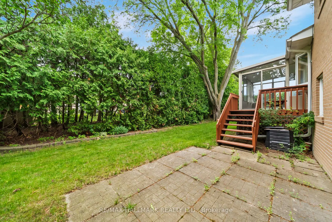
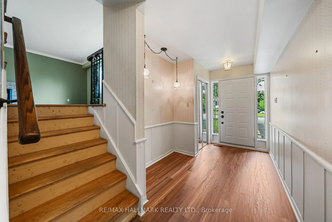
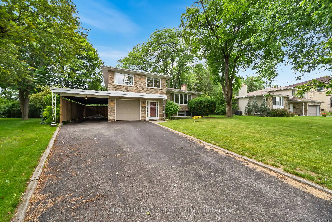
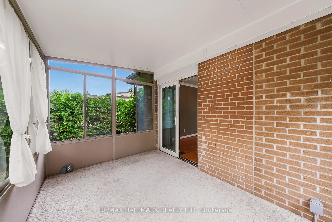
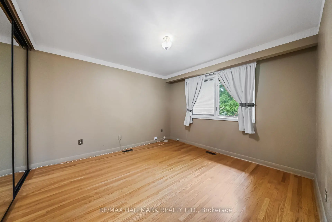
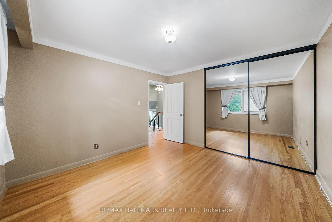
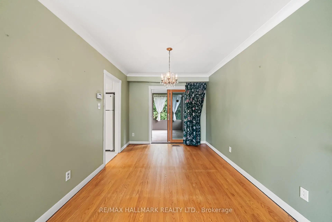
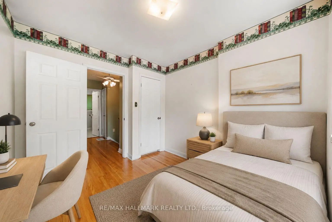
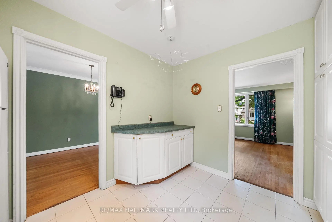
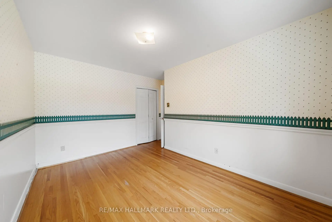
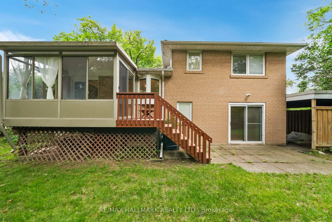
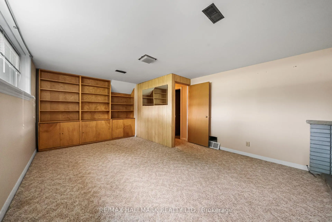
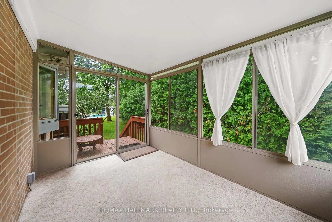
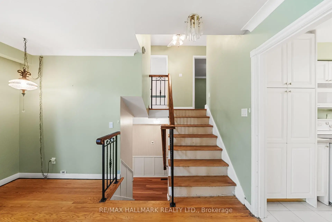
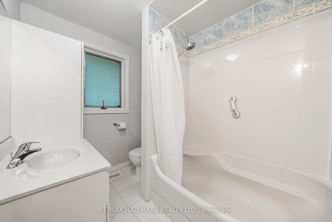
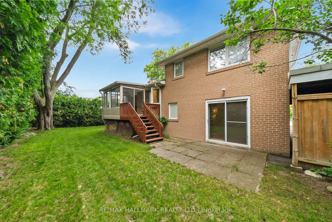
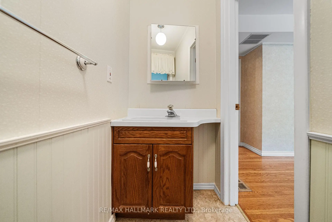
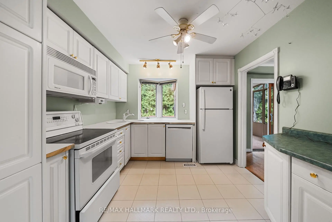
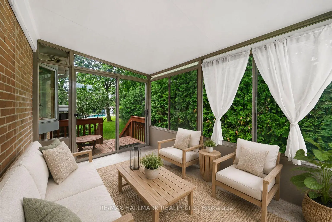
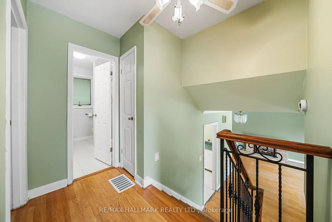
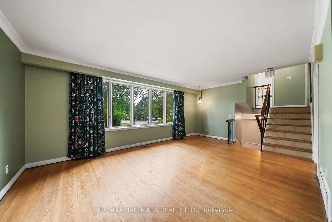
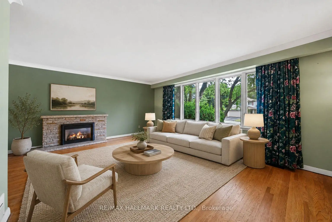
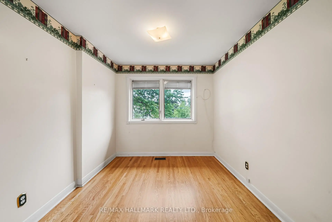
Situated on a 67.81 x 102.11 ft lot in a quiet Willowdale cul-de-sac, this well-maintained 3-bedroom, 2-bathroom, 3-level sidesplit offers a rare opportunity to personalize a home in one of North York's most family-friendly neighbourhoods. The open-concept living and dining room offers an inviting space for everyday living and entertaining, featuring hardwood floors in great condition and a welcoming gas fireplace. The spacious kitchen provides ample cabinetry and storage, offering an excellent foundation for future updates. Bathed in natural light, the enclosed sunroom features wall-to-wall windows and a walkout to the deck, the perfect spot to enjoy your morning coffee surrounded by mature greenery. The ground floor family room offers a comfortable place to relax or entertain with a walkout to the backyard patio and an adjoining powder room. Upstairs, three generously sized bedrooms share a 4-piece family bathroom and convenient linen closet. The finished basement adds valuable living space with a recreation room, while a large unfinished laundry and utility area provides excellent storage and future flexibility. Thoughtful updates include updated furnace and AC and Pella windows. Complete with a built-in garage, carport, and private driveway. Steps to Lillian Street PS, parks, Tennis Club, Brebeuf SS, and walk to the shops, restaurants, and amenities of Yonge St in less than 15 minutes! Minutes to Old Cummer GO station, subway, and highways. Offering generous living space, a wide lot, and a prime Willowdale location, it's your perfect opportunity to customize a quality home and make it your own.
主要特征
- 朝向: 后院朝西

- 睡房: 3

- 卫生间: 2

- 车库: 1

- 厨房: 1

重要信息
- 占地面接: 67.81 x 102.11 Feet

- 室内面积: 1500-2000

- 地税: $ 9483.97

- C13587712

- Listing contracted with: RE/MAX HALLMARK REALTY LTD.
| 房间 | 尺寸(平方米) | 细节描述 | |
|---|---|---|---|
| 洗衣房 | 5.93x3.33 | , 高于地面窗口, |
|
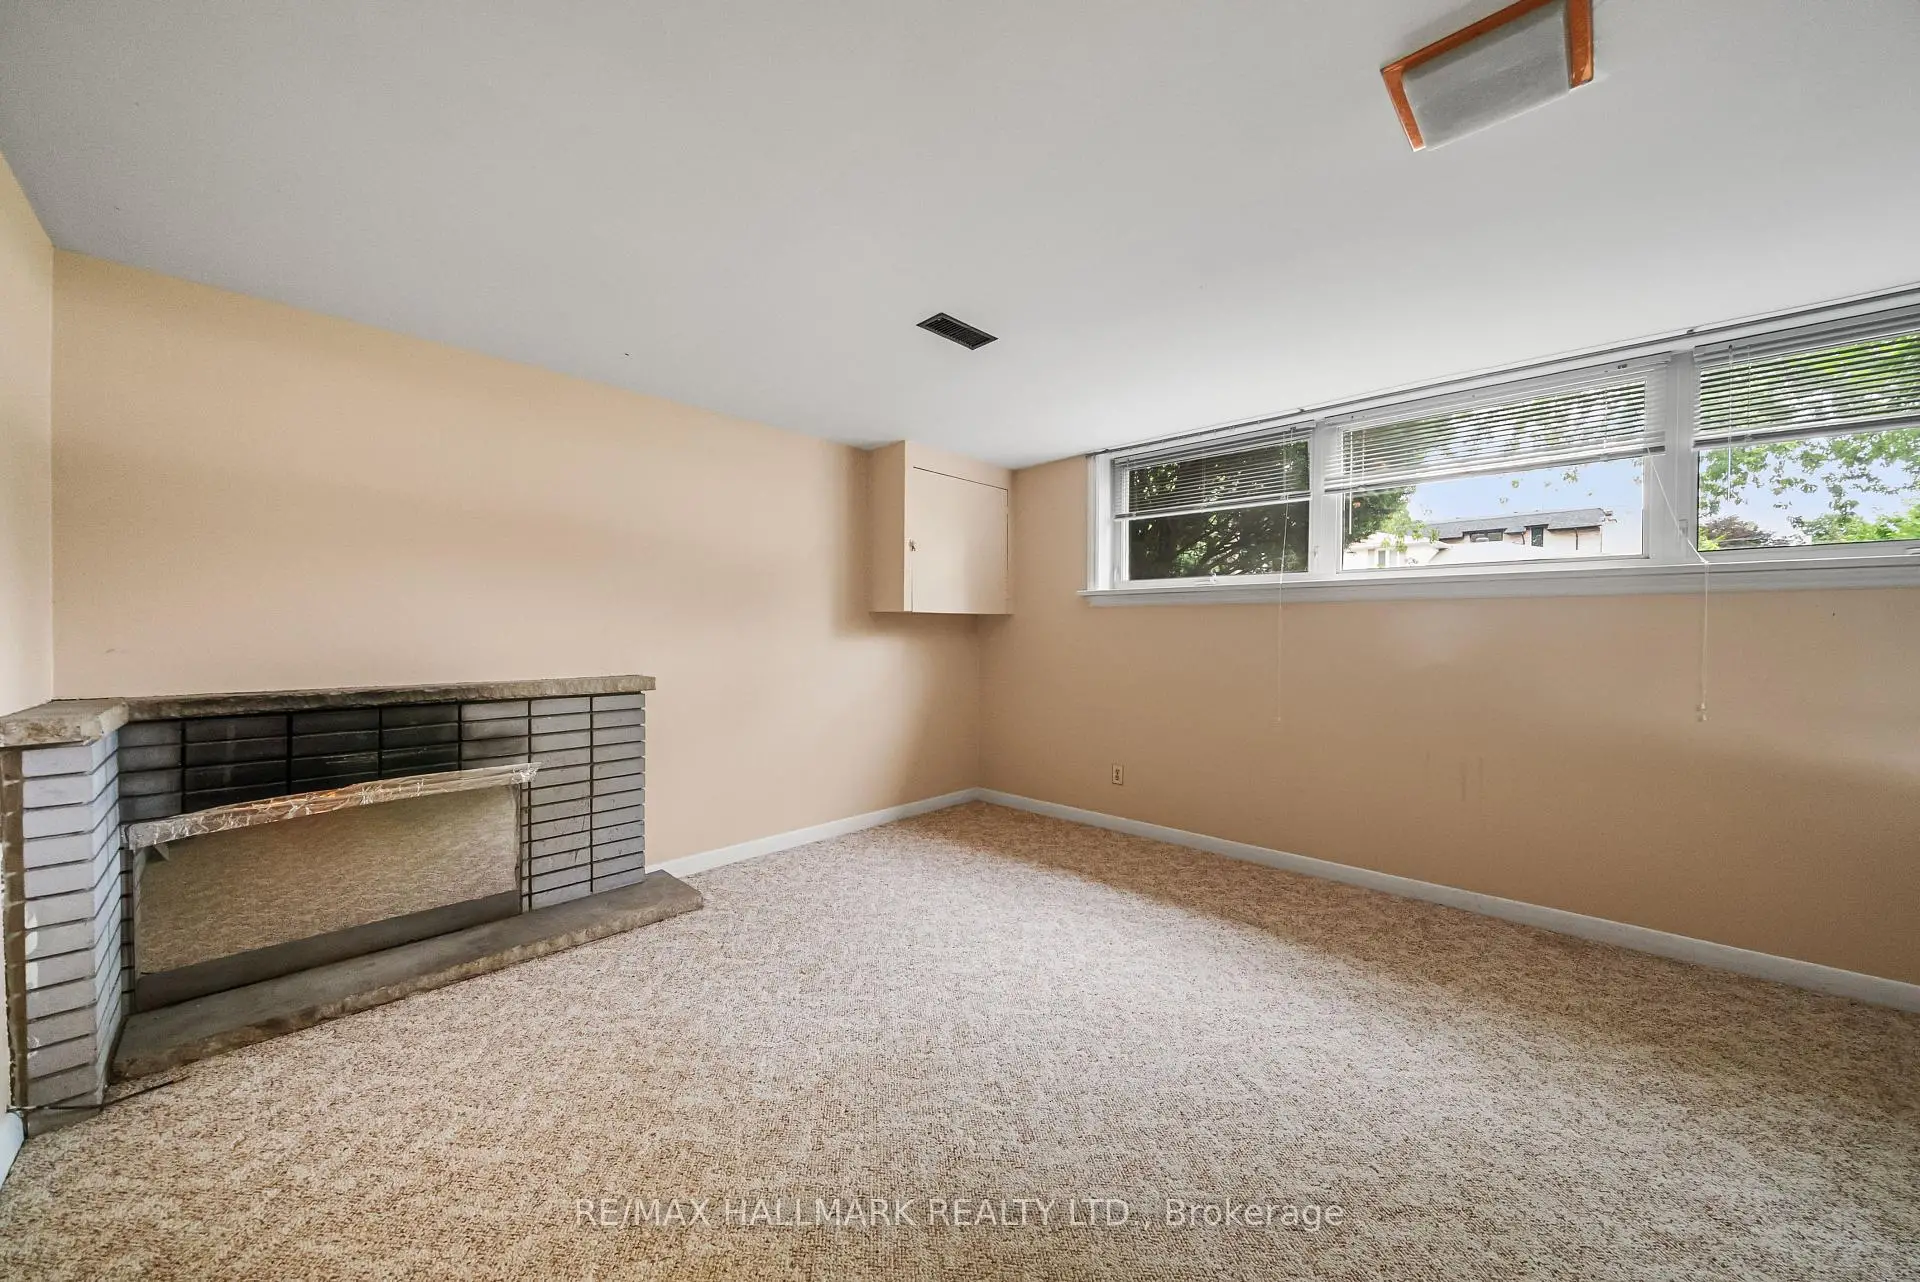
| 娱乐室reatio | 5.80x3.90 | 智能书柜, 高于地面窗口, 地毯 |
|
| 第三间卧室 | 3.03x2.75 | 壁橱, 窗户, 硬木地板 |
|
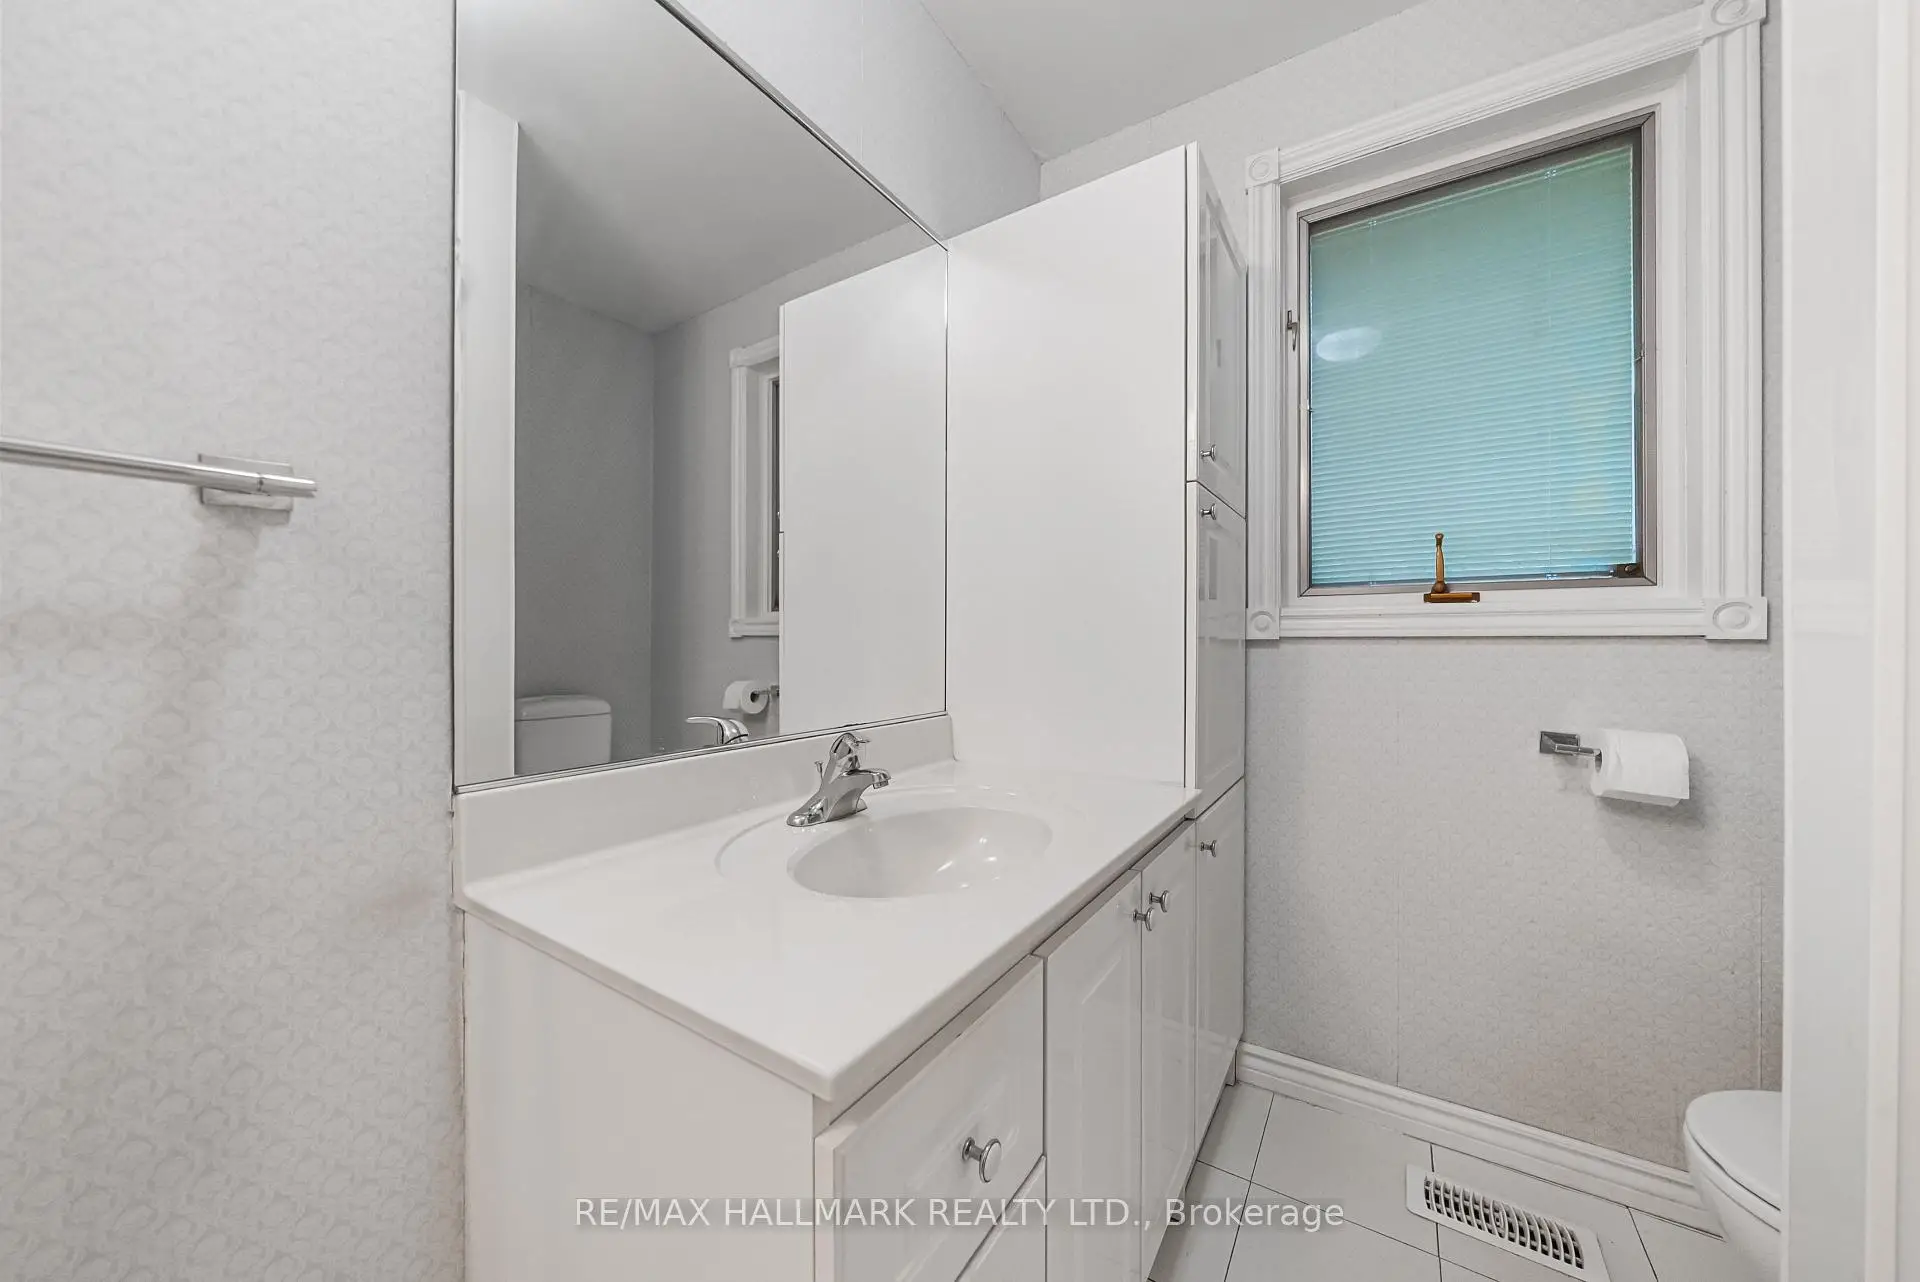
| Powder Rm | 0.00x0.00 | 2 件套卫生间, 窗户, 瓷砖地板 |
|
| 家庭房 Rm | 4.49x3.33 | 壁橱, 走出式天台, 硬木地板 |
|
| Bath | 0.00x0.00 | 4 件套卫生间, , 瓷砖地板 |
|
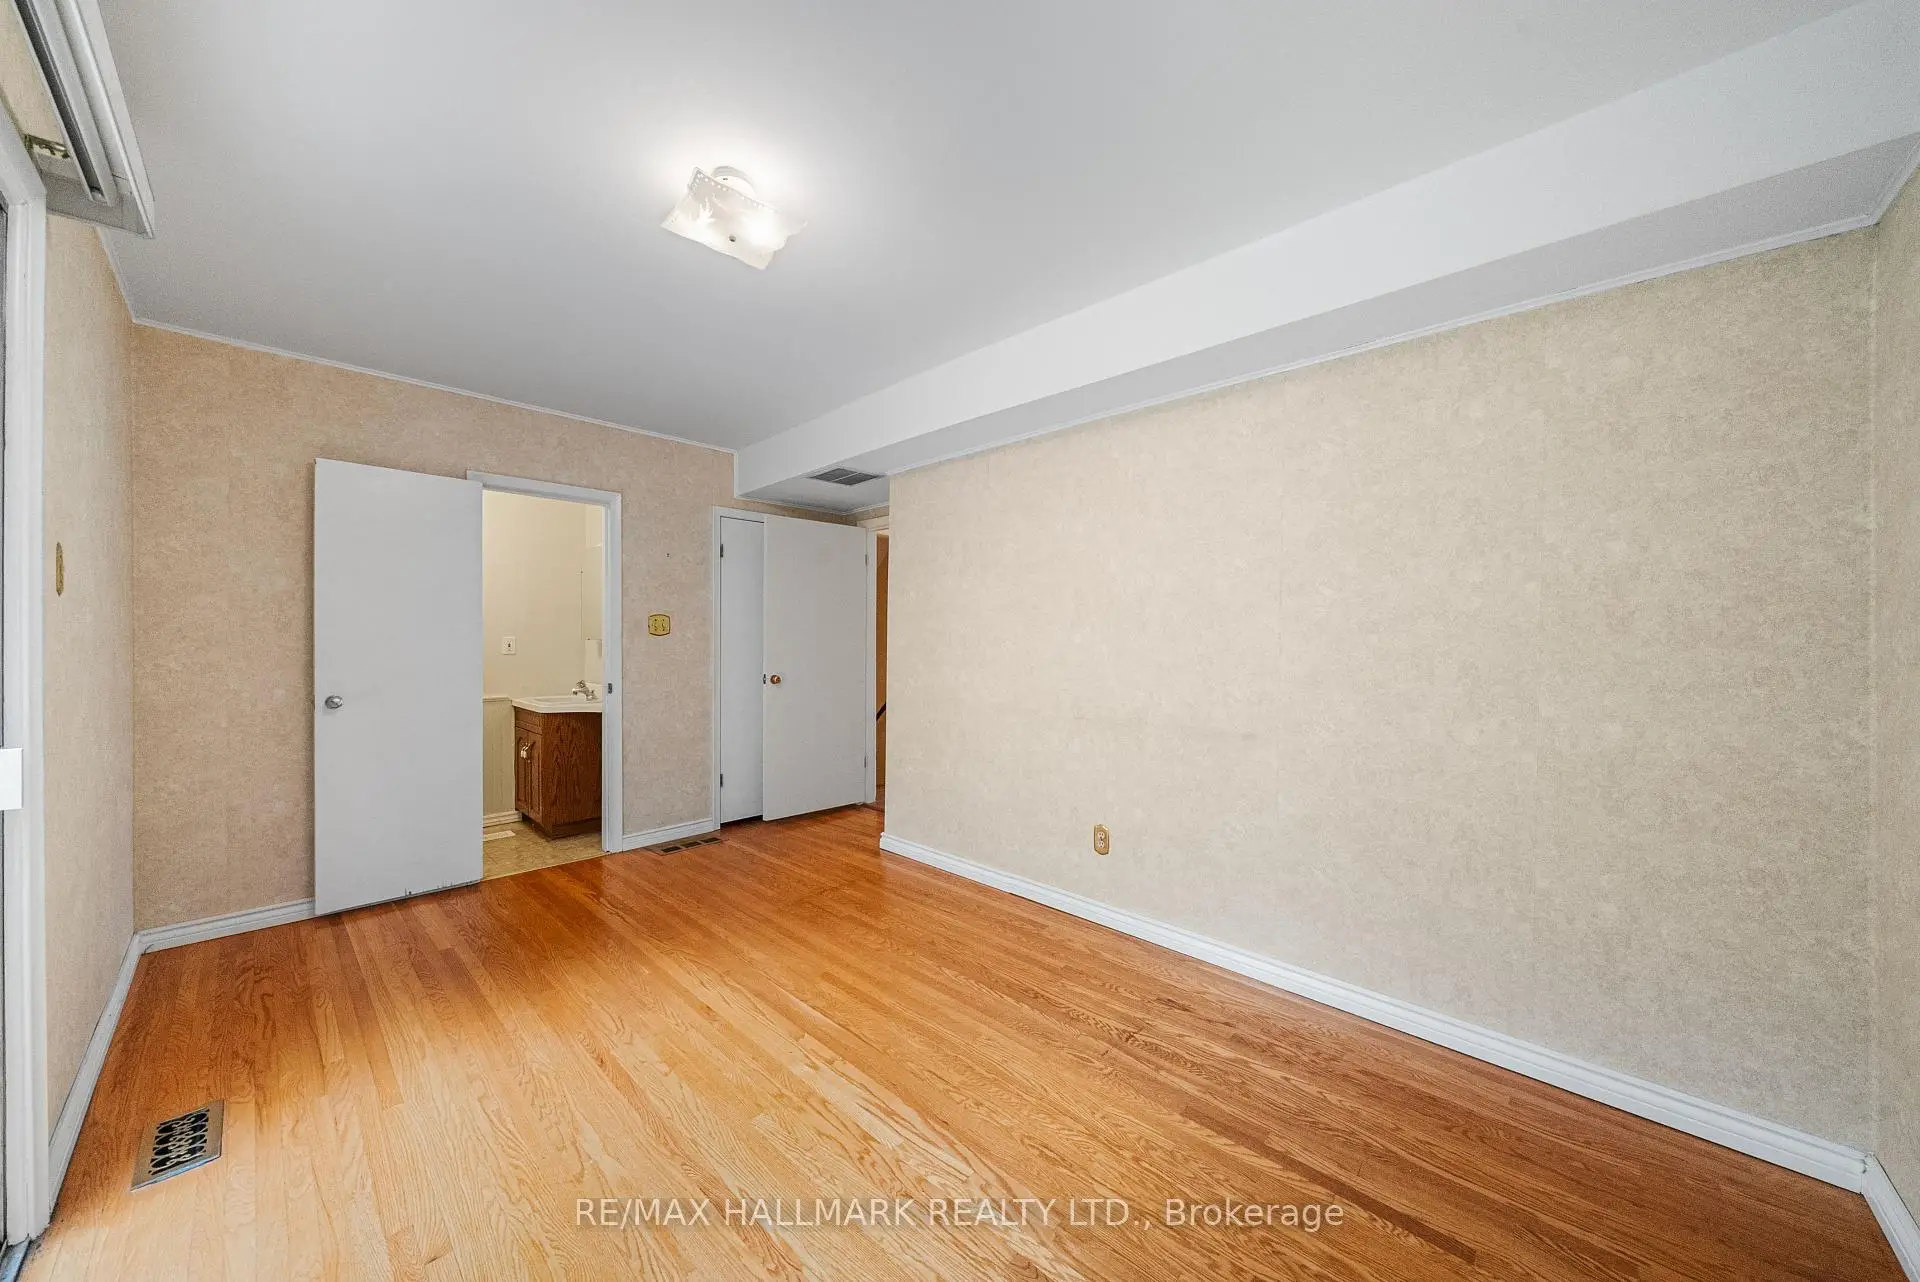
| Primary B | 3.69x3.49 | 双壁橱, 窗户, 硬木地板 |
|
| 晚餐室 Rm | 3.46x2.79 | 开放式概念, 皇冠顶饰, 硬木地板 |
|
| Sunroom | 3.63x2.55 | 走出式甲板, 大窗, 地毯 |
|
| 第二间卧室 | 4.09x3.49 | 双壁橱, 窗户, 硬木地板 |
|
| 客厅 Rm | 5.88x3.98 | 开放式概念, 煤气壁炉, 大窗 |
| 卫生间 | 卫浴件数 | 所在楼层 | |
|---|---|---|---|
| 1间 | 4件套 | Second |
|
| 1间 | 2件套 | 主层 |
房屋简介
房屋位于北约克央街东侧NE Yonge & Cummer交界附近, 这间3房2卫单车库独立房户型朝西向. 17 Greenyards Dr拥有单停车位. 房屋及周边设施包括Other等. 晚餐室 Rm, Sunroom和 客厅 Rm在主层; Powder Rm和 家庭房 Rm在一层; 第三间卧室, Bath, Primary B和 第二间卧室在楼上.学校信息
小学
-
-
-
-
-
中学
-
对口学区学校排名: 345/746 (分数: 6.2) 5年平均分: 562/746 (分数: 4.4)距离学校1.3公里 (走路大约24分钟)
-
St. Josephs Morrow Park (年级: 9-12)
天主教学校
距离学校1.3公里 (走路大约23分钟) -