
房屋信息
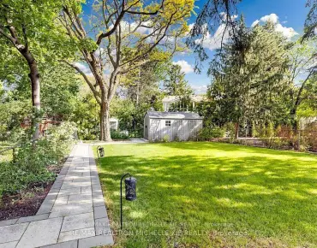
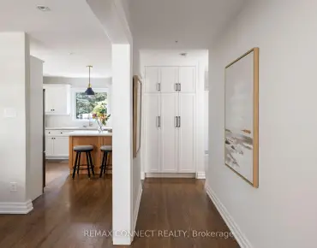
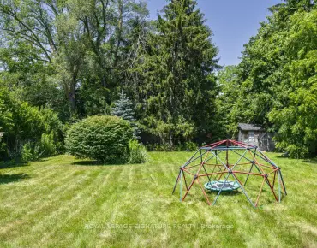
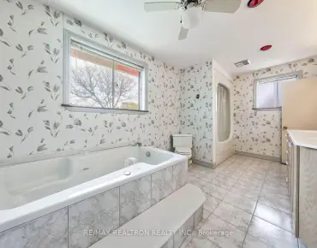
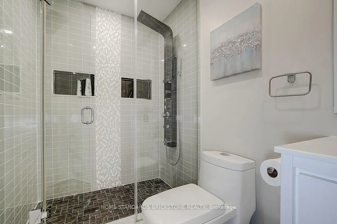
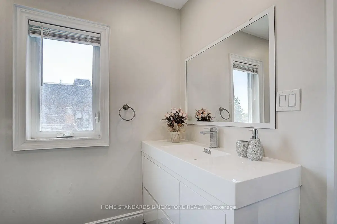
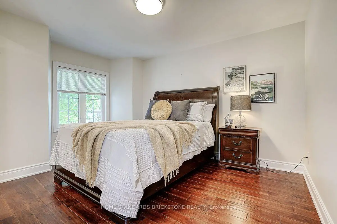
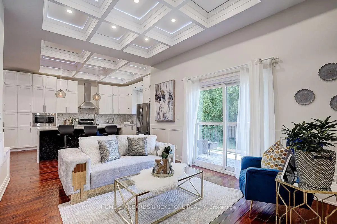
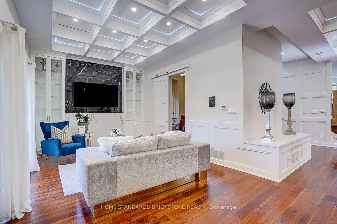
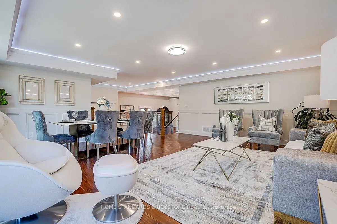
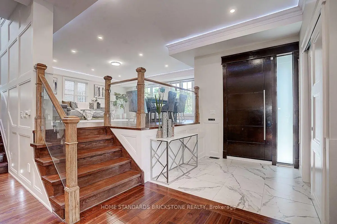
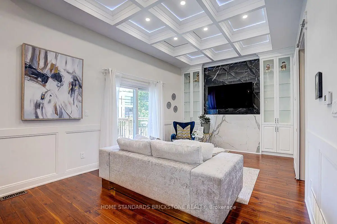
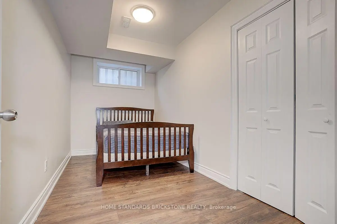
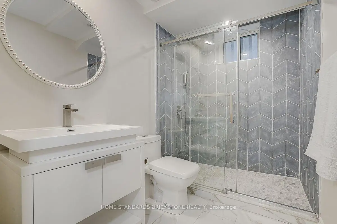
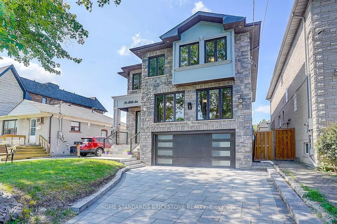
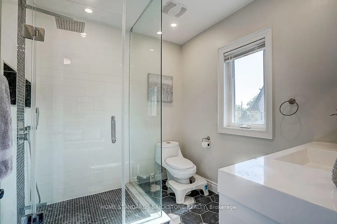
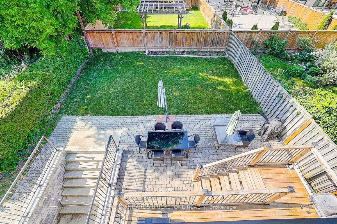
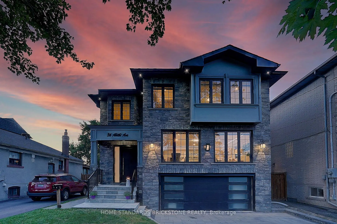
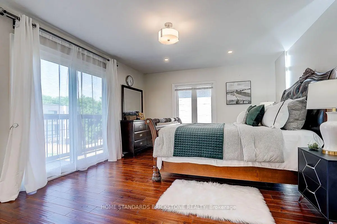
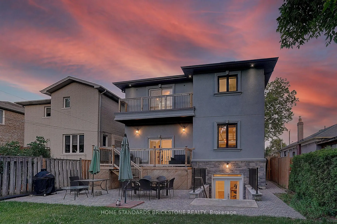
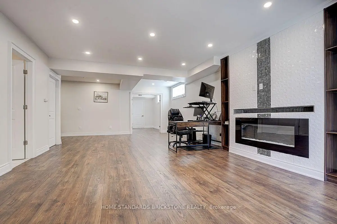
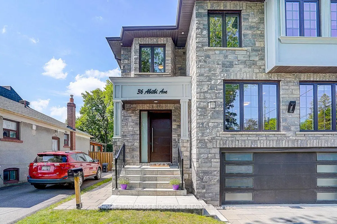
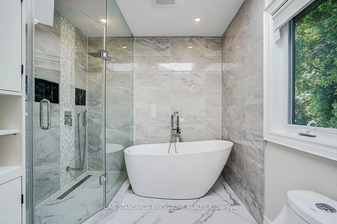
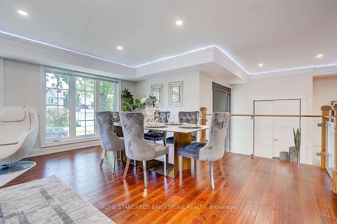
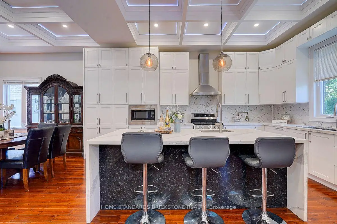
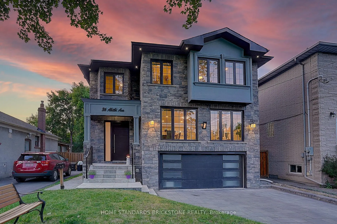
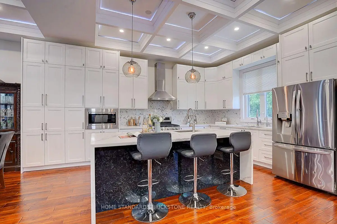
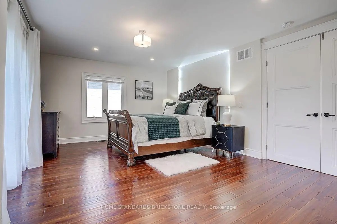
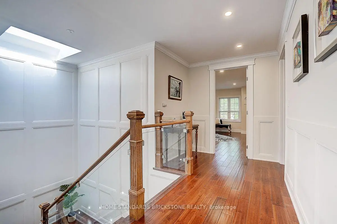
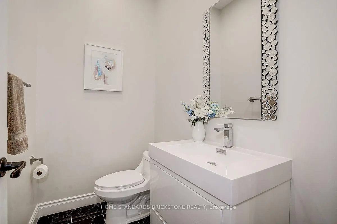
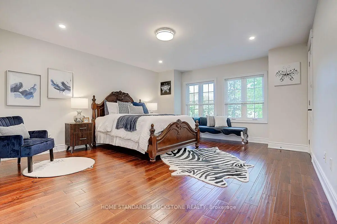
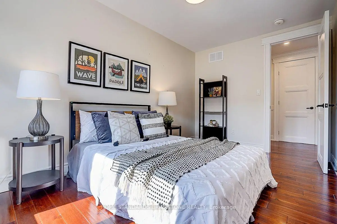
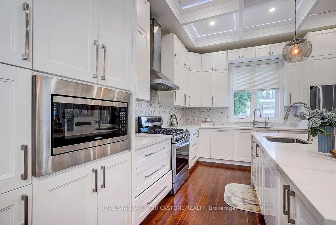
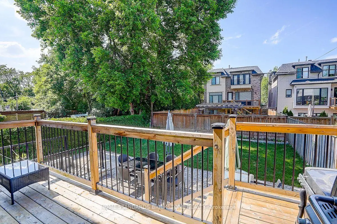
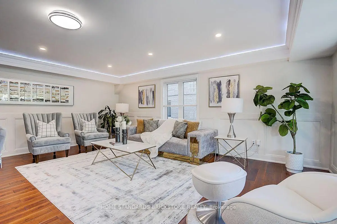
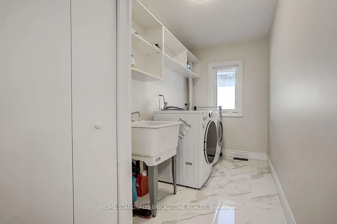
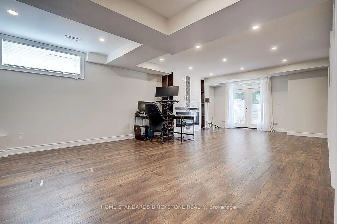
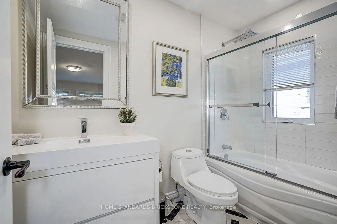
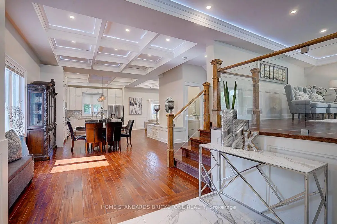
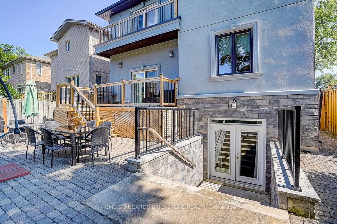
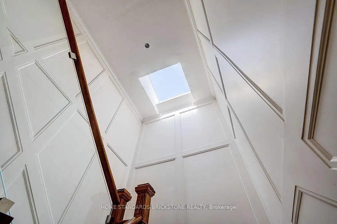
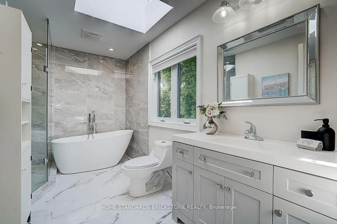
Welcome to this stunning custom-built masterpiece in Willowdale East. Fabulous Location combining both Convenient & Quiet, where timeless craftsmanship meets modern functionality in perfect harmony. From the moment you enter, you'll be captivated by the bright & airy ambiance, enhanced by soaring foyer & 11ft ceilings on the main floor of the 6-yr new stunning Residence. Designed For Both Elegance & Functionality. Stunning coffered waffle ceilings throughout with designer light fixtures. Pot lights throughout. Skylights on ceiling of the staircase and in main ensuite bathroom. Stairs with decorative yet functional pot lights. Open concept layout kitchen, equipped with B/I S/S appliances including LG Fridge, LG 5-Burner Gas Range, 30" microwave, dishwasher. Spacious pantry & storage area. Chef-Inspired Dream Kitchen w/Quartz countertops, 2.4x1.2 m kitchen island. 2nd Floor Features 9 ft ceilings, 4 Spacious Bedrooms each with Ensuite Bathroom and Walk-in closet, a fully equipped laundry room. The Walk-out basement exits to the back yard offers lots of additional Living Space and room for entertainment. Offering over 4,500 sq ft of living space. Beautifully maintained front and back yards, with enough room for BBQ and outdoor furniture. Interlocking driveway and around the property. This Home Boasts Premium Finishes, a Fireplace, & Designer Pot Light Fixtures. Nestled on the quiet street, it Offers Easy Access to Top-Rated Schools, Parks, variety shops, Restaurants. Short distance to subway station, Hwy 407/401 & Public Transit. This Home Provides Everything You Need. Pictures have been taken from previous listing.
主要特征
- 朝向: 后院朝北

- 睡房: 4

- 卫生间: 6

- 车库: 2

- 厨房: 1

重要信息
- 占地面接: 40.00 x 122.50 Feet

- 室内面积: 3000-3500

- 地税: $ 15602.00

- C13587216

- Listing contracted with: HOME STANDARDS BRICKSTONE REALTY
| 房间 | 尺寸(平方米) | 细节描述 | |
|---|---|---|---|
| 卧室 | 4.00x8.75 | 6pcs卫生间套间, 阳台, |
|
| 第二间卧室 | 5.70x6.40 | 5pcs卫生间套间, |
|
| 第三间卧室 | 4.60x5.20 | 5pcs卫生间套间, |
|
| 第四间卧室 | 4.50x6.70 | 5pcs卫生间套间, |
|
| 洗衣房 | 3.40x1.65 | ||
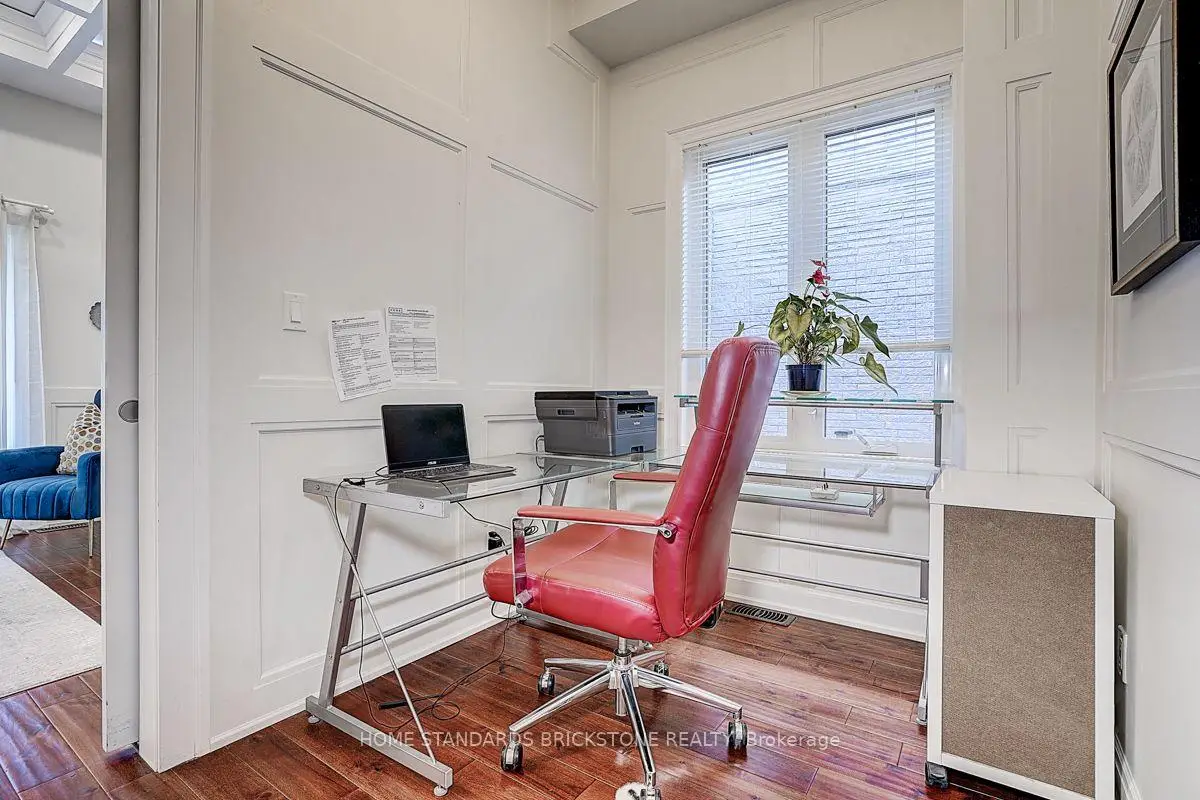
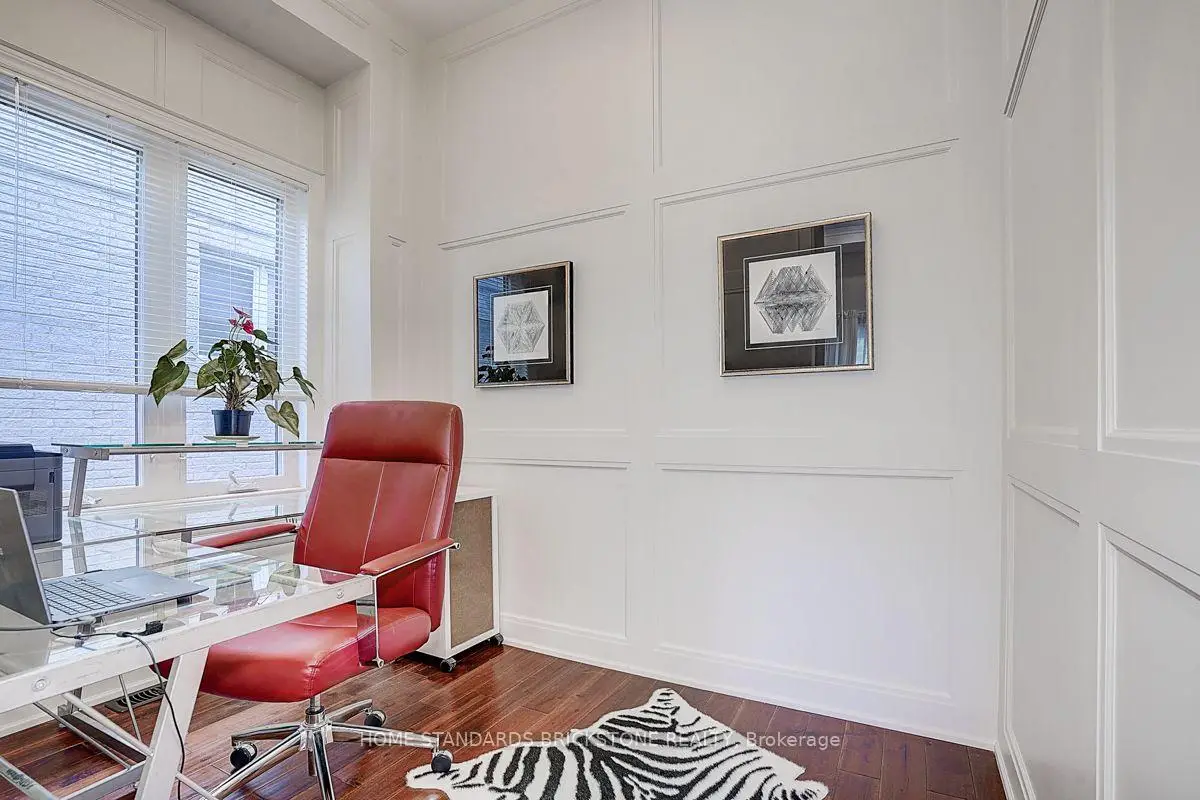
| 办公室 | 2.80x2.00 | ||
| 第五间卧室 | 4.20x2.80 | 智能衣橱 |
|
| 卧室 | 3.70x2.60 | ||
| 家庭房 Rm | 8.60x4.80 | 2路壁炉, 砖壁炉, |
|
| Powder Rm | 2.00x1.25 | ||
| 晚餐室 Rm | 6.40x6.00 | ||
| 家庭房 Rm | 4.80x4.20 |
| 卫生间 | 卫浴件数 | 所在楼层 | |
|---|---|---|---|
| 2间 | 5件套 | Second |
|
| 2间 | 4件套 | Second |
|
| 1间 | 2件套 | 主层 |
|
| 1间 | 4件套 | Basement |
房屋简介
房屋位于北约克央街东侧Steeles E and Willowdale交界附近, 这间4房6卫双车库两层独立房户型朝北向. 36 Abitibi Ave拥有双停车位. 房屋及周边设施包括WaterHeater,VentilationSystem,SumpPump,CentralVacuum,CarpetFree和AutoGarageDoorRemot等. 办公室, Powder Rm, 晚餐室 Rm和 家庭房 Rm在一层.学校信息
小学
-
-
-
-
-
中学
-
对口学区学校排名: 345/746 (分数: 6.2) 5年平均分: 562/746 (分数: 4.4)距离学校0.8公里 (走路大约14分钟)
-
St. Josephs Morrow Park (年级: 9-12)
天主教学校
距离学校1.9公里 (走路大约34分钟) -