
房屋信息
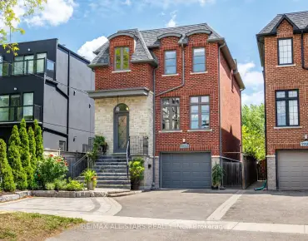
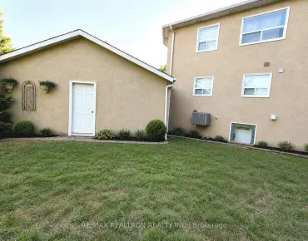
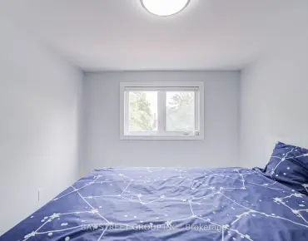
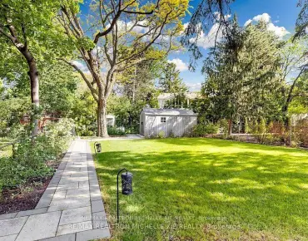
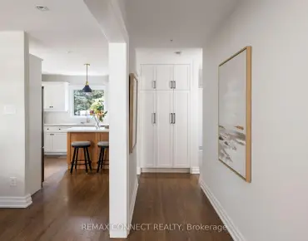
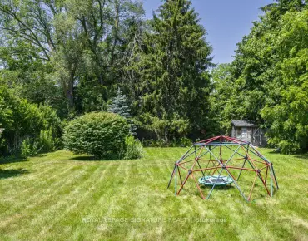
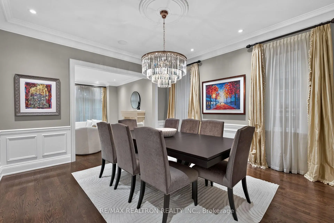
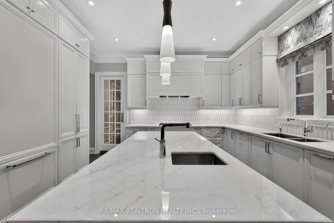
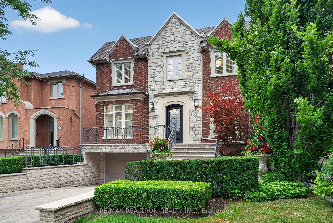
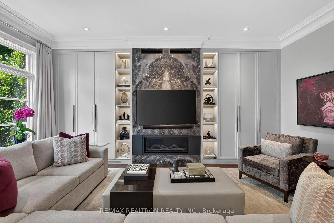
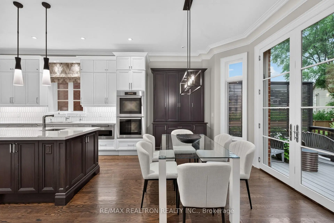
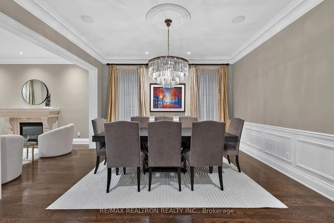
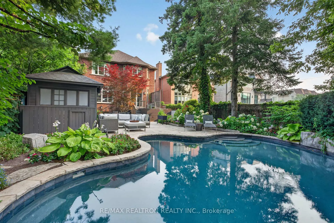
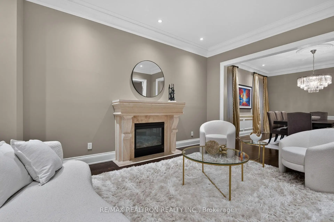
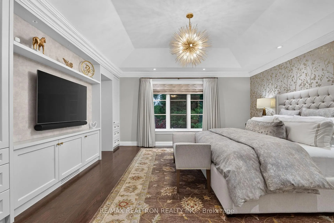
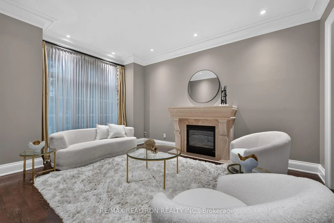
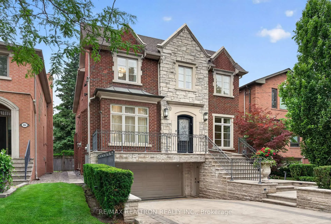
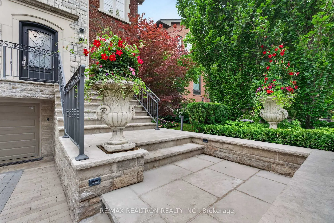
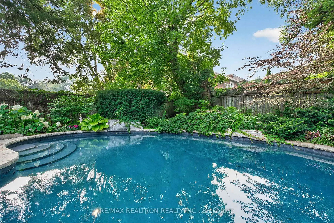
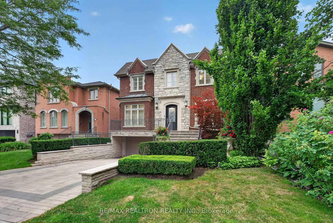
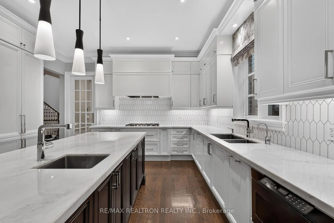
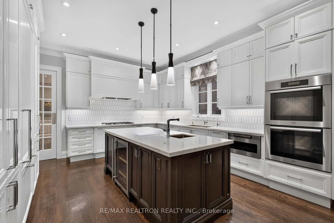
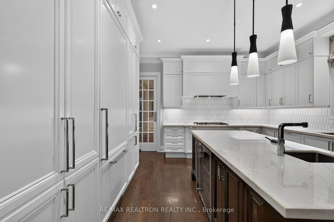
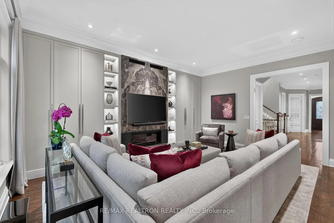
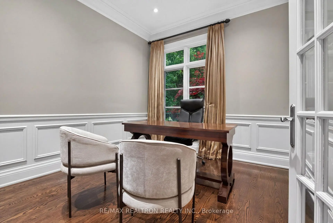
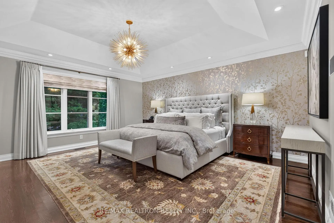
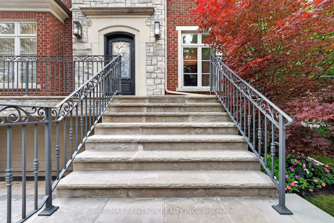
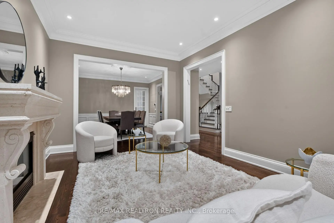
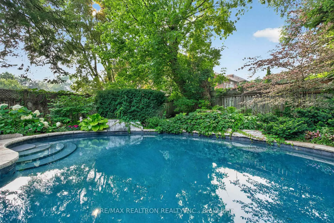
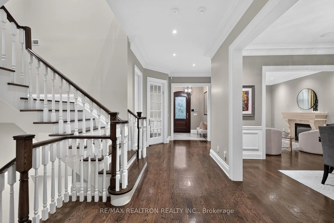
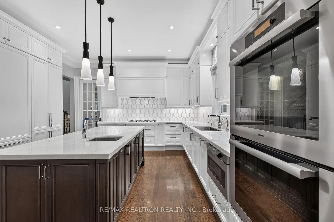
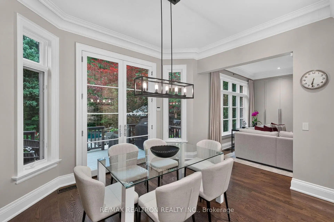
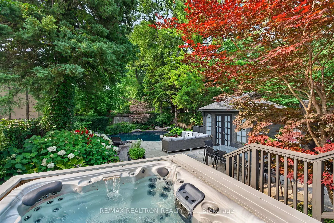
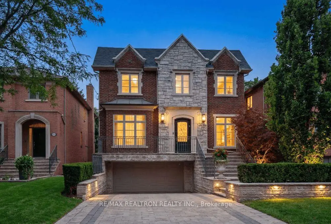
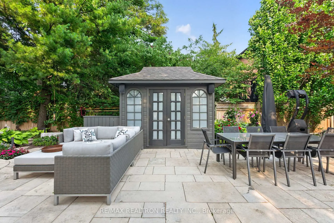
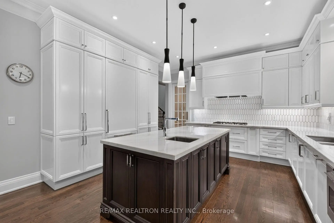
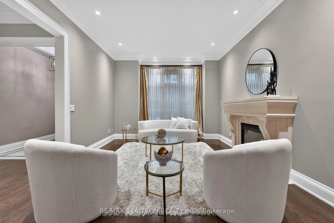
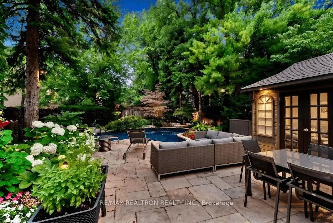
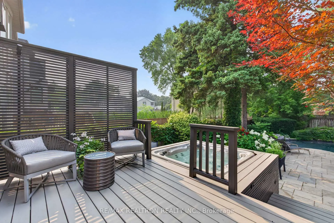
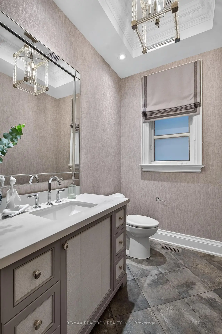
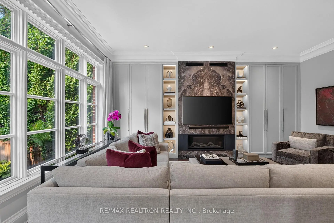
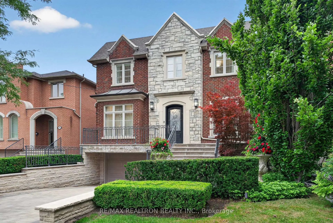
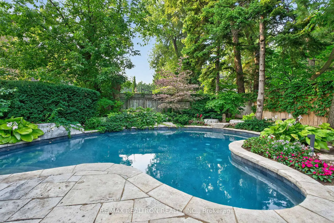
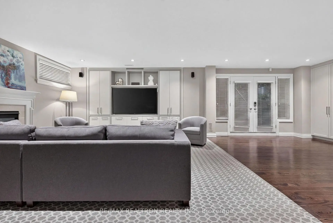
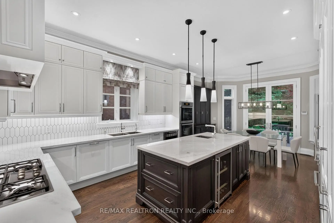
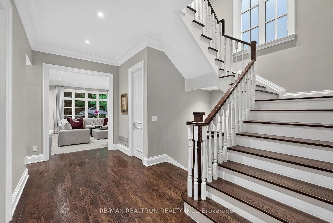
A rare offering on prestigious Fairlawn Ave! This exceptional custom-built residence blends modern elegance, resort-inspired living, and designer luxury. A striking limestone and brick exterior, heated Indiana limestone walkway and front steps, and an interlocked driveway create a grand arrival. Set on a spectacular private 151-ft. deep lot, the professionally landscaped backyard is a resort-style oasis featuring an inground pool with waterfall, built-in 6-seat jet spa, cabana, and exceptional outdoor entertaining spaces. Bright, expansive principal rooms showcase a sophisticated layout. The Cameo gourmet kitchen features natural stone countertops, a large island, premium Miele appliances including refrigerator, gas cooktop, 2 built-in ovens, microwave, Marvel-bar fridge, and a sun-filled breakfast area. Designer renovations by 'Wise Nadel Design' elevate the family room and luxurious primary retreat with refined contemporary style. Elegant living and dining rooms, a main-floor office, and a finished walk-out lower level with media/recreation areas and nanny's suite complete this exceptional home. Additional highlights include hardwood floors, custom millwork, fireplaces, Lutron-Caseta lighting, irrigation, Generac generator, upgraded security w/ cameras, and premium upgrades throughout. Steps to CHAT school pickup and a short walk to Avenue Rd.
主要特征
- 朝向: 后院朝北

- 睡房: 4

- 卫生间: 5

- 车库: 2

- 厨房: 1

重要信息
- 占地面接: 40.00 x 151.70 Feet

- 室内面积: 3500-5000

- 地税: $ 17110.00

- C13581568

- Listing contracted with: RE/MAX REALTRON REALTY INC.
| 房间 | 尺寸(平方米) | 细节描述 | |
|---|---|---|---|
| 客厅 Rm | 5.13x3.73 | 煤气壁炉, 硬木地板 |
|
| 晚餐室 Rm | 4.52x4.37 | , 硬木地板, 合并客厅 |
|
| 厨房 | 7.37x4.37 | 中心岛, 硬木地板, 顶灯 |
|
| 早餐室 | 7.37x4.37 | 硬木地板, 合并厨房, 走出式池 |
|
| 家庭房 Rm | 5.64x4.70 | 硬木地板, 煤气壁炉, |
|
| 办公室 | 3.73x3.20 | 硬木地板, , |
|
| Primary B | 5.08x4.83 | 5pcs卫生间套间, , |
|
| 第二间卧室 | 5.20x3.81 | 半套卫生间, 硬木地板, 橱柜架 |
|
| 第三间卧室 | 5.05x4.06 | 半套卫生间, 硬木地板, 橱柜架 |
|
| 第四间卧室 | 4.70x3.70 | 4pcs卫生间套间, 硬木地板, 橱柜架 |
|
| 娱乐室reatio | 8.23x5.18 | 走出式池, 壁炉, 硬木地板 |
|
| 卧室 | 4.75x4.75 |
| 卫生间 | 卫浴件数 | 所在楼层 | |
|---|---|---|---|
| 2间 | 5件套 | ||
| 1间 | 4件套 | ||
| 1间 | 3件套 | ||
| 1间 | 2件套 |
房屋简介
房屋位于中城区多伦多森林山北Lawrence社区Avenue Road and Lawrence交界附近, 这间4房5卫双车库两层独立房户型朝北向. 462 Fairlawn Ave拥有双停车位. 房屋及周边设施包括Generator-Full等. 客厅 Rm, 晚餐室 Rm, 厨房, 早餐室, 家庭房 Rm和 办公室在主层.学校信息
小学
-
-
-
中学
-
对口学区学校排名: 665/746 (分数: 3.8) 5年平均分: 599/746 (分数: 4.0)距离学校1.7公里 (走路大约30分钟)
-
Loretto Abbey (年级: 9-12)
天主教法语沉浸课程学校
排名: 259/746 (分数: 6.8) 5年平均分: 205/746 (分数: 6.9)距离学校1.9公里 (走路大约34分钟) -
Marshall McLuhan (年级: 9-12)排名: 291/746 (分数: 6.6) 5年平均分: 222/746 (分数: 6.8)距离学校2.4公里 (开车大约7分钟)