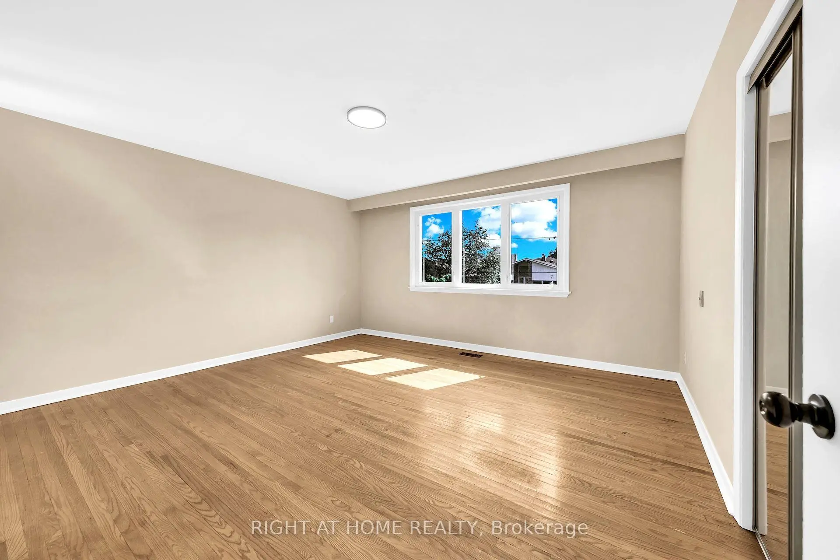
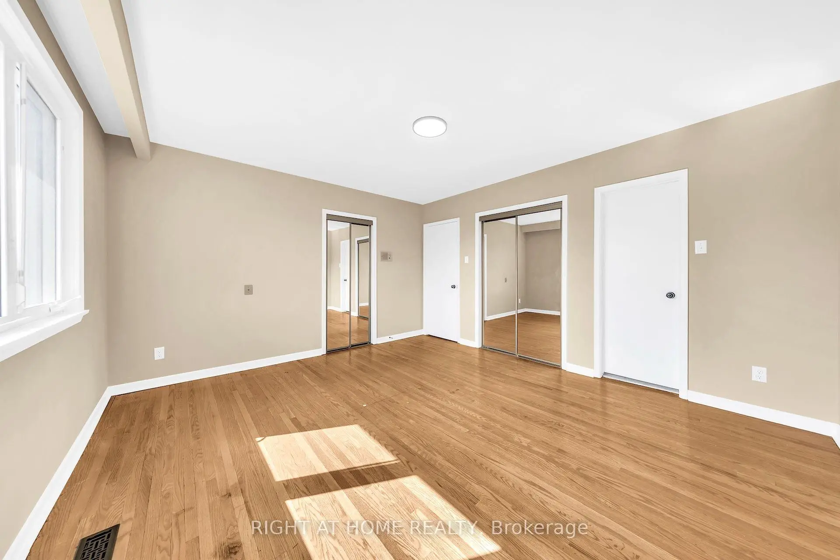
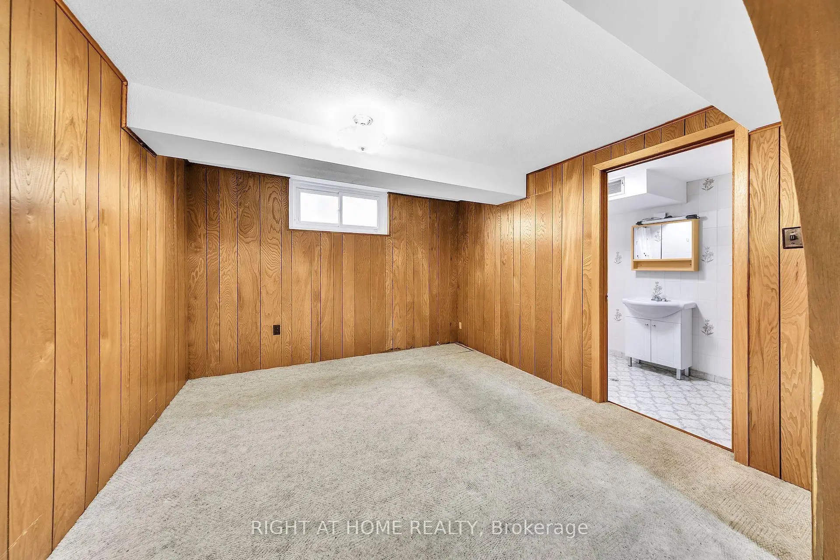
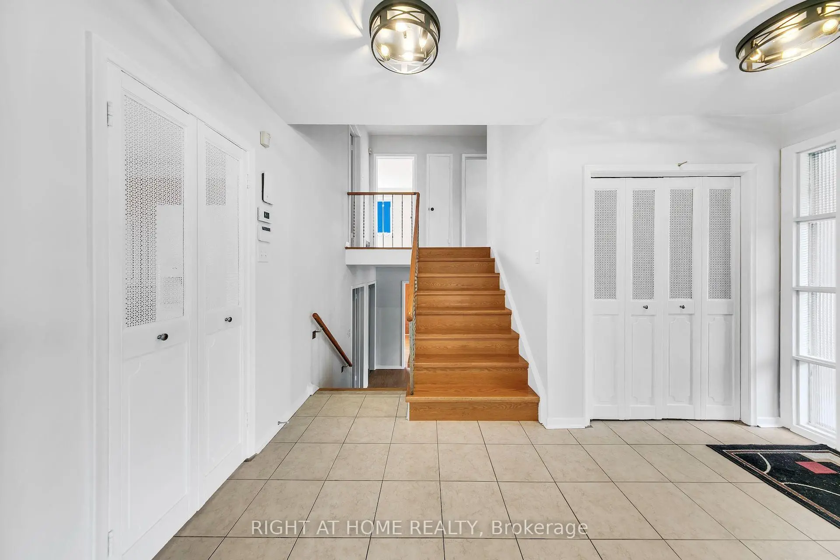
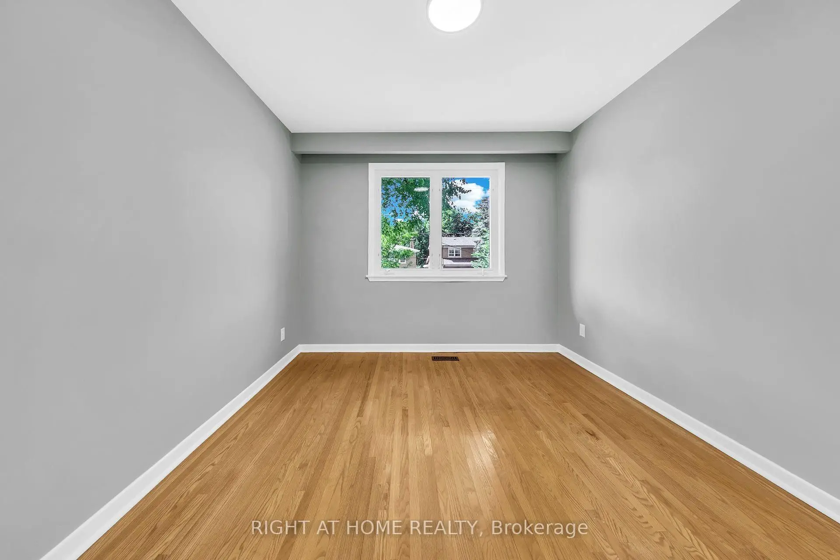
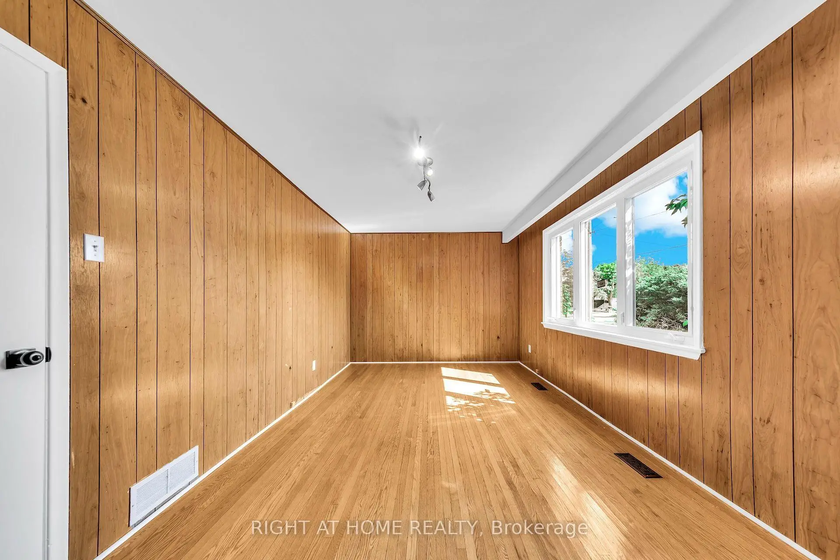
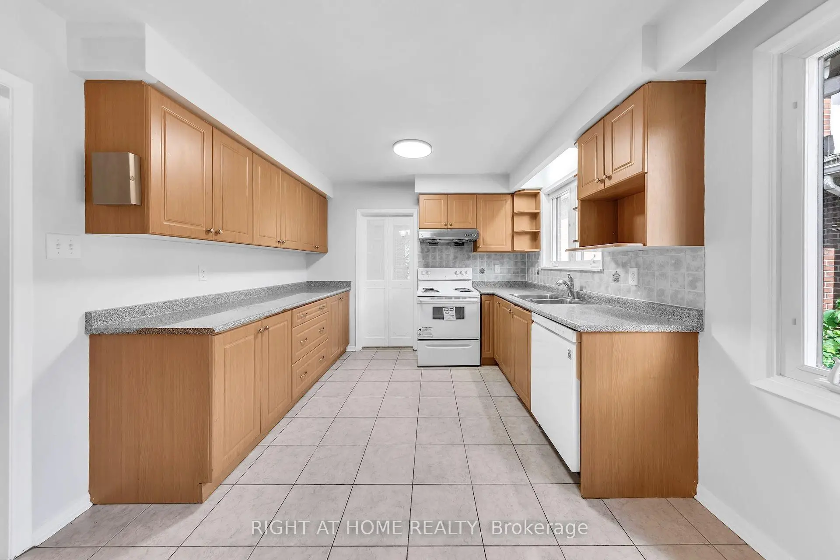
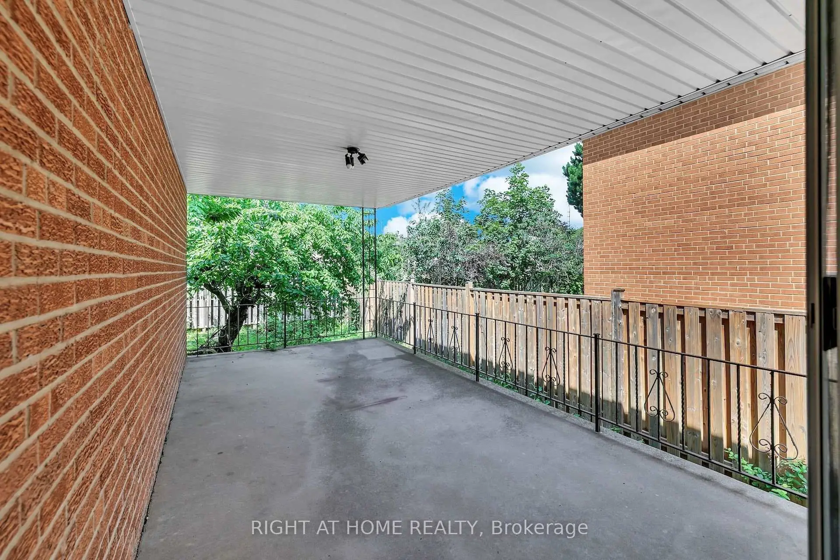

房屋信息
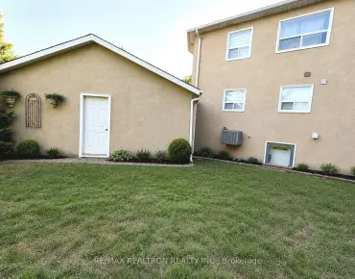
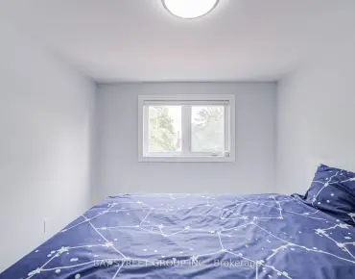
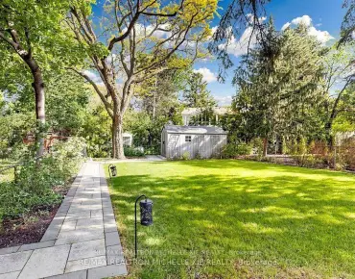
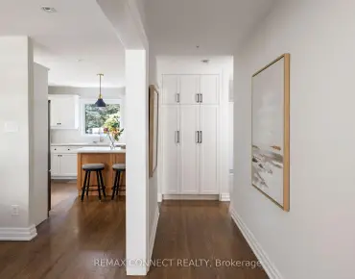
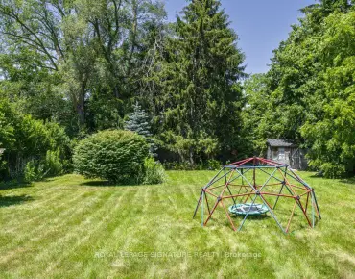
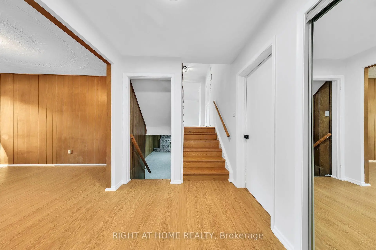
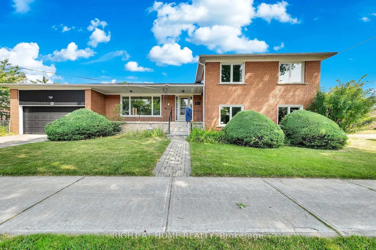
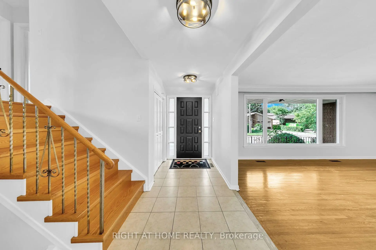
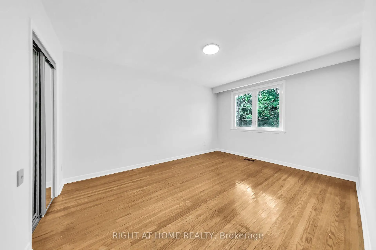
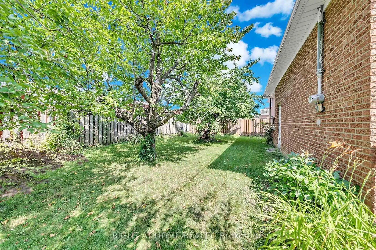
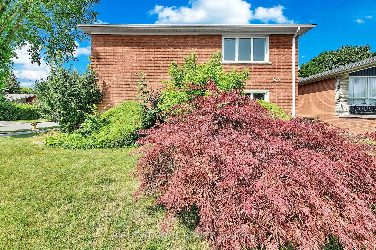
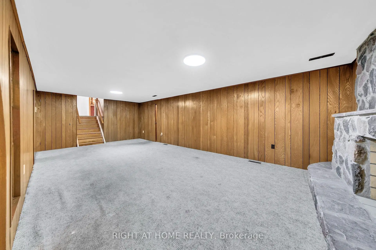
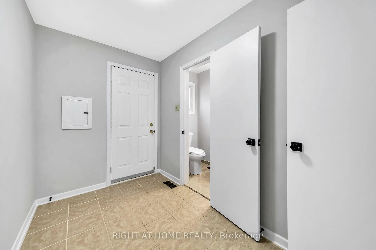
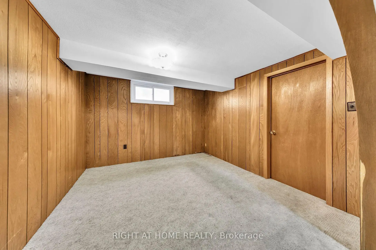
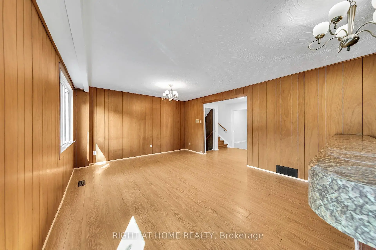
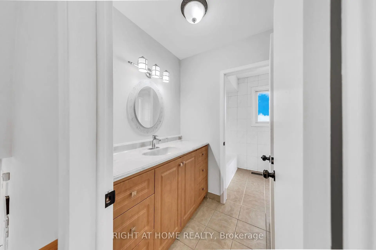
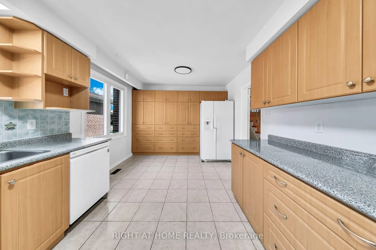
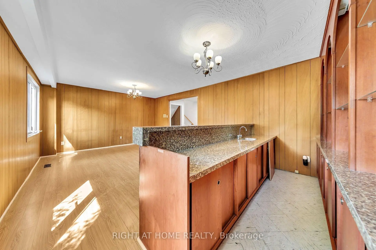
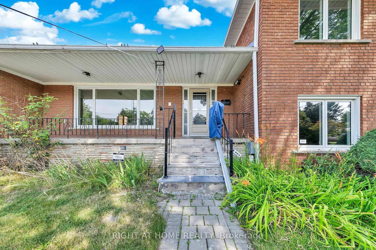
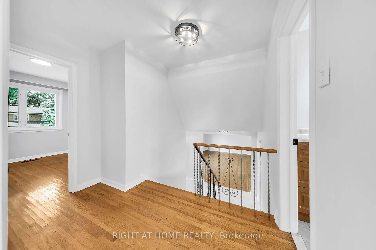
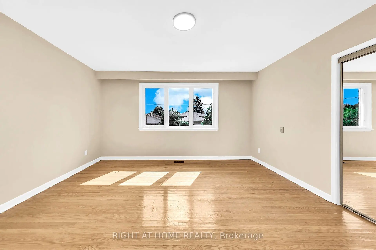
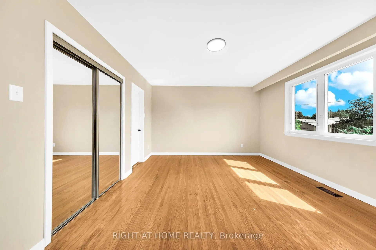
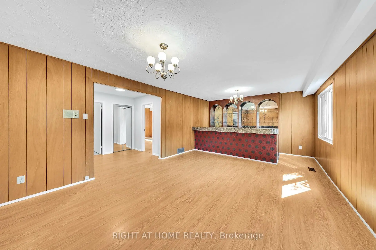
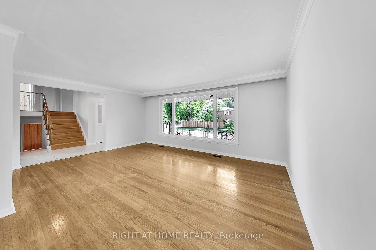
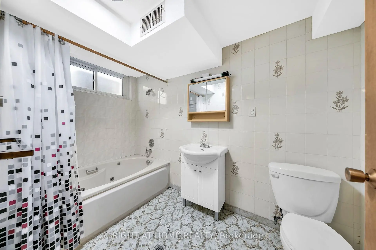
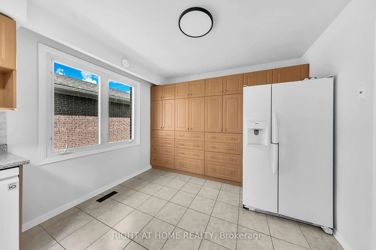
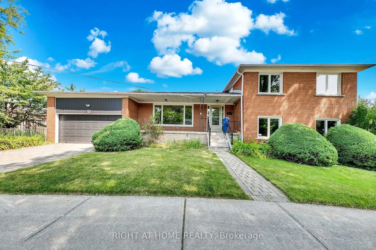
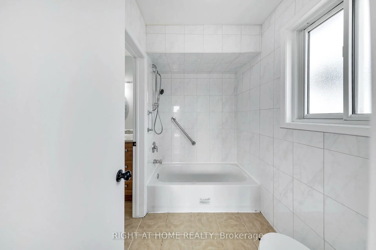
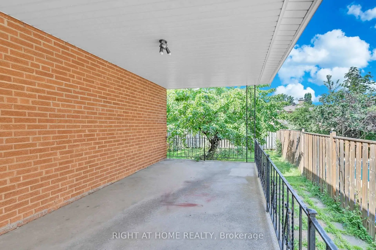
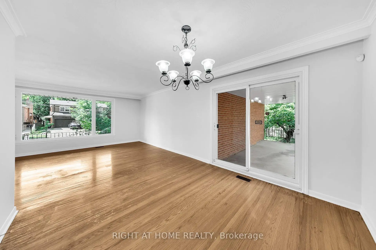
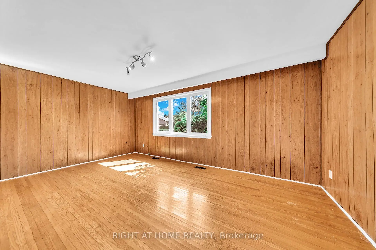
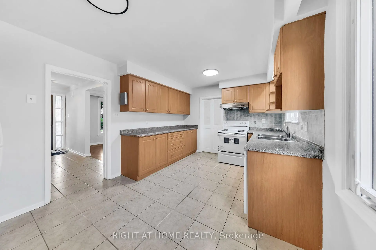
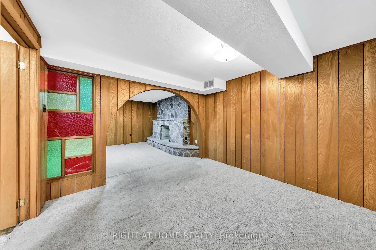
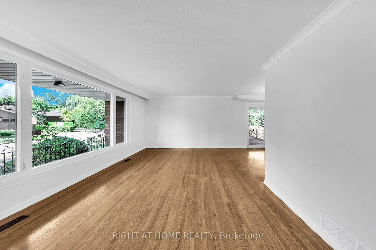
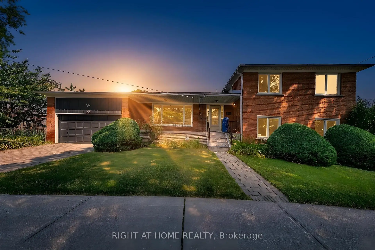
Welcome to this spacious, exceptionally clean & impeccably maintained 4-level side-split home offering 4 bedrooms, 3 bathrooms & a functional layout designed for comfortable family living. Situated on a quiet, family-friendly street in a highly desirable North York neighbourhood, this move-in-ready home combines generous living space, thoughtful updates & an excellent location.Freshly painted throughout, the home features new modern LED lighting, new door locks & large windows that fill the interior with natural light. The well-designed multi-level layout offers spacious principal rooms with excellent separation of living areas. The bright eat-in kitchen and the generous living & dining rooms are ideal for everyday living and entertaining.Four well-sized bedrooms provide ample space for a growing family, guests or a home office, while 3 bathrooms add everyday convenience. The finished lower level with a separate side entrance offers flexible additional living space and excellent potential for an in-law suite, extended family living or recreation area.Step outside to enjoy the beautifully landscaped front & sideyard with mature gardens, an elegant cement front porch & exceptional curb appeal. The private yard is perfect for children, entertaining, gardening or relaxing outdoors. A double-car garage & private driveway provide ample parking and storage.Fantastic location close to schools, parks, playgrounds, community amenities, shopping, restaurants & public transit. Enjoy convenient TTC access and easy connections to the vibrant Yonge & Steeles corridor. The area is also positioned to benefit from the future Yonge North Subway Extension and planned Steeles Station, further enhancing connectivity and accessibility.A rare opportunity to own a spacious, beautifully maintained family home in an established North York community. Offering exceptional space, thoughtful updates, a landscaped property and outstanding convenience-move in and enjoy!
主要特征
- 朝向: 后院朝南

- 睡房: 4

- 卫生间: 3

- 车库: 2

- 厨房: 1

重要信息
- 占地面接: 56.83 x 120.50 Feet

- 室内面积: 2000-2500

- 地税: $ 6990.00

- C13580442

- Listing contracted with: RIGHT AT HOME REALTY
| 房间 | 尺寸(平方米) | 细节描述 | |
|---|---|---|---|
| 客厅 Rm | 5.64x3.91 | 硬木地板, 大窗 |
|
| 晚餐室 Rm | 3.26x3.65 | 硬木地板, 走出式, |
|
| 厨房 | 4.70x3.22 | 瓷砖地板, 窗户, |
|
| Primary B | 3.83x4.33 | 硬木地板, 壁橱, 窗户 |
|
| 第二间卧室 | 3.83x4.30 | 硬木地板, 壁橱, 窗户 |
|
| 第三间卧室 | 3.00x3.19 | 硬木地板, 窗户, 壁橱 |
|
| 第四间卧室 | 3.08x5.39 | 复合地板, , 窗户 |
|
| 家庭房 Rm | 3.94x6.44 | 复合地板, , 窗户 |
|
| 娱乐室reatio | 7.86x3.82 | , 地毯 |
|
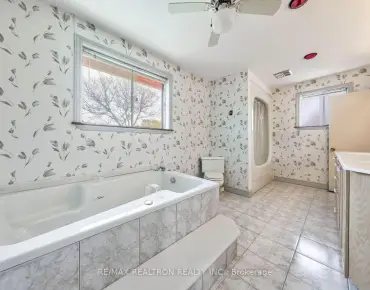
| 卧室 | 3.20x3.18 | 4pcs卫生间套间, 地毯, 窗户 |
| 卫生间 | 卫浴件数 | 所在楼层 | |
|---|---|---|---|
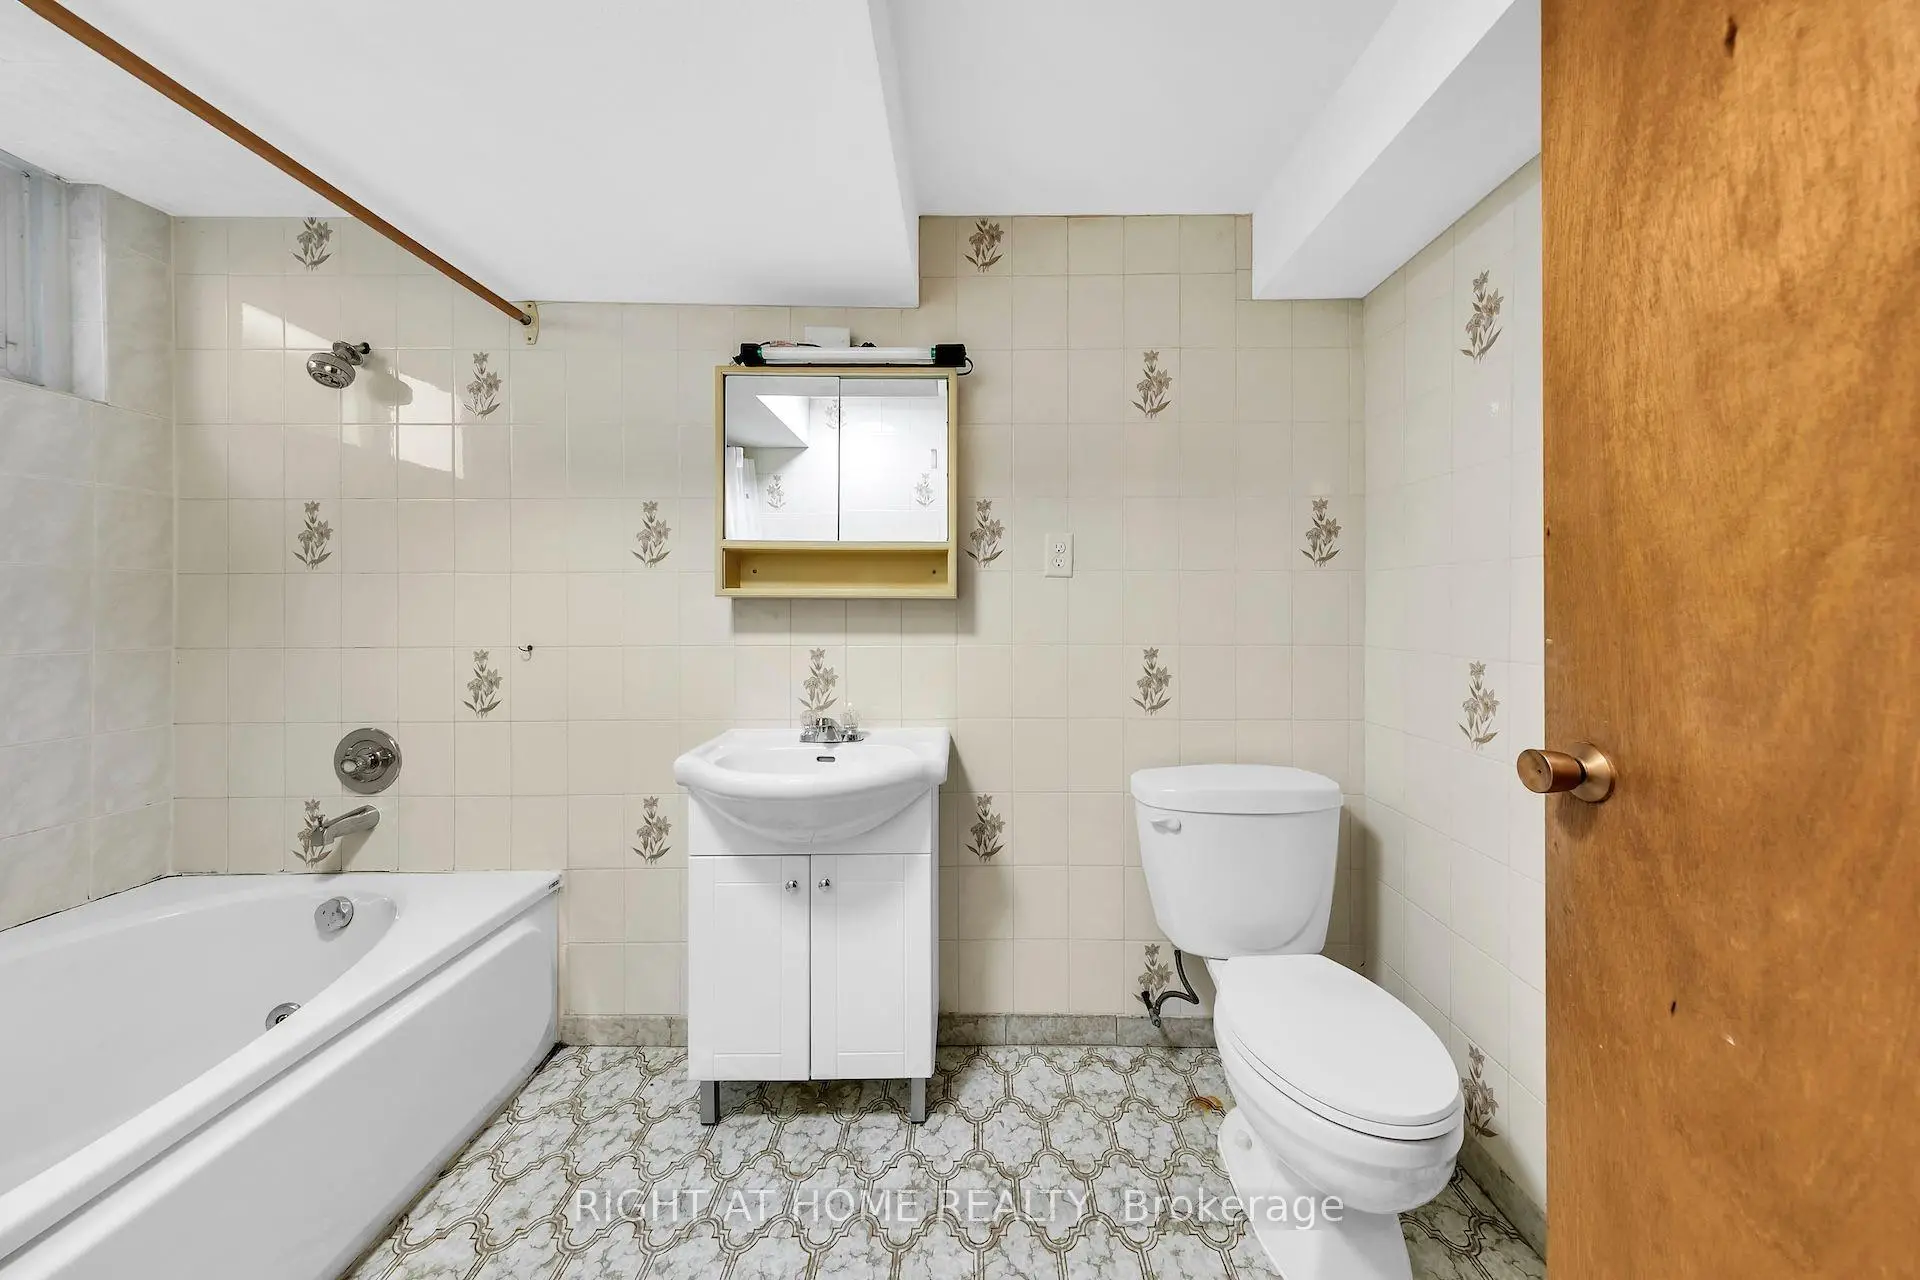
| 1间 | 4件套 | Second |
|
| 1间 | 3件套 | 主层 |
|
| 1间 | 4件套 | Basement |
房屋简介
房屋位于北约克央街西侧Steele Ave and Yonge Street交界附近, 这间4房3卫双车库侧复式独立房户型朝南向. 88 Peckham Ave拥有双停车位. 房屋及周边设施包括In-LawCapability,In-LawSuite和GuestAccommodations等. 客厅 Rm, 晚餐室 Rm和 厨房在主层; 第四间卧室和 家庭房 Rm在一层; 娱乐室reatio和 卧室在楼下.学校信息
小学
-
-
-
-
-
中学
-
对口学区学校排名: 345/746 (分数: 6.2) 5年平均分: 562/746 (分数: 4.4)距离学校1.0公里 (走路大约18分钟)
-
St. Josephs Morrow Park (年级: 9-12)
天主教学校
距离学校3.5公里 (开车大约10分钟) -