
房屋信息
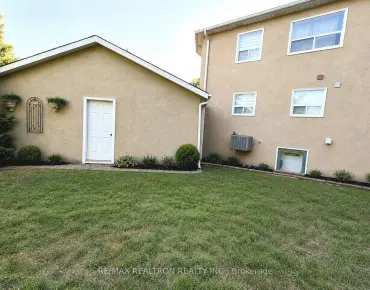
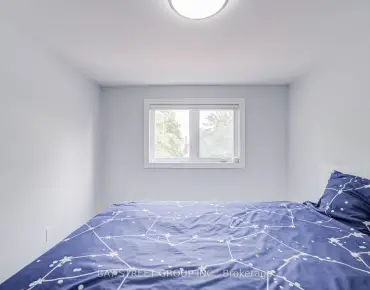
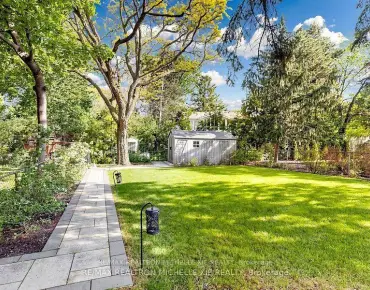
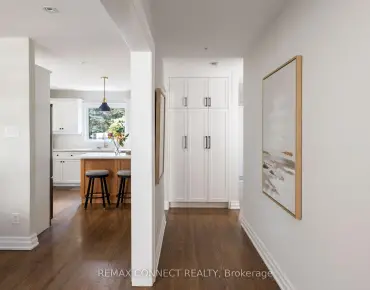
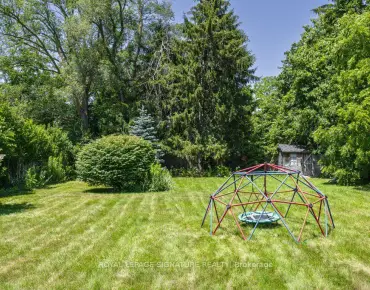
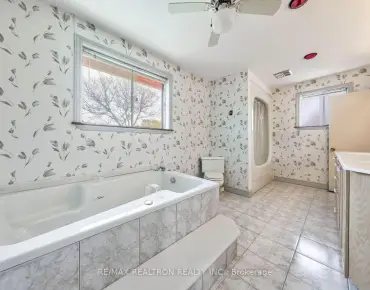
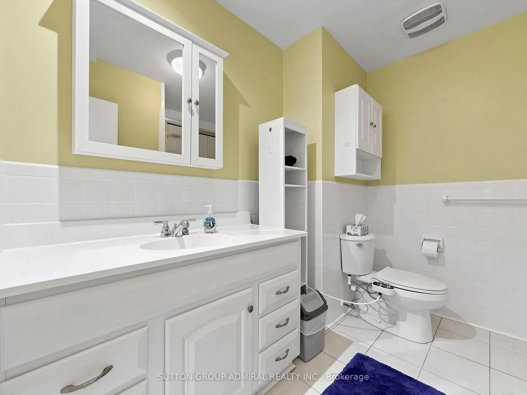
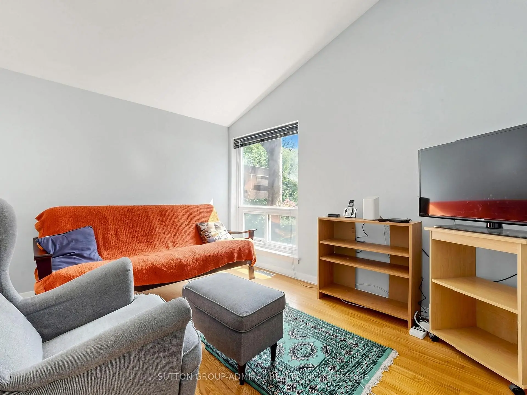
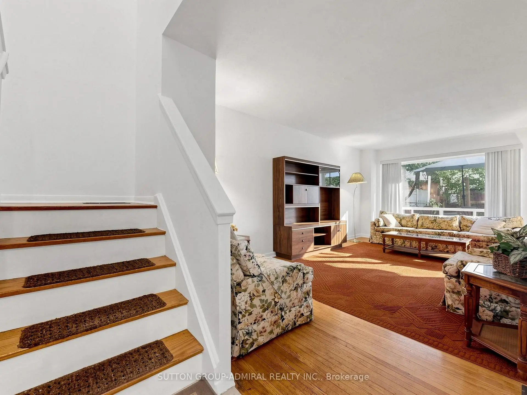
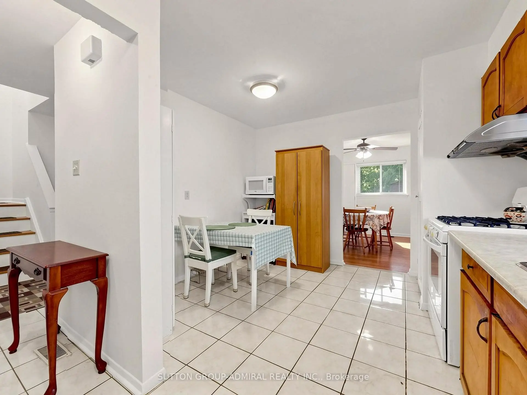
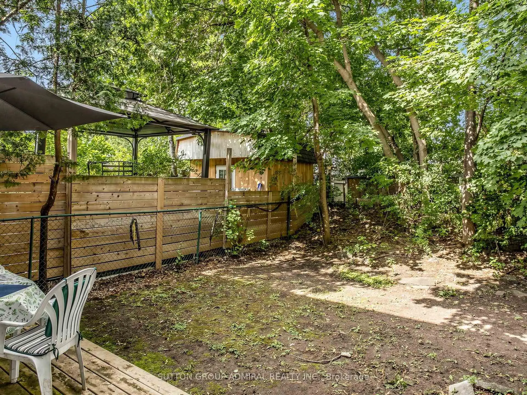
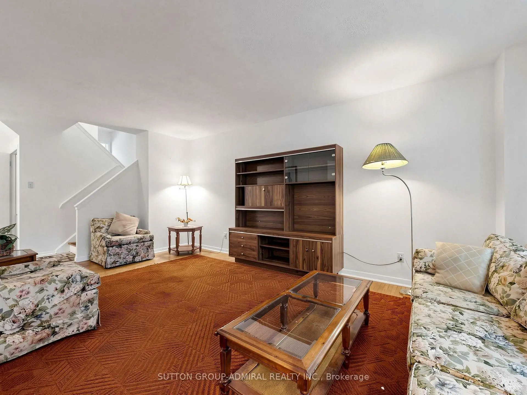
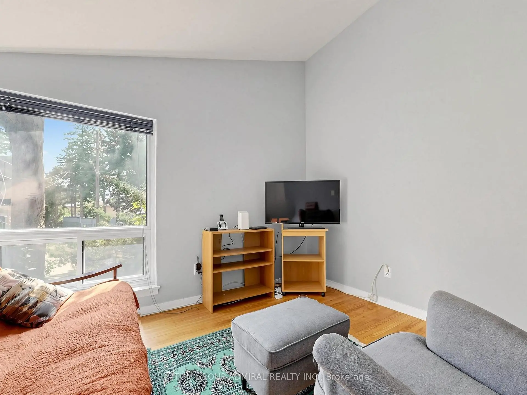
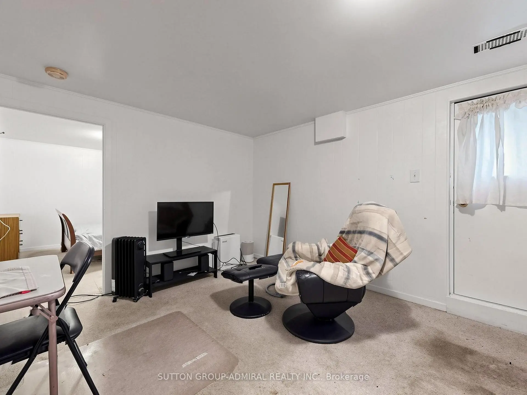
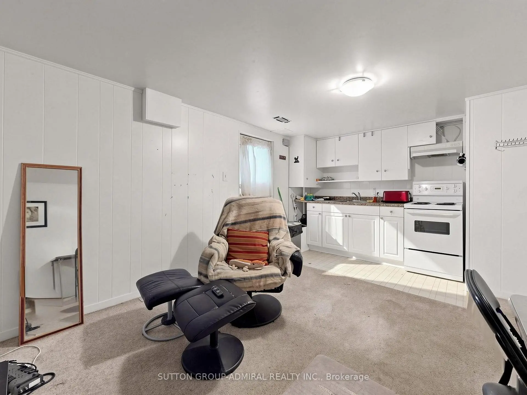
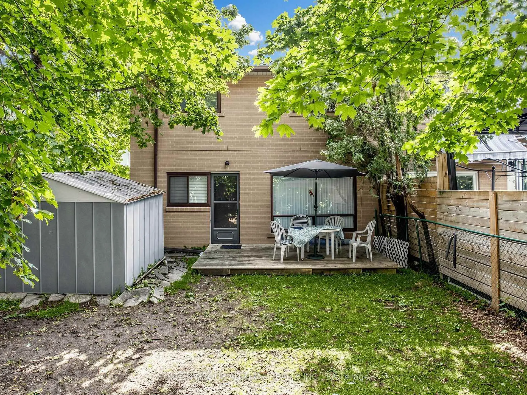
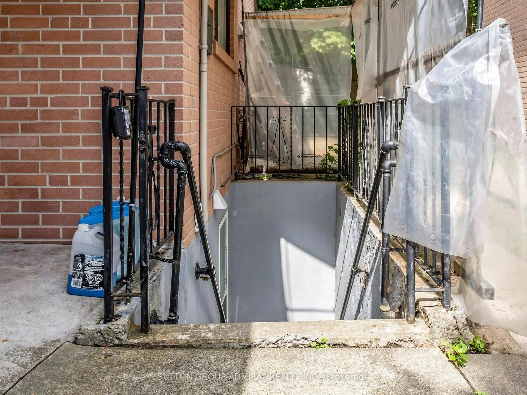
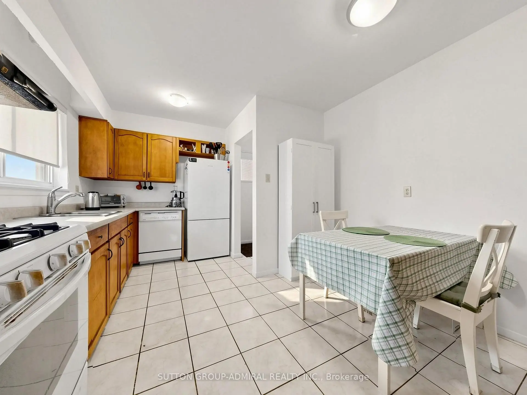
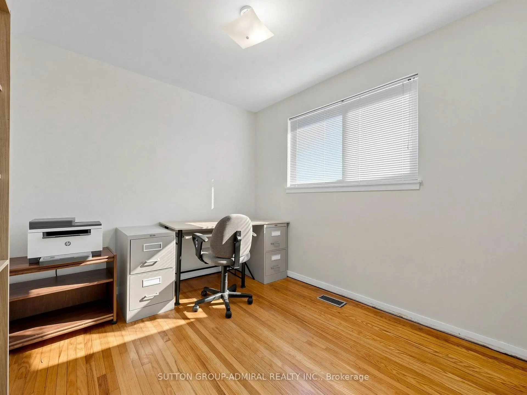
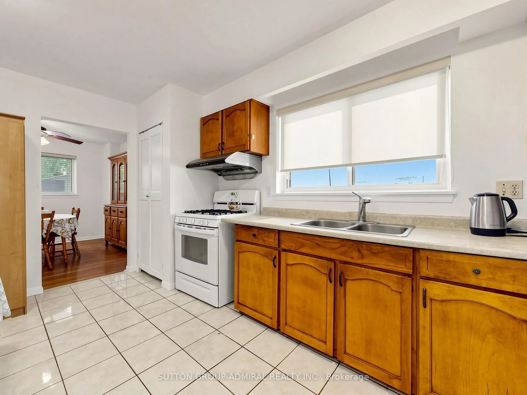
Situated in the sought-after Newtonbrook West community, this well-maintained home presents a fantastic opportunity for families and investors alike. Set on a generous lot in a quiet, established neighbourhood, this home features a functional layout with four spacious bedrooms, an eat-in kitchen. The finished walk-up basement offers 1 bedroom, a 3 peice bathroom, a full kitchen and den. Perfect for an in-law suite or income potential. The furnace and Air conditioner are owned. The roof was replaced approx. 2021.Conveniently located near schools, grocery, restaurants, banks, schools, parks and transit routes. This property blends comfort, charm, and everyday convenience.
主要特征
- 朝向: 后院朝西

- 睡房: 4

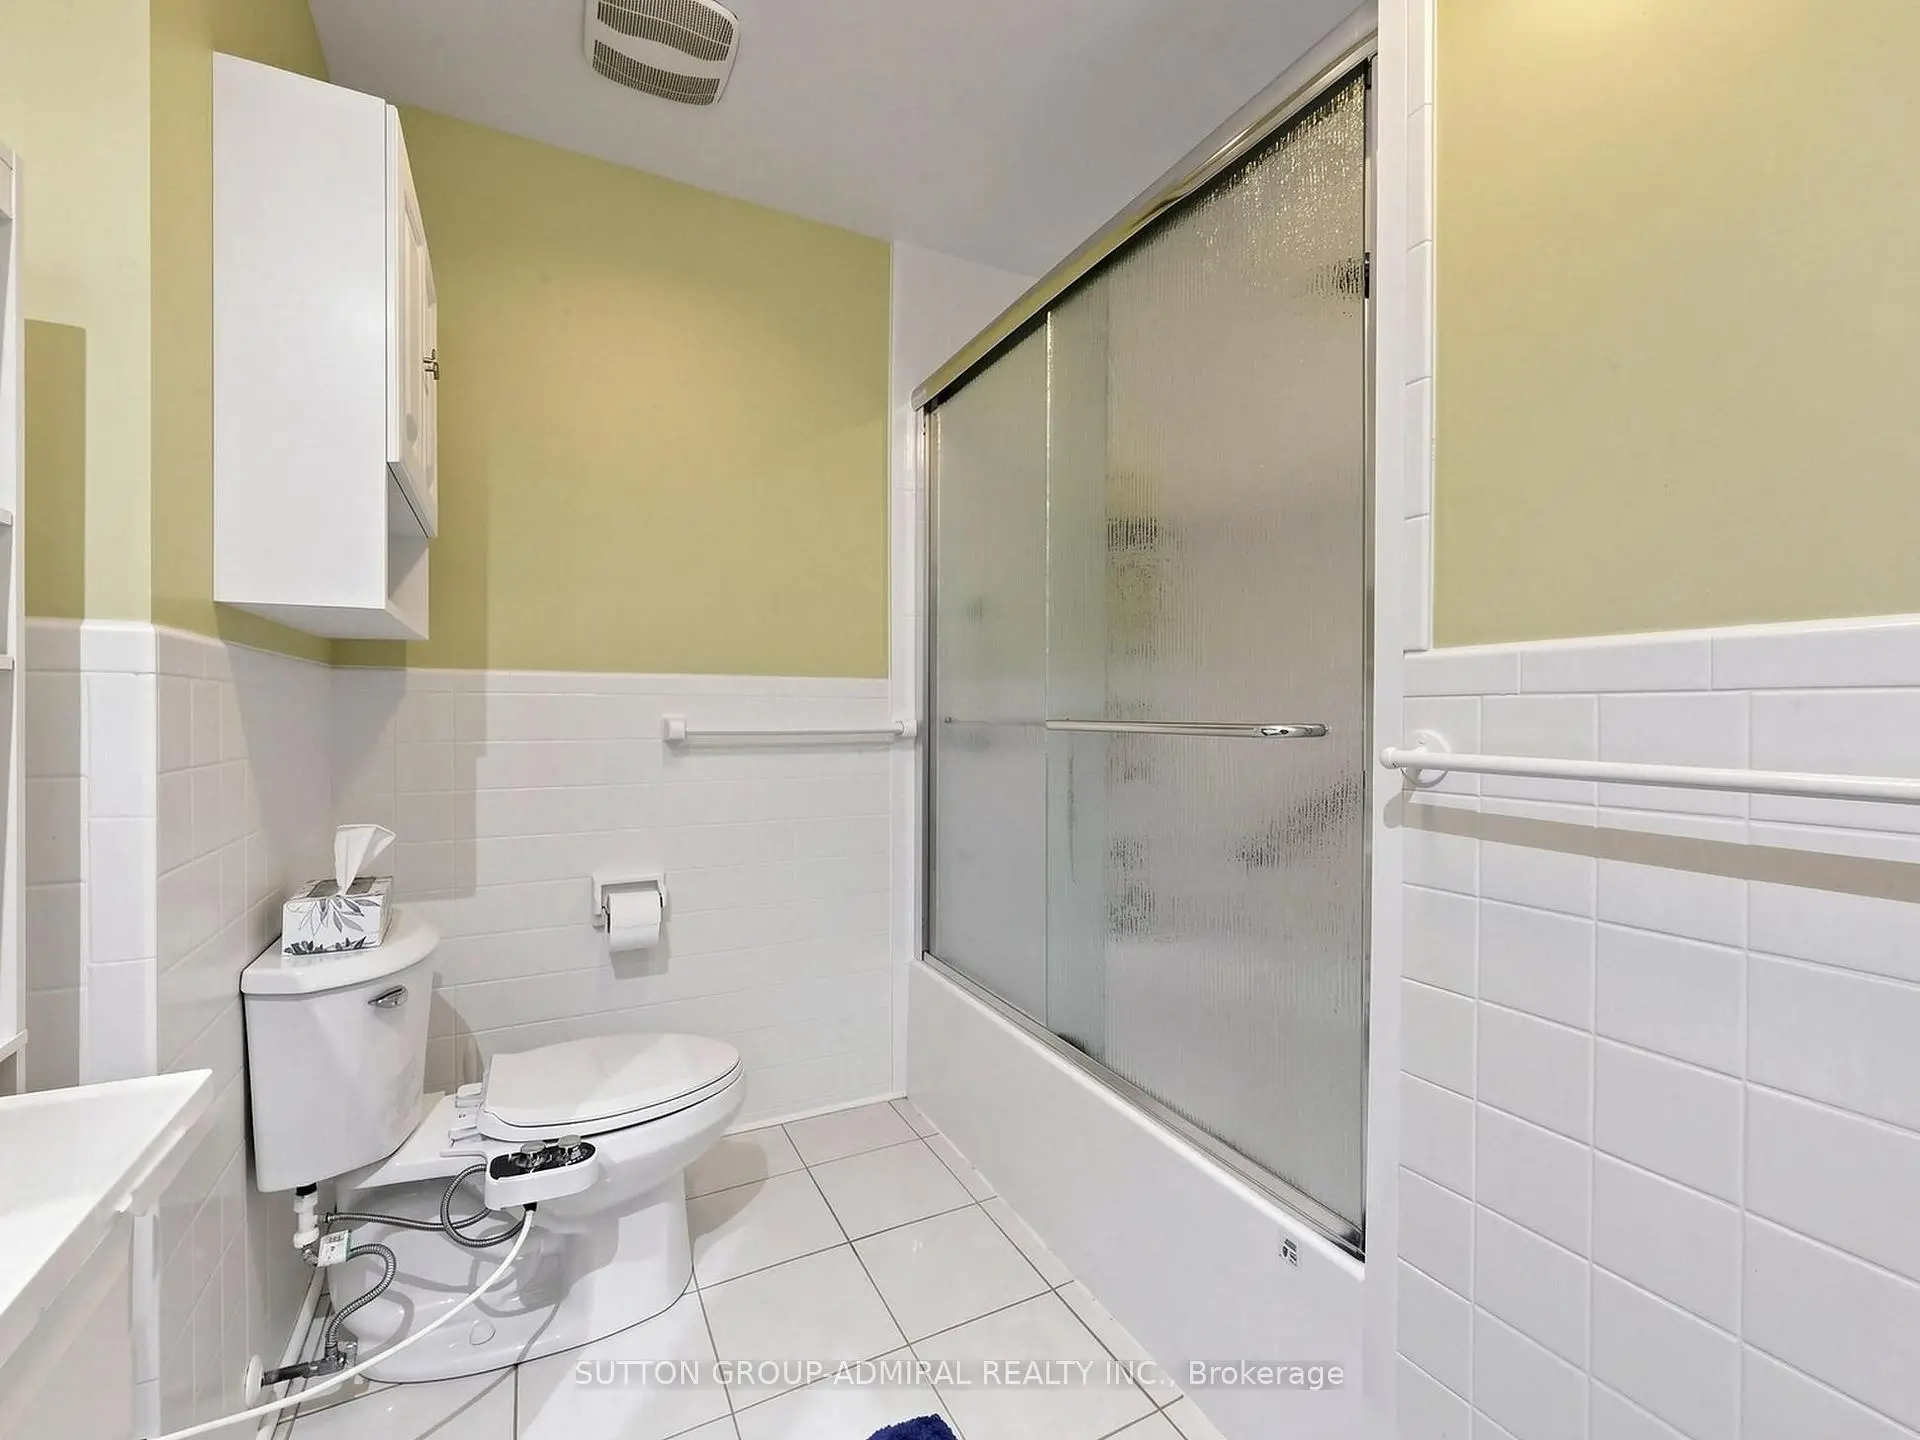
- 卫生间: 3

- 车库: 1

- 厨房: 1

重要信息
- 占地面接: 30.58 x 122.66 Feet

- 室内面积: 1500-2000

- 地税: $ 4781.00

- C13556258

- Listing contracted with: SUTTON GROUP-ADMIRAL REALTY INC.
| 房间 | 尺寸(平方米) | 细节描述 | |
|---|---|---|---|
| 门厅 | 2.69x1.96 | 壁橱, 瓷砖地板, |
|
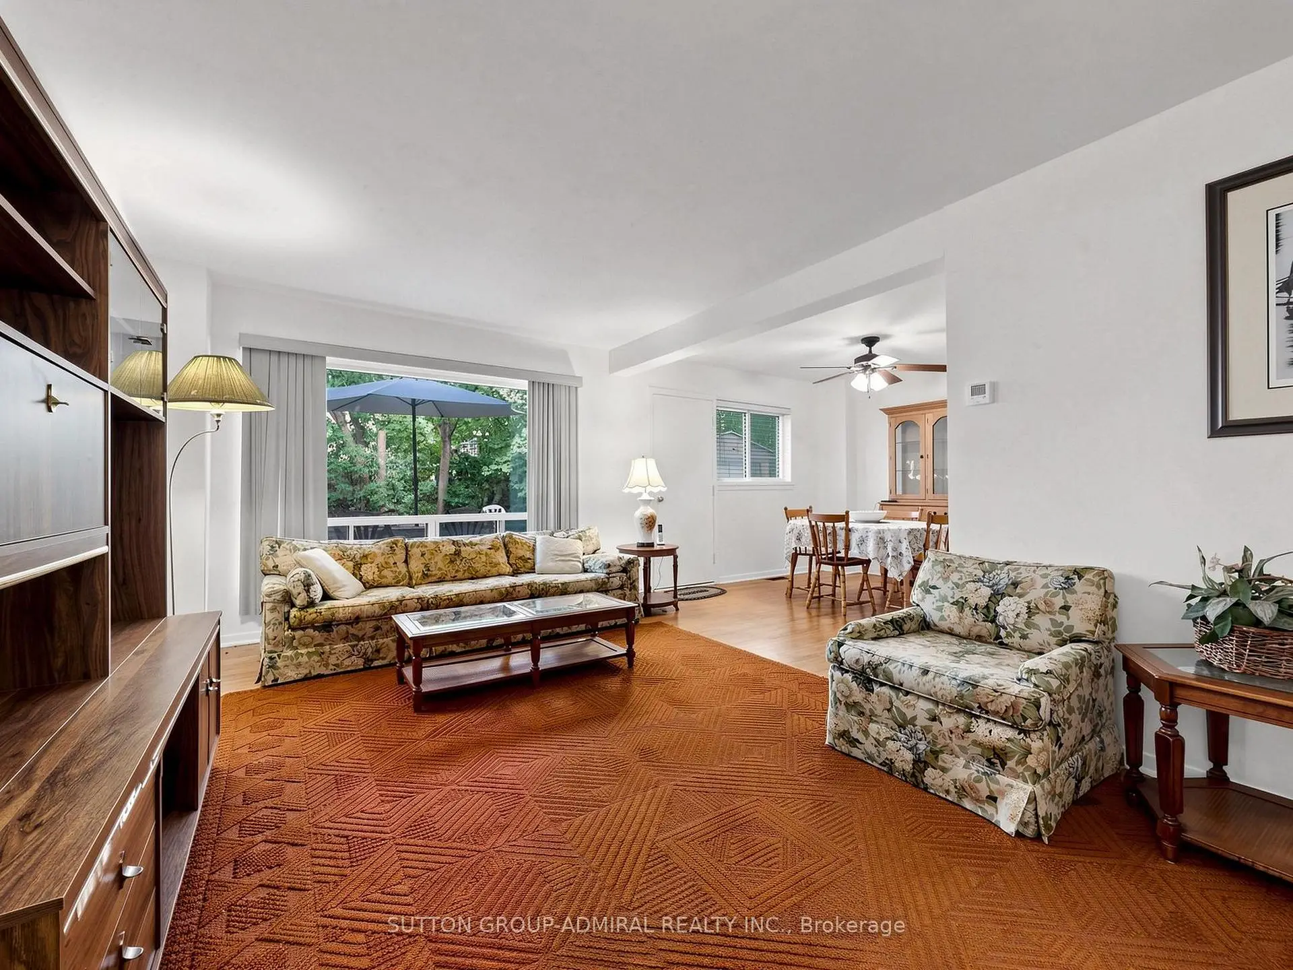
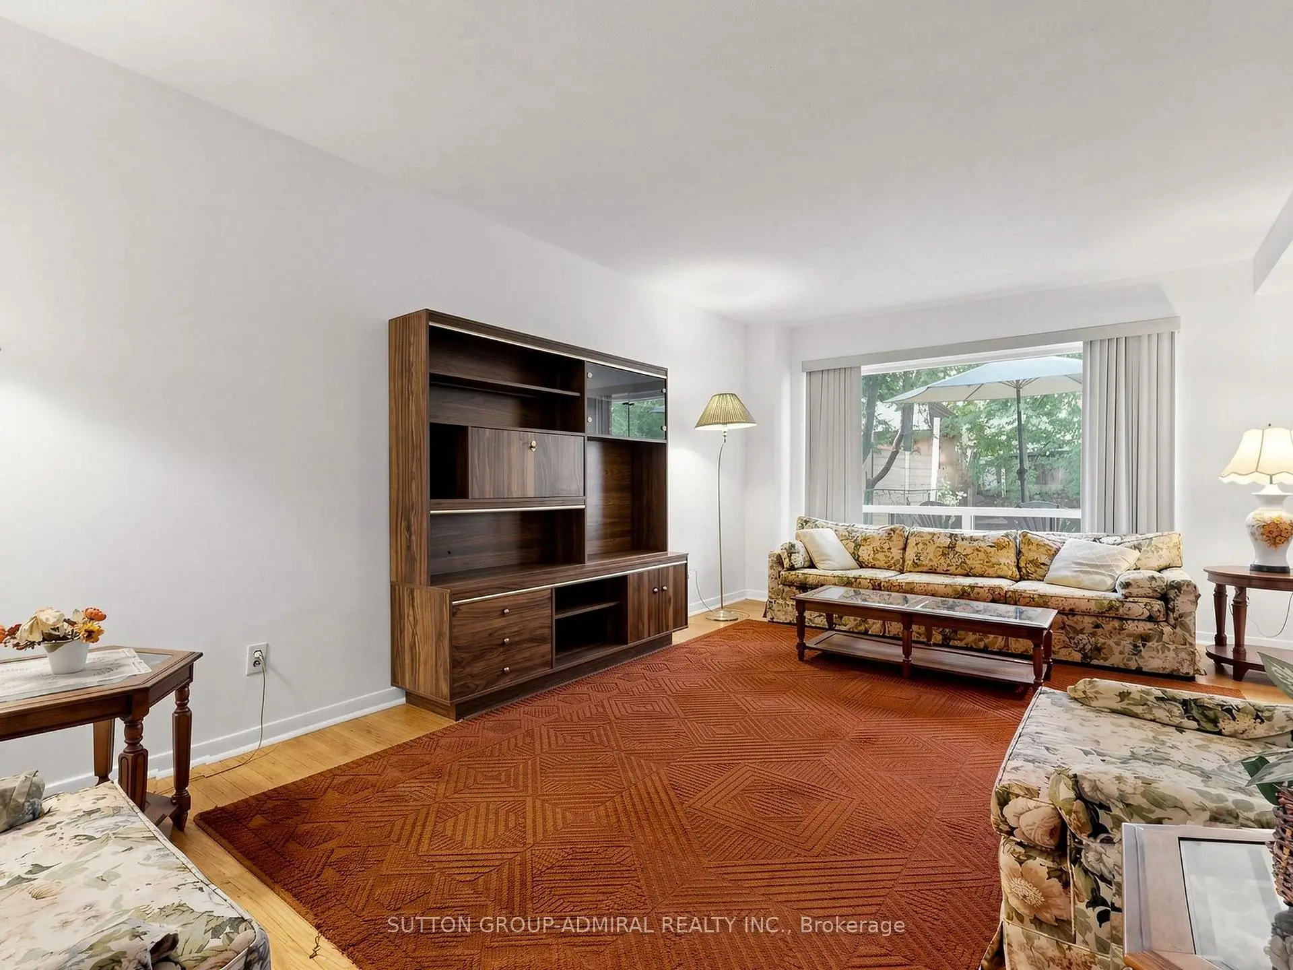
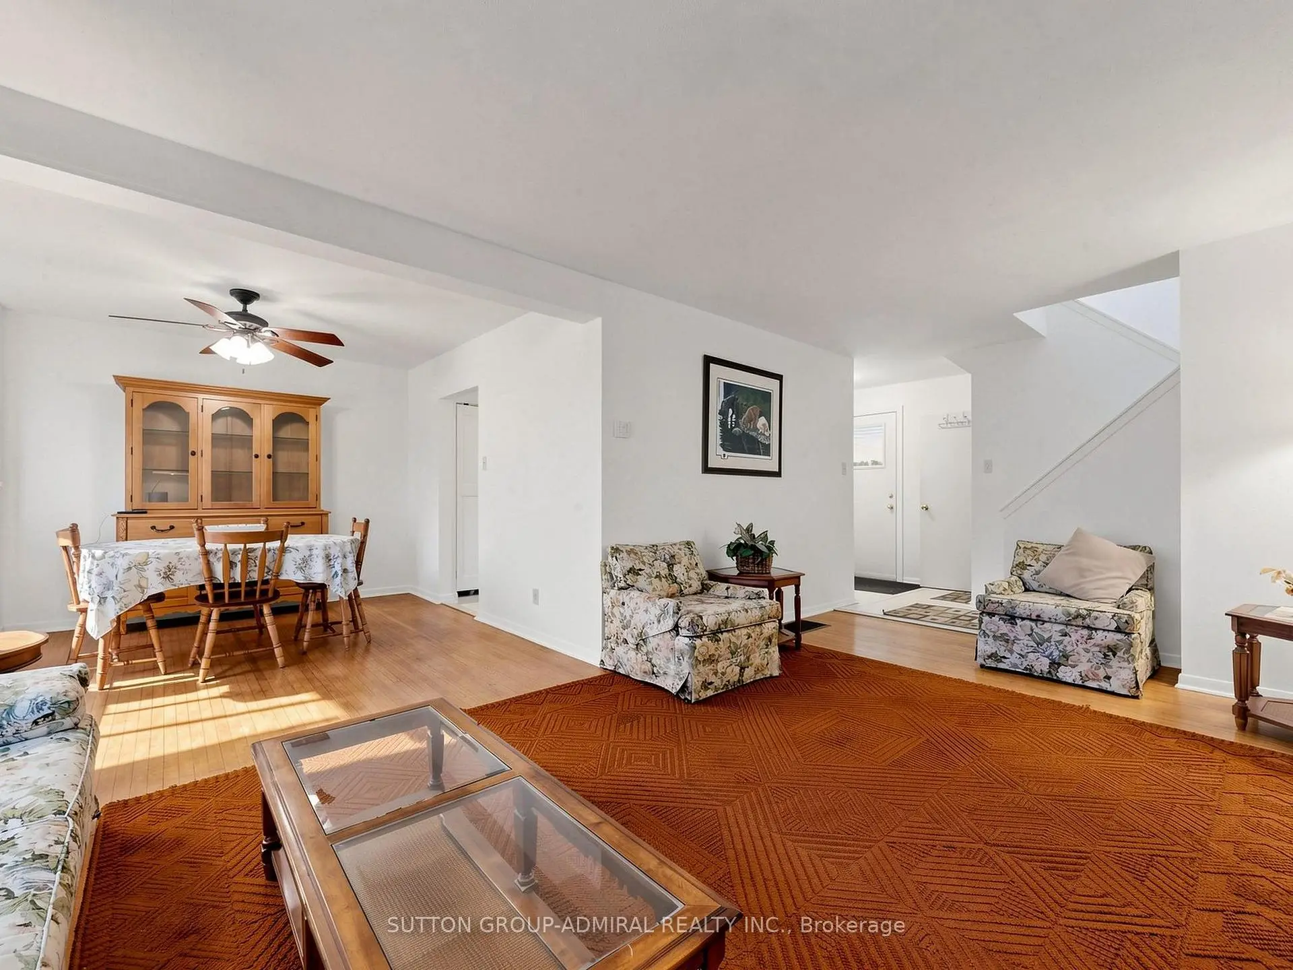
| 客厅 Rm | 5.00x3.66 | 大窗, , 硬木地板 |
|
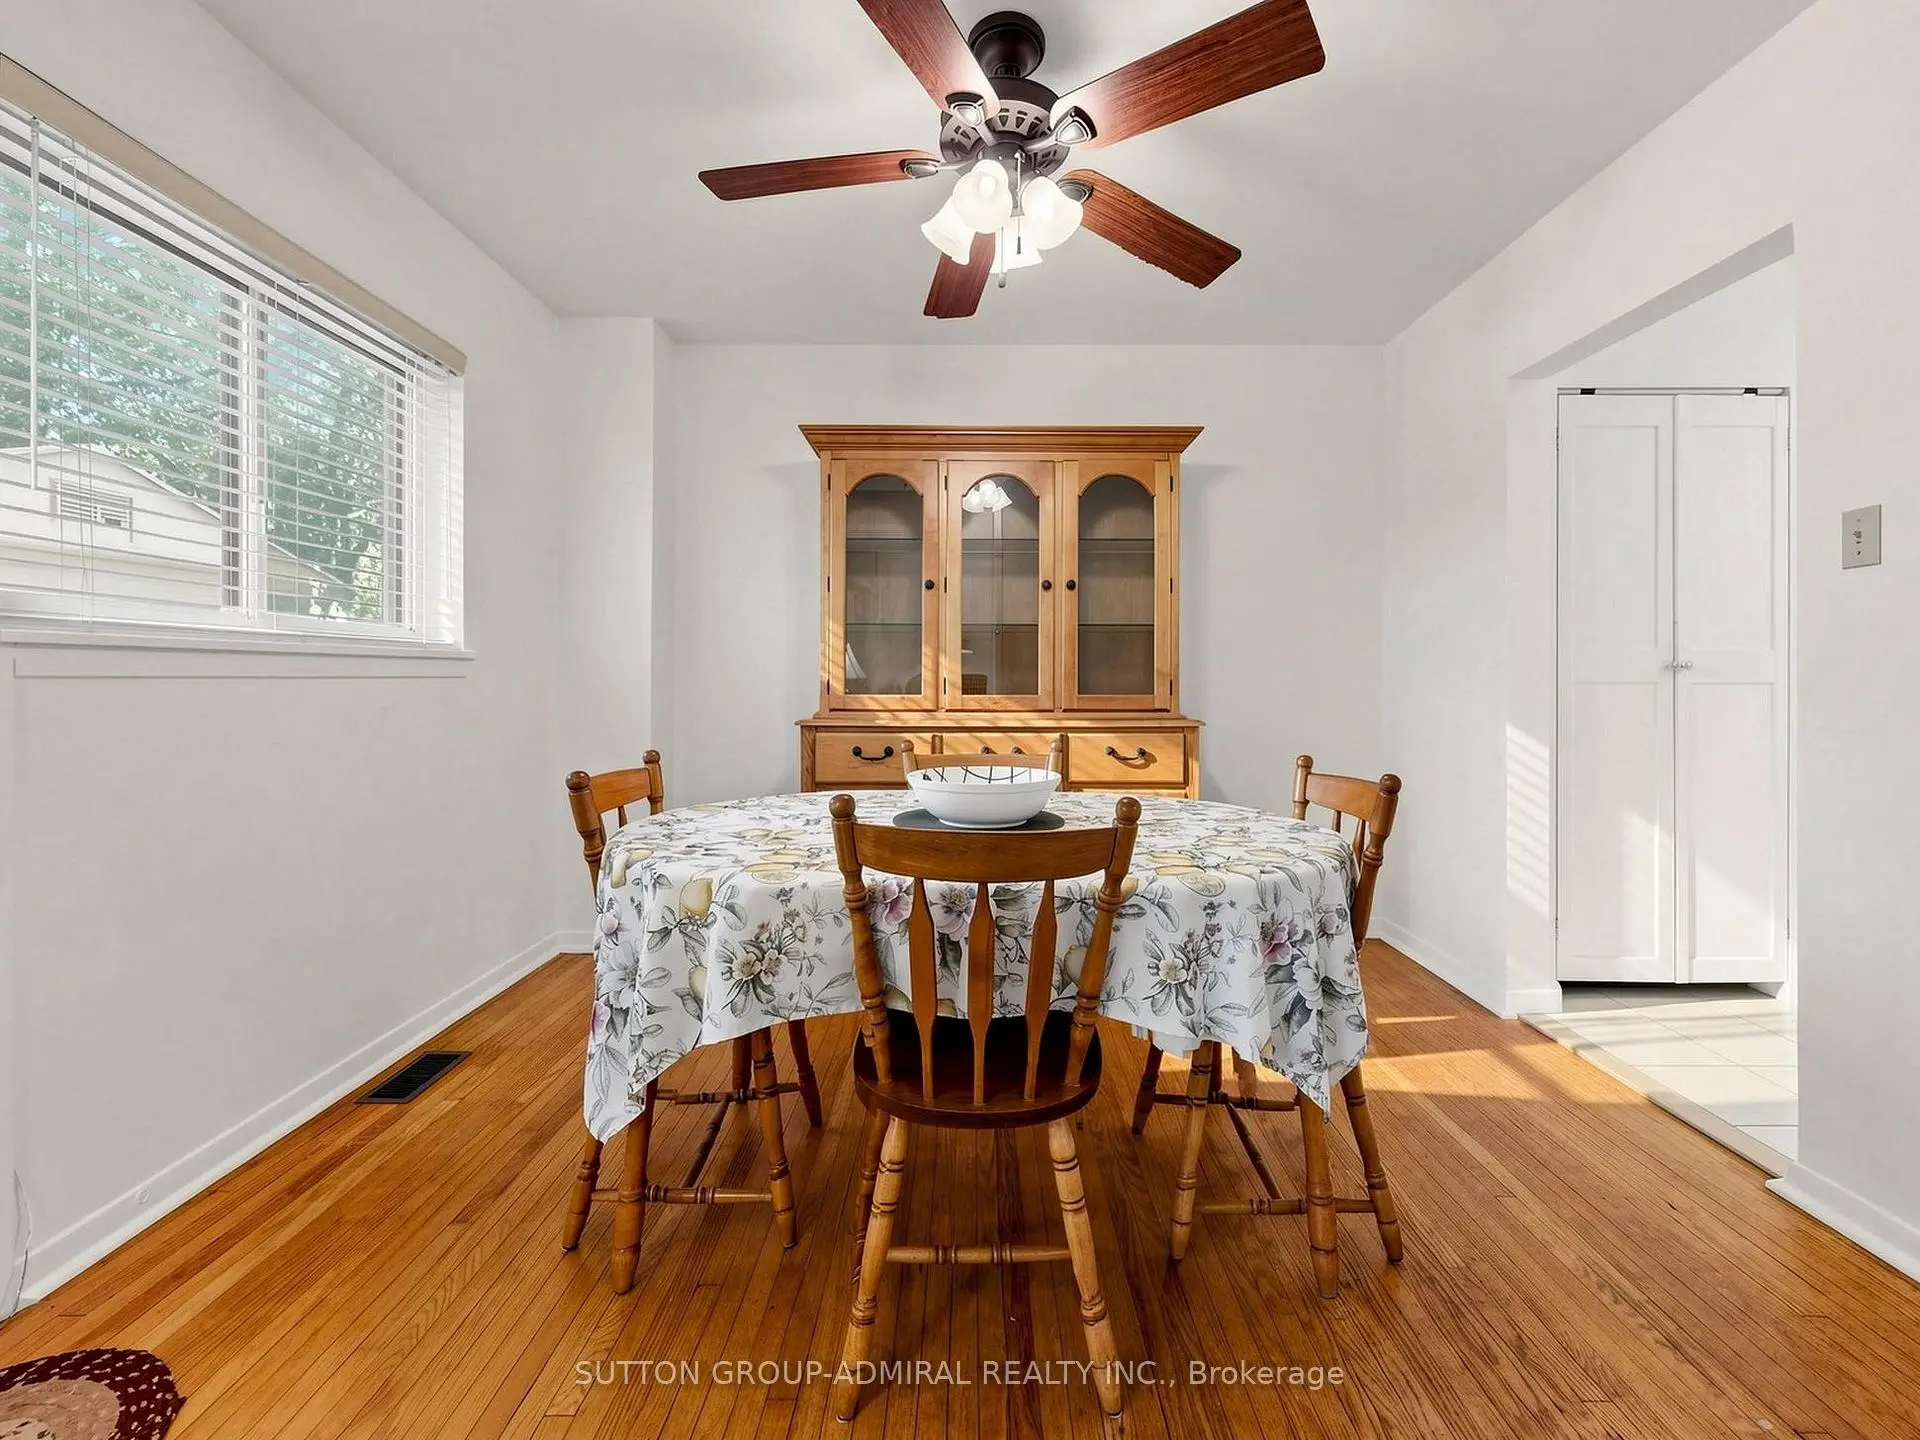
| 晚餐室 Rm | 2.97x2.95 | 硬木地板, , 开放式概念 |
|
| 厨房 | 5.18x3.28 | 厨房, 窗户, 硬木地板 |
|
| Primary B | 4.11x3.12 | 走出式甲板, , 地毯 |
|
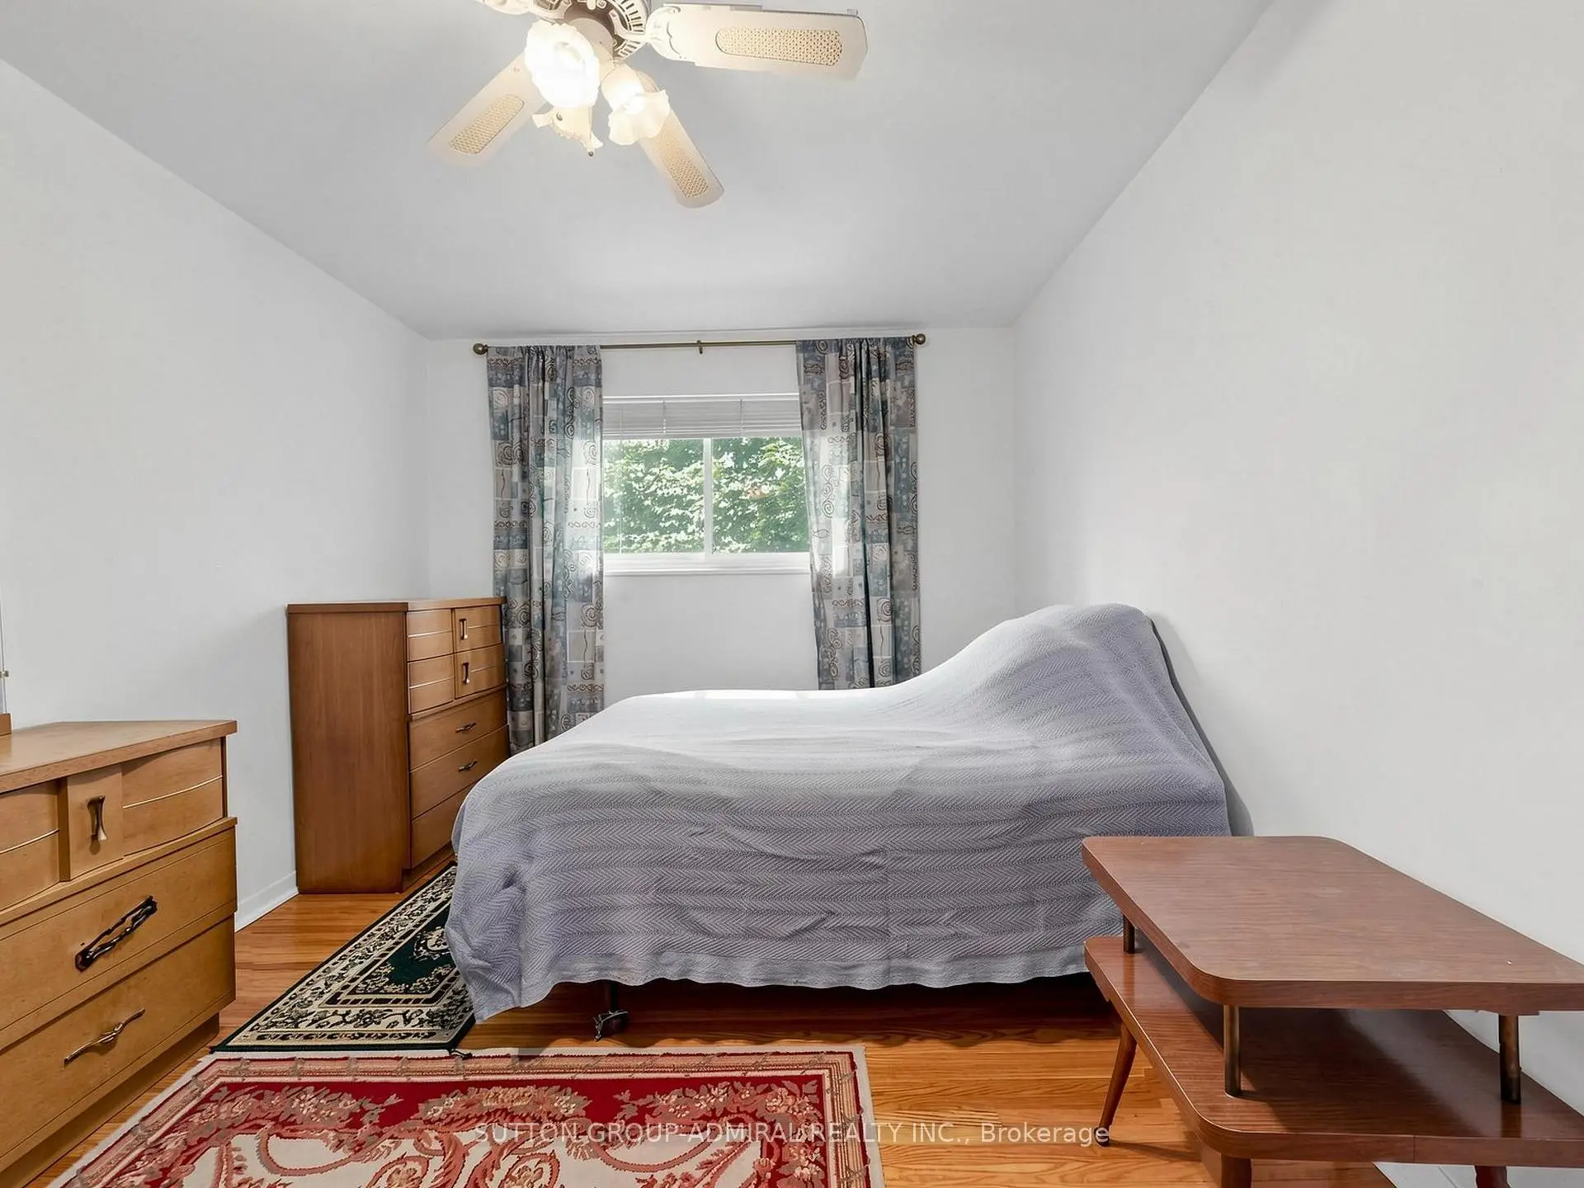
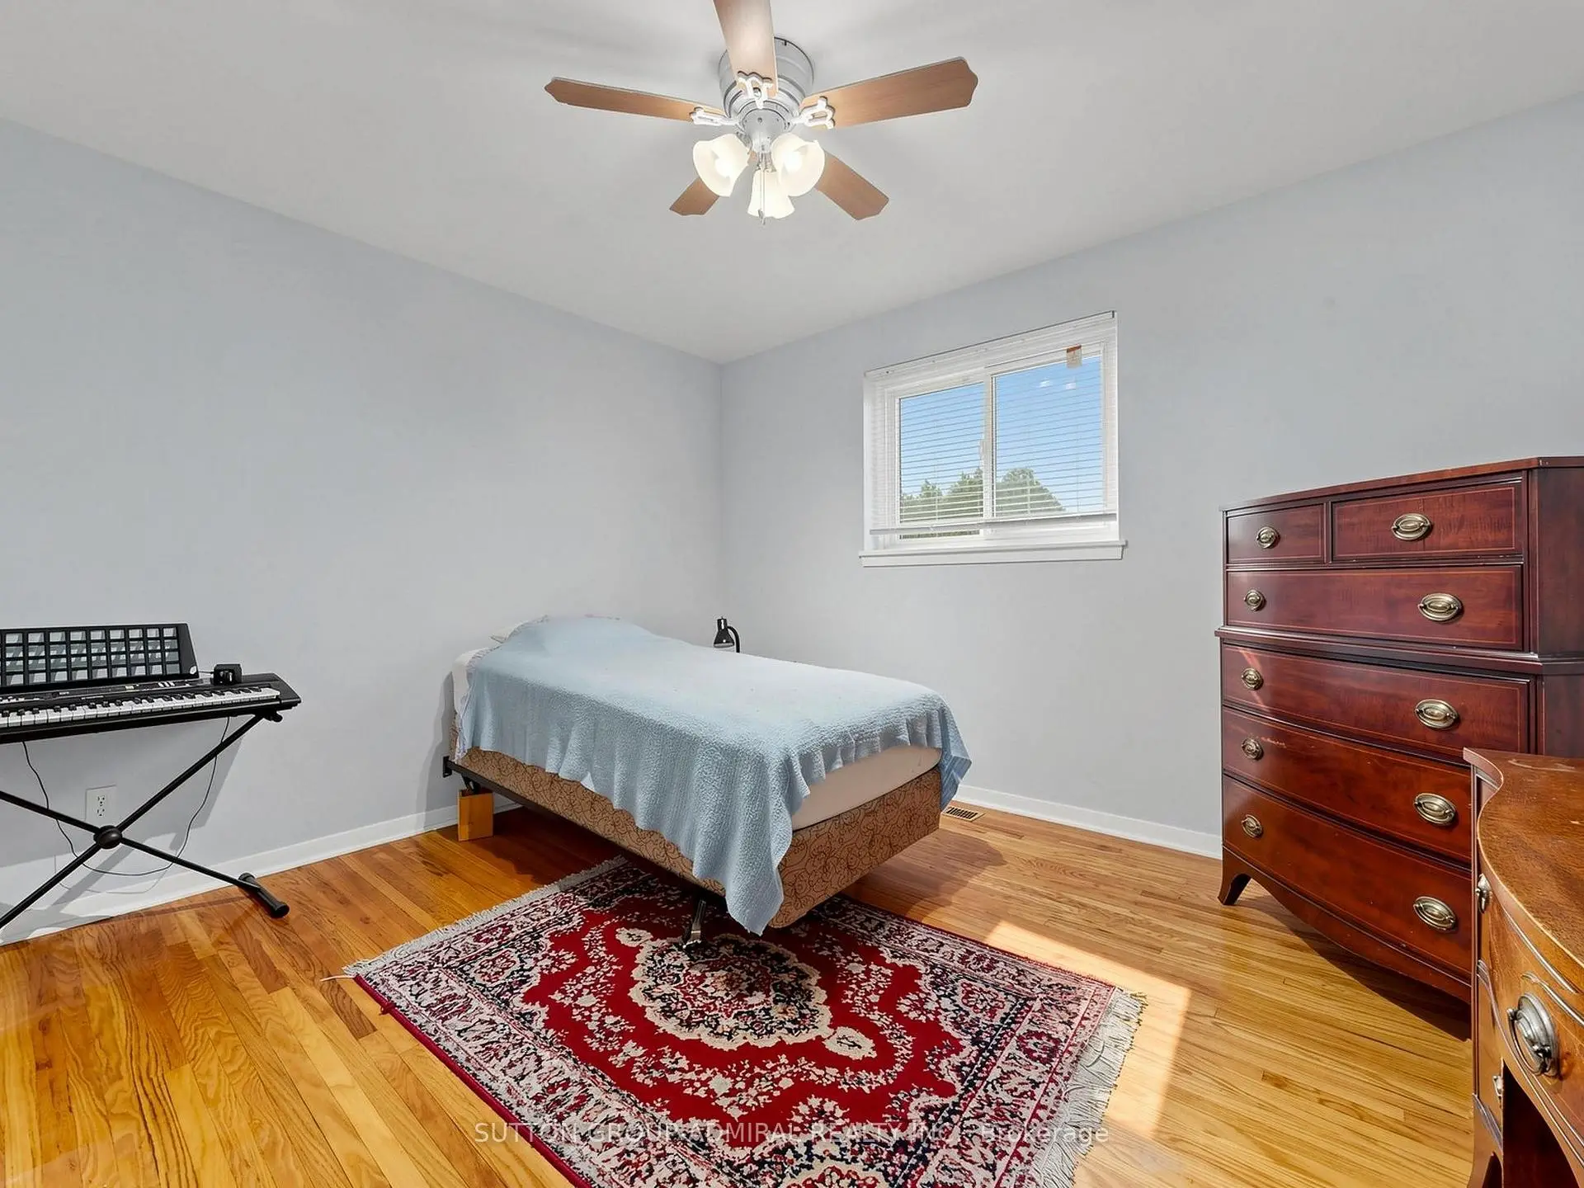
| 第二间卧室 | 4.11x2.82 | 硬木地板, 窗户, 壁橱 |
|
| 第三间卧室 | 3.38x2.84 | 硬木地板, 窗户, 壁橱 |
|
| 娱乐室reatio | 9.09x4.14 | 高于地面窗口, 复合地板, |
|
| 办公室 | 3.58x2.79 | 复合地板 |
|
| 办公室 | 2.82x1.68 | 复合地板 |
|
| 洗衣房 | 3.61x2.74 | 窗户, 洗衣房水池, 混凝土楼板 |
| 卫生间 | 卫浴件数 | 所在楼层 | |
|---|---|---|---|
| 1间 | 2件套 | In Betwe |
|
| 1间 | 4件套 | Second |
|
| 1间 | 3件套 | Basement |
房屋简介
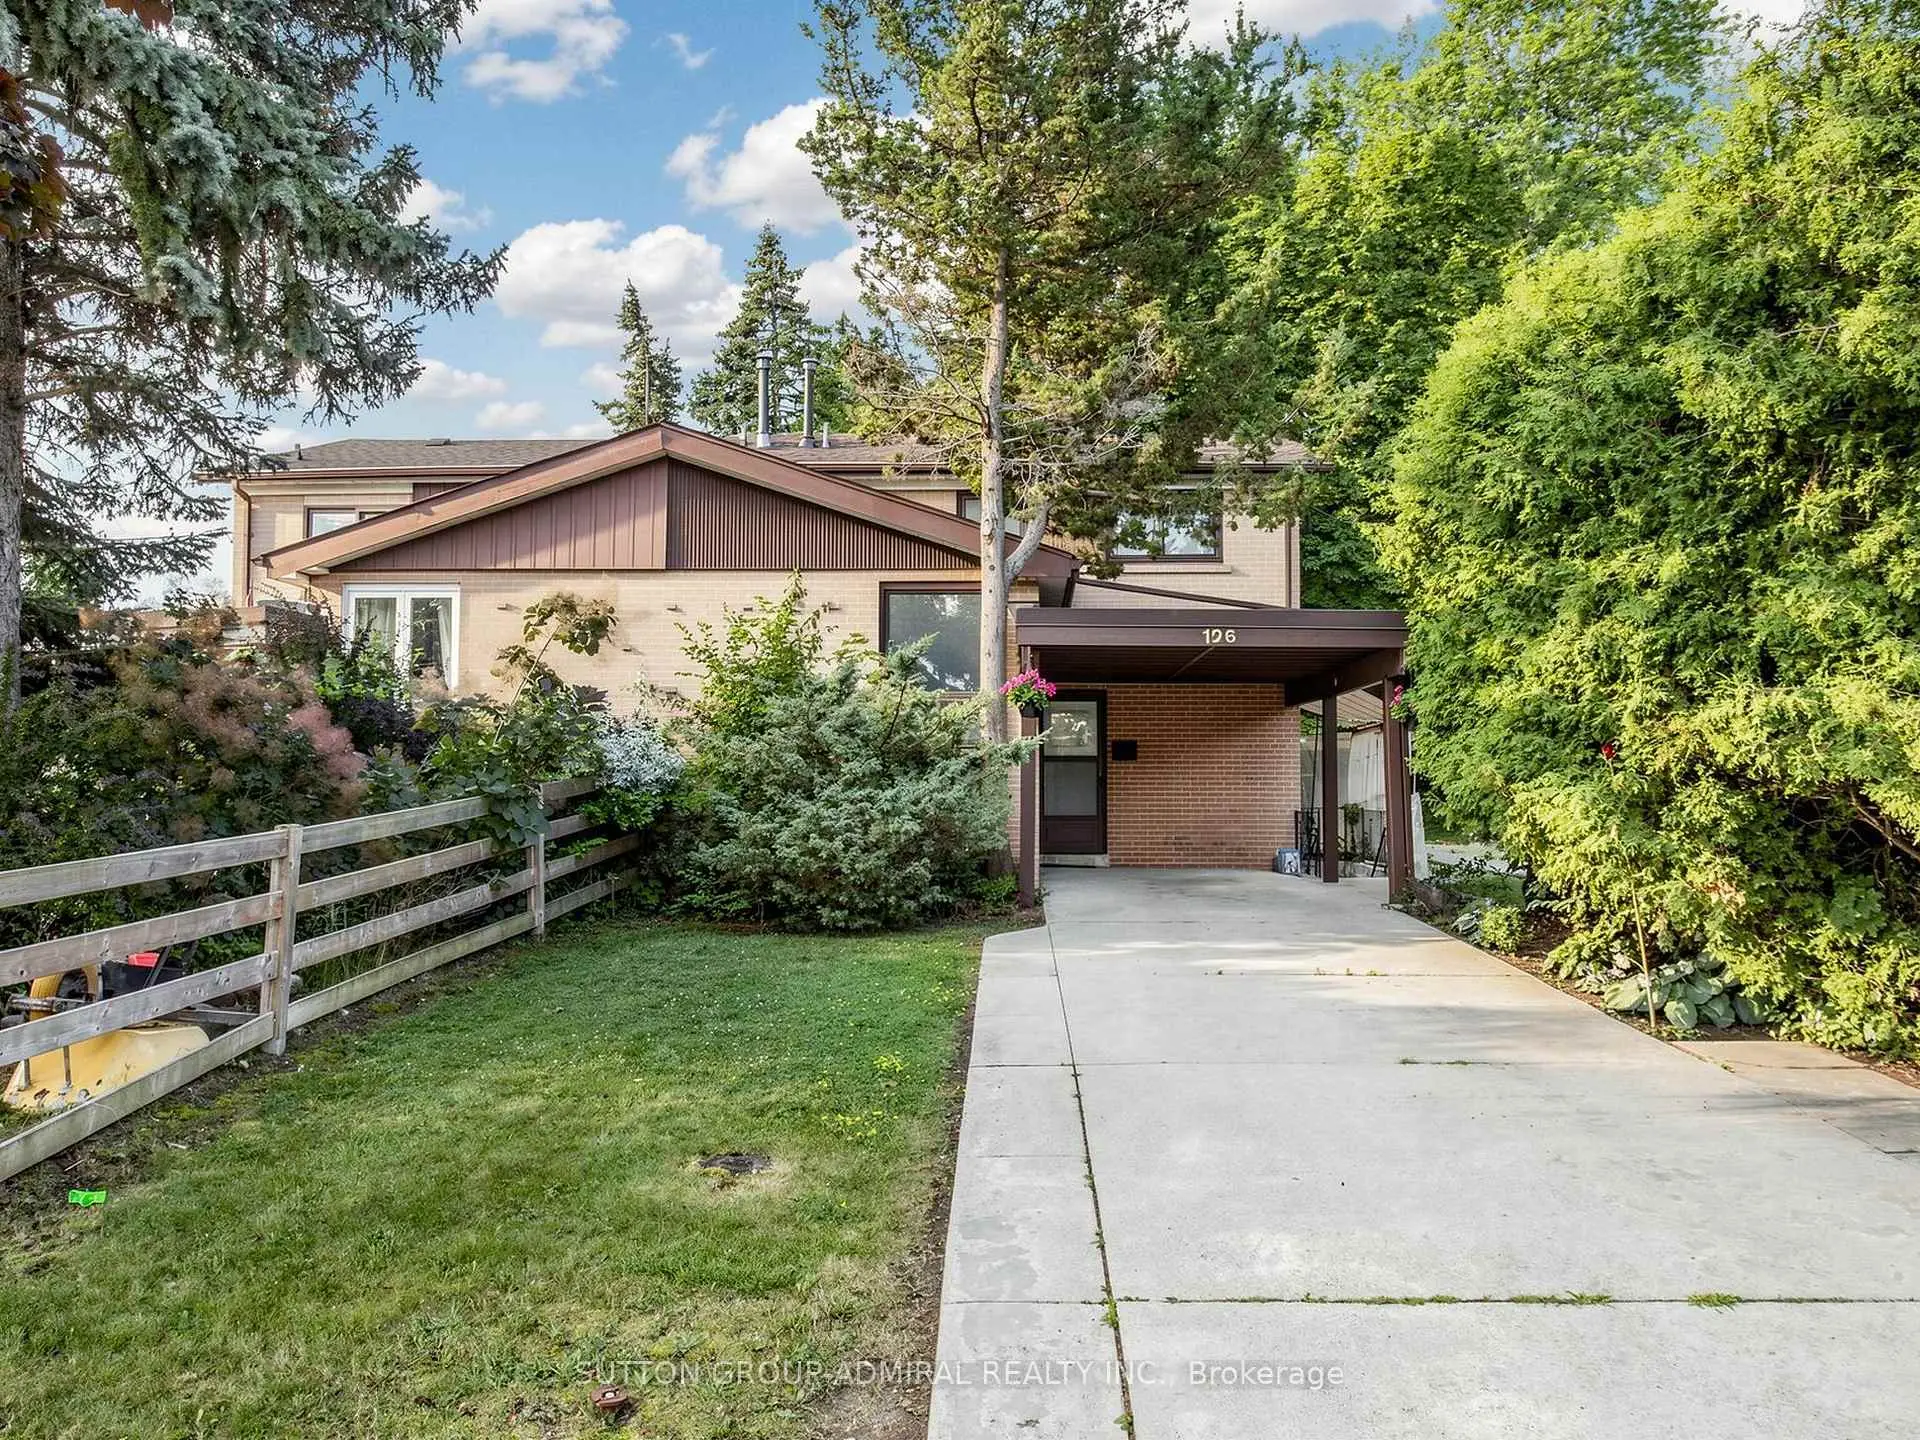
房屋位于北约克央街西侧Bathurst St and Steeles Ave交界附近, 这间4房3卫单车库平房半独立房户型朝西向. 126 Chelmsford Ave拥有单停车位. 地下室Walk-Up Apartment. 房屋及周边设施包括Other等. 门厅, 客厅 Rm, 晚餐室 Rm, 厨房, Primary B, 第二间卧室和 第三间卧室在主层.学校信息
小学
-
-
-
-
-
中学
-
对口学区学校排名: 345/746 (分数: 6.2) 5年平均分: 562/746 (分数: 4.4)距离学校1.2公里 (走路大约21分钟)
-
St. Josephs Morrow Park (年级: 9-12)
天主教学校
距离学校3.7公里 (开车大约11分钟) -