
房屋信息
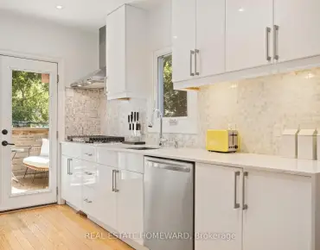
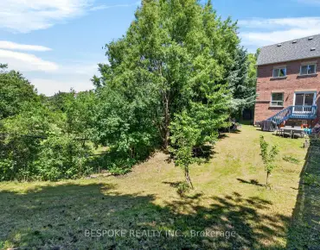
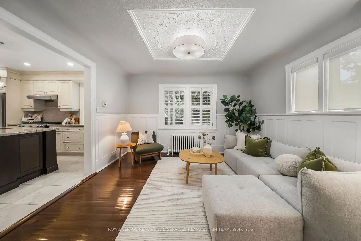
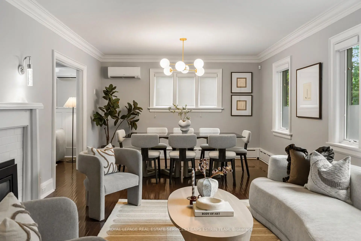
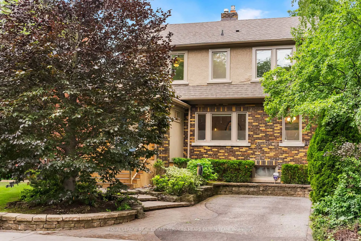
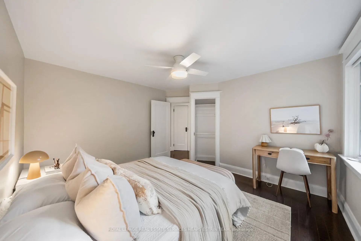
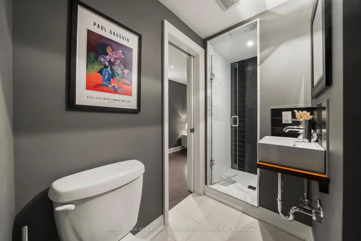
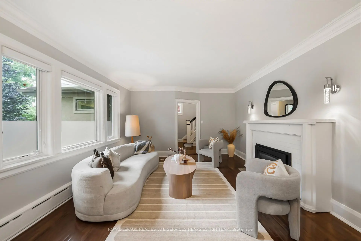
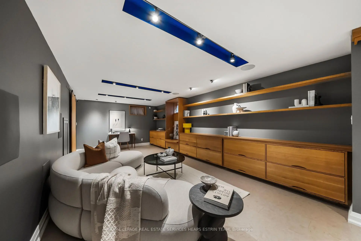
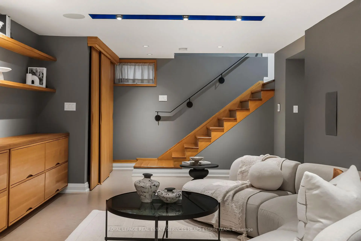
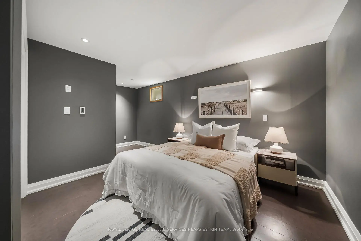
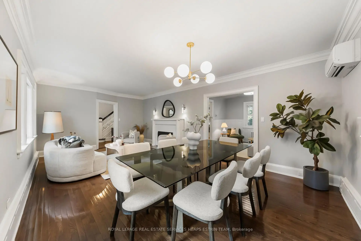
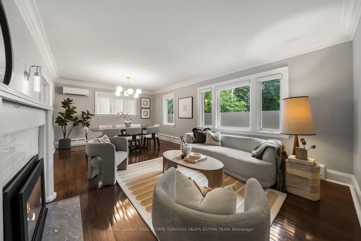
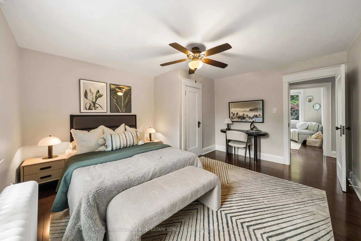
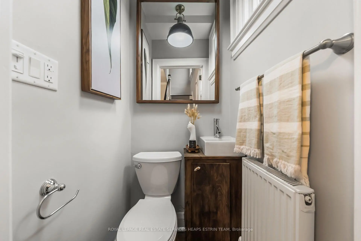
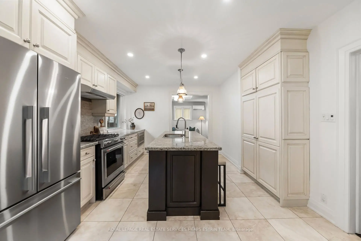
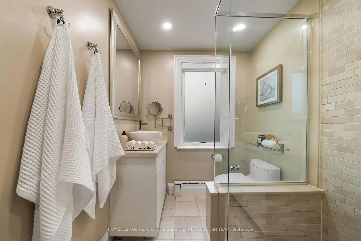
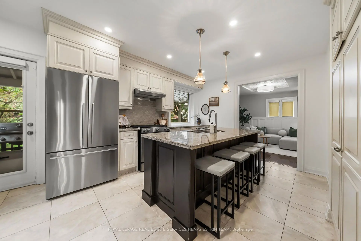
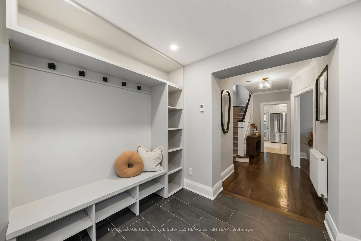
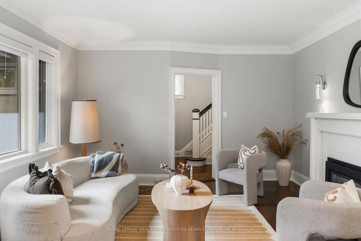
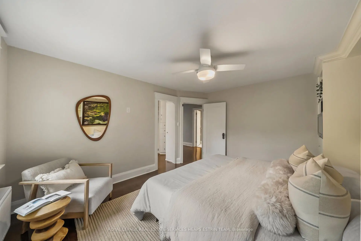
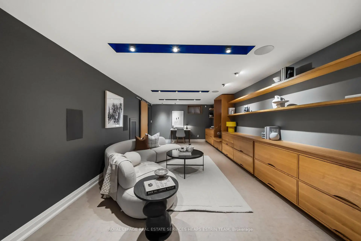
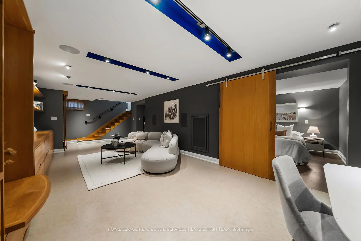
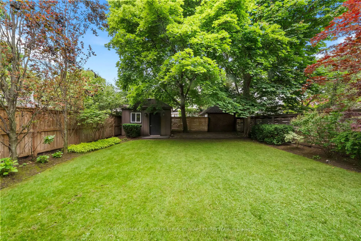
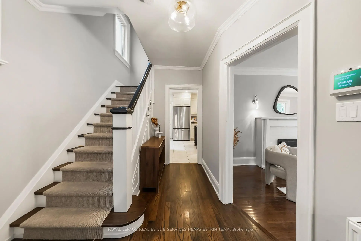
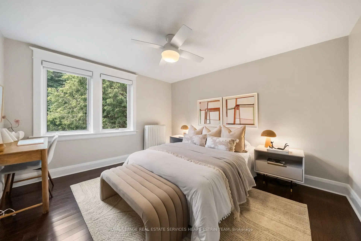
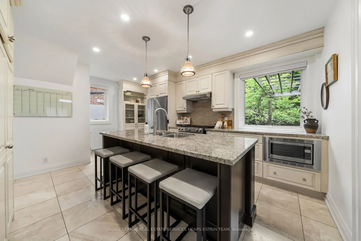
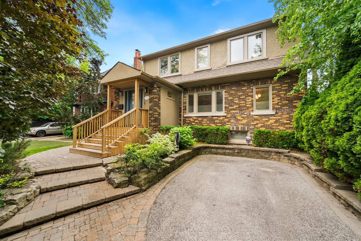
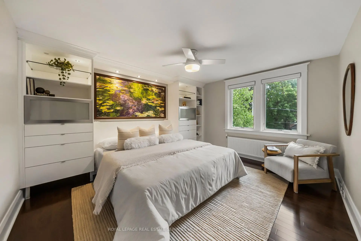
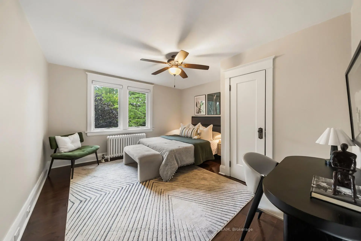
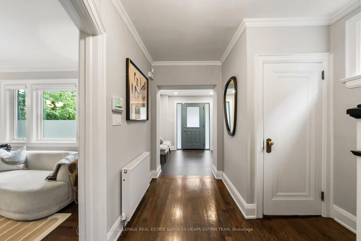
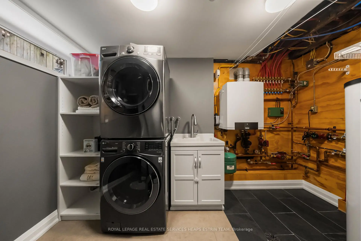
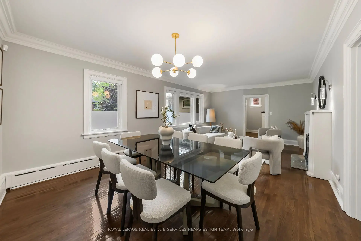
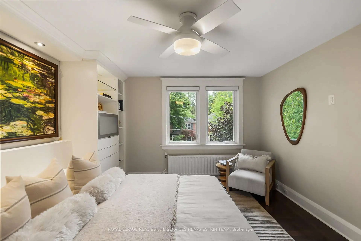
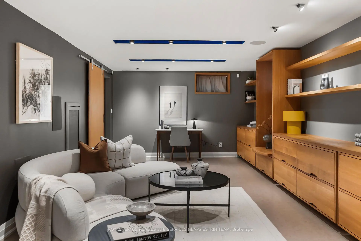
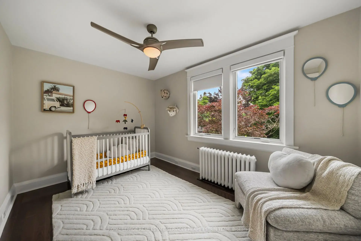
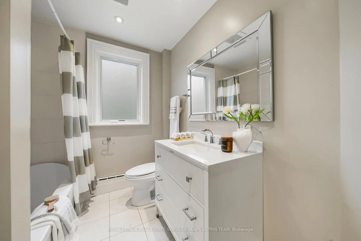
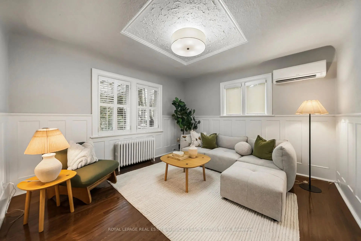
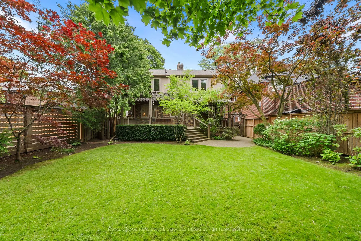
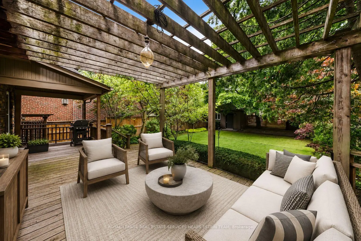
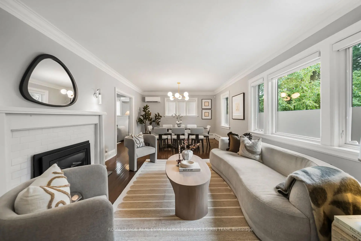
A rare opportunity to own an exceptional family home in the heart of prestigious Lytton Park. Beautifully reimagined and impeccably updated, this warm and inviting residence sits on an extra-wide lot on a quiet block just moments from Yonge Street and the neighbourhood's picturesque ravine trails.A gracious foyer with heated floors, custom built-ins, and an elegant powder room offers a refined introduction to this home's thoughtful design. The formal living and dining rooms, anchored by a gas fireplace, provide an inviting backdrop for both sophisticated entertaining and everyday family life. Approaching the rear of the home, a sun-filled family room overlooks the garden and flows seamlessly into a beautifully appointed kitchen featuring a gas range, a large centre island, and a walkout to the backyard.The second level features four generously sized bedrooms, including a serene primary retreat with a walk-in closet and a spa-inspired ensuite. Three additional spacious bedrooms are complemented by a beautifully appointed family bathroom.The exceptional lower level has been meticulously designed with high ceilings, heated floors, extensive custom millwork, abundant storage, a spacious recreation room, dedicated laundry room, wine fridge, additional bedroom, and stylish three-piece bathroom, providing the ideal space for guests, teenagers, or extended family.A fully fenced backyard offers a private urban sanctuary. Framed by mature trees, it features an expansive entertaining deck, a covered porch, a generous lawn, and beautifully landscaped gardens.Ideally situated within walking distance of Toronto's most sought-after schools, neighbourhood parks, boutique shopping, and restaurants along Yonge Street, this turnkey family home offers convenient access to public transit and a rare opportunity to own in one of Toronto's most coveted neighbourhoods.
主要特征
- 朝向: 后院朝西

- 睡房: 4

- 卫生间: 4

- 车库:

- 厨房: 1

重要信息
- 占地面接: 42.55 x 123.66 Feet

- 室内面积: 1500-2000

- 地税: $ 1438.02

- C13527874

- Listing contracted with: ROYAL LEPAGE REAL ESTATE SERVICES HEAPS ESTRIN TEAM
| 房间 | 尺寸(平方米) | 细节描述 | |
|---|---|---|---|
| 门厅 | 2.74x2.29 | 瓷砖地板, , 窗户 |
|
| 客厅 Rm | 4.32x4.06 | 硬木地板, 壁炉, 皇冠顶饰 |
|
| 晚餐室 Rm | 4.06x2.95 | 硬木地板, , 皇冠顶饰 |
|
| 厨房 | 5.46x3.84 | 瓷砖地板, , 走出式花园 |
|
| 家庭房 Rm | 4.04x3.84 | 硬木地板, , |
|
| Primary B | 4.24x3.76 | 硬木地板, , 3pcs卫生间套间 |
|
| 第二间卧室 | 3.89x3.53 | 硬木地板, 壁橱, |
|
| 第三间卧室 | 3.73x2.69 | 硬木地板, 大窗, 壁橱 |
|
| 第四间卧室 | 4.27x3.94 | 硬木地板, 大窗, |
|
| 娱乐室reatio | 8.36x3.68 | 软木地板, , |
|
| 卧室 | 5.31x2.95 | 软木地板, 双壁橱, 窗户 |
|
| 洗衣房 | 3.63x2.57 | 软木地板, 洗衣房水池, |
| 卫生间 | 卫浴件数 | 所在楼层 | |
|---|---|---|---|
| 1间 | 2件套 | 主层 |
|
| 1间 | 4件套 | Second |
|
| 1间 | 3件套 | Second |
|
| 1间 | 3件套 | 低层 |