L'Amoreaux, Toronto, M1W 2C5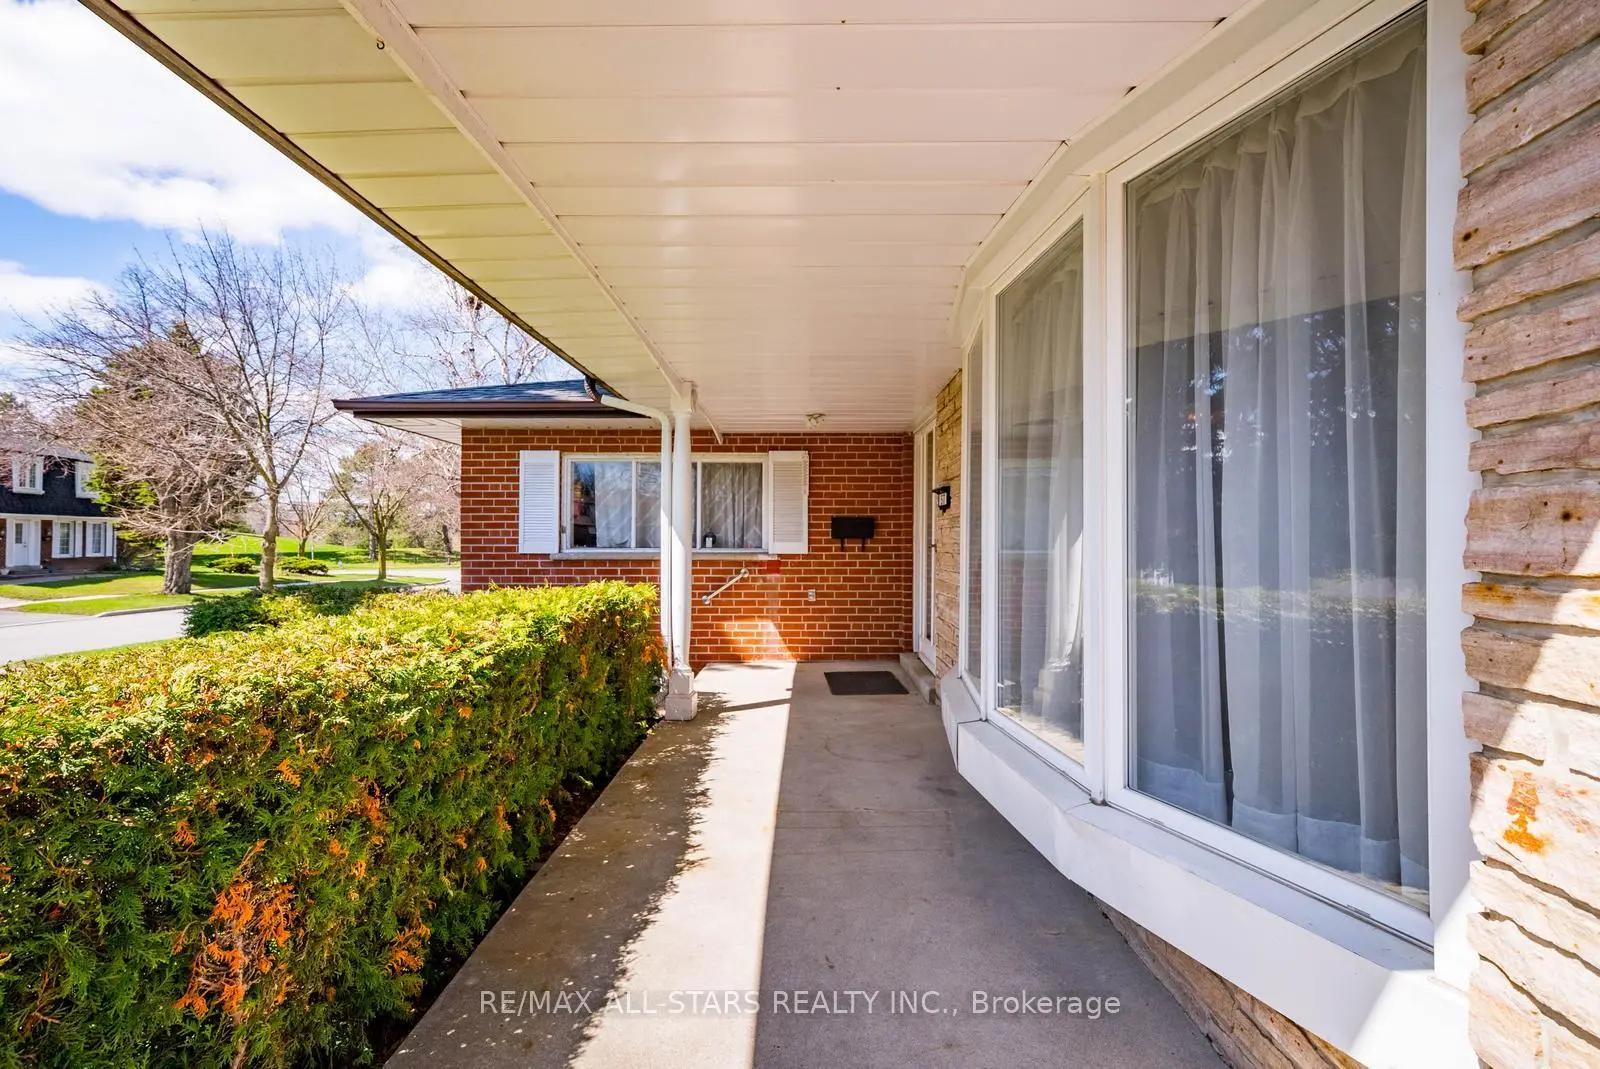

房屋信息
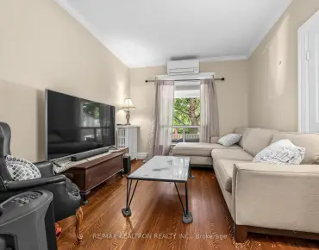
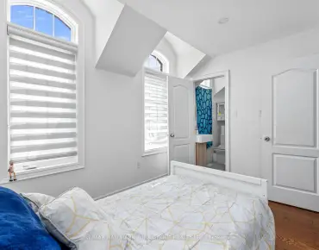
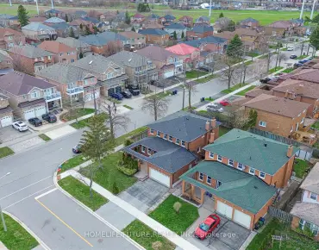
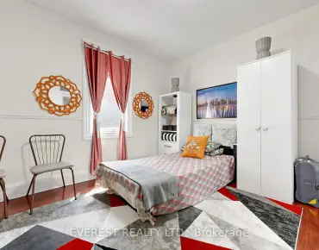
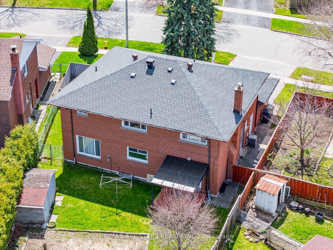
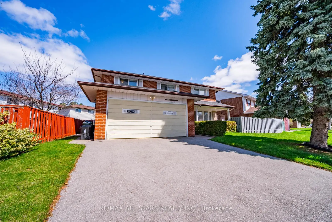
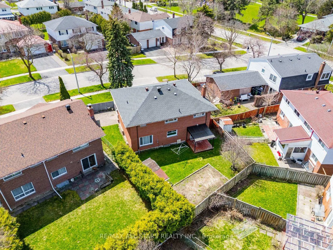
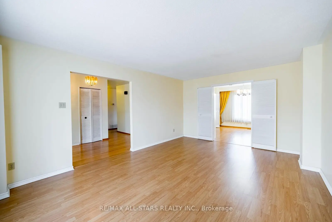
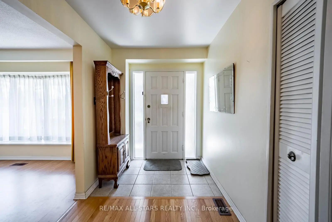
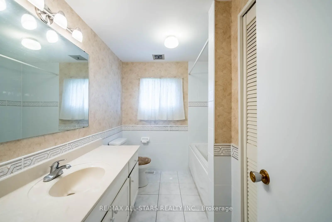
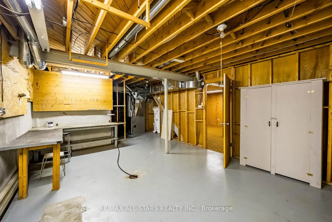
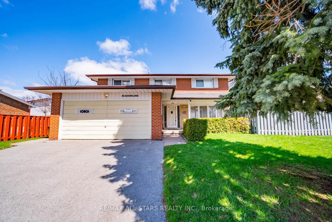
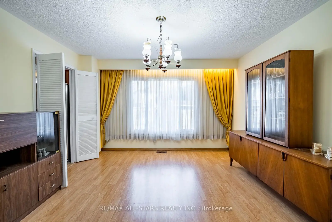
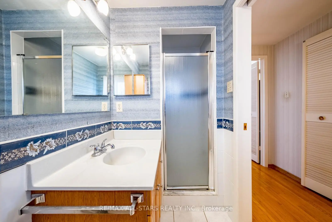
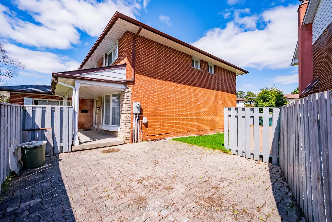
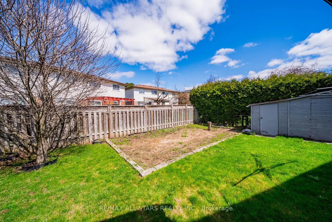
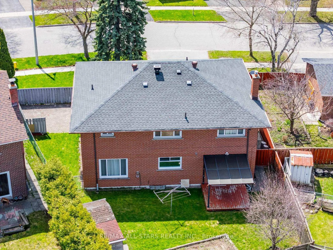
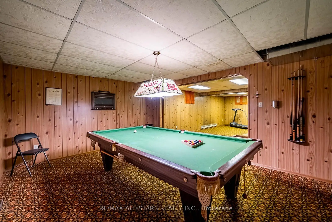
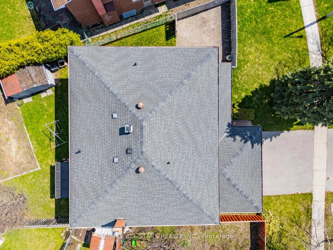
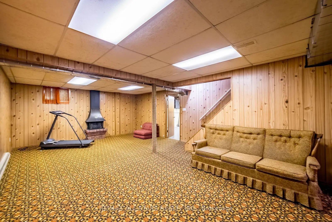
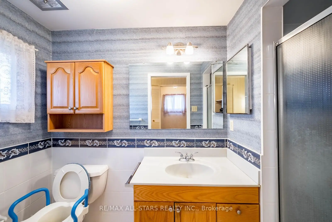
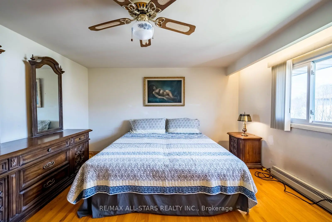
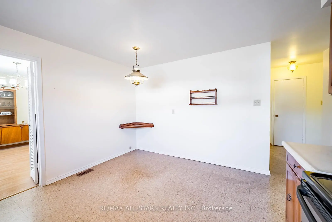
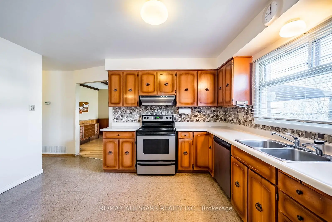
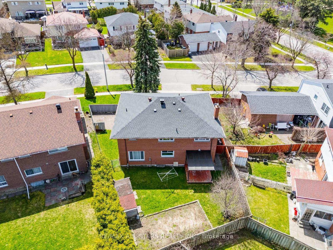
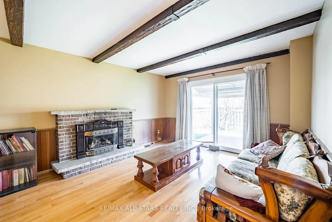
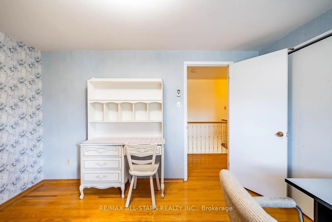
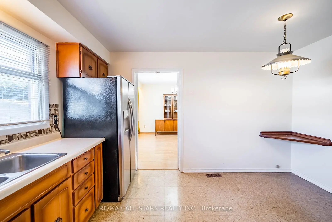
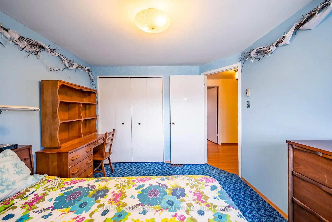
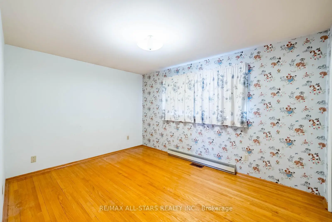
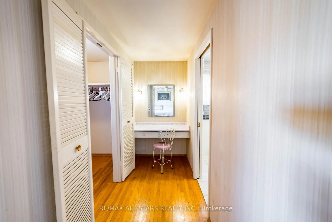
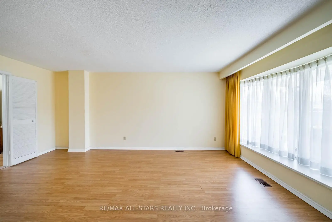
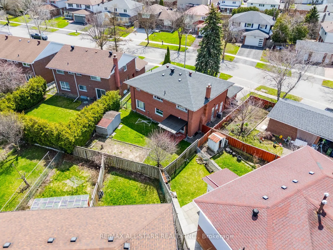
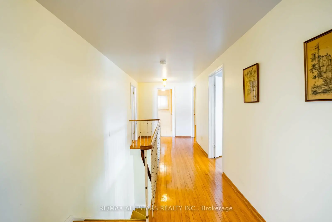
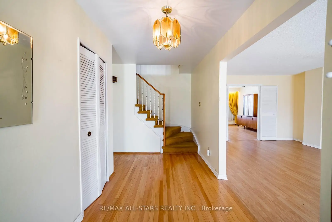
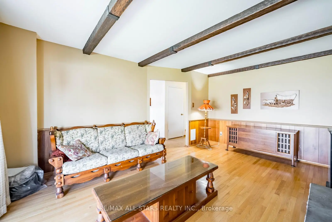
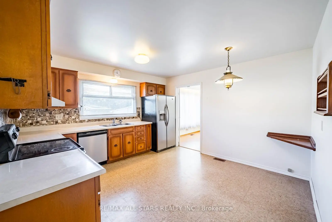
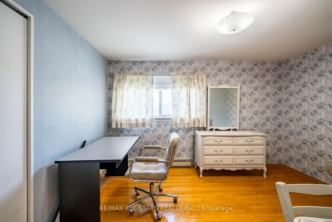
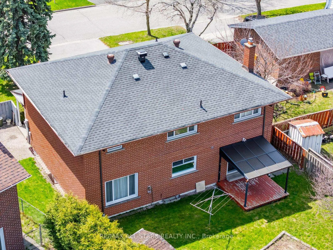
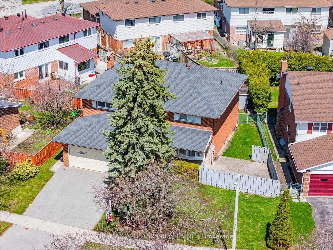
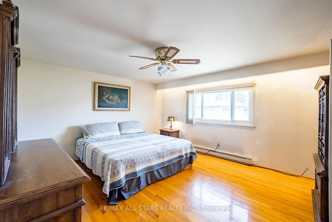
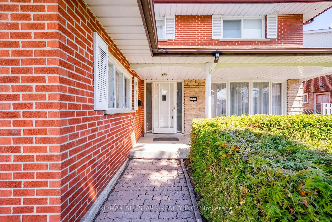
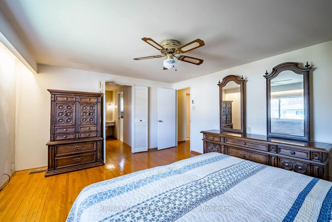
Welcome to 57 Gloxinia Crescent, a rare opportunity to own a true 5-bedroom detached home on an expansive 75-foot lot in a quiet, family-friendly Scarborough crescent. Offering over 2,300 sq ft above grade plus a finished basement, this home delivers the space, functionality, and flexibility today's buyers are searching for.From the moment you enter, you're greeted by a layout that simply makes sense-ideal for everyday living, entertaining, and growing families. The main level offers generous principal rooms with a natural flow, creating a warm and inviting atmosphere throughout.Upstairs, five full bedrooms provide exceptional versatility-perfect for large families, multi-generational living, or those needing dedicated home office space without compromise.The finished basement adds even more value, offering additional living space that can be tailored to your needs-whether it's a rec room, gym, or guest area.What truly sets this home apart is the lot. With 75 feet of frontage and over 100 feet of depth, the outdoor space is both private and functional-something rarely found in this area.Located close to top-rated schools, parks, shopping, and with easy access to Hwy 401, 404, and 407, this home offers the perfect balance of space, location, and lifestyle.Opportunities like this don't come often.
主要特征
- 朝向: 后院朝北

- 睡房: 5

- 卫生间: 3

- 车库: 2

- 厨房: 1

重要信息
- 占地面接: 75.01 x 102.15 Feet

- 室内面积: 2000-2500

- 地税: $ 6523.00

- E13540872

- Listing contracted with: RE/MAX ALL-STARS REALTY INC.
| 房间 | 尺寸(平方米) | 细节描述 | |
|---|---|---|---|
| 客厅 Rm | 12.14x17.16 | 大窗, 复合地板, 独立房间 |
|
| 晚餐室 Rm | 12.07x13.58 | 复合地板, 大窗, |
|
| 厨房 | 14.57x13.62 | 乙烯塑胶地板, , |
|
| 洗衣房 | 8.86x5.79 | , 独立房间 |
|
| Primary B | 15.55x13.65 | , 3pcs卫生间套间 |
|
| 第二间卧室 | 12.24x9.58 | 大窗, 壁橱 |
|
| 第三间卧室 | 12.43x9.58 | 壁橱, 大窗 |
|
| 第四间卧室 | 10.40x14.07 | 壁橱, 大窗 |
|
| 第五间卧室 | 12.93x13.62 | 壁橱, 大窗 |
|
| 娱乐室reatio | 24.70x17.03 | 窗户, 开放式概念 |
|
| Game Rm | 13.19x17.06 | 合并娱乐室 |
|
| 工作室 | 38.25x13.68 |
| 卫生间 | 卫浴件数 | 所在楼层 | |
|---|---|---|---|
| 1间 | 2件套 | 主层 |
|
| 1间 | 4件套 | Second |
|
| 1间 | 3件套 | Second |