
房屋信息
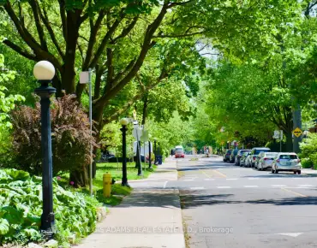
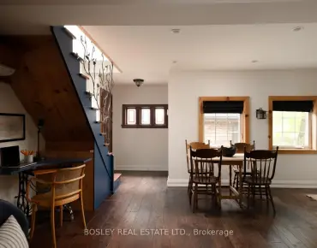
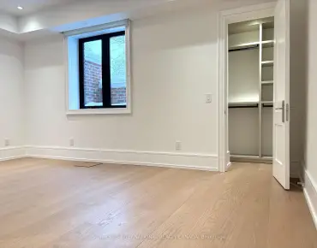
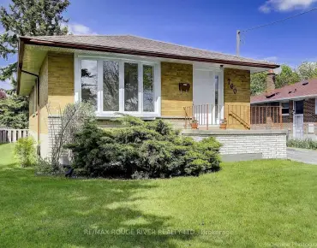
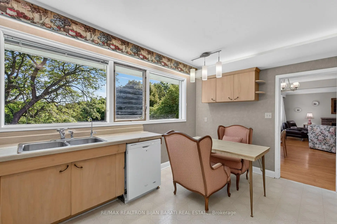
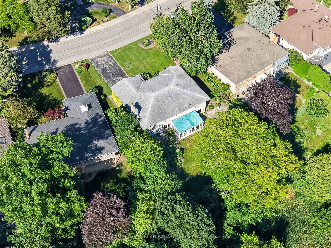
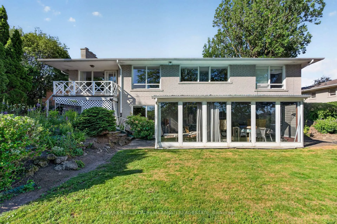
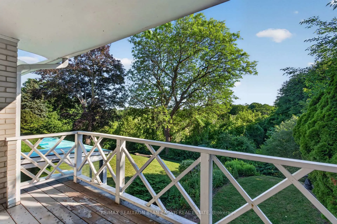
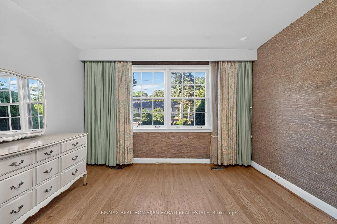
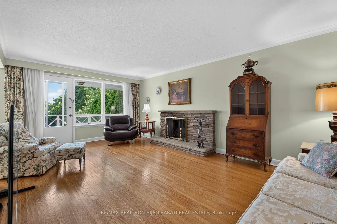
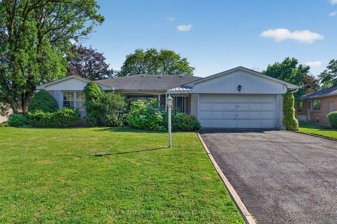
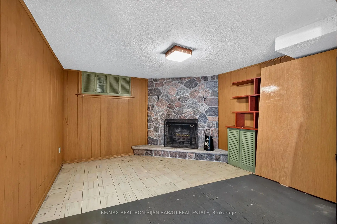
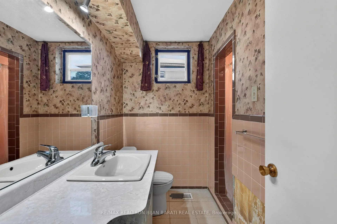
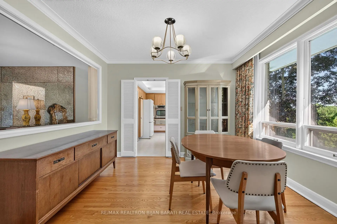
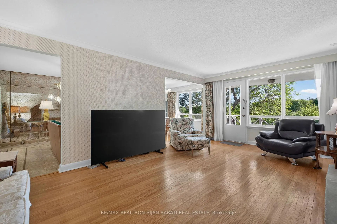
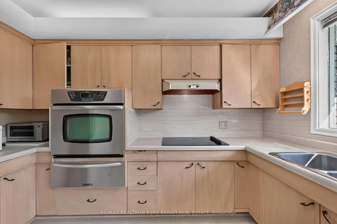
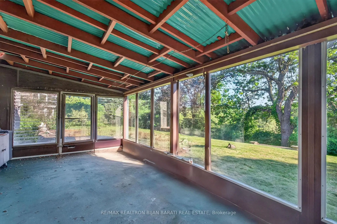
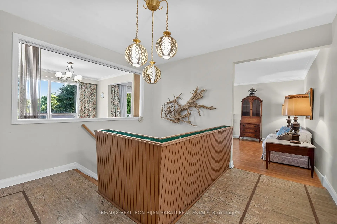
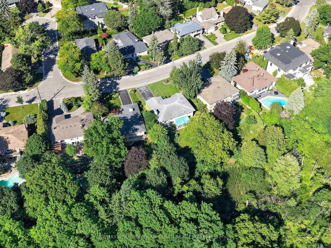
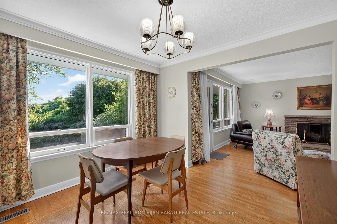
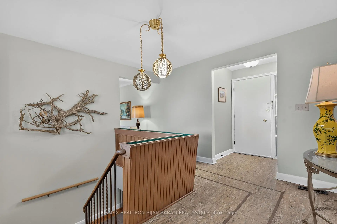
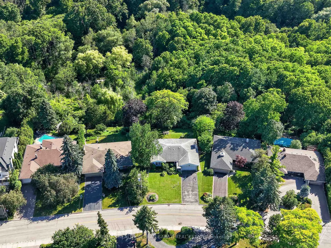
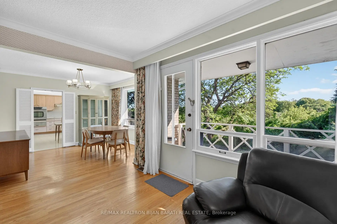
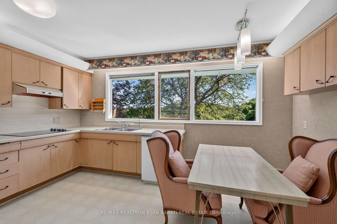
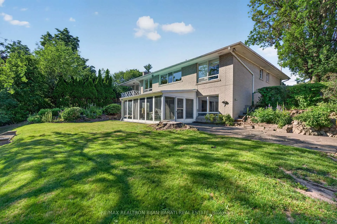
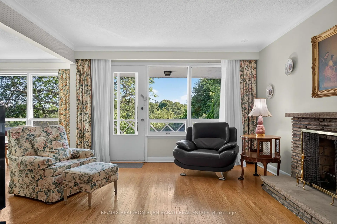
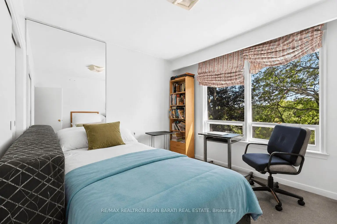
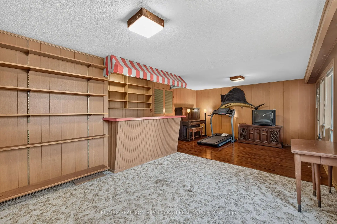
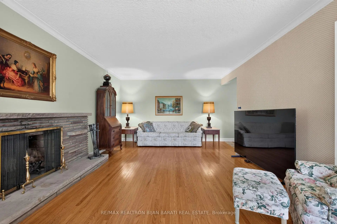
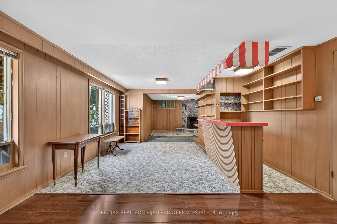
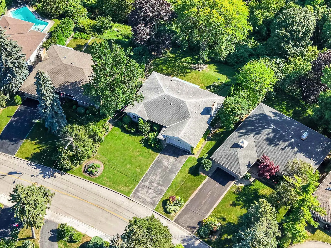
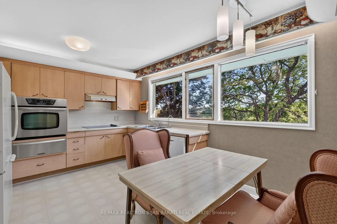
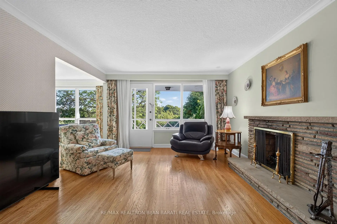
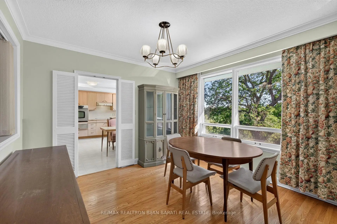
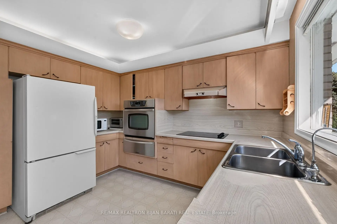
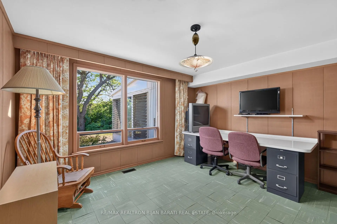
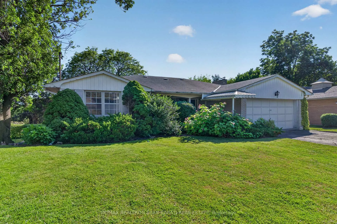
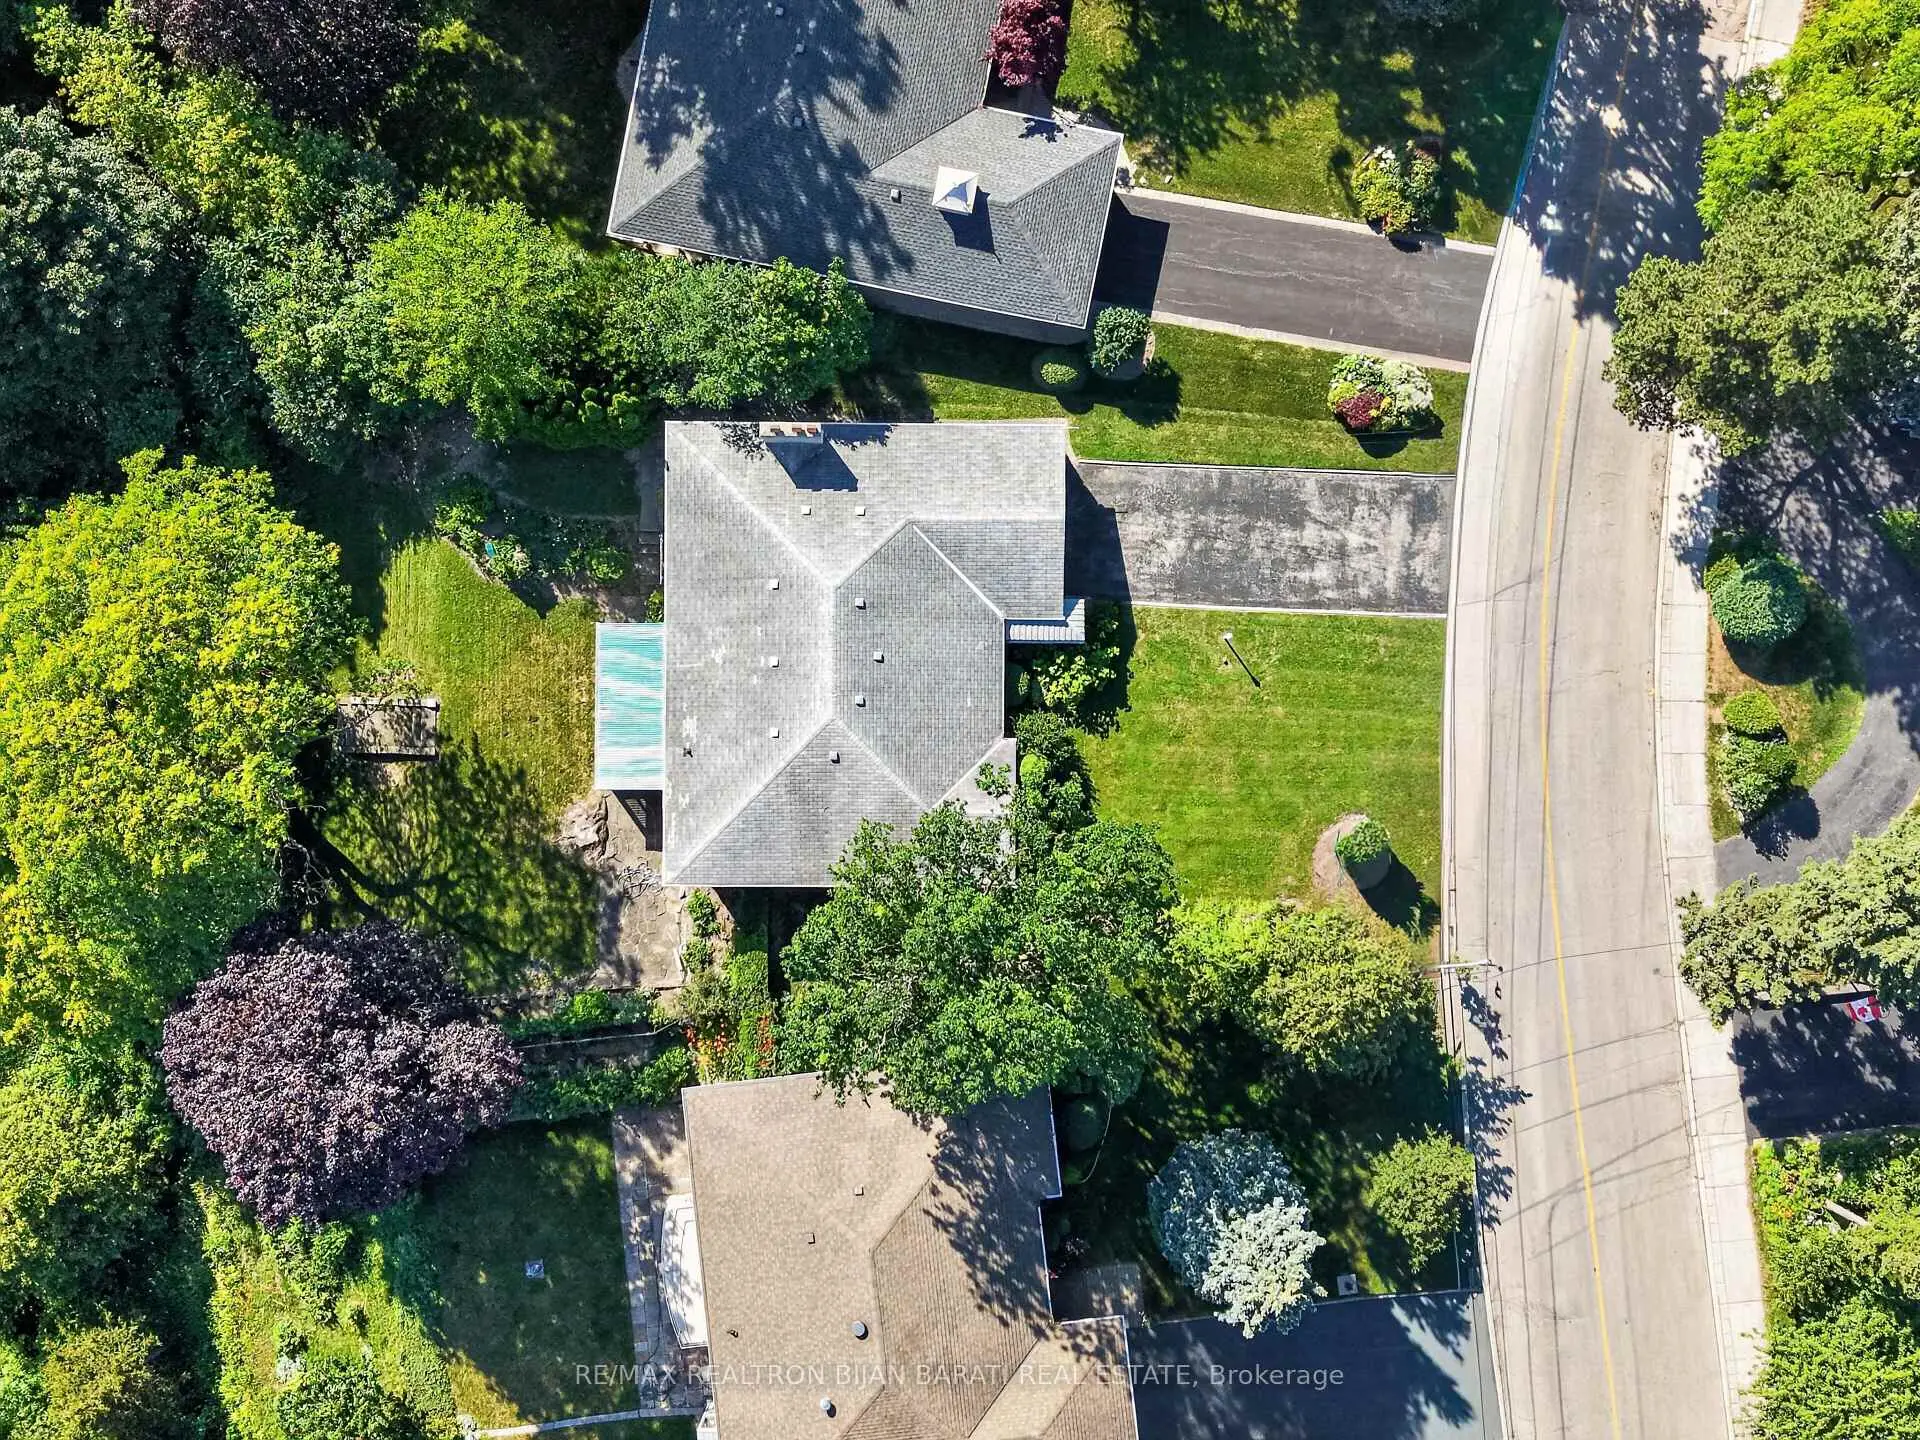
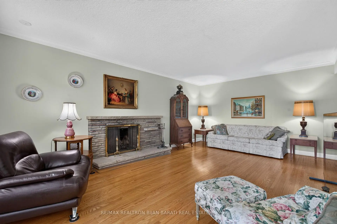
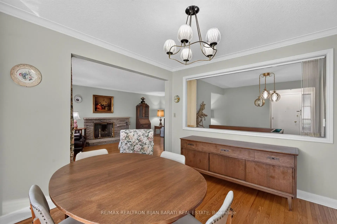
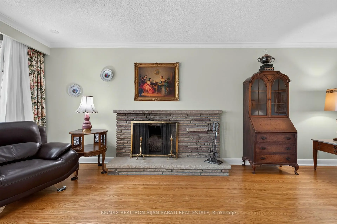
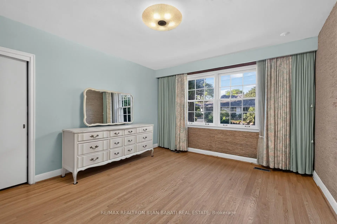
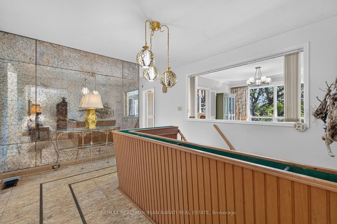
Classic Authentic Mid-Century Solid Brick Bungalow in Original Vintage Condition on a Spectacular 12,884 Sq. Ft. Wide Ravine Lot with Beautiful Table Land in Prestigious Bayview Village! Offering Over 3,000 Sq. Ft. of Total Living Space, Including 1,657 Sq. Ft. on the Main Floor and Approx 1,500 Sq. Ft. in the Walk-Out Lower Level. Expansive Picture Windows Thr-out the Main Floor Showcase Sweeping Unobstructed Panoramic Ravine Views. The Main Floor Features 3 Spacious Bedrooms, 2 Bathrooms Including a Private Ensuite in the Primary Bedroom, an Open Concept Living Room with an Original Stacked Stone Wood-Burning Fireplace, and a Walk Out to a Balcony Overlooking the Paradise Backyard and Ravine. The Kitchen, Dining Room, and 2 Additional Bedrooms Also Enjoy Stunning Ravine Views. Beautiful Original Solid Red Oak Hardwood Flooring Enhances the Living Room, Dining Room, Primary Bedroom, and Staircase.The Bright Walk-Out Lower Level Features Large Above-Grade Door&Windows Overlooking the Backyard and Ravine. The Recreation Room Showcases Original Architectural Birch Wood Paneling, an Authentic Mid-Century Wet Bar, and a Wood Burning Fireplace Framed by Natural Canadian Shield Fieldstone Masonry. The 4th Bedroom Is Finished with Original Philippine Mahogany Paneling and Enjoys Ravine Views. Additional Features Include a Large Laundry Room with Built-In Storage Cabinets, a 5-Person Sauna, 3rd Bathroom, Workshop, 2 Walk-In Storage Closets, and Utility Room.The Beautifully Landscaped Multi-Level Backyard Is Ideal for Entertaining, Featuring a Large Flagstone Patio, Expansive Lawns, Stone Staircases, Terraced Rock Gardens, and Mature Oak, Maple, and a Spectacular Specimen Sunburst Locust Tree. A Welcoming Front Veranda, Double-Car Garage with a 20 Ft. Raised Storage Loft, Ample Additional Parking, No Sidewalk& Outstanding Curb Appeal Complete This Exceptional Property. Conveniently Located Close to Walking Trails, TTC, Bayview Village Shopping Centre, and Top-Ranked Schools.
主要特征
- 朝向: 后院朝西

- 睡房: 3

- 卫生间: 3

- 车库: 2

- 厨房: 1

重要信息
- 占地面接: 66.00 x 156.19 Feet

- 室内面积: 1500-2000

- 地税: $ 14179.91

- C13540148

- Listing contracted with: RE/MAX REALTRON BIJAN BARATI REAL ESTATE
| 房间 | 尺寸(平方米) | 细节描述 | |
|---|---|---|---|
| 客厅 Rm | 6.25x3.92 | 走出式阳台, , 硬木地板 |
|
| 晚餐室 Rm | 3.48x3.38 | 硬木地板, , 皇冠顶饰 |
|
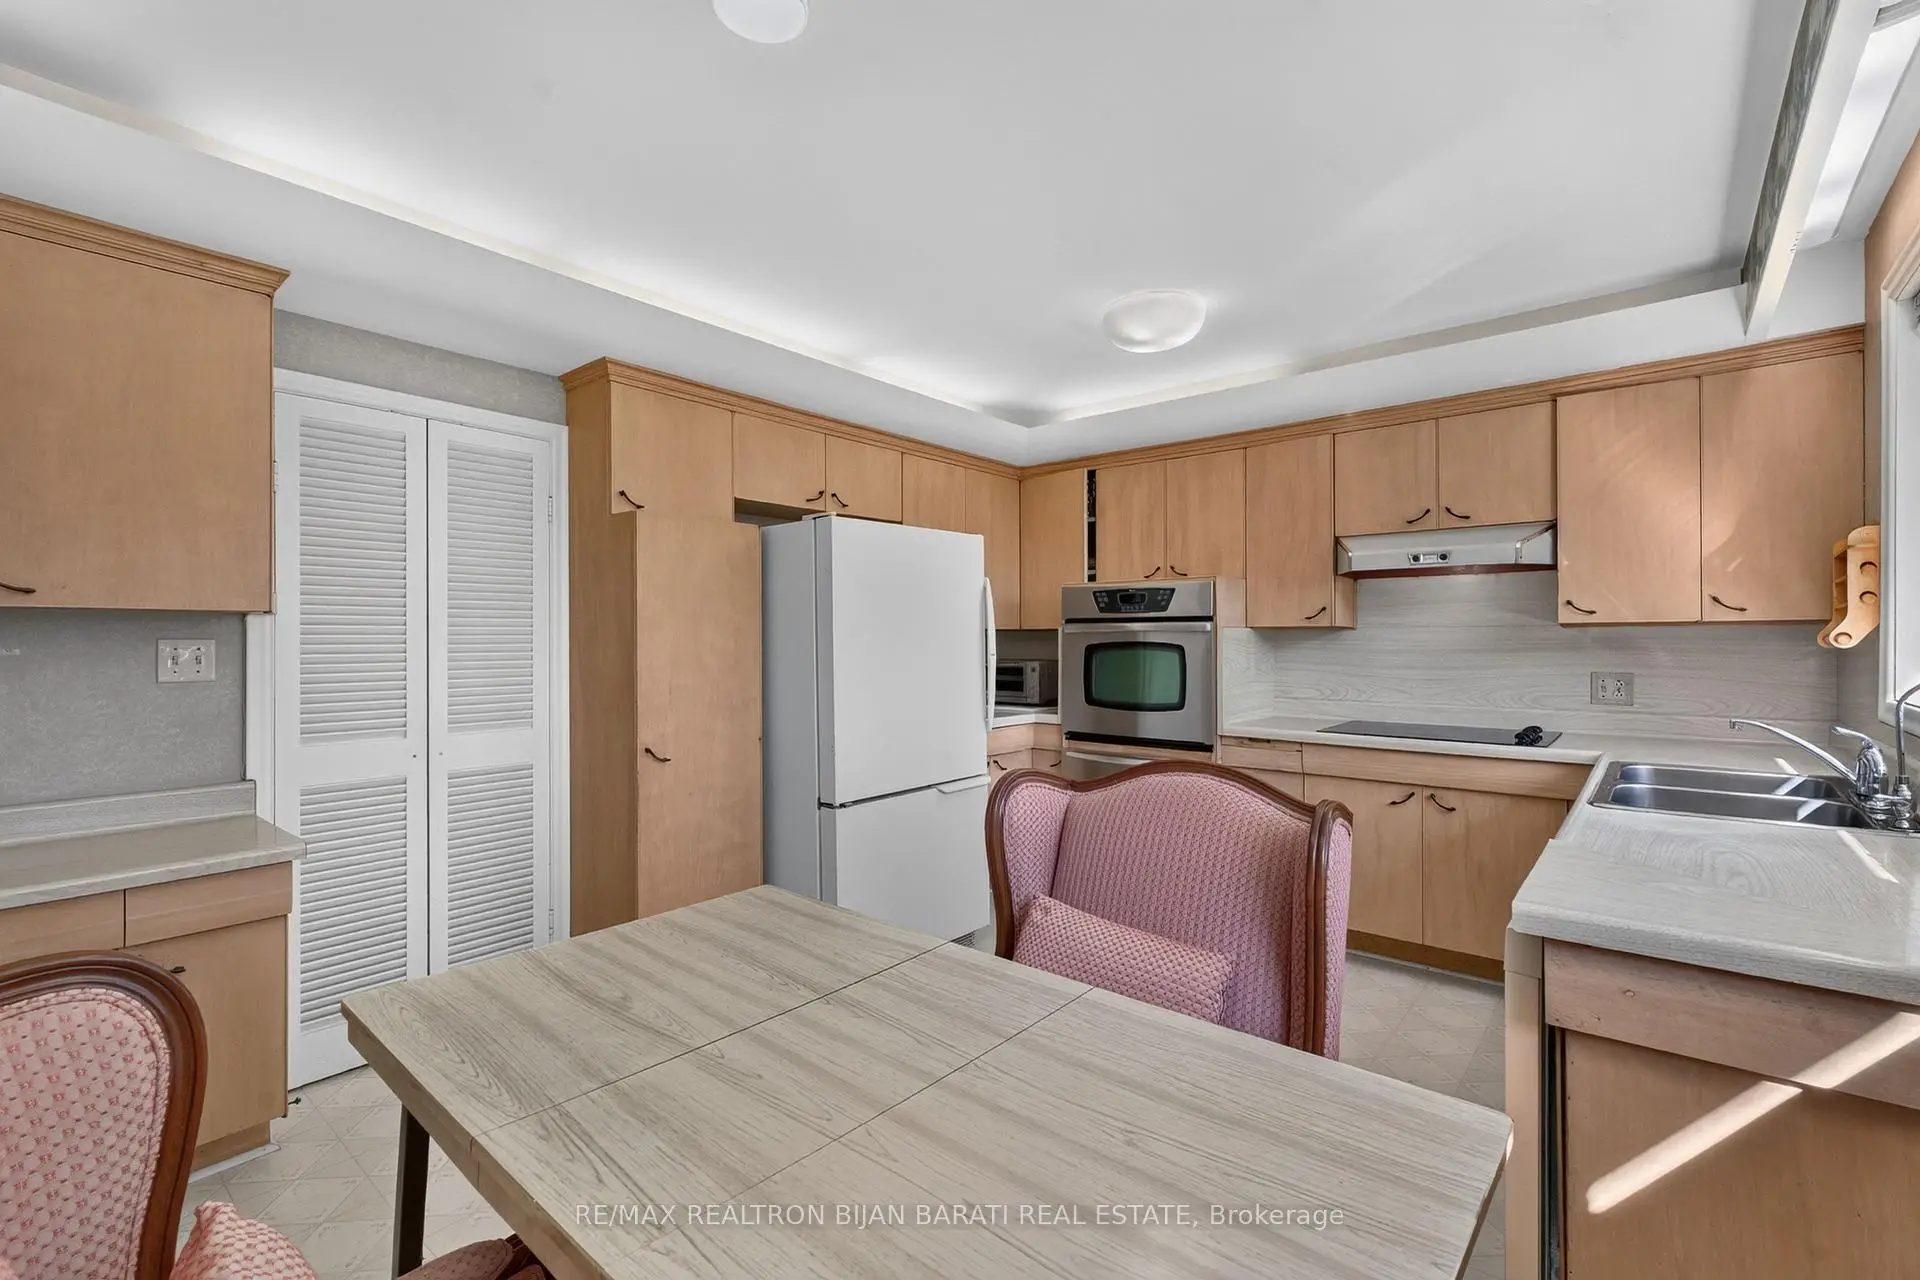
| 厨房 | 4.55x3.48 | 乙烯塑胶地板, , |
|
| Primary B | 4.35x3.67 | 3pcs卫生间套间, 硬木地板, |
|
| 第二间卧室 | 3.56x3.06 | 4 件套卫生间, , 壁橱 |
|
| 第三间卧室 | 3.91x3.23 | 乙烯塑胶地板, , 壁橱 |
|
| 娱乐室reatio | 7.60x4.42 | 走出式太阳房, , 吧台 |
|
| 家庭房 Rm | 3.85x3.61 | 壁炉, 开放式概念, 高于地面窗口 |
|
| 第四间卧室 | 4.00x3.52 | 三件套卫生间, , 壁橱 |
|
| 洗衣房 | 3.62x3.36 | , 双水池, 高于地面窗口 |
| 卫生间 | 卫浴件数 | 所在楼层 | |
|---|---|---|---|
| 1间 | 4件套 | 主层 |
|
| 1间 | 3件套 | 主层 |
|
| 1间 | 3件套 | 低层 |
房屋简介
房屋位于北约克东部Bayview Ave and Sheppard Ave and F交界附近, 这间3房3卫双车库平房独立房户型朝西向. 14 Heathview Ave拥有双连接式停车位. 房屋及周边设施包括Sauna等. 客厅 Rm, 晚餐室 Rm, 厨房, Primary B, 第二间卧室和 第三间卧室在主层; 娱乐室reatio, 家庭房 Rm, 第四间卧室和 洗衣房在楼下.学校信息
小学
-
-
-
-
-
中学
-
艺术特色学校
排名: 28/746 (分数: 8.8) 5年平均分: 26/746 (分数: 8.4)距离学校2.2公里 (开车大约7分钟) -
St. Josephs Morrow Park (年级: 9-12)
天主教学校
距离学校1.5公里 (走路大约27分钟) -