
房屋信息
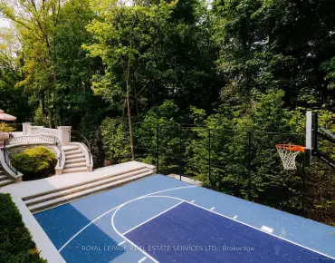
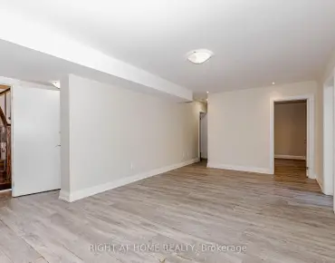
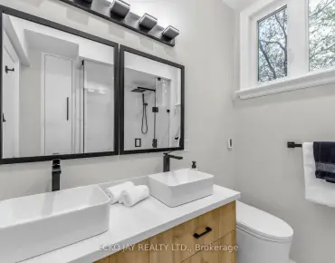
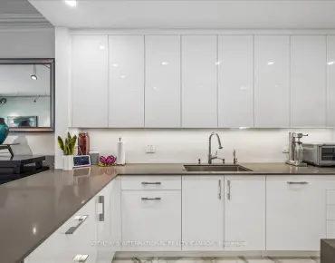
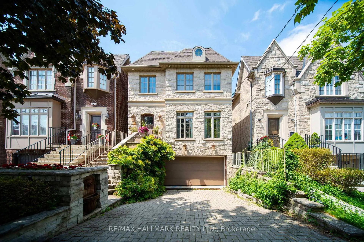
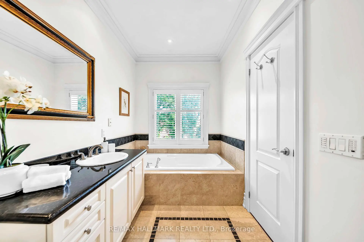
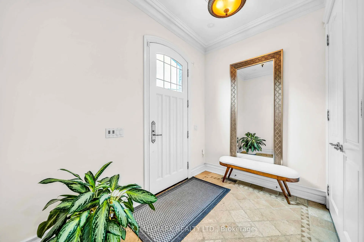
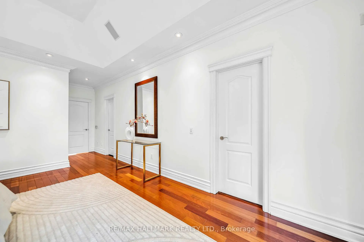
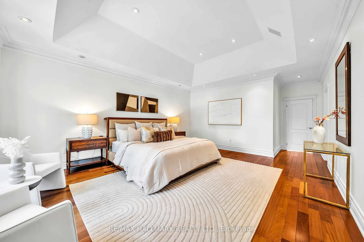
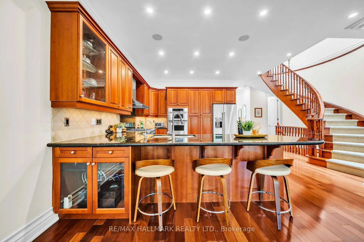
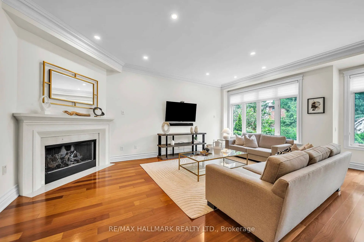
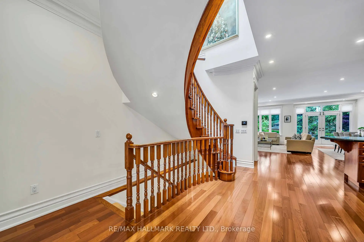
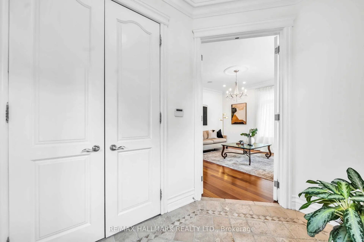
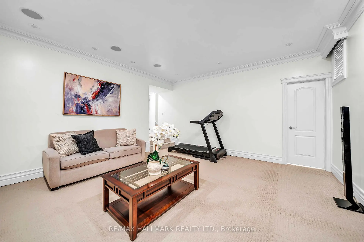
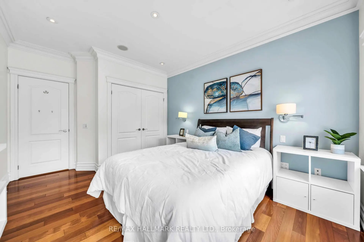
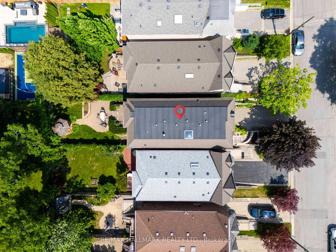
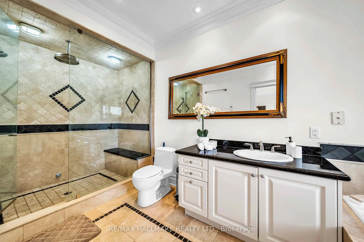
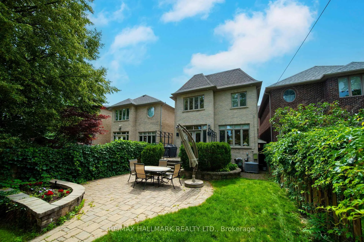
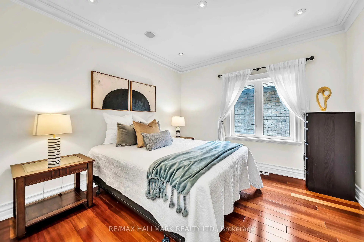
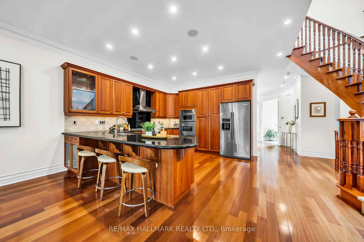
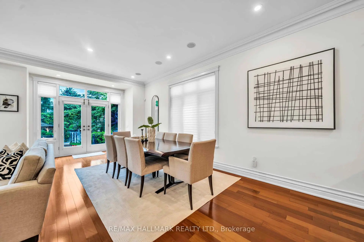
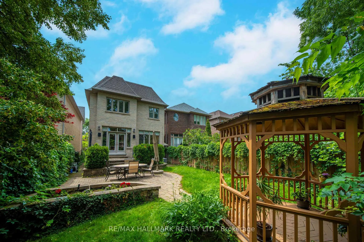
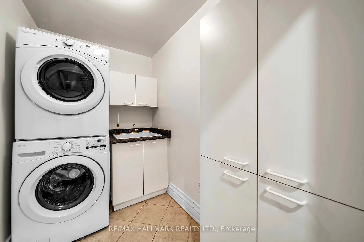
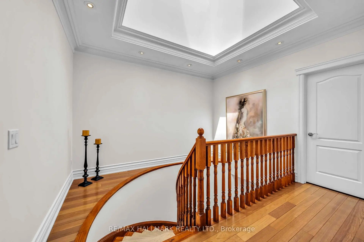
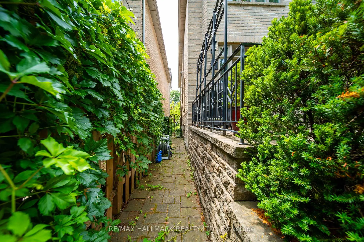
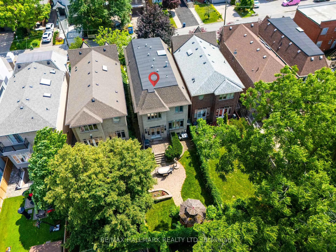
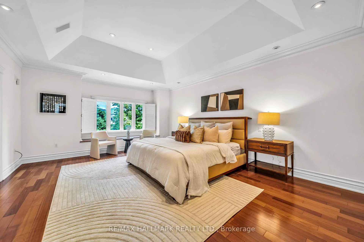
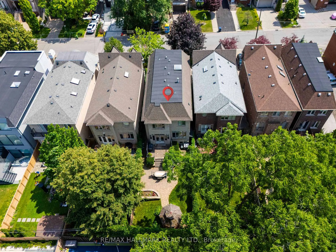
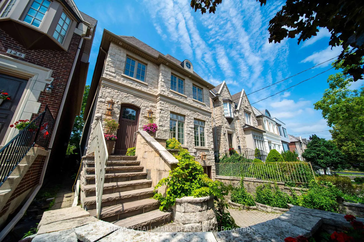
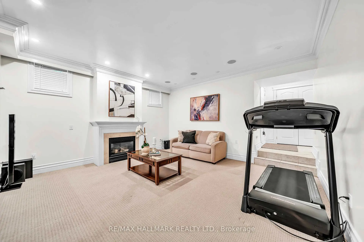
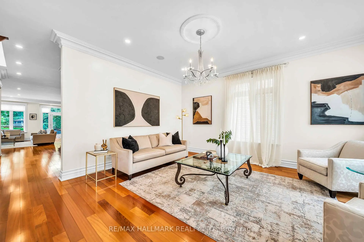
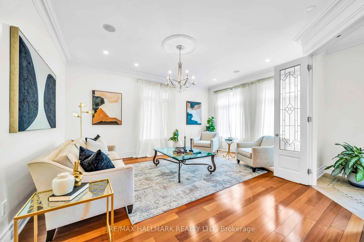
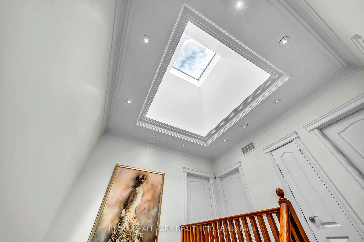
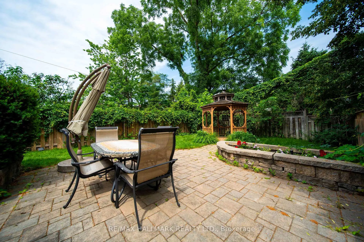
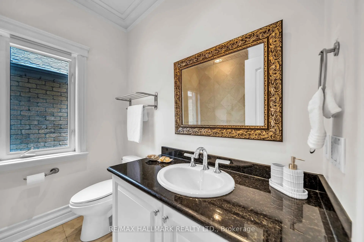
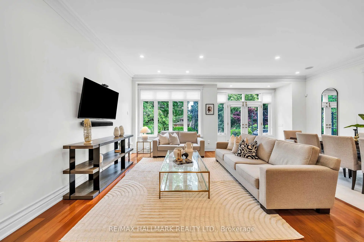
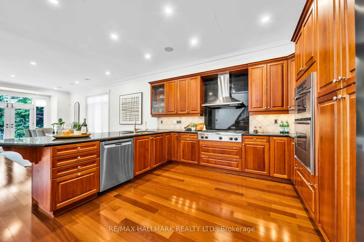
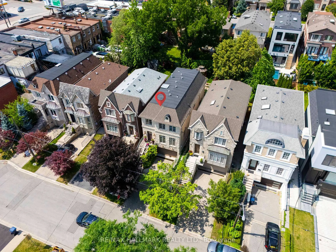
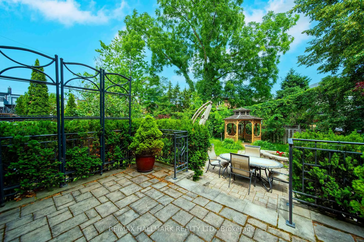
Nestled in the highly coveted Cricket Club neighbourhood, this is a rare opportunity to own an exceptional custom-built detached 4-bedroom residence featuring a 3-car garage, over 2,700 sq. ft. of thoughtfully designed living space, plus a finished basement. Built for modern family living, the home showcases 10-ft ceilings on the main floor, hardwood flooring, pot lights throughout, spacious principal rooms, and built-in in-ceiling speakers and central vacuum in most rooms. The bright eat-in kitchen is equipped with stainless steel appliances, a built-in garburator, a water filtration system, and overlooks the inviting family room and beautifully landscaped backyard. Step outside to your private outdoor retreat featuring mature gardens, lawn sprinkler system, elegant stonework, a stunning patio, and a charming gazebo, creating the perfect setting for outdoor entertaining or quiet relaxation. The finished basement offers additional versatile living space with a full bathroom and direct access to the garage. Complete with parking for two vehicles in the driveway, newer roof (2020), and newer furnace and A/C. This impeccably maintained, move-in ready home offers the perfect blend of luxury, comfort, and everyday functionality in one of Toronto's most prestigious family neighbourhoods. Ideally located just minutes from Avenue Road, Yonge St, HWY 401, Yorkdale Mall, transit, banks, shopping, dinning, top-rated schools, parks, and every urban convenience.
主要特征
- 朝向: 后院朝北

- 睡房: 4

- 卫生间: 4

- 车库: 3

- 厨房: 1

重要信息
- 占地面接: 30.04 x 130.33 Feet

- 室内面积: 2500-3000

- 地税: $ 15453.64

- C13532878

- Listing contracted with: RE/MAX HALLMARK REALTY LTD.
| 房间 | 尺寸(平方米) | 细节描述 | |
|---|---|---|---|
| 门厅 | 2.90x1.98 | 瓷砖地板 |
|
| 晚餐室 Rm | 5.46x3.15 | 硬木地板 |
|
| 厨房 | 5.00x4.14 | 硬木地板, 合并家庭房, 不锈钢电器 |
|
| 家庭房 Rm | 6.99x6.76 | 硬木地板, 走出式花园, 煤气壁炉 |
|
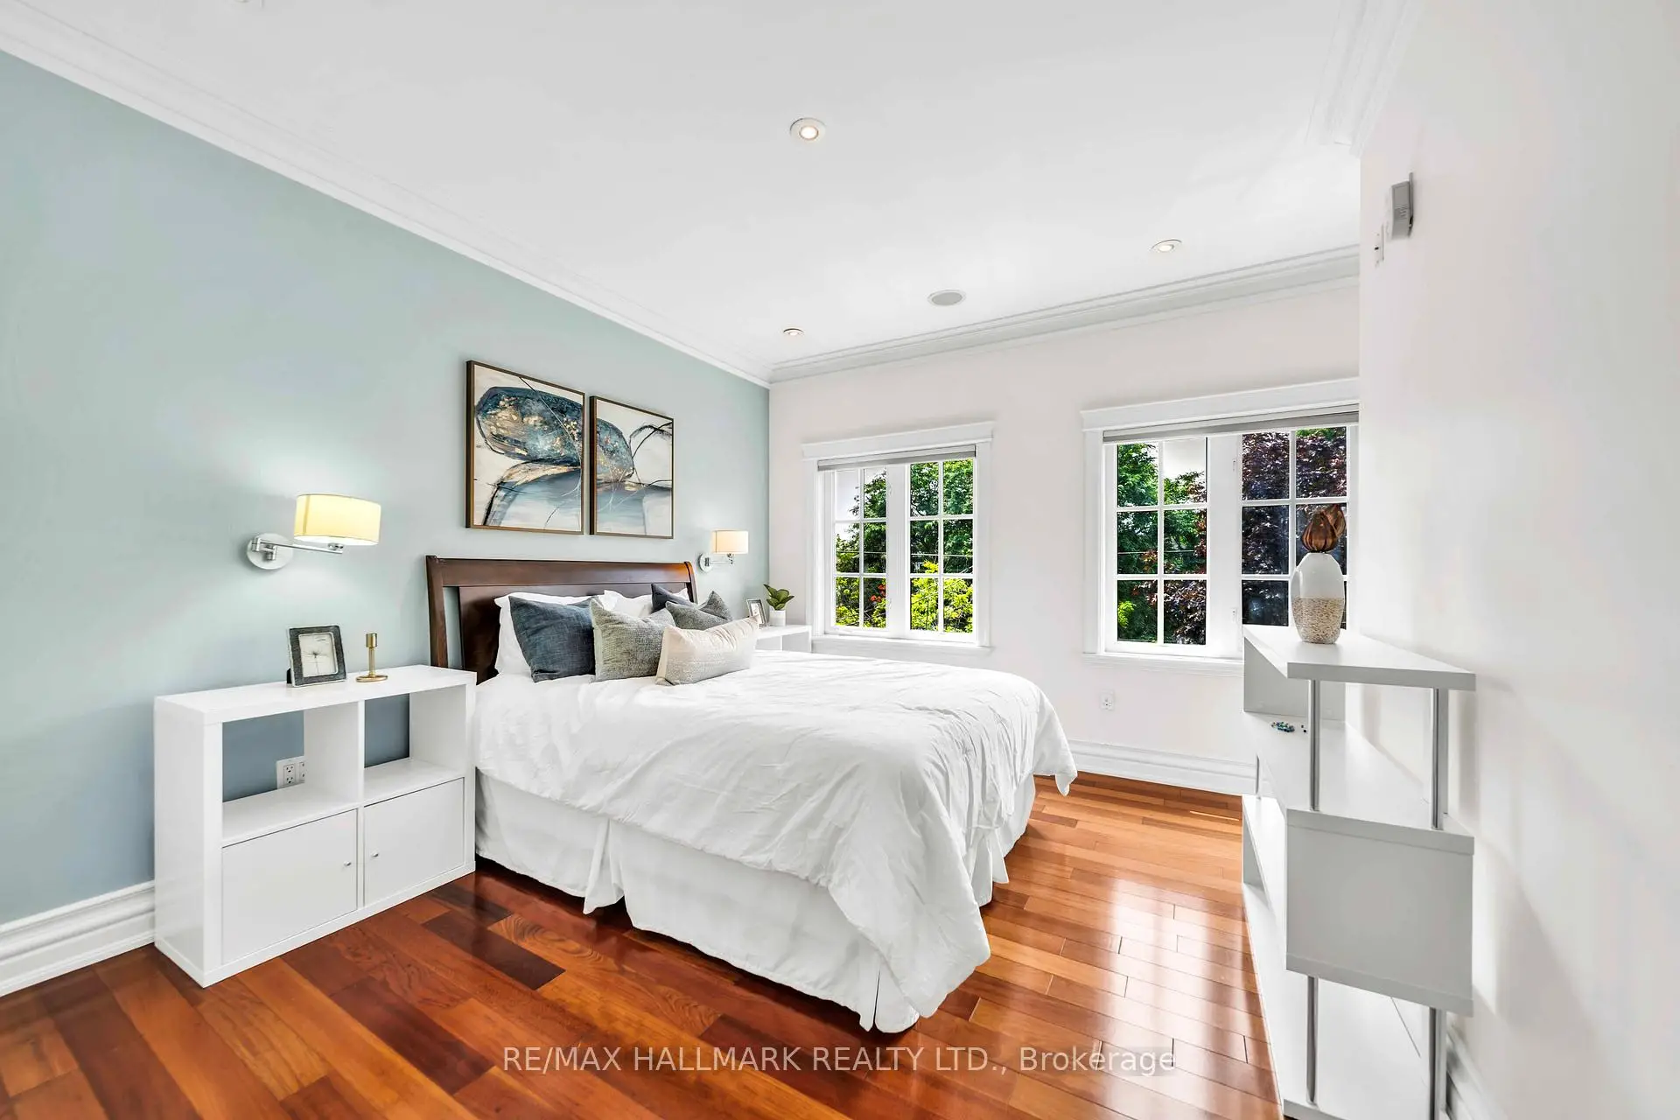
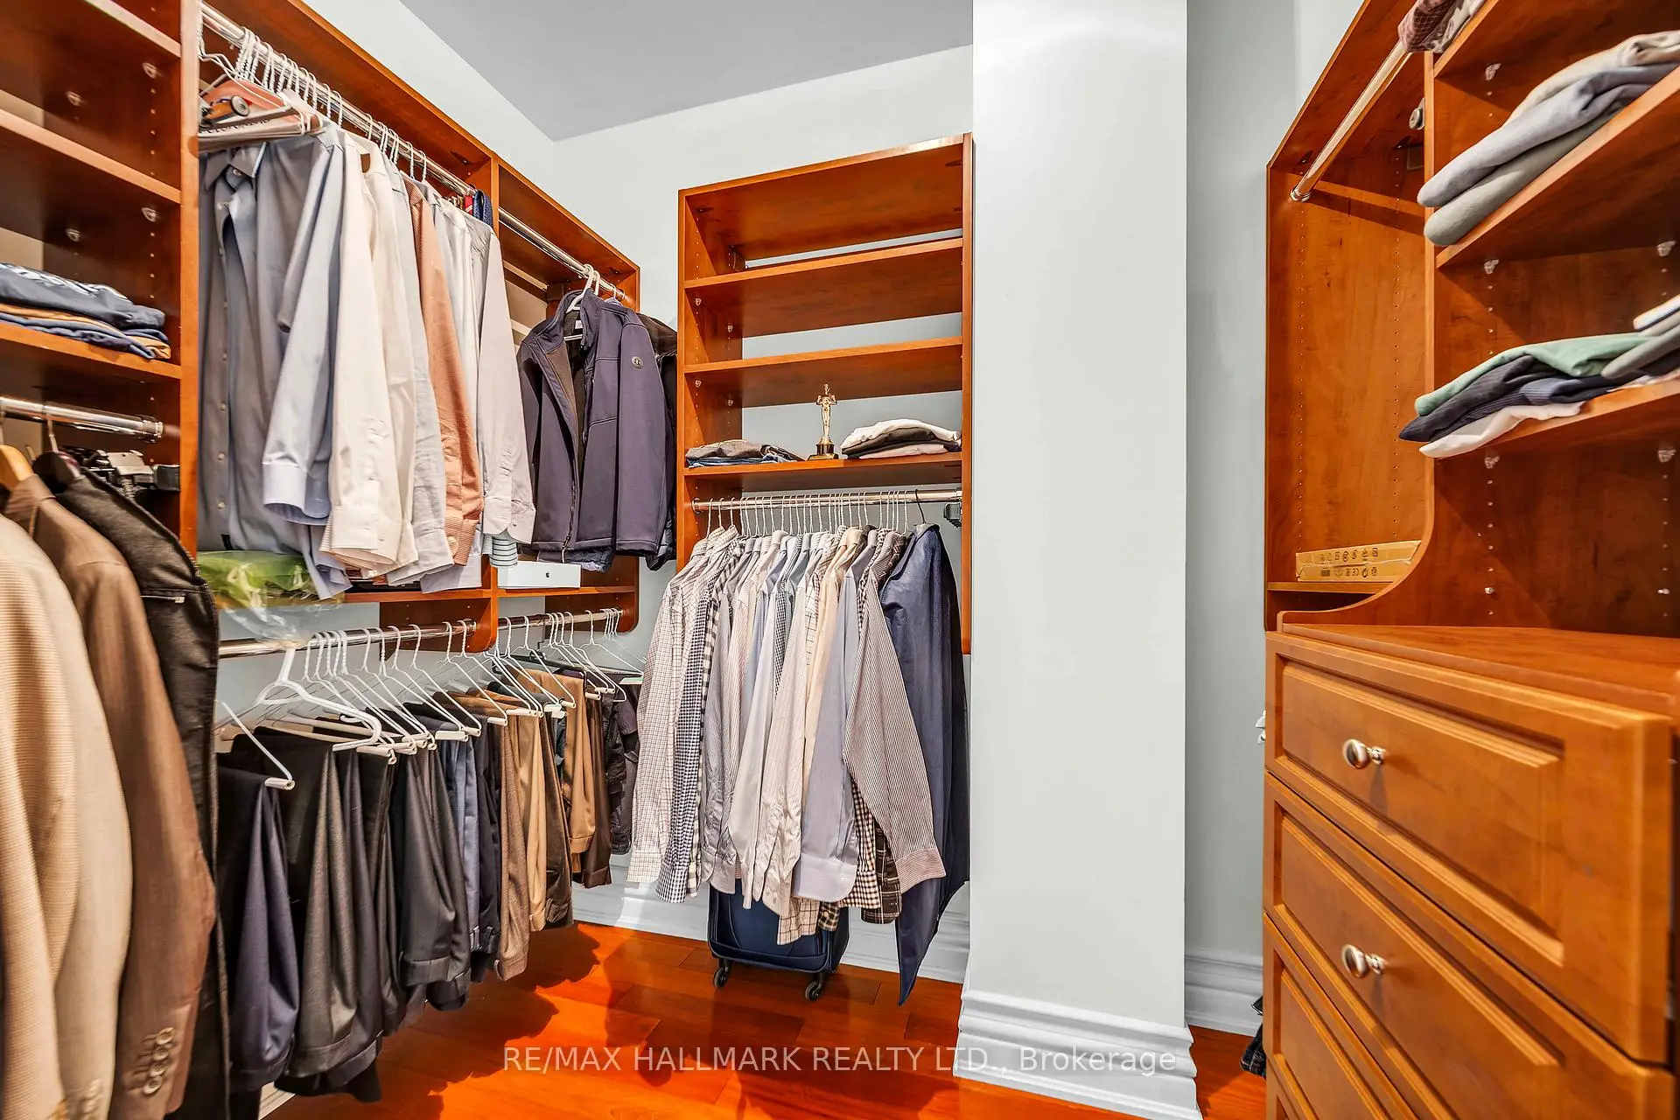
| Primary B | 5.64x4.67 | 硬木地板, 5pcs卫生间套间, |
|
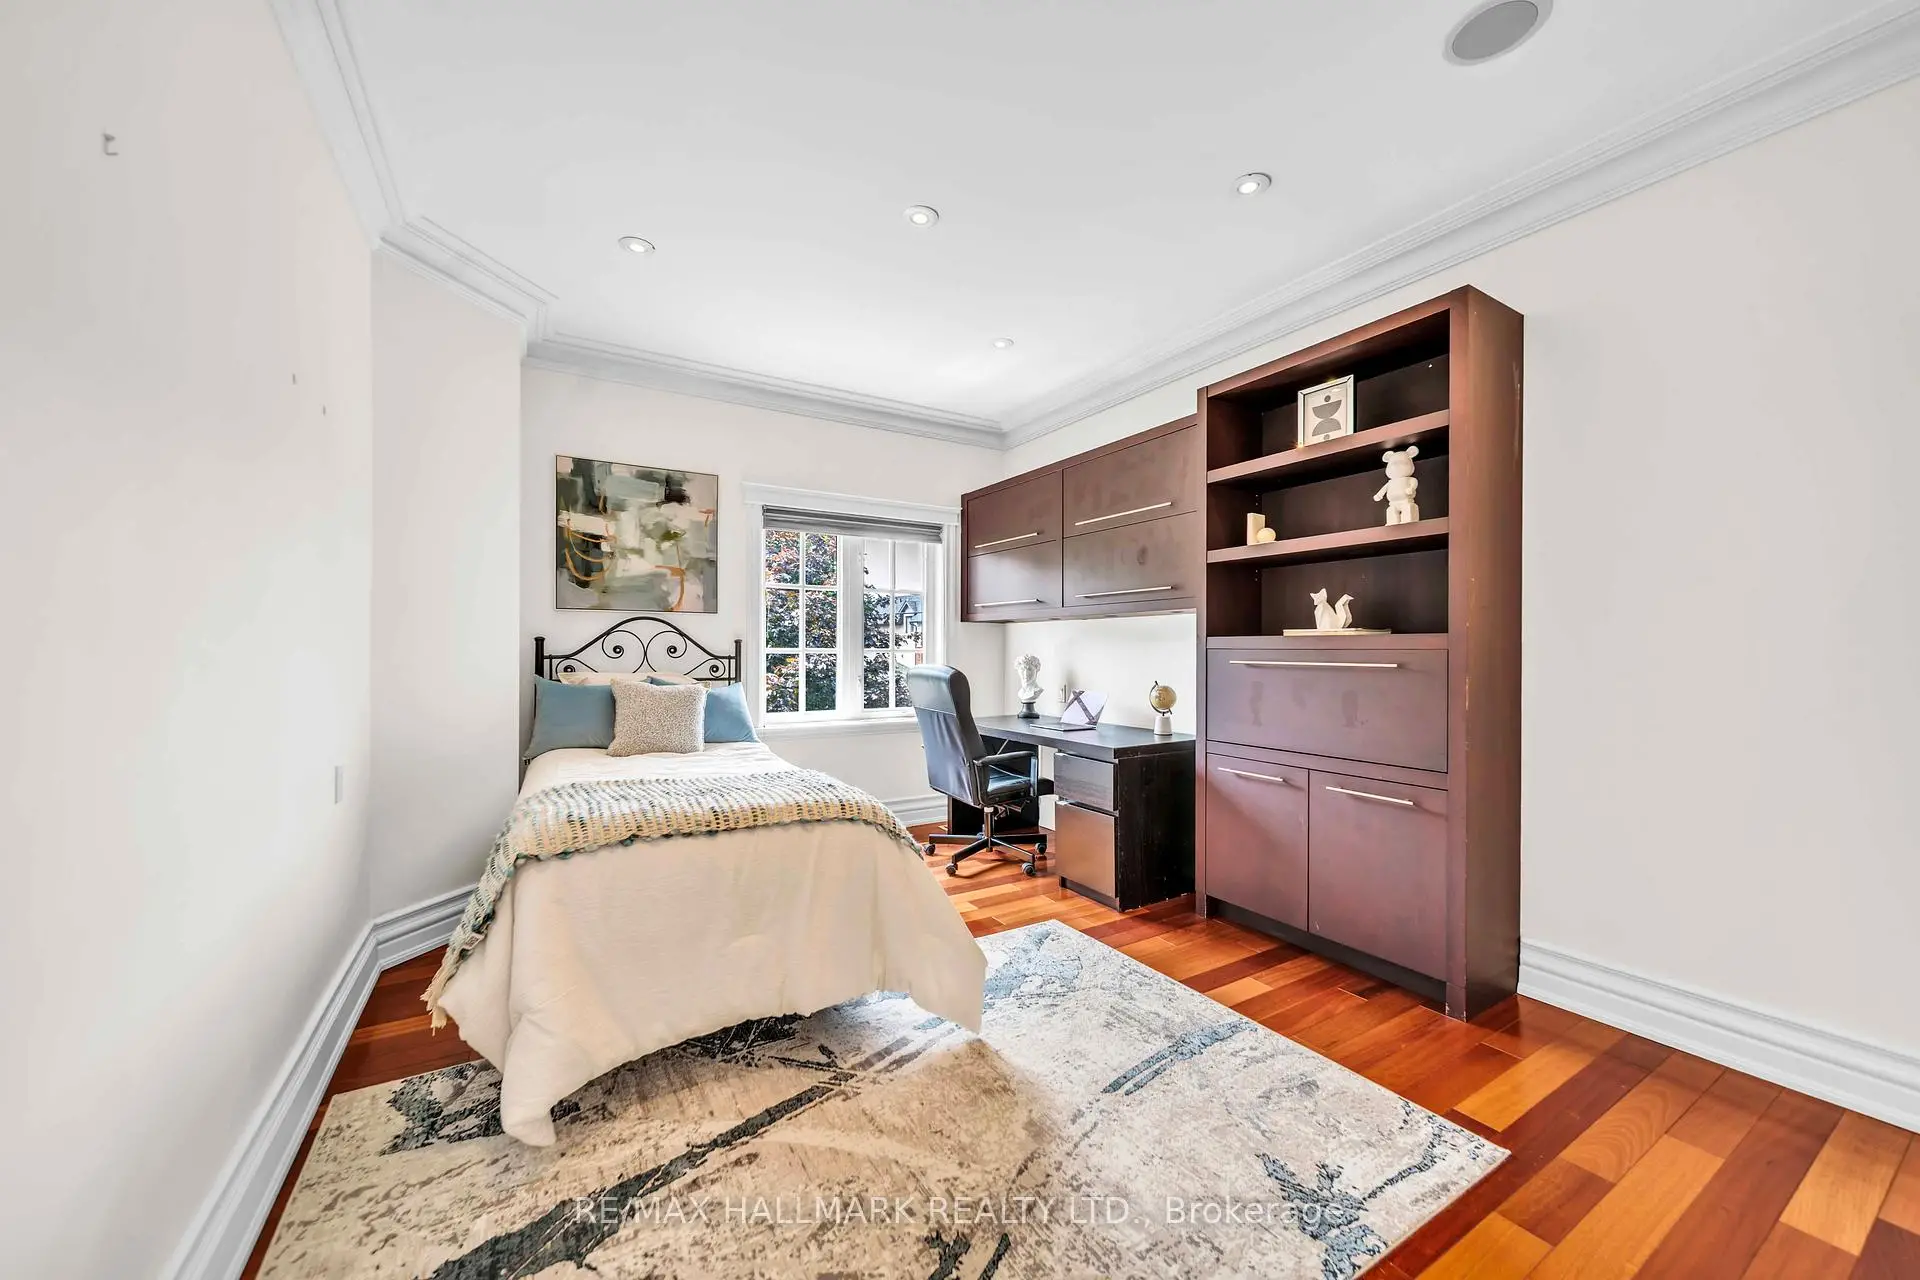
| 第二间卧室 | 3.35x3.33 | 硬木地板, 窗户 |
|
| 第三间卧室 | 3.80x3.30 | 硬木地板, 窗户 |
|
| 第四间卧室 | 4.55x3.33 | 硬木地板, 窗户 |
|
| 娱乐室reatio | 5.18x4.85 | 地毯, 步入车库, 煤气壁炉 |
| 卫生间 | 卫浴件数 | 所在楼层 | |
|---|---|---|---|
| 1间 | 2件套 | 主层 |
|
| 1间 | 4件套 | Second |
|
| 1间 | 5件套 | Second |
|
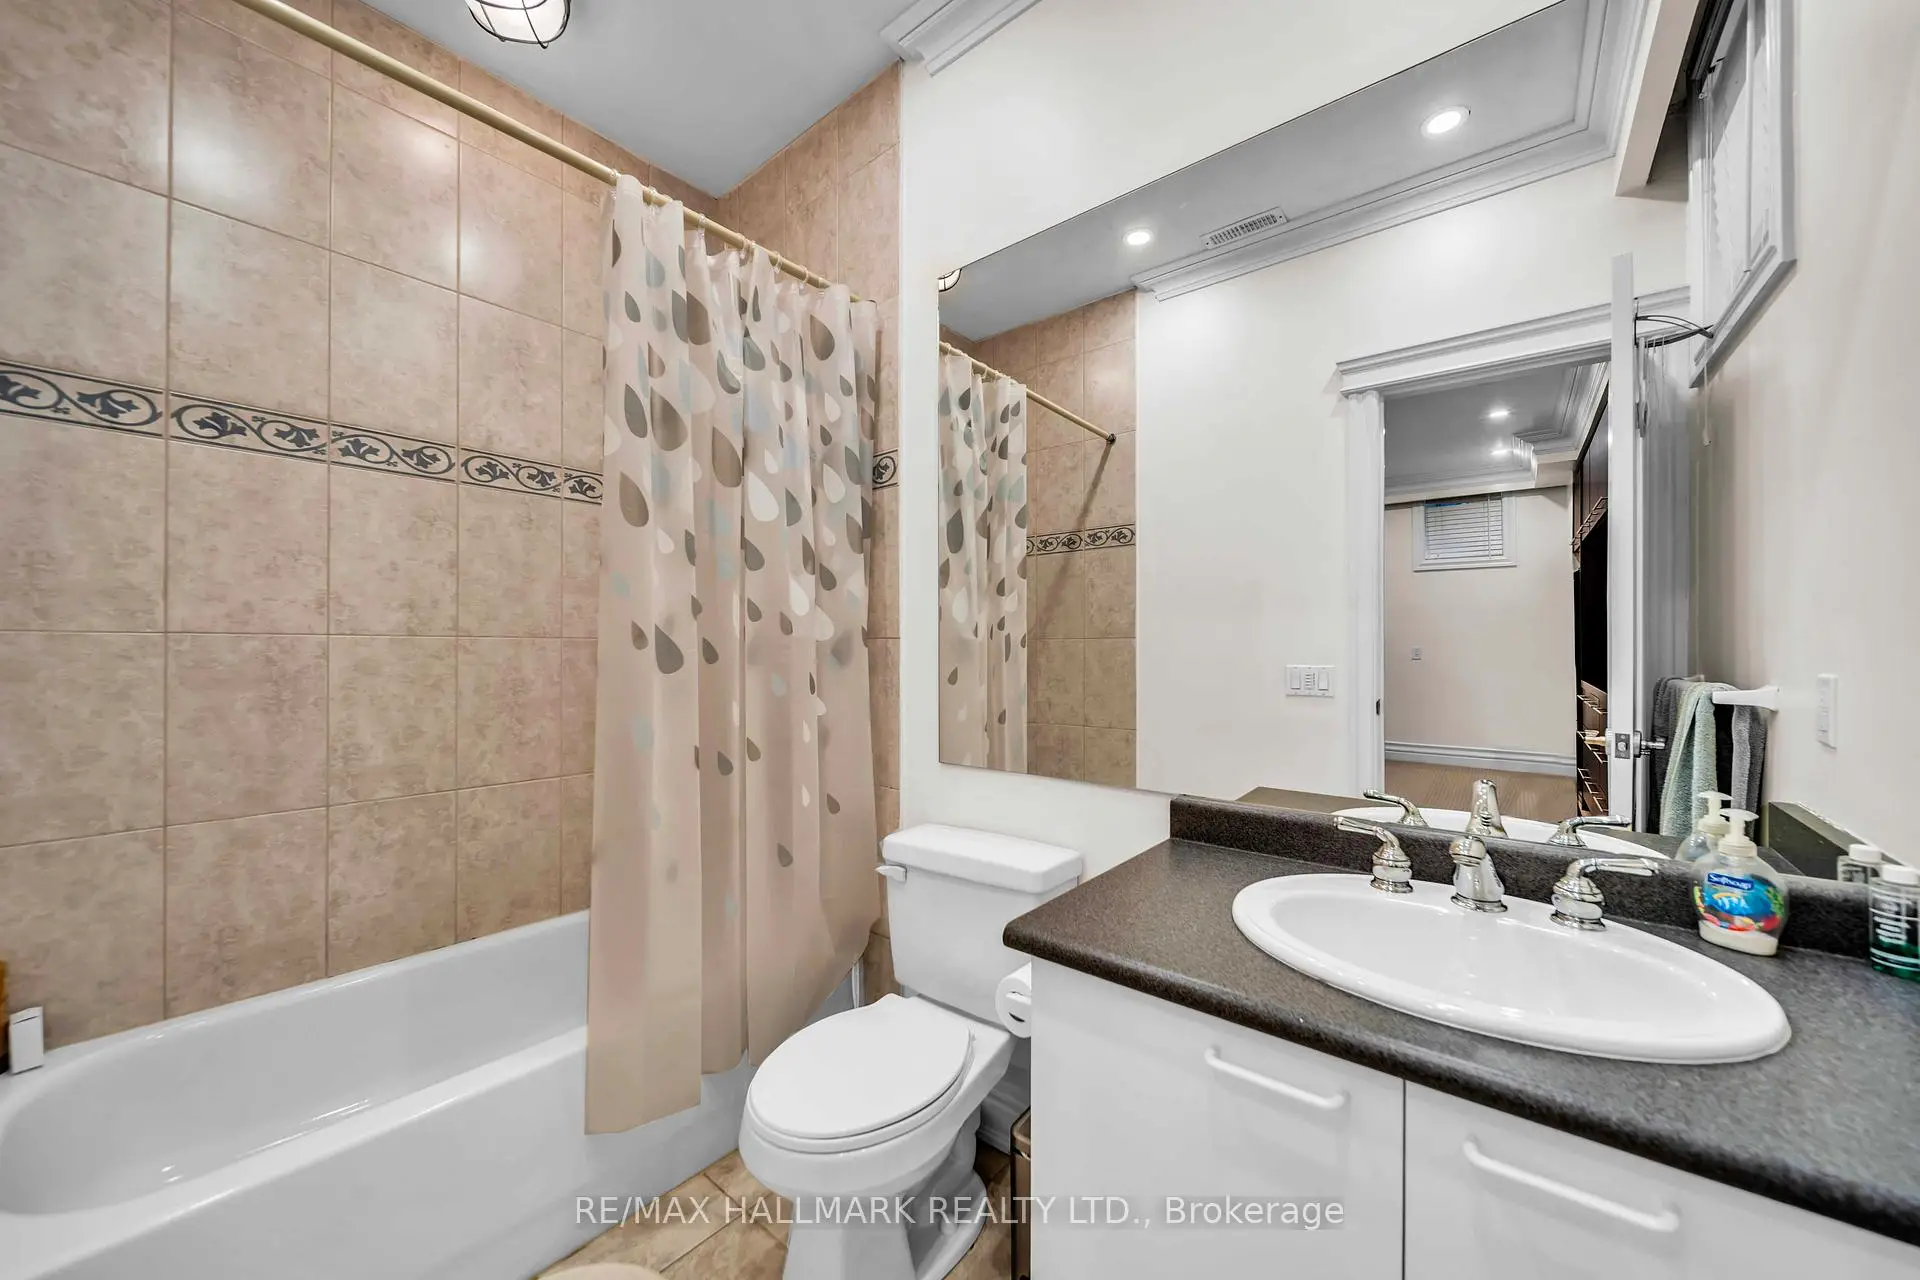
| 1间 | 4件套 | Basement |
房屋简介
房屋位于中城区多伦多森林山北Lawrence社区Avenue Rd & Lawrence and Wilson交界附近, 这间4房4卫3车库两层独立房户型朝北向. 124 Felbrigg Ave拥有3停车位. 房屋及周边设施包括CentralVacuum和AutoGarageDoorRemot等. 门厅, 晚餐室 Rm, 厨房和 家庭房 Rm在主层.学校信息
小学
-
对口学区学校在 3022学校里排名 571 (分数: 7.5)距离学校0.8公里 (走路大约14分钟)
-
-
中学
-
对口学区学校排名: 8/746 (分数: 9.5) 5年平均分: 24/746 (分数: 8.4)距离学校1.5公里 (走路大约28分钟)
-
天才项目学校
排名: 52/746 (分数: 8.4) 5年平均分: 99/746 (分数: 7.6)距离学校3.5公里 (开车大约11分钟) -
Loretto Abbey (年级: 9-12)
天主教法语沉浸课程学校
排名: 259/746 (分数: 6.8) 5年平均分: 205/746 (分数: 6.9)距离学校1.0公里 (走路大约18分钟) -
Marshall McLuhan (年级: 9-12)排名: 291/746 (分数: 6.6) 5年平均分: 222/746 (分数: 6.8)距离学校3.1公里 (开车大约9分钟)