
房屋信息
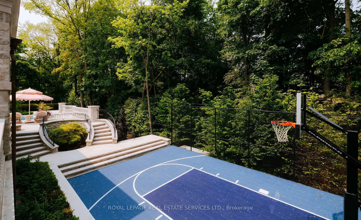
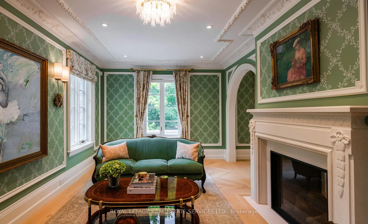
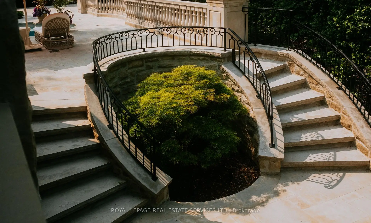
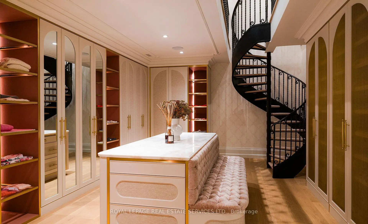
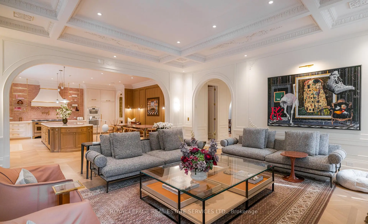
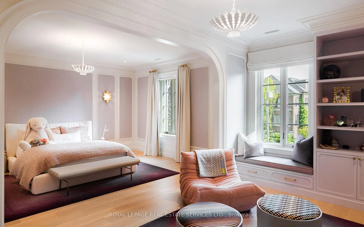
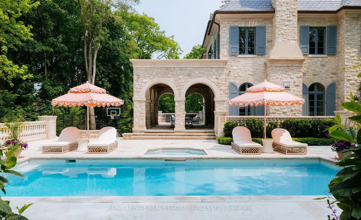
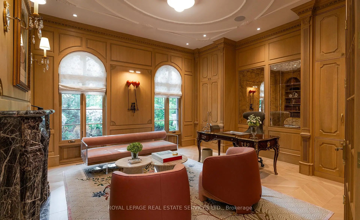
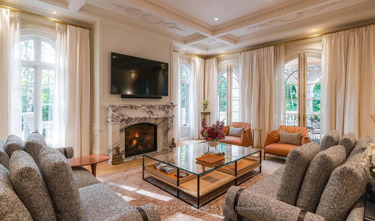
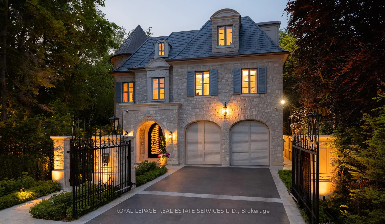
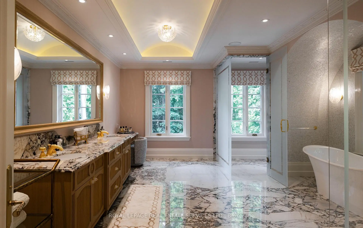
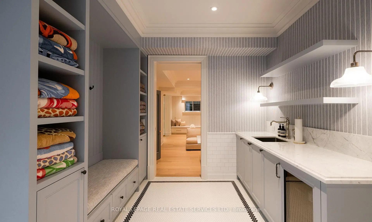
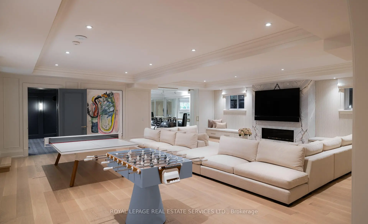
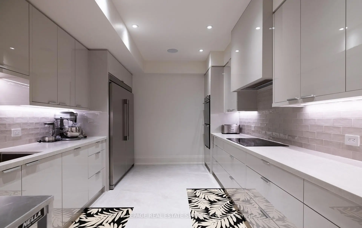
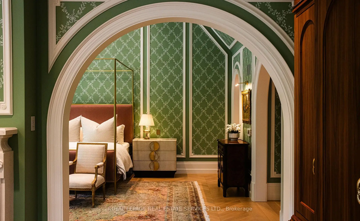
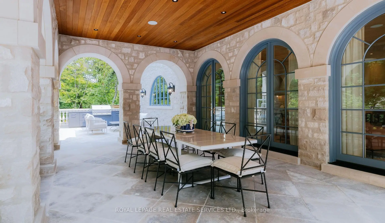
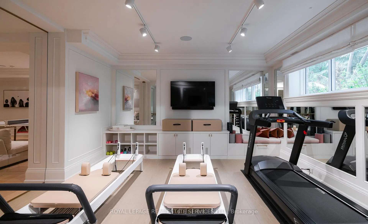
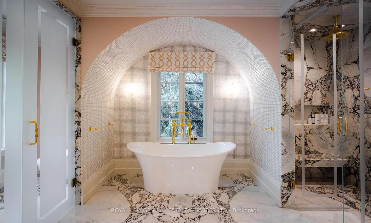
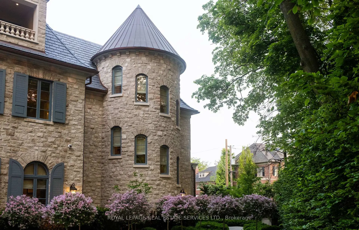
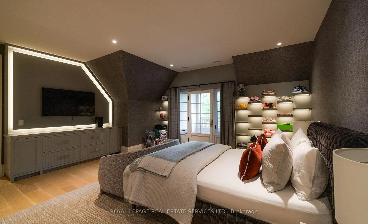
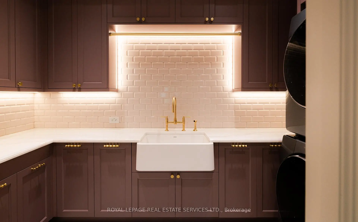
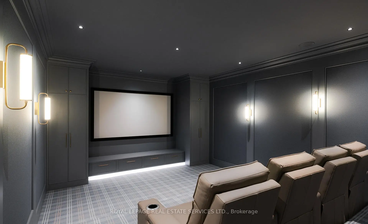
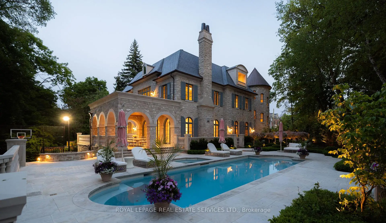
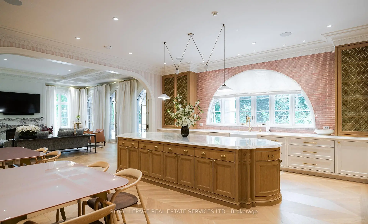
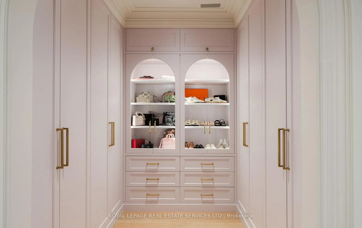
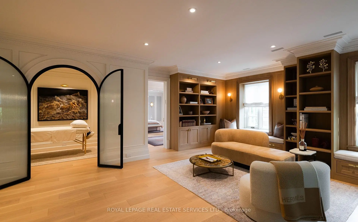
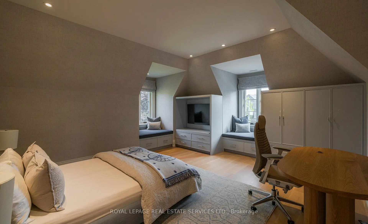
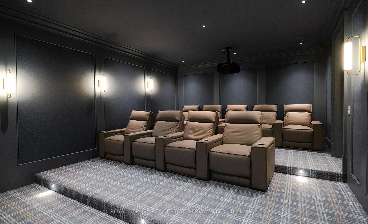
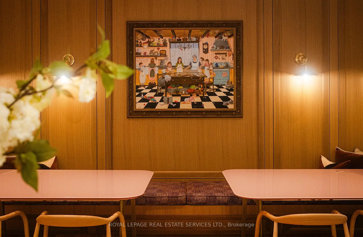
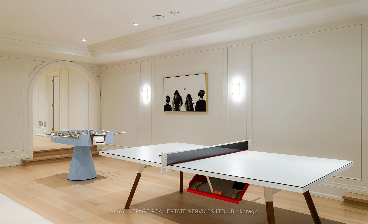
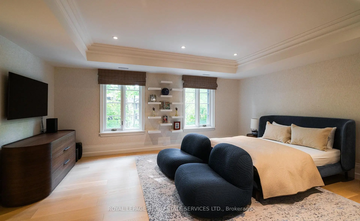
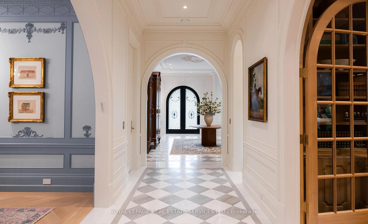
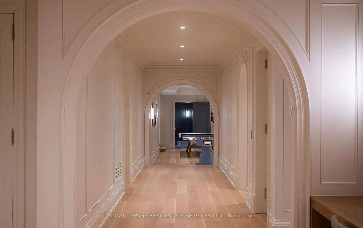
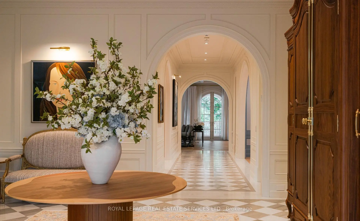
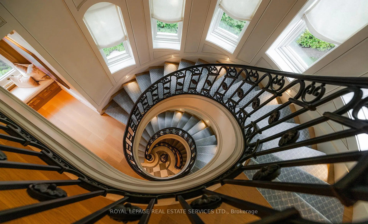
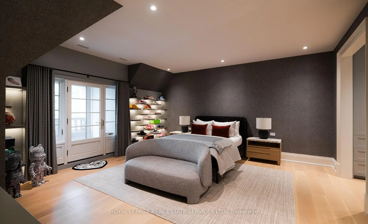
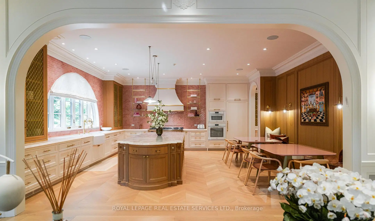
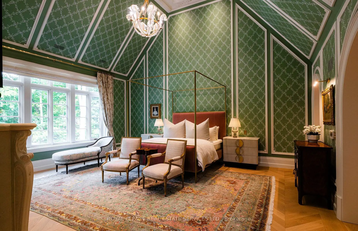
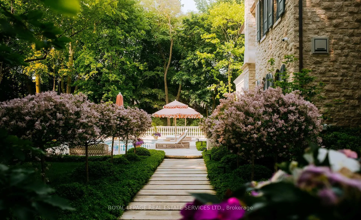
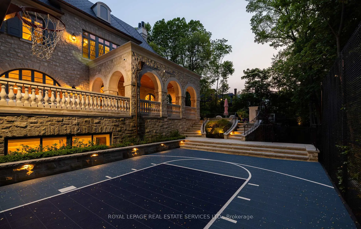
Welcome to 221 Forest Hill Road, an architectural masterpiece with nearly 13,000 sq ft of living space set on a private 17,000 sq ft lot (nearly half an acre), nestled along the Beltline Trail in the heart of one of Toronto's most exclusive enclaves. This estate represents the pinnacle of bespoke luxury, meticulously brought to life by some of Toronto's finest: Lorne Rose Architect, JTF Homes, Dvira Interiors, and Fitzgerald and Roderick Landscape Design. Clad in hand-selected limestone with slate and copper roofing, this residence evokes the timeless elegance of a Provençal château. The interiors are layered rather than loud, defined by chevron white oak floors, custom crown moulding, imported wallpaper, hand-carved mantels, tailored lighting, and generous rooms designed for real life. The kitchen is warm, detailed, and highly functional, with handmade Portuguese tile, millwork by Emanuele Furniture Design, marble counters, Miele appliances, and a charming breakfast nook. It connects naturally to the family room, where French doors open seamlessly onto the terrace. This is where mornings, after-school play, long dinners, and quiet weekends all make sense. The primary suite is one of the home's most memorable chapters. Vaulted ceilings, a fireside sitting room, arched detailing, and custom drapery create a private retreat. The upper levels unfold with generous bedrooms, thoughtful storage, dormer reading nooks, garden views, and spaces that feel personal rather than generic. The lower level adds another dimension to the home, with a large prep kitchen, recreation room, games area, gym, theatre, cedar infrared sauna, cabana storage complete with a kitchenette and bath, dog washing station, and nanny's quarters. Outside, the grounds are designed for privacy, leisure, and year-round use. The saltwater pool and hot tub, sport court, covered porch, outdoor kitchen, imported stone planters, automated gate, and landscaped gardens create a setting that feels deeply livable.
主要特征
- 朝向: 后院朝北

- 睡房: 6

- 卫生间: 9

- 车库: 2

- 厨房: 1

重要信息
- 占地面接: 53.90 x 205.00 Feet

- 室内面积: 5000 +

- 地税: $ 68505.53

- C13475538

- Listing contracted with: ROYAL LEPAGE REAL ESTATE SERVICES LTD.
| 房间 | 尺寸(平方米) | 细节描述 | |
|---|---|---|---|
| 办公室 | 4.88x5.80 | 煤气壁炉, 智能书柜, 硬木地板 |
|
| 晚餐室 Rm | 7.32x4.30 | 法式门, 硬木地板, 顶灯 |
|
| 厨房 | 6.71x6.71 | , 中心岛, 自定义后挡板 |
|
| 家庭房 Rm | 6.71x4.27 | 煤气壁炉, 走出式花园, 硬木地板 |
|
| Primary B | 6.71x6.71 | 煤气壁炉, , |
|
| 小房间 | 6.71x2.44 | , 顶灯, 硬木地板 |
|
| 第二间卧室 | 6.71x4.88 | 套间浴室, 硬木地板, 顶灯 |
|
| 第三间卧室 | 5.18x5.79 | 套间浴室, , 硬木地板 |
|
| 第四间卧室 | 4.11x4.57 | 顶灯, 硬木地板, 智能衣橱 |
|
| 第五间卧室 | 4.11x4.33 | 顶灯, 硬木地板, 智能衣橱 |
|
| 卧室 | 6.70x5.33 | 顶灯, 套间浴室, |
|
| 娱乐室reatio | 8.93x9.48 | 硬木地板, 煤气壁炉, 顶灯 |
| 卫生间 | 卫浴件数 | 所在楼层 | |
|---|---|---|---|
| 2间 | 2件套 | 主层 |
|
| 5间 | 3件套 | ||
| 1间 | 4件套 | Second |
|
| 1间 | 5件套 | Second |
房屋简介
房屋位于Forest Hill Rd and Larratt St交界附近, 这间6房9卫双车库三层独立房户型朝北向. 221 Forest Hill Rd拥有双停车位. 房屋及周边设施包括Sauna,In-LawSuite,Generator-Full和ERV/HRV等. 办公室, 晚餐室 Rm, 厨房和 家庭房 Rm在主层; 娱乐室reatio在楼下.学校信息
- Forest Hill Junior and公立初中 (Grade:JK-8) 97/3037
- Forest Hill公立高中 (Grade:9-12) 330/739
- Northern公立中学 (Grade:9-12) 209/739
- Holy Rosary天主教学校 (Grade:JK-8) 83/3037
- Forest Hill Junior and公立初中 (Grade:JK-8) 97/3037
- Davisville公立小学 (Grade:JK-6) 513/3037
- Glenview公立初中 (Grade:7-8)