Rexdale-Kipling, Toronto, M9W 2M9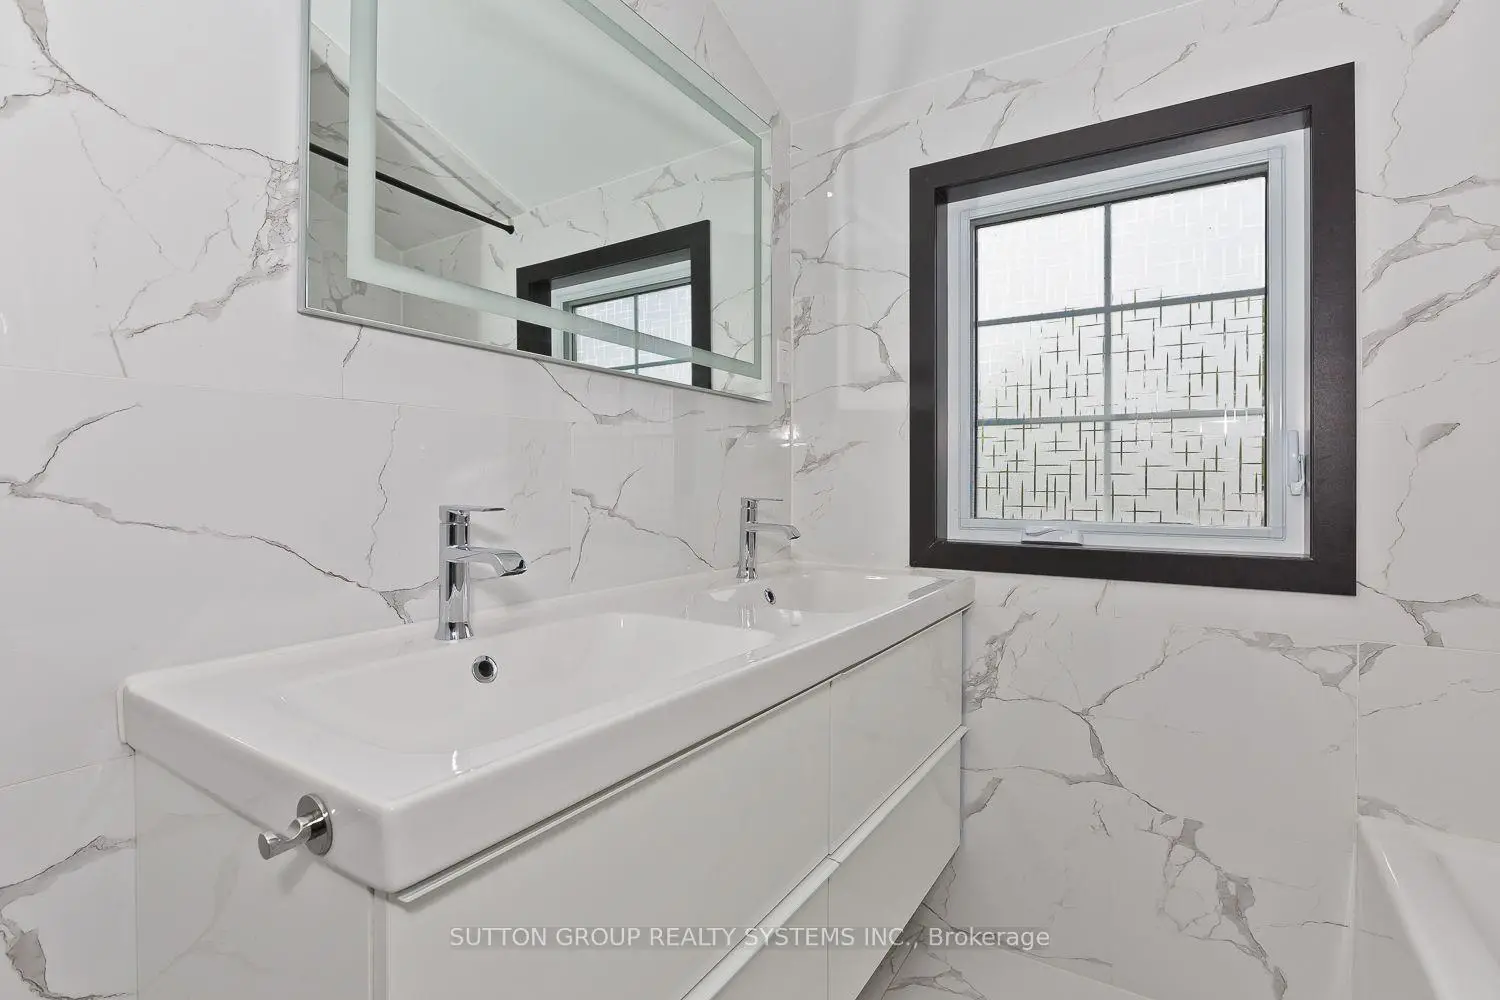

房屋信息
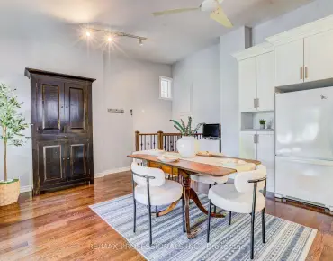
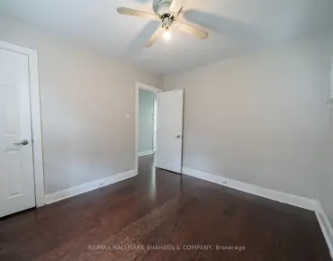
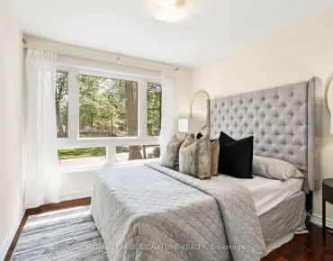
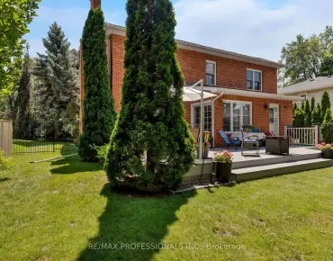
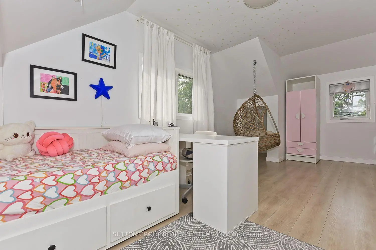
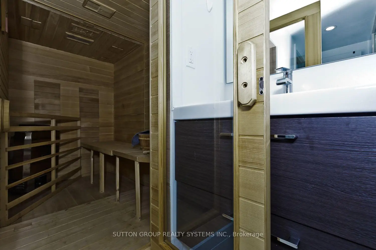
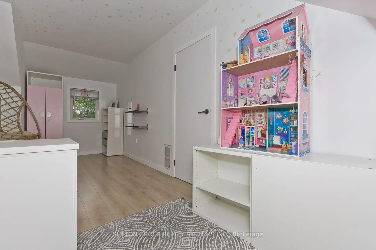
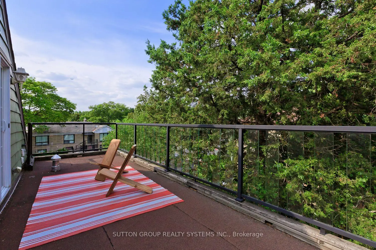
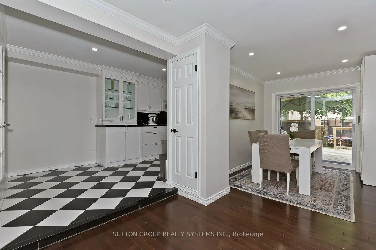
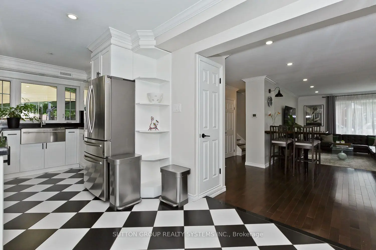
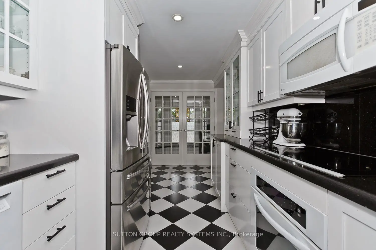
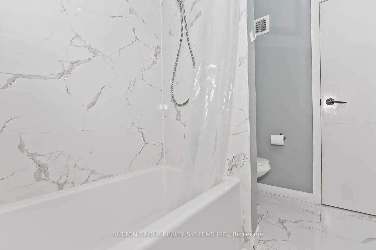
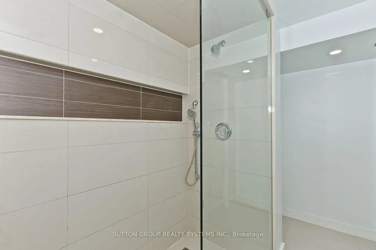
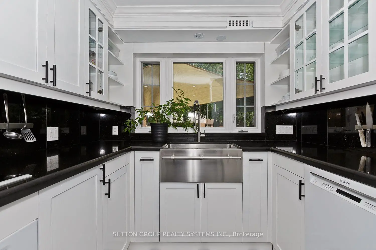
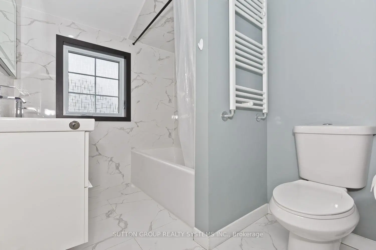
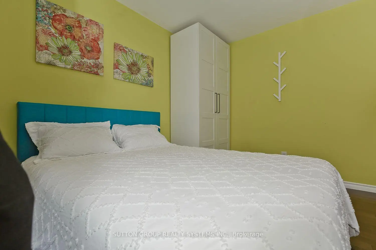
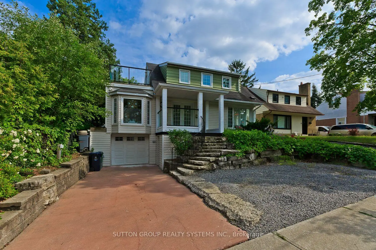
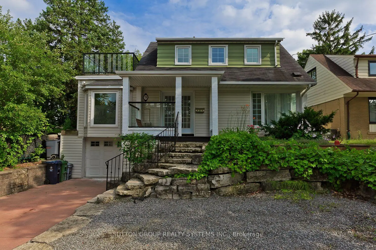
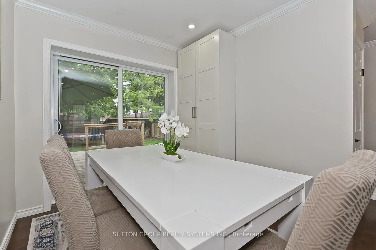
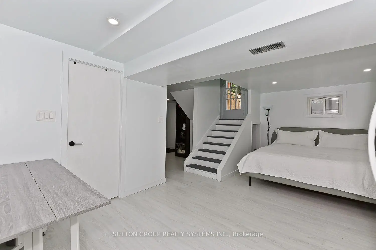
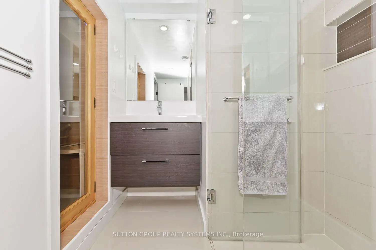
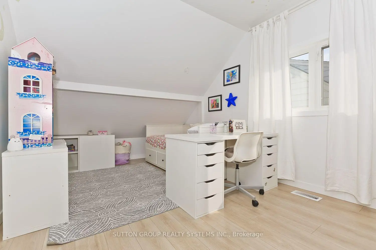
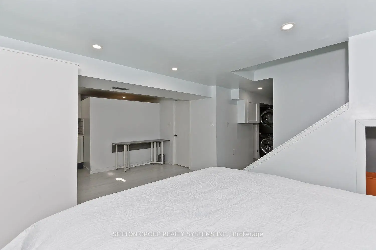
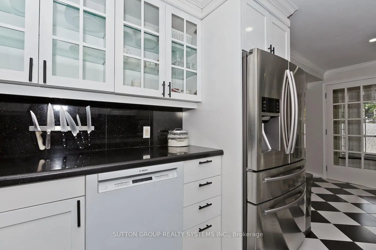
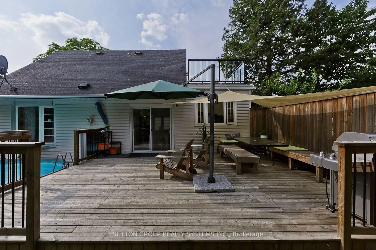
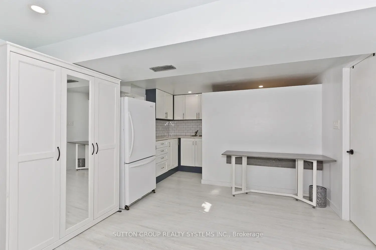
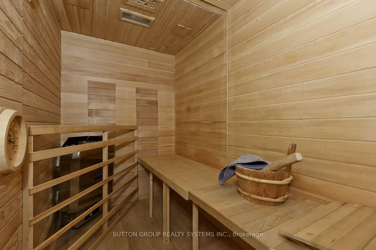
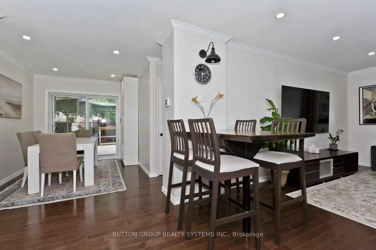
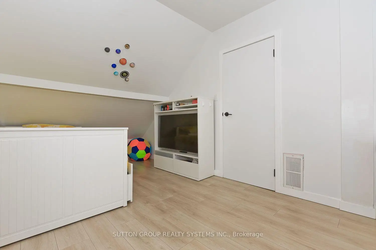
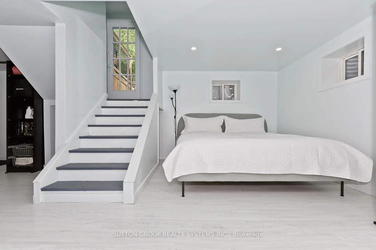
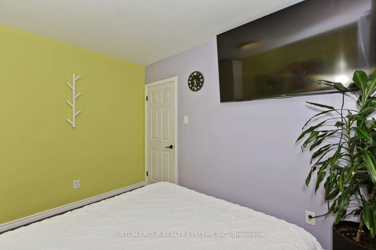
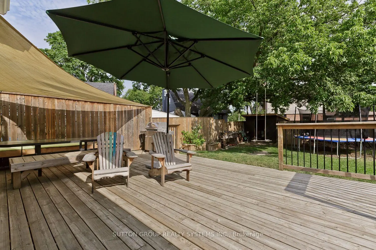
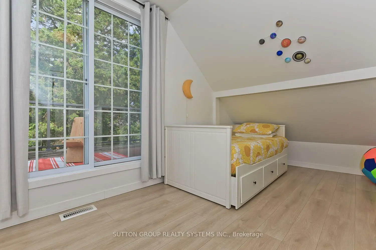
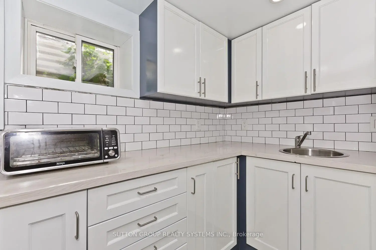
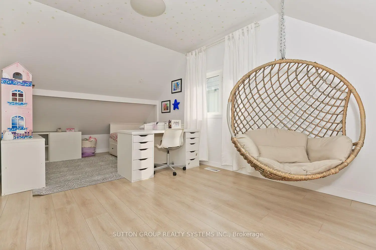
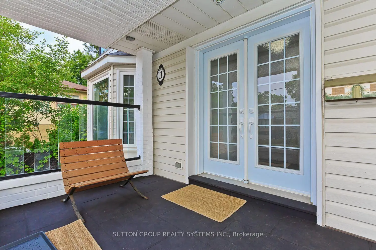
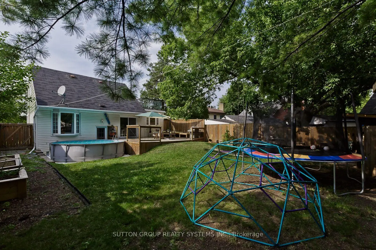
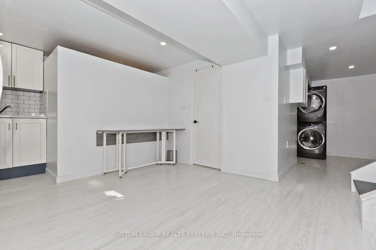
Welcome to this beautifully updated home, perfectly situated on a huge lot on a quiet, family-friendly street. Offering 3 spacious bedrooms and thoughtfully designed living spaces, this home combines modern comfort with exceptional upgrades throughout. Enjoy the warmth of heated floors in most rooms! stylish modern finishes, bright bay windows, and a walk-out to a private balcony overlooking the backyard. The home also features a heated driveway and heated garage for year-round convenience, along with an energy-efficient geothermal heating system. Step outside to your own backyard retreat, complete with an above-ground pool, relaxing sauna, and plenty of outdoor space for entertaining, gardening, or simply enjoying the peaceful surroundings.
主要特征
- 朝向: 后院朝南

- 睡房: 3

- 卫生间: 3

- 车库: 1

- 厨房: 1

重要信息
- 占地面接: 45.00 x 112.00 Feet

- 室内面积: 1100-1500

- 地税: $ 4276.00

- W13600010

- Listing contracted with: SUTTON GROUP REALTY SYSTEMS INC.
| 房间 | 尺寸(平方米) | 细节描述 | |
|---|---|---|---|
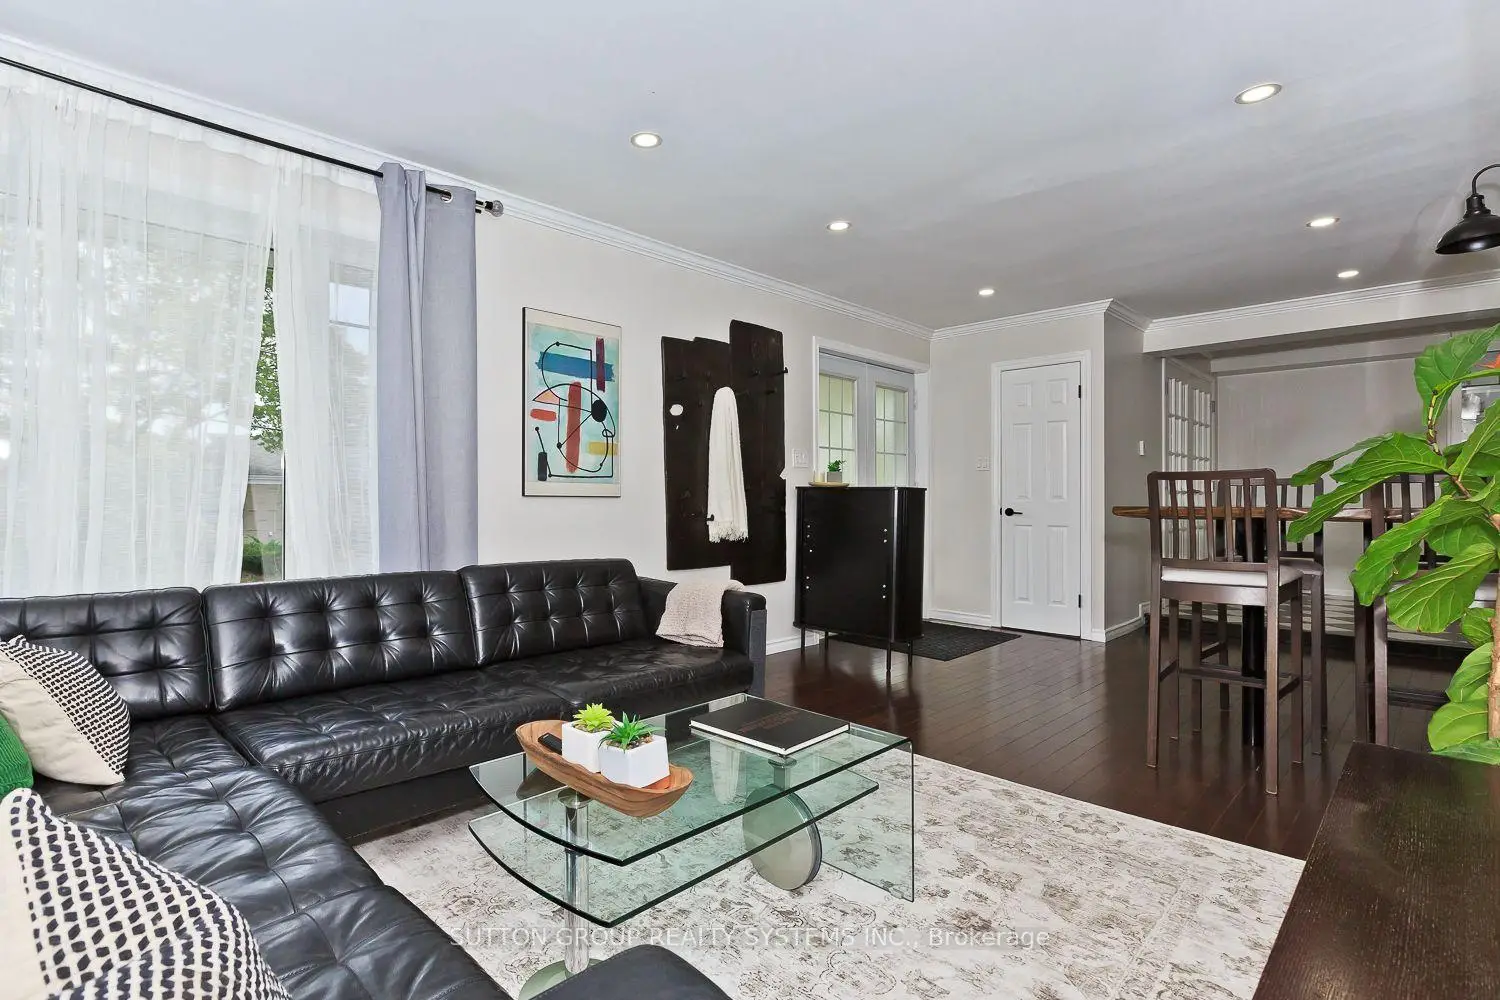
| 客厅 Rm | 3.40x5.56 | 硬木地板, 风景窗, |
|
| 晚餐室 Rm | 3.86x2.50 | 硬木地板, 滑动门, |
|
| 厨房 | 5.87x2.50 | 陶瓷地板, , |
|
| 办公室 | 1.85x2.27 | 陶瓷地板, 海湾窗, |
|
| 卧室 | 3.70x2.86 | 硬木地板, 海湾窗, |
|
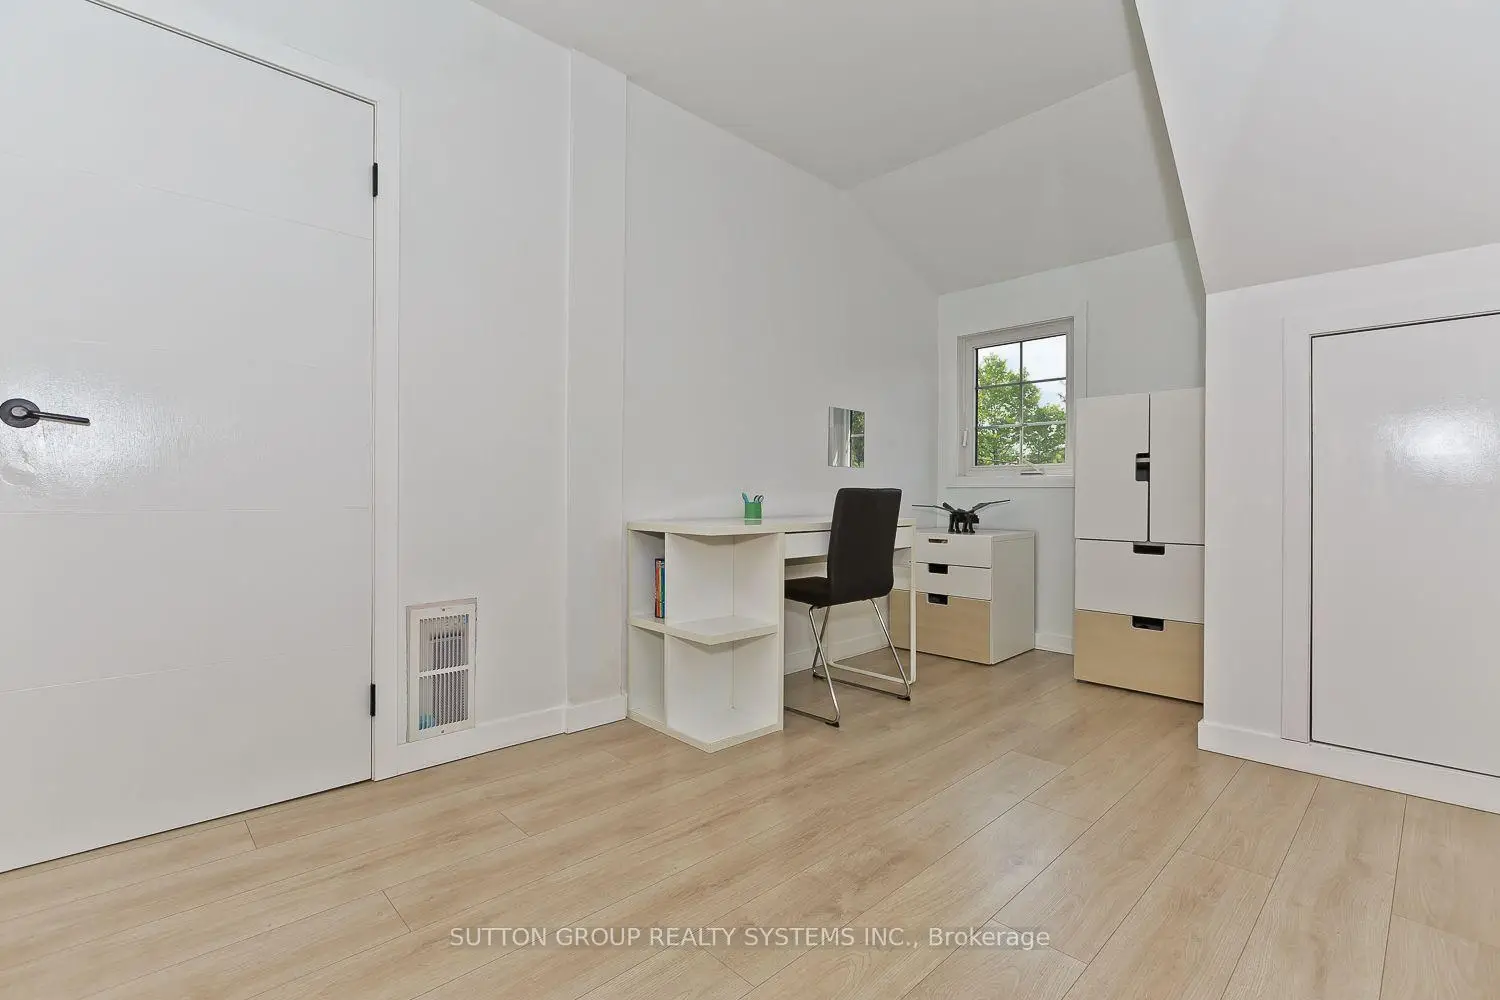
| 第二间卧室 | 4.14x2.67 | 复合地板, 窗户, 走出式甲板 |
|
| 第三间卧室 | 4.33x2.99 | 复合地板, 窗户, 壁橱 |
|
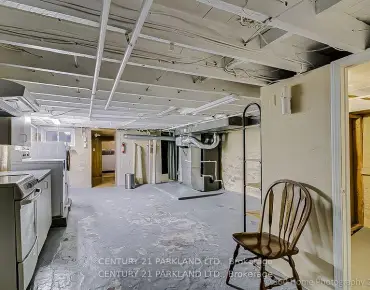
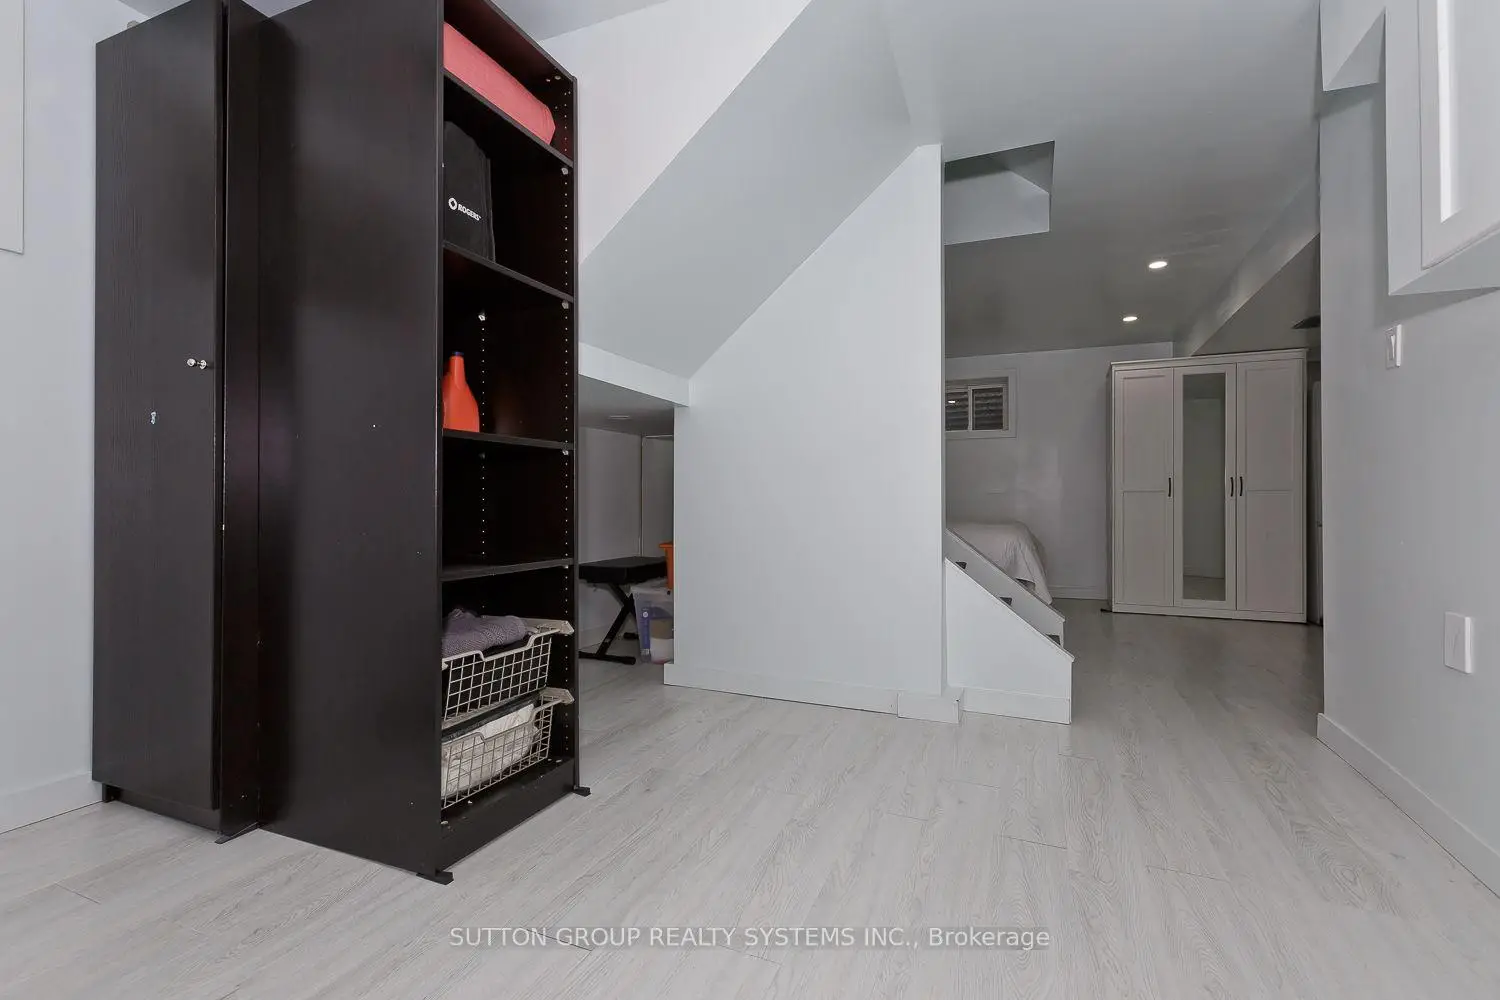
| 娱乐室reatio | 5.53x3.58 | 复合地板, 走出式后院, 走出式车库 |
| 卫生间 | 卫浴件数 | 所在楼层 | |
|---|---|---|---|
| 1间 | 5件套 | Second |
|
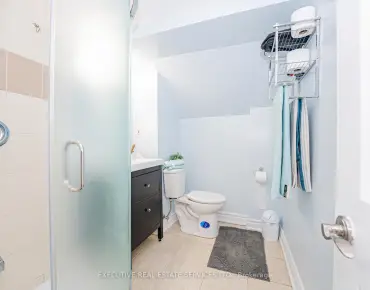
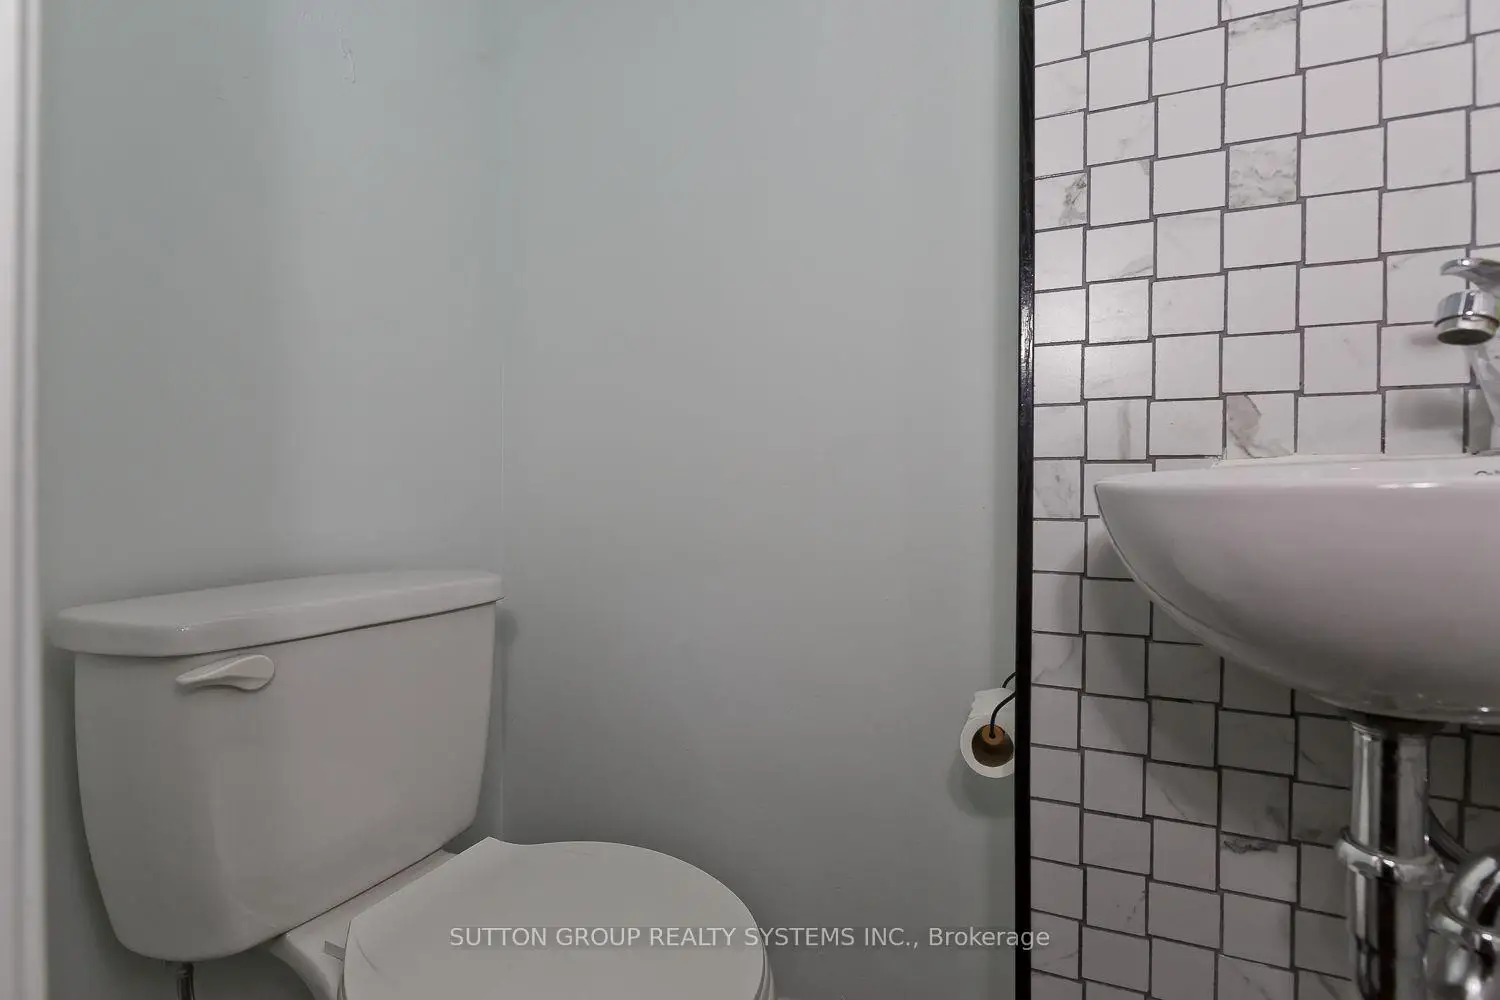
| 1间 | 2件套 | 主层 |
|
| 1间 | 3件套 | Basement |