
房屋信息
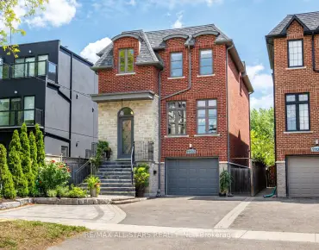
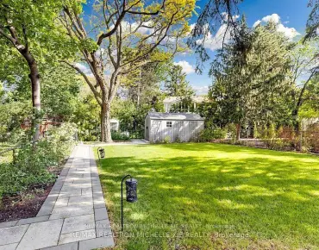
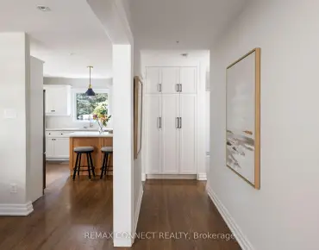
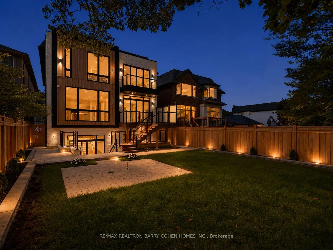
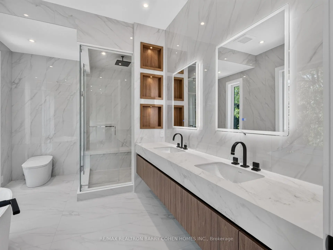
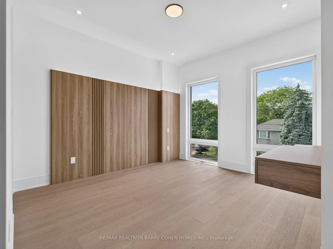
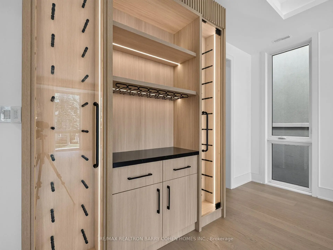
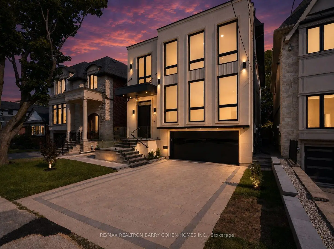
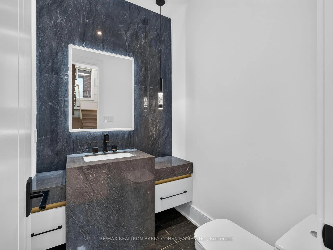
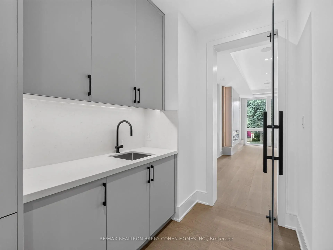
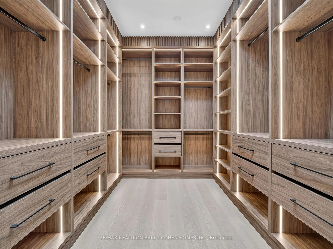
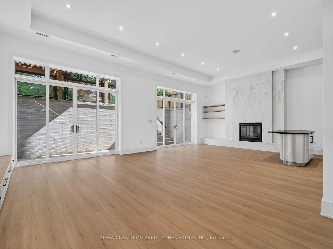
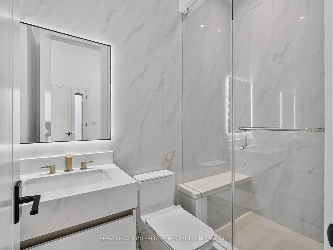
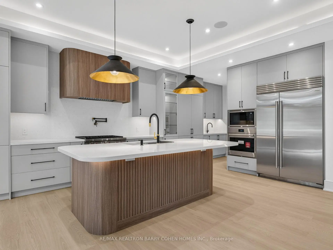
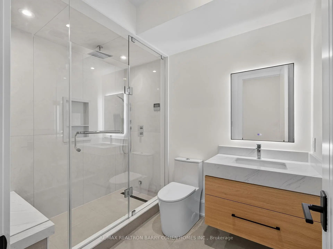
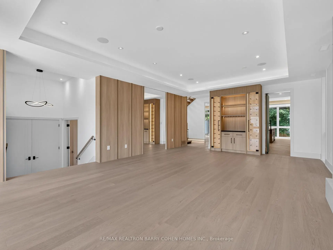
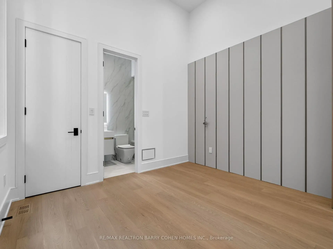
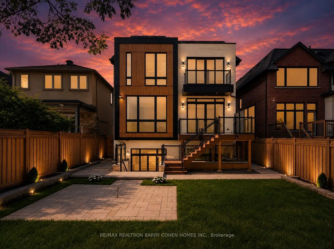
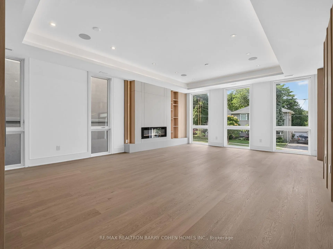
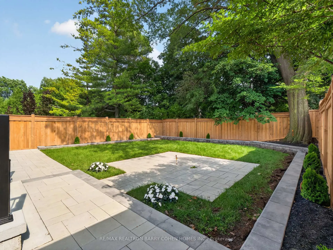
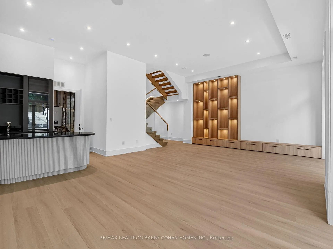
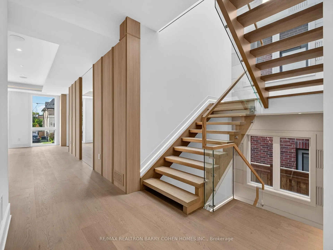
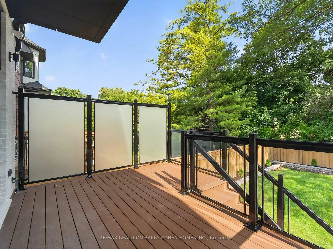
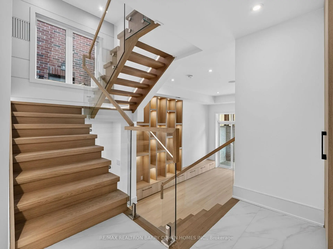
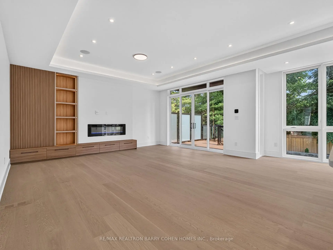
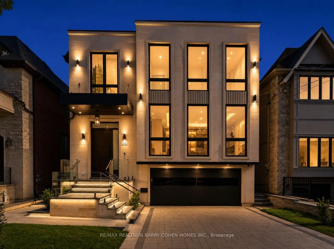
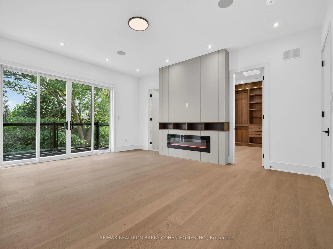
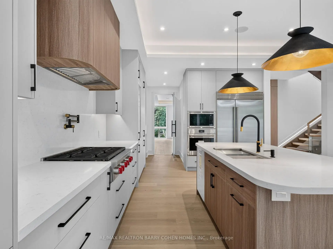
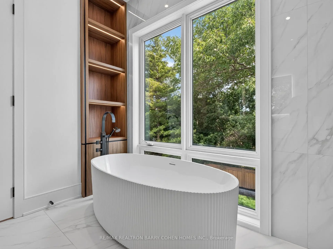
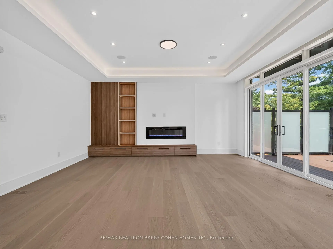
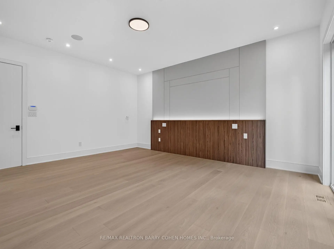
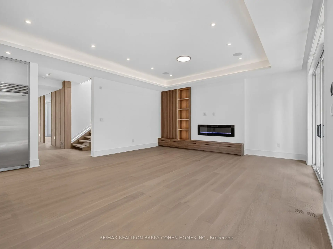
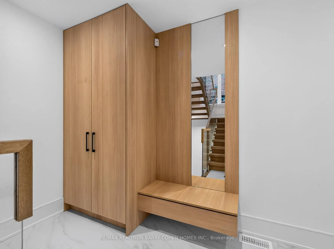
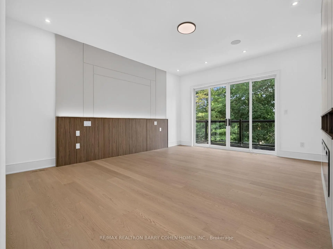
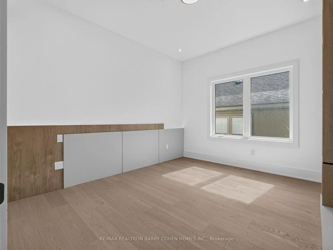
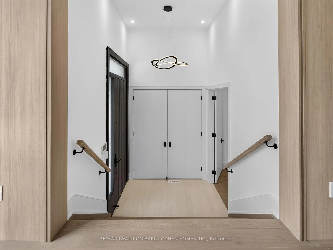
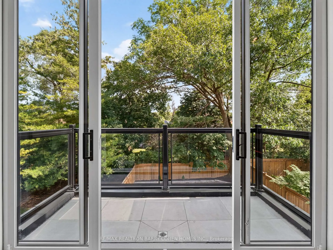
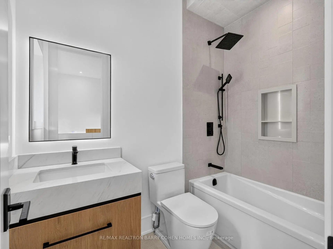
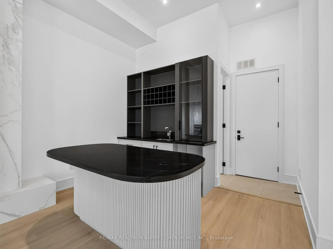
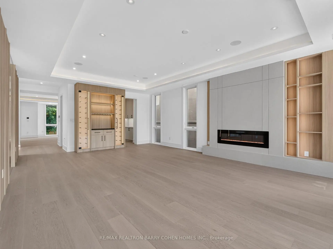
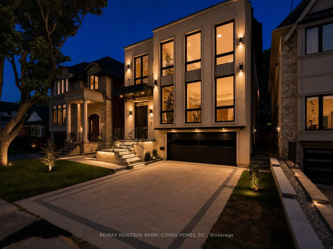
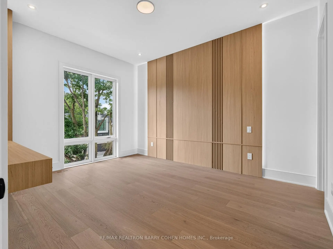
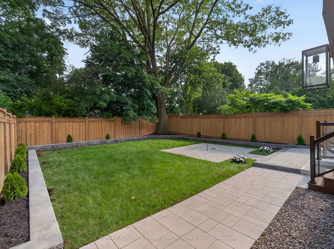
Exceptional Construction & Uncompromising Attention to Detail. This Extraordinary 6-Bedroom, 6-Bathroom Home Blends Timeless Architecture W/ Modern Innovation In One Of North York's Most Sought-After Neighbourhoods. An Indiana Limestone Exterior, Custom Landscaping, Floor-To-Ceiling Windows, White Oak Hardwood Floors, Natural Stone Finishes, Bespoke Cabinetry, & Designer Built-Ins Define The Home's Refined Aesthetic. The Chef-Inspired Kitchen Is Thoughtfully Designed For Both Everyday Living & Entertaining. A Main-Floor Guest Suite Provides Ideal Accommodation For Family Or Visitors. Upstairs, Discover Four Spacious Bedrooms, Including A Magnificent Primary Retreat Featuring A Custom Dressing Room & Spa-Inspired Ensuite. The Finished Lower Level Offers Exceptional Flexibility W/ A Fully Private Suite Complete W/ A Walk-In Closet, Private Ensuite, 2 Additional Closets, Rec Room, Wet Bar, Laundry Room, Modern Steam Room & Two Direct Walkouts. Radiant In-Floor Heating Extends Throughout The Entire Lower Level, Providing Individually Controlled Comfort During The Winter Months. Designed W/ Both Luxury & Convenience In Mind, The Home Features An Advanced Smart Home System Controlling Lighting & Integrated Home Functions, A Custom-Designed Interior Lighting Plan, & Discreet Illuminated Baseboard Lighting That Provides Elegant Nighttime Guidance Throughout The Home. Integrated Lighting Beneath The Front Entrance Steps Enhances Both Curb Appeal & Safety After Dark. The Automated Snow-Melting System Extends Beyond The Private Driveway To The Front Steps, Entrance Landing, & Porch, Ensuring Effortless Winter Maintenance. The Home Was Also Thoughtfully Designed To Accommodate A Future Elevator Installation Should The Next Owner Desire. Located Moments From Yonge & Sheppard, Premier Public & Private Schools, Upscale Shopping & Dining, Parks, & Golf Courses. A Rare Offering That Seamlessly Combines Exceptional Craftsmanship, Cutting-Edge Technology, & Uncompromising Luxury.
主要特征
- 朝向: 后院朝南

- 睡房: 5

- 卫生间: 6

- 车库: 2

- 厨房: 1

重要信息
- 占地面接: 40.00 x 128.92 Feet

- 室内面积: 3500-5000

- 地税: $ 8394.39

- C13532498

- Listing contracted with: RE/MAX REALTRON BARRY COHEN HOMES INC.
| 房间 | 尺寸(平方米) | 细节描述 | |
|---|---|---|---|
| 客厅 Rm | 5.28x3.89 | 壁炉, 合并餐饮, |
|
| 晚餐室 Rm | 5.49x3.94 | 硬木地板, , 合并客厅 |
|
| 厨房 | 6.93x4.01 | , , 中心岛 |
|
| 家庭房 Rm | 6.30x5.26 | 走出式甲板, 合并厨房, 壁炉 |
|
| 图书馆 | 3.56x3.45 | , 硬木地板, 4pcs卫生间套间 |
|
| Primary B | 5.59x4.75 | 7pcs卫生间套间, 壁炉, 走出式阳台 |
|
| 第二间卧室 | 4.50x3.61 | 硬木地板, , 5pcs卫生间套间 |
|
| 第三间卧室 | 3.96x3.61 | , 4pcs卫生间套间, |
|
| 第四间卧室 | 4.06x3.51 | 4pcs卫生间套间, , 顶灯 |
|
| 娱乐室reatio | 8.92x5.41 | 吧台, 走出式后院, 壁炉 |
|
| 卧室 | 3.20x2.87 | 智能书柜, 4pcs卫生间套间, |
| 卫生间 | 卫浴件数 | 所在楼层 | |
|---|---|---|---|
| 1间 | 2件套 | ||
| 1间 | 7件套 | ||
| 1间 | 4件套 | ||
| 1间 | 5件套 | ||
| 2间 | 4件套 |
房屋简介
房屋位于北约克央街西侧Yonge St & Sheppard Ave W交界附近, 这间5房6卫双车库两层独立房户型朝南向. 243 Florence Ave拥有双停车位. 地下室完全装修并有楼梯直通地上出口可以直接到后院. 房屋及周边设施包括WaterHeaterOwned,SumpPump,SteamRoom,CountertopRange,CentralVacuum和AutoGarageDoorRemot等. 客厅 Rm, 晚餐室 Rm, 厨房, 家庭房 Rm和 图书馆在主层.学校信息
小学
-
-
-
-
中学
-
对口学区学校排名: 219/746 (分数: 7.0) 5年平均分: 191/746 (分数: 7.0)距离学校2.8公里 (开车大约8分钟)
-
Cardinal Carter-Arts (年级: 9-12)
天主教学校
距离学校1.5公里 (走路大约26分钟) -
Loretto Abbey (年级: 9-12)
天主教法语沉浸课程学校
排名: 259/746 (分数: 6.8) 5年平均分: 205/746 (分数: 6.9)距离学校1.9公里 (走路大约33分钟)