
房屋信息
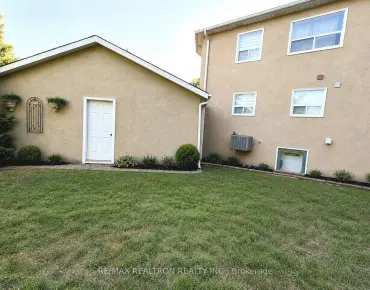
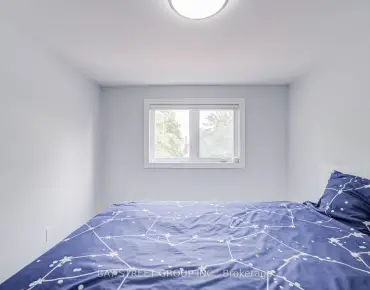
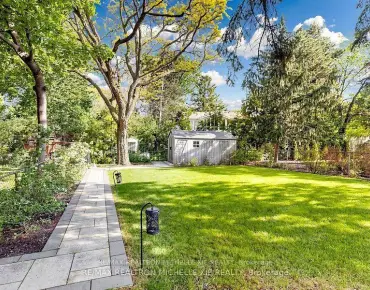
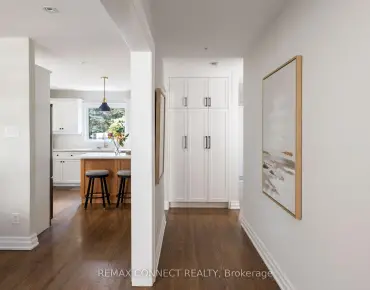
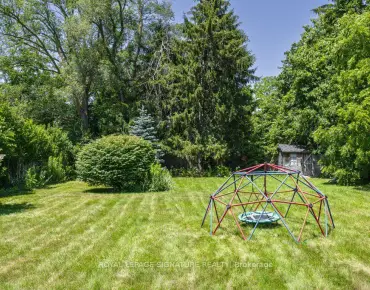
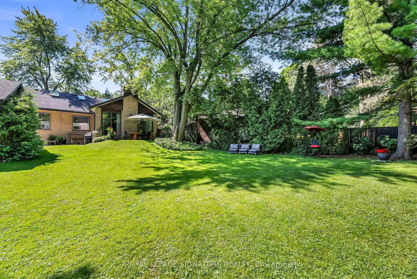
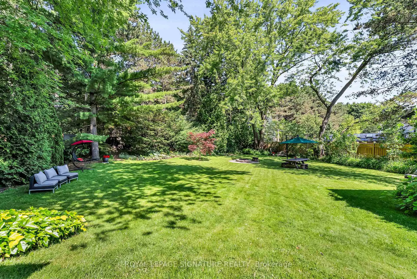
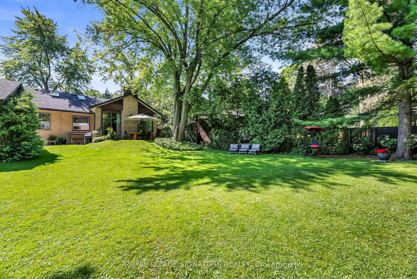
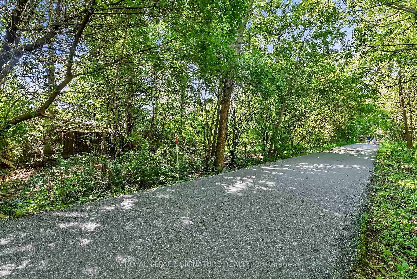
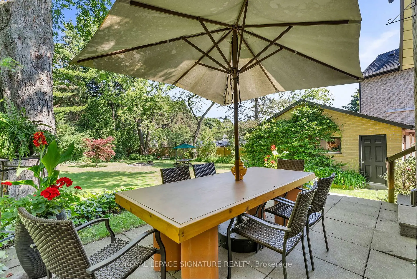
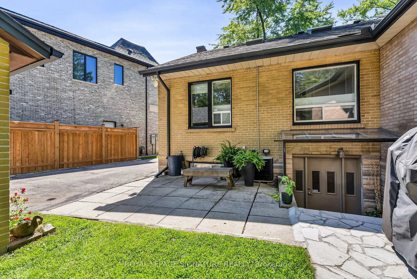
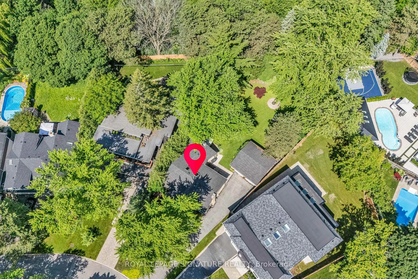
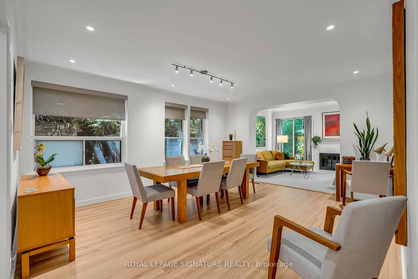
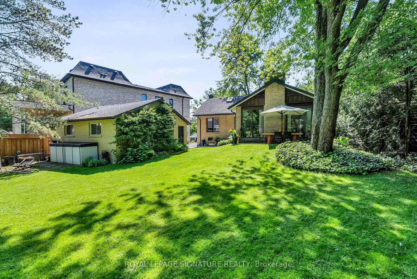
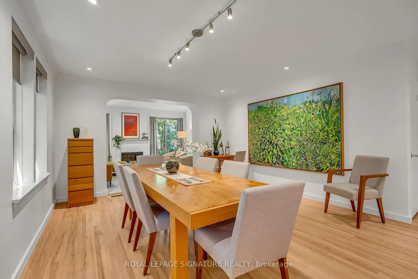
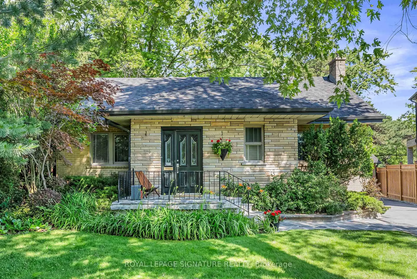
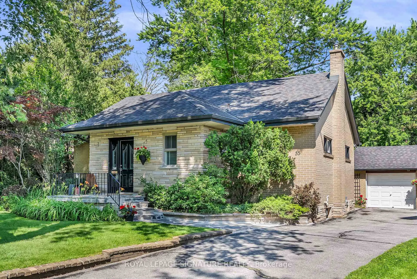
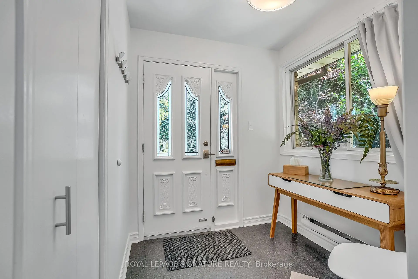
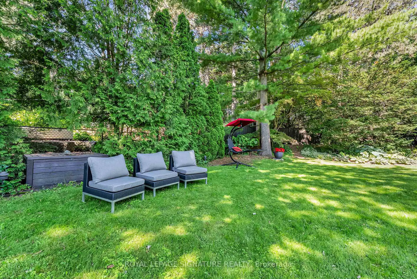
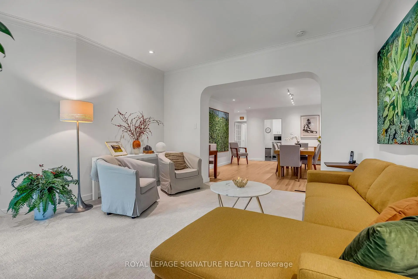
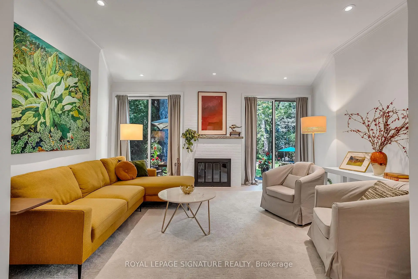
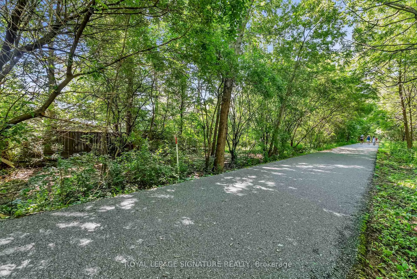
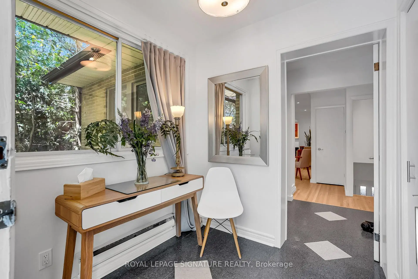
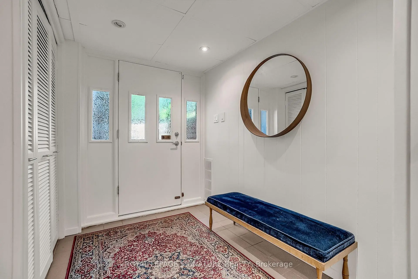
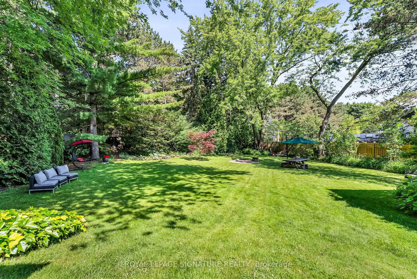
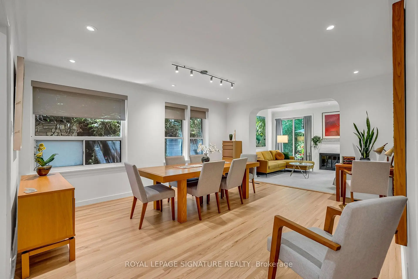
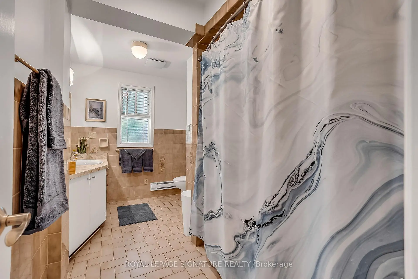
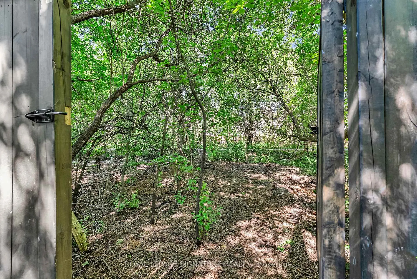
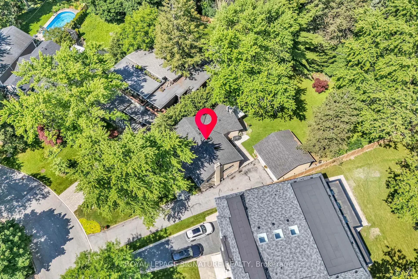
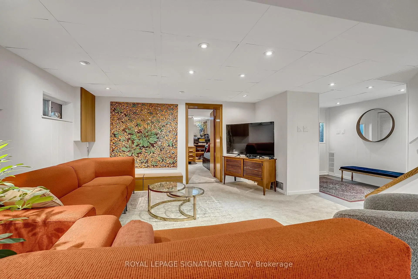
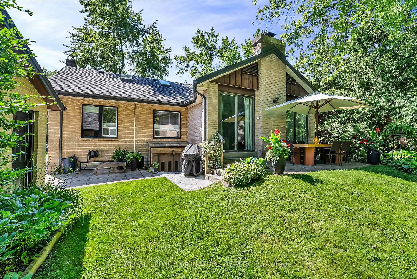
A spectacular opportunity in one of Toronto's most prestigious neighbourhoods. Live in this beautifully updated, charming home or undertake a major renovation, or design and build your dream residence on an extraordinary 15,000+ sq. ft. lot backing directly onto the scenic Don Mills Spur Line Trail. (Please see artist renderings attached.) Nestled on a quiet, highly sought-after crescent surrounded by multi-million dollar homes, this exceptional property offers endless possibilities. The existing home has been tastefully updated and features the rare advantage of a double-car garage plus parking for up to six vehicles. The expansive backyard rivals the area's finest parks, creating an incredibly private setting for family living and outdoor entertaining. Inside, the spacious living and dining rooms are ideal for hosting, while large picture windows fill the home with natural light and frame beautiful views of the lush gardens. Enjoy an outstanding family-friendly lifestyle just moments from top-rated schools, Bond Park (baseball, tennis, soccer), the Don Mills Spur Line Trail (for riding or walking), the public library, and the vibrant Shops at Don Mills. Boutique shopping, Metro, IndigoSpirit, Shoppers Drug Mart, VIP Cineplex, and an exceptional selection of casual and fine dining are all within easy reach. A truly rare offering to secure one of the area's largest lots in a premier location, combining exceptional lifestyle, natural surroundings, and outstanding future potential.
主要特征
- 朝向: 后院朝西

- 睡房: 3

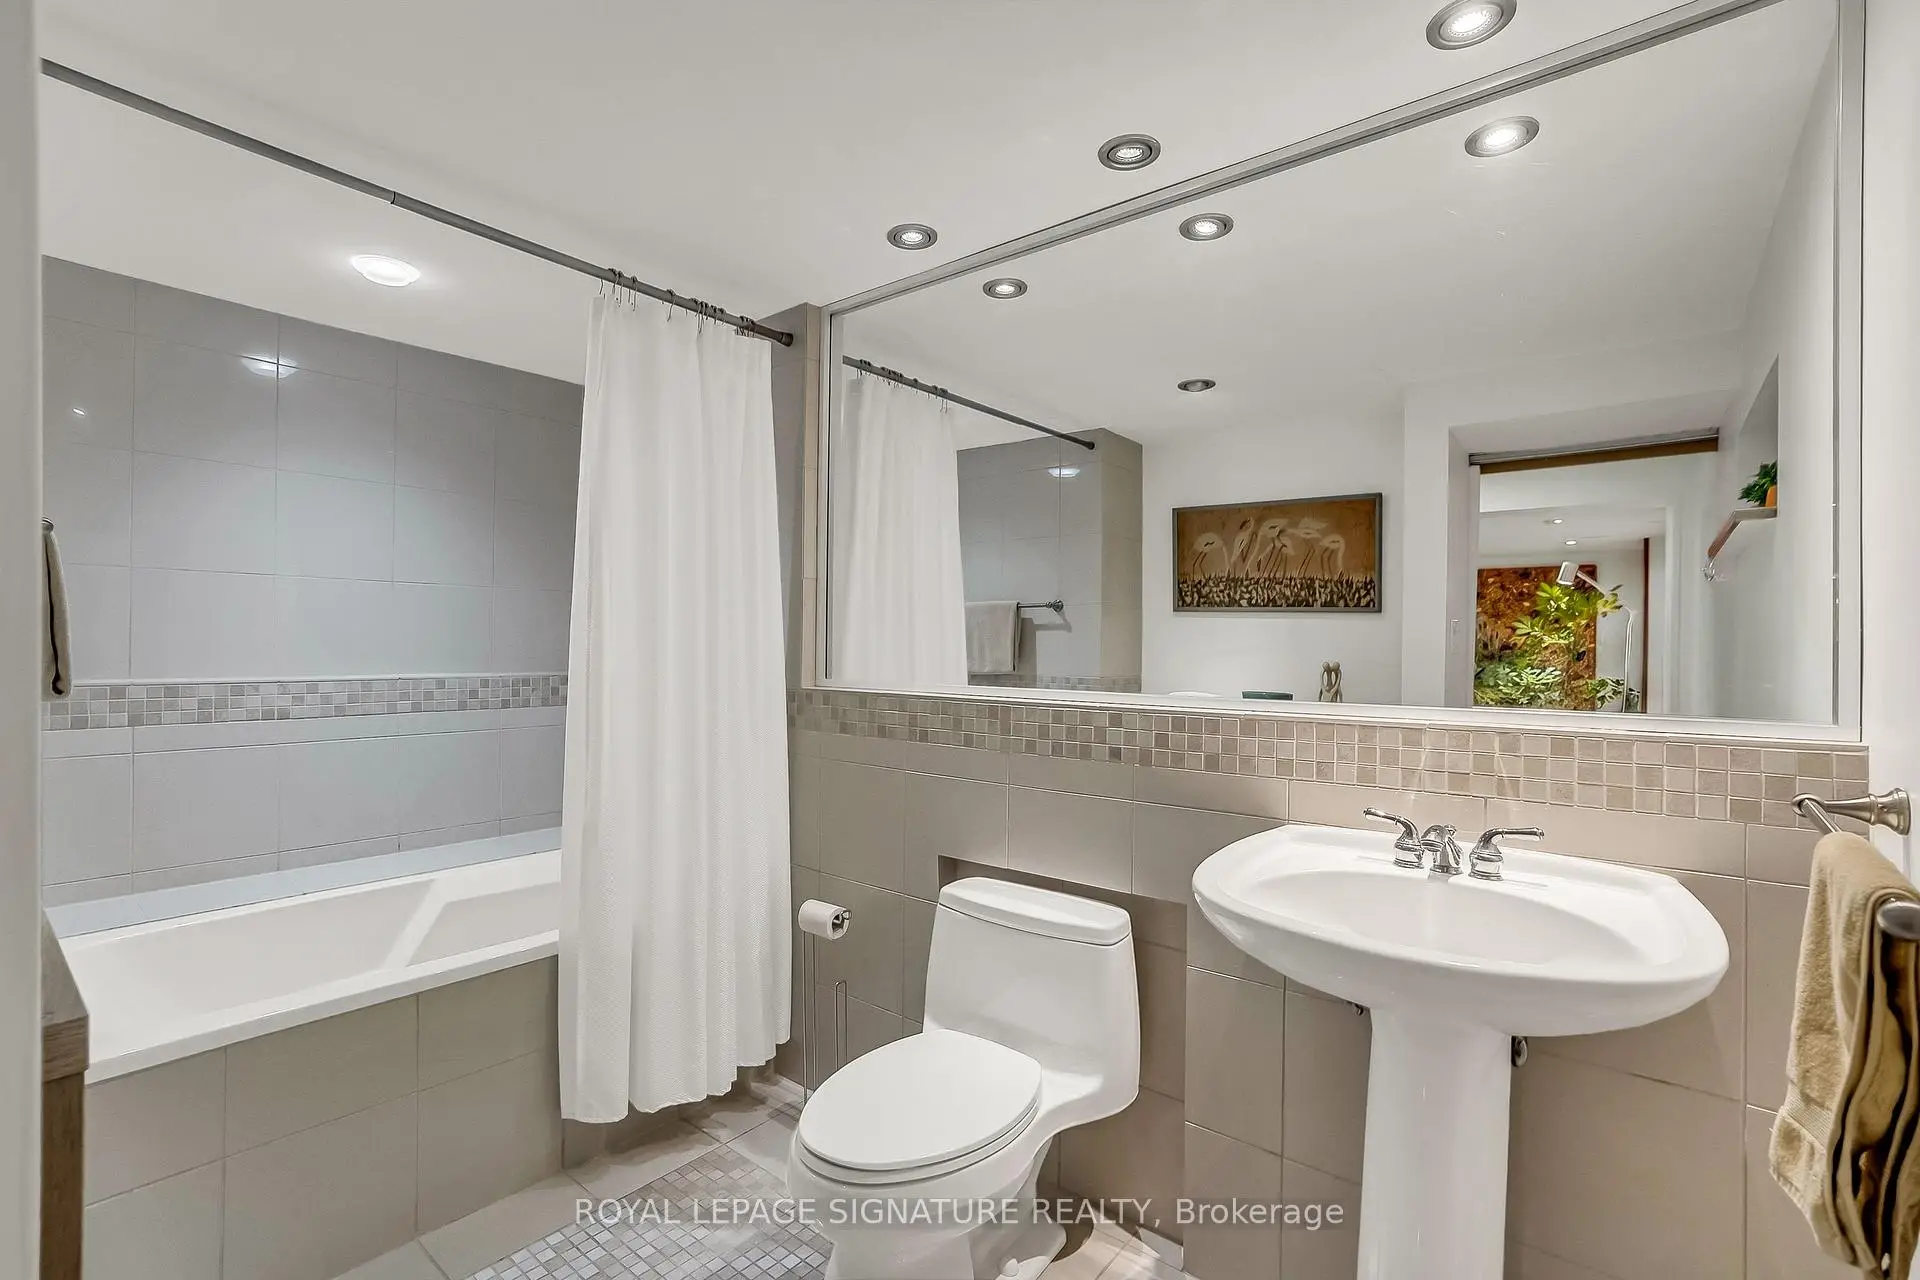
- 卫生间: 2

- 车库: 2

- 厨房: 1

重要信息
- 占地面接: 41.74 x 192.17 Feet

- 室内面积: 1100-1500

- 地税: $ 10113.16

- C13503630

- Listing contracted with: ROYAL LEPAGE SIGNATURE REALTY
| 房间 | 尺寸(平方米) | 细节描述 | |
|---|---|---|---|
| 客厅 Rm | 5.52x3.98 | 走出式花园, 壁炉, |
|
| 晚餐室 Rm | 4.19x5.09 | 开放式概念, 硬木地板, 皇冠顶饰 |
|
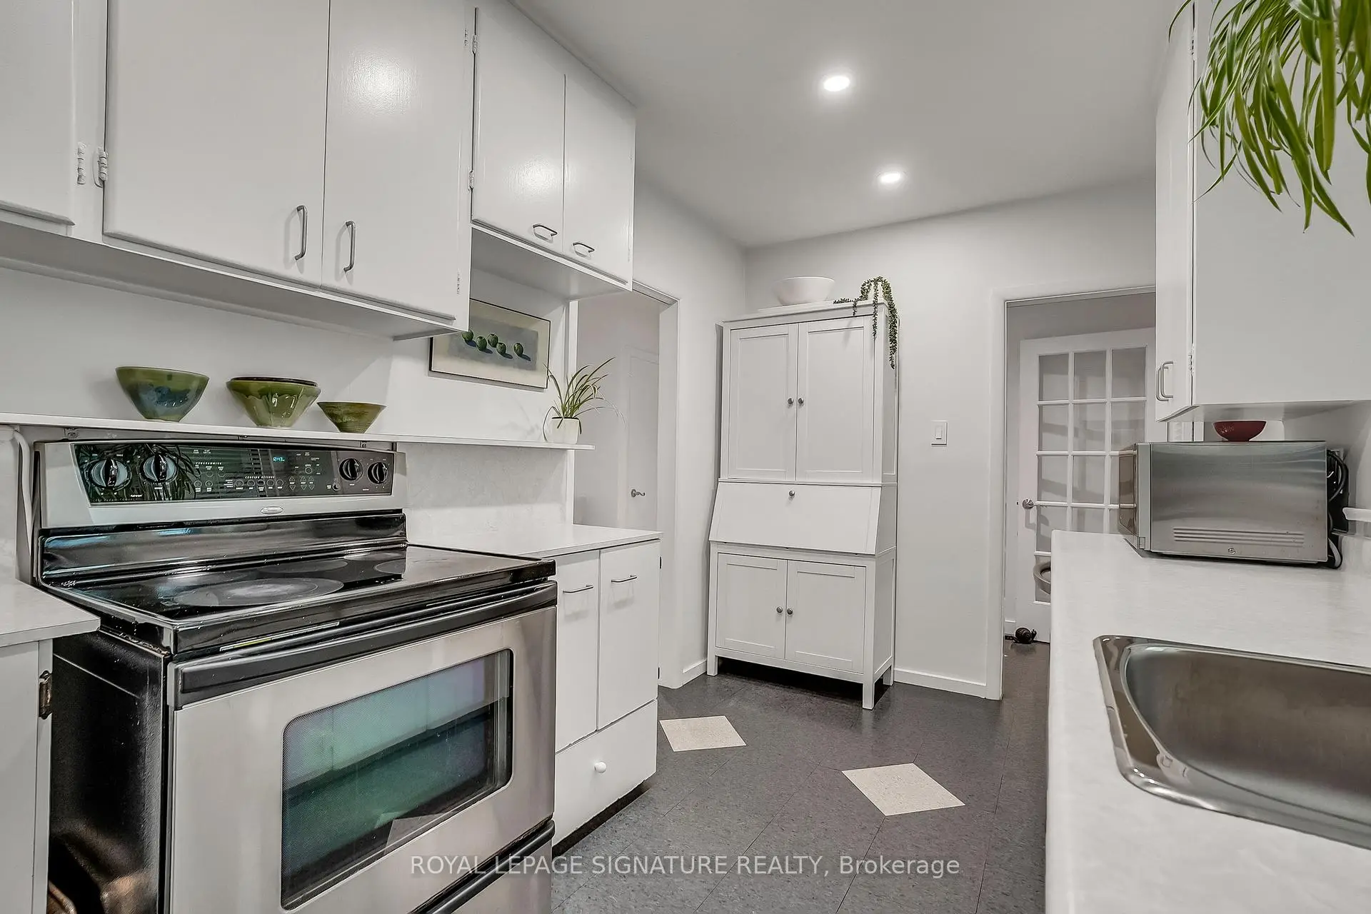
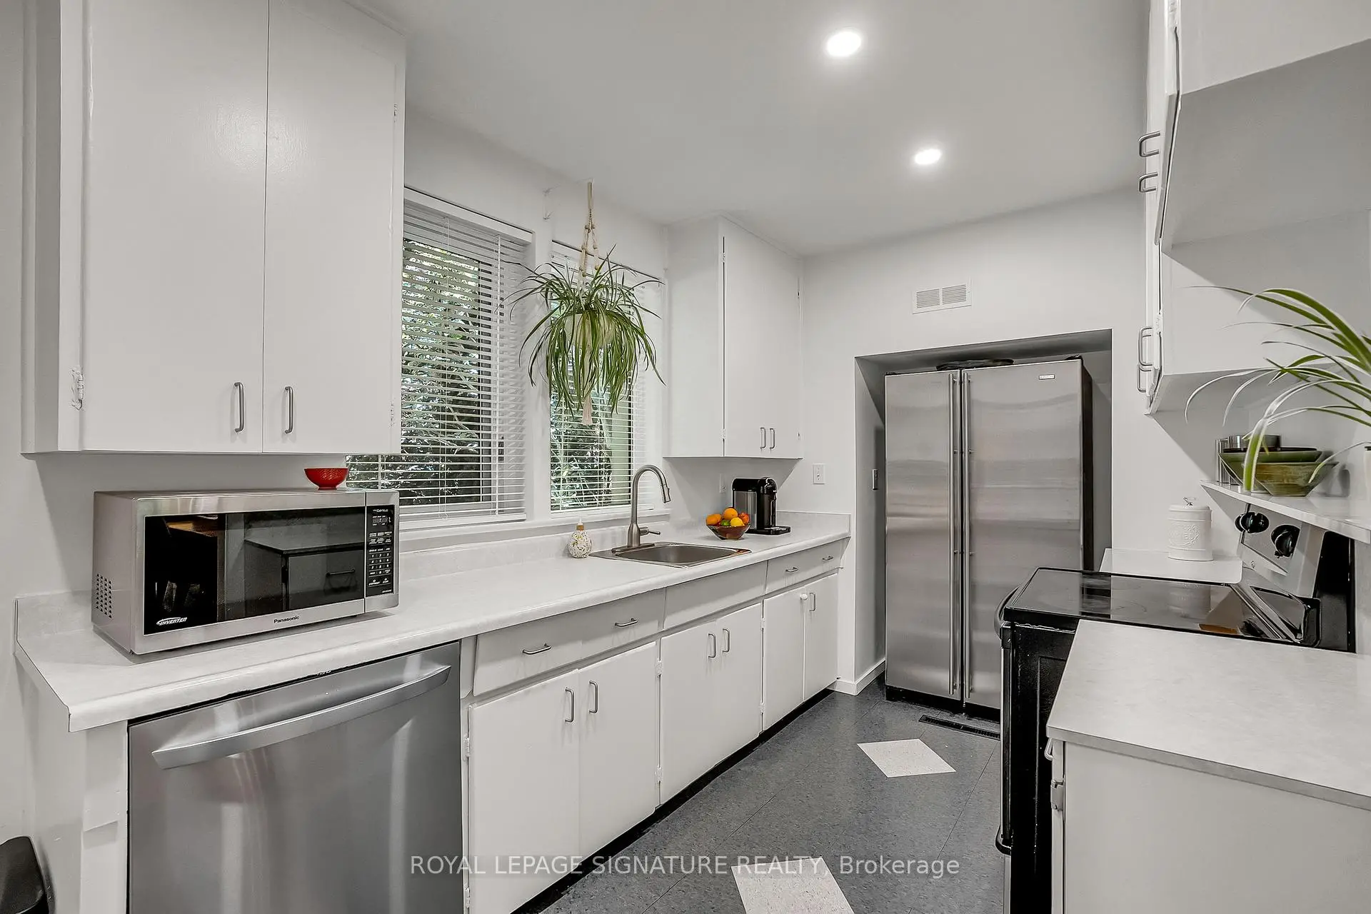
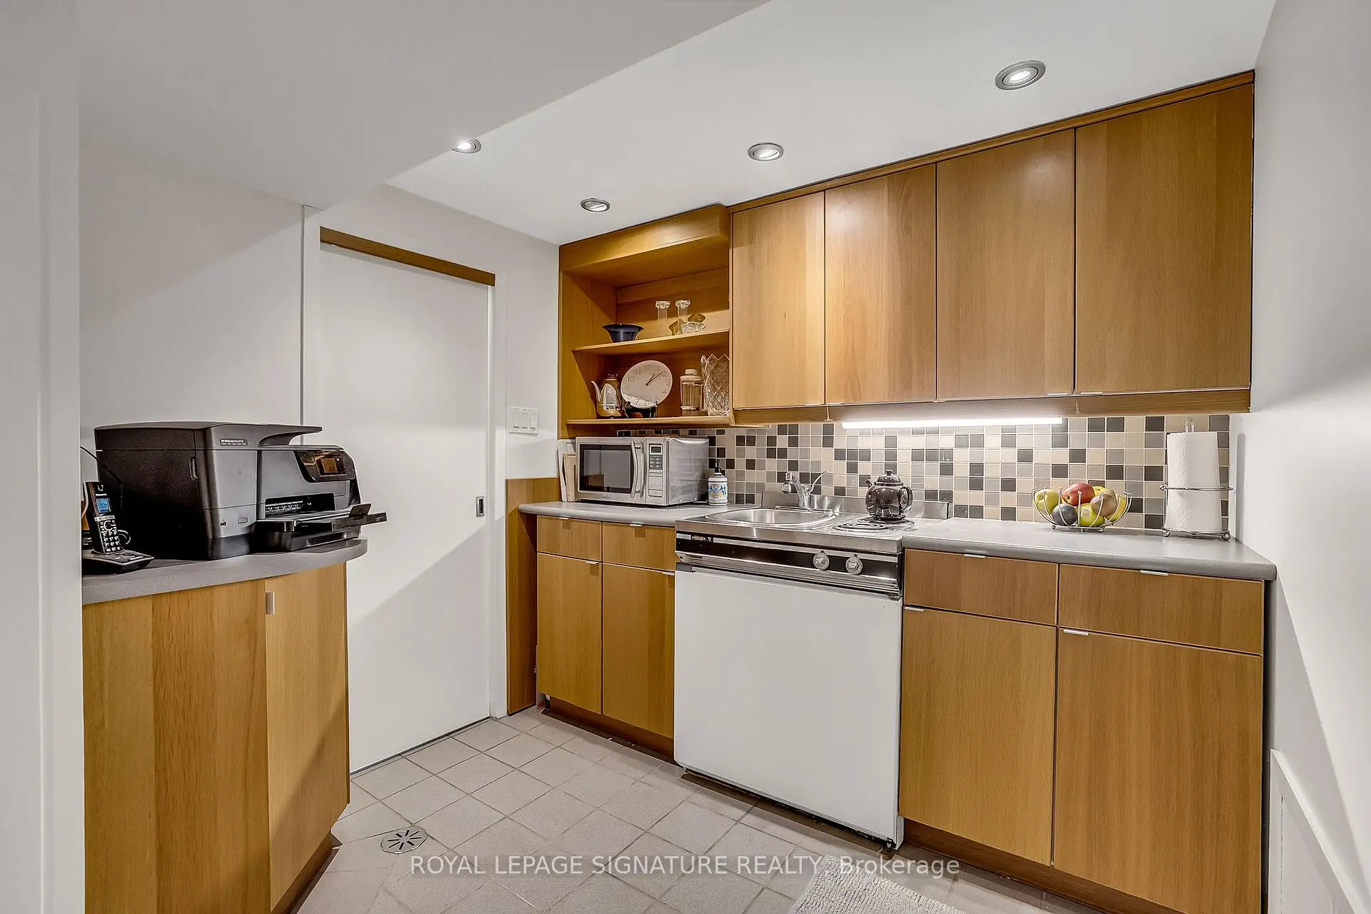
| 厨房 | 4.58x2.29 | , 不锈钢电器, |
|
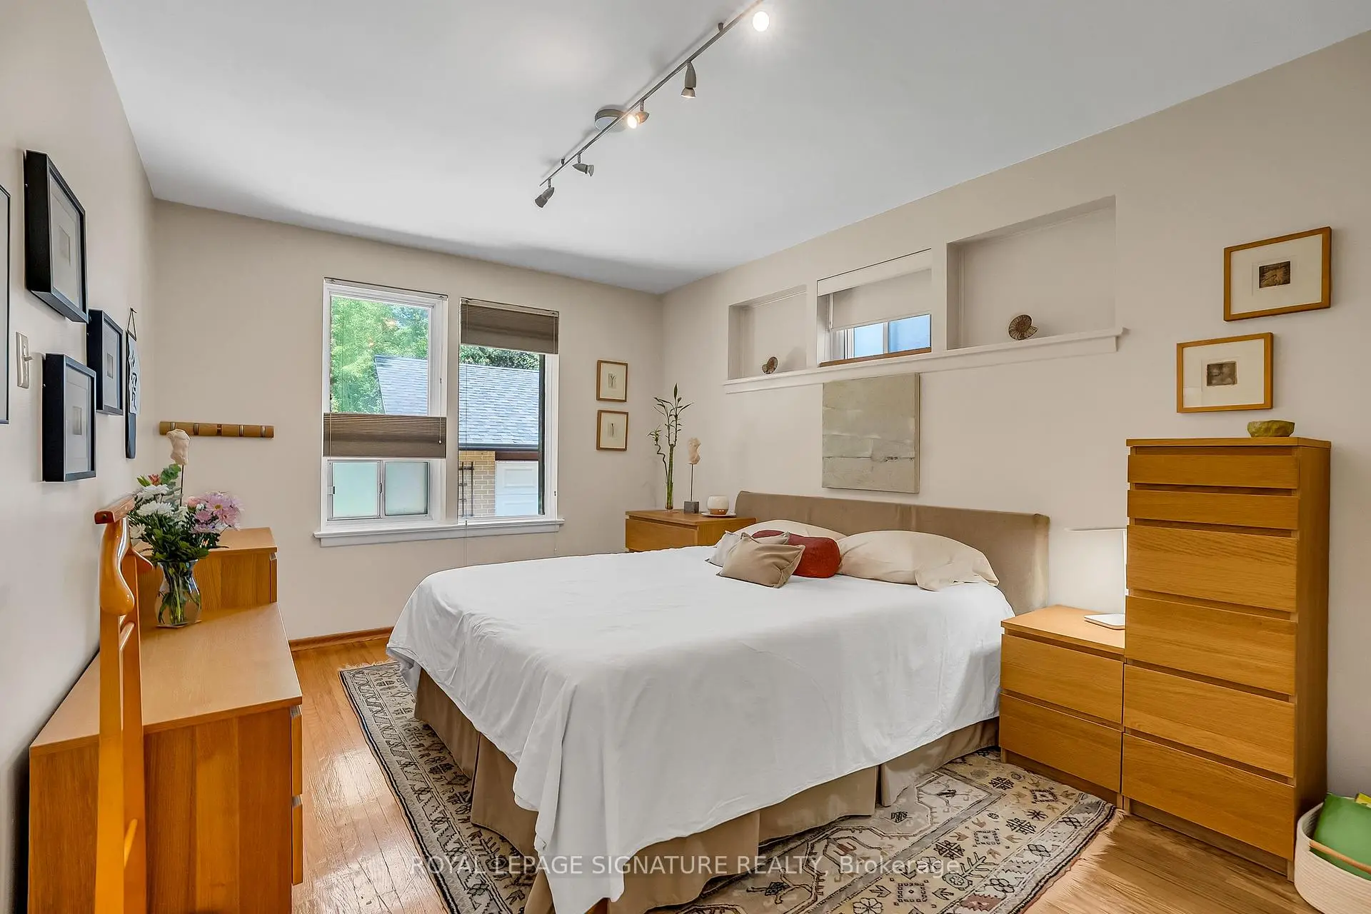
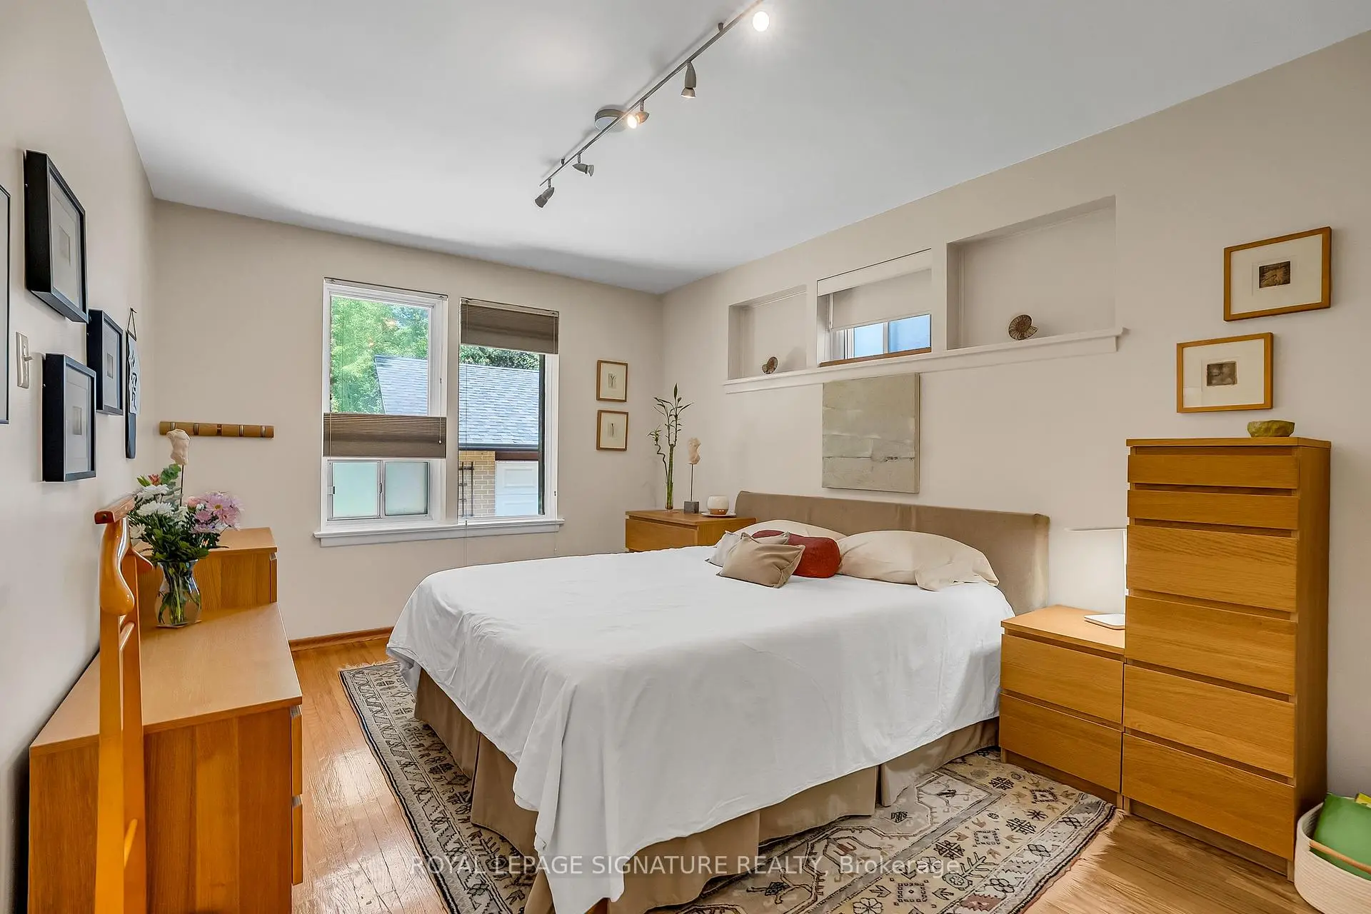
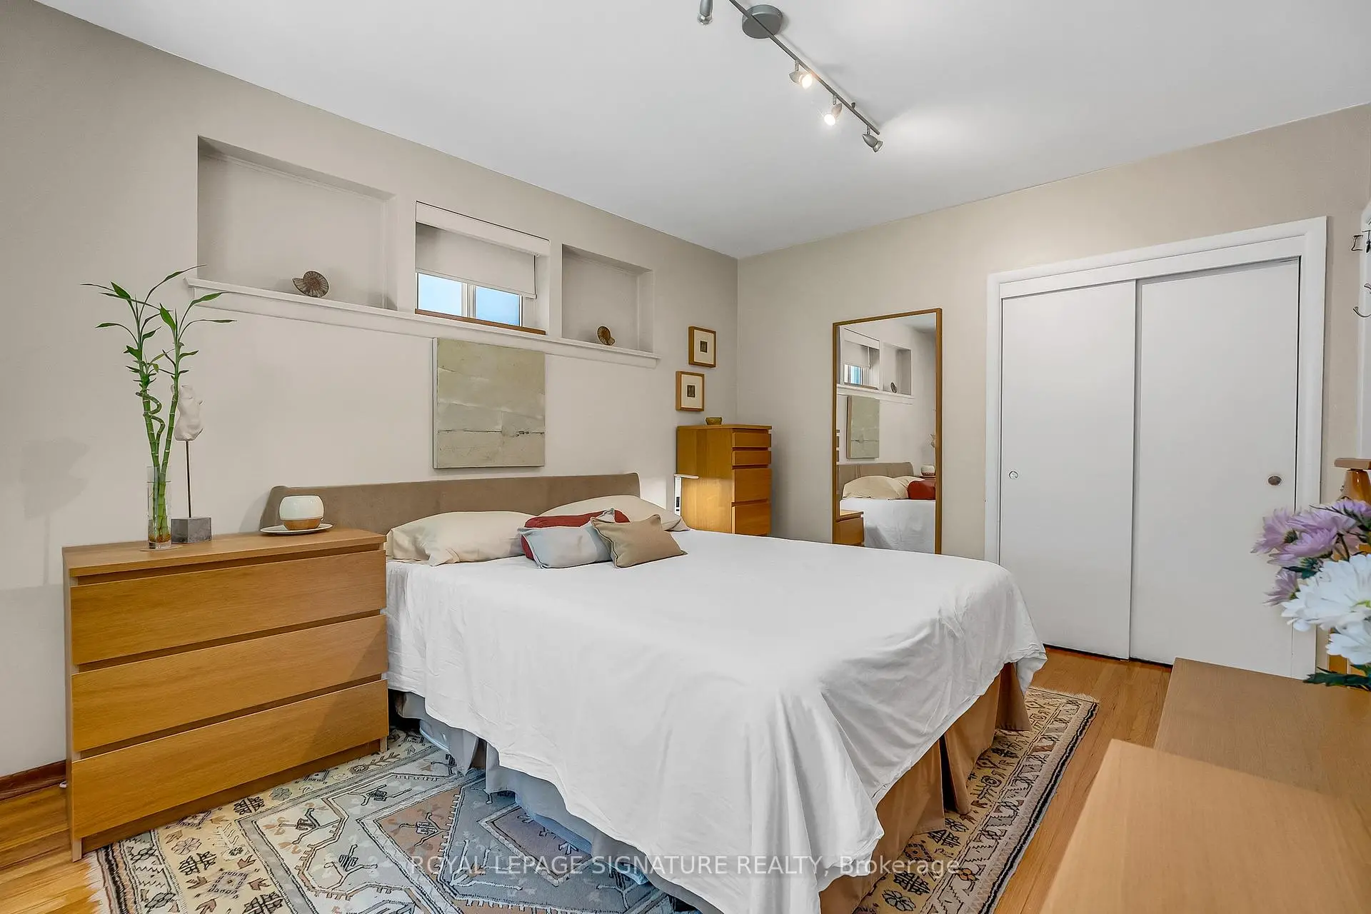
| Primary B | 3.22x4.15 | , 硬木地板, 双壁橱 |
|
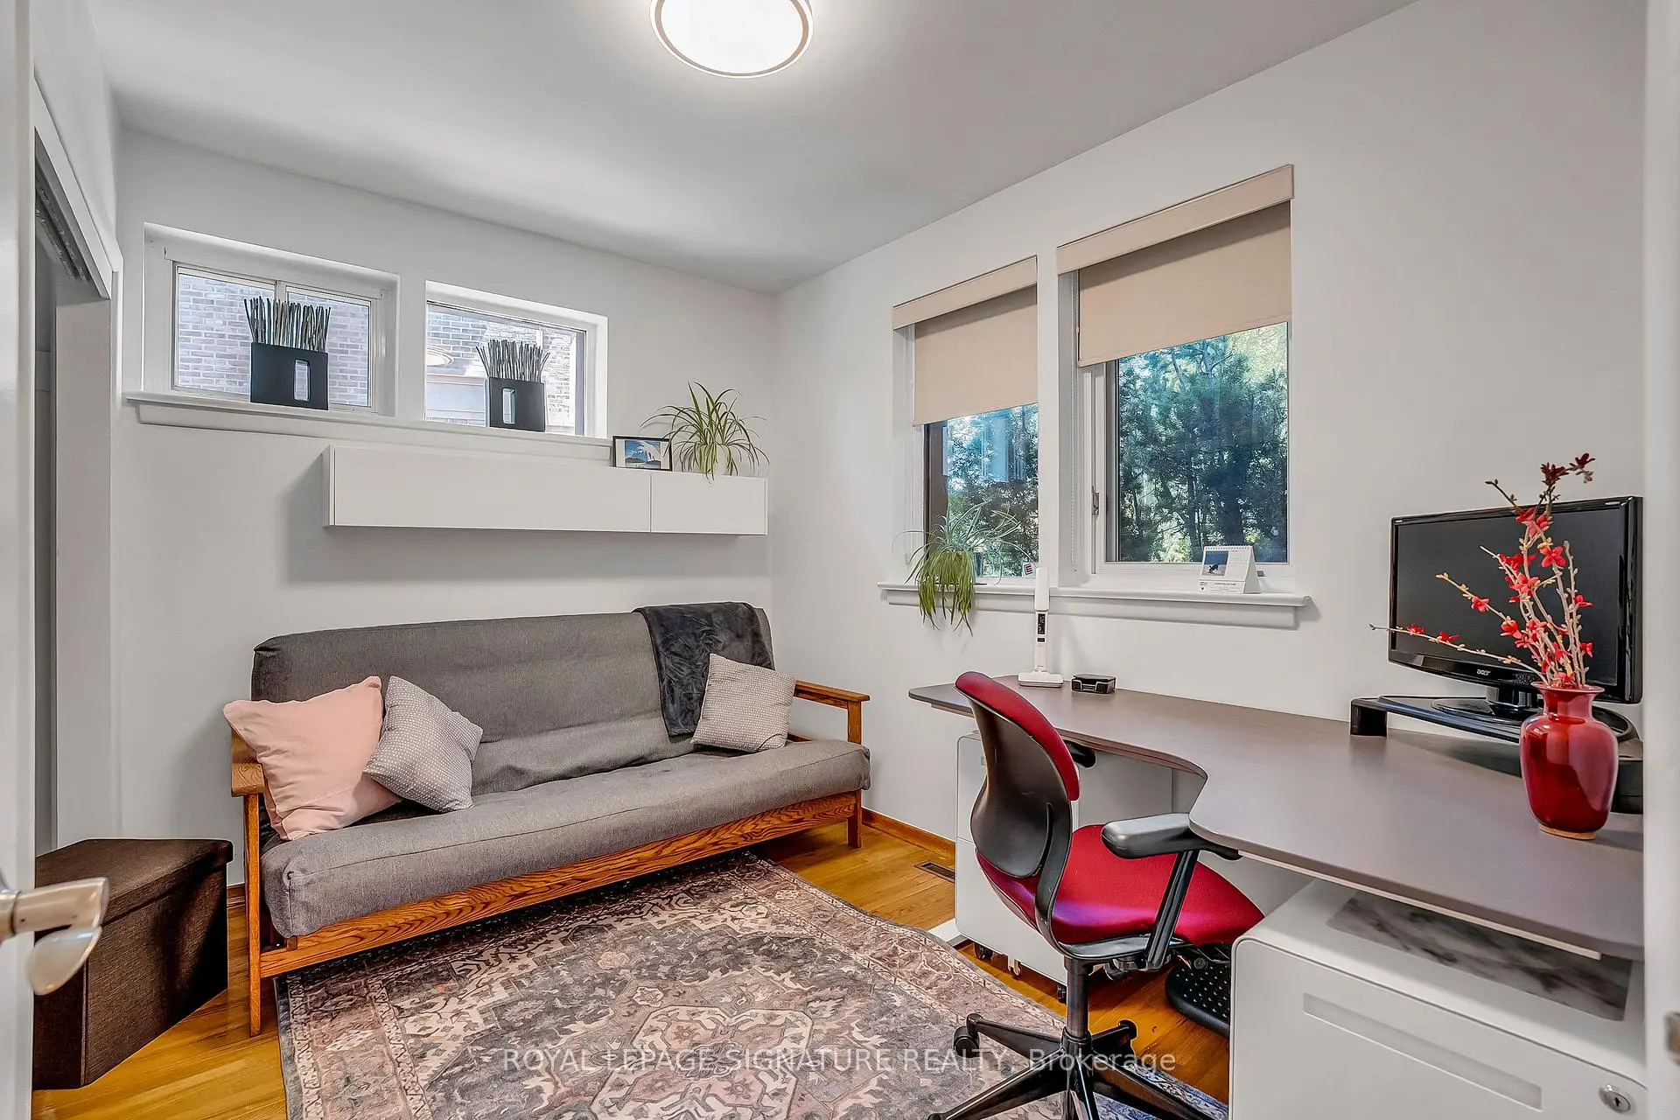
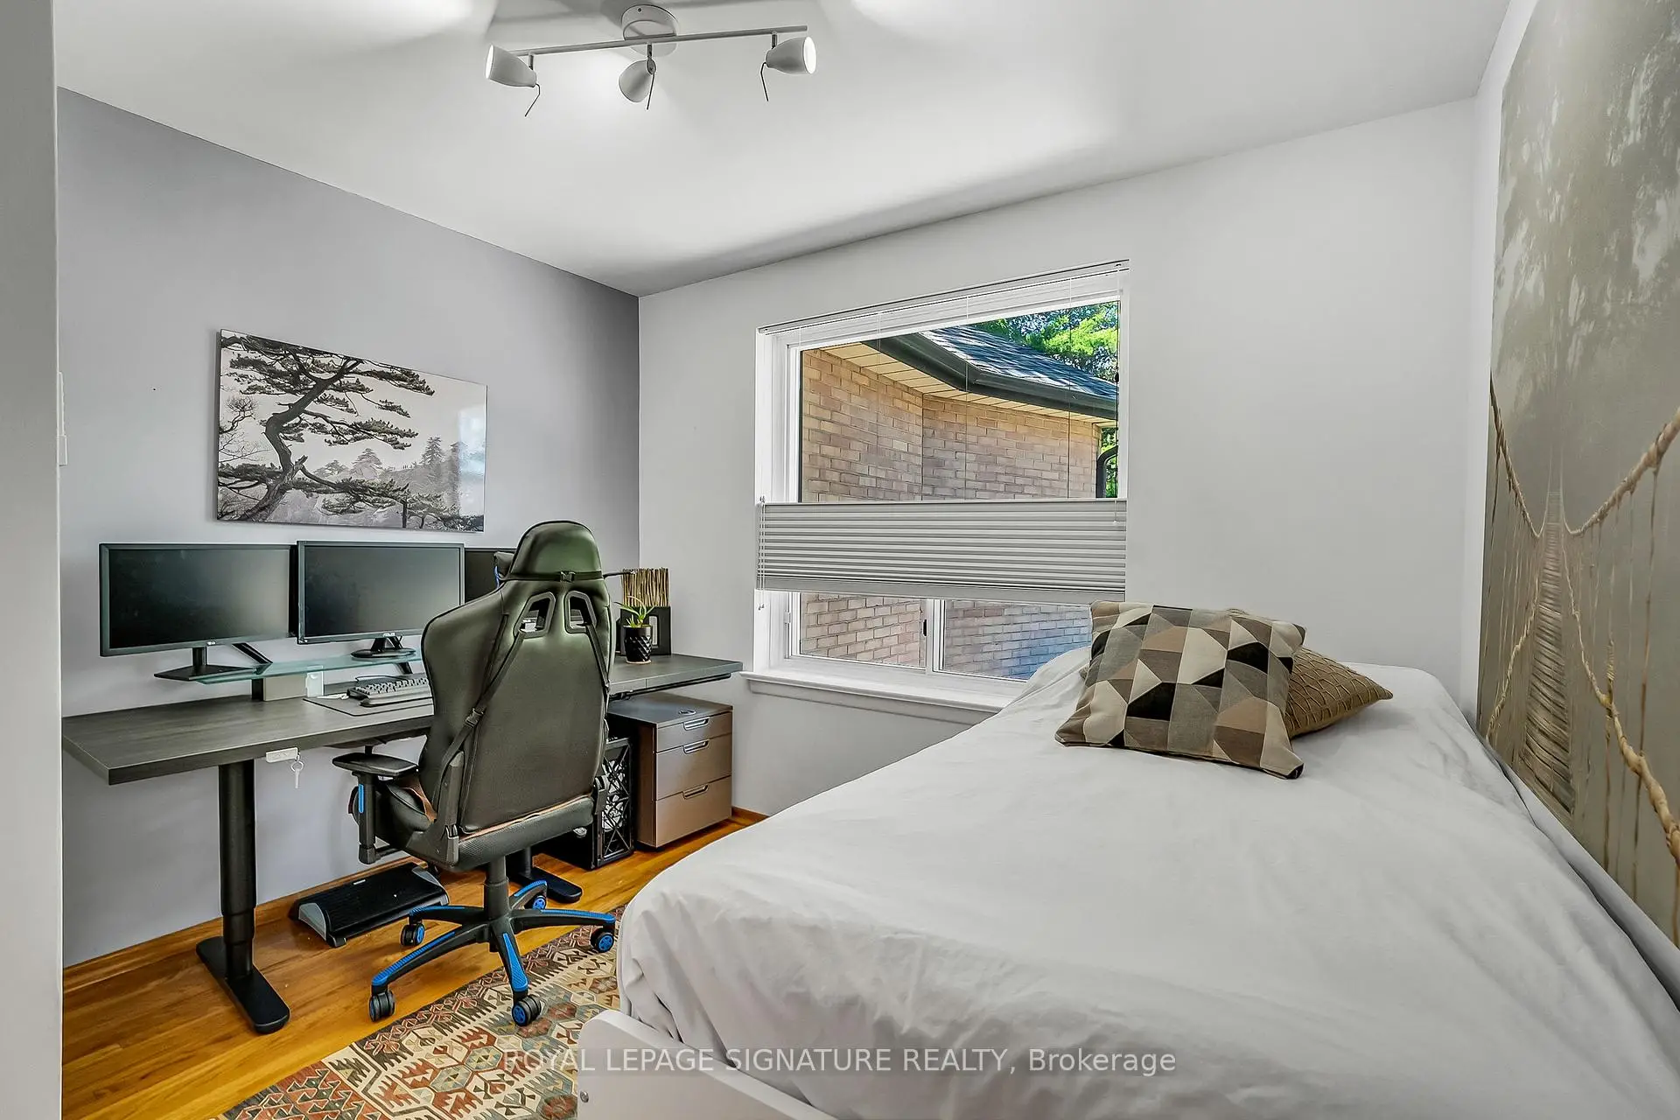
| 第二间卧室 | 3.25x3.21 | 硬木地板, , 壁橱 |
|
| 第三间卧室 | 3.17x2.48 | 硬木地板, , 橱柜架 |
|
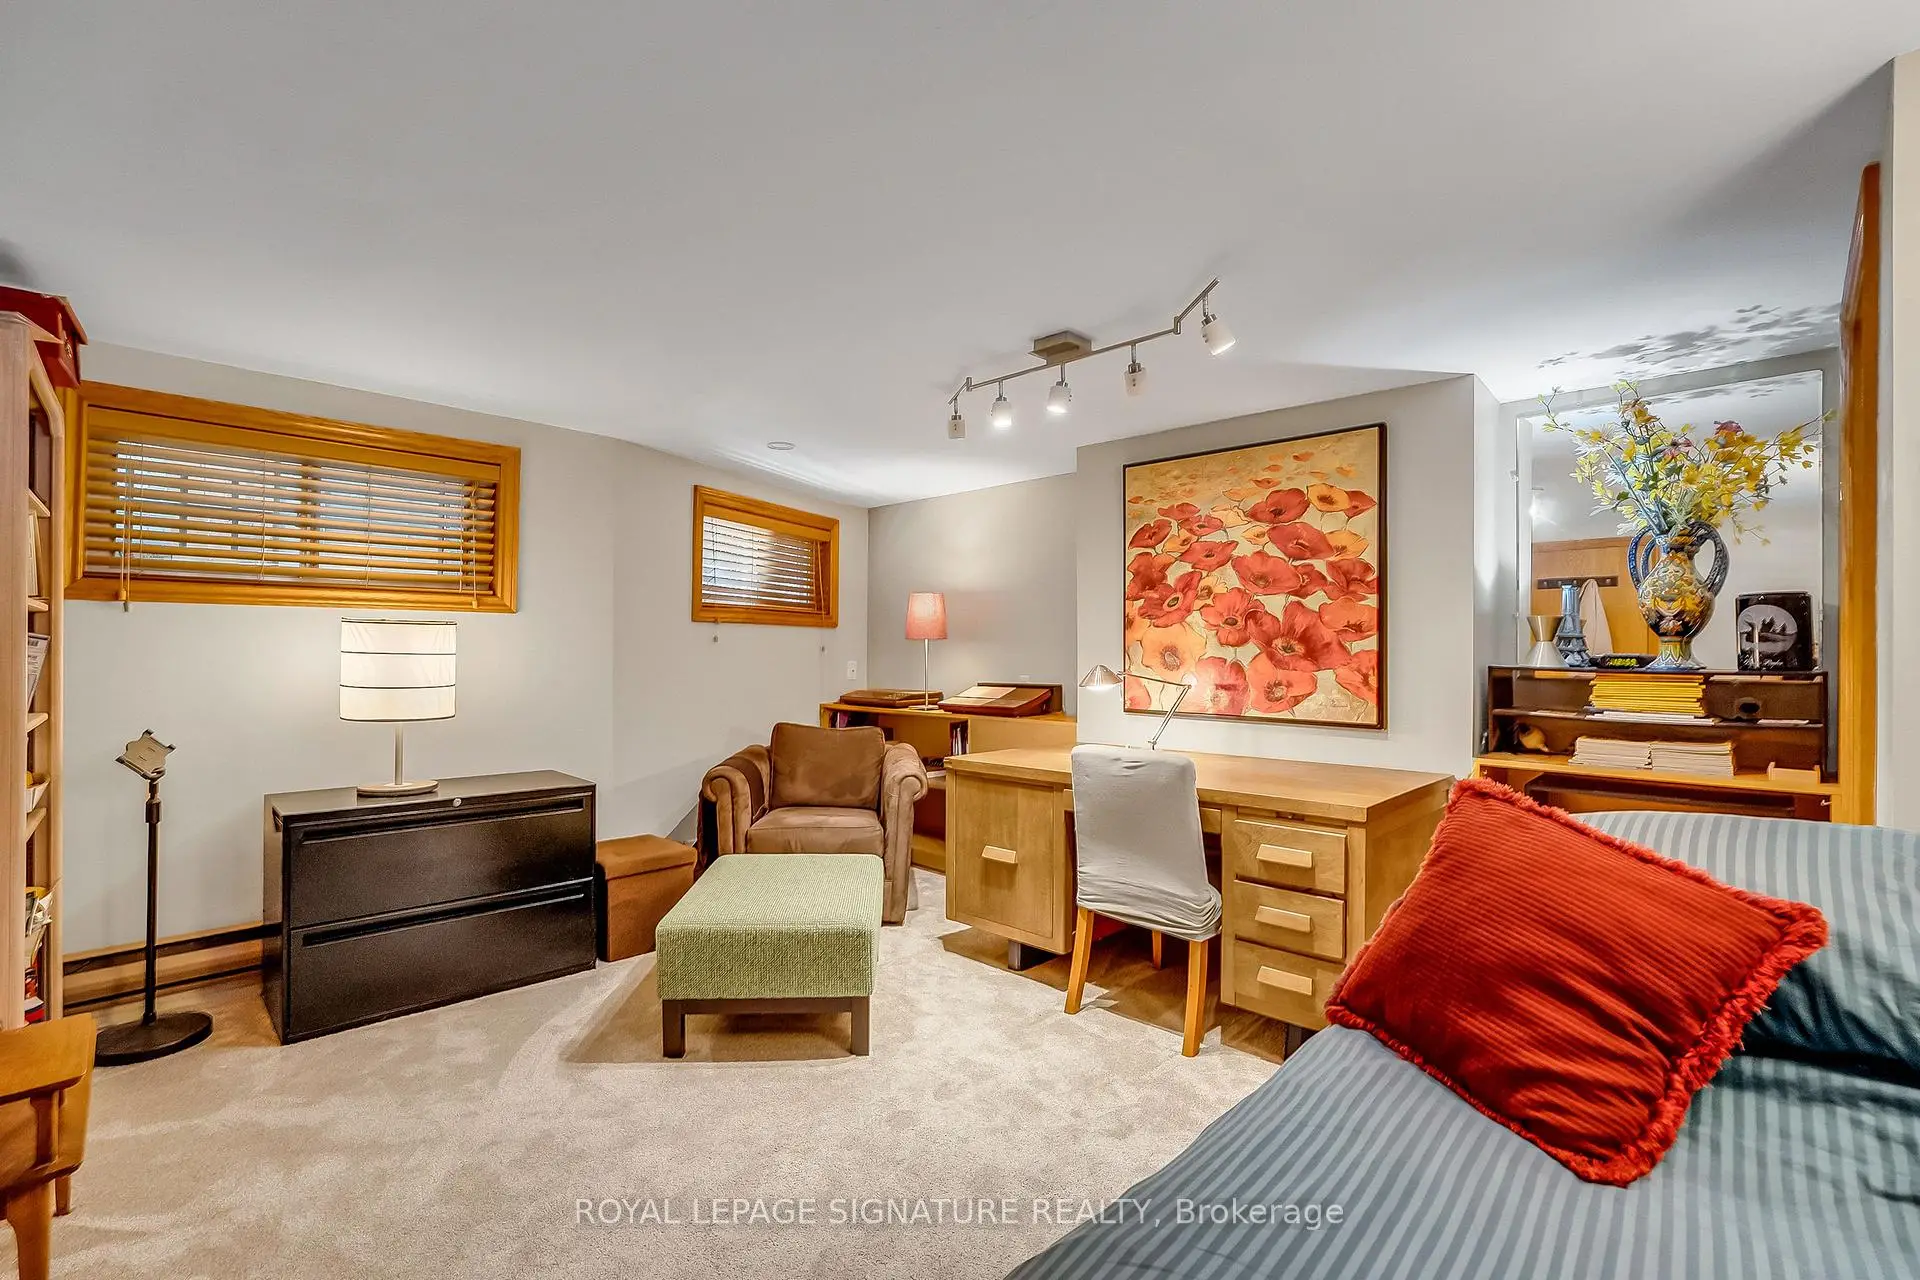
| 娱乐室reatio | 4.92x5.71 | 地毯, , 高于地面窗口 |
|
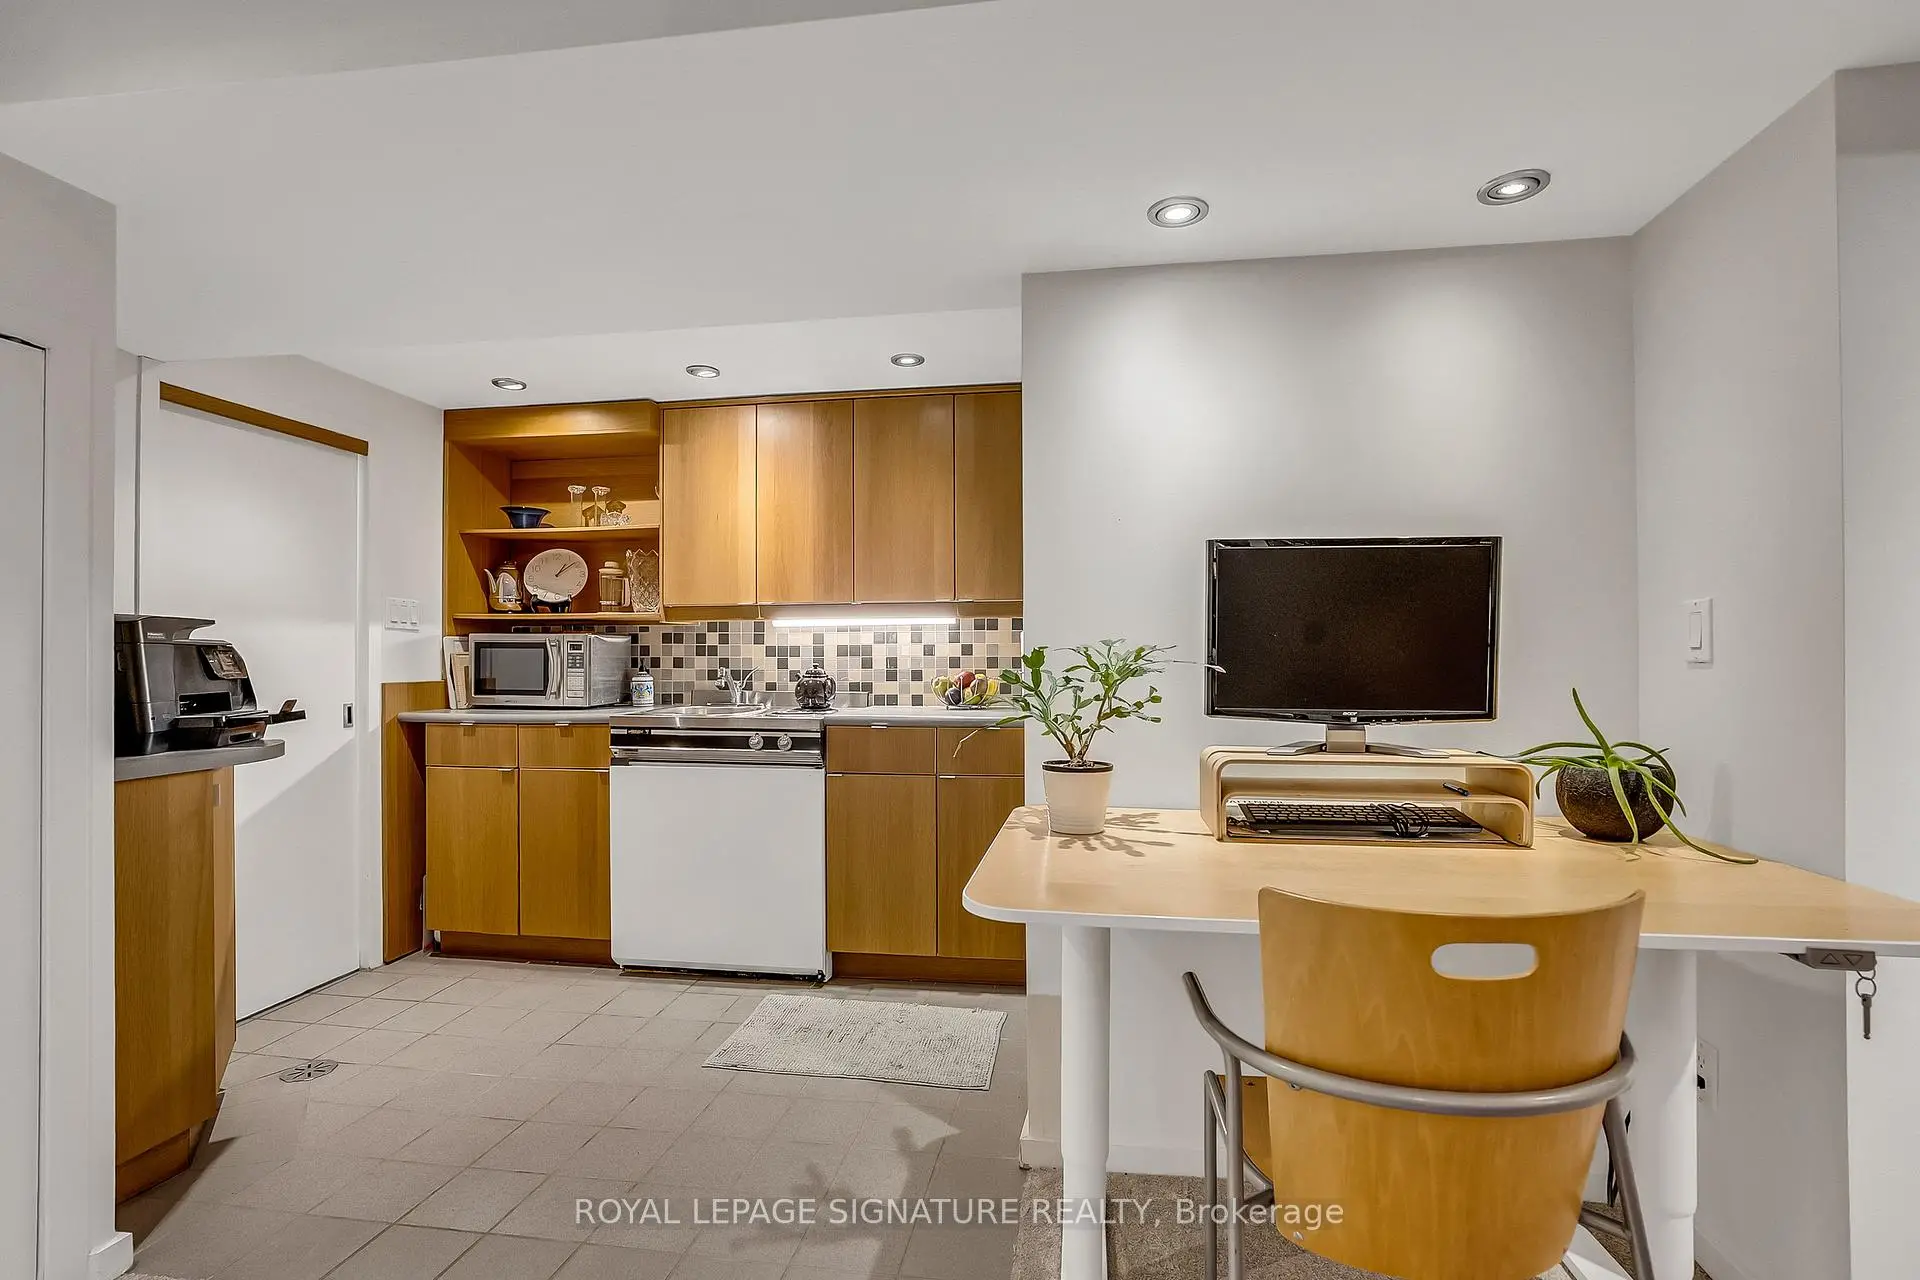
| 厨房 | 2.43x2.19 | 瓷地板, , 开放式概念 |
|
| 卧室 | 4.77x3.98 | 地毯, 高于地面窗口, |
|
| 洗衣房 | 2.86x3.86 | 瓷地板, 高于地面窗口 |
|
| 电器房 R | 2.01x3.75 | ||
| 其他 | 4.98x3.65 |
| 卫生间 | 卫浴件数 | 所在楼层 | |
|---|---|---|---|
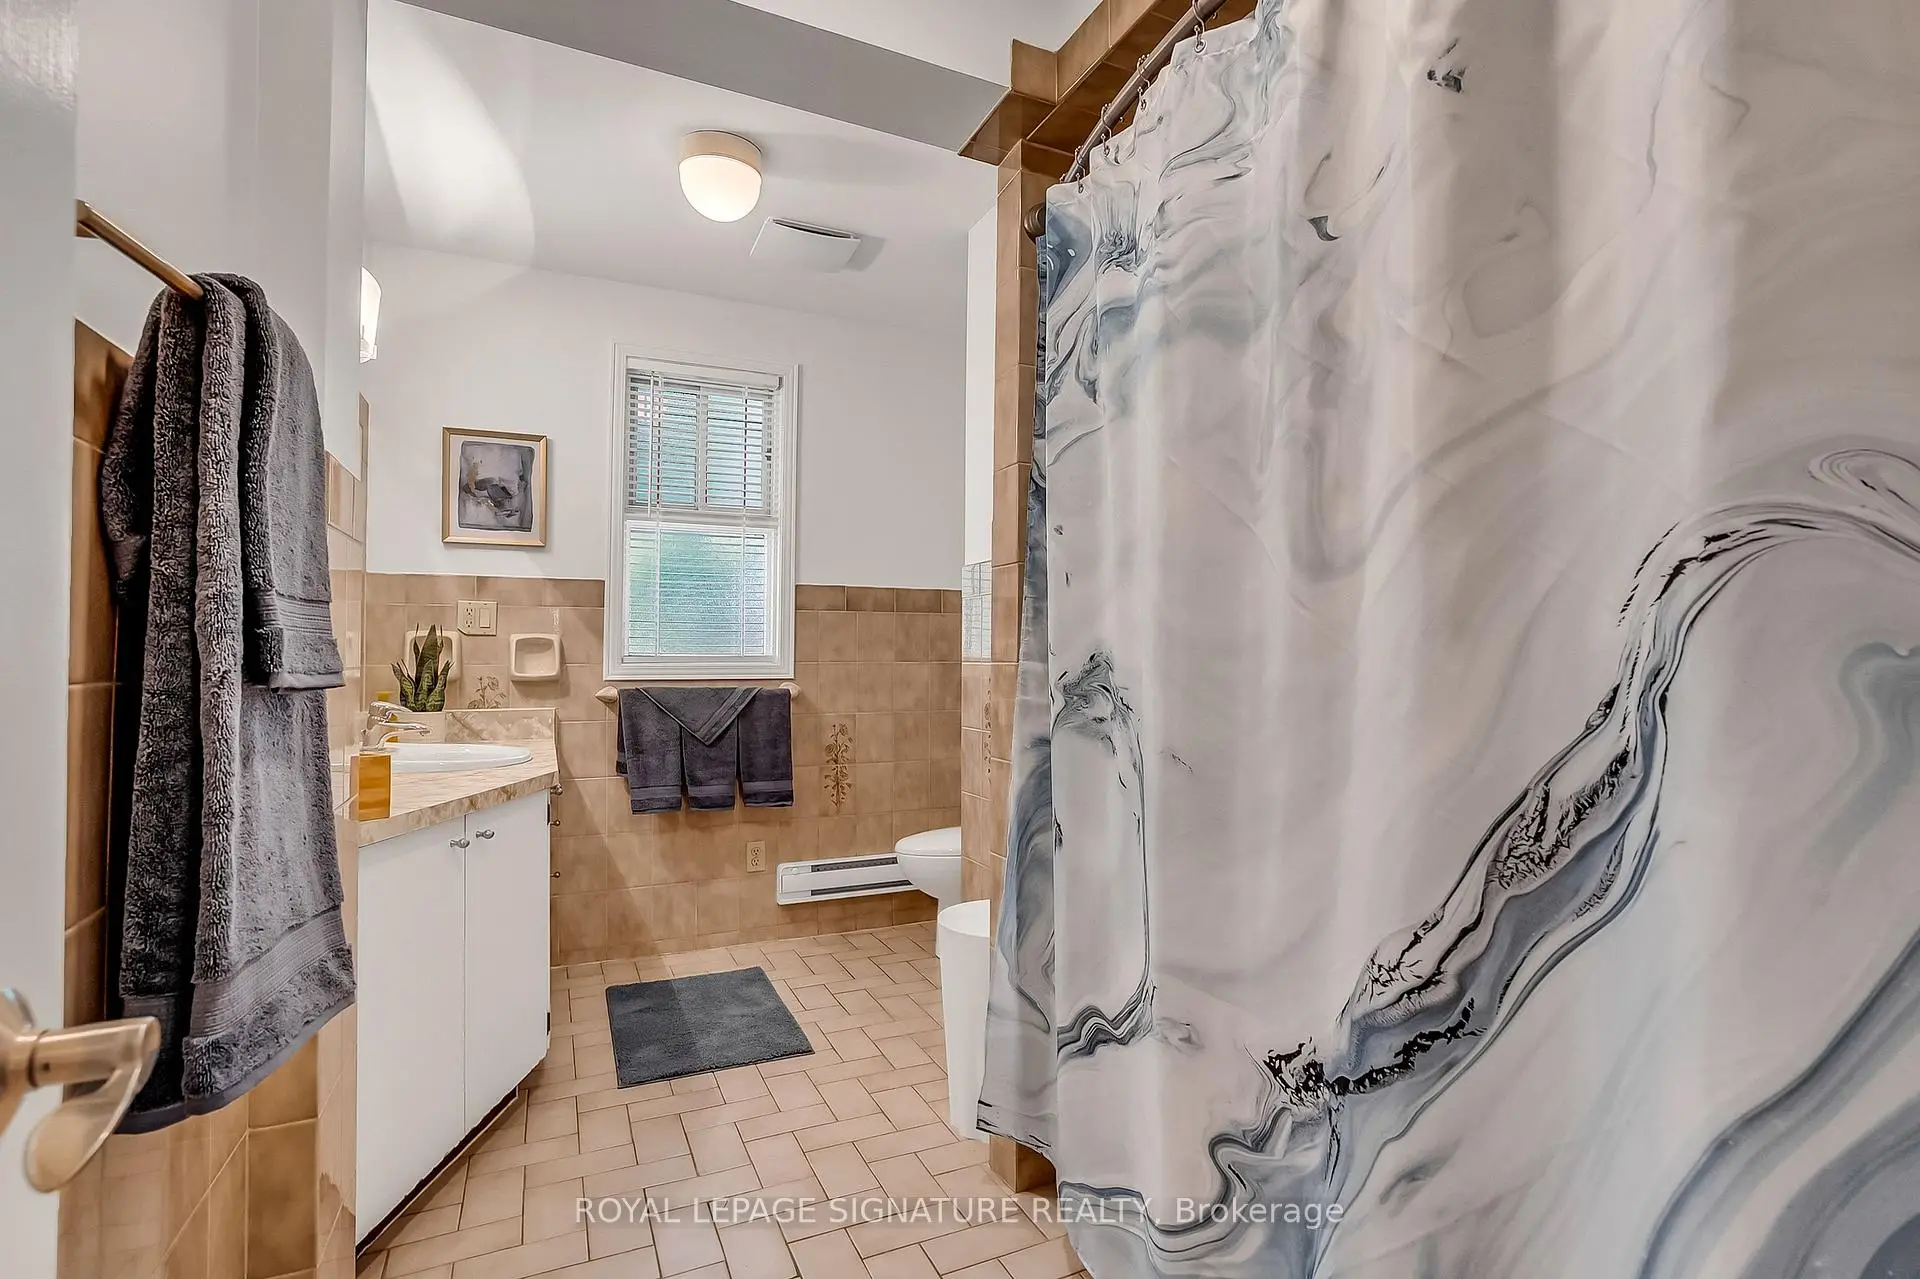
| 2间 | 4件套 |
房屋简介
房屋位于北约克高级Banbury社区Don Mills and Lawrence交界附近, 这间3房2卫双车库平房独立房户型朝西向. 55 Hemford Cres拥有双分离式停车位. 房屋及周边设施包括PrimaryBedroom-Main和OnDemandWaterHeater等. 客厅 Rm, 晚餐室 Rm, 厨房, Primary B, 第二间卧室和 第三间卧室在一层.学校信息
小学
-
-
-
-
中学
-
对口学区学校排名: 163/746 (分数: 7.3) 5年平均分: 176/746 (分数: 7.1)距离学校9.4公里 (开车大约28分钟)
-
-
Loretto Abbey (年级: 9-12)
天主教法语沉浸课程学校
排名: 259/746 (分数: 6.8) 5年平均分: 205/746 (分数: 6.9)距离学校4.7公里 (开车大约14分钟)