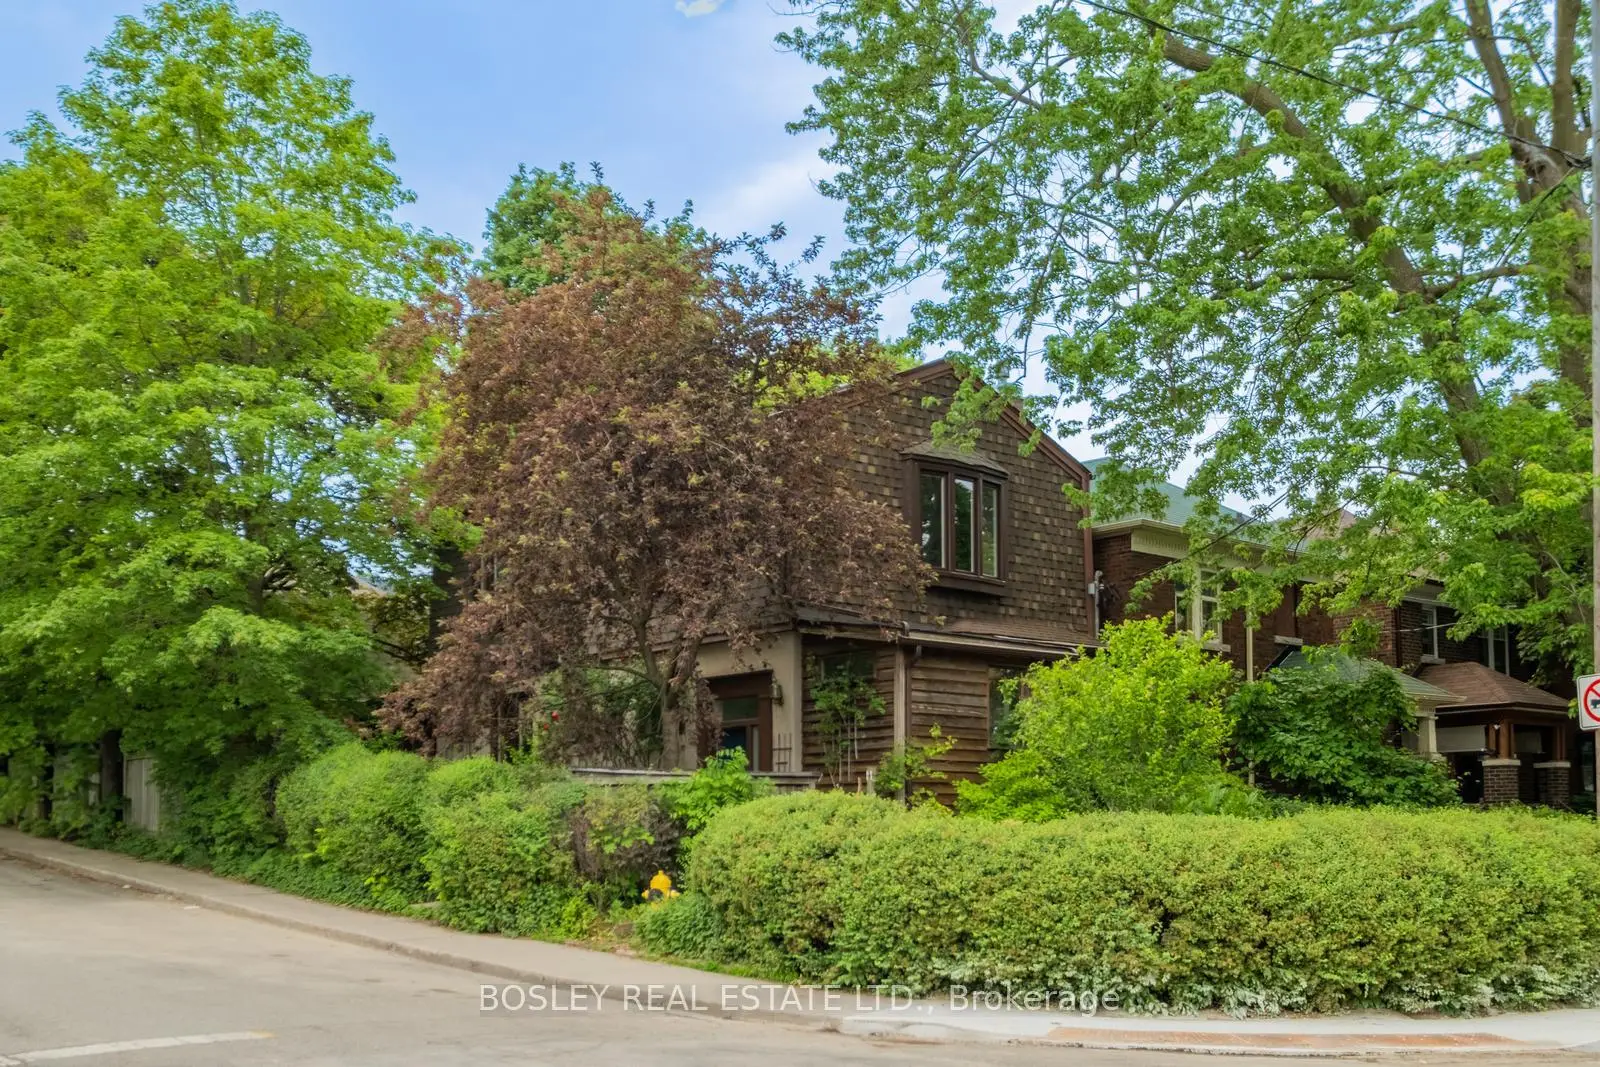
Oakwood Village, Toronto, M6C 3X6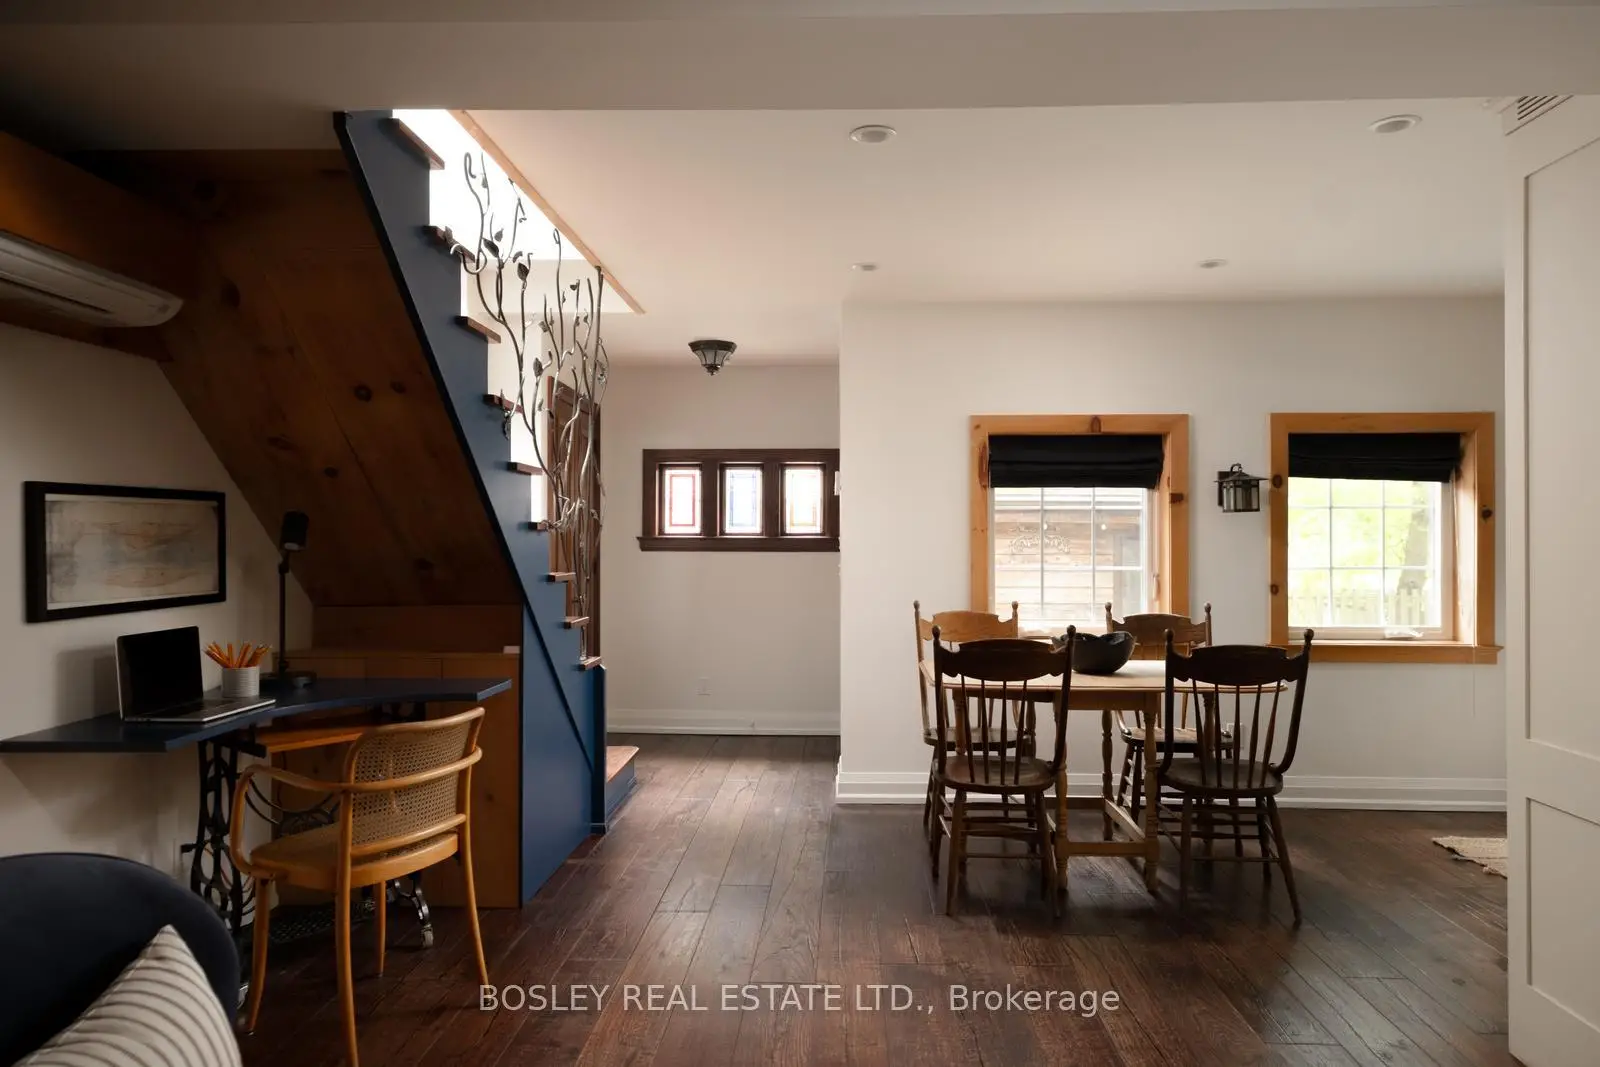

房屋信息
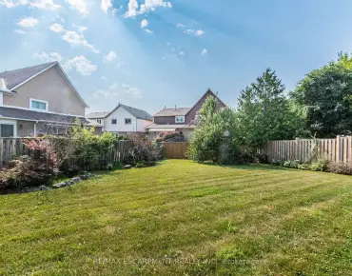
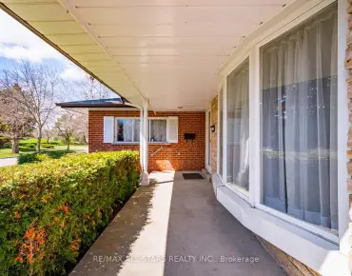
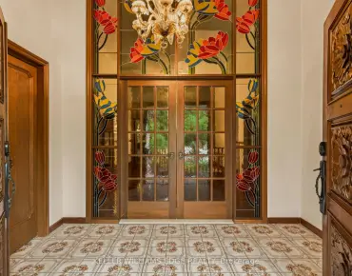
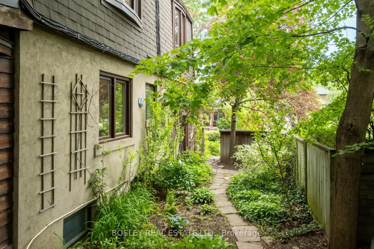
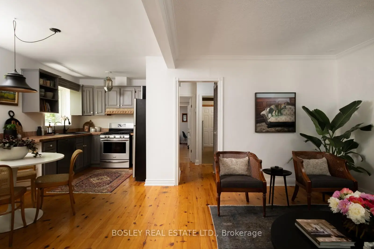
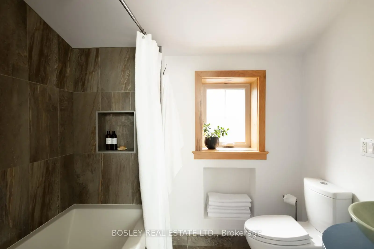
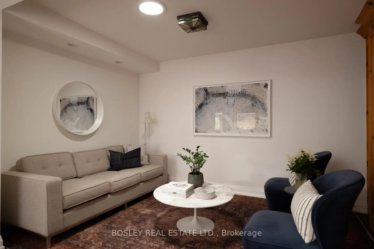
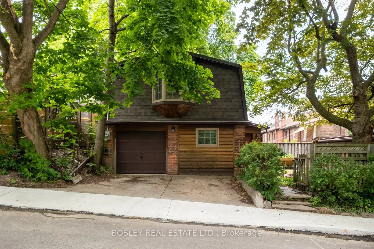
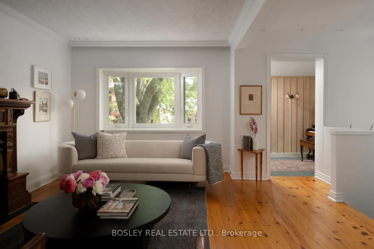
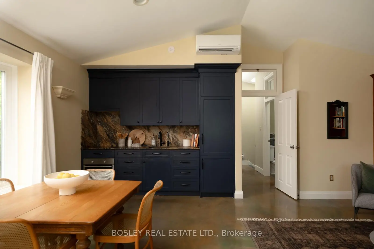
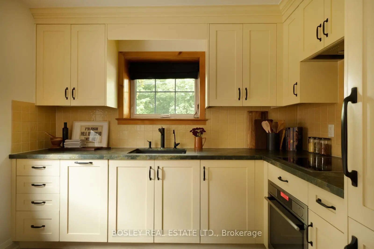
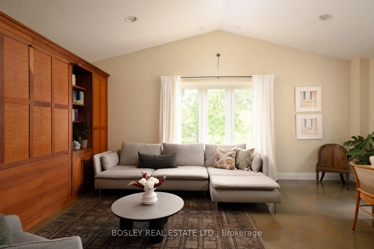
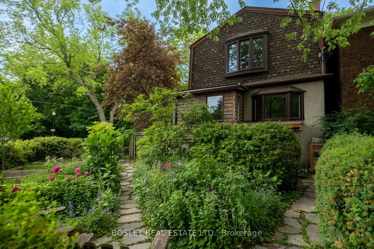
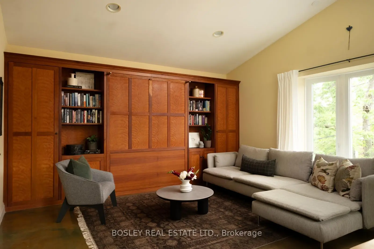
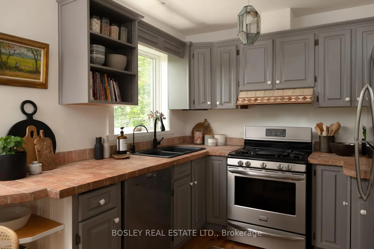
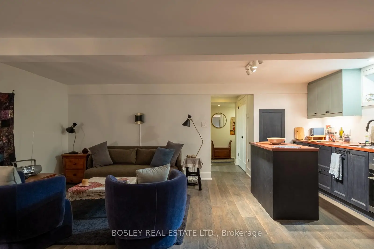
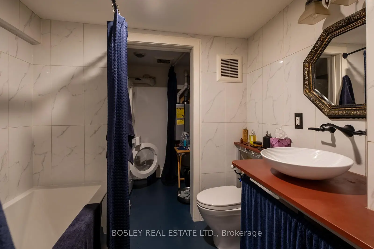
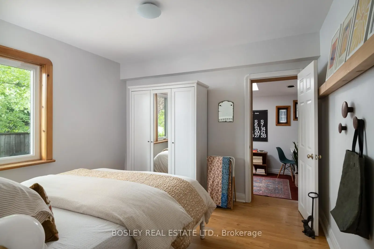
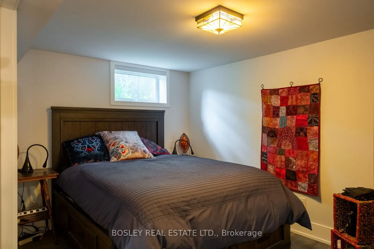
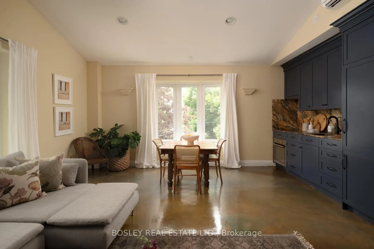
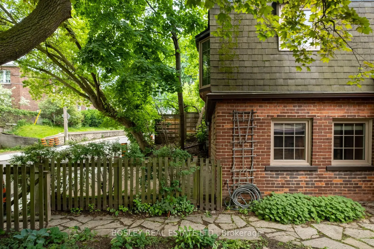
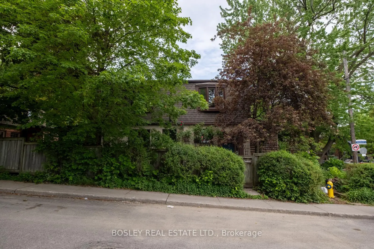
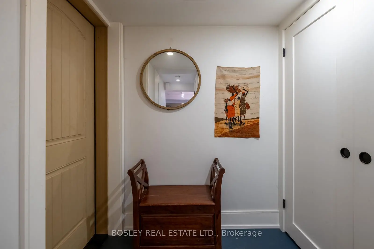
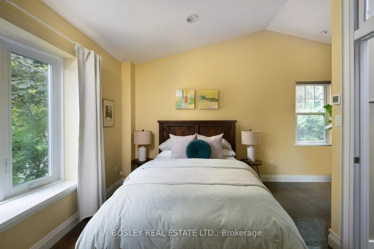
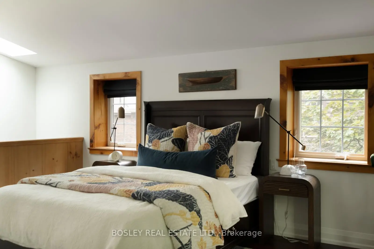
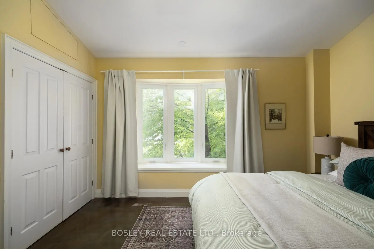
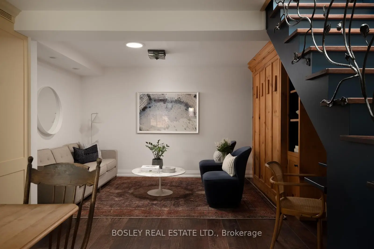
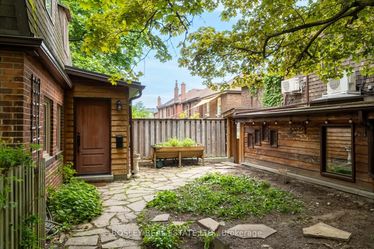
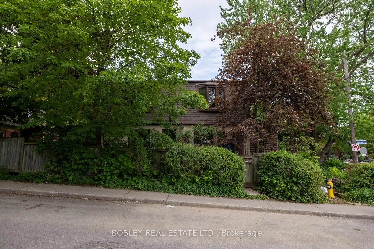
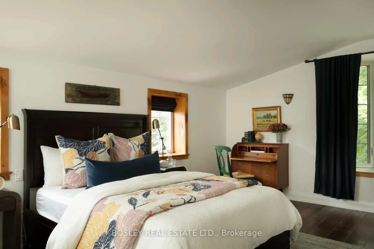
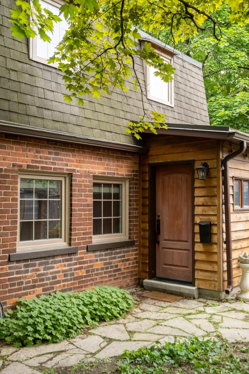
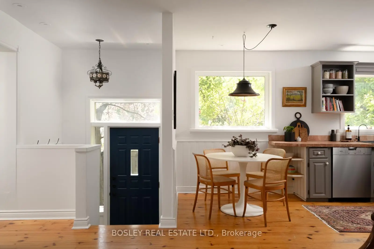
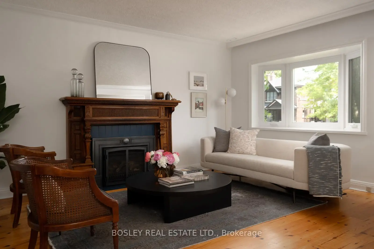
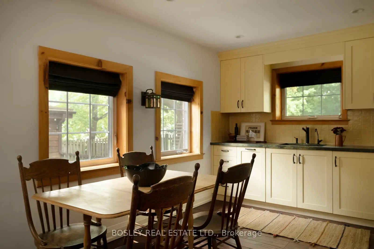
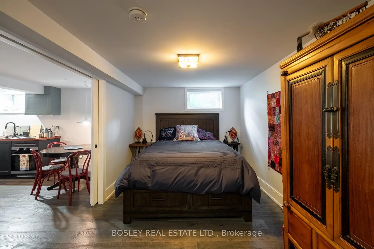
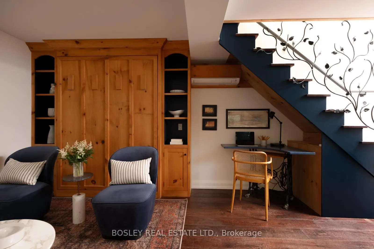
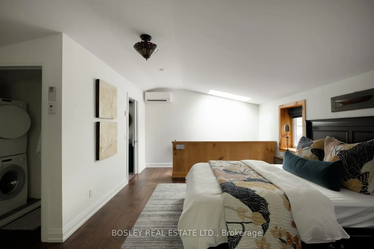
Nestled on a coveted corner lot in the heart of St. Clair West, 2 Roseneath Gardens is a lovingly evolved, remarkably versatile property. This detached home, complete with an exquisite two-storey coach house, has been cherished by its owners for nearly 50 years. Originally a charming bungalow, the home has been expanded and topped up over the years, creating space that feels perched among the treetops, with vaulted ceilings and skylights on the second floor flooding the interior with natural light. The main home features a thoughtfully transformed layout, including a separate basement apartment and, more recently, a second-level suite enjoyed by guests (primary bedroom converted to second floor living/dining with murphy bed). The flexibility is perfect for multi-generational living, co-ownership, or a blend of private residence and rental income while offering room to grow. Inside, custom details abound, including in-floor heating, an incredible carved wood mantel with a gas fireplace, bespoke millwork with integrated Murphy beds, and custom kitchens in both the main house and coach house. The coach house offers two full floors of living space with a shared garden. Extensive property renovations include a state-of-the-art HVAC system, a backup generator, and on-demand hot water. South-facing windows and unobstructed park views provide a tranquil backdrop. The corner lot offers additional outdoor space boasting a side yard with south exposure, currently cultivated as a whimsical pollinator garden that attracts birds, butterflies, and seasonal blooms. Main house above grade: 1740 sqft Lower level: 1225 sqft Coach House: 950sqft. 2 car private driveway off Glenhurst Ave. Just steps from the shops, restaurants, cafés, and transit of vibrant St. Clair West, this is a rare opportunity to own a property that offers exceptional flexibility for generations to come.
主要特征
- 朝向: 后院朝西

- 睡房: 4

- 卫生间: 4

- 车库:

- 厨房: 3

重要信息
- 占地面接: 23.33 x 106.00 Feet

- 室内面积: 1500-2000

- 地税: $ 7089.96

- C13455376

- Listing contracted with: BOSLEY REAL ESTATE LTD.
| 房间 | 尺寸(平方米) | 细节描述 | |
|---|---|---|---|
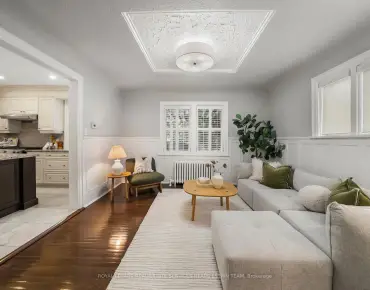
| 客厅 Rm | 4.27x4.72 | 硬木地板, 煤气壁炉, 海湾窗 |
|
| 厨房 | 2.39x2.46 | , 不锈钢电器, 南向 |
|
| 早餐室 | 2.36x1.91 | , 风景窗, 南向 |
|
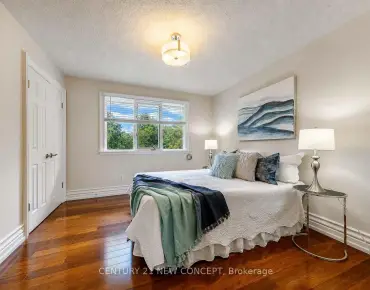
| 卧室 | 3.43x3.40 | 南向, , 南向 |
|
| 家庭房 Rm | 3.73x2.67 | , |
|
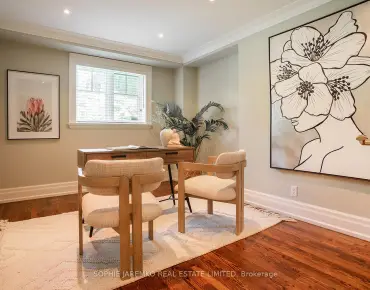
| 书房 | 2.84x1.85 | , 独立房间, |
|
| 办公室 | 1.78x2.44 | , 双门, 壁灯照明 |
|
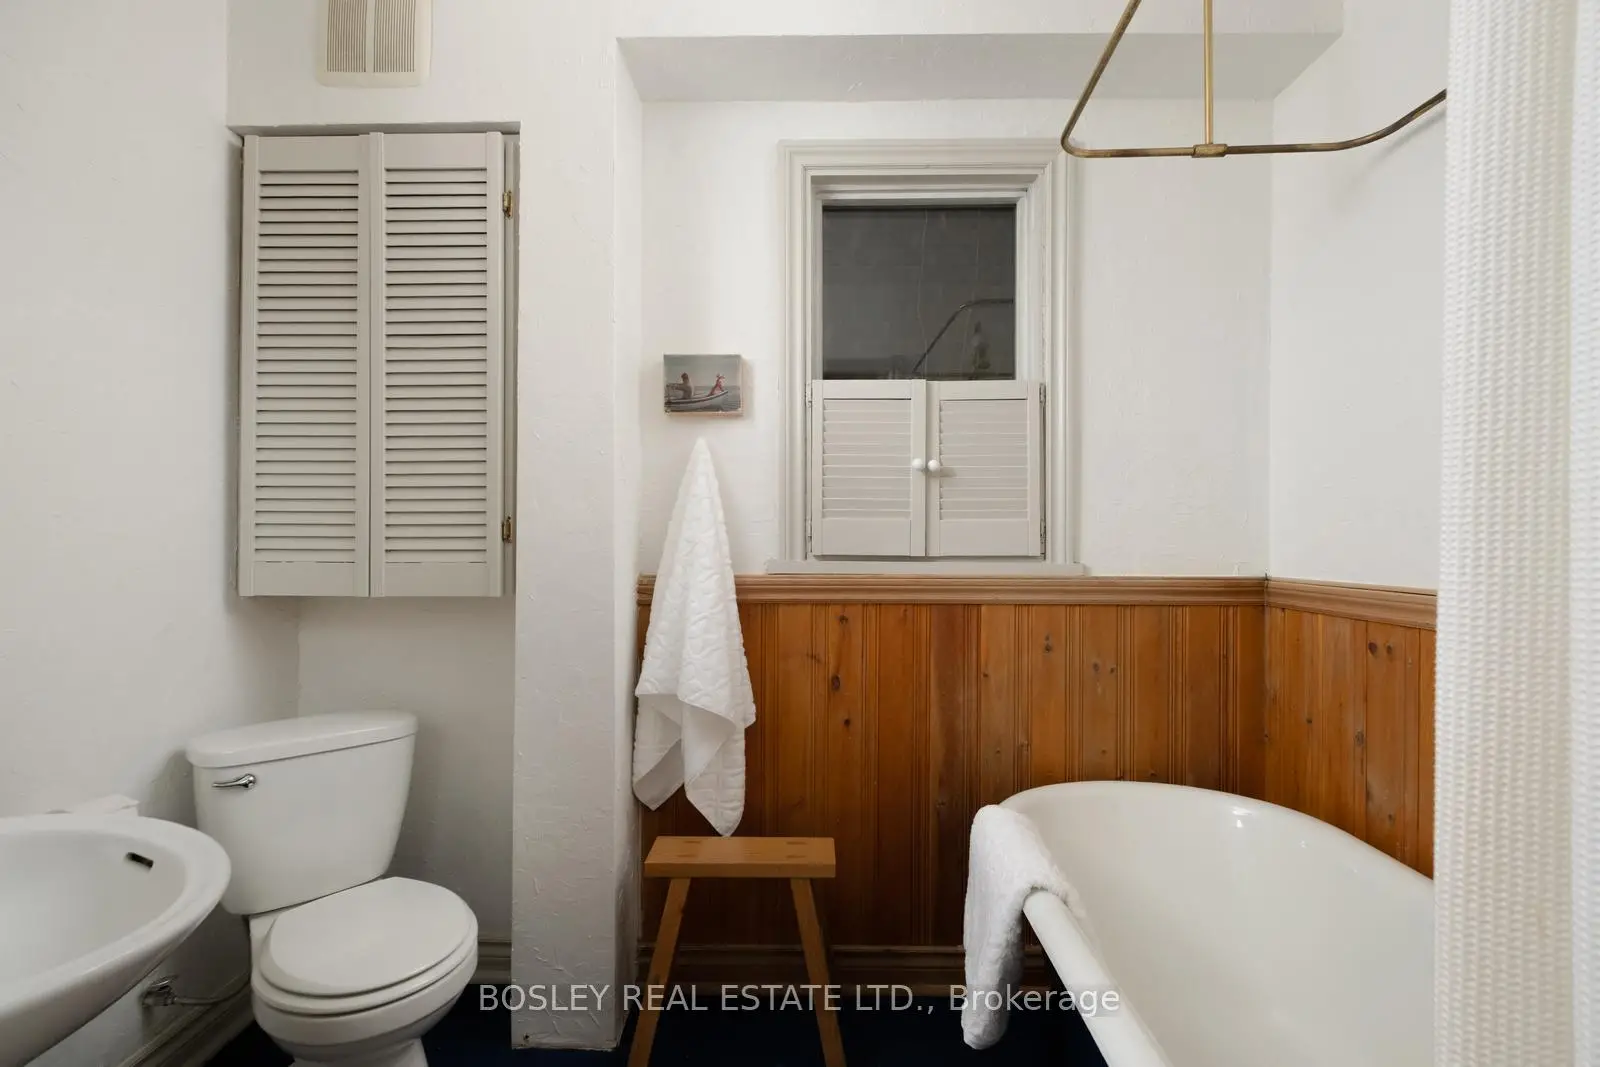
| Bath | 1.60x2.57 | 三件套卫生间, , |
|
| 客厅 Rm | 5.11x5.49 | 加热地板, , 墨菲床 |
|
| 厨房 | 5.11x5.49 | 开放式概念, 厨房, 智能家电 |
|
| 卧室 | 4.78x2.95 | 双壁橱, , |
|
| 小房间 | 1.85x2.11 | , 顶灯, 开放式概念 |
| 卫生间 | 卫浴件数 | 所在楼层 | |
|---|---|---|---|
| 1间 | 3件套 | 主层 |
|
| 1间 | 4件套 | Second |
|
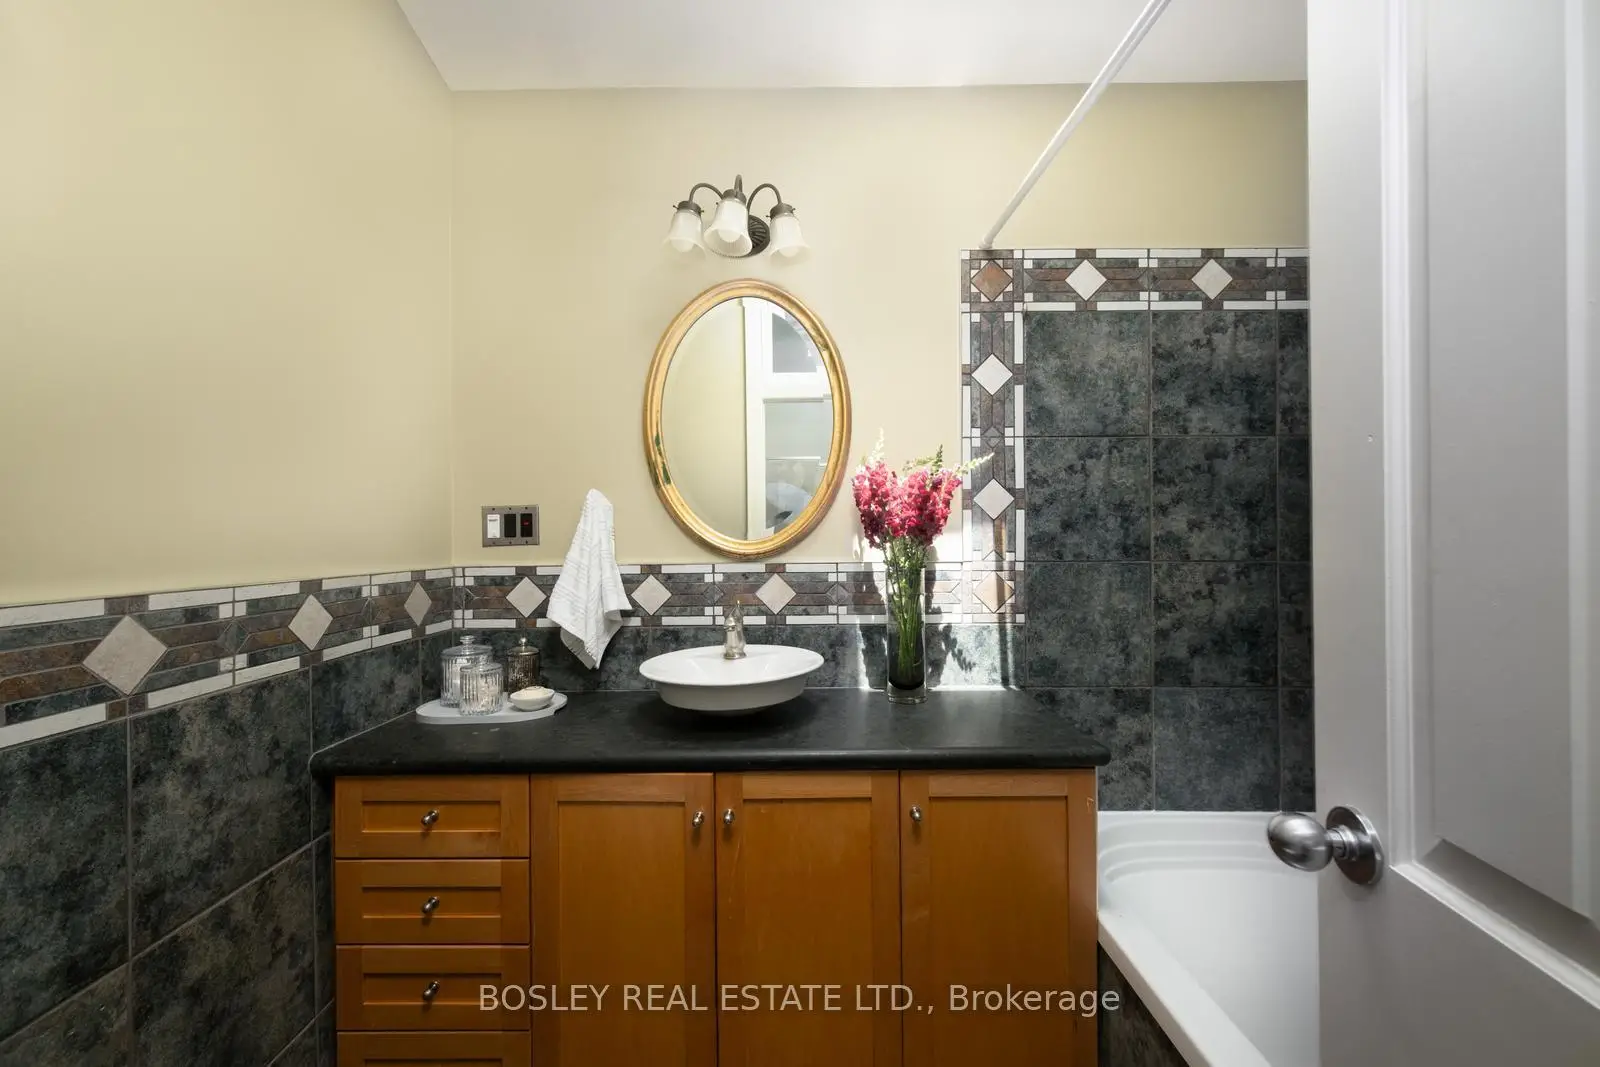
| 1间 | 4件套 | Basement |
|
| 1间 | 4件套 | Second |
房屋简介
房屋位于North of St Clair, East of Oak交界附近, 这间4房4卫车库两层独立房户型朝西向. 地下室完全装修并有套间可用于住宿. 房屋及周边设施包括UpgradedInsulation,SeparateHydroMeter,SumpPump和SeparateHeatingContr等. 客厅 Rm, 厨房, 早餐室, 卧室, 家庭房 Rm, 书房, 办公室和 Bath在主层.学校信息
- Rawlinson Community School (Grade:JK-8) 2170/3037
- Oakwood公立高中 (Grade:9-12) 727/739
- George Harvey公立高中 (Grade:9-12) 708/739
- St. Alphonsus天主教学校 (Grade:JK-8) 1871/3037
- Rawlinson Community School (Grade:JK-8) 2170/3037
- J R Wilcox Community School (Grade:JK-8) 1277/3037