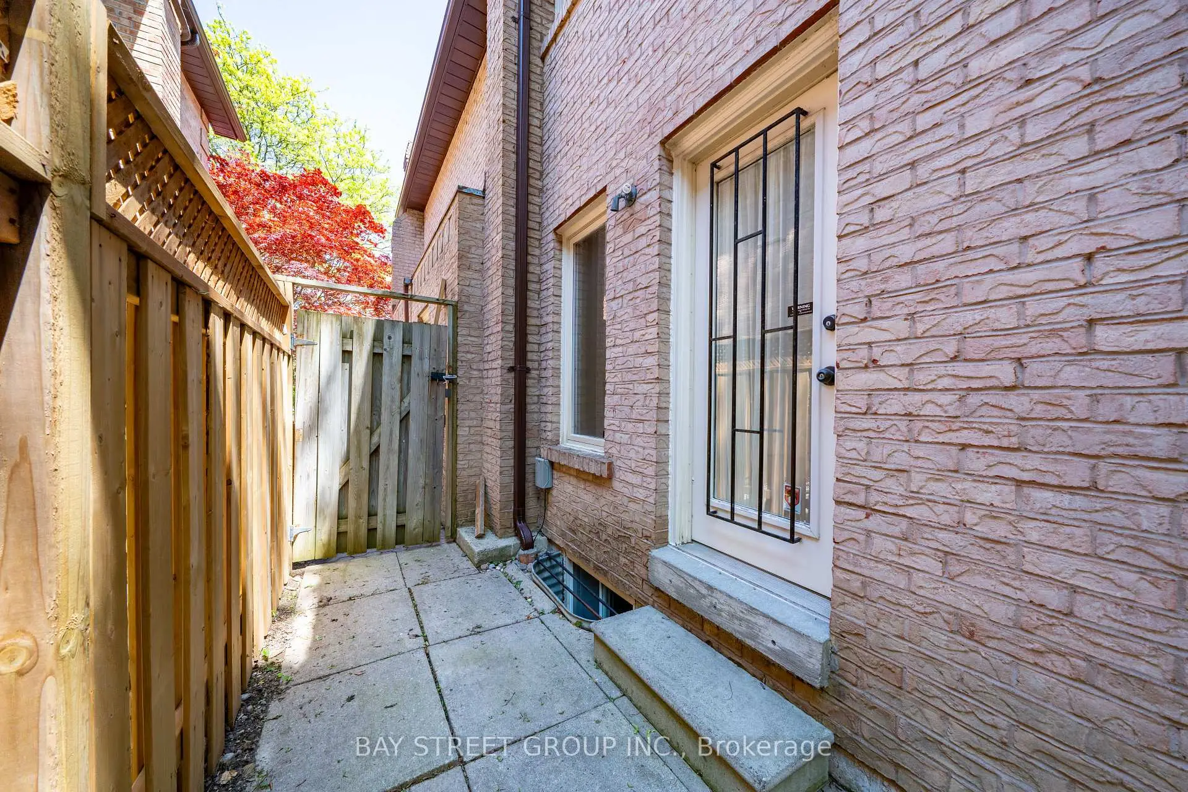
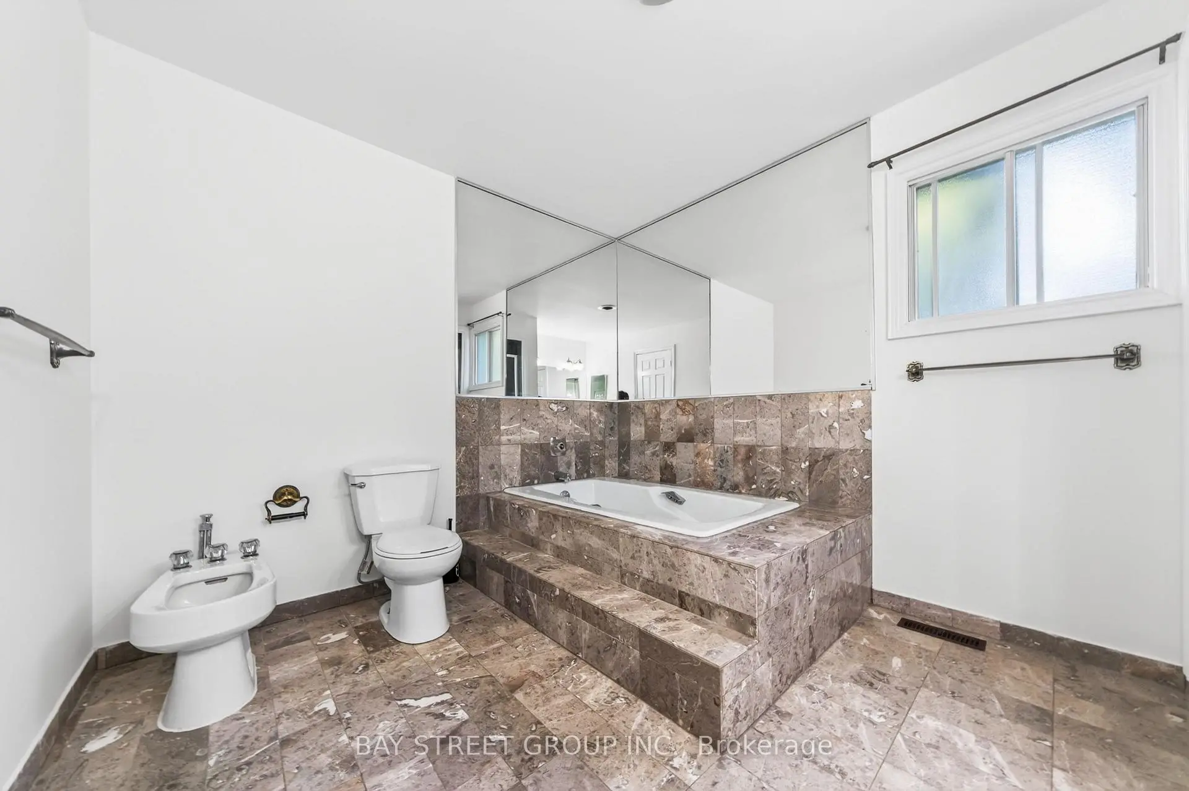
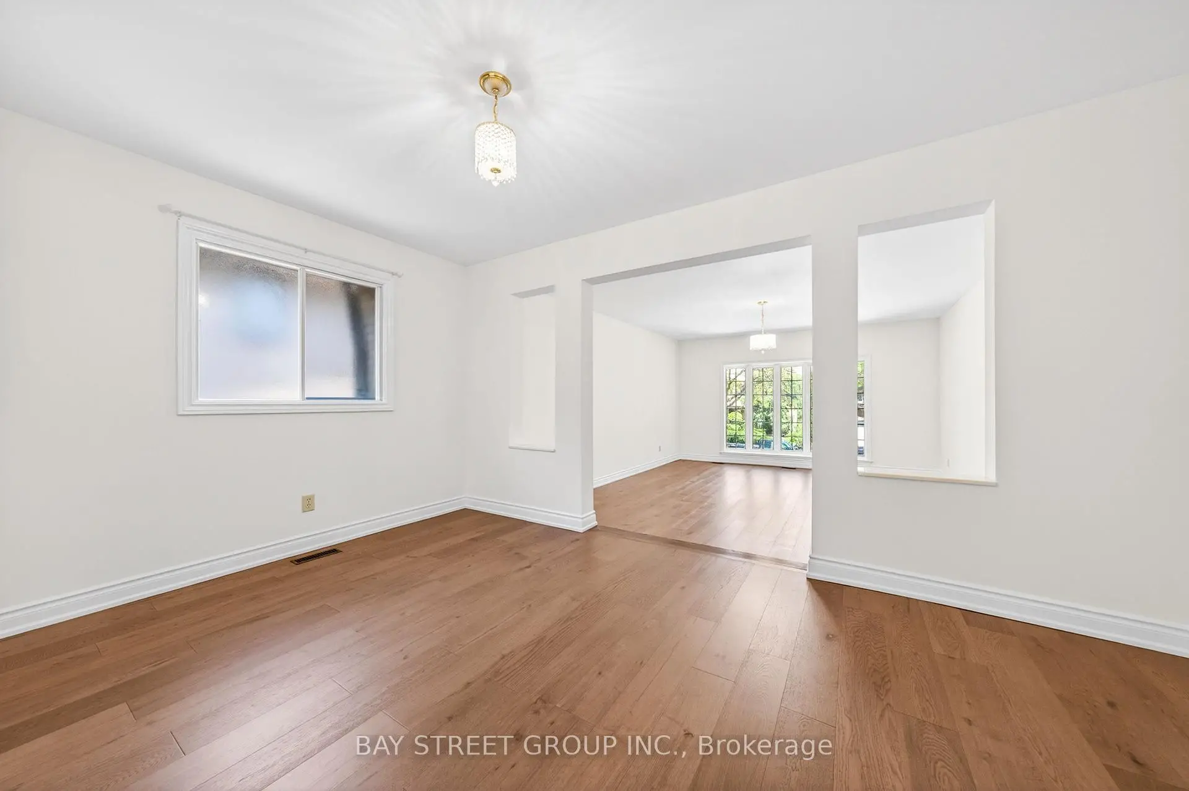
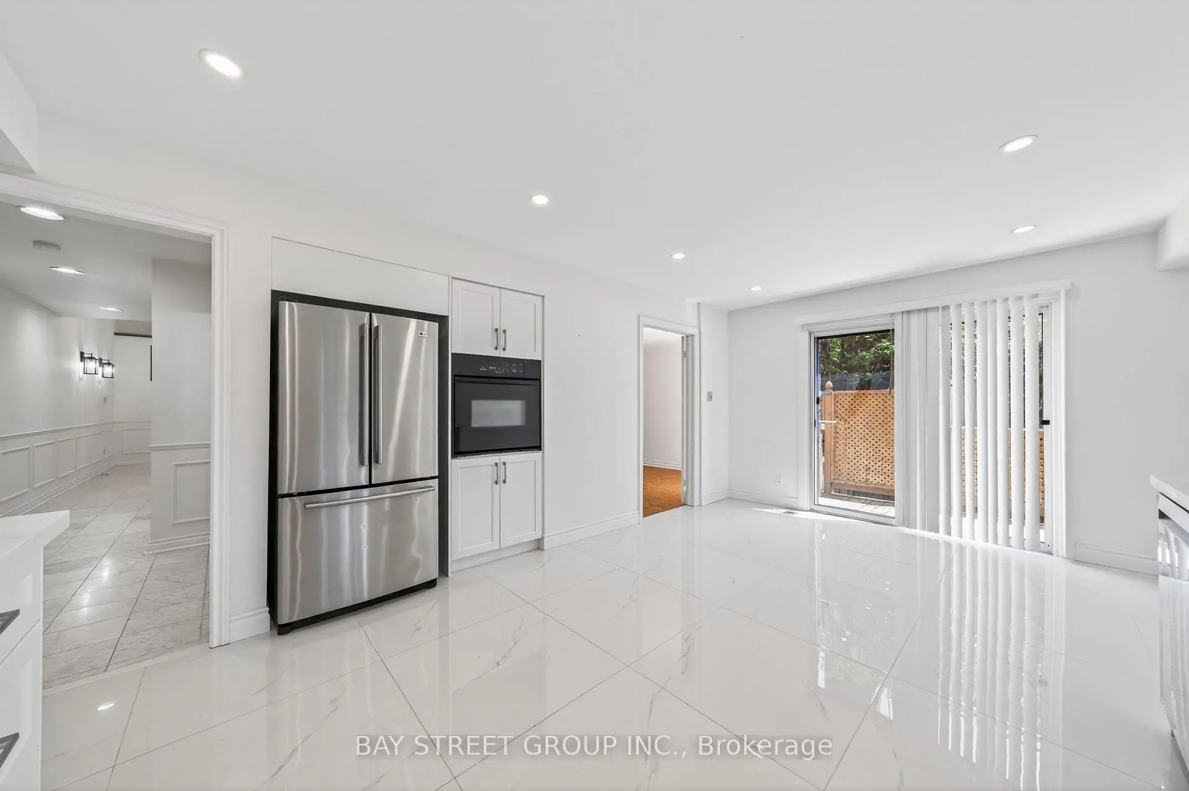

房屋信息
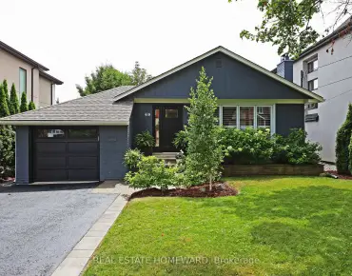
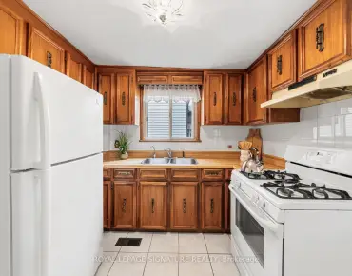
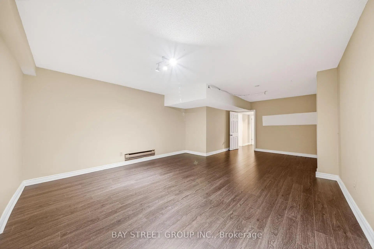
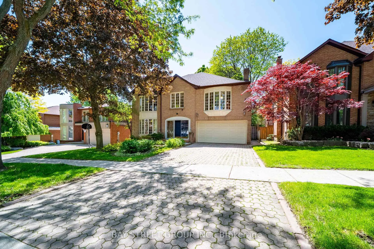
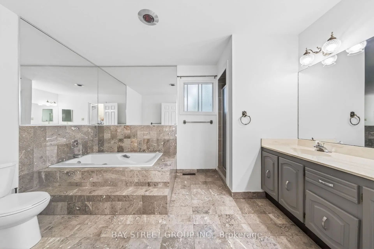
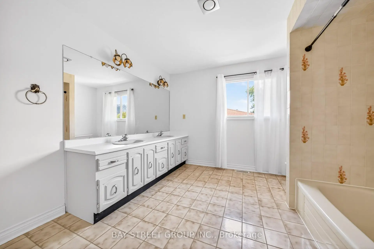
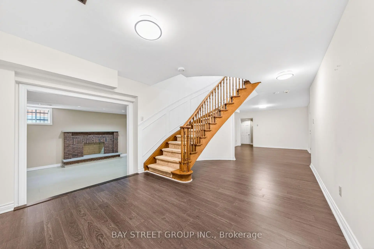
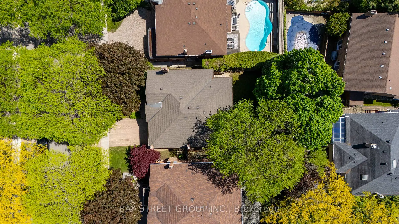
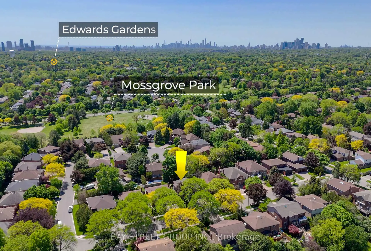
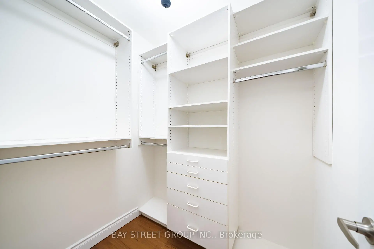
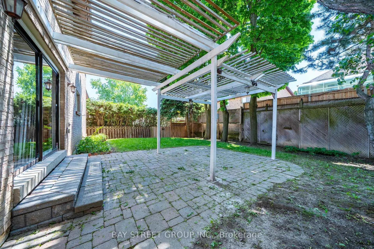
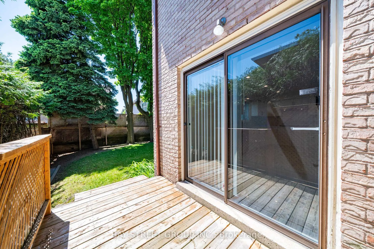
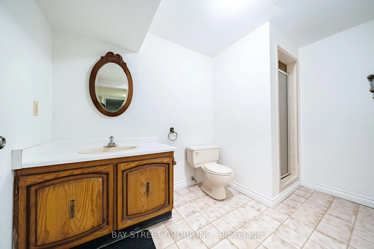
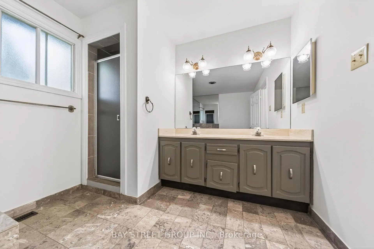
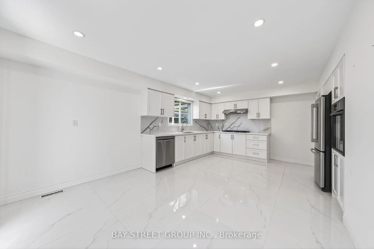
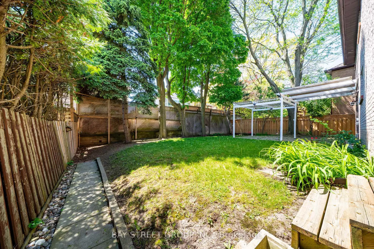
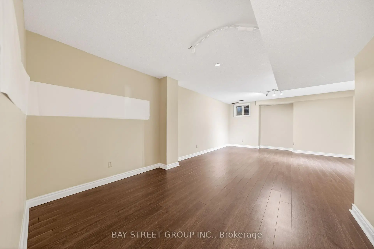
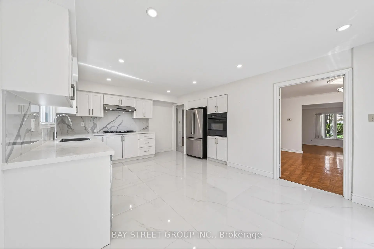
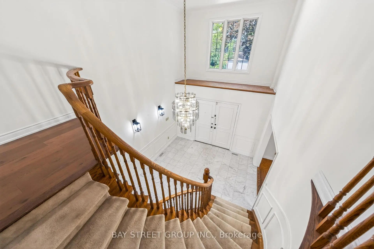
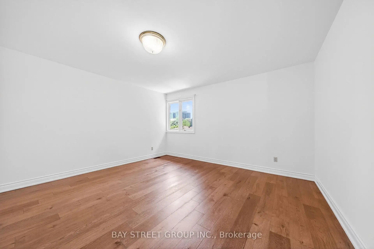
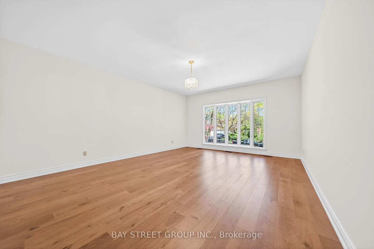
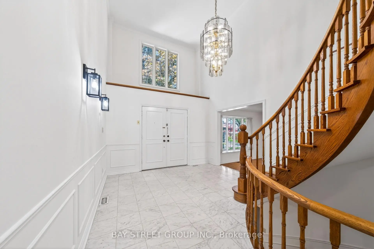
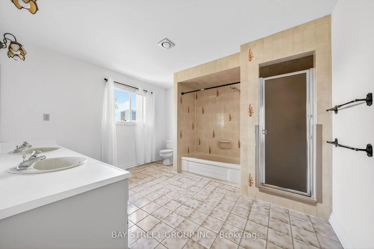
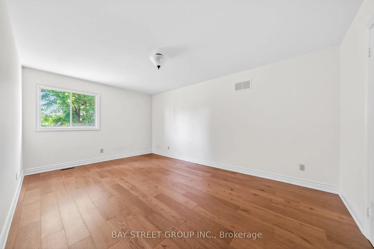
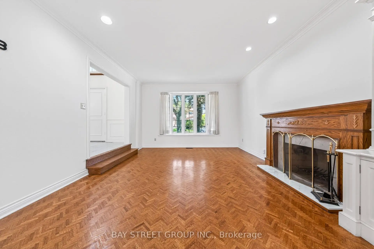
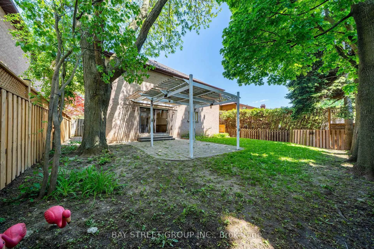
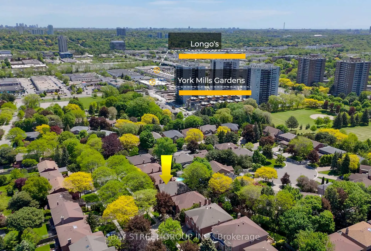
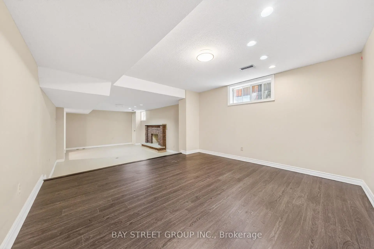
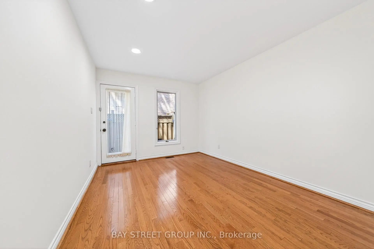
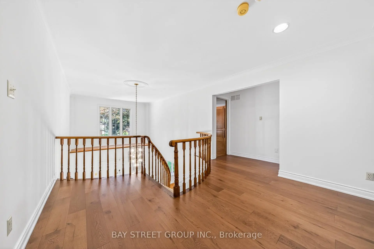
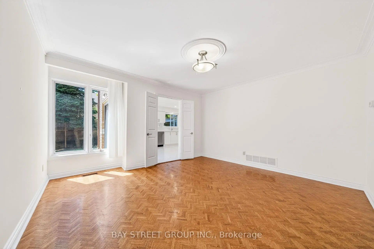
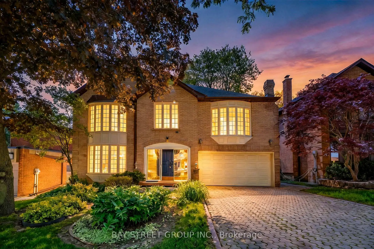
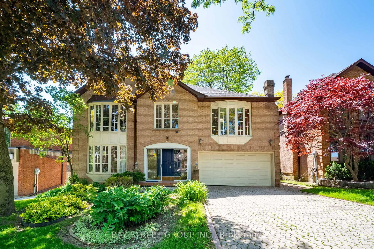
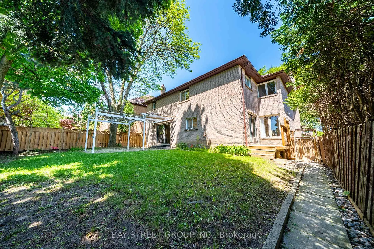
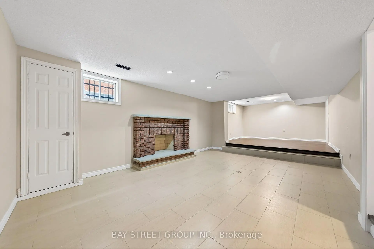
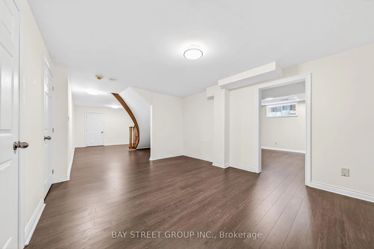
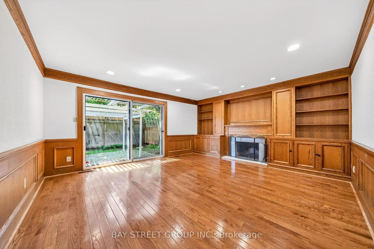
Welcome To 11 Riderwood Dr, A Beautiful Executive Family Home Set On A Premium 55 x 110 Ft South-Facing Lot On A Quiet, Family-Friendly Street In Prestigious C12 St. Andrew-Windfields - One Of Toronto's Most Established And Affluent Residential Enclaves, Celebrated For Its Distinguished Homes, Lush Streetscapes, Top Public And Private Schools, And Exceptional Bayview/Leslie/York Mills Convenience. This Elegant Residence Offers Over 5000sf of Living Space, Large Principal Rooms, A Dramatic 2-Storey Foyer With Marble Floors, A Graceful Spiral Staircase, Grand Living And Dining Areas w/Hardwood Flooring Throughout, 4+1 Bedrooms, 4 Baths, And A Main Floor Office With Separate Entry - Ideal For Professionals Or Multigenerational Living. The Updated Kitchen Features Quartz Countertops And A Gas Stove, While The Extra-Large Primary Retreat Impresses With A Separate Sitting Area, Dual Walk-In Closets, And A 6-Piece Ensuite With Double Sinks. Enjoy A Manicured Front Garden And A Private Oversized Backyard With A Large Pergola, Mature Trees, And Excellent Privacy, Plus A Professionally Finished Basement Offering Expansive Recreation Space, Additional Bedroom, 3-Piece Bath and 200AMPs Electrical; Surrounded By Prestigious Schools And Highly Ranked York Mills CI, Steps To Everyday Conveniences, And Minutes To Bayview Village, Shops At Don Mills, York Mills Gardens Plaza With Longo's, North York General Hospital, The Granite Club, Donalda Golf & Country Club, The Iconic Bridle Path Neighbourhood, and Edwards Gardens; Optimal Commuting Options Next to Oriole GO Station, Leslie Subway Station, Hwy 401 And The DVP! A Rare Opportunity To Own A Refined Family Home In One Of Toronto's Most Coveted Communities, Do Not Miss!!
主要特征
- 朝向: 后院朝南

- 睡房: 4

- 卫生间: 4

- 车库: 2

- 厨房: 1

重要信息
- 占地面接: 55.01 x 110.00 Feet

- 室内面积: 3500-5000

- 地税: $ 15262.72

- C13218122

- Listing contracted with: BAY STREET GROUP INC.
| 房间 | 尺寸(平方米) | 细节描述 | |
|---|---|---|---|
| 客厅 Rm | 6.05x4.10 | 硬木地板, 壁炉, 模压天花板 |
|
| 晚餐室 Rm | 4.10x4.10 | 硬木地板, 皇冠顶饰, |
|
| 厨房 | 5.74x3.66 | 即吃式厨房, 家庭大小的厨房, 走出式甲板 |
|
| 办公室 | 3.96x3.00 | 硬木地板, 法式门, |
|
| 家庭房 Rm | 5.18x4.52 | 走出式后院, 壁炉, 硬木地板 |
|
| Primary B | 5.74x4.22 | 海湾窗, 6pcs卫生间套间, 合并小房间 |
|
| 小房间 | 4.22x3.35 | , , 亚麻壁橱 |
|
| 第二间卧室 | 4.73x4.22 | , 硬木地板, 智能书柜 |
|
| 第三间卧室 | 4.88x4.10 | 地毯, 双壁橱 |
|
| 第四间卧室 | 5.13x3.35 | 地毯, 双壁橱 |
|
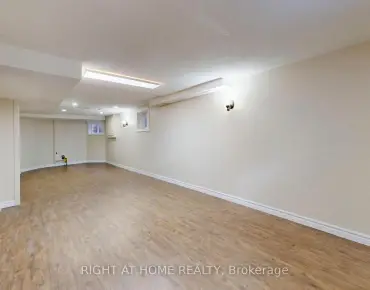
| 娱乐室reatio | 10.06x4.27 | 吧台, 壁炉 |
|
| 第五间卧室 | 6.90x3.20 | 智能衣橱, 三件套卫生间, |
| 卫生间 | 卫浴件数 | 所在楼层 | |
|---|---|---|---|
| 2间 | 6件套 | Second |
|
| 1间 | 2件套 | 主层 |
|
| 1间 | 3件套 | Basement |
房屋简介
房屋位于北约克York Mills高级社区York Mills and Leslie and Banbury交界附近, 这间4房4卫双车库两层独立房户型朝南向. 11 Riderwood Dr拥有双停车位. 房屋及周边设施包括None等. 客厅 Rm, 晚餐室 Rm, 厨房, 办公室和 家庭房 Rm在主层.学校信息
- Dunlace公立小学 (Grade:JK-5) 123/3046
- Windfields公立初中 (Grade:6-8)
- York Mills公立高中 (Grade:9-12) 52/739
- St. Gabriel天主教学校 (Grade:JK-8) 2041/3037
- Denlow公立小学 (Grade:JK-5) 34/3046
- Dunlace公立小学 (Grade:JK-5) 123/3046