
房屋信息
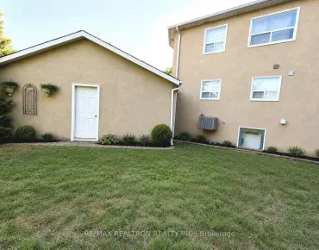
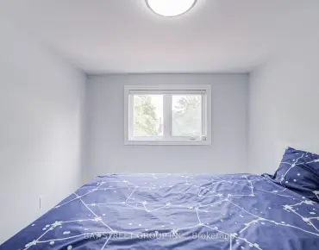
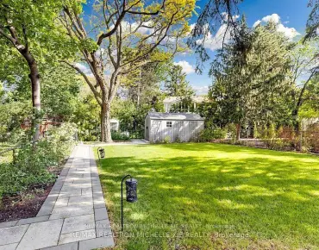
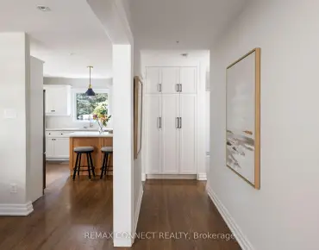
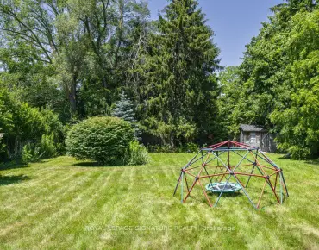
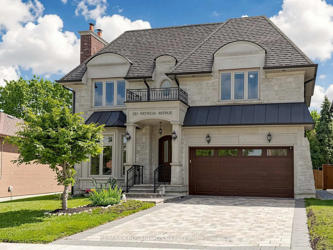
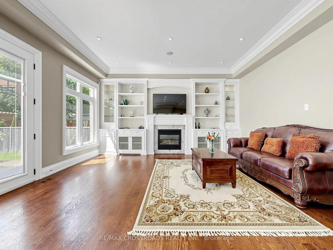
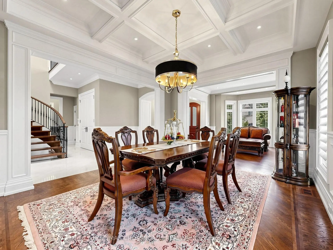
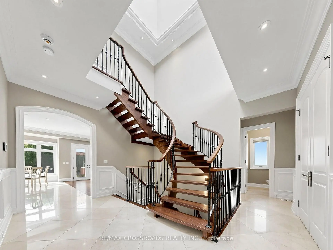
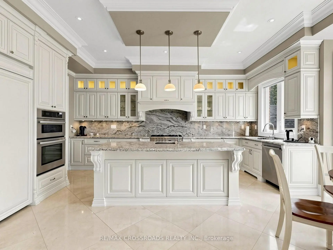
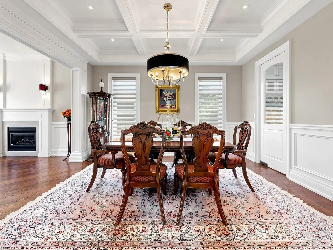
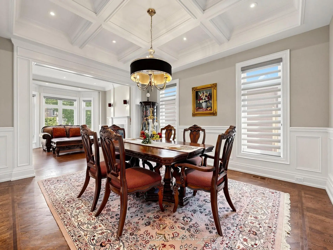
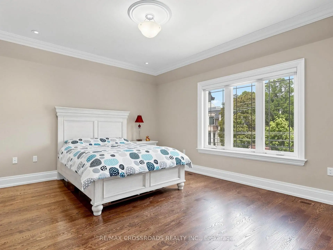
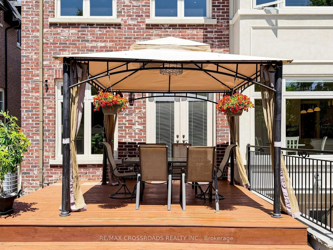
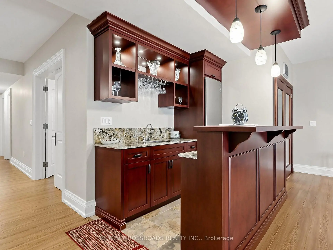
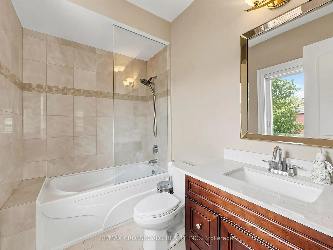
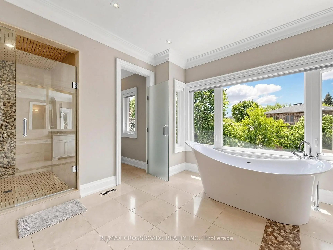
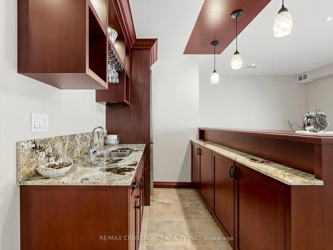
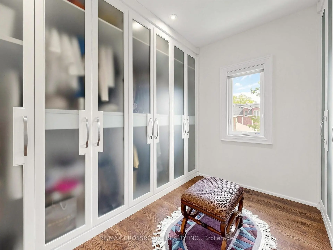
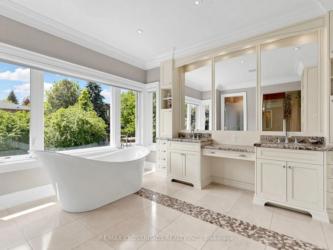
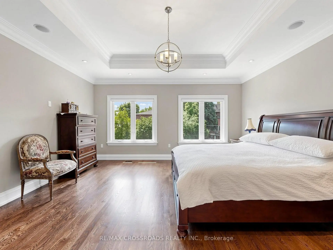
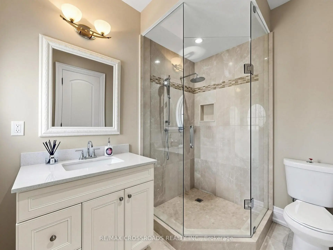
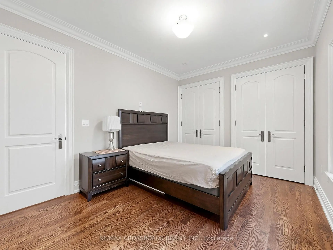
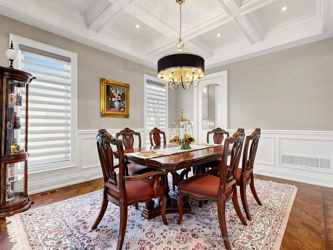
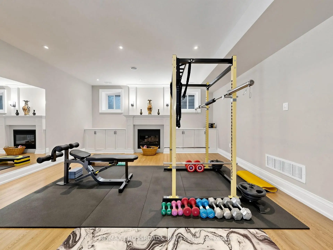
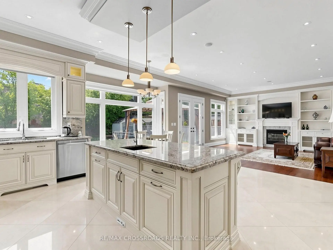
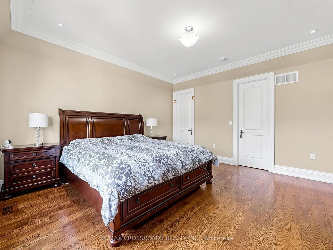
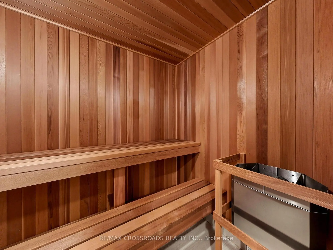
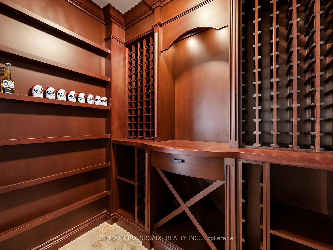
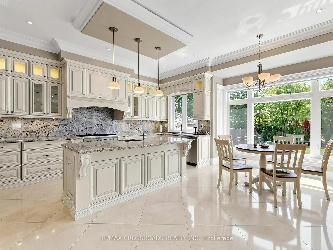
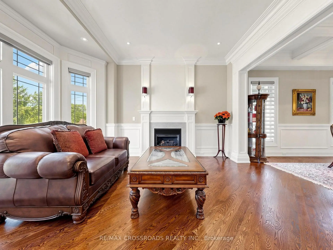
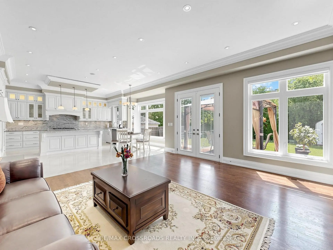
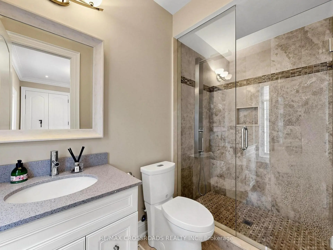
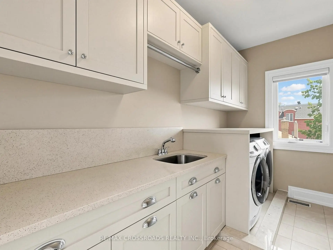
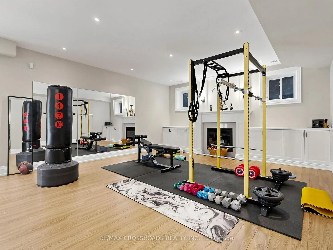
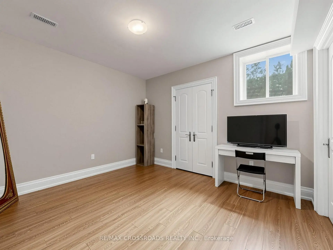
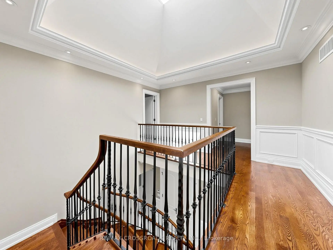
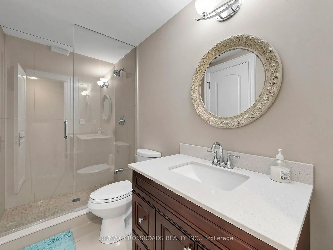
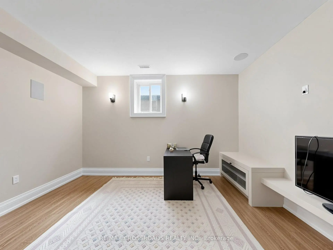
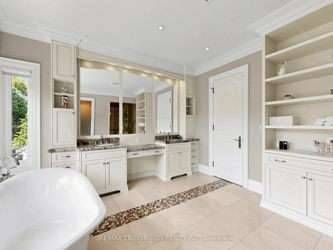
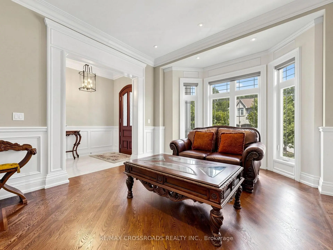
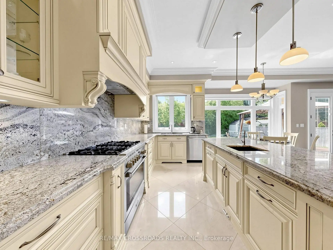
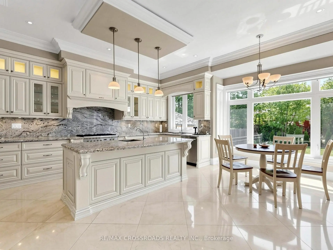
nestled on one of the finest street in a highly sought-after, family oriented neighbourhood. you will impressed with the Stunning Custom Built Home (Appr.4000Sq.Ft plus basement). Exquisite Details and Top Workmanship Throughout. . Burma Walnut Entrance Door (Europe); Coffered Ceiling; Wainscotings; Layers of Moldings. oak hardwood floor. polished porcelain tiles. master chef Kitchen boasts with large island; Servery with built-in wine cooler; walk- in Pantry; High Quality Cabinets; high end stainless appliances; Granite countertop; water filtration system, and central Vacuum kick plate. kitchen, gorgeous breakfast area and elegant family room are south facing, plenty of sunlight ; walk out to wood deck with BBQ gas line, enjoy beautiful large backyard. built-in bookshelves and electrical fireplace in the library adds character and refinement. spiral staircase lead you to generous size bedrooms. large skylight above. each bedroom with its own ensuite and walk in closet.( or double closet). luxurious, sun-filled primary bedroom featurs spa-inspired 6Pc Ensuite, Heated Marble Floor; expansive windows; and oversized walk in closet with custom closet organizers. Finshed walk up basement has: large south facing rec room with gas fireplace; wet bar with custom winery cooling unit; one bedroom, 3 pc bathroom and one media room. A sauna for 4 people. Solid Interior Doors. sky light. pot lights, 3 Gas firplaces. central Vacuum. built-in sound system. furnished laundry room in second floor.
主要特征
- 朝向: 后院朝南

- 睡房: 4

- 卫生间: 6

- 车库: 2

- 厨房: 1

重要信息
- 占地面接: 50.00 x 132.00 Feet

- 室内面积: 3500-5000

- 地税: $ 15745.00

- C13214342

- Listing contracted with: RE/MAX CROSSROADS REALTY INC.
| 房间 | 尺寸(平方米) | 细节描述 | |
|---|---|---|---|
| 客厅 Rm | 3.91x3.81 | 硬木地板, 壁炉, 海湾窗 |
|
| 晚餐室 Rm | 4.57x3.91 | 硬木地板, , 皇冠顶饰 |
|
| 厨房 | 5.59x5.49 | 茶水间, , 智能家电 |
|
| 家庭房 Rm | 5.23x5.18 | 硬木地板, 壁炉, 走出式甲板 |
|
| 图书馆 | 3.15x3.15 | 硬木地板, 壁炉, |
|
| Primary B | 5.18x5.13 | 硬木地板, , 6pcs卫生间套间 |
|
| 第二间卧室 | 4.57x4.47 | 硬木地板, , 4pcs卫生间套间 |
|
| 第三间卧室 | 4.88x4.11 | 硬木地板, , 3pcs卫生间套间 |
|
| 第四间卧室 | 4.06x3.14 | 硬木地板, 双壁橱, 3pcs卫生间套间 |
|
| 卧室 | 4.11x3.91 | , 3pcs卫生间套间, 高于地面窗口 |
|
| Media Rm | 4.41x4.11 | 高于地面窗口, |
|
| 娱乐室reatio | 11.61x5.18 | 壁炉, 吧台, |
| 卫生间 | 卫浴件数 | 所在楼层 | |
|---|---|---|---|
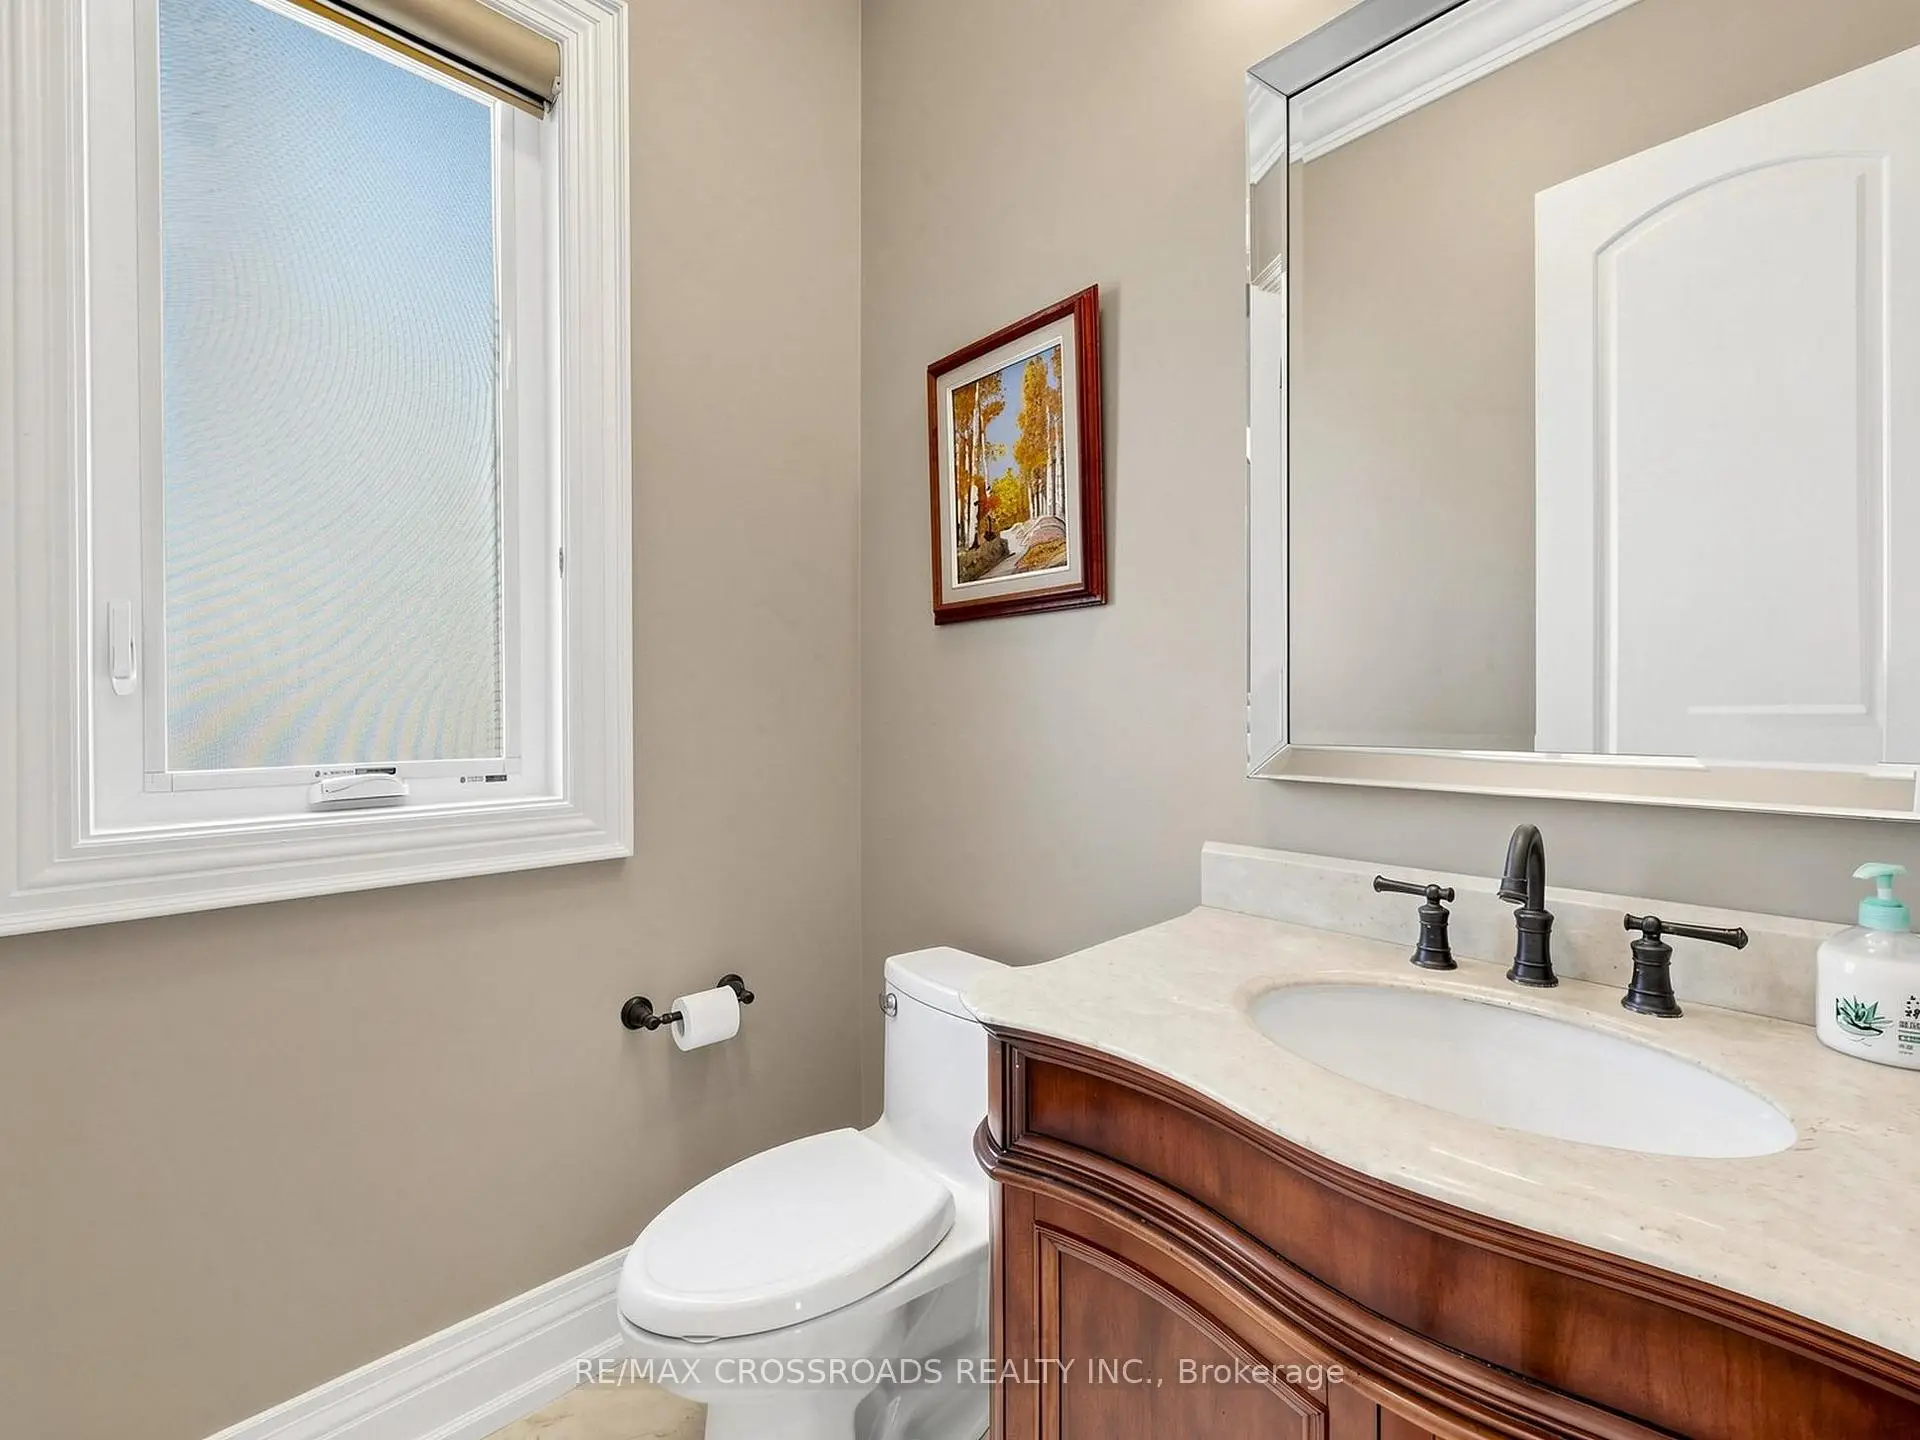
| 1间 | 2件套 | 主层 |
|
| 1间 | 3件套 | Basement |
|
| 2间 | 3件套 | Second |
|
| 1间 | 4件套 | Second |
|
| 1间 | 6件套 | Second |
房屋简介
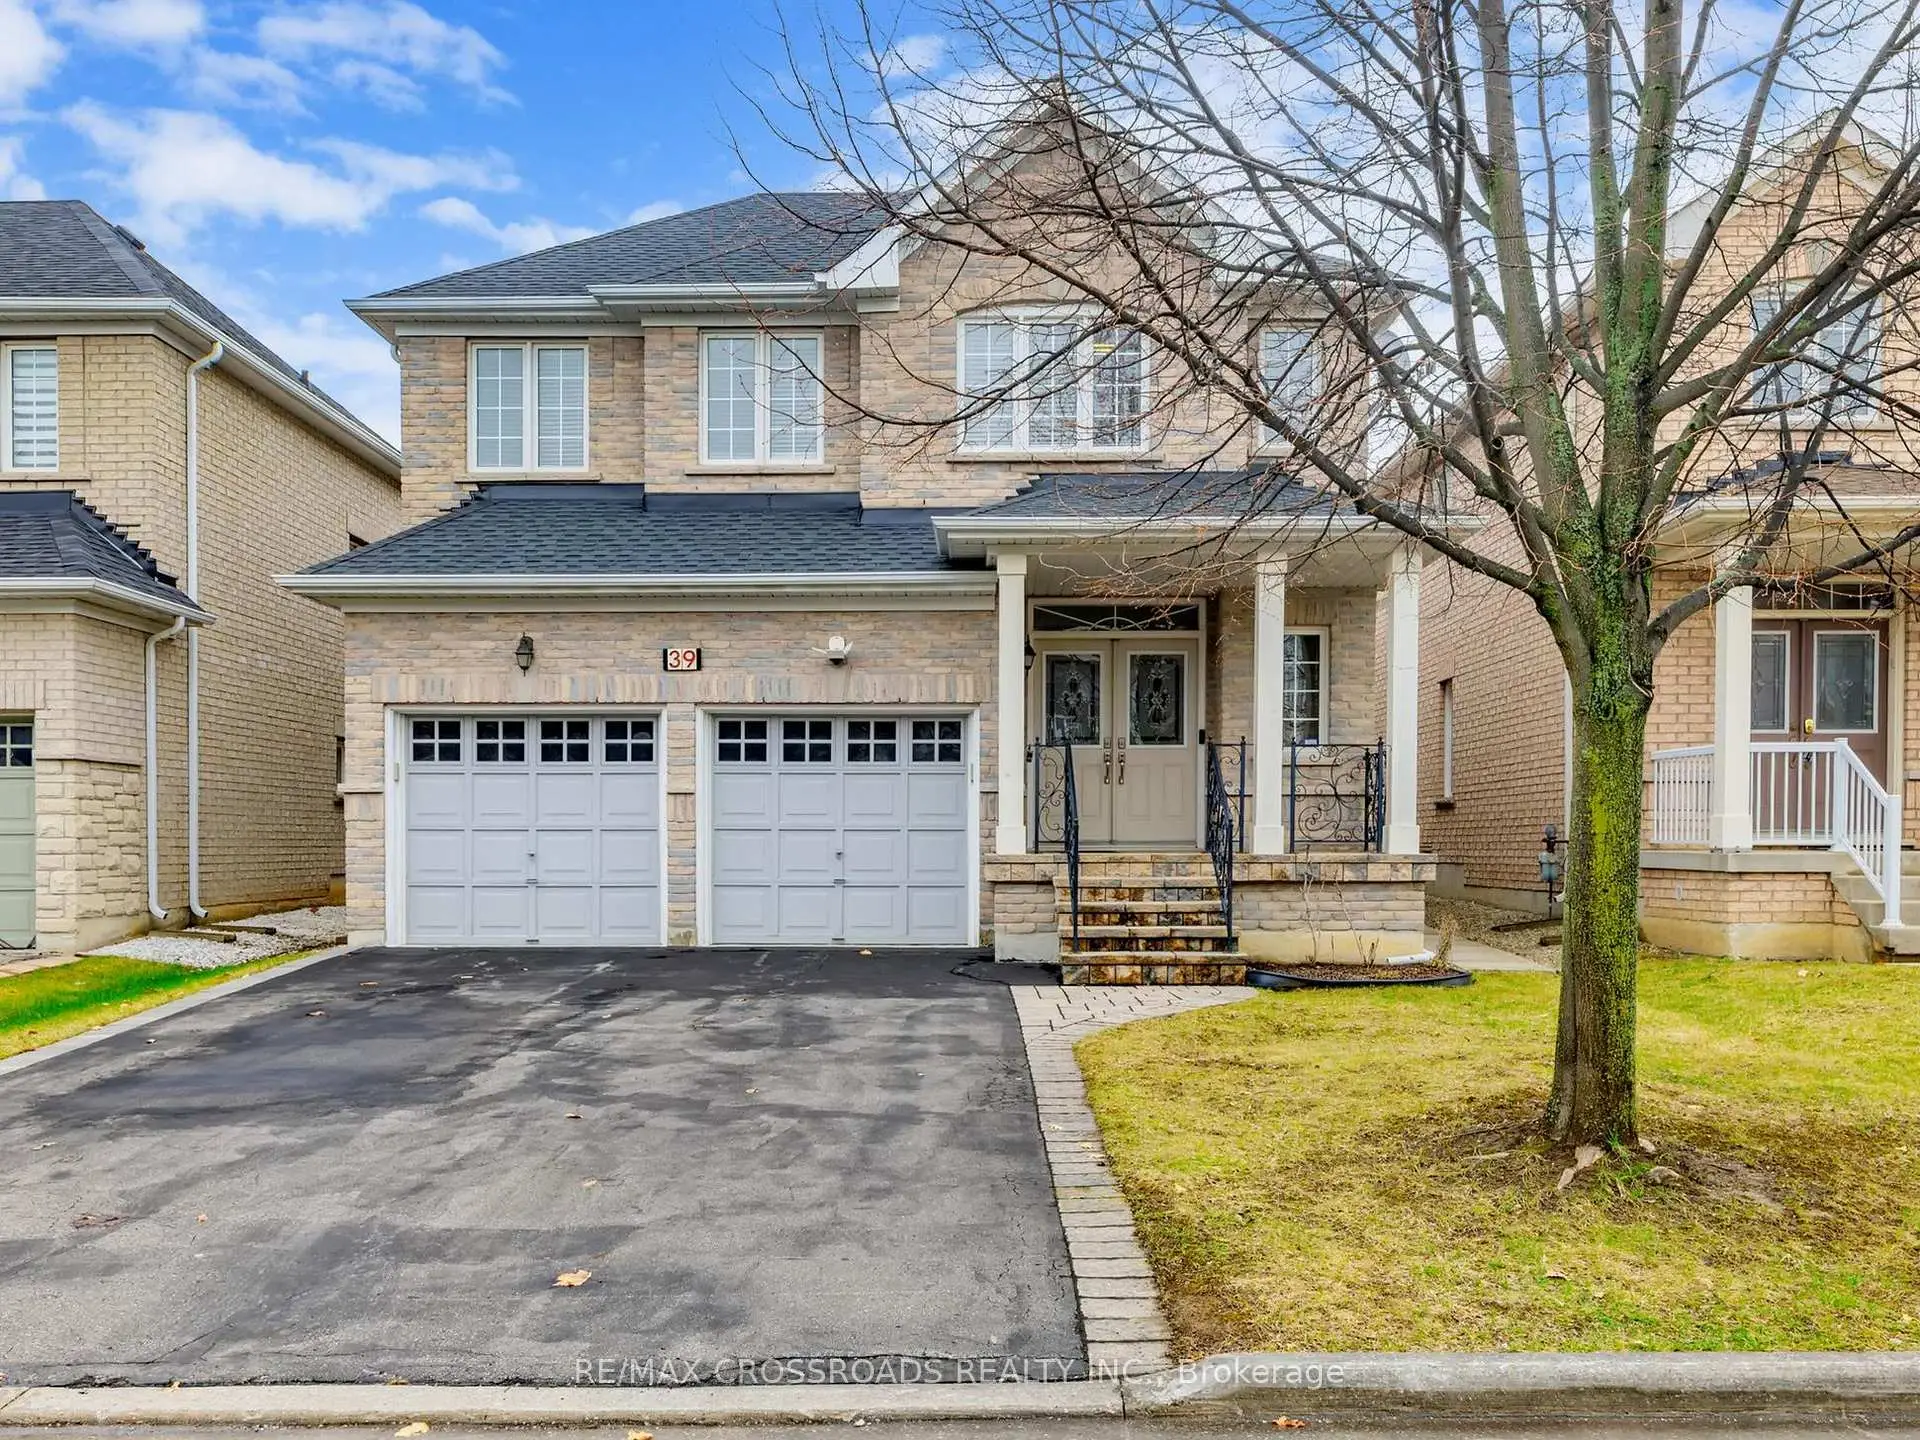
房屋位于北约克央街西侧Yonge and Finch交界附近, 这间4房6卫双车库两层独立房户型朝南向. 351 Patricia Ave拥有双停车位. 地下室完全装修并有楼梯直通地上出口可以直接到后院. 房屋及周边设施包括In-LawCapability,CarpetFree和AutoGarageDoorRemot等. 客厅 Rm, 晚餐室 Rm, 厨房, 家庭房 Rm和 图书馆在一层.学校信息
小学
-
-
-
-
-
中学
-
对口学区学校排名: 345/746 (分数: 6.2) 5年平均分: 562/746 (分数: 4.4)距离学校1.2公里 (走路大约22分钟)
-
Cardinal Carter-Arts (年级: 9-12)
天主教学校
距离学校3.2公里 (开车大约10分钟) -