
房屋信息
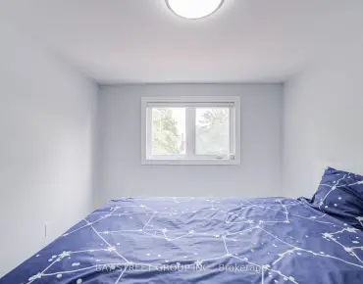
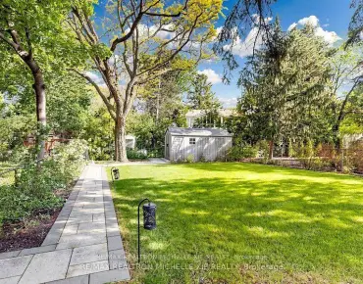
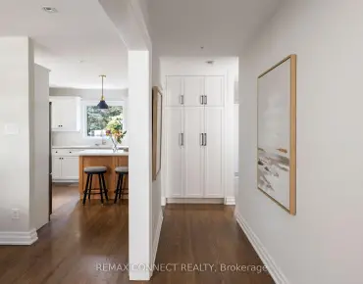
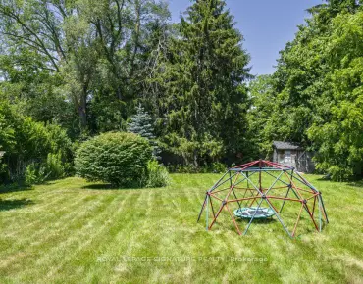
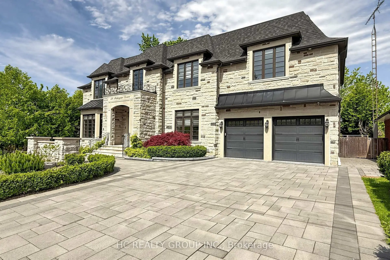
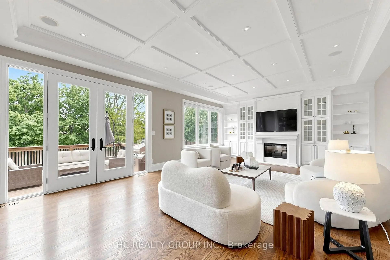
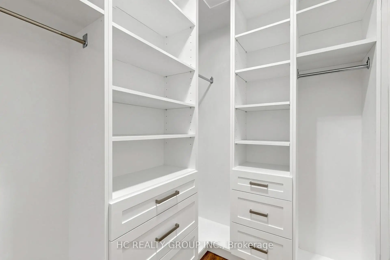
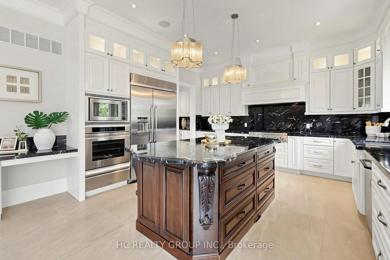
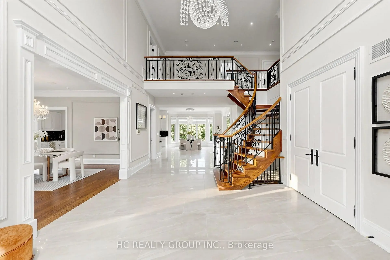
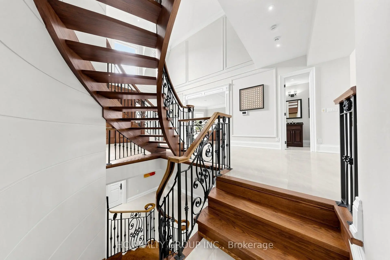
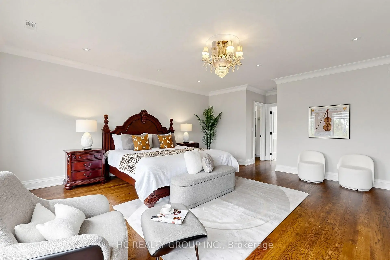
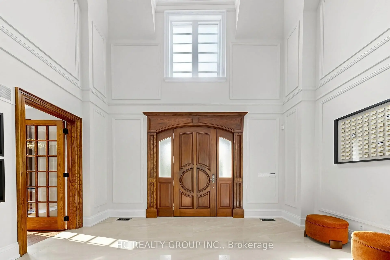
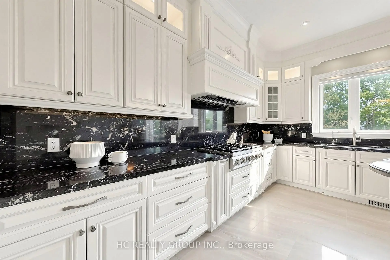
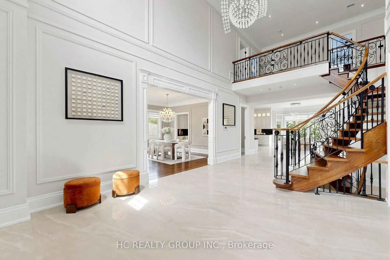
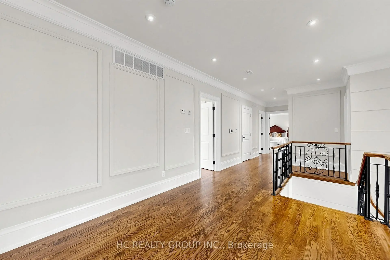
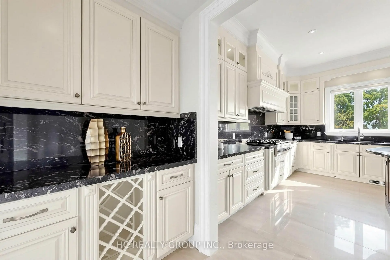
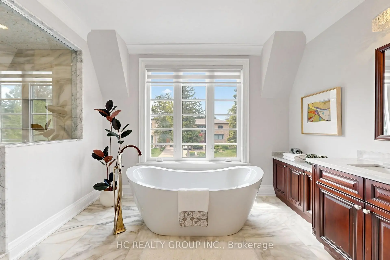
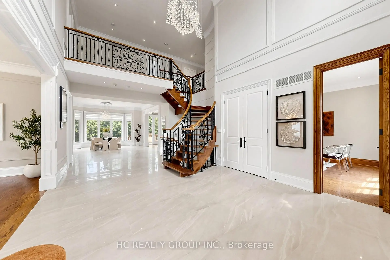
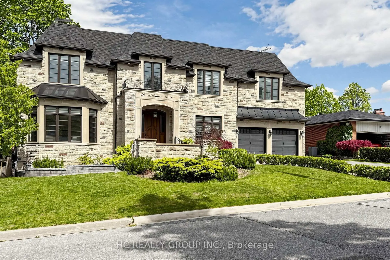
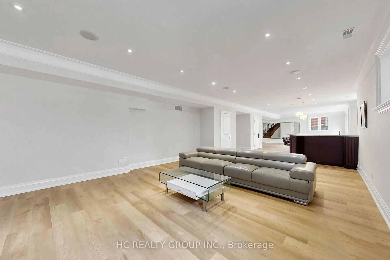
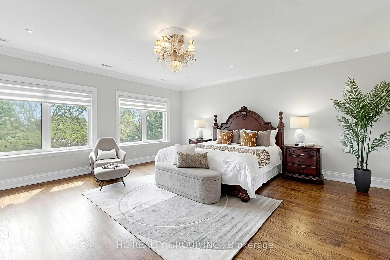
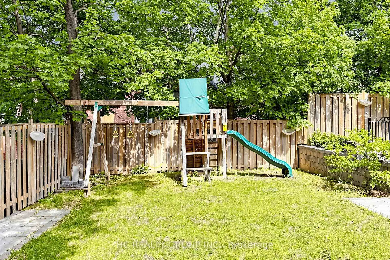
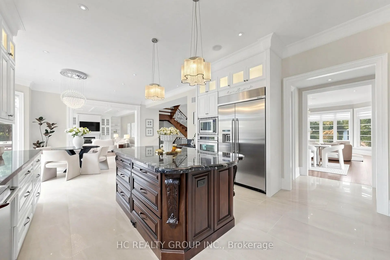
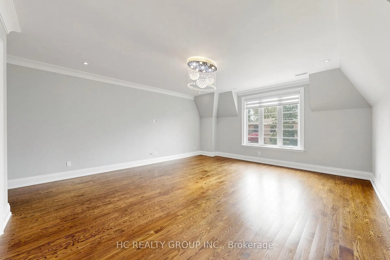
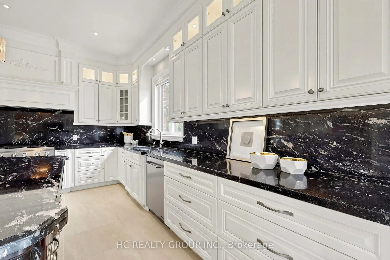
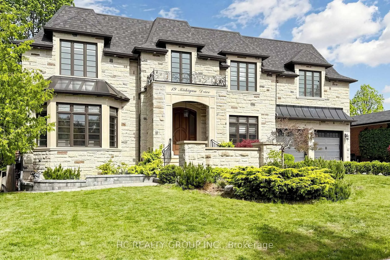
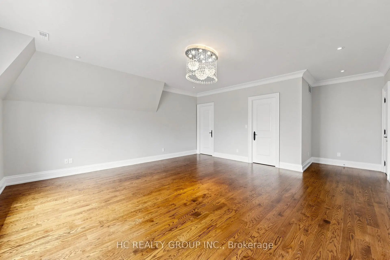
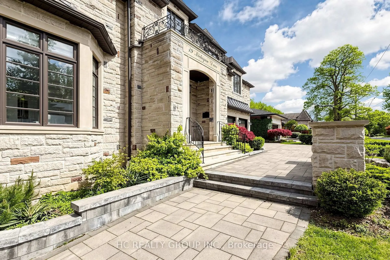
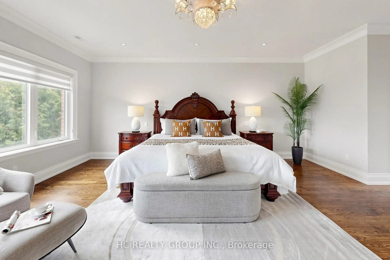
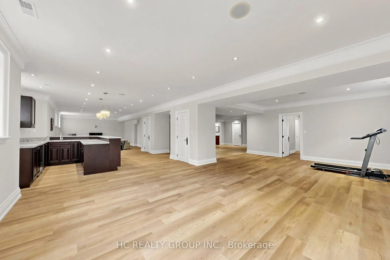
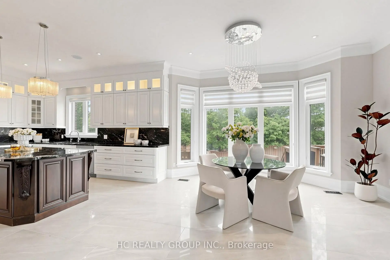
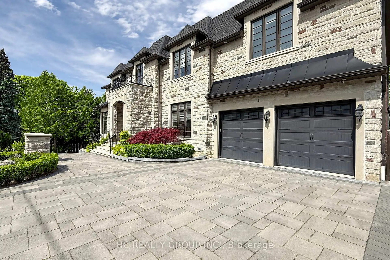
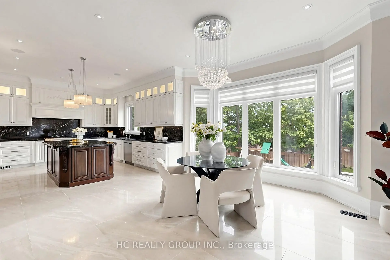
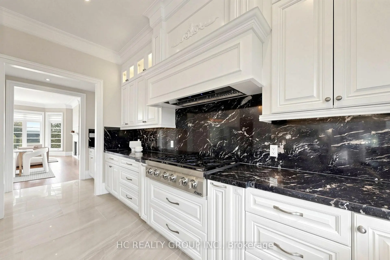
Experience exceptional luxury in this custom-built 3-car garage estate, situated on a premium 80 x 129 ft. large lot, offering over 7,000 sq. ft. of exquisite living space in one of North York's most prestigious neighbourhoods. Designed with elegance and functionality in mind, this magnificent residence features a designer gourmet kitchen with premium built-in appliances, expansive sun-filled windows, and sophisticated finishes throughout. Boasting 5 spacious bedrooms, each complete with its own private ensuite, the home offers unparalleled comfort and privacy for the entire family. Grand principal rooms, soaring ceilings, and timeless architectural details create an atmosphere of refined luxury and upscale living.Perfectly designed for both everyday family living and elegant entertaining, the home showcases bright open-concept spaces and seamless indoor-outdoor flow. The professionally finished walk-up basement with direct access to the backyard provides exceptional flexibility for extended family living, recreation, or entertaining. Step outside to a professionally landscaped backyard retreat featuring a stunning wood deck, ideal for relaxing or hosting guests.This rare offering also features a highly desirable 3-car garage and is ideally located close to parks, shopping, transit, and everyday amenities, while nestled in a peaceful and highly sought-after neighbourhood that offers both convenience and tranquillity.
主要特征
- 朝向: 后院朝西

- 睡房: 5

- 卫生间: 8

- 车库: 3

- 厨房: 1

重要信息
- 占地面接: 80.00 x 129.02 Feet

- 室内面积: 5000 +

- 地税: $ 22155.00

- C13206460

- Listing contracted with: HC REALTY GROUP INC.
| 房间 | 尺寸(平方米) | 细节描述 | |
|---|---|---|---|
| 门厅 | 8.35x4.44 | , 瓷砖地板 |
|
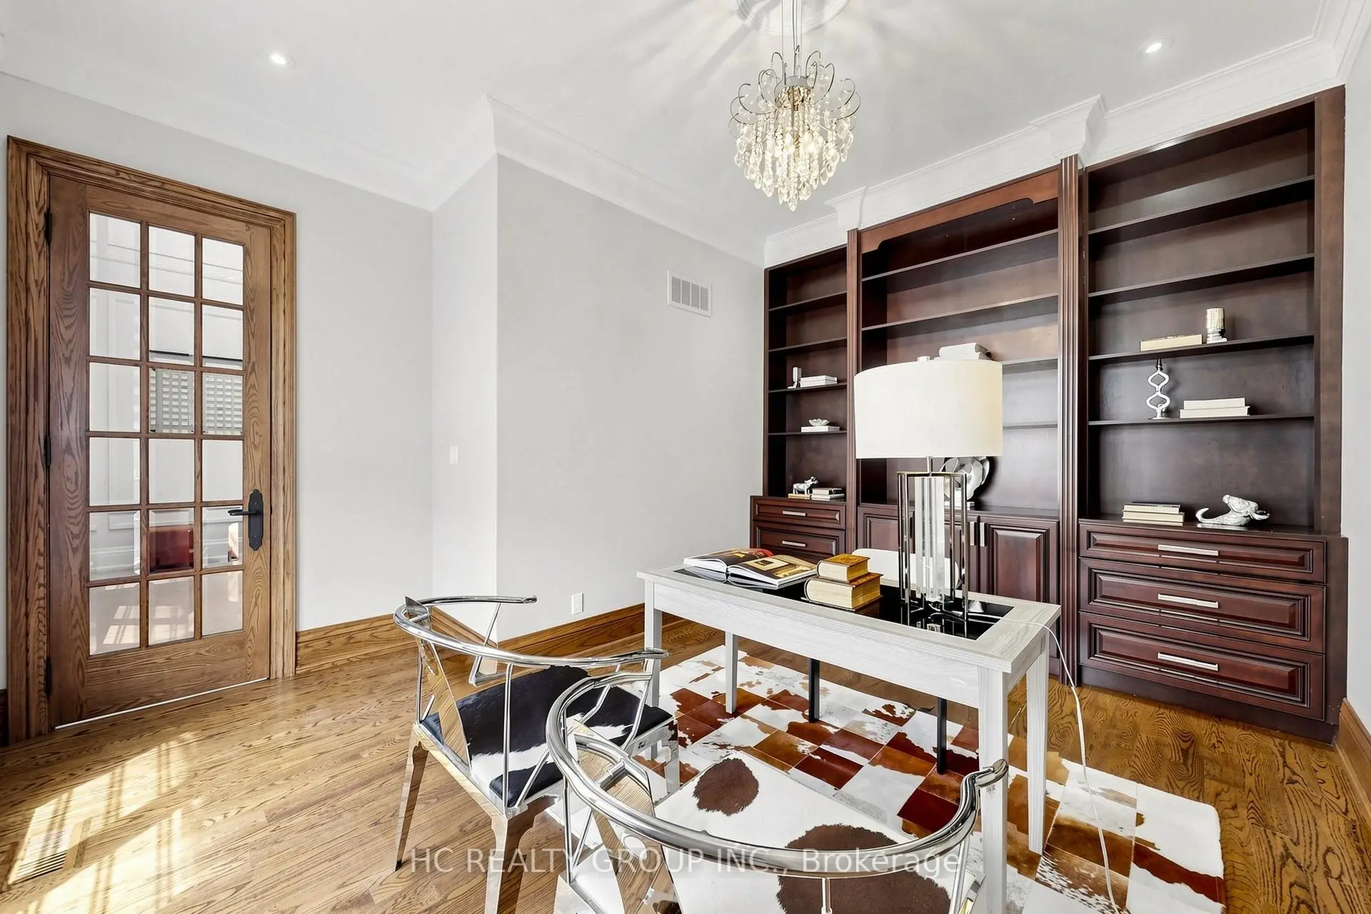
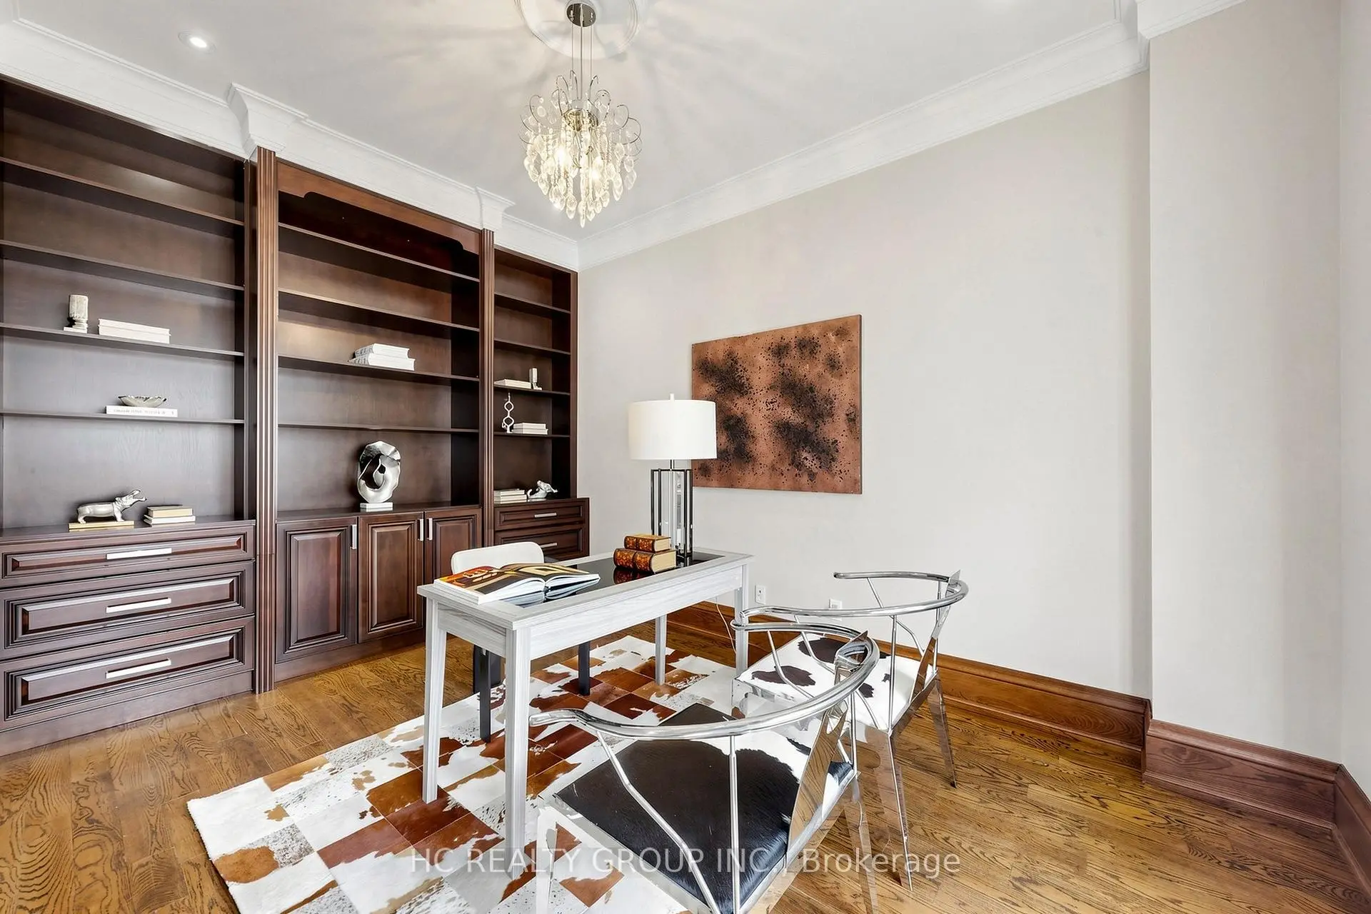
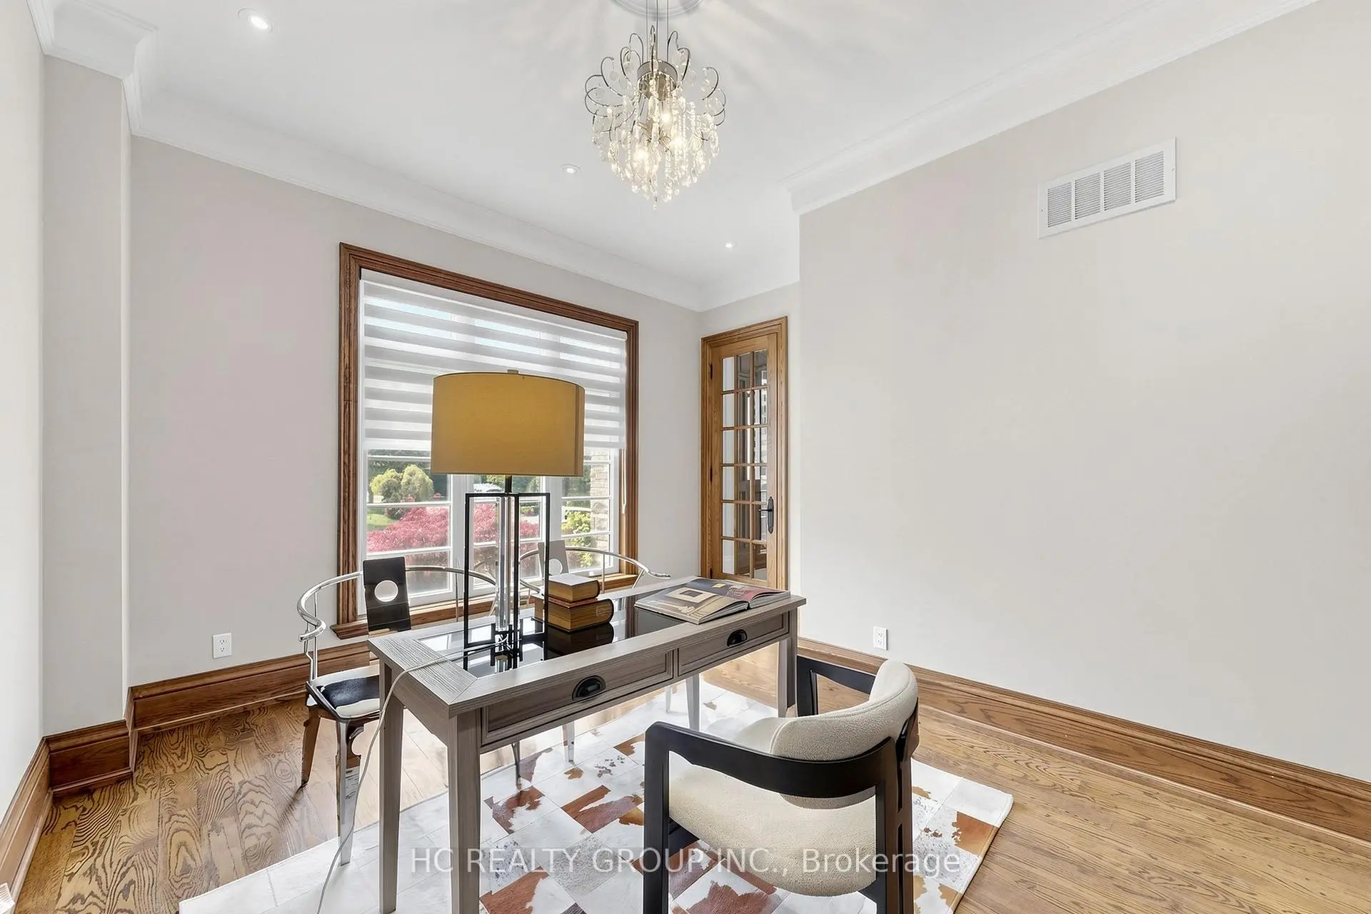
| 图书馆 | 4.43x3.12 | 智能书柜, 窗户, 硬木地板 |
|
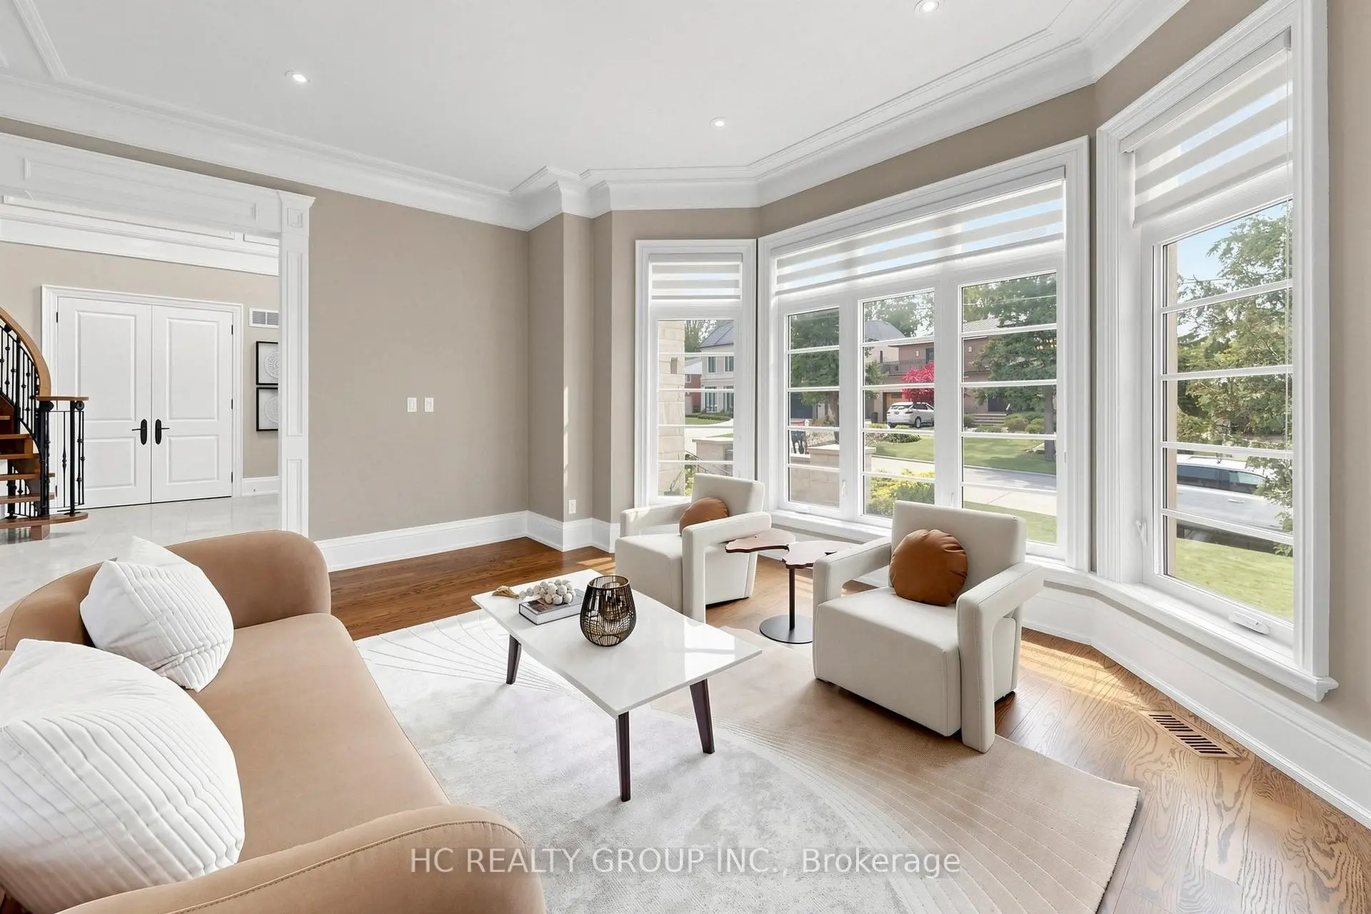
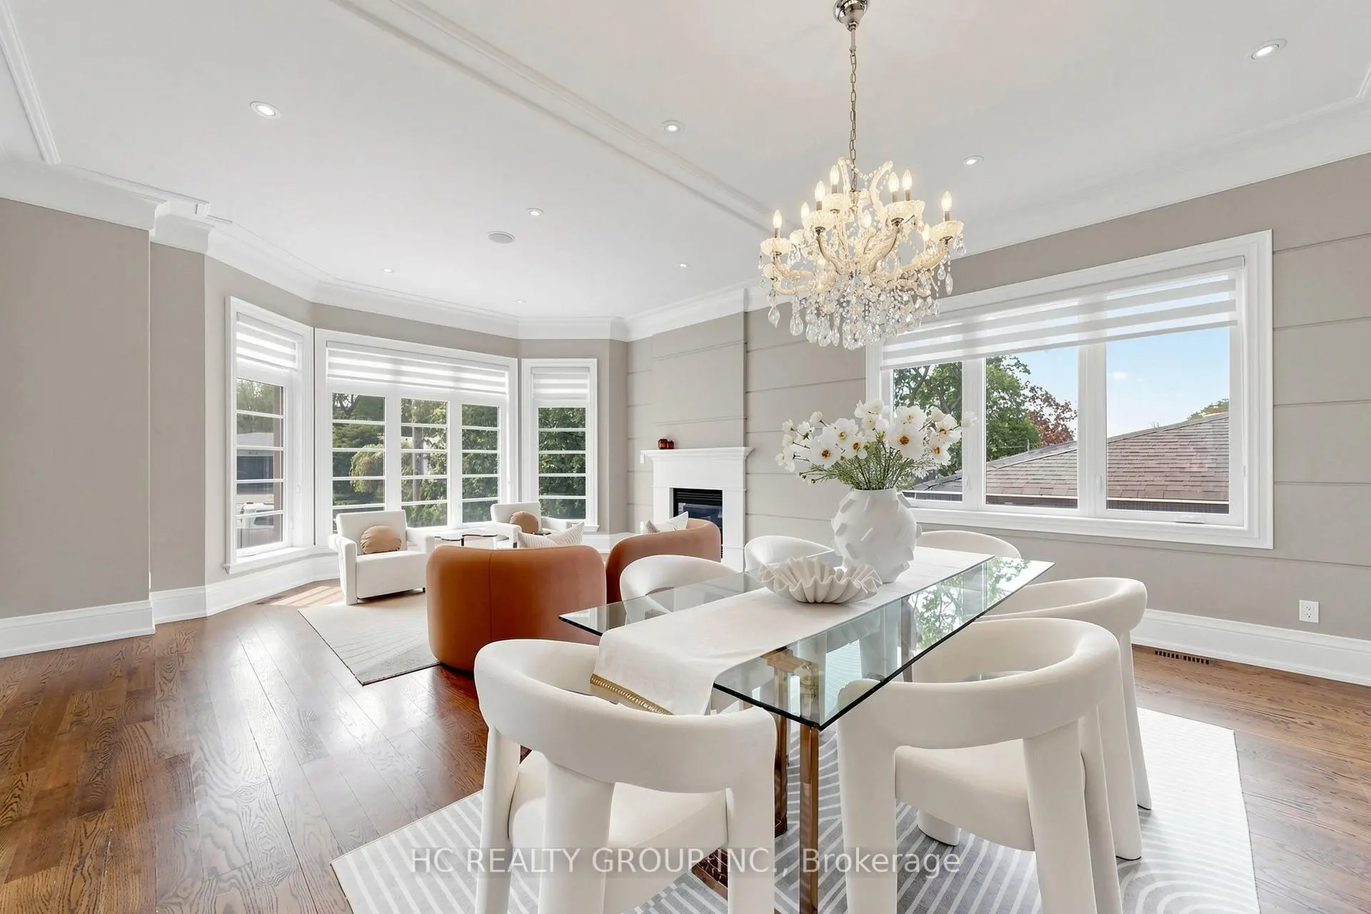
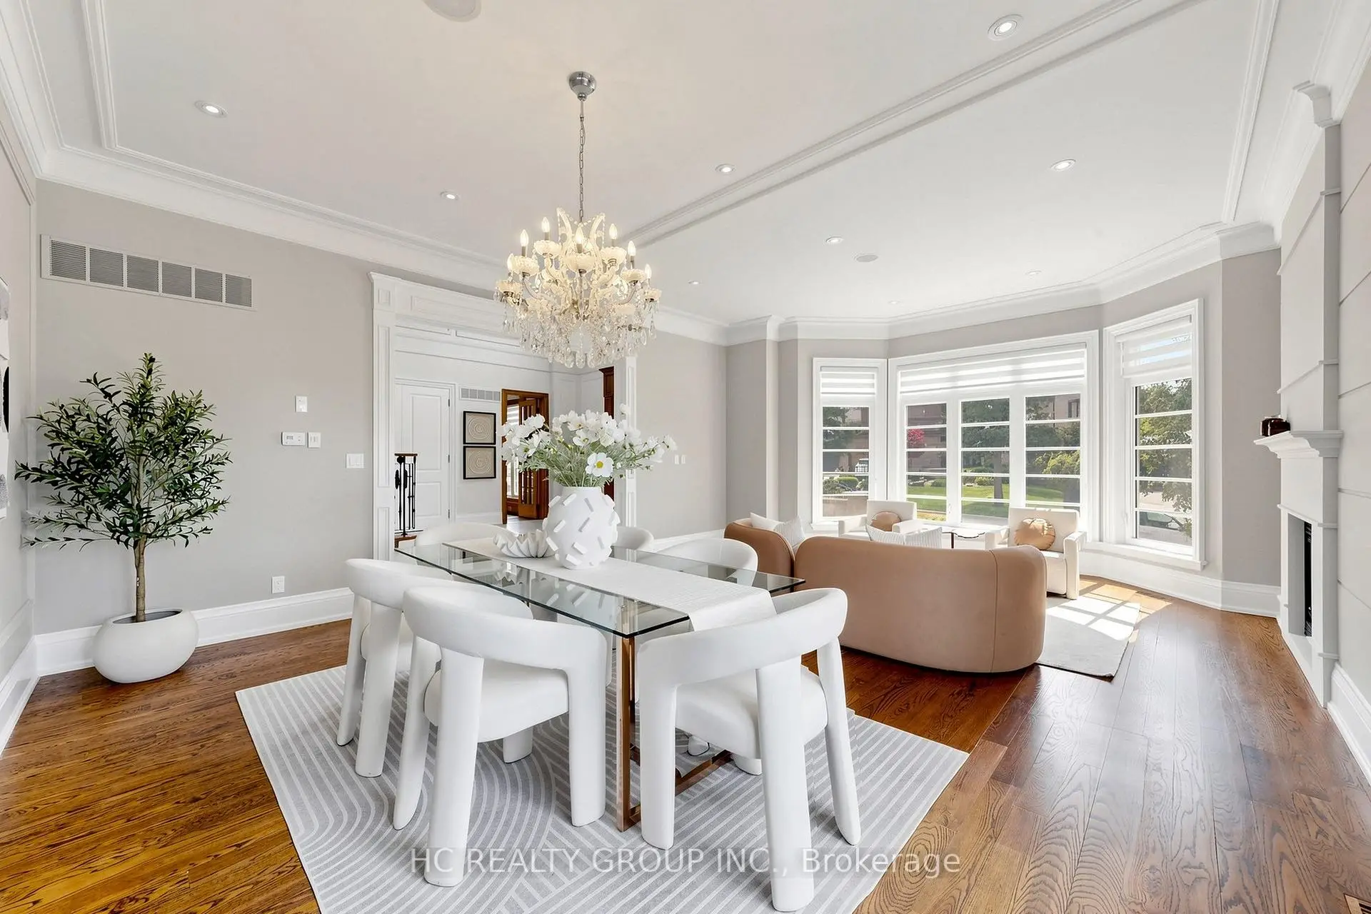
| 客厅 Rm | 6.47x5.27 | 海湾窗, 壁炉, 硬木地板 |
|
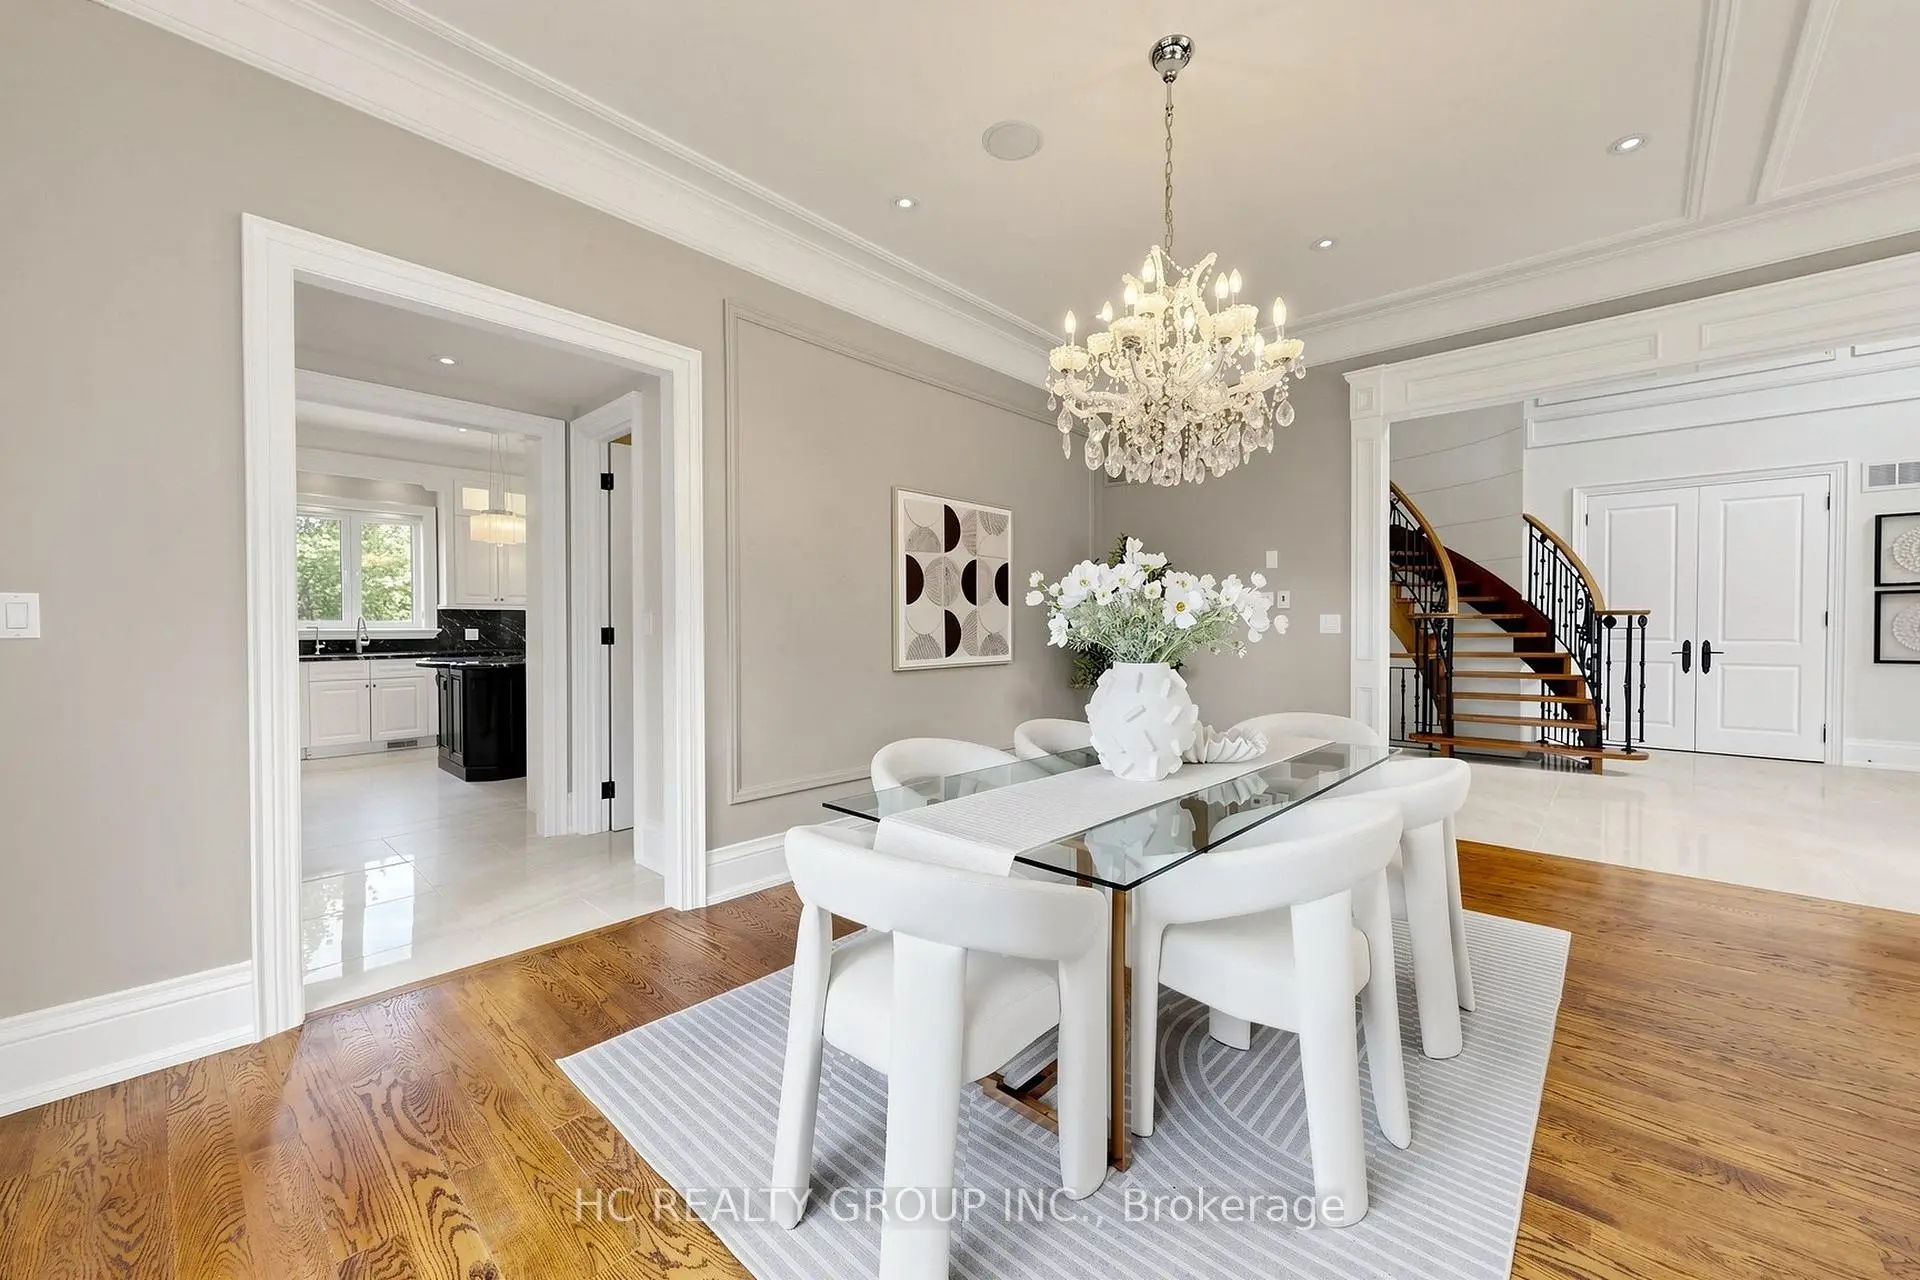
| 晚餐室 Rm | 6.47x5.27 | 合并客厅, 窗户, 硬木地板 |
|
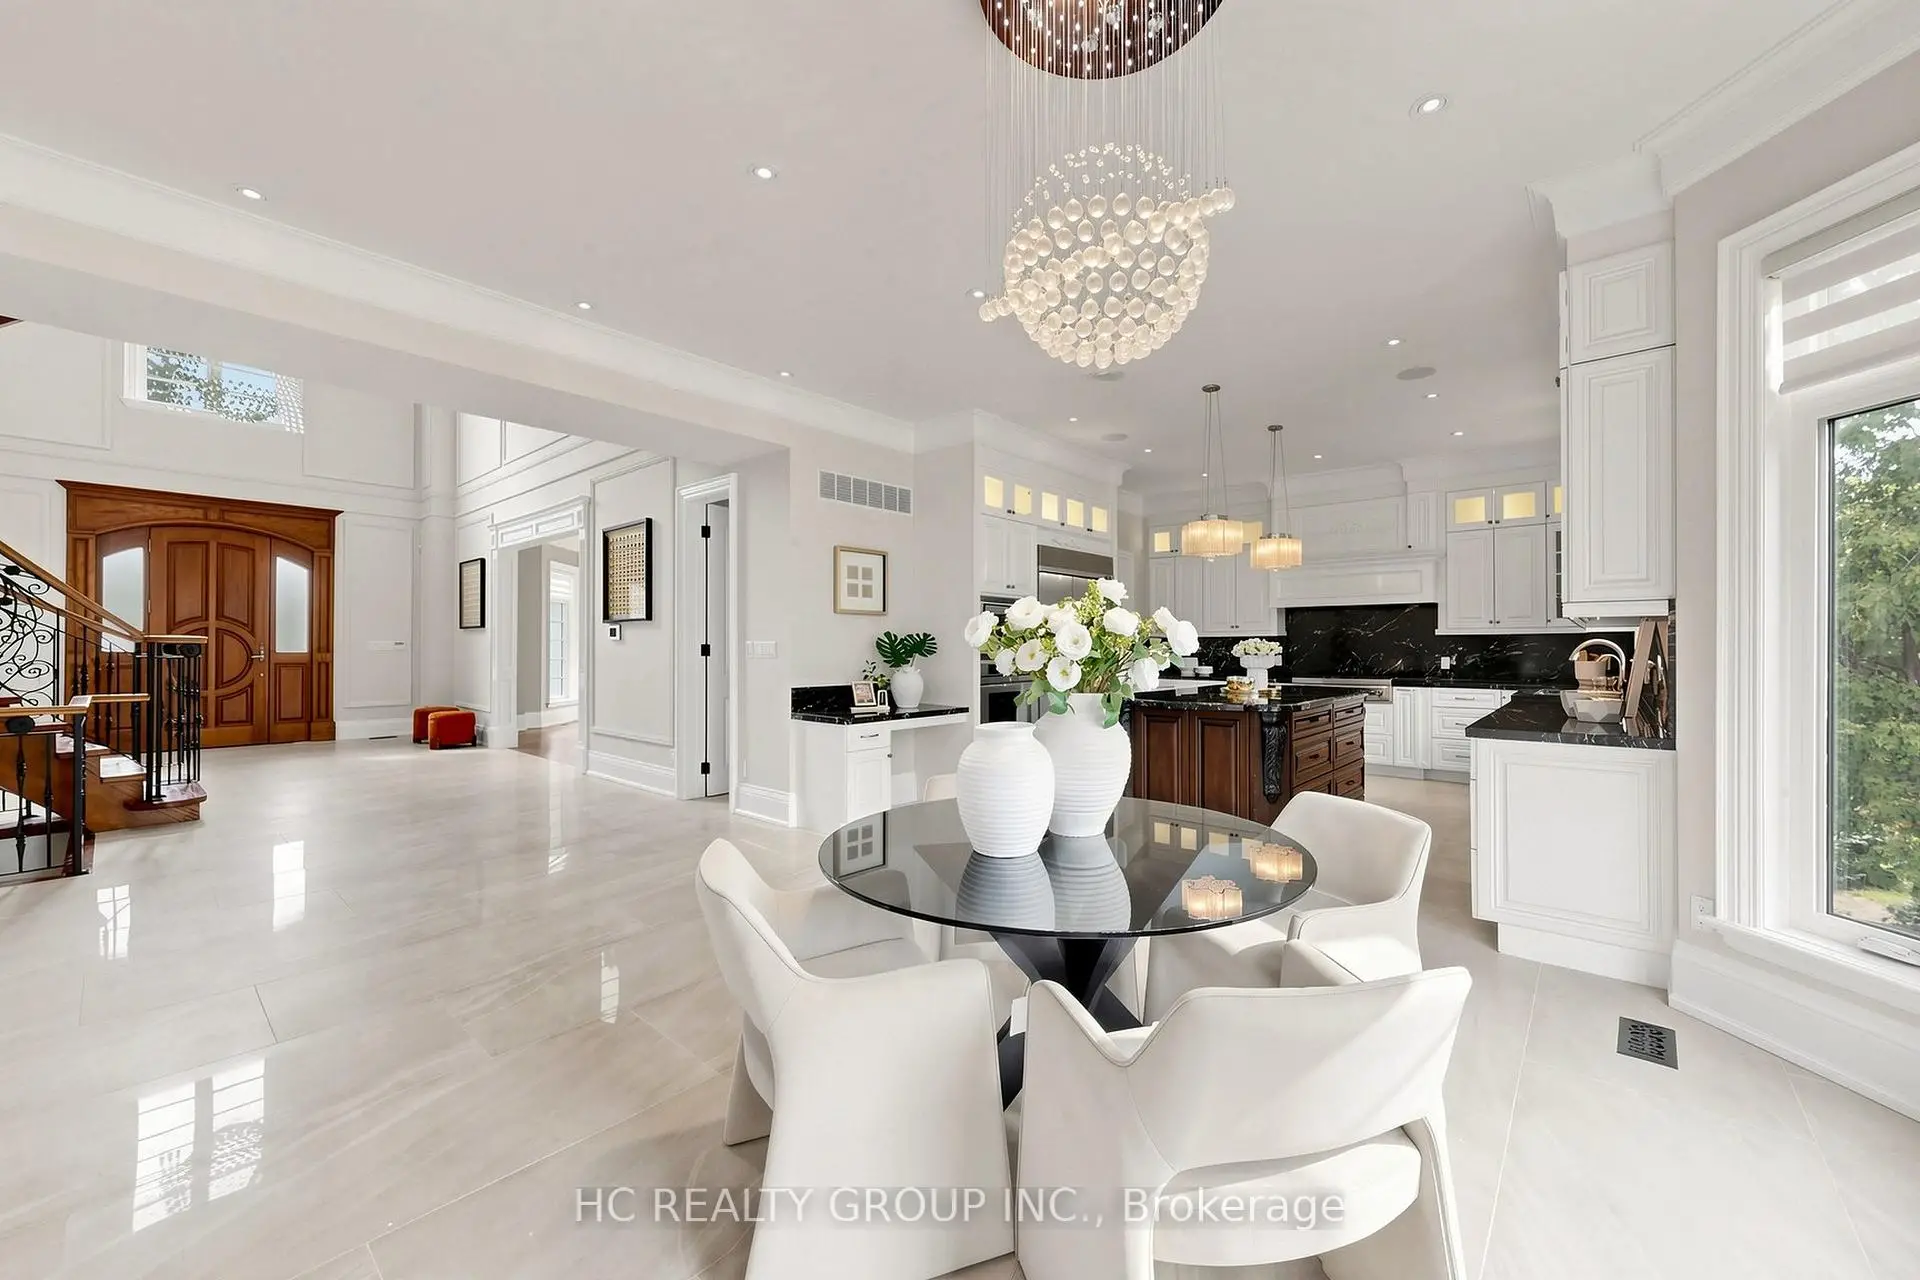
| 厨房 | 5.40x4.52 | 智能家电, 瓷砖地板 |
|
| 早餐室 | 5.24x4.50 | 合并厨房, 海湾窗, 瓷砖地板 |
|
| 家庭房 Rm | 7.63x5.24 | 走出式后院, 壁炉, 硬木地板 |
|
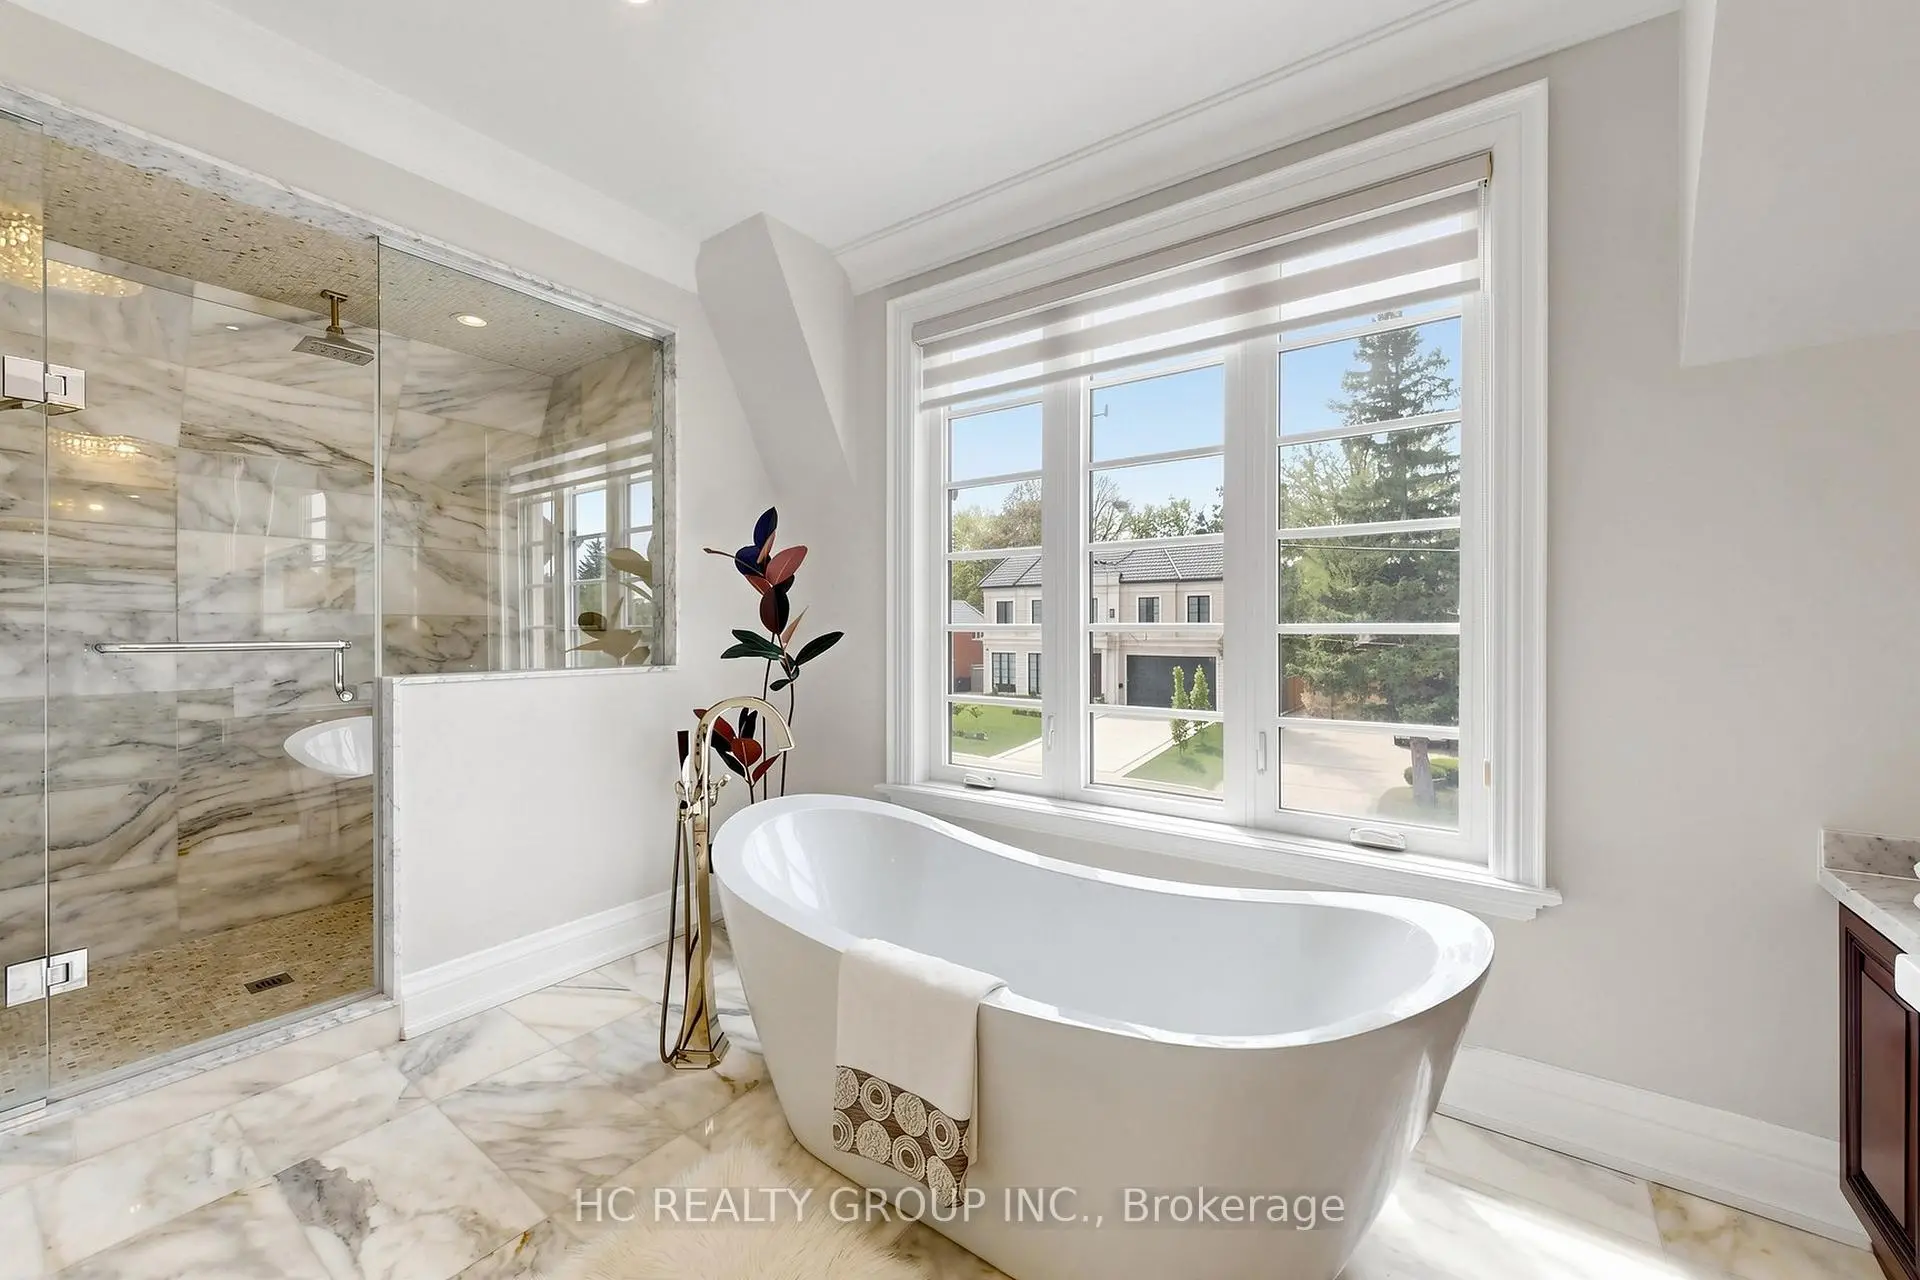
| Primary B | 5.76x5.72 | 壁炉, 6pcs卫生间套间, 硬木地板 |
|
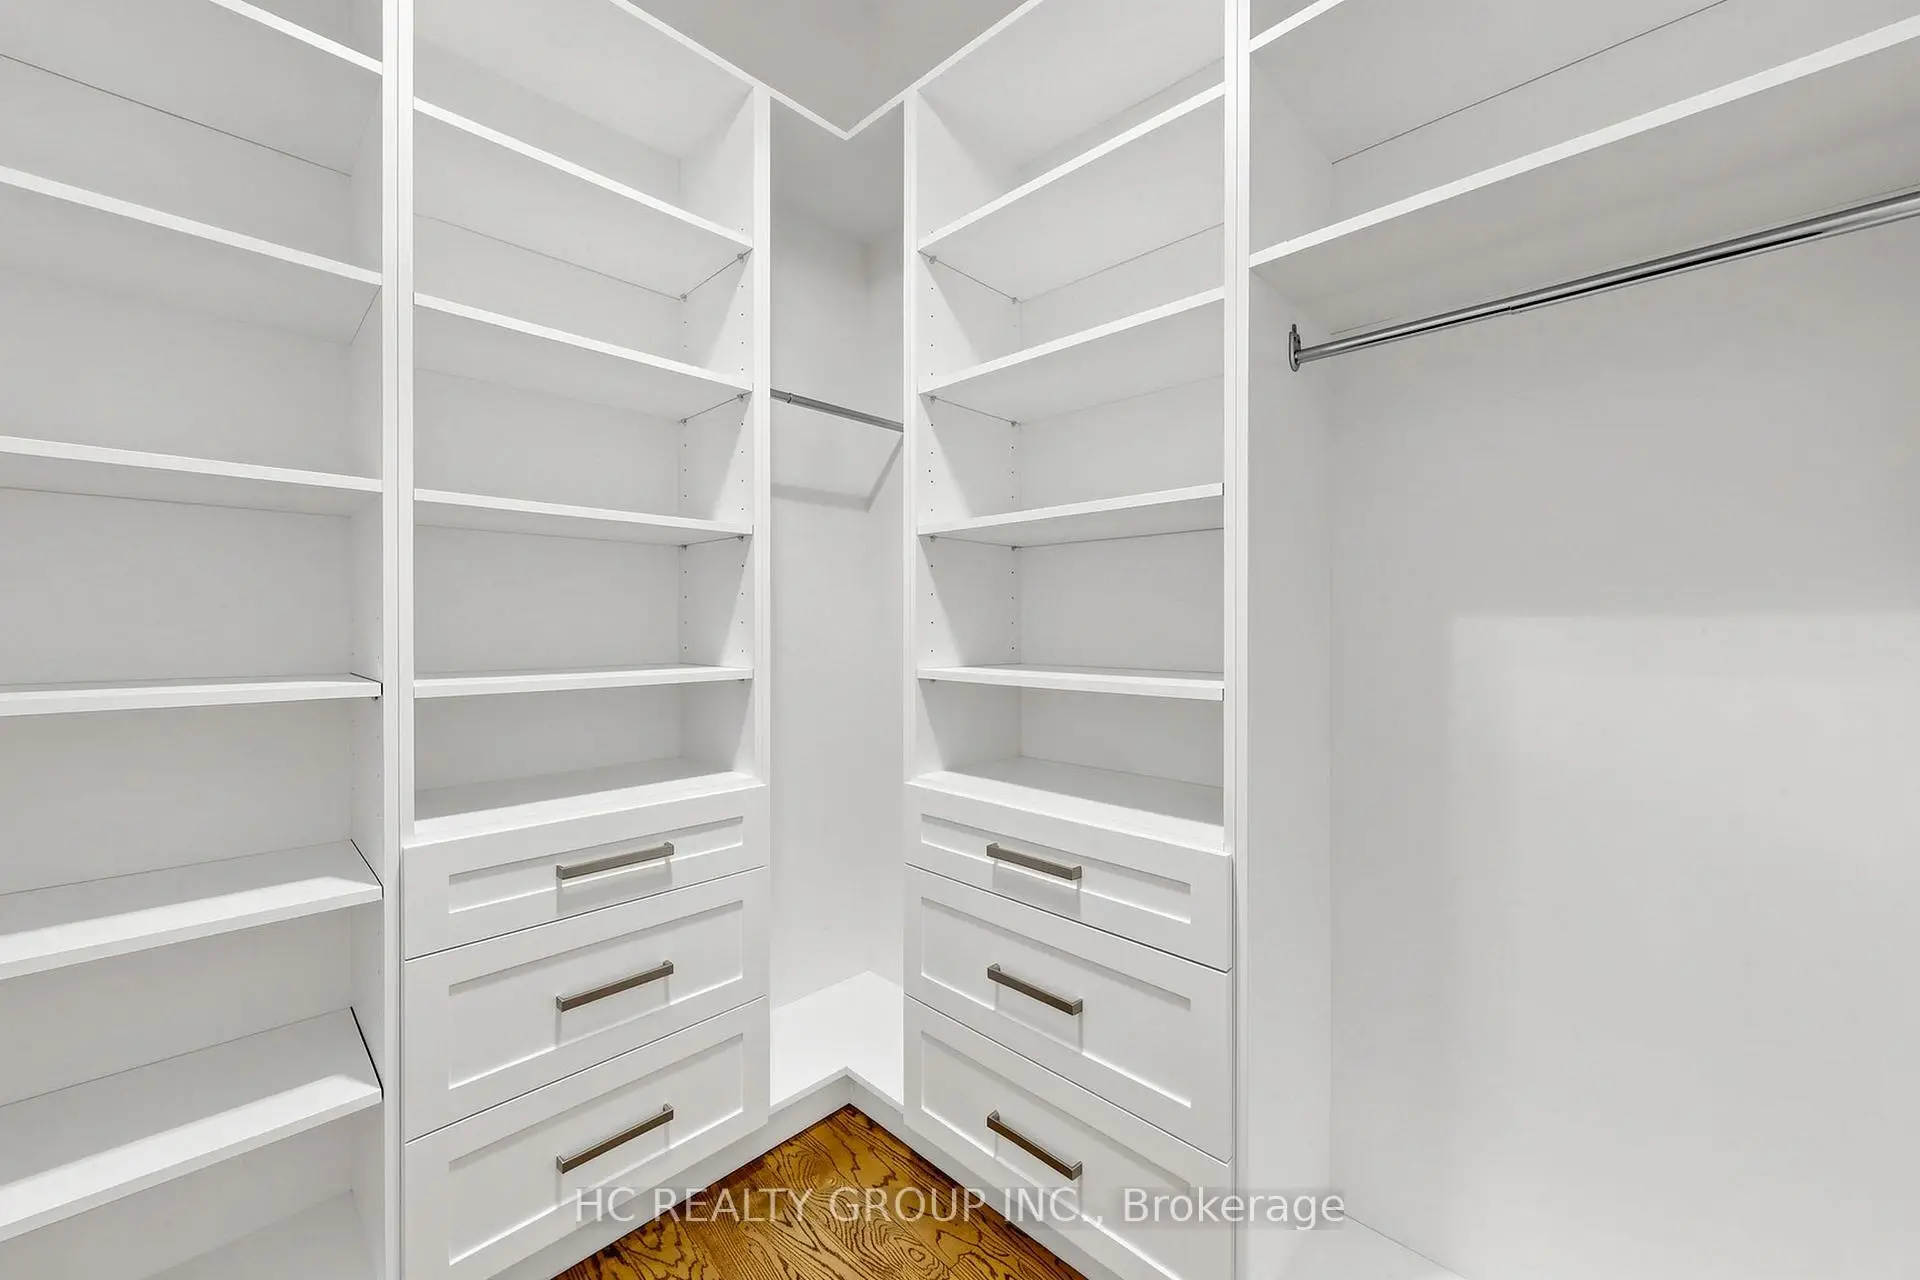
| 第二间卧室 | 5.34x4.65 | 橱柜架, 4pcs卫生间套间, 硬木地板 |
|
| 第三间卧室 | 4.39x3.52 | 橱柜架, 4pcs卫生间套间, 硬木地板 |
|
| 第四间卧室 | 5.06x3.68 | 橱柜架, 4pcs卫生间套间, 硬木地板 |
|
| 第五间卧室 | 7.55x5.35 | 橱柜架, 4pcs卫生间套间, 硬木地板 |
| 卫生间 | 卫浴件数 | 所在楼层 | |
|---|---|---|---|
| 1间 | 2件套 | 主层 |
|
| 1间 | 6件套 | Second |
|
| 4间 | 4件套 | Second |
|
| 1间 | 4件套 | Basement |
|
| 1间 | 3件套 | Basement |
房屋简介
房屋位于北约克央街东侧Steeles Ave E. and Bayview Ave.交界附近, 这间5房8卫3车库两层独立房户型朝西向. 19 Michigan Dr拥有3停车位. 房屋及周边设施包括SeparateHeatingContr,Built-InOven,CarpetFree,BarFridge,AirExchanger和AutoGarageDoorRemot等. 门厅, 图书馆, 客厅 Rm, 晚餐室 Rm, 厨房, 早餐室和 家庭房 Rm在一层.学校信息
小学
-
-
中学
-
对口学区学校排名: 345/746 (分数: 6.2) 5年平均分: 562/746 (分数: 4.4)距离学校1.6公里 (走路大约29分钟)