
房屋信息
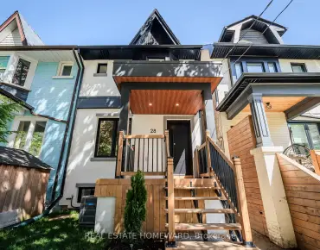
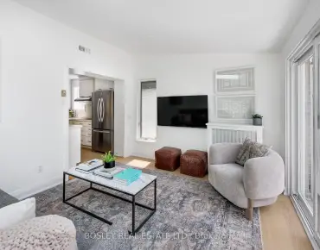
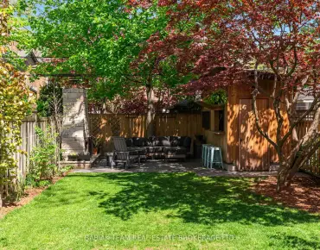
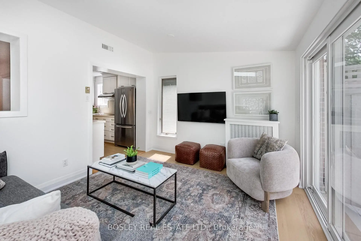
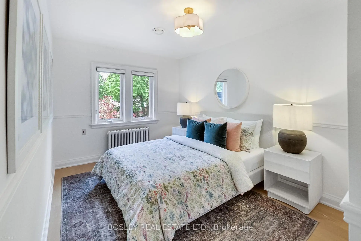
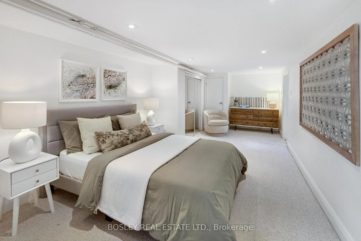
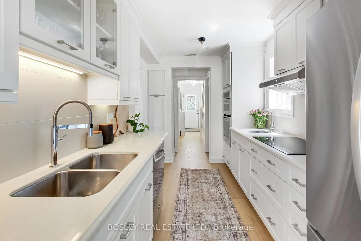
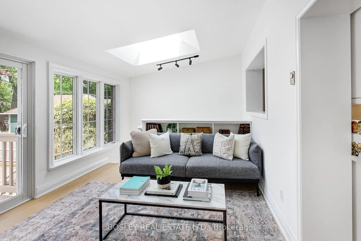
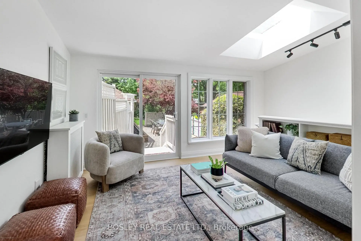
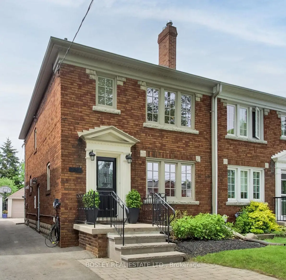
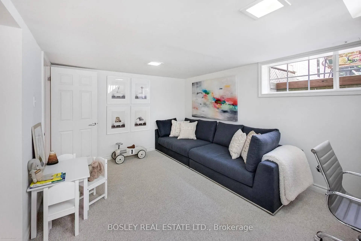
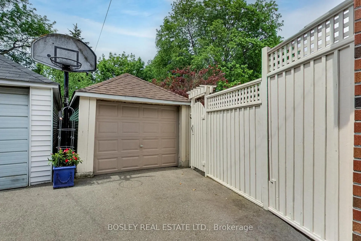
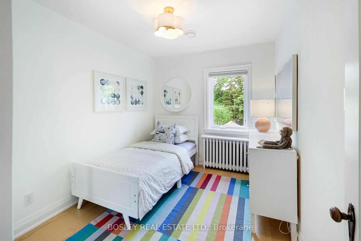
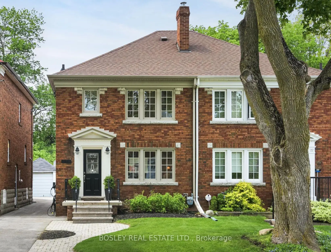
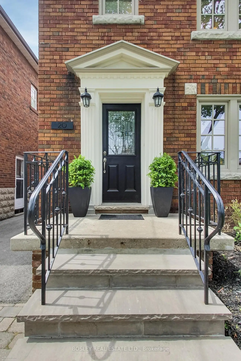
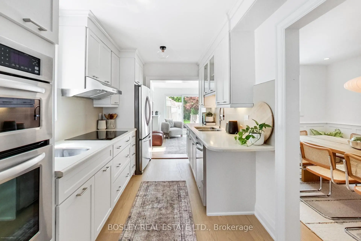
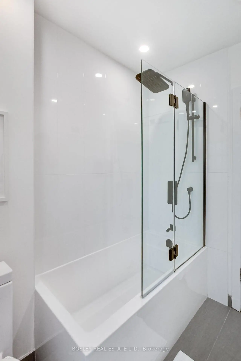
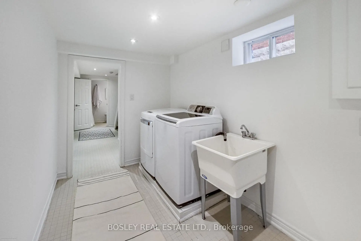
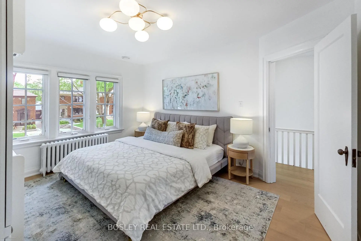
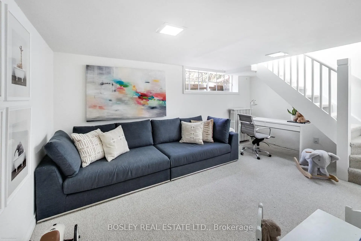
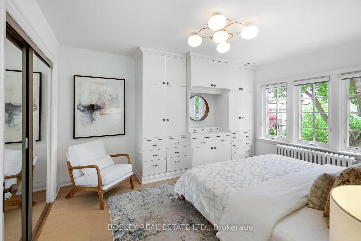
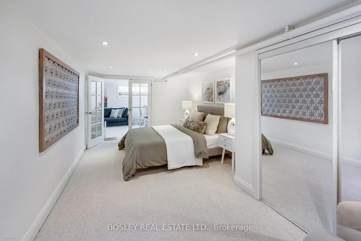
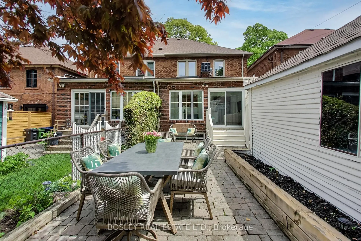
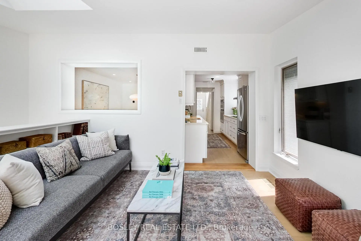
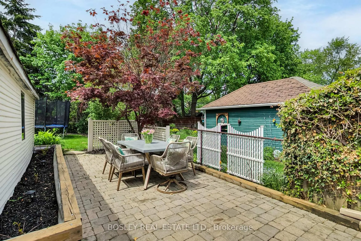
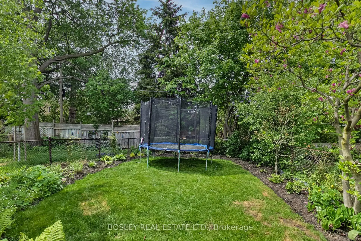
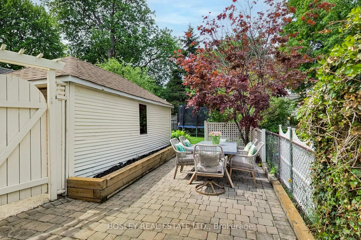
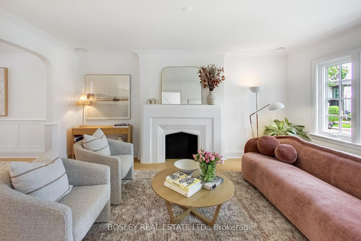
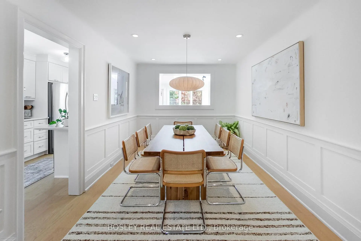
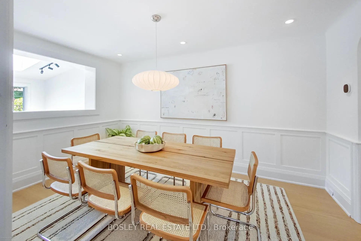
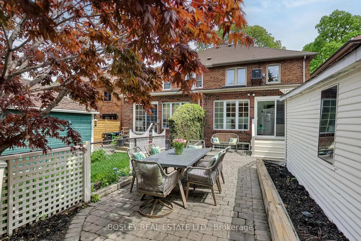
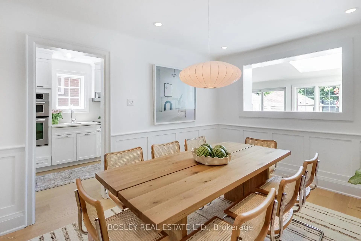
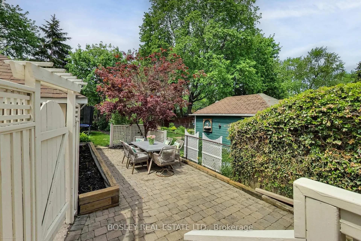
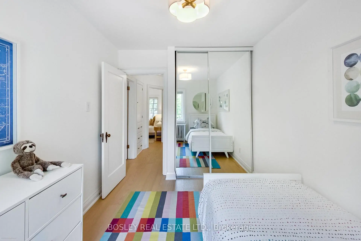
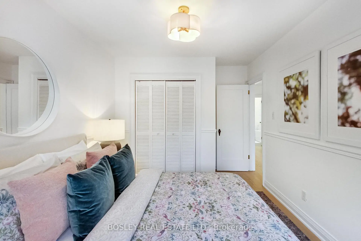
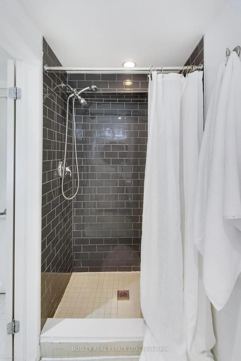
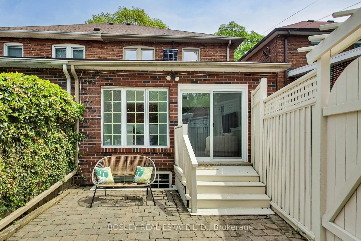
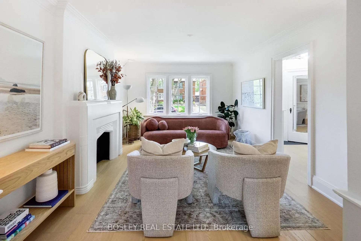
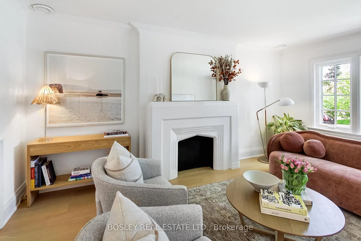
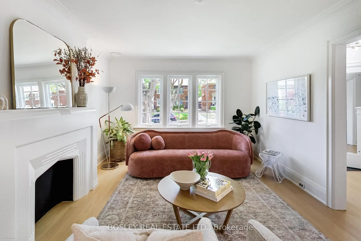
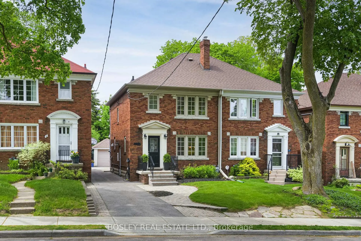
South Leaside charmer on one of the neighbourhood's most coveted family streets. Welcome to this beautifully updated red brick semi-detached home, ideally situated on a quiet, tree-lined block surrounded by wonderful neighbours and young families, just steps to Rolph Road School, parks, playgrounds, and the beloved shops and restaurants of Bayview. Thoughtfully expanded with a two-level family room addition, this 3-bedroom, 2-bathroom home offers the flexible living space today's families are always searching for. Bright and inviting throughout, the sunny south exposure fills the home with natural light from morning to evening. Designed for effortless everyday living, the main floor features generous principal rooms and a rear family room extension that serves as the true heart of the home-overlooking the deep backyard and offering the perfect setting for casual entertaining, cozy movie nights, or keeping an eye on the kids while dinner is underway.Upstairs, three well-proportioned bedrooms provide comfortable accommodations for growing households, including a spacious primary with built-in storage. The lower level adds exceptional versatility, with a large recreation space that easily functions as a playroom, home office, guest retreat, or teenage hangout, alongside a full bathroom, laundry, and excellent storage. Thoughtfully updated and lovingly maintained, this special home also features a detached garage and a deep backyard with plenty of room to play, entertain, and unwind. Parking is refreshingly easy, with seamless day-to-day use of the mutual drive thanks to fantastic neighbours, plus abundant street parking. A rare opportunity to own a turnkey home in the heart of one of Toronto's most beloved family neighbourhoods.
主要特征
- 朝向: 后院朝北

- 睡房: 3

- 卫生间: 2

- 车库: 1

- 厨房: 1

重要信息
- 占地面接: 23.52 x 140.00 Feet

- 室内面积: 1500-2000

- 地税: $ 8031.00

- C13154606

- Listing contracted with: BOSLEY REAL ESTATE LTD.
| 房间 | 尺寸(平方米) | 细节描述 | |
|---|---|---|---|
| 门厅 | 4.45x1.83 | 壁橱, 瓷砖地板 |
|
| 客厅 Rm | 4.98x3.56 | 硬木地板, 大窗, 开放式概念 |
|
| 晚餐室 Rm | 4.34x2.99 | 硬木地板, 顶灯, |
|
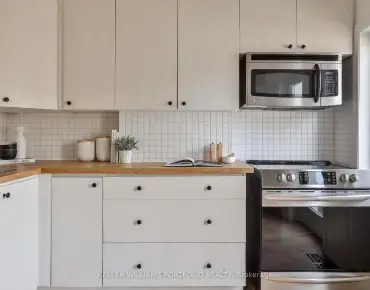
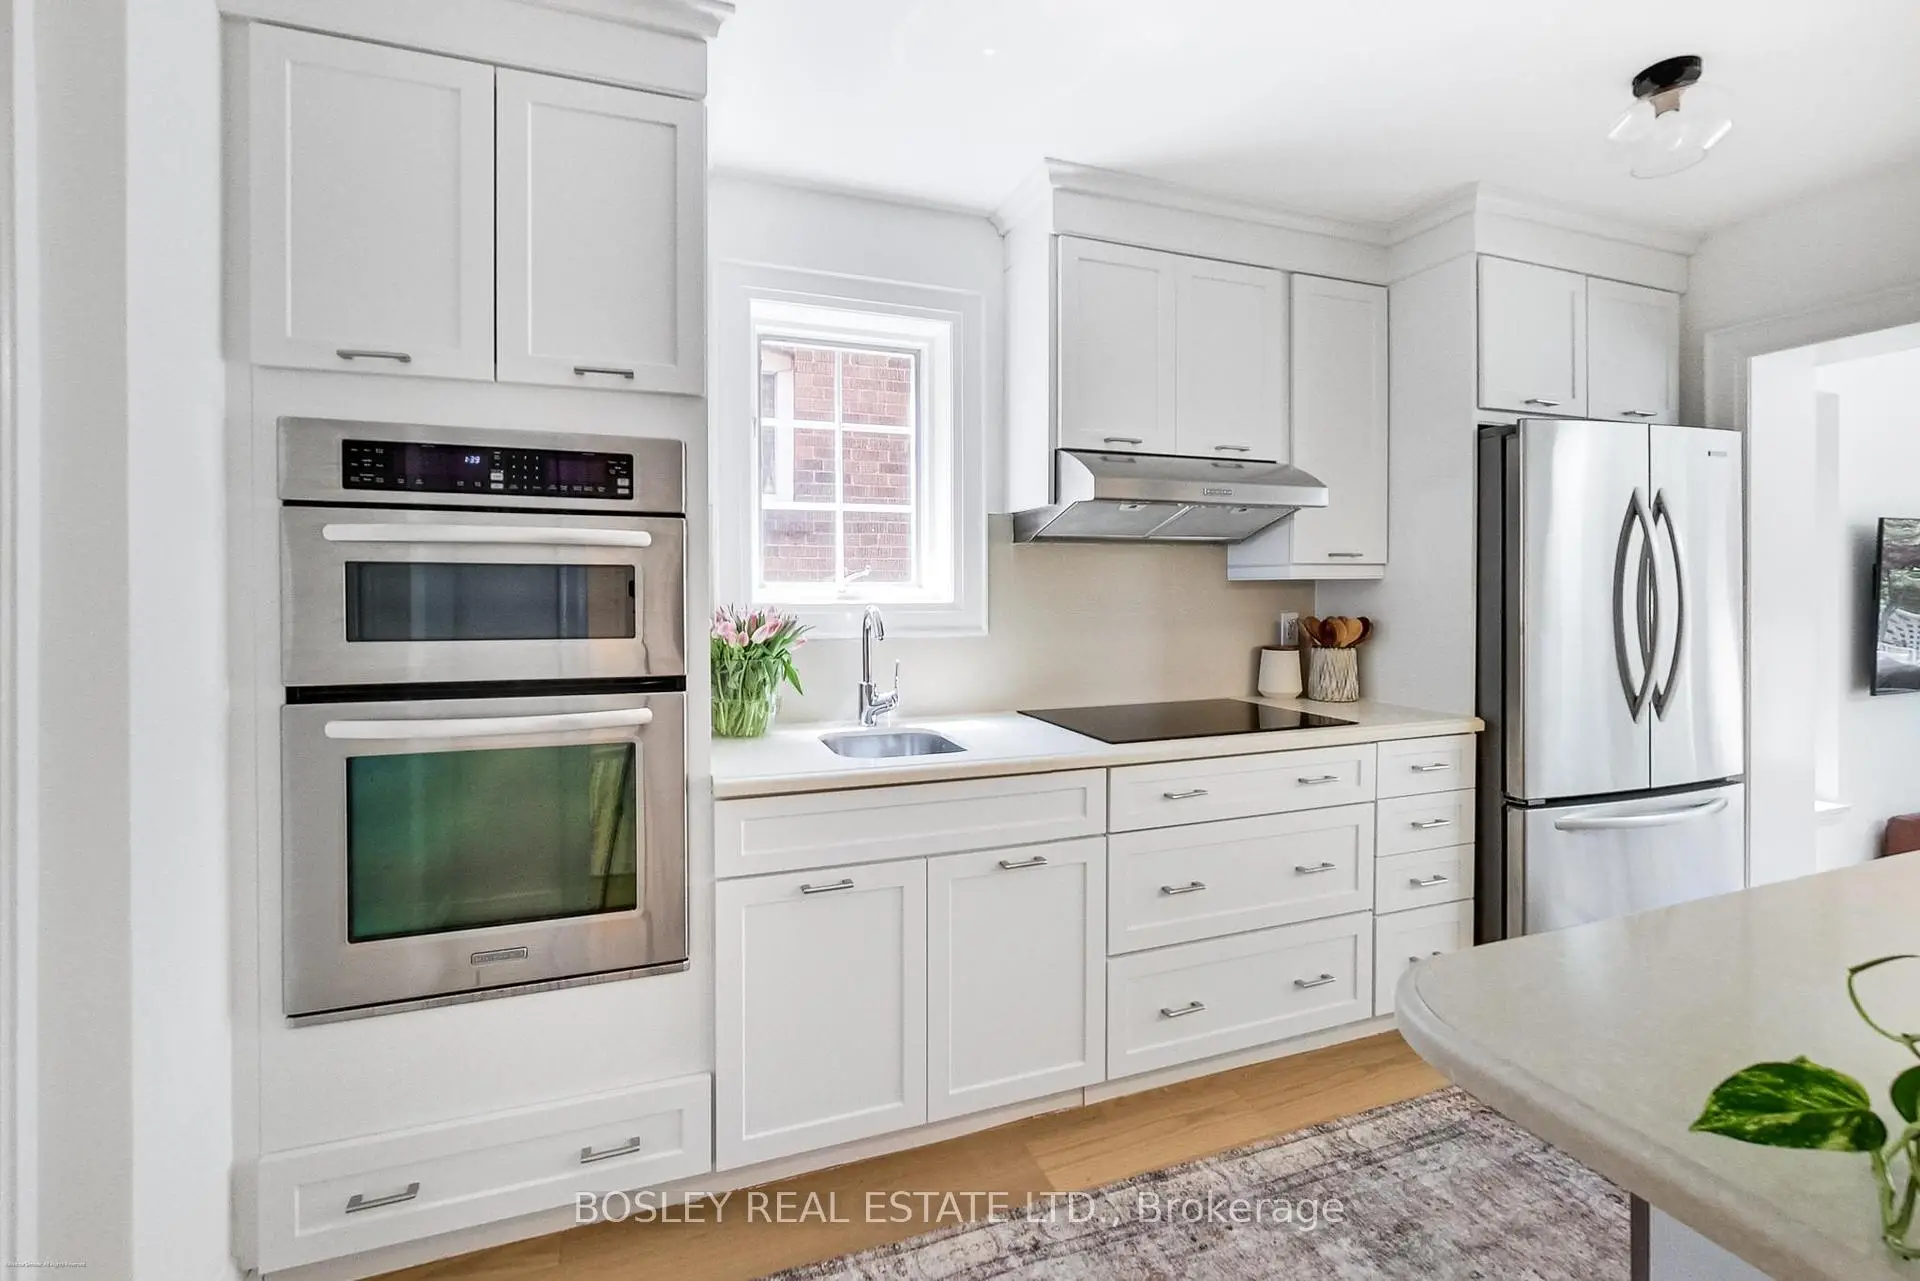
| 厨房 | 3.94x2.34 | 不锈钢电器, , 双水池 |
|
| 家庭房 Rm | 3.61x3.33 | 硬木地板, , 走出式甲板 |
|
| 卧室 | 4.19x3.56 | 硬木地板, 大衣橱, 大窗 |
|
| 第二间卧室 | 3.73x2.84 | 硬木地板, 大衣橱, 大窗 |
|
| 第三间卧室 | 3.18x2.57 | 硬木地板, 大衣橱, 窗户 |
|
| 第四间卧室 | 6.45x3.12 | 大衣橱, 顶灯, 法式门 |
|
| 娱乐室reatio | 4.83x3.18 | 窗户, , 打开楼梯 |
|
| 洗衣房 | 3.81x2.03 | 洗衣房水池, 瓷砖地板, 窗户 |
|
| 工作室 | 3.25x2.72 |
| 卫生间 | 卫浴件数 | 所在楼层 | |
|---|---|---|---|
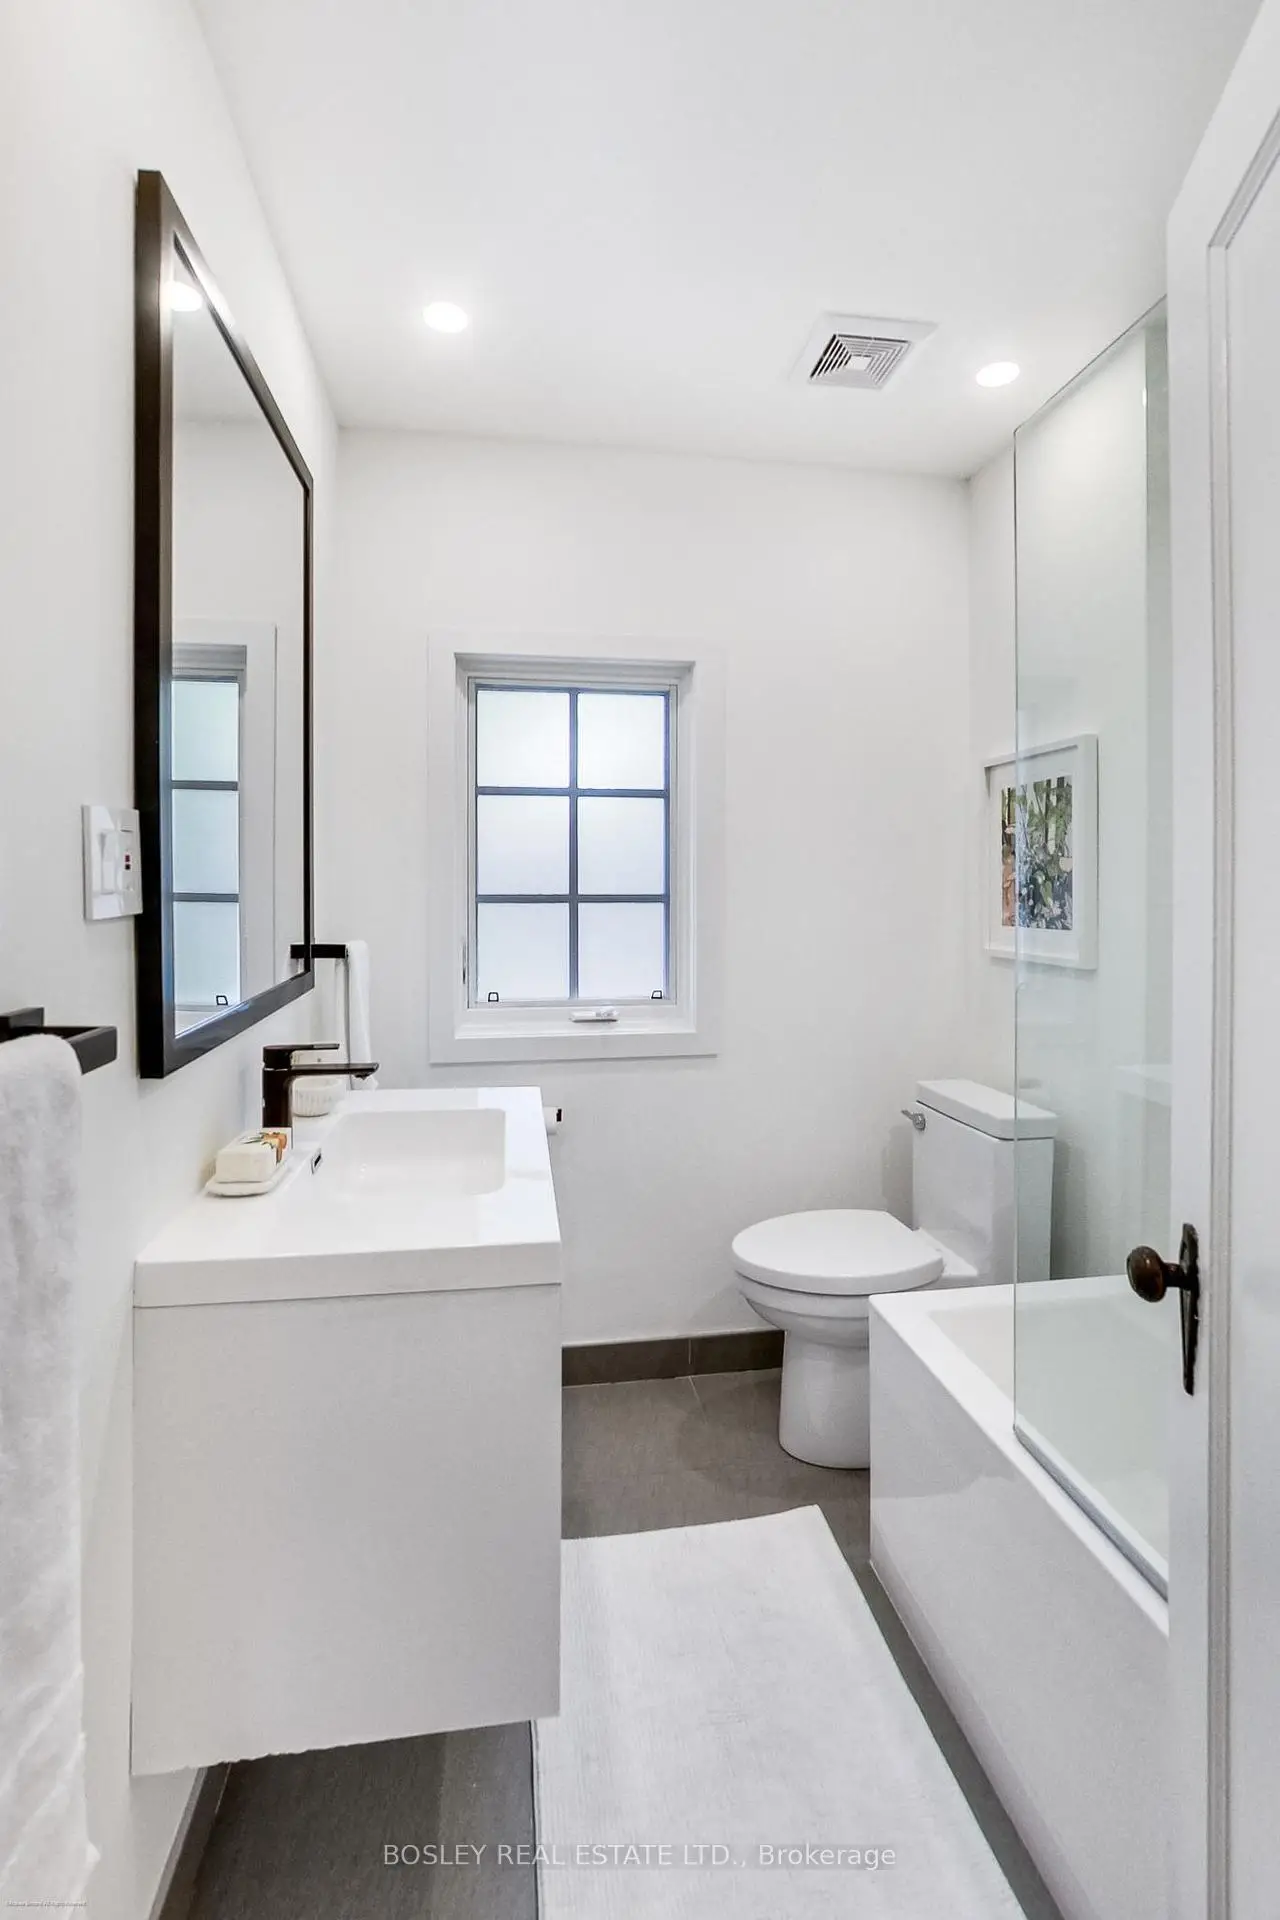
| 1间 | 4件套 | Second |
|
| 1间 | 3件套 | Basement |
房屋简介
房屋位于Hanna & Southvale交界附近, 这间3房2卫单车库两层半独立房户型朝北向. 20 Randolph Rd拥有单分离式停车位. 房屋及周边设施包括Workbench,WaterMeter,WaterHeater,Storage,FloorDrain和Built-InOven等. 门厅, 客厅 Rm, 晚餐室 Rm, 厨房和 家庭房 Rm在主层; 第四间卧室, 娱乐室reatio, 洗衣房和 工作室在楼下.学校信息
- Rolph Road公立小学 (Grade:JK-6) 449/3037
- Bessborough Drive Elementary and公立初中 (Grade:7-8) 228/3037
- Leaside公立高中 (Grade:9-12) 18/739
- St. Anselm天主教学校 (Grade:JK-8) 267/3037
- Chester公立小学 (Grade:JK-5)
- Davisville公立小学 (Grade:JK-6) 513/3037
- Northlea Elementary and公立初中 (Grade:JK-8) 301/3037