West Hill, Toronto, M1E 0B2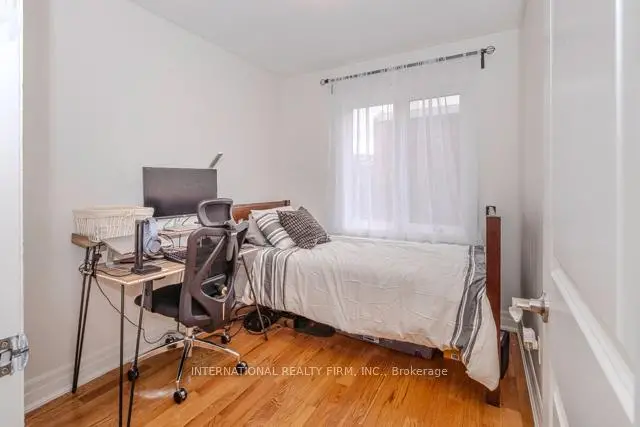

房屋信息
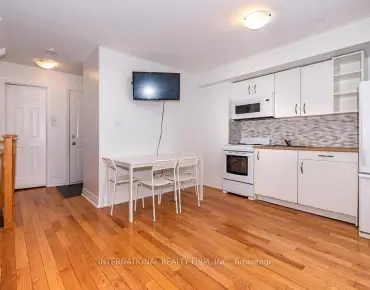
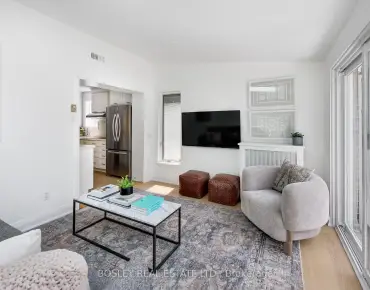
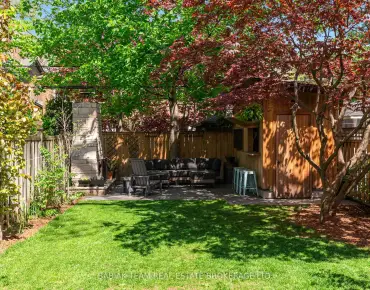
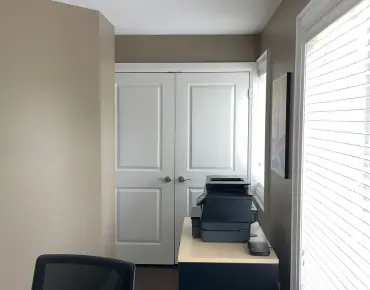
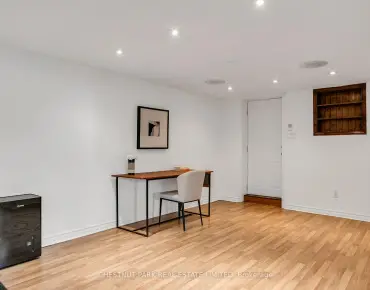
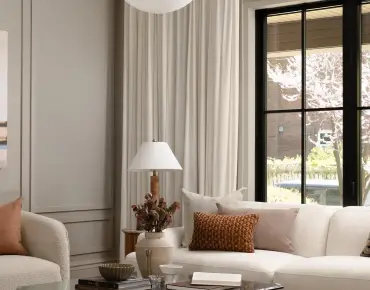
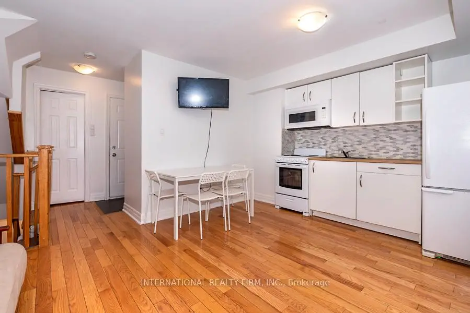
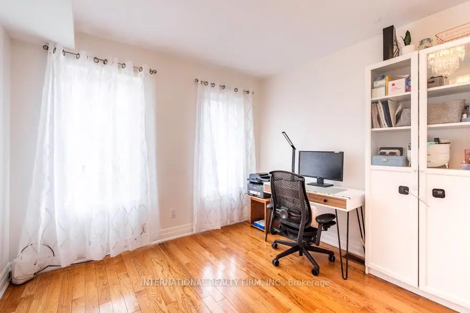
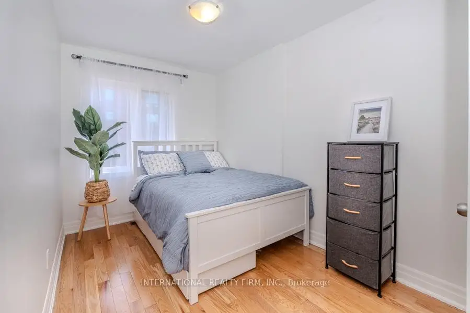
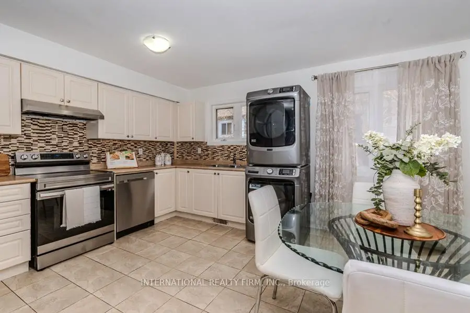
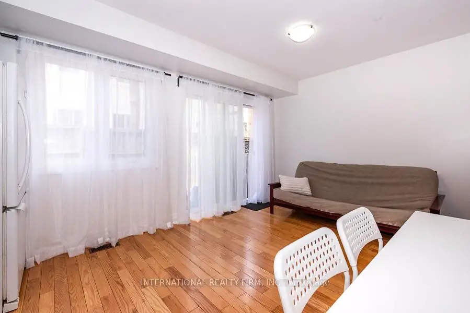
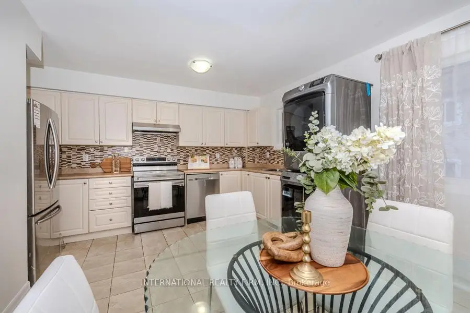
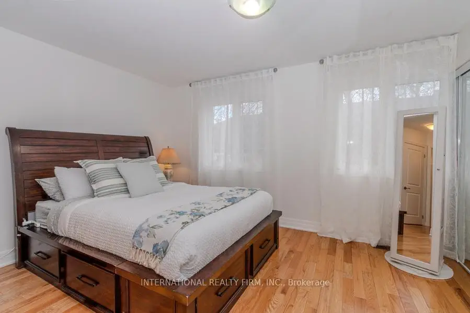
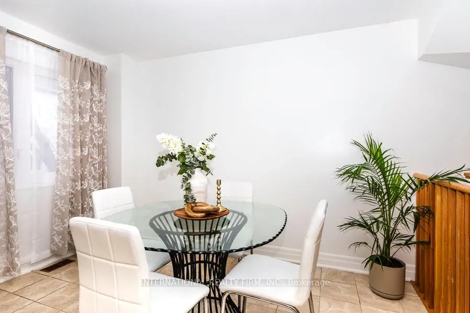
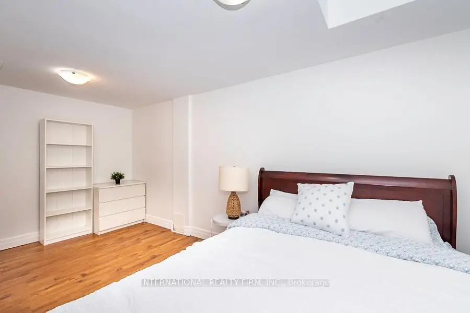
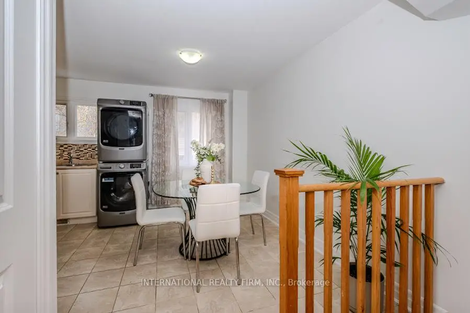
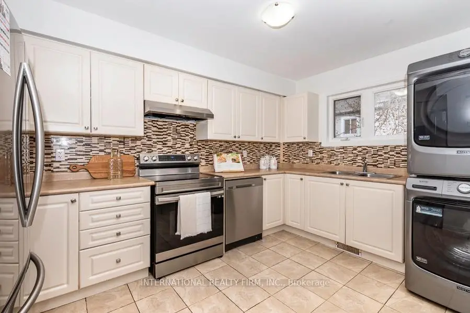
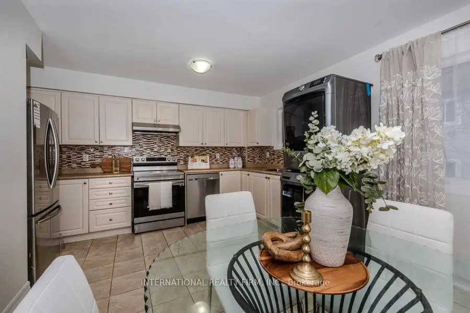
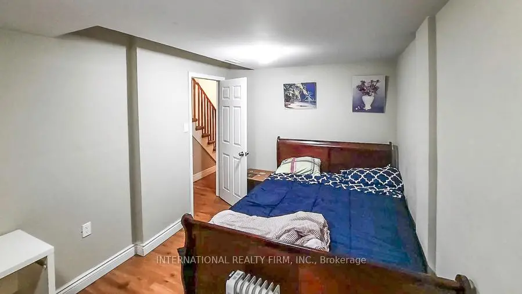
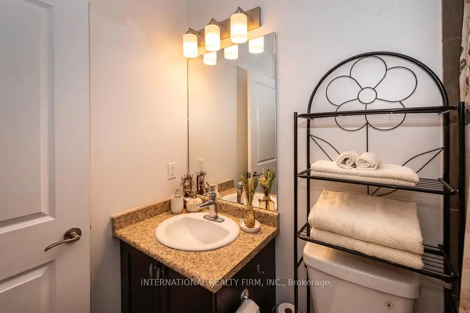
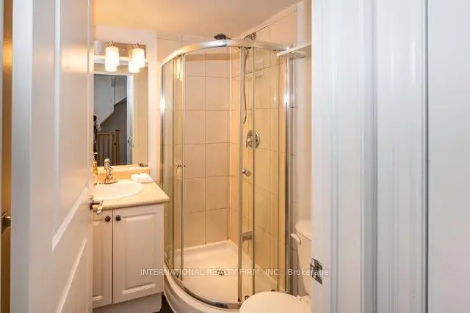
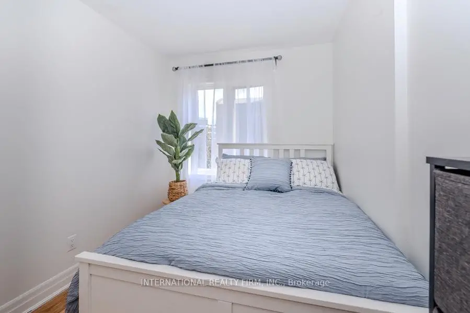
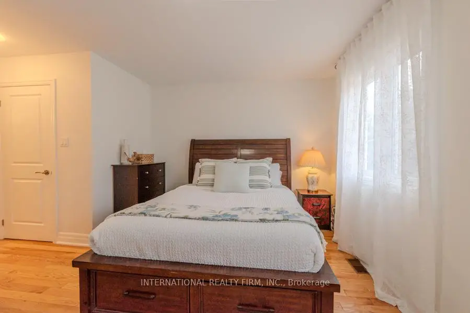
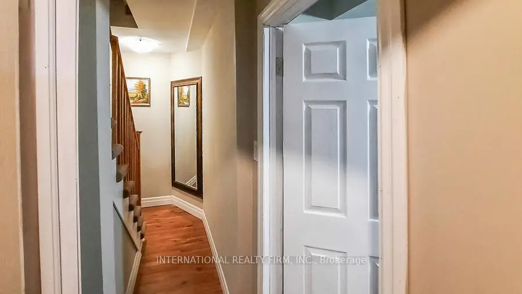
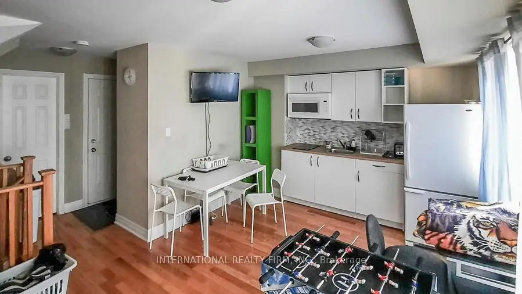
Modern urban dwelling offering exceptional living space, privacy, and quality of life for a growing or extended family. The thoughtfully designed multi-level layout provides distinct areas for relaxation, entertainment, and working from home. Ideal for multi-generational living, this townhouse features a ground-level independent apartment that also offers excellent rental potential for additional income. Located close to all amenities and transportation, this property presents an outstanding opportunity for both comfortable living and long-term investment. Beautiful and move-in ready, the home features hardwood flooring throughout all levels and has been freshly professionally painted with Benjamin Moore paint. Well maintained and cared for, it is ready to welcome its new owners.The main level offers an open-concept layout with combined living and dining areas, along with a bright and airy office space-perfect for working from home. The spacious kitchen includes a family-sized breakfast area.On the second floor, the primary bedroom features an ensuite bathroom, his-and-hers mirrored closets, and large windows overlooking the backyard. Two additional generously sized bedrooms and a second full bathroom complete this level.The ground level features a separate kitchen and living area with a walkout to the backyard, along with a bedroom with a window and a three-piece bathroom-ideal for extended family living, summer enjoyment, or as a potential income-generating suite.A good-sized backyard is a rare and valuable feature in the dynamic city of Toronto.Don't miss this exceptional opportunity-there's so much more to discover. Book your showing today!
主要特征
- 朝向: 后院朝南

- 睡房: 3

- 卫生间: 4

- 车库: 1

- 厨房: 1

重要信息
- 占地面接: 16.42 x 76.21 Feet

- 室内面积: 1500-2000

- 地税: $ 3687.00

- E13038830

- Listing contracted with: INTERNATIONAL REALTY FIRM, INC.
| 房间 | 尺寸(平方米) | 细节描述 | |
|---|---|---|---|
| 门厅 | 1.50x1.50 | , , 窗户 |
|
| 客厅 Rm | 4.90x3.50 | 合并餐饮, 硬木地板, 开放式概念 |
|
| 晚餐室 Rm | 4.90x3.50 | 合并客厅, 硬木地板, 开放式概念 |
|
| 厨房 | 4.70x3.30 | , 瓷砖地板, 风景窗 |
|
| 办公室 | 3.00x2.60 | 硬木地板 |
|
| Primary B | 4.80x3.30 | 硬木地板, 套间浴室, 镜面衣橱 |
|
| 第二间卧室 | 4.05x2.30 | ||
| 第三间卧室 | 3.00x2.28 | ||
| 厨房 | 4.74x3.37 | ||
| 客厅 Rm | 4.74x3.37 | ||
| 卧室 | 4.56x2.64 | ||
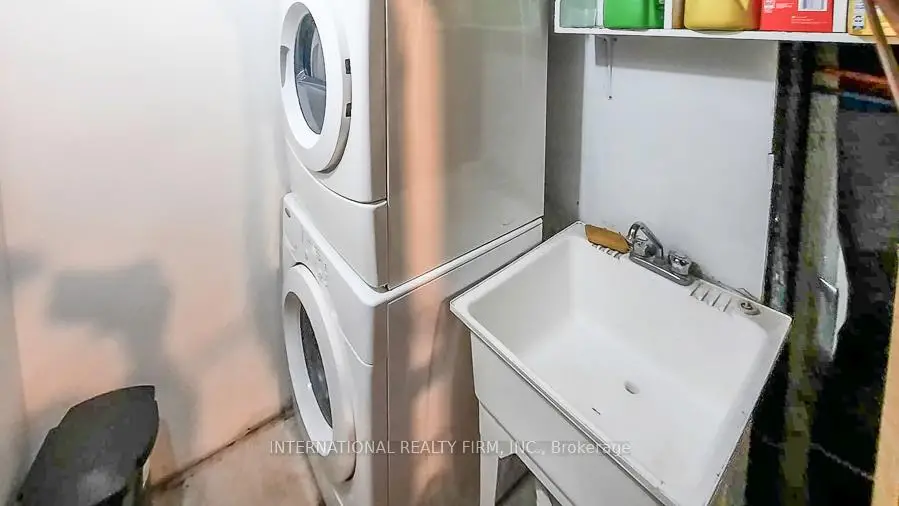
| 洗衣房 | 0.00x0.00 |
| 卫生间 | 卫浴件数 | 所在楼层 | |
|---|---|---|---|
| 1间 | 2件套 | 主层 |
|
| 1间 | 4件套 | Second |
|
| 1间 | 4件套 | Second |
|
| 1间 | 3件套 | 主层 |