
房屋信息
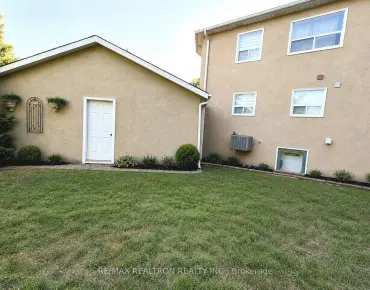
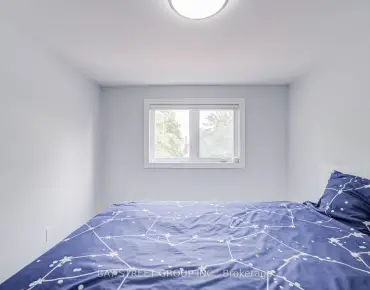
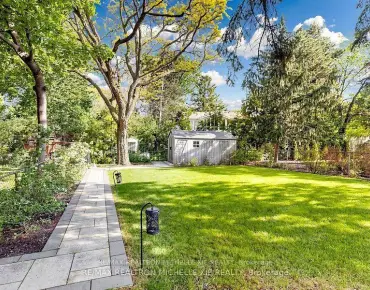
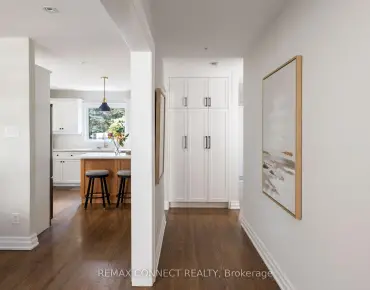
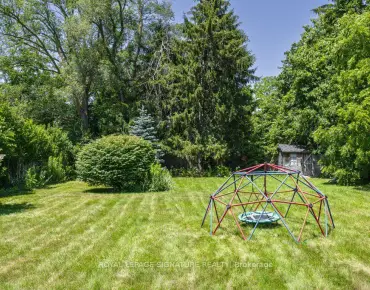
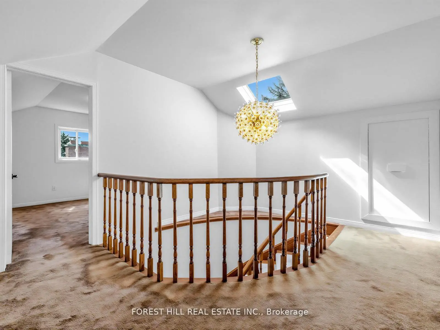
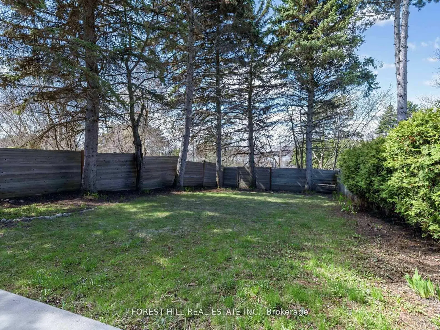
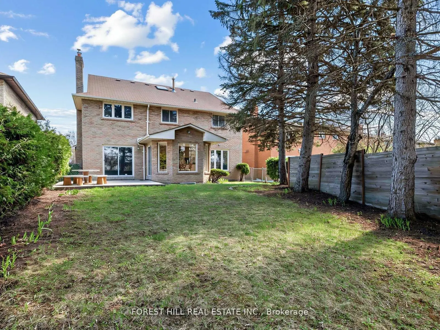
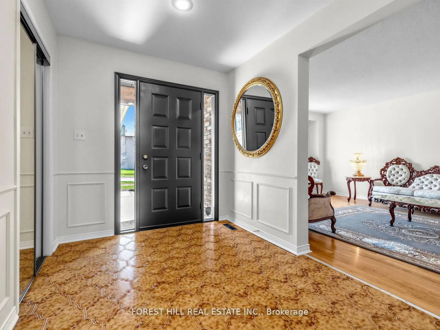
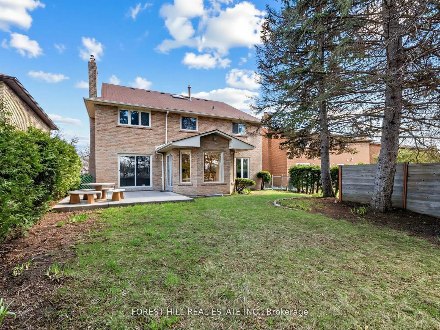
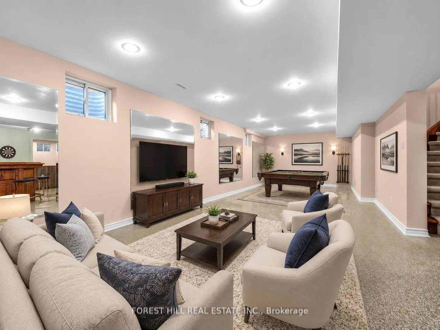
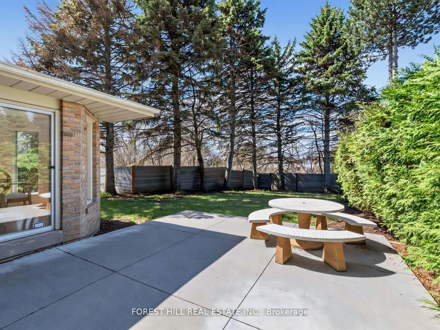
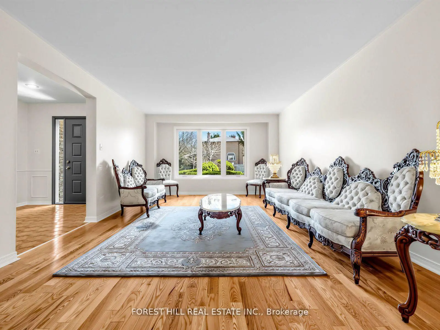
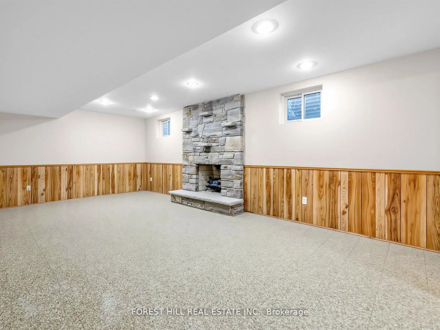
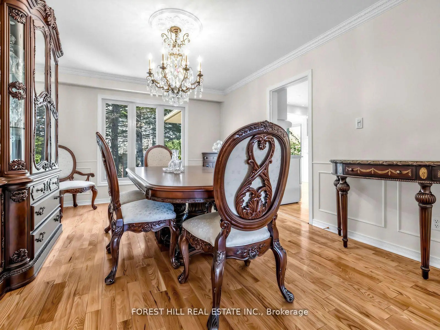
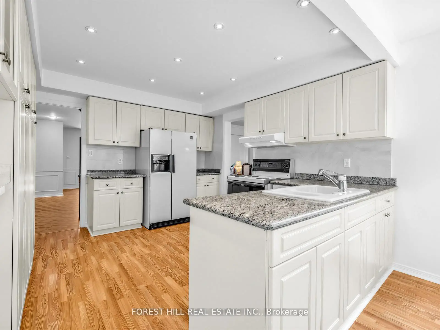
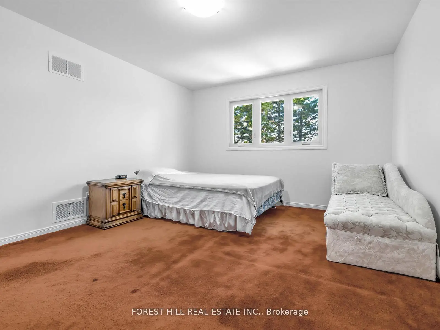
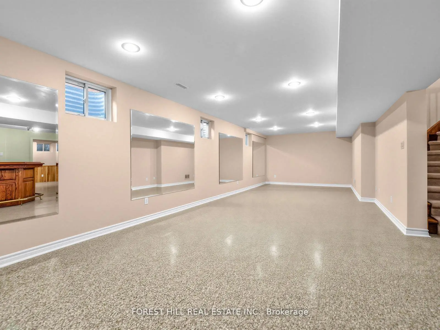
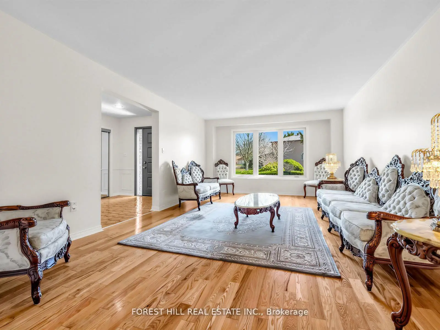
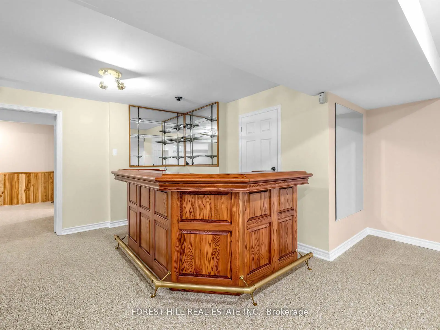
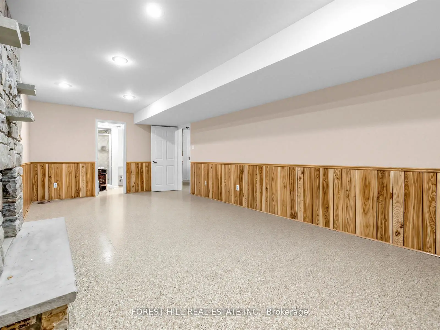
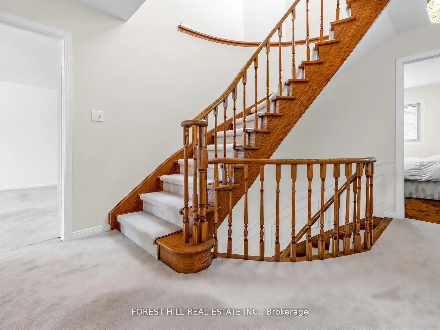
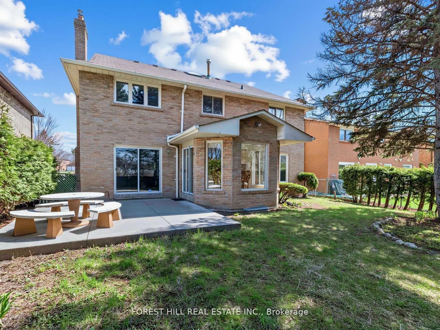
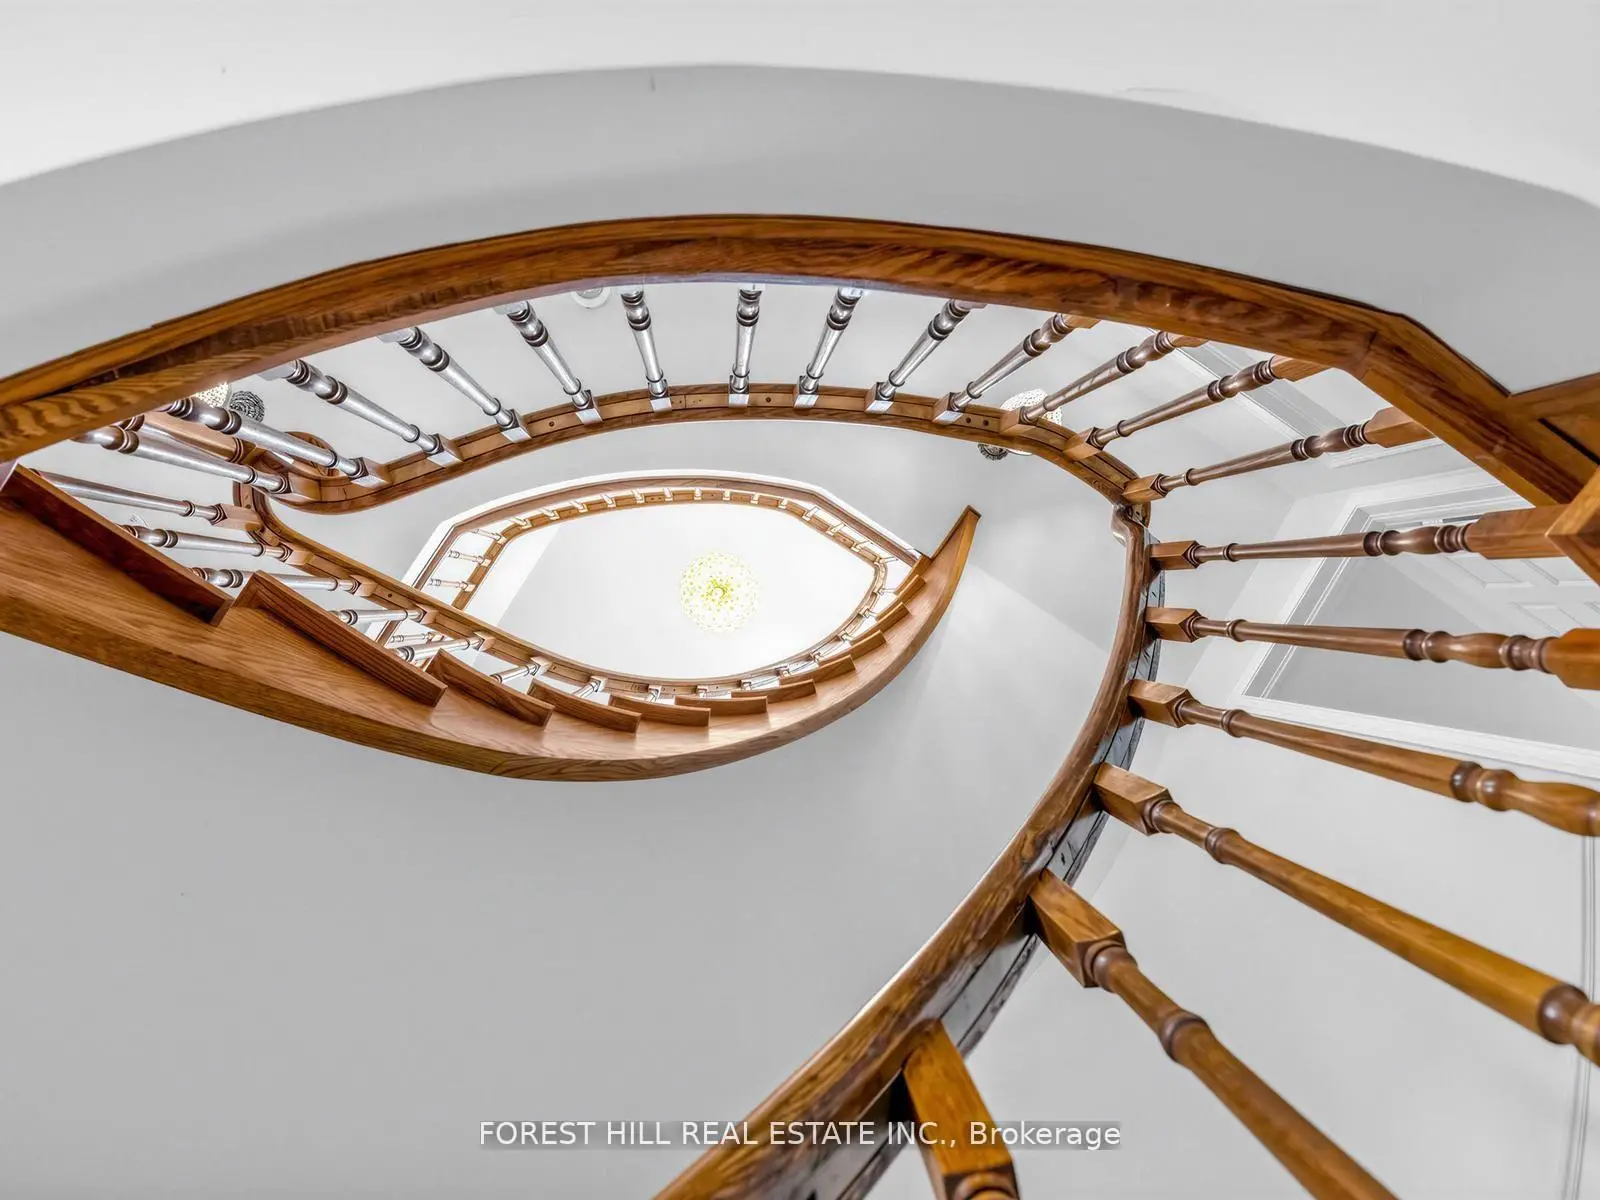
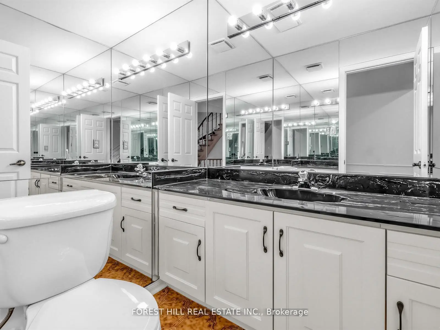
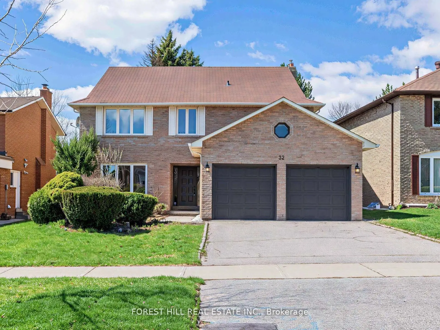
One of the largest living spaces in the area, offering approximately 3,500 sq. ft. plus a fully finished basement. Located in a highly desirable neighbourhood with top-ranking school districts ------------ Set on a quiet, tree-lined street in the highly sought-after Bayview Woods community, this expansive family residence offers a rare opportunity for multigenerational living in one of North York's most established neighbourhoods.Thoughtfully designed with over 6 bedrooms across multiple levels, the home provides exceptional flexibility for large families, extended family living, live-in support, growing teenagers, guest accommodations, or dedicated work-from-home space - all while maintaining comfort and privacy throughout.Generous principal rooms create an inviting atmosphere for both everyday living and entertaining. Large windows fill the home with natural light, while the spacious layout offers the kind of scale and functionality that is increasingly difficult to find in the city.The upper levels provide excellent separation of living spaces, ideal for families seeking room to live together without sacrificing independence. The finished lower level adds even more versatility for recreation, extended family use, or future customization.Pride of ownership is evident throughout, offering buyers the opportunity to move in comfortably today while gradually personalizing the home over time to suit their own style and vision.Situated on a beautifully established lot close to top-rated schools, parks, transit, shopping, and major commuter routes.A rare chance to own a substantial multi generational home in a coveted North York neighbourhood with exceptional long-term potential. top-ranking schools, this is a unique opportunity to secure a legacy home in a truly unbeatable location.
主要特征
- 朝向: 后院朝西

- 睡房: 6

- 卫生间: 4

- 车库: 2

- 厨房: 1

重要信息
- 占地面接: 52.59 x 147.10 Feet

- 室内面积: 3000-3500

- 地税: $ 8732.00

- C13150128

- Listing contracted with: FOREST HILL REAL ESTATE INC.
| 房间 | 尺寸(平方米) | 细节描述 | |
|---|---|---|---|
| 客厅 Rm | 5.95x3.61 | 硬木地板, 窗户, |
|
| 晚餐室 Rm | 4.60x3.61 | 硬木地板, , 开放式概念 |
|
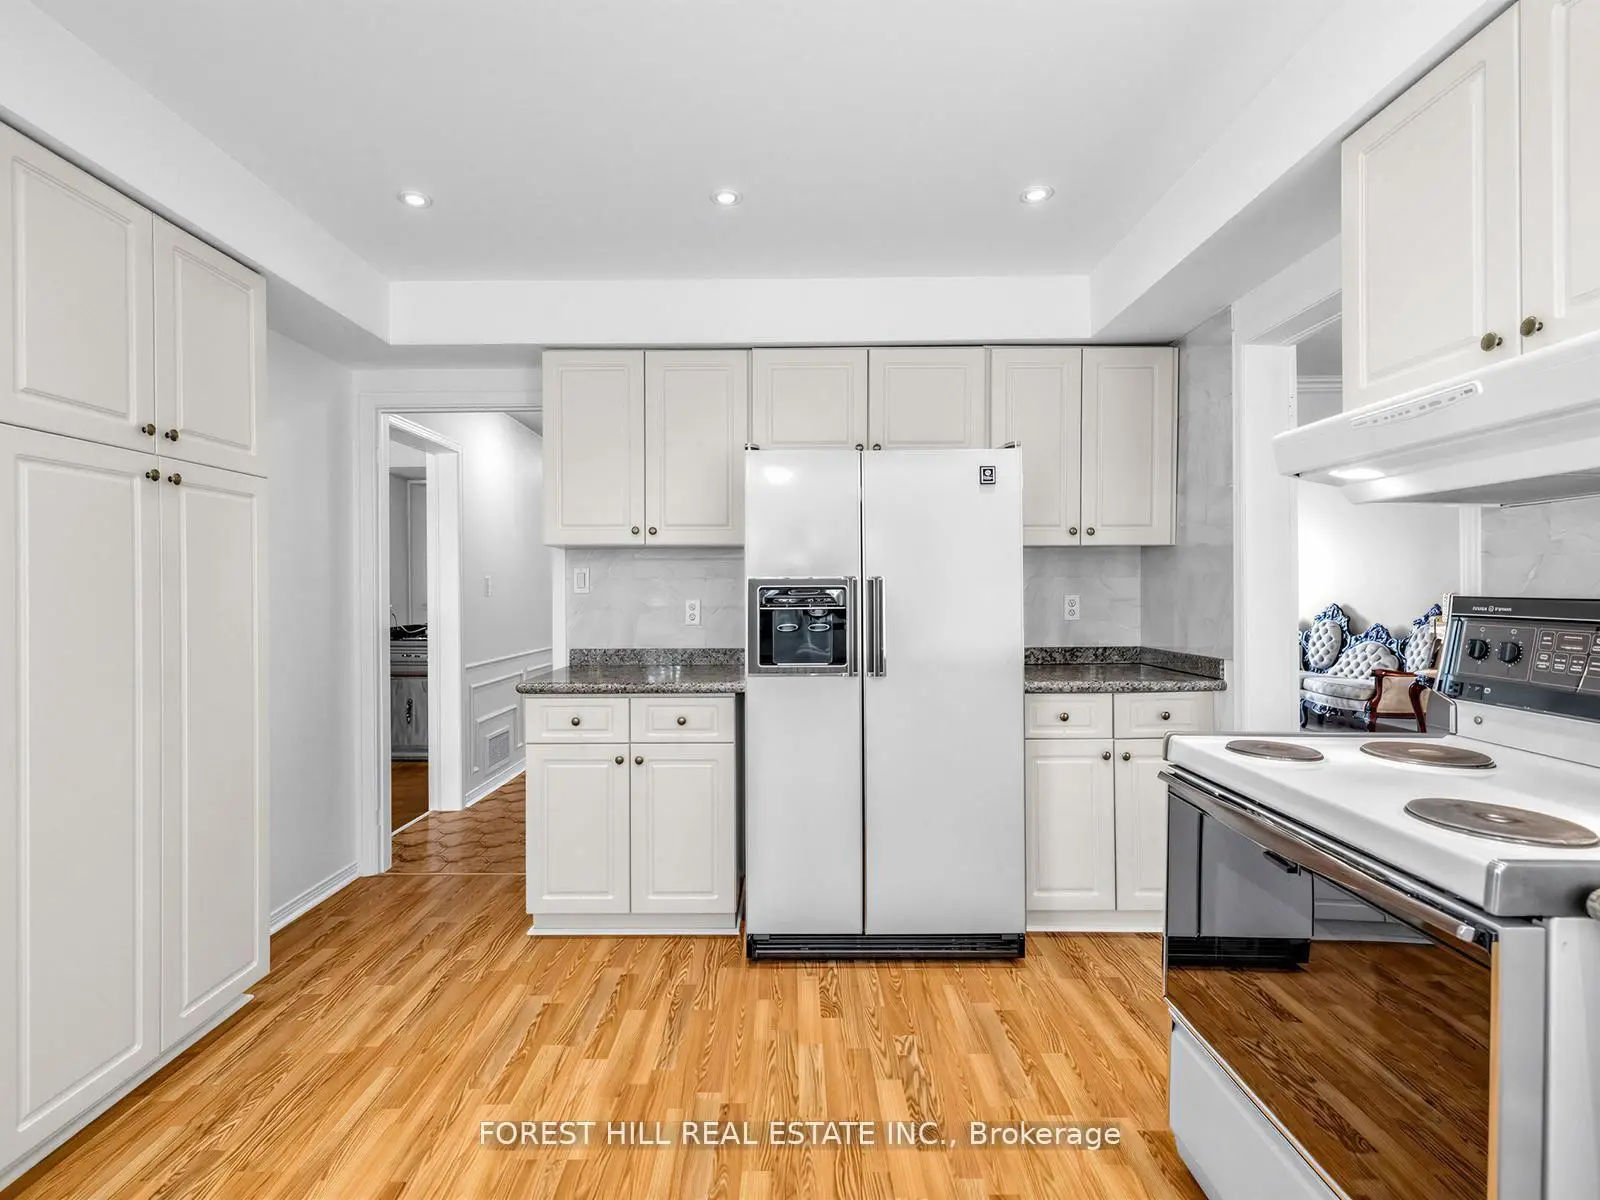
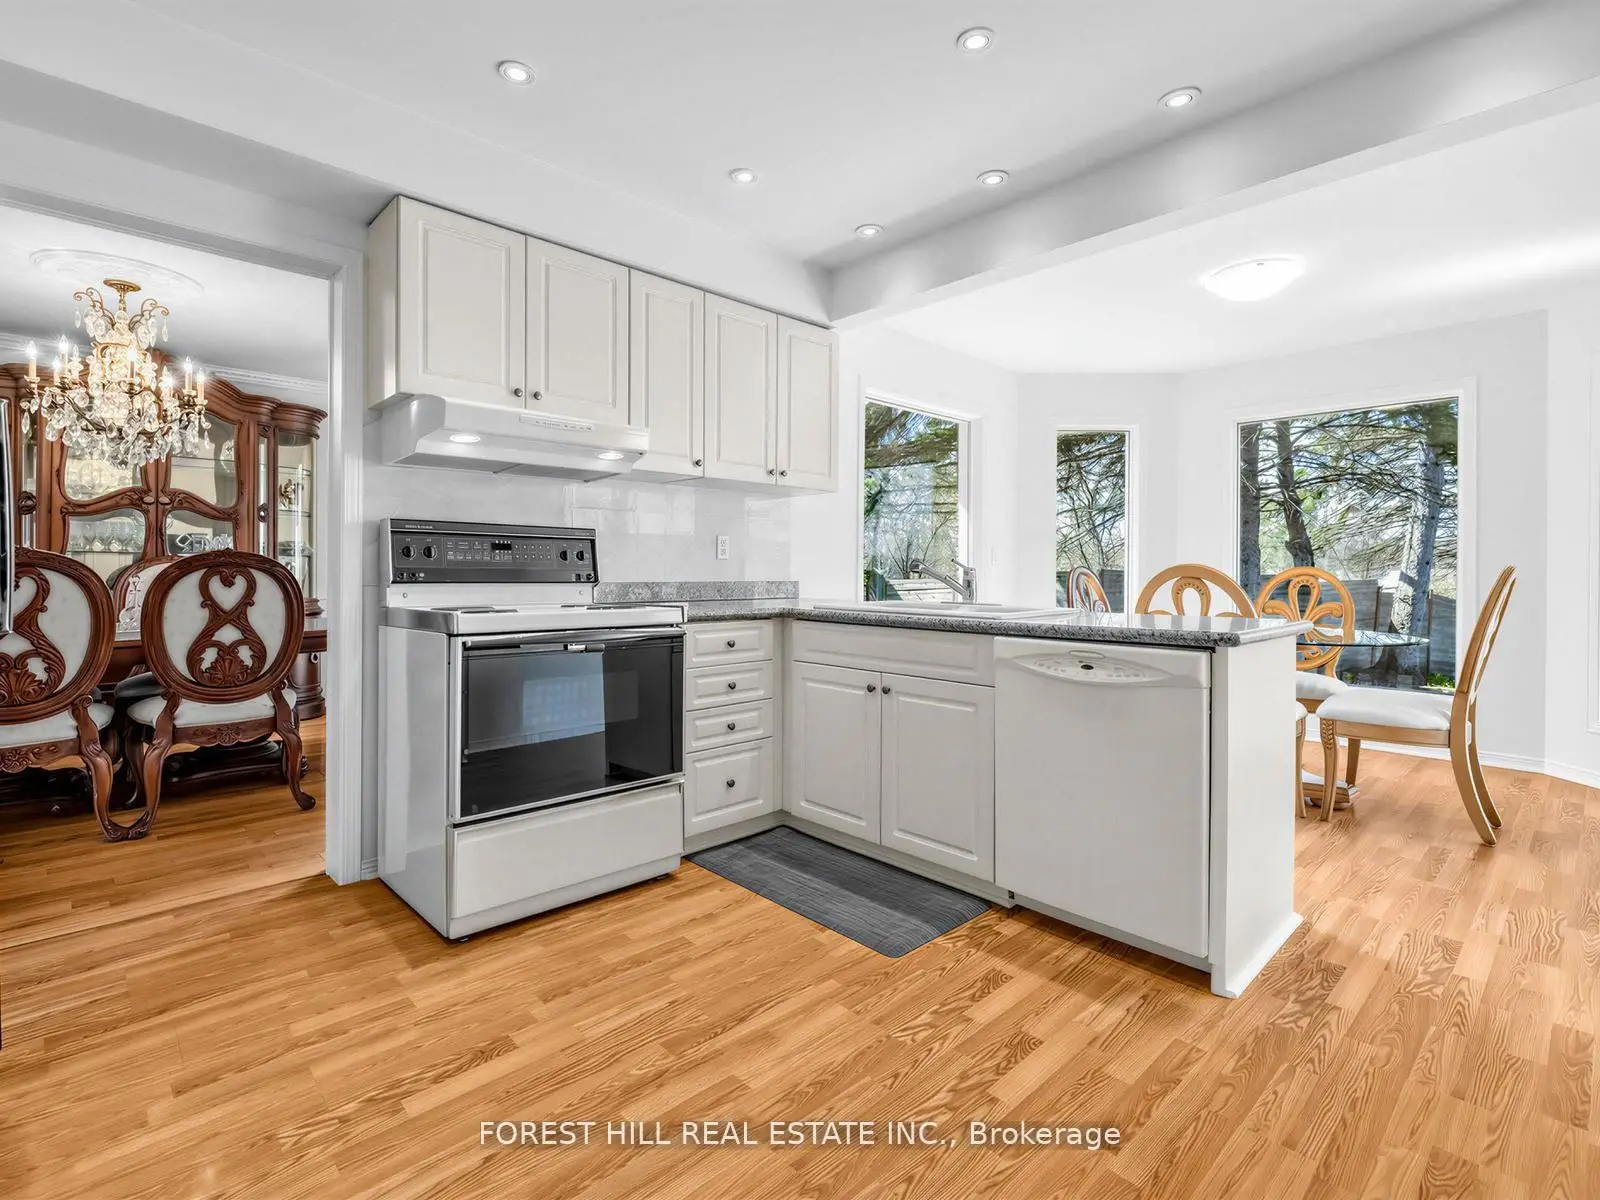
| 厨房 | 6.55x3.39 | 复合地板, 即吃式厨房 |
|
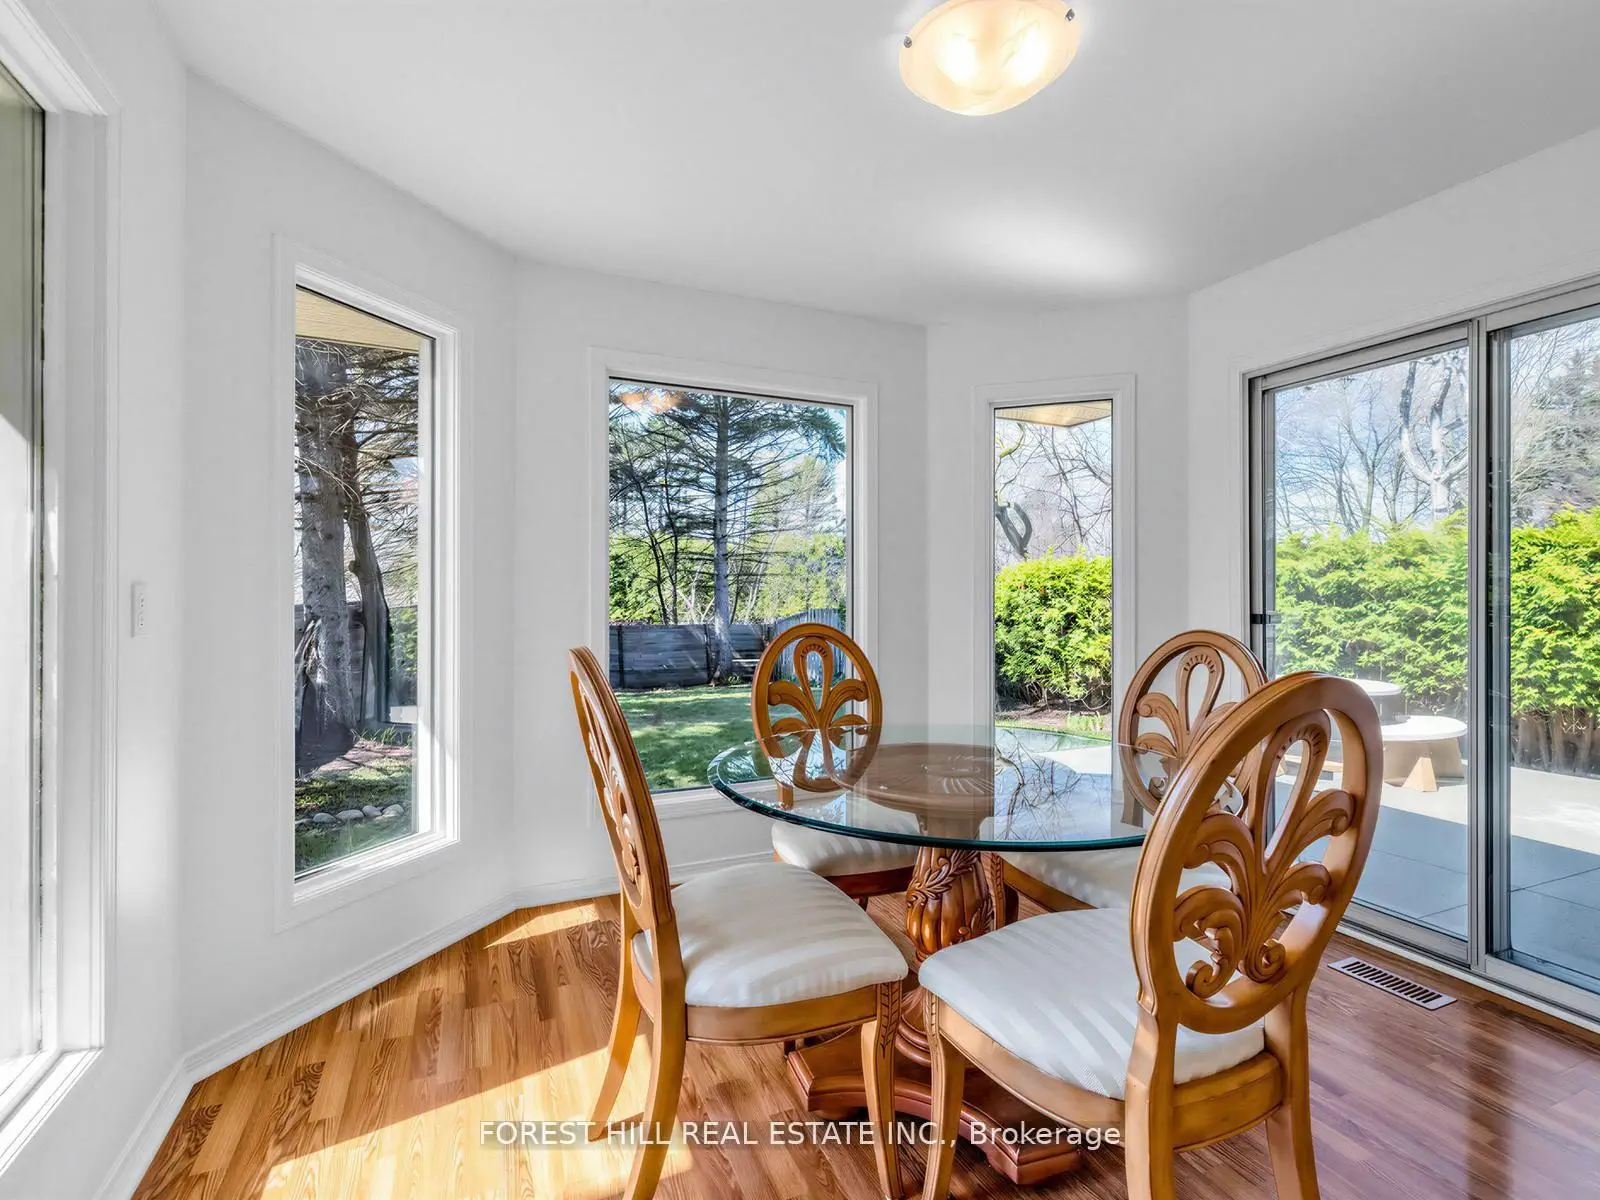
| 早餐室 | 0.00x0.00 | 合并厨房, 海湾窗, 走出式后院 |
|
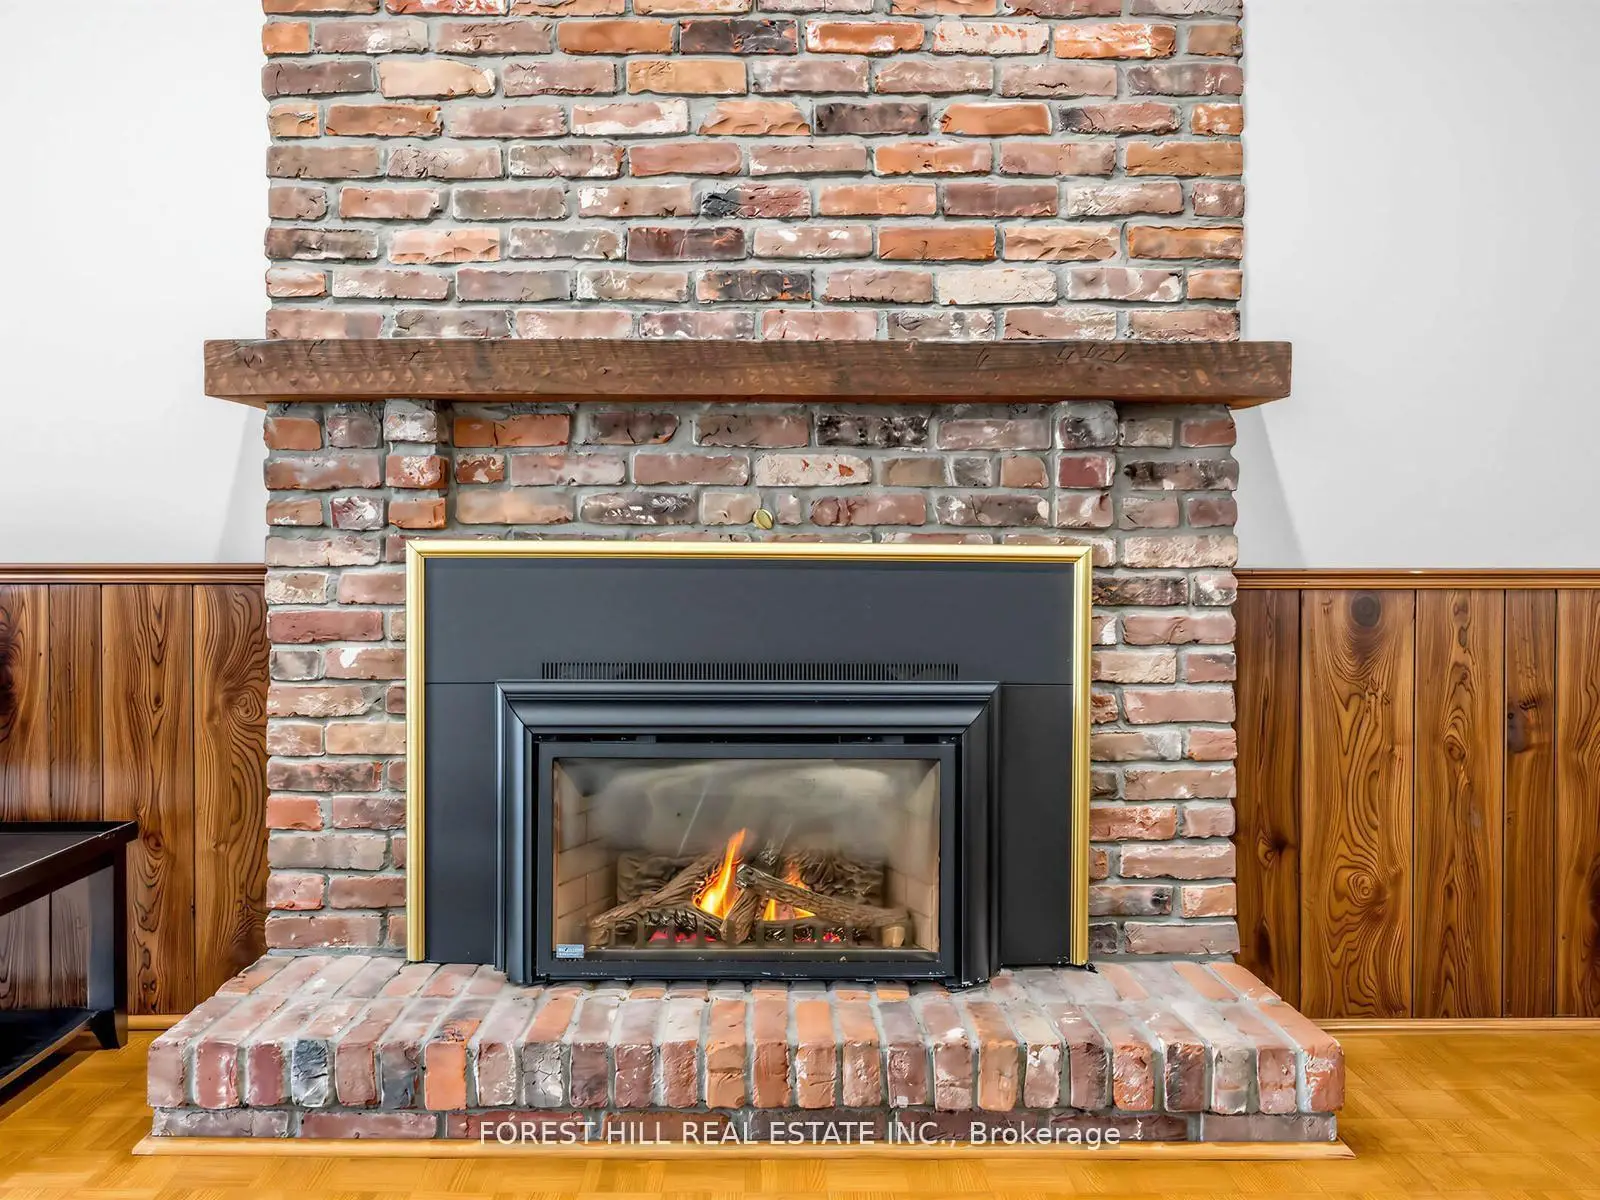
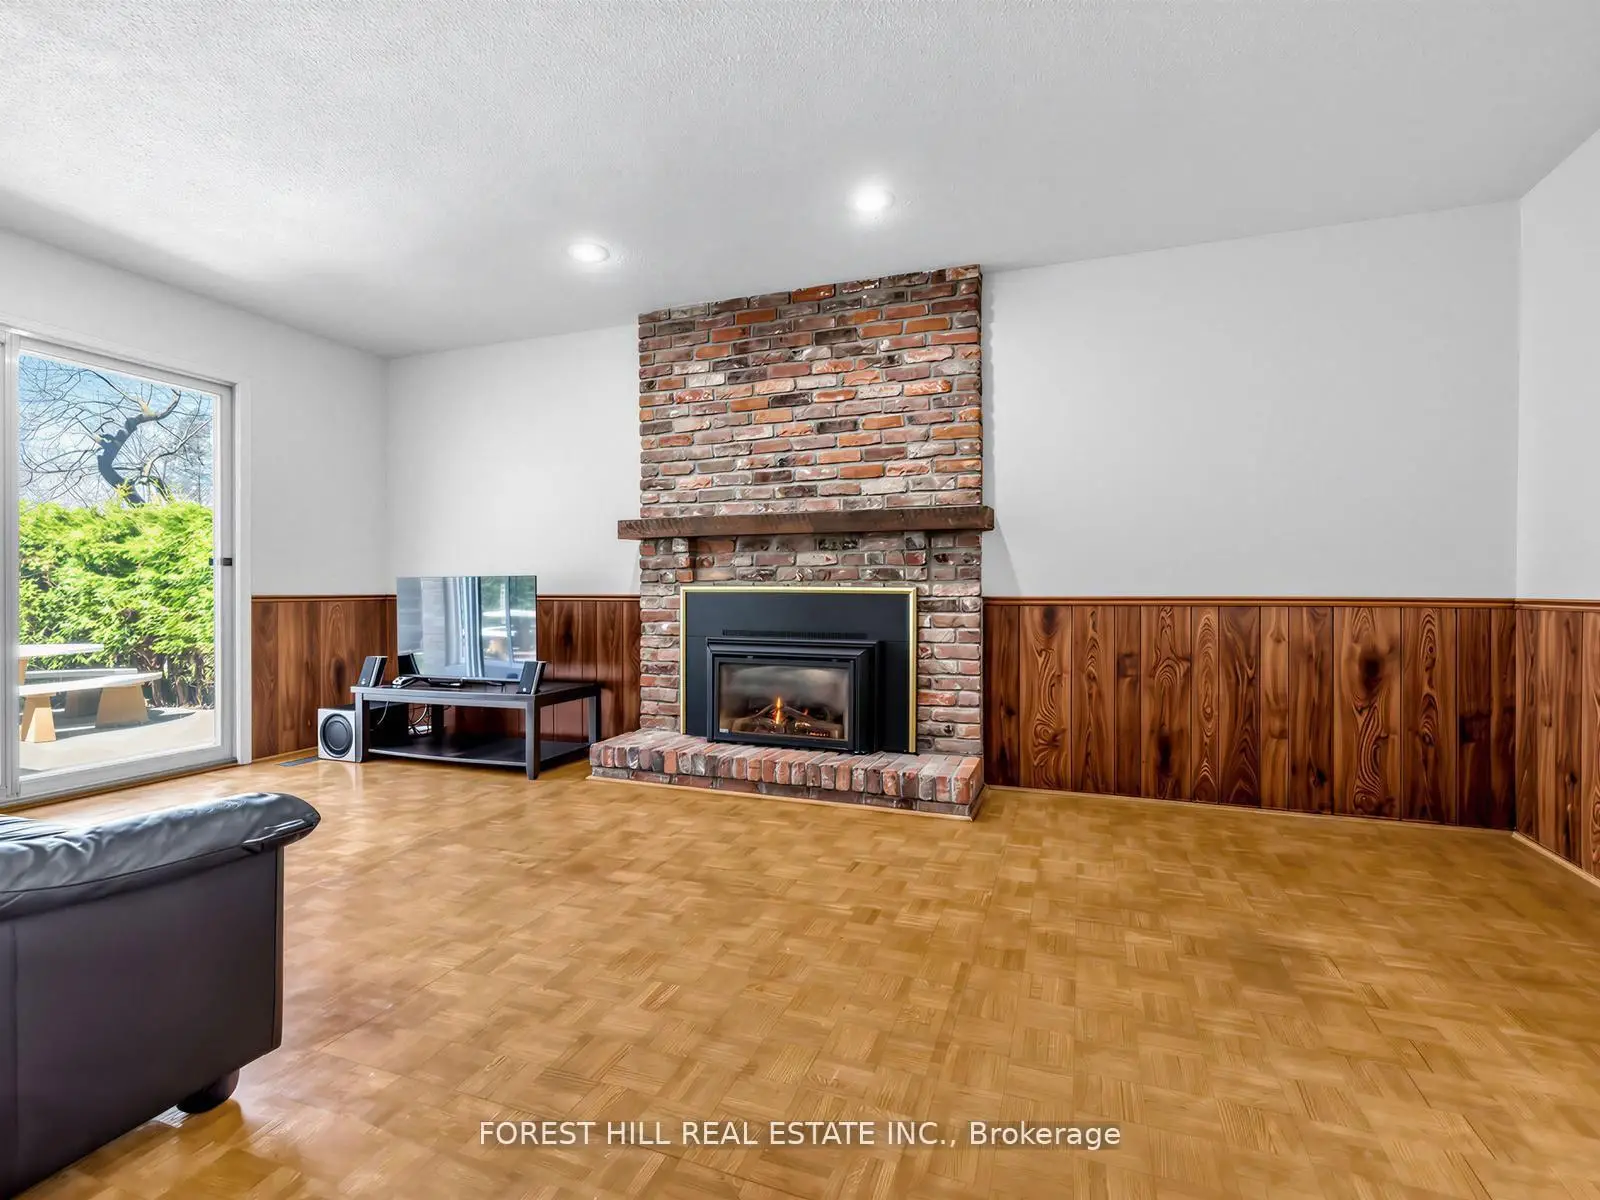
| 家庭房 Rm | 5.78x3.56 | 壁炉, 走出式后院, 顶灯 |
|
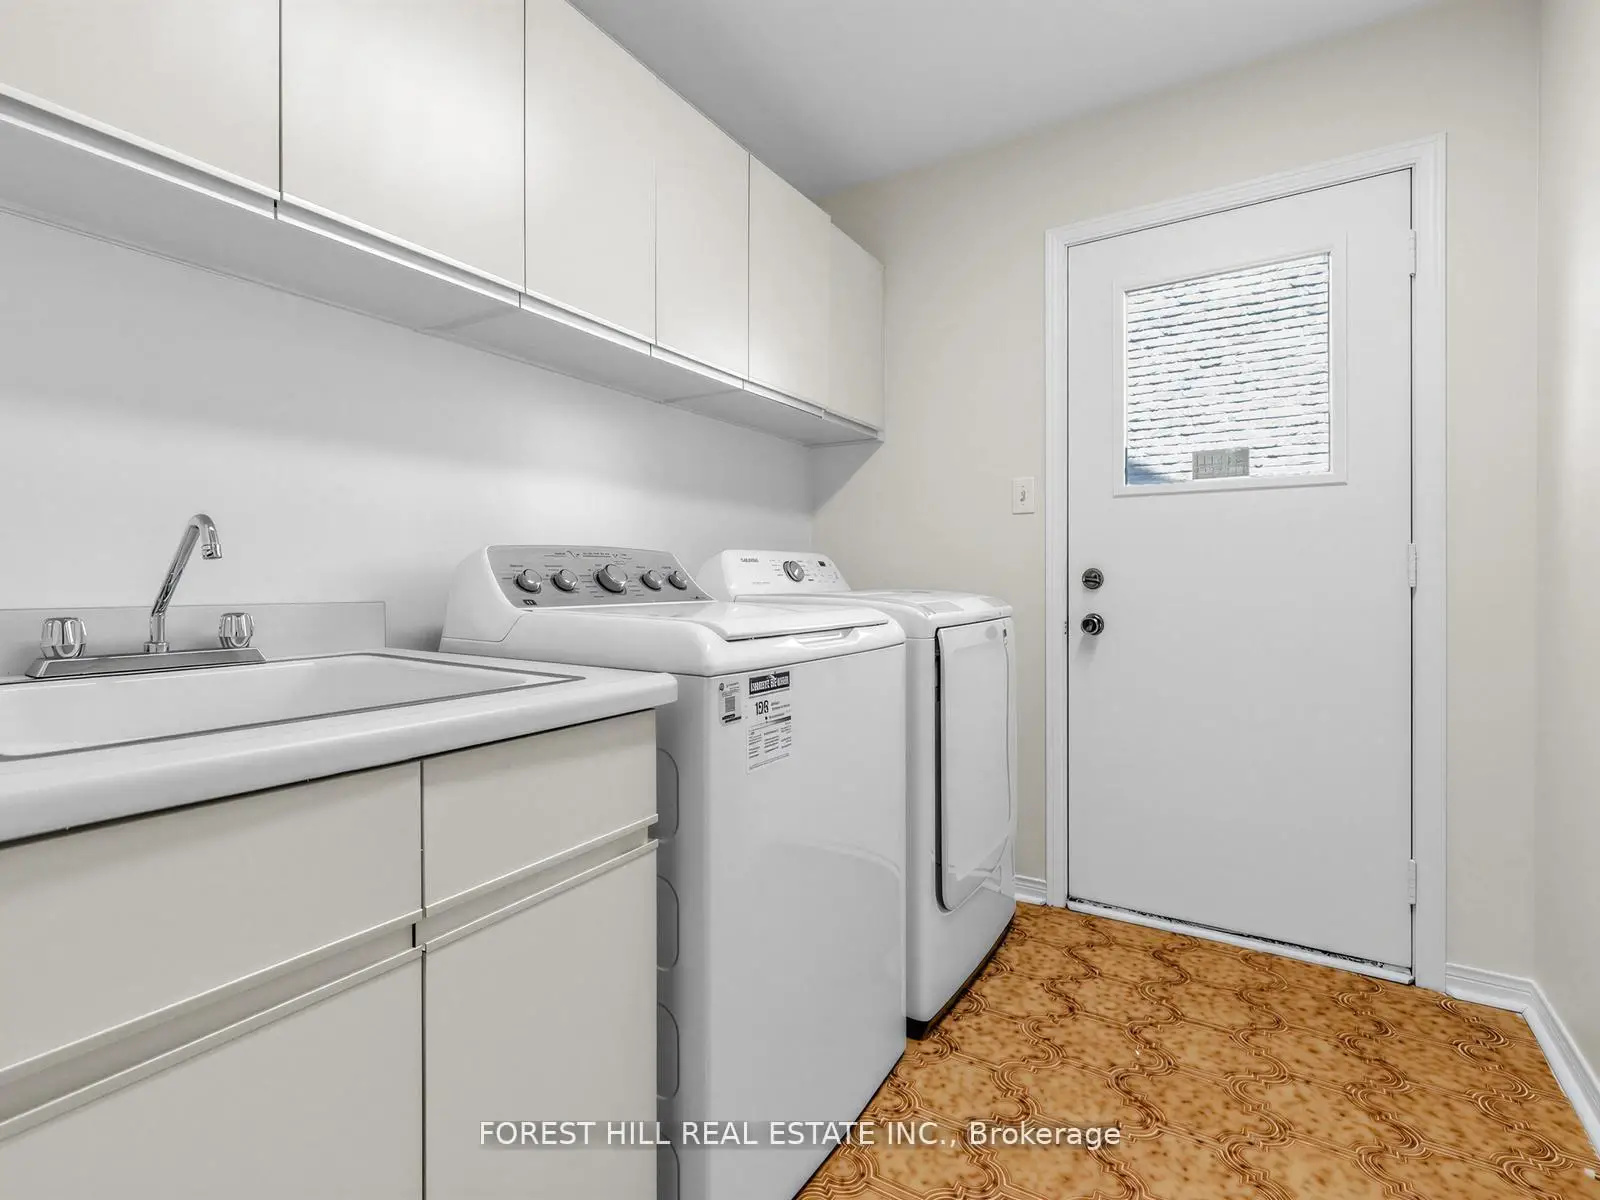
| 洗衣房 | 0.00x0.00 | , 步入车库, 洗衣房水池 |
|
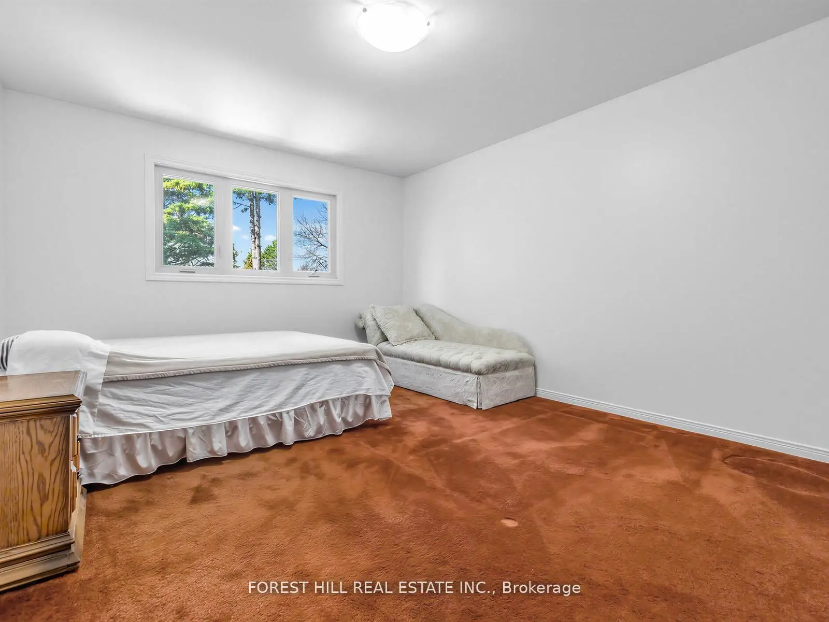
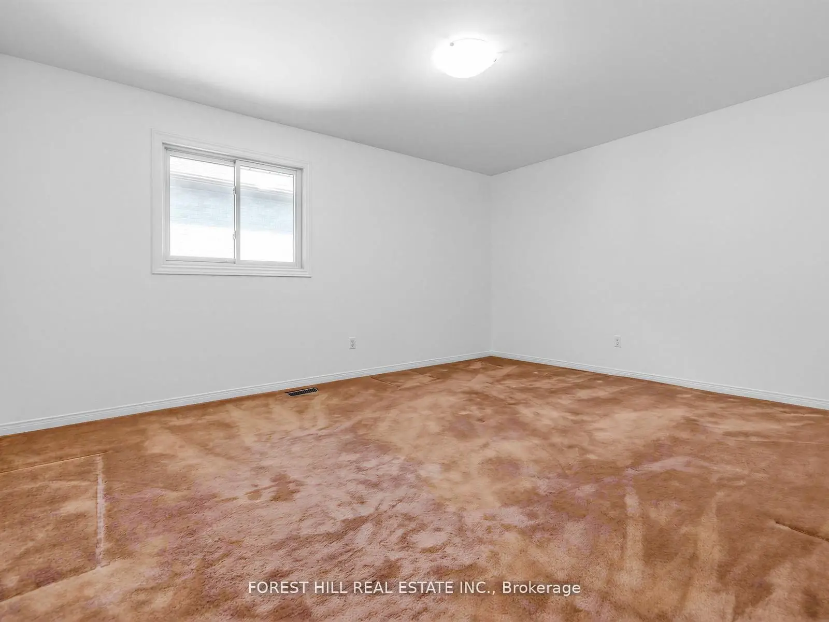
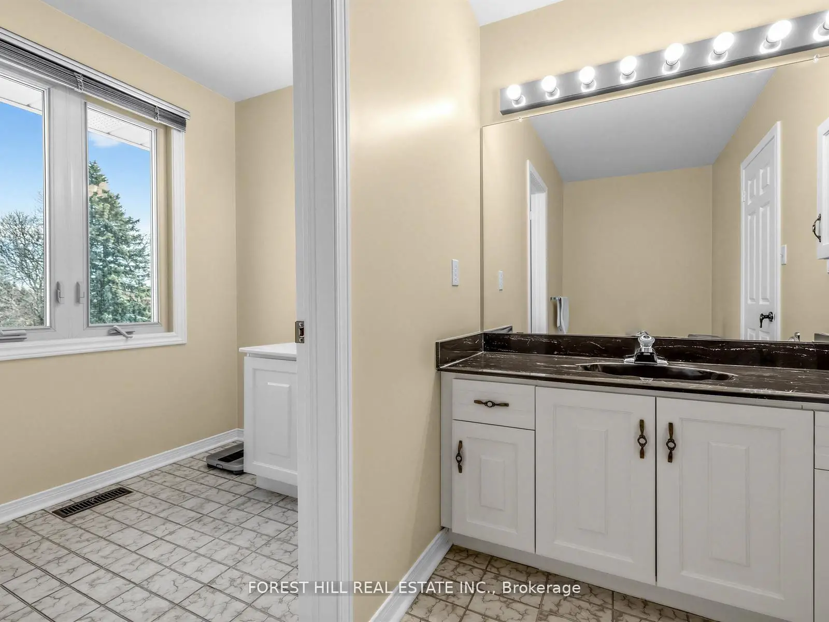
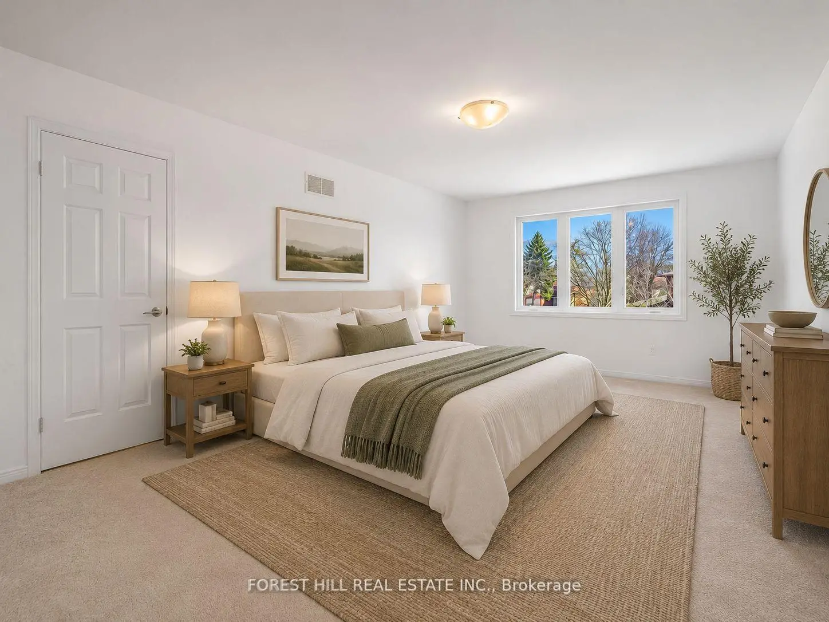
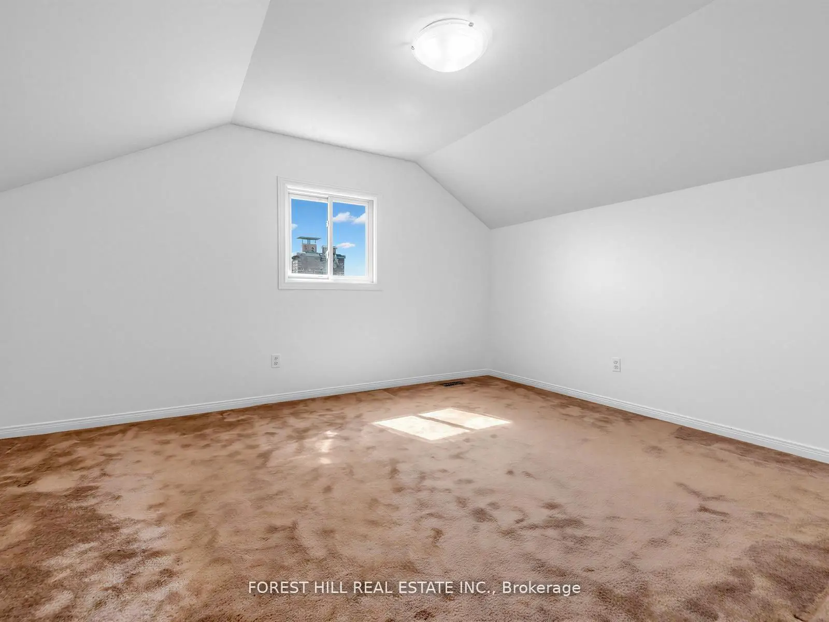
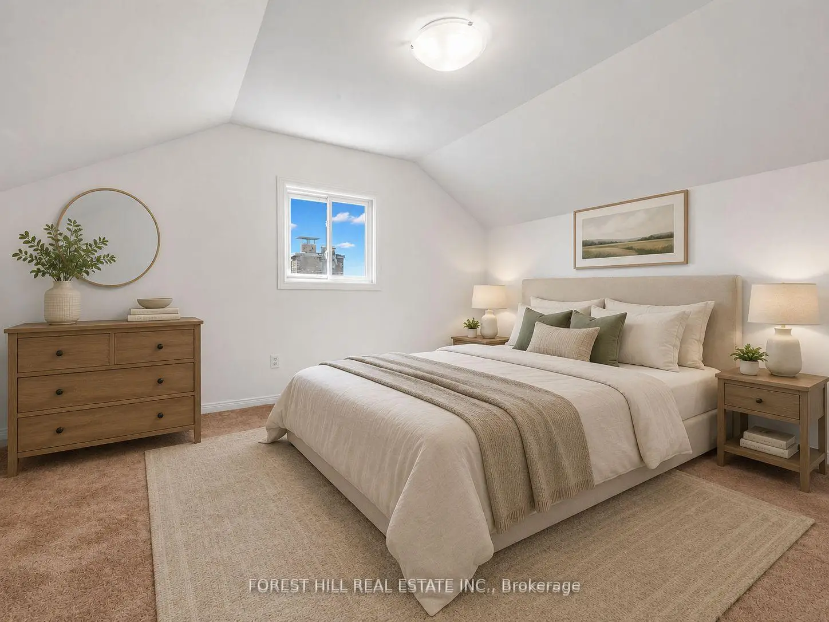
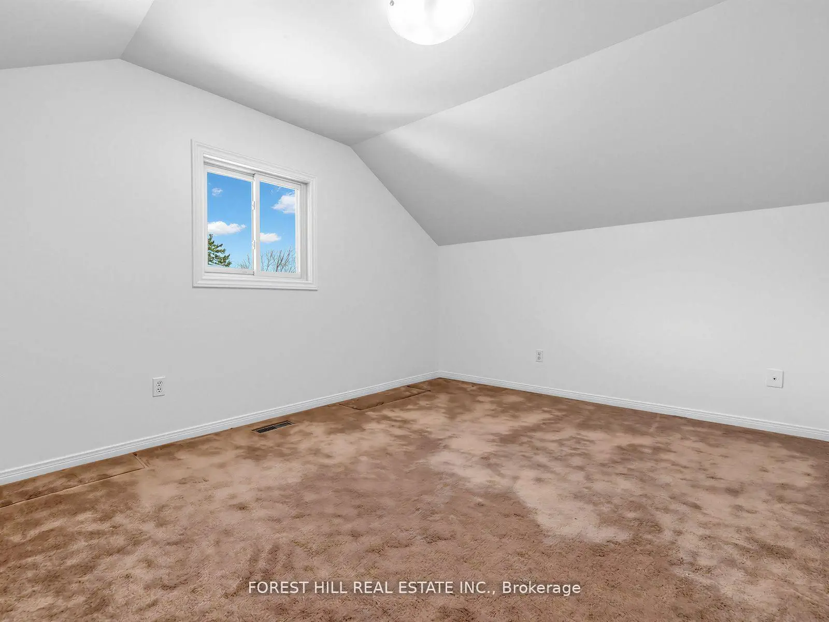
| Primary B | 6.32x4.02 | 地毯, 窗户, |
|
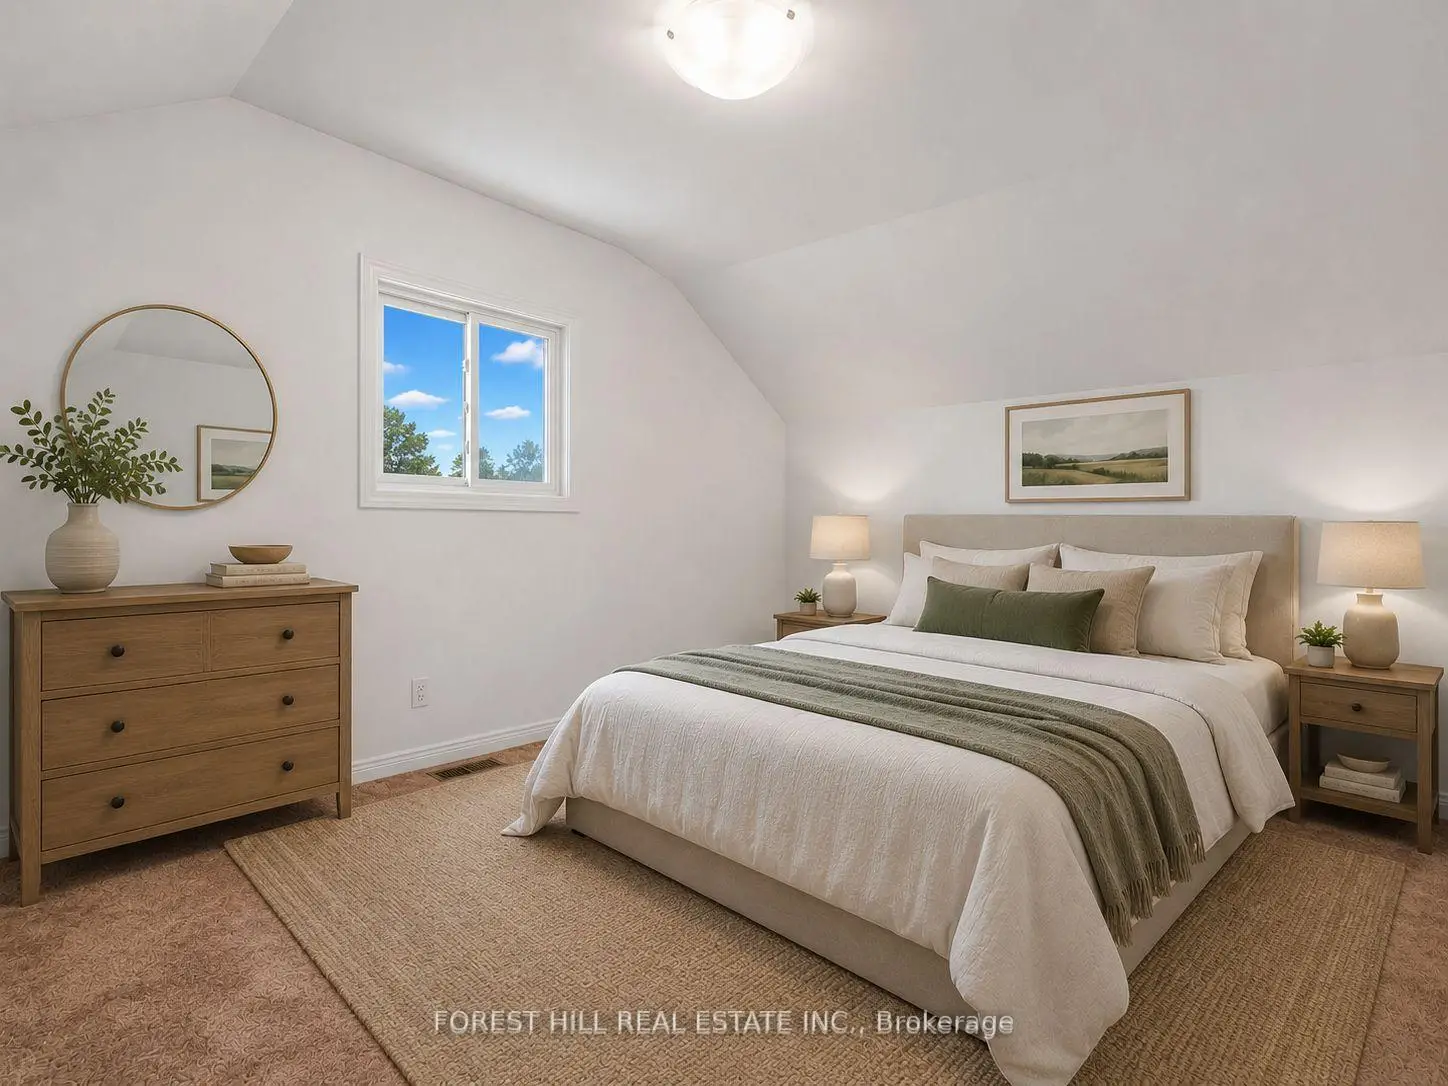
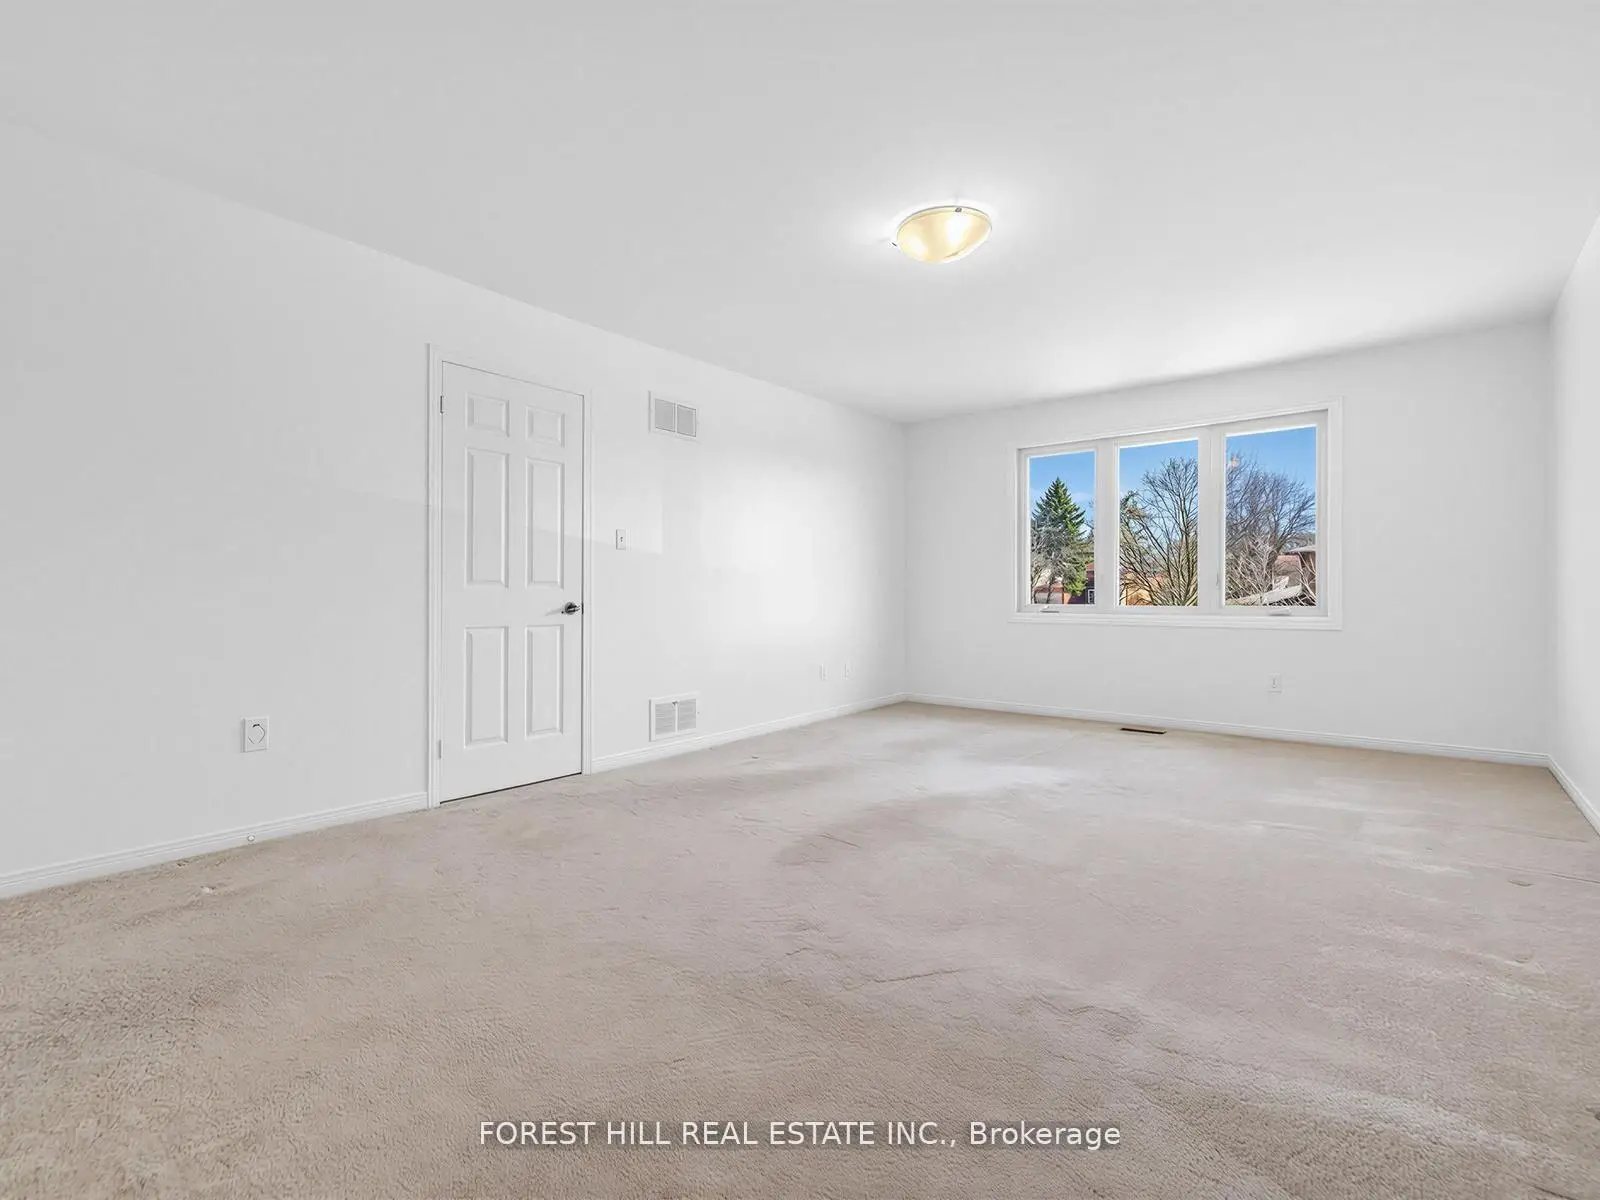
| 第二间卧室 | 4.70x3.65 | 地毯, 窗户 |
|
| 第三间卧室 | 4.50x3.66 | 地毯, 壁橱, |
|
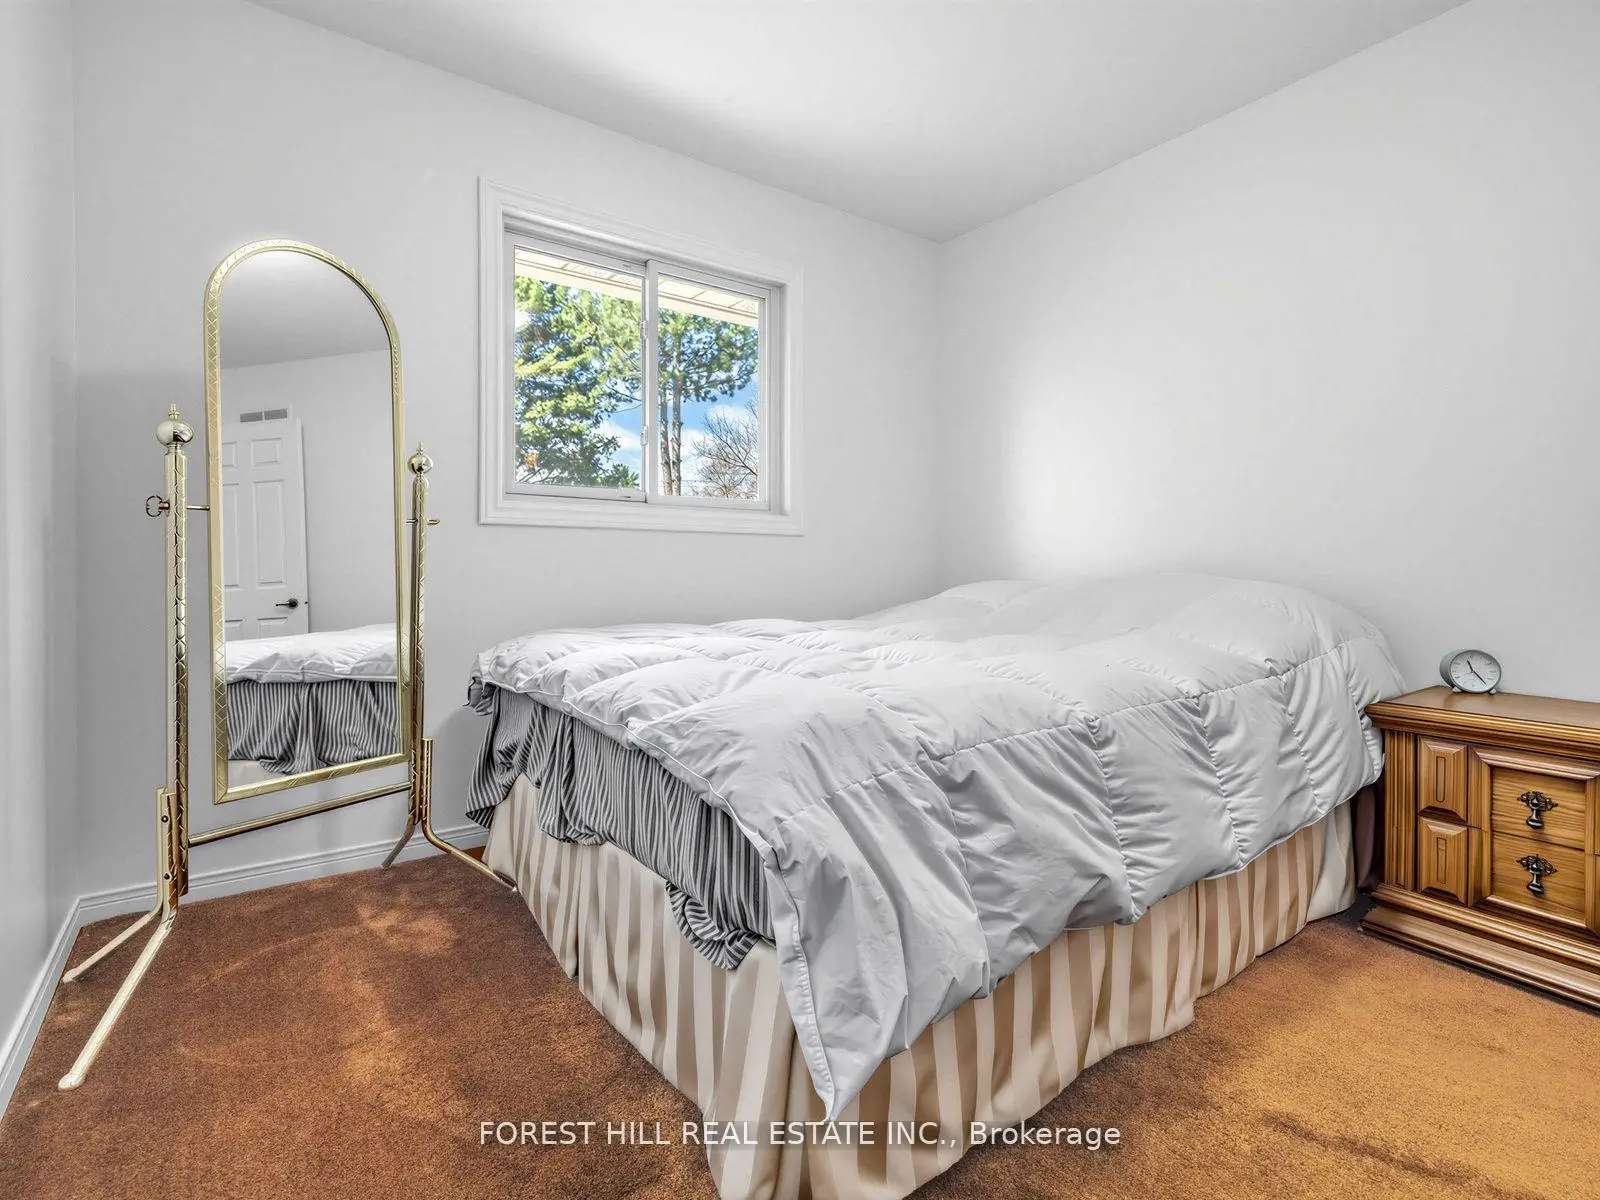
| 第四间卧室 | 3.48x3.06 | 地毯, 窗户, |
|
| 第五间卧室 | 4.15x3.15 | 地毯, 窗户 |
|
| 卧室 | 3.50x4.15 | 地毯, 窗户 |
| 卫生间 | 卫浴件数 | 所在楼层 | |
|---|---|---|---|
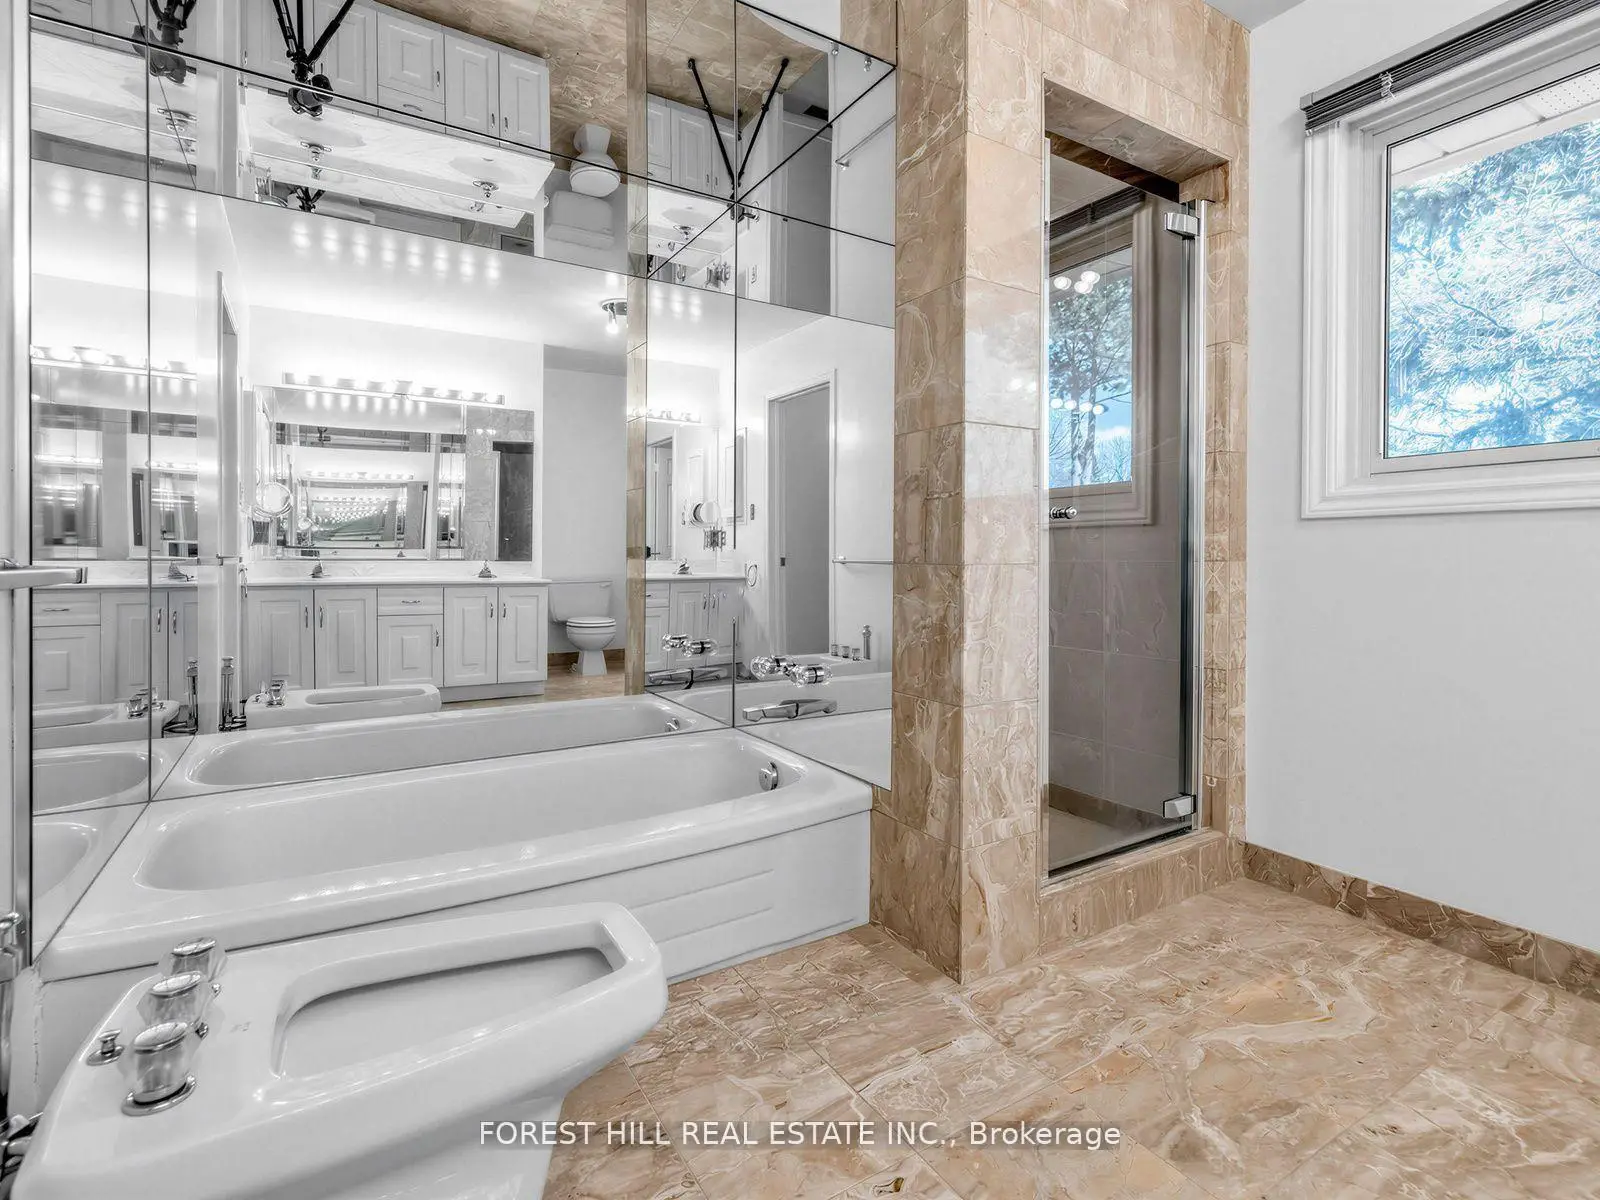
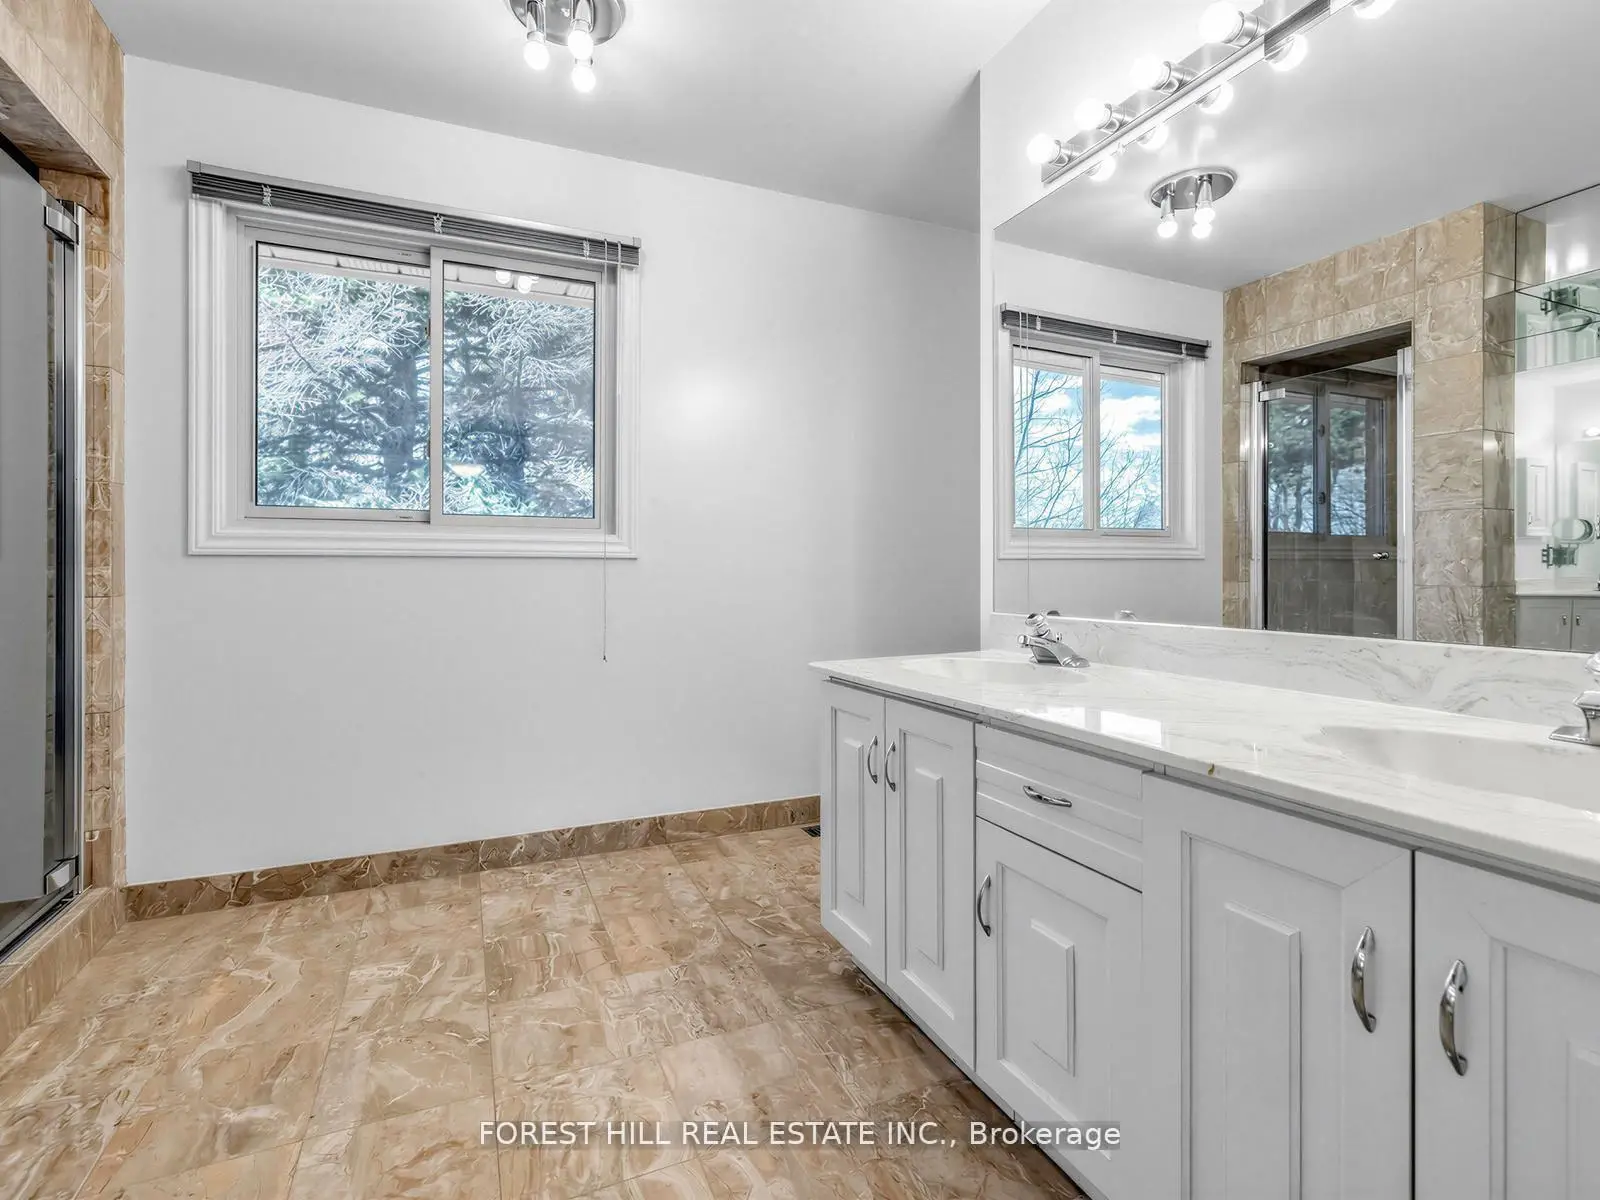
| 1间 | 6件套 | Second |
|
| 1间 | 5件套 | Second |
|
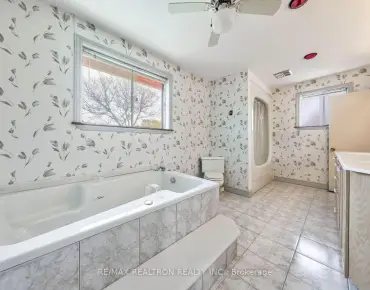
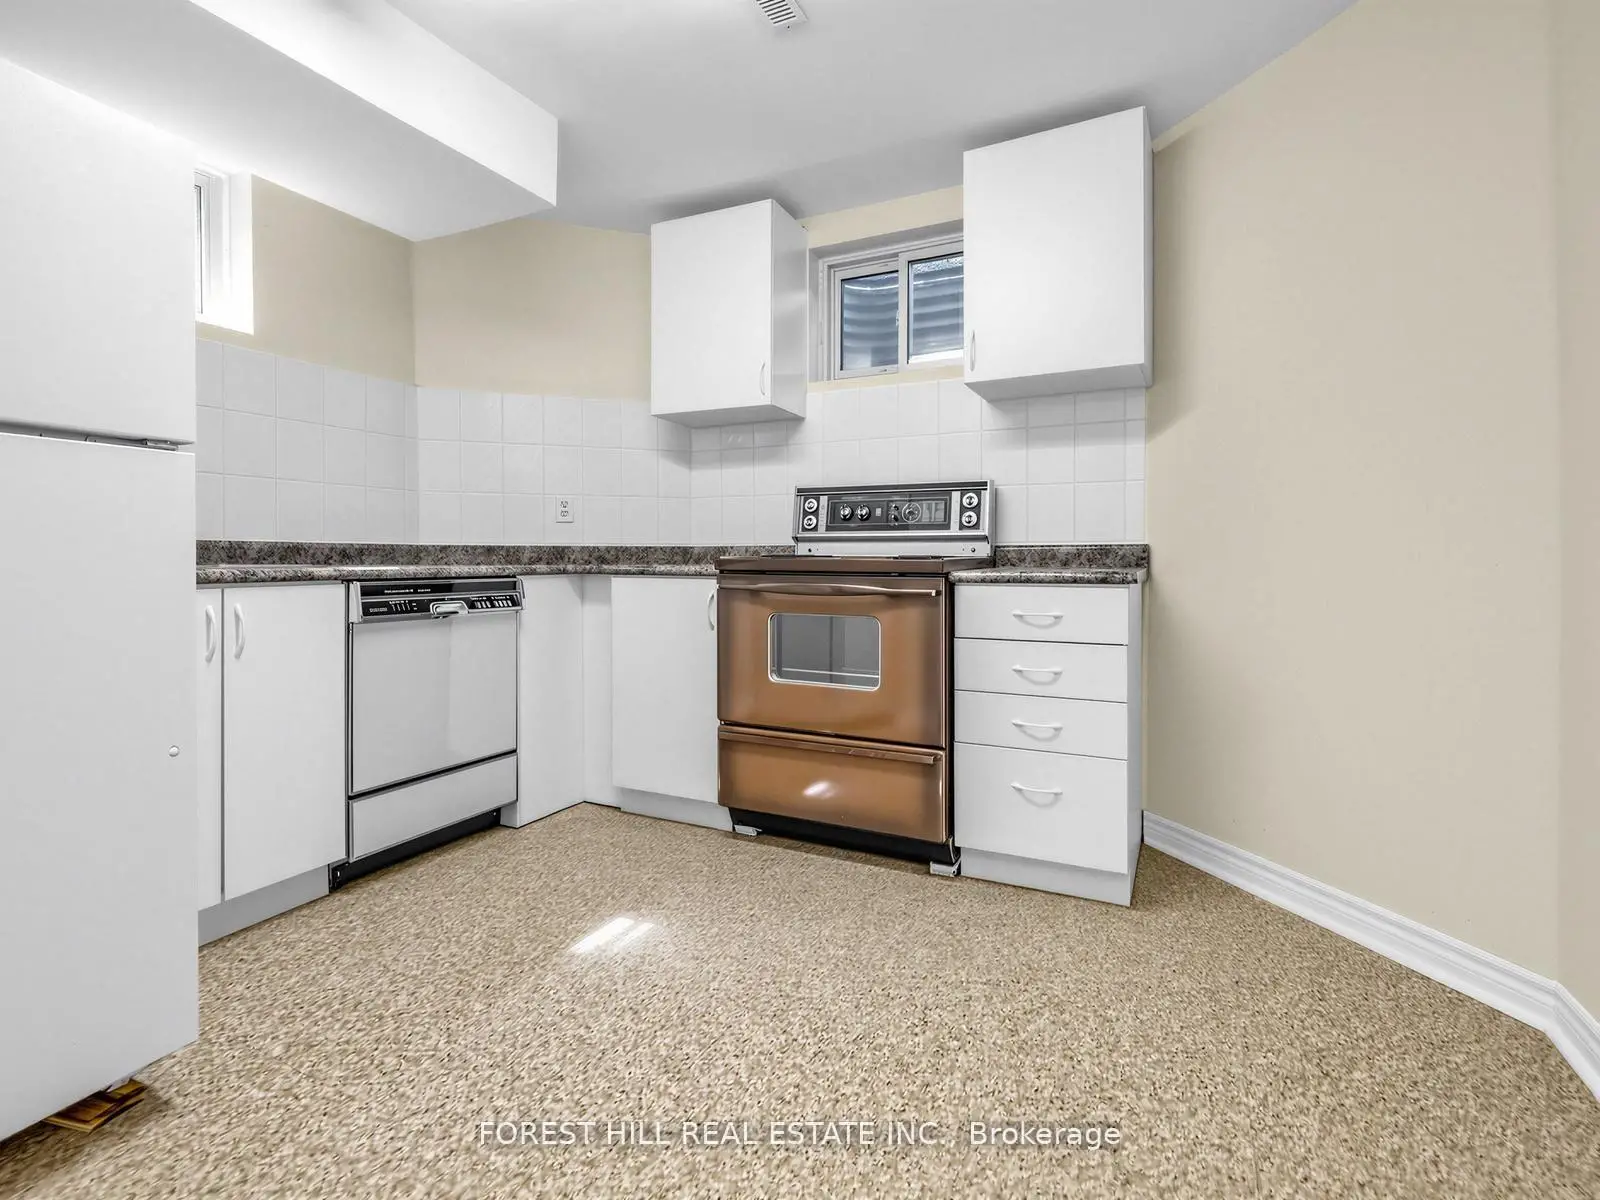
| 1间 | 3件套 | Basement |
|
| 1间 | 2件套 | 主层 |
房屋简介
房屋位于北约克东部E.Bayview Ave and S.Steeles Ave E交界附近, 这间6房4卫双车库三层独立房户型朝西向. 32 Saddletree Dr拥有双停车位. 房屋及周边设施包括None等. 客厅 Rm, 晚餐室 Rm, 厨房, 早餐室, 家庭房 Rm和 洗衣房在主层.学校信息
小学
-
-
-
-
-
中学
-
对口学区学校排名: 28/746 (分数: 8.8) 5年平均分: 31/746 (分数: 8.2)距离学校0.8公里 (走路大约14分钟)
-
St. Josephs Morrow Park (年级: 9-12)
天主教学校
距离学校1.9公里 (走路大约34分钟) -