
房屋信息
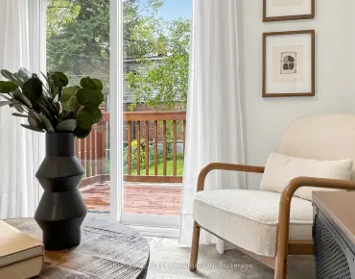
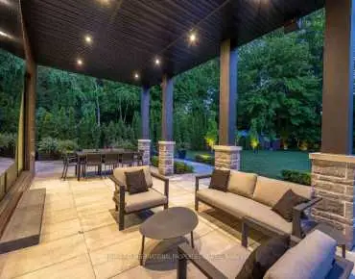
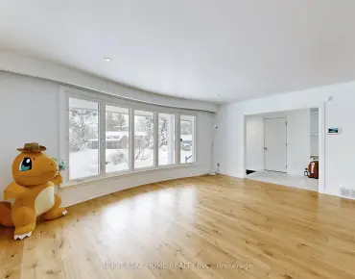
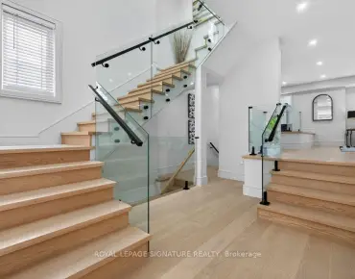
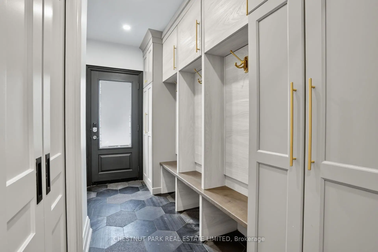
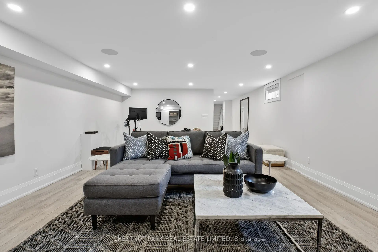
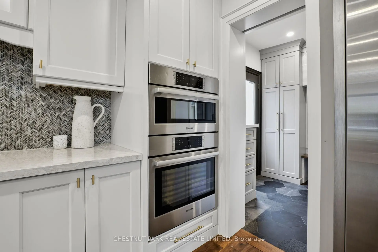
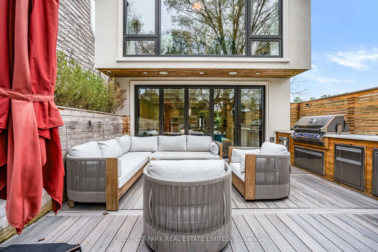
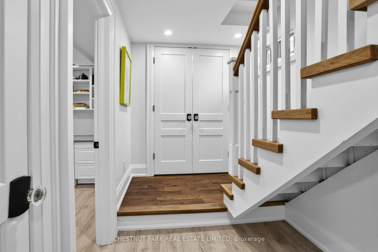
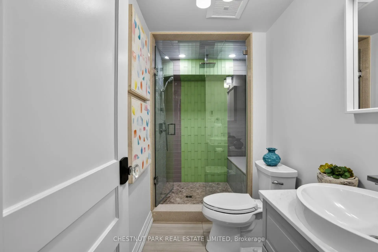
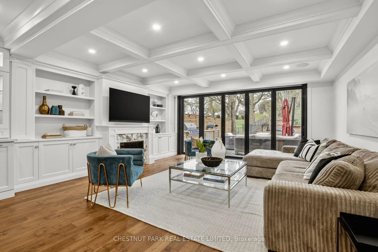
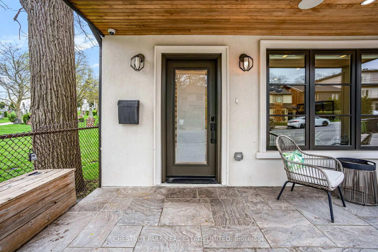
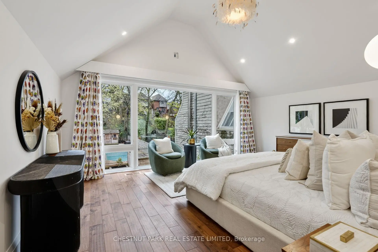
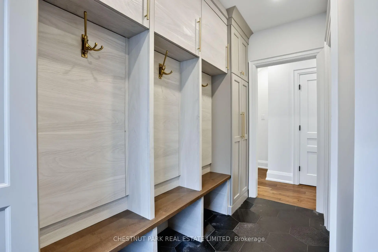
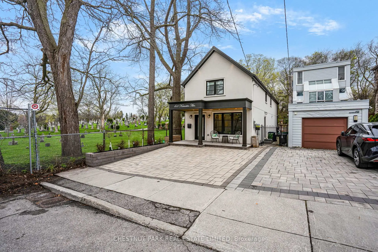
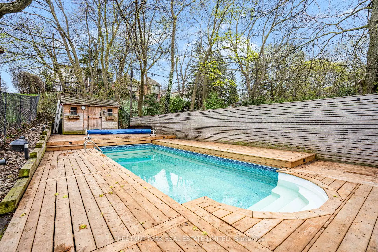
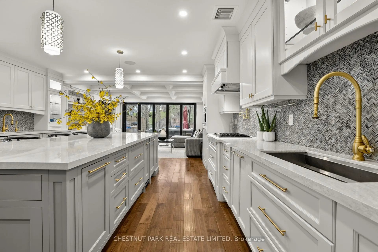
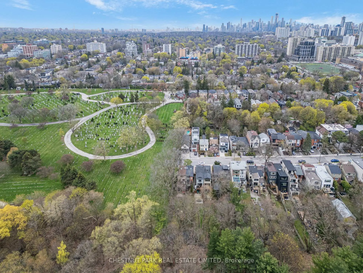
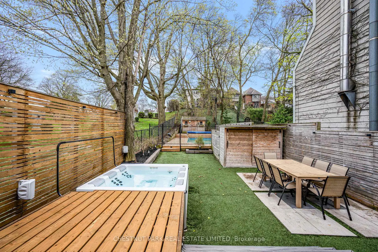
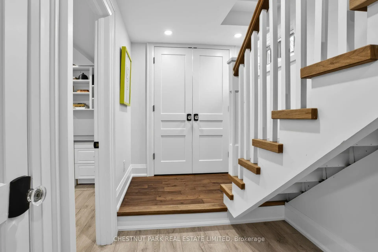
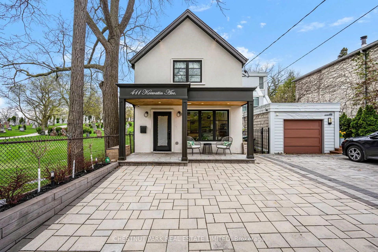
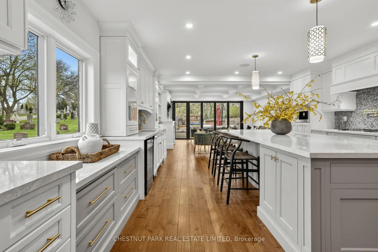
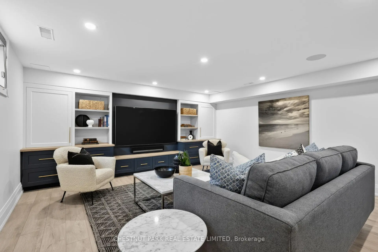
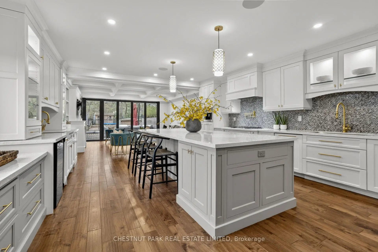
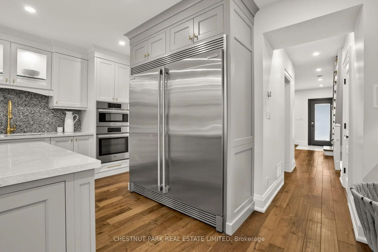
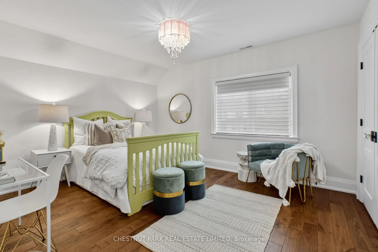
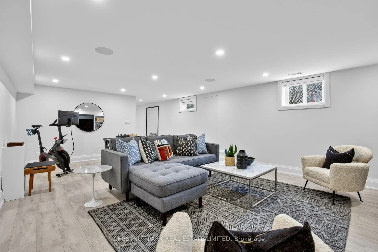
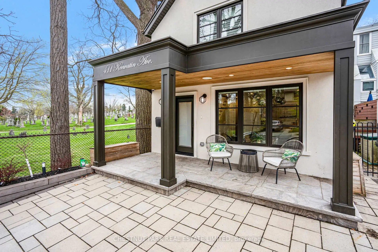
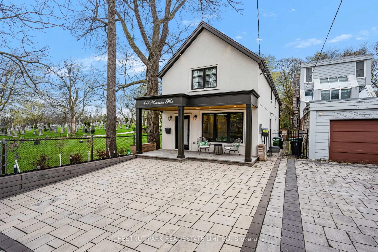
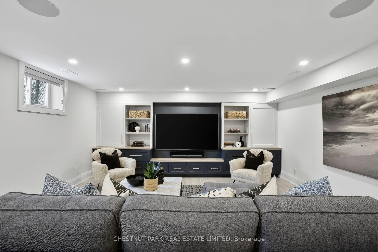
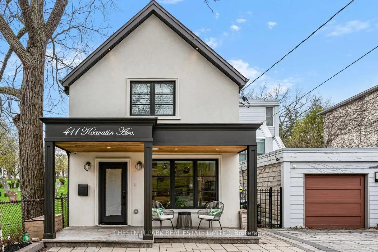
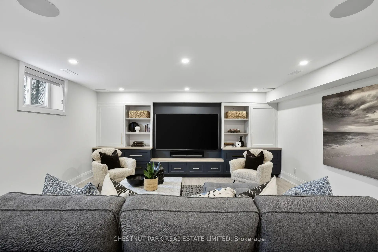
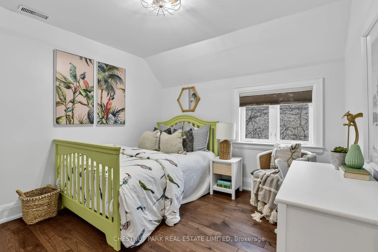
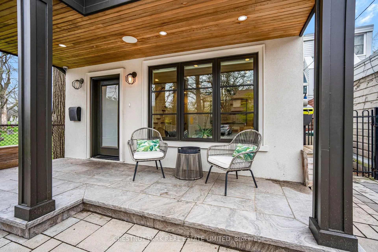
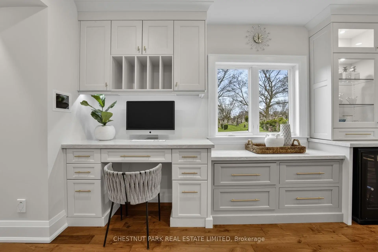
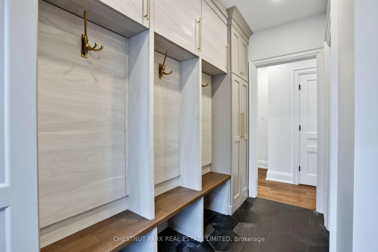
Open House Sat/Sun 2pm-4pm! DECEPTIVELY LARGE! The depth of the home is surprising. HUGE interior kitchen (10 foot island) and exceptionally large family room with floor to ceiling folding glass wall (Nanowall) opening onto an outdoor kitchen and spacious entertaining area! MASSIVE LOT mature treed lot with pool! Full wall of floor to ceiling windows with stunning view in principal bedroom! As the final residence on a quiet, dead-end street, this home offers a rare sense of community. The pavement transforms into a private playground-a natural congregation point where neighbourhood children socialize and play. This four-bedroom plus one turn-key home is designed for the modern professional family. The heart of the home is a thoughtfully designed kitchen anchored by a massive 10-foot island with seating for five. It features a bespoke coffee station, a dedicated bar area, and an integrated family work zone. The space flows into a substantial family room, where a folding glass wall dissolves the boundary to the outdoors. An expansive deck leads to a fully equipped outdoor kitchen, inground pool, and a dedicated play area. On the second floor, the principal suite is a light-filled sanctuary, featuring floor-to-ceiling windows that offer a stunning, uninterrupted view of the ravine-like greenery. Three additional generously sized bedrooms support larger families keen to settle in the area.he dug-down basement provides exceptional ceiling height, housing a large, versatile recreation room and a quiet lower-level office, perfect for the remote professional. A mud room, office and laundry room offer additional utility and storage options for the owners. Situated on an extraordinary 180-foot deep lot, the backyard is a private parkland with mature trees. The property includes one legal front pad parking space, though the current owners have comfortably parked two vehicles for years.
主要特征
- 朝向: 后院朝南

- 睡房: 4

- 卫生间: 4

- 车库:

- 厨房: 1

重要信息
- 占地面接: 24.17 x 187.66 Feet

- 室内面积: 2000-2500

- 地税: $ 13415.00

- C13148092

- Listing contracted with: CHESTNUT PARK REAL ESTATE LIMITED
| 房间 | 尺寸(平方米) | 细节描述 | |
|---|---|---|---|
| 厨房 | 6.10x5.26 | 合并家庭房, , 吧台 |
|
| 家庭房 Rm | 4.88x5.66 | 玻璃门, 走出式太阳甲板, 壁炉 |
|
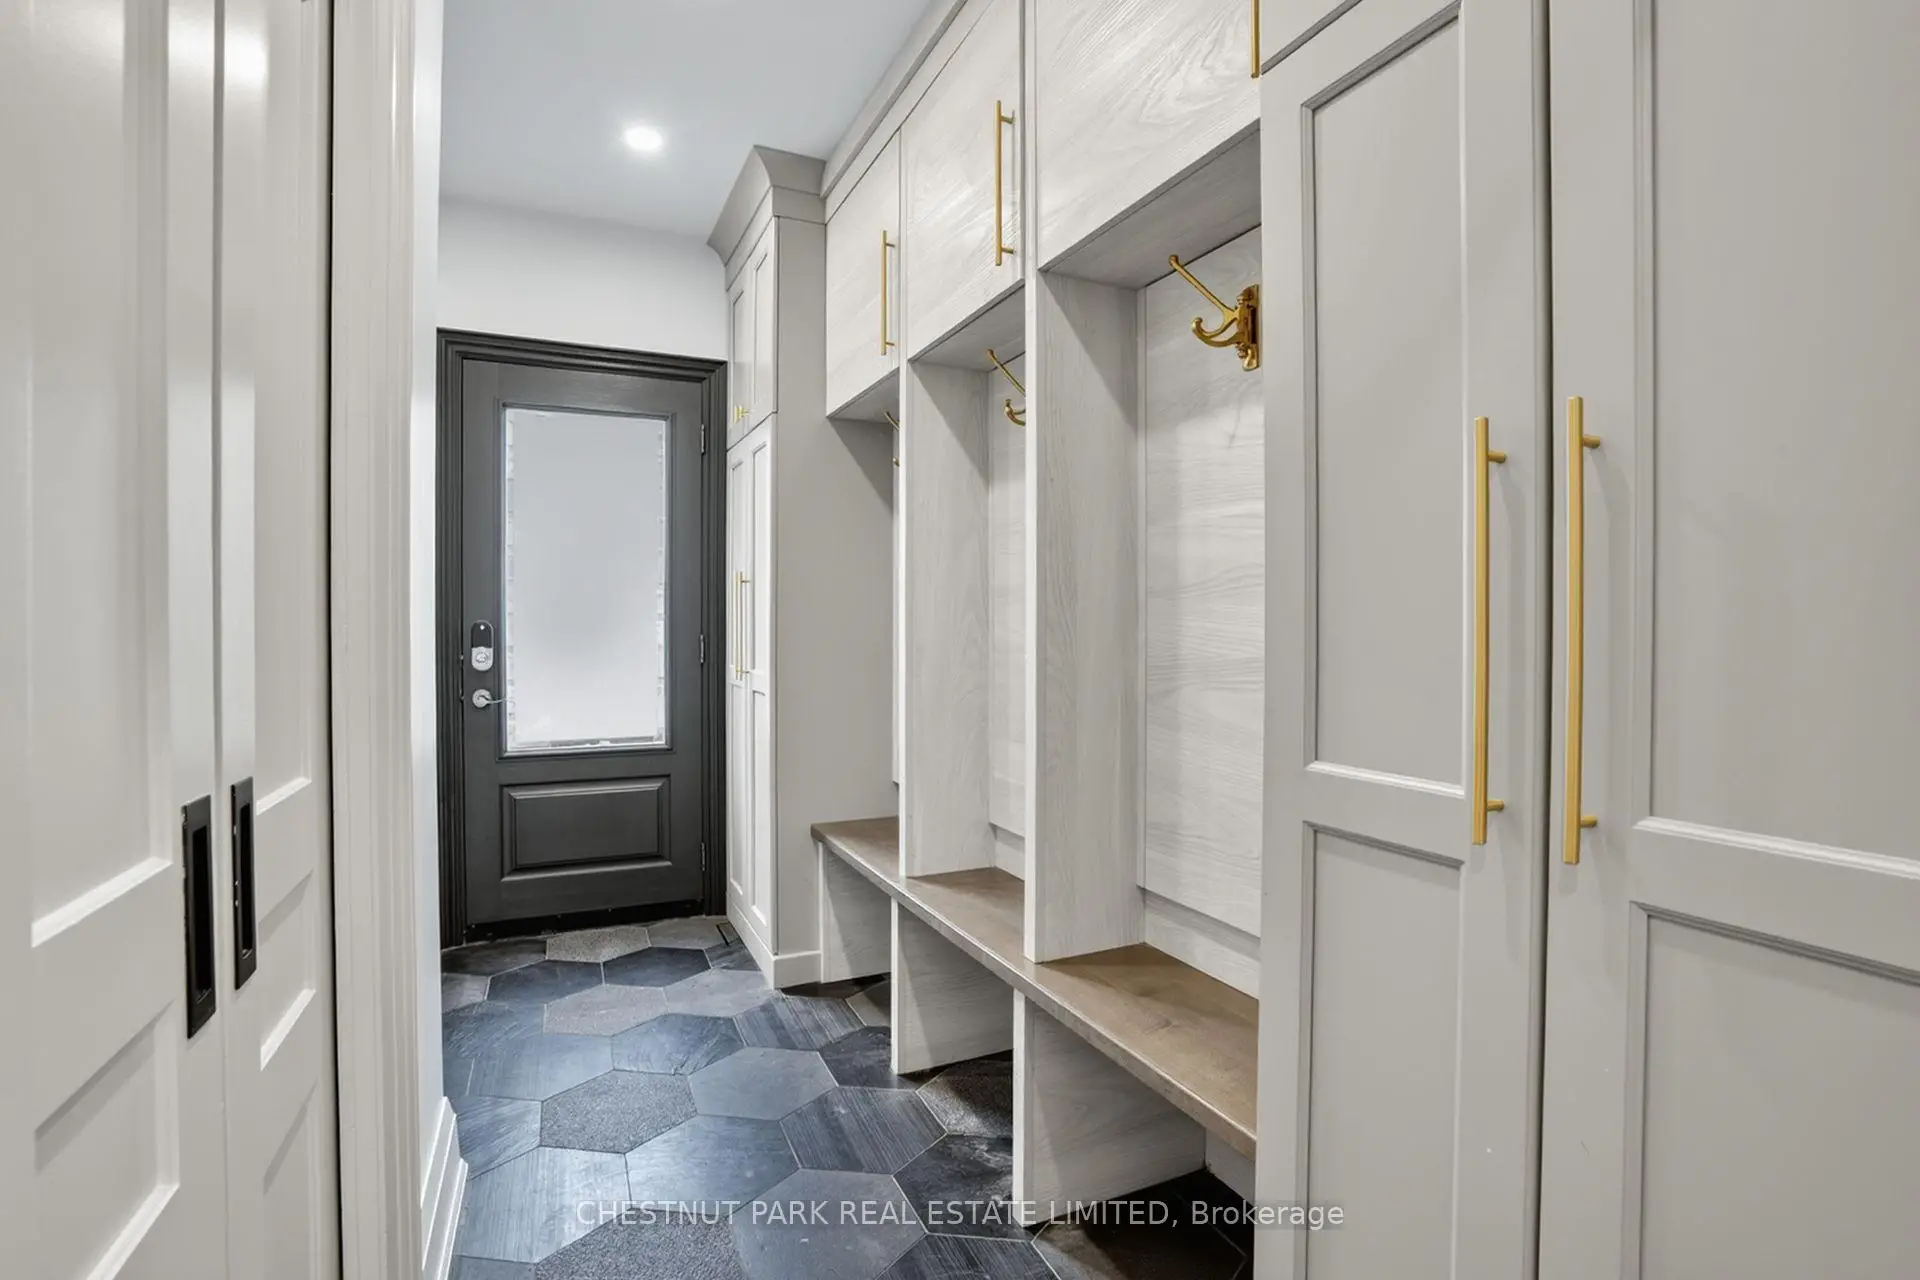
| Mud Rm | 2.57x3.23 | , 智能衣橱, 瓷砖地板 |
|
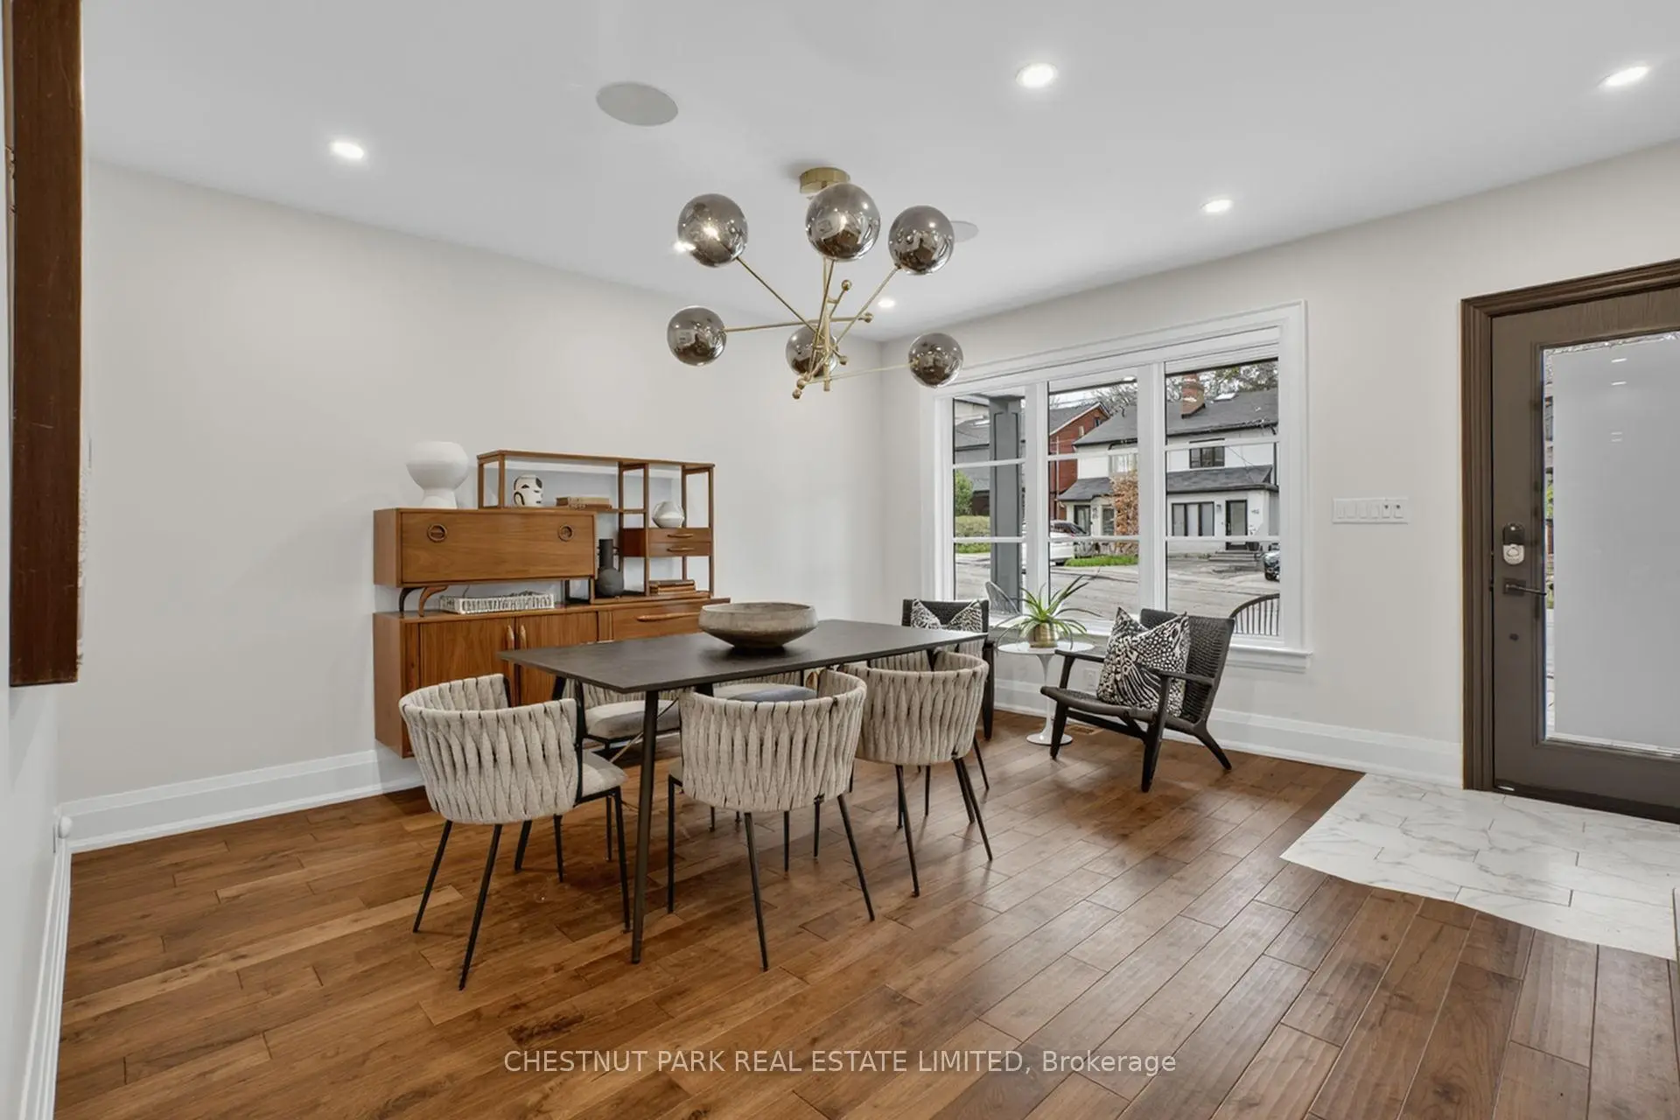
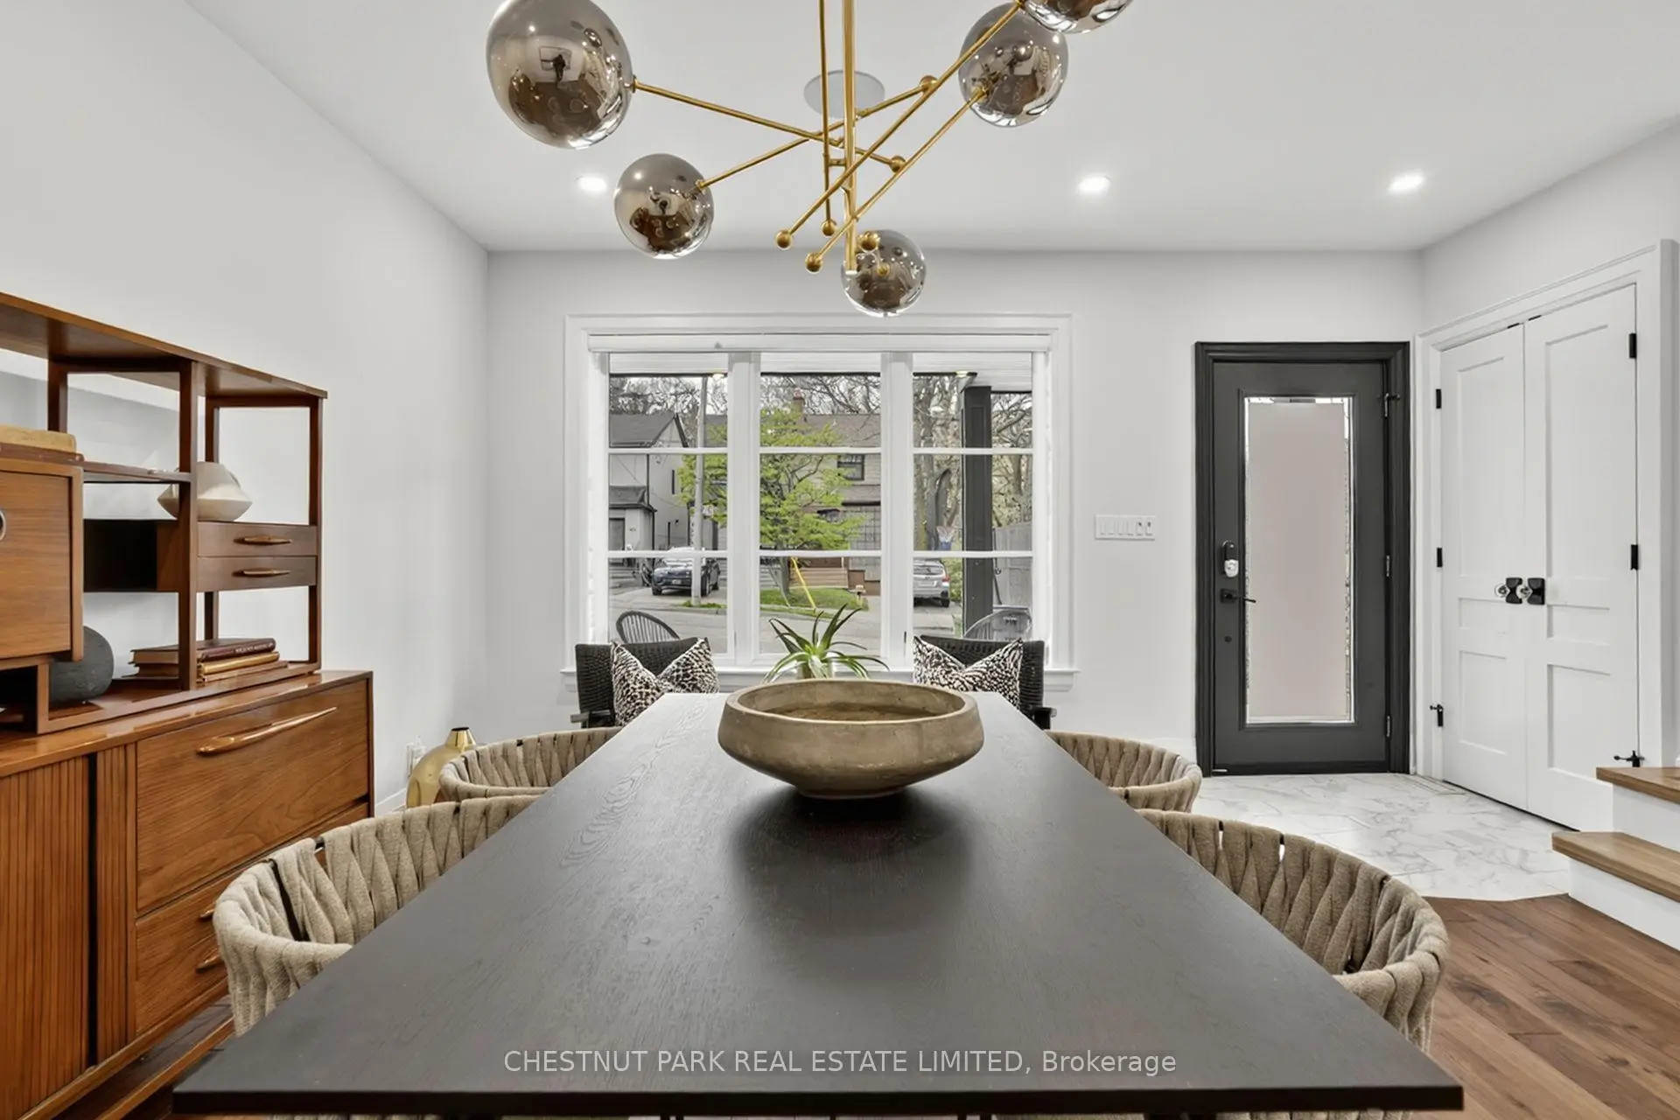
| 晚餐室 Rm | 4.37x3.35 | 大窗, 顶灯, 硬木地板 |
|
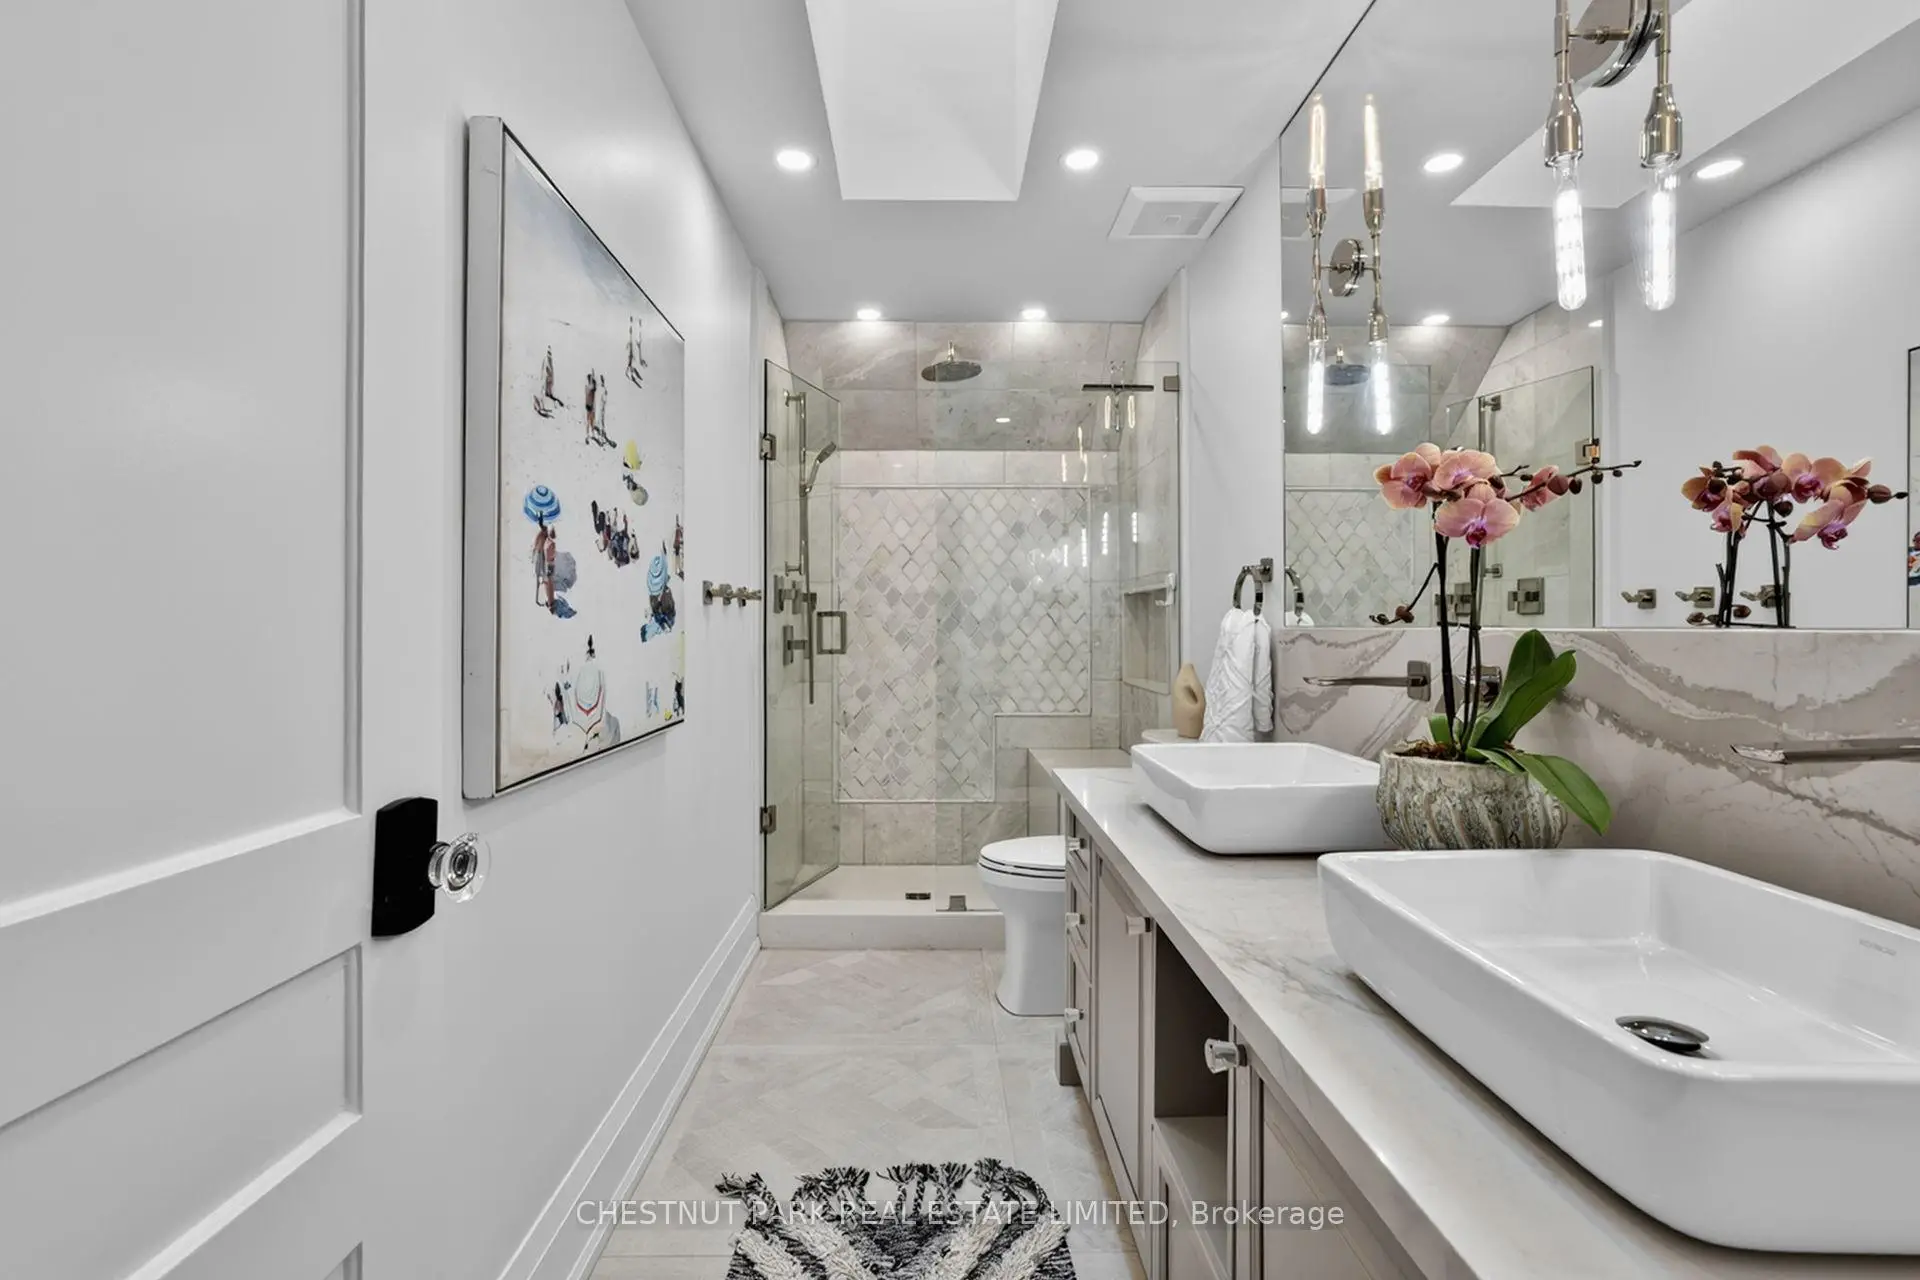
| Primary B | 4.19x5.33 | 4pcs卫生间套间, , 大窗 |
|
| 第二间卧室 | 2.78x4.01 | 硬木地板, 大衣橱, 大窗 |
|
| 第三间卧室 | 3.20x3.28 | 硬木地板, 大衣橱, 窗户 |
|
| 第四间卧室 | 3.48x4.27 | 硬木地板, 大衣橱, 大窗 |
|
| 娱乐室reatio | 7.09x4.80 | , 顶灯, |
|
| 办公室 | 2.79x2.84 | , |
|
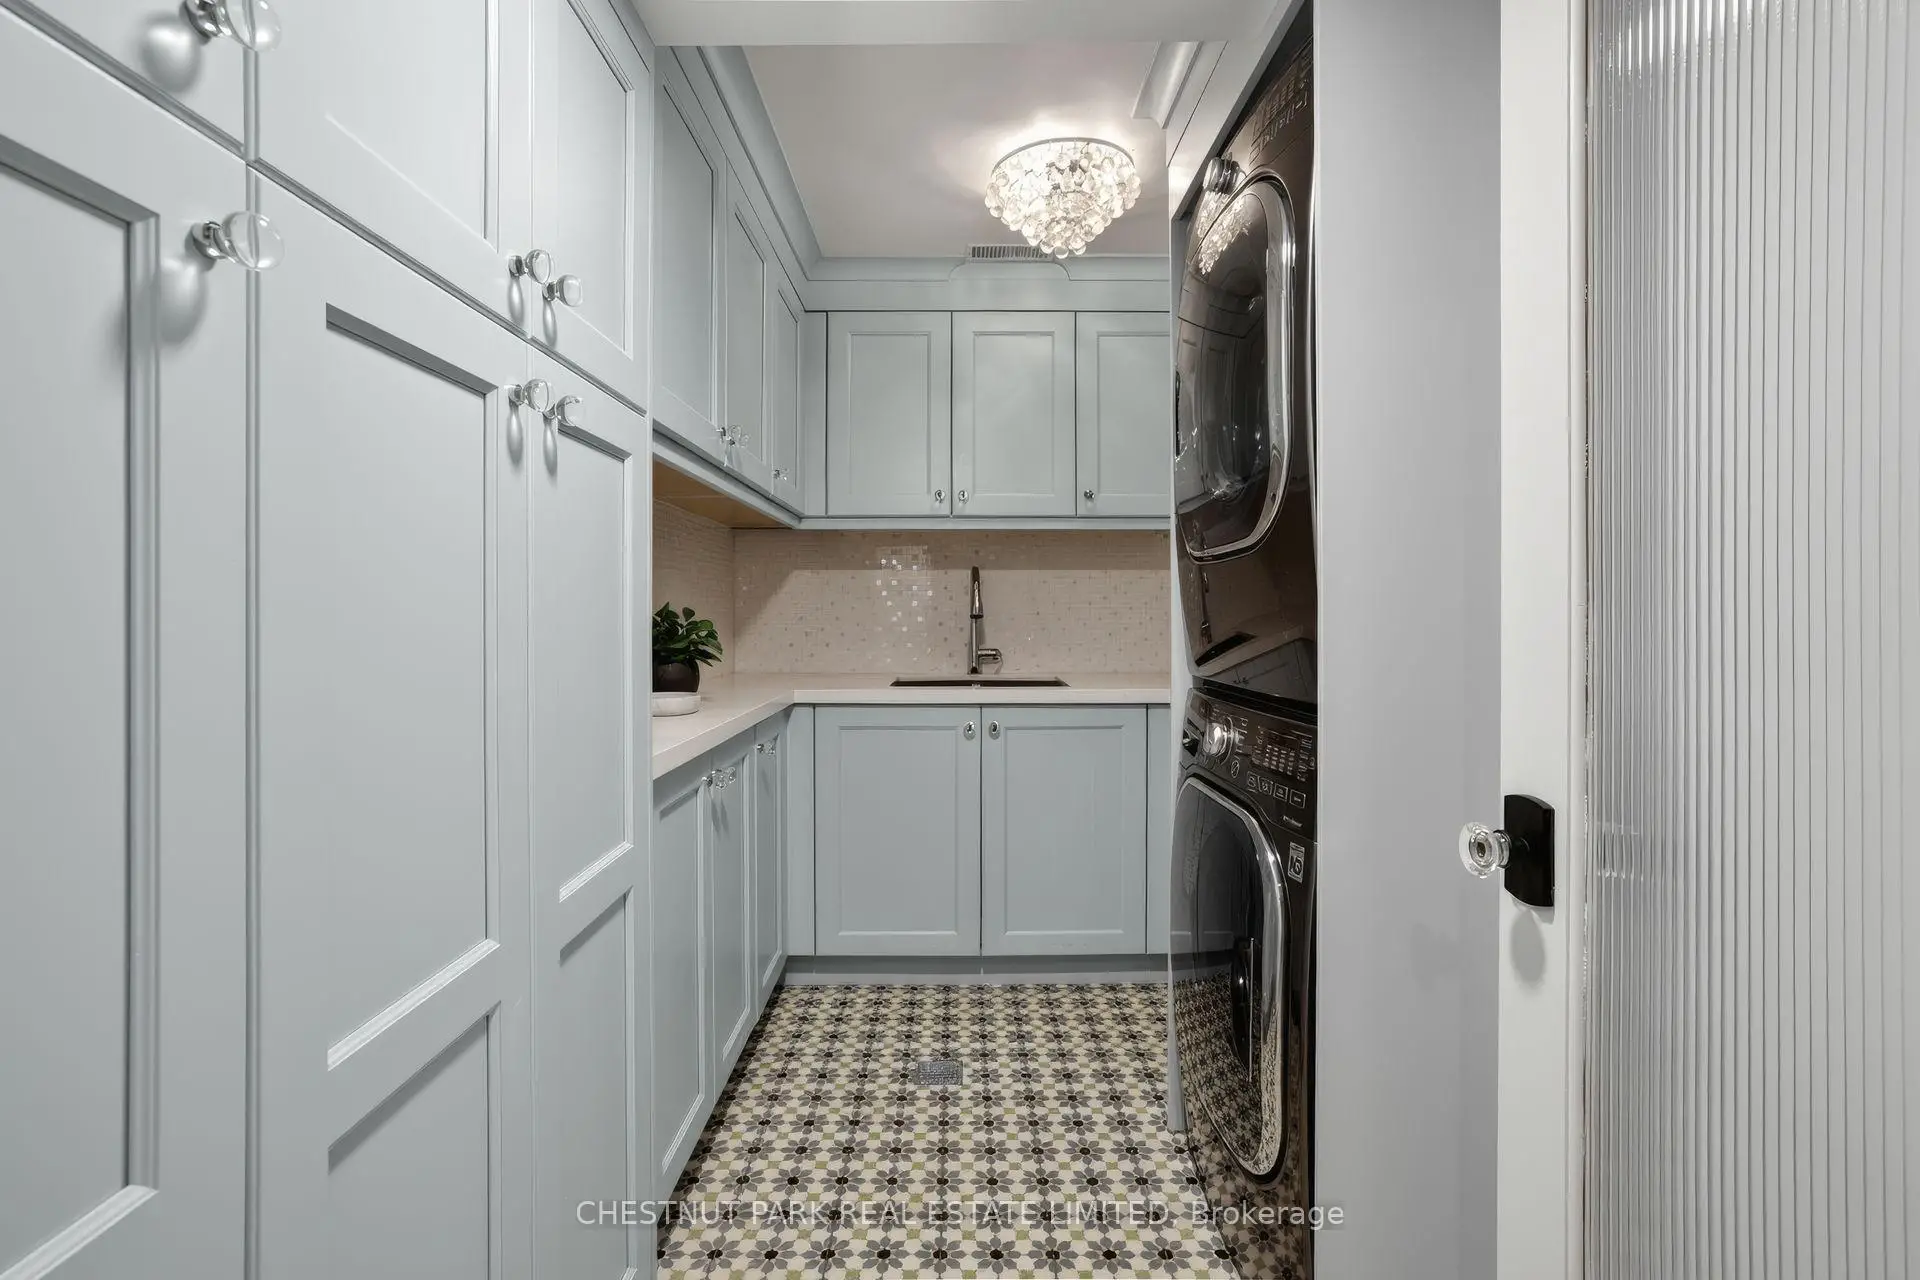
| 洗衣房 | 2.13x3.18 | 瓷砖地板, 洗衣房水池 |
| 卫生间 | 卫浴件数 | 所在楼层 | |
|---|---|---|---|
| 1间 | 2件套 | 主层 |
|
| 1间 | 4件套 | Second |
|
| 1间 | 4件套 | Second |
|
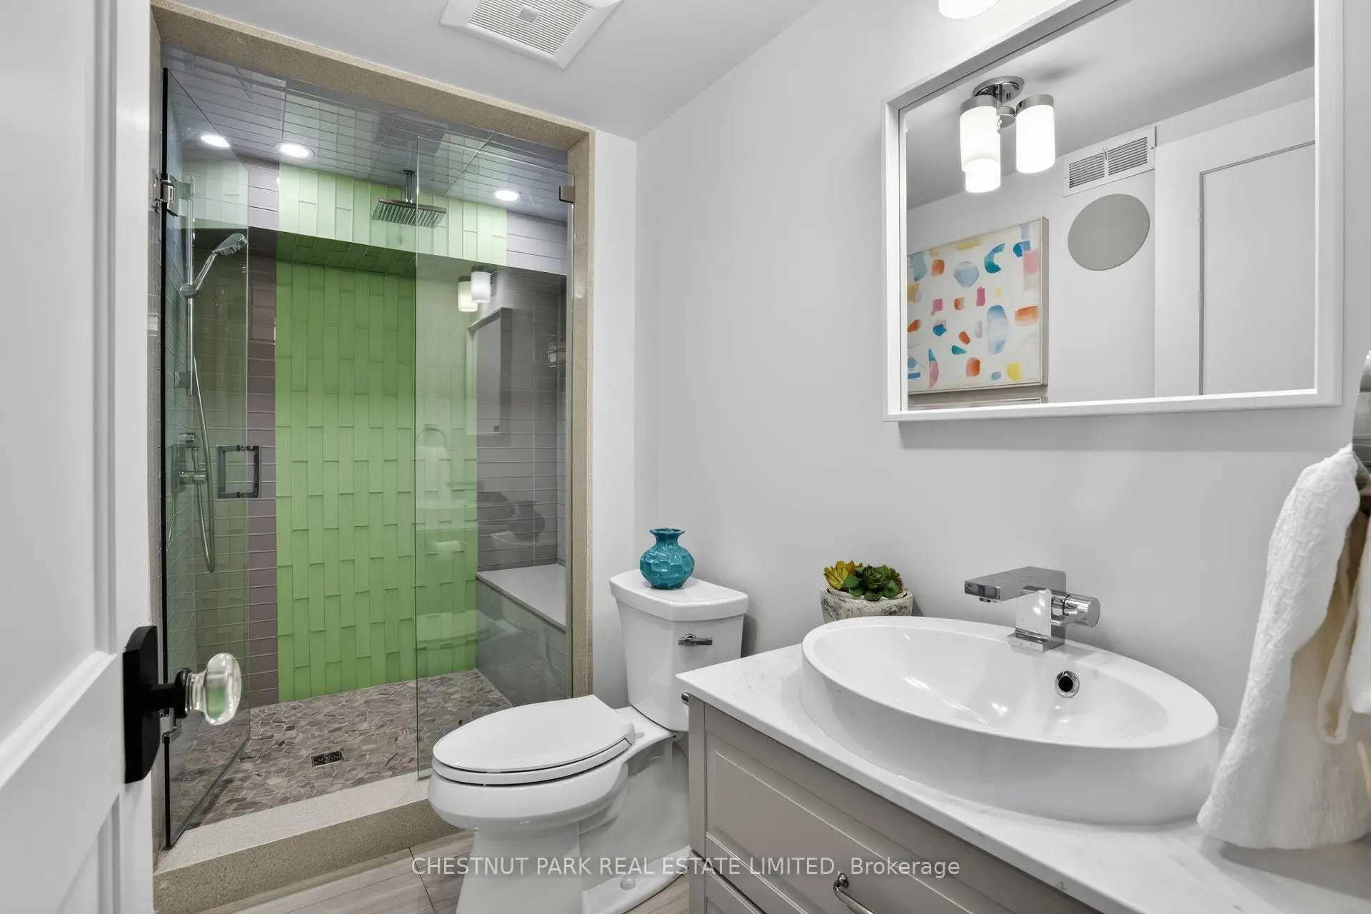
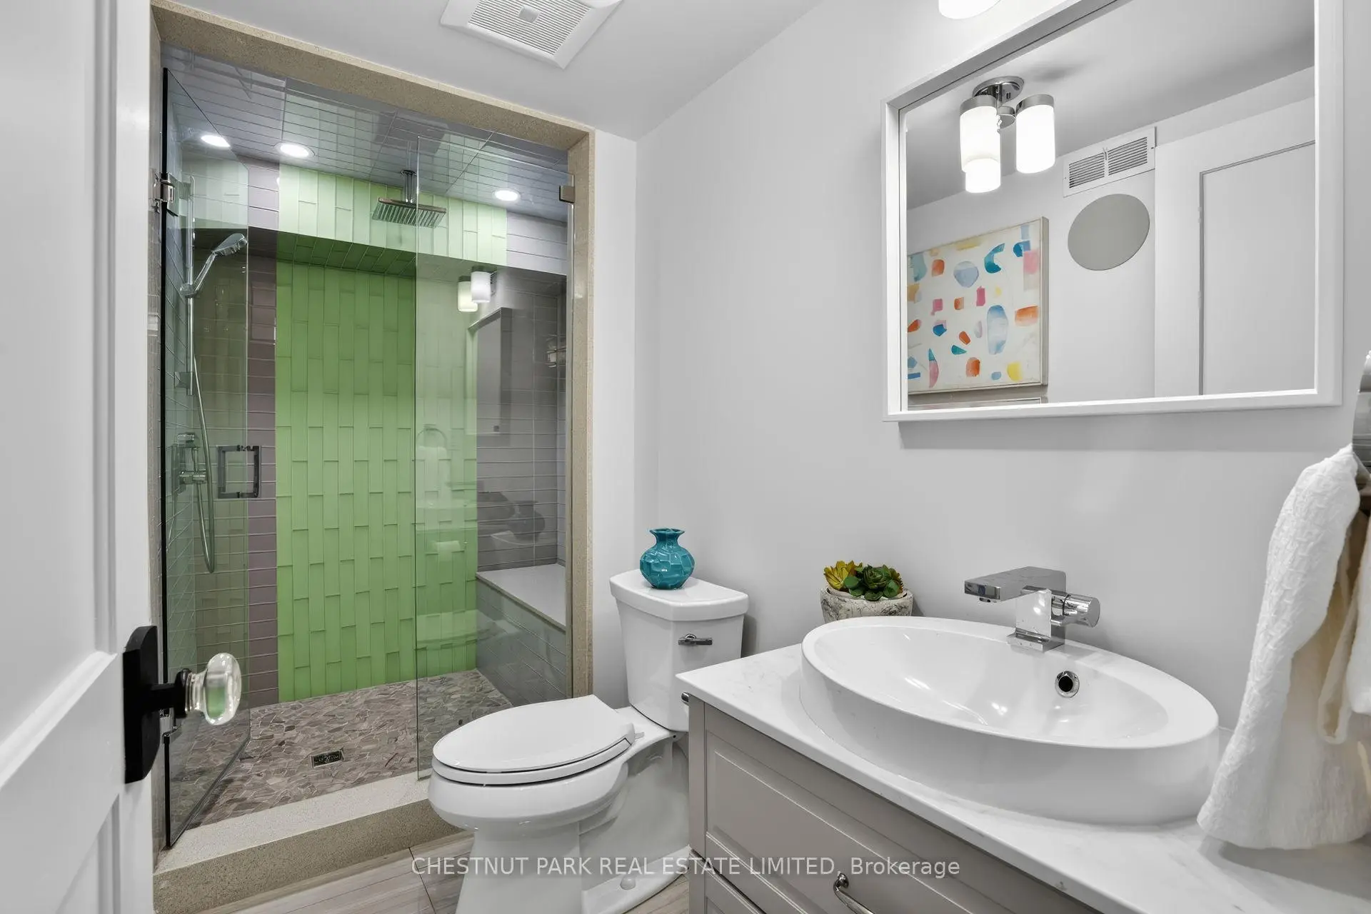
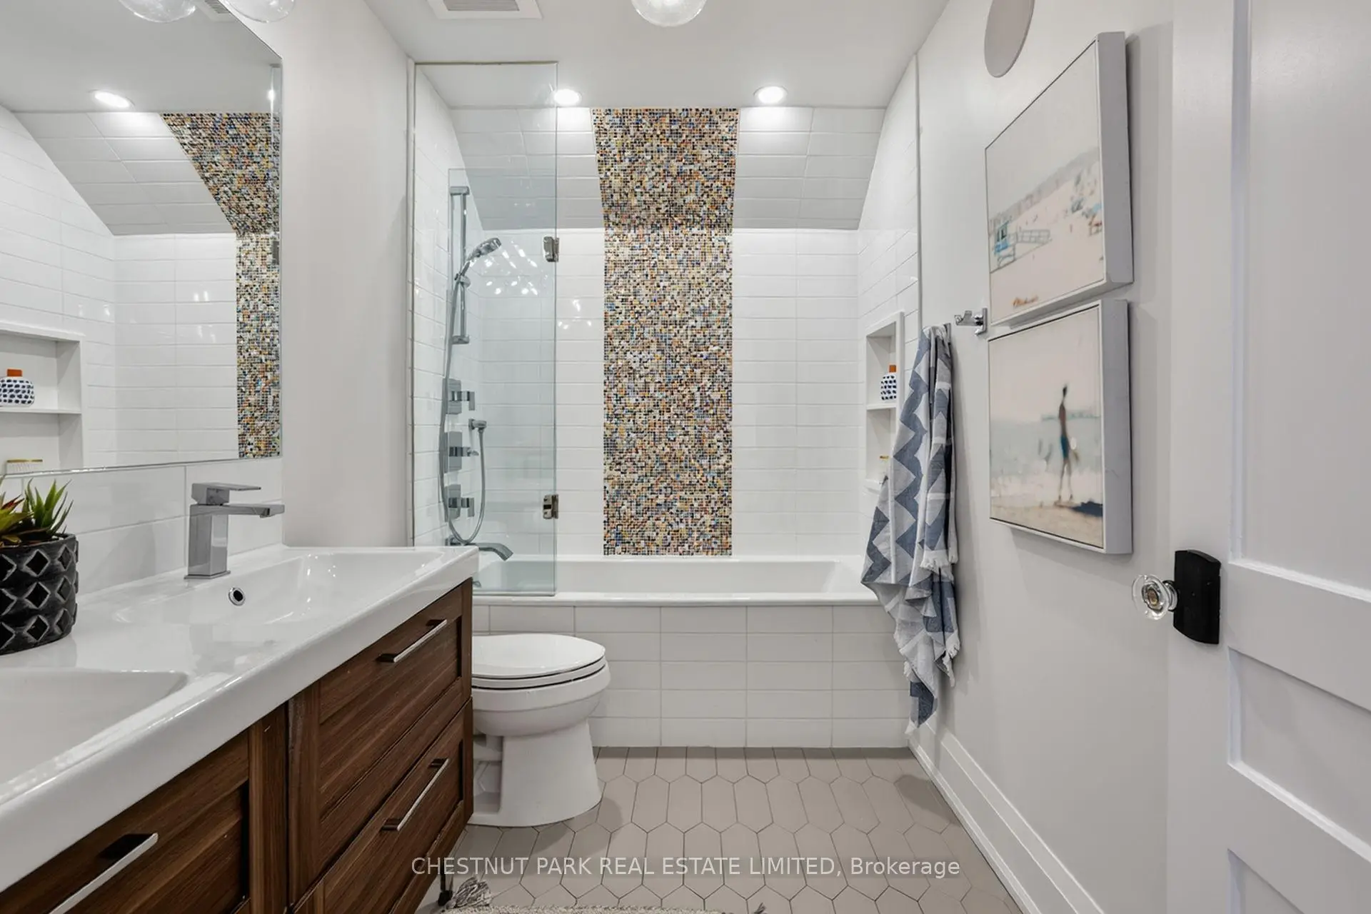
| 1间 | 3件套 | 低层 |
房屋简介
房屋位于Mount Pleasant and Broadway交界附近, 这间4房4卫车库两层独立房户型朝南向. 房屋及周边设施包括UpgradedInsulation,SumpPump,FloorDrain,CentralVacuum,Built-InOven和BarFridge等. 厨房, 家庭房 Rm, Mud Rm和 晚餐室 Rm在主层; Primary B, 第二间卧室, 第三间卧室和 第四间卧室在楼上; 娱乐室reatio, 办公室和 洗衣房在楼下.学校信息
- Eglinton公立小学 (Grade:JK-5) 1764/3064
- Hodgson公立初中 (Grade:6-8)
- Glenview公立初中 (Grade:7-8)
- North Toronto公立高中 (Grade:9-12) 42/739
- St. Monica天主教学校 (Grade:JK-8) 1119/3037
- Glenview公立初中 (Grade:7-8)
- John Fisher公立小学 (Grade:0-6)
- Eglinton公立小学 (Grade:JK-5) 1764/3064