Henry Farm, Toronto, M2J 1B7



房屋信息
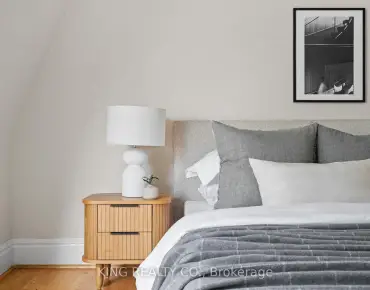
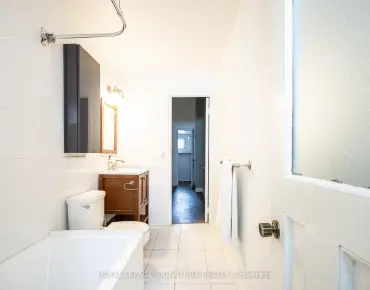
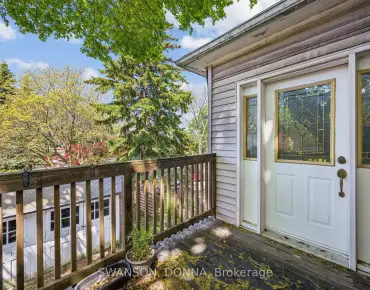
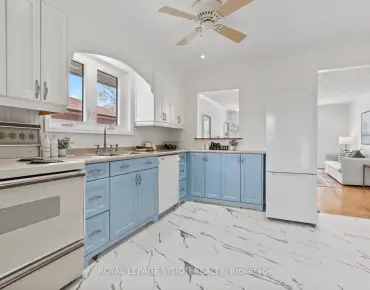
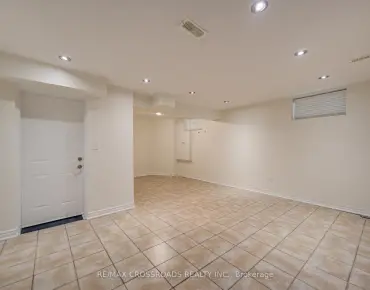
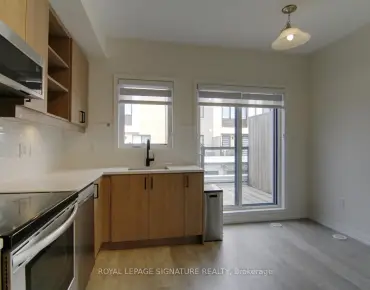
27 Skyview Crescent offers the kind of location and layout that make everyday living easy. Tucked on a quiet crescent in a highly convenient North York neighbourhood with beautiful gardens and a sunny southern exposure backyard is close to transit, shopping, parks, schools, highways, and everyday amenities, this detached 3-level backsplit provides functional space inside and out.The main level features a bright combined living and dining room with hardwood flooring and sliding doors leading to a large side deck overlooking the fully fenced backyard. Designed for both relaxing and entertaining, the outdoor space includes a gazebo, areas to lounge and dine, perennial gardens, and plenty of privacy for morning coffee or summer dinners outdoors.The galley-style kitchen includes space for an eat-in table, along with a separate side entrance directly into the kitchen for added convenience. Upstairs, you'll find 3 bedrooms (one currently used as a home office), a 3-piece bathroom, and a 2-piece ensuite off the primary bedroom.The lower level offers large above-grade windows typical of a backsplit design, bringing natural light into the spacious recreation room. This level also includes a fourth bedroom, 3-piece bathroom, laundry/utility area, and generous storage space. Additional features include an attached garage with rear man-door access to the backyard, a welcoming front foyer with closet, and a double-wide private driveway with parking for up to 4 vehicles. and has a garage door opener with remotes. A well-maintained detached home in an established neighbourhood with exceptional convenience and flexible living space for families, down sizers, or multi-generational living needs. Recent upgrades in 2026 include washer & dryer , 2025 driveway paved and interior painting, 2024 Dishwasher, 2023 Stove and in 2017 the roof was reshingled. Includes a garage door opener and remotes. Watch the virtual tours for more information and book a showing today!
主要特征
- 朝向: 后院朝南

- 睡房: 3

- 卫生间: 3

- 车库: 2

- 厨房: 1

重要信息
- 占地面接: 53.86 x 134.97 Feet

- 室内面积: 1100-1500

- 地税: $ 7337.26

- C13132352

- Listing contracted with: ROYAL SERVICE REAL ESTATE INC.
| 房间 | 尺寸(平方米) | 细节描述 | |
|---|---|---|---|
| 门厅 | 1.71x2.03 | 双壁橱, 陶瓷地板, 独立房间 |
|
| 客厅 Rm | 4.01x5.27 | 硬木地板, , |
|
| 晚餐室 Rm | 4.40x2.87 | 硬木地板, 走出式甲板, |
|
| 厨房 | 2.32x3.04 | 不锈钢电器, 即吃式厨房, 防溅挡板 |
|
| 早餐室 | 2.78x2.97 | 陶瓷地板, 窗户, |
|
| Primary B | 3.26x4.01 | 2pcs卫生间套间, , 硬木地板 |
|
| 第二间卧室 | 3.92x2.90 | , 壁橱, 大窗 |
|
| 第三间卧室 | 2.79x3.21 | 硬木地板, 壁橱, 窗户 |
|
| 第四间卧室 | 3.47x2.35 | 壁橱, 高于地面窗口, 地毯 |
|
| 娱乐室reatio | 5.20x7.17 | 地毯, 高于地面窗口, 三件套卫生间 |
|
| 电器房 R | 3.48x3.07 | , 合并洗衣房 |
|
| 其他 | 8.68x8.14 |
| 卫生间 | 卫浴件数 | 所在楼层 | |
|---|---|---|---|
| 1间 | 3件套 | 上层 |
|
| 1间 | 3件套 | 低层 |
|
| 1间 | 2件套 | 上层 |
房屋简介
房屋位于北约克东部Don Mills Rd & Havenbrook交界附近, 这间3房3卫双车库后复式独立房户型朝南向. 27 Skyview Cres拥有双连接式停车位. 房屋及周边设施包括WaterMeter等. 门厅, 客厅 Rm, 晚餐室 Rm, 厨房和 早餐室在主层; Primary B, 第二间卧室和 第三间卧室在楼上; 第四间卧室, 娱乐室reatio, 电器房 R和 其他在楼下.学校信息
小学
-
-
ST GERALD (年级: JK - 8)
天主教法语沉浸课程学校
在 3022学校里排名 219 (分数: 7.0) 5年平均分: 257/3022 (分数: 6.6)距离学校2.2公里 (开车大约7分钟) -
中学
-
对口学区学校排名: 665/746 (分数: 3.8) 5年平均分: 596/746 (分数: 4.0)距离学校0.8公里 (走路大约15分钟)
-
-
St. Josephs Morrow Park (年级: 9-12)
天主教学校
距离学校4.5公里 (开车大约13分钟)