Annex, Toronto, M6G 1V2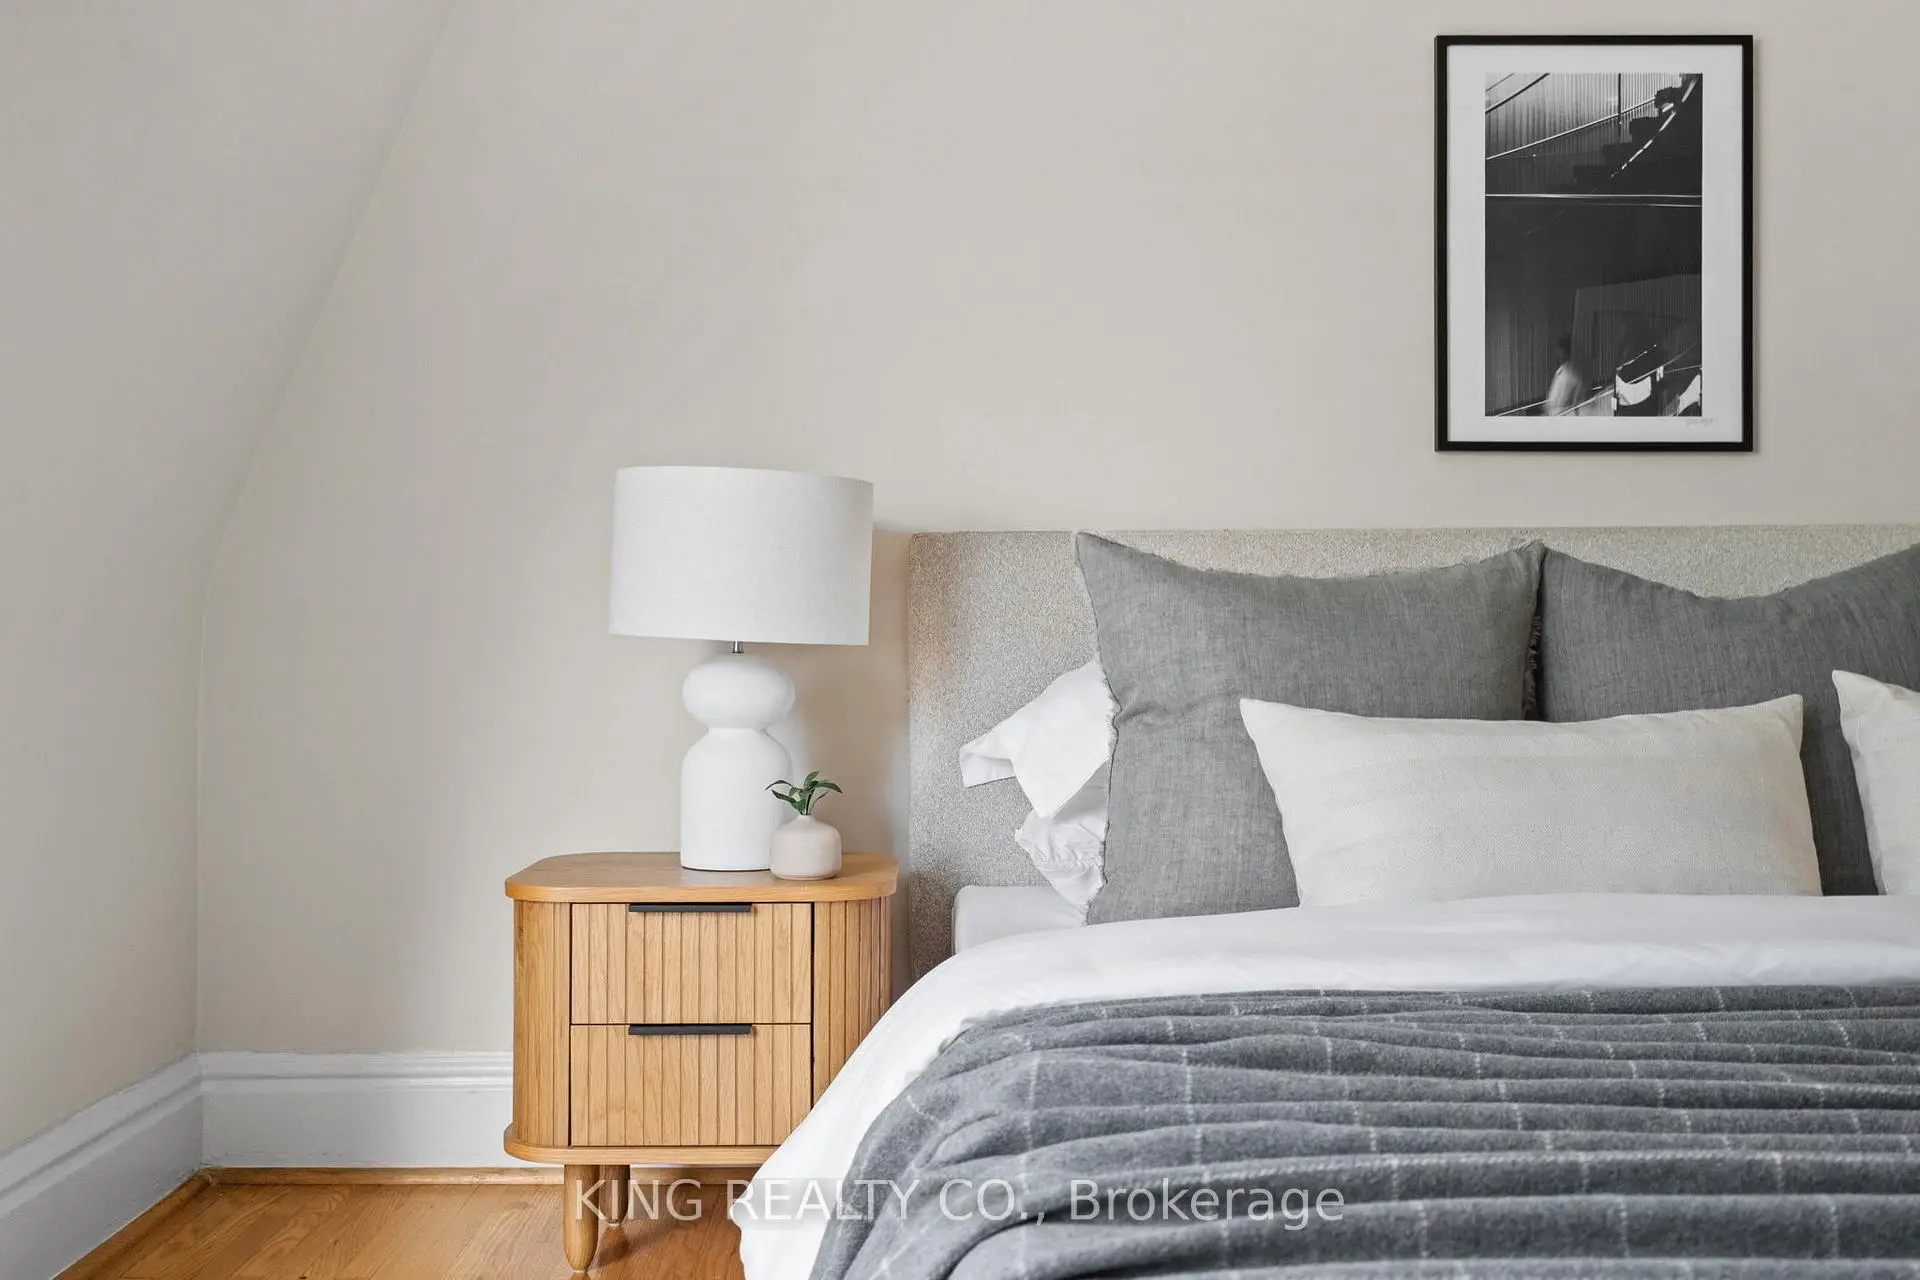

房屋信息
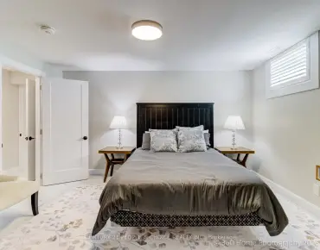

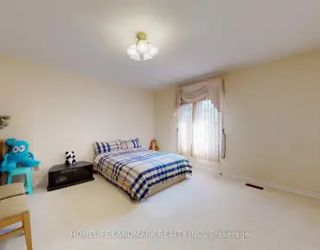
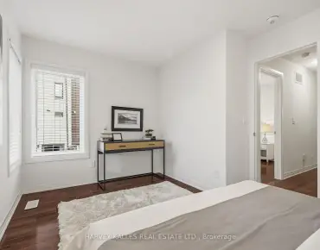
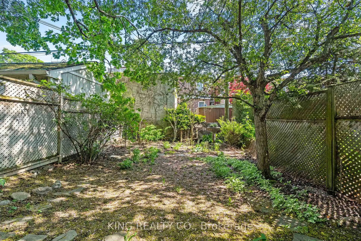
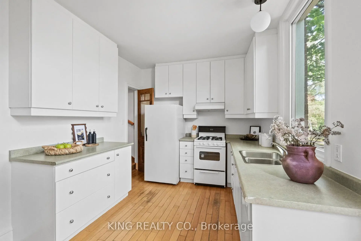
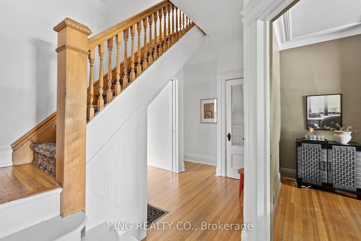
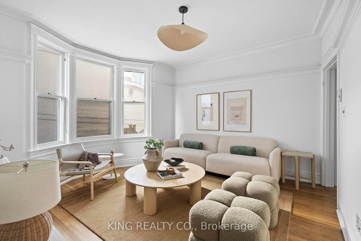
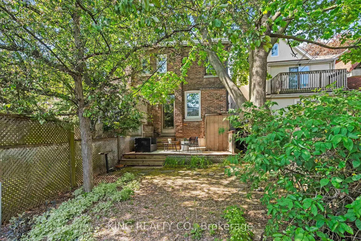
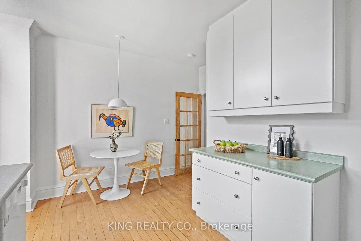
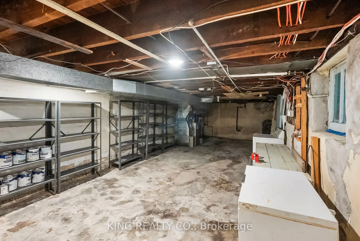
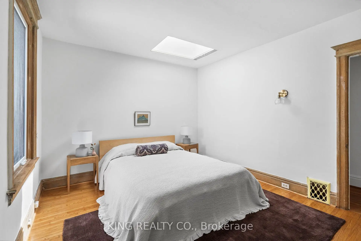
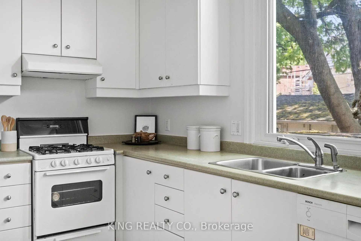
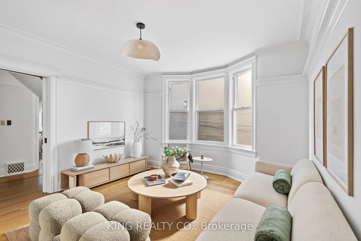
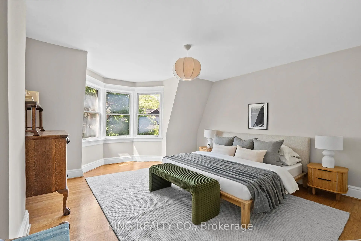
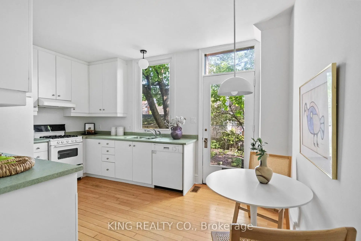
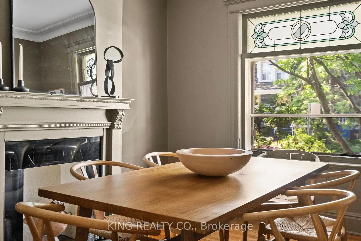
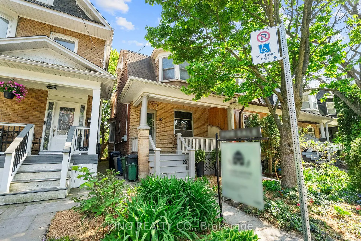
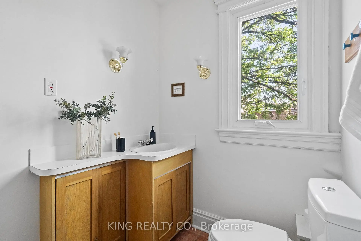
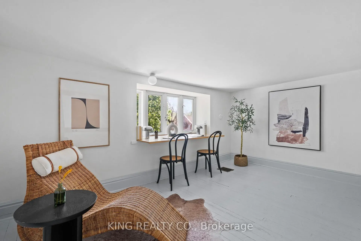
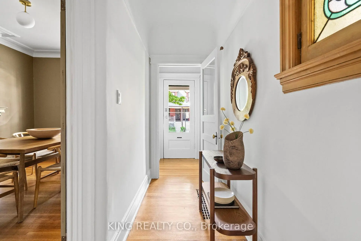
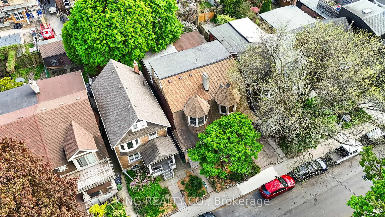
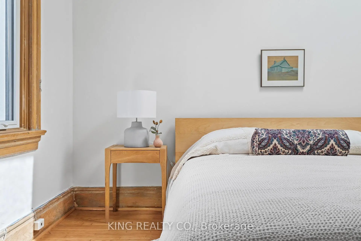
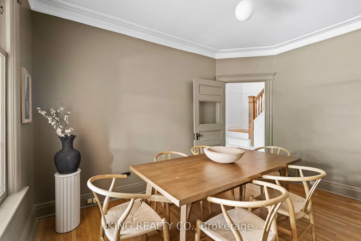
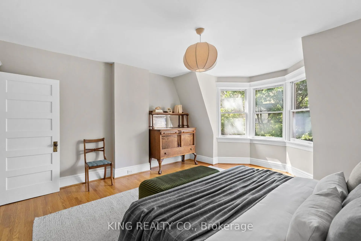
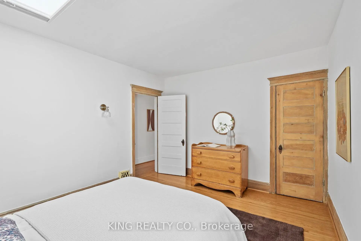
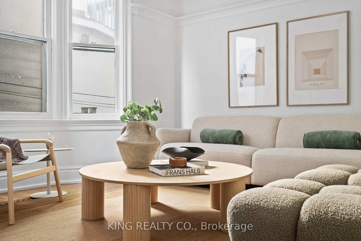
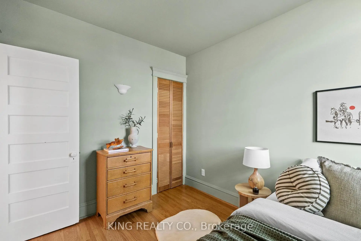
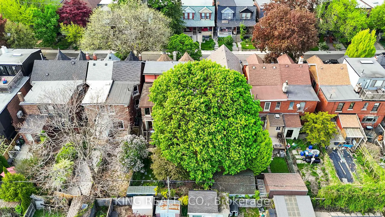
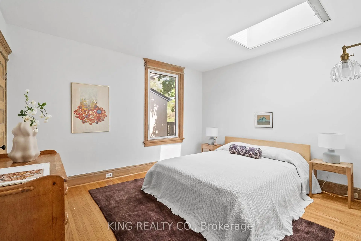
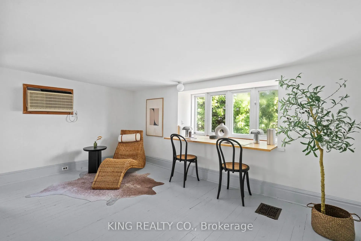
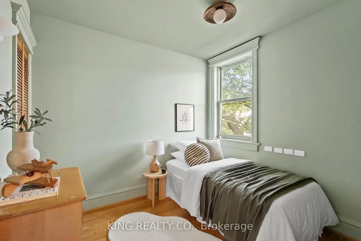
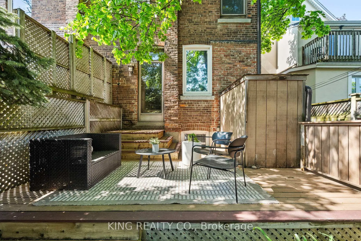
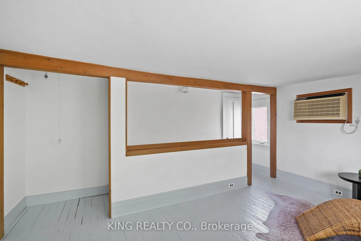
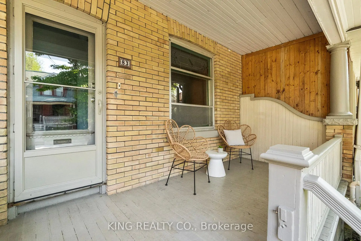
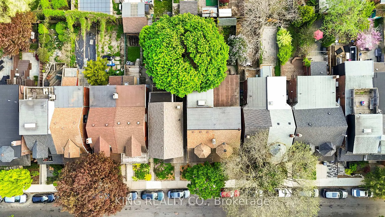
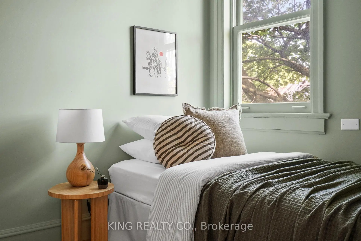
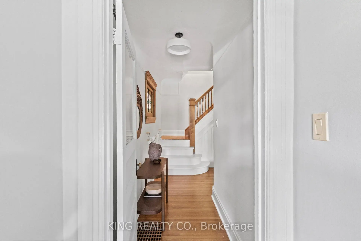
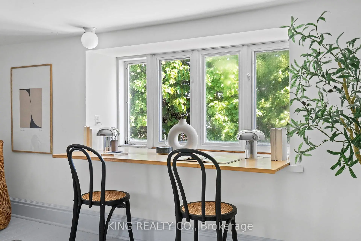
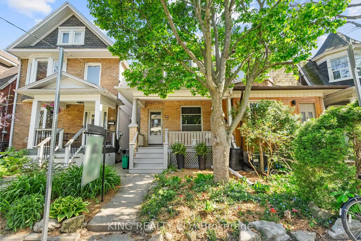
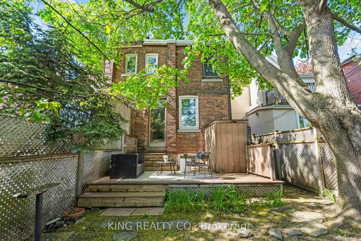
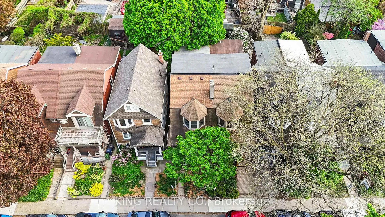
Welcome to 83 Olive Ave. A beautiful Annex home located in the heart of Seaton Village that will have ALL OF your heart. Located on the desirable block between Palmerston and Manning just steps away from all your favourite amenities, parks and schools. Sitting on an 18.5 x 100 foot lot, this semi-detached 2.5 storey house features 4 bedrooms, 2 bathrooms, a private backyard and original details throughout. A large front porch welcomes you as you enter the house. With such a strong neighbourhood community, sitting on your porch and chatting with passerbys is a welcome past time. The main floor layout features separate dining, living and kitchen spaces. A decorative fireplace is located in the front room along with a beautiful stained glass transom. The middle living space includes a pocket door, bay windows and a wonderful amount of natural light making it the perfect space to spend time. The kitchen at the back of the house looks onto the backyard with mature trees and dappled light streaming through. Here you will also find a second staircase and space for a breakfast area. Making your way upstairs past more stained glass accents, the primary bedroom at the front of the house has bay windows, a large footprint and a closet. The middle bedroom has a rare large window and a skylight for spectacular light throughout the day. Upstairs the 4th bedroom is a versatile space that can be used as an office, play nook, exercise room or however you see fit. The basement is a large open and unfinished space to dream into a large laundry room, play space, tv den, in-law suit or anything else. Living on Olive Avenue is a special spot in Toronto and offers more than just a home. Home inspection available on request.
主要特征
- 朝向: 后院朝南

- 睡房: 4

- 卫生间: 2

- 车库:

- 厨房: 1

重要信息
- 占地面接: 18.48 x 100.13 Feet

- 室内面积: 1500-2000

- 地税: $ 7519.65

- C13149404

- Listing contracted with: KING REALTY CO.
| 房间 | 尺寸(平方米) | 细节描述 | |
|---|---|---|---|
| 晚餐室 Rm | 3.99x3.10 | 硬木地板, , 北向 |
|
| 客厅 Rm | 3.50x3.80 | 海湾窗, 硬木地板 |
|
| 厨房 | 3.70x4.40 | 智能洗碗机, 南向, 硬木地板 |
|
| Primary B | 5.00x4.40 | 海湾窗, 壁橱, 硬木地板 |
|
| 第二间卧室 | 3.30x3.90 | , 硬木地板 |
|
| 第三间卧室 | 2.50x2.80 | 壁橱, 硬木地板, 南向 |
|
| 第四间卧室 | 4.50x2.70 | 南向 |
|
| Bath | 1.60x2.30 | 南向 |
| 卫生间 | 卫浴件数 | 所在楼层 | |
|---|---|---|---|
| 1间 | 3件套 | Second |
|
| 1间 | 3件套 | Basement |
房屋简介
房屋位于中城区南部临界多伦多市区Christie and Dupont交界附近, 这间4房2卫车库两层半半独立房户型朝南向. 房屋及周边设施包括None等. 晚餐室 Rm, 客厅 Rm和 厨房在主层.学校信息
- Palmerston Avenue公立小学 (Grade:JK-6) 577/3037
- Essex Junior and公立初中 (Grade:JK-8) 2892/3037
- Harbord公立高中 (Grade:9-12) 163/739
- St. Bruno / St Raymond天主教学校 (Grade:JK-8) 2400/3046
- Ryerson Community School (Grade:JK-8) 2413/3037
- King Edward Junior and公立初中 (Grade:JK-8) 1119/3037
- Palmerston Avenue公立小学 (Grade:JK-6) 577/3037