Cliffcrest, Toronto, M1M 1X5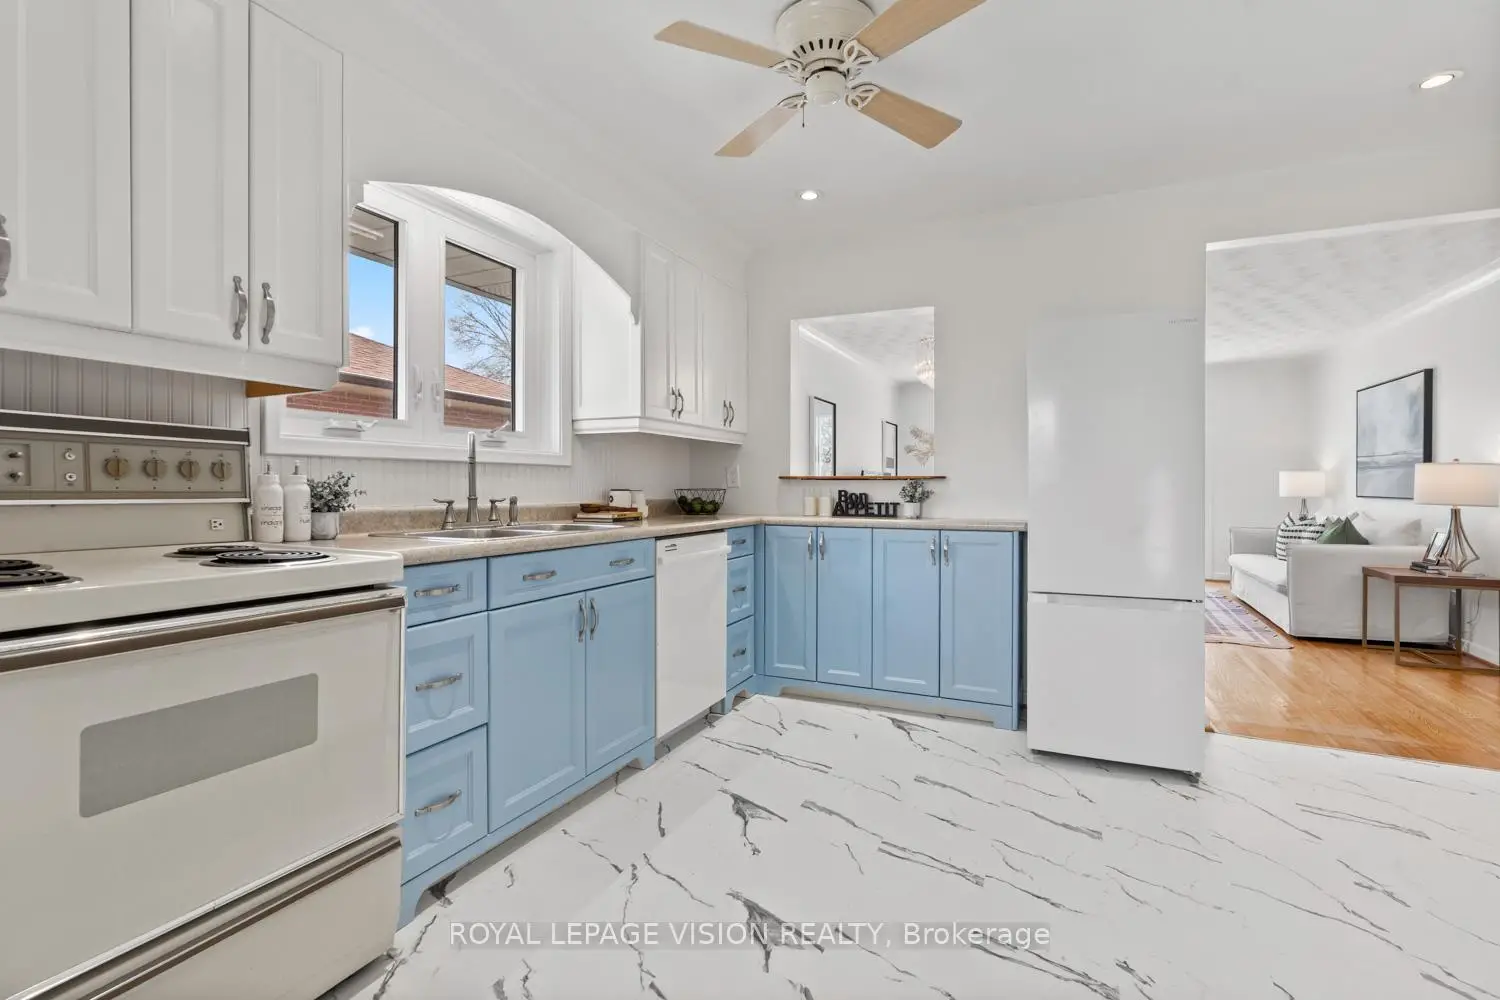

房屋信息
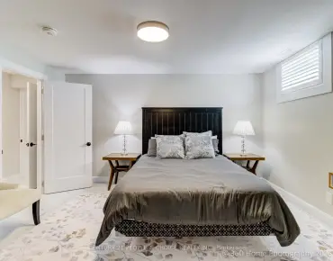

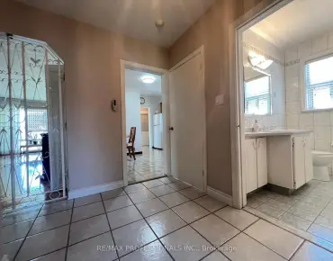
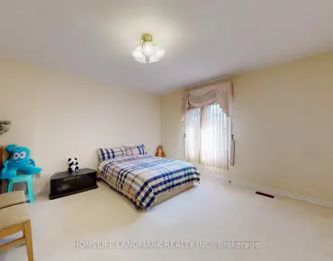
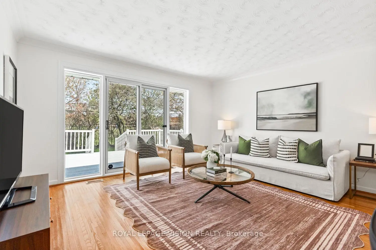
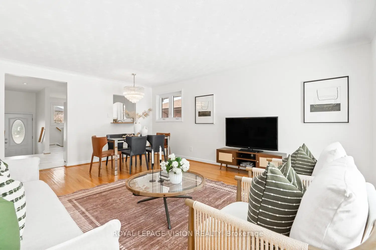
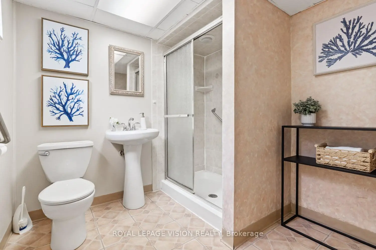
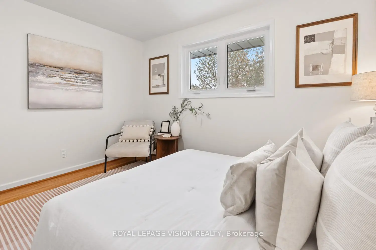
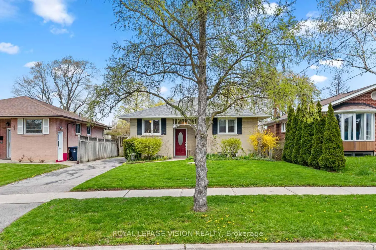
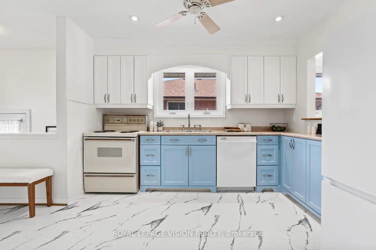
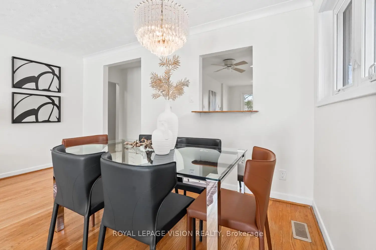
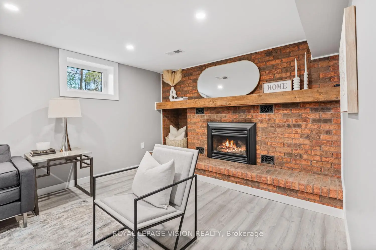
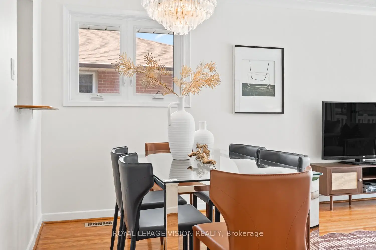
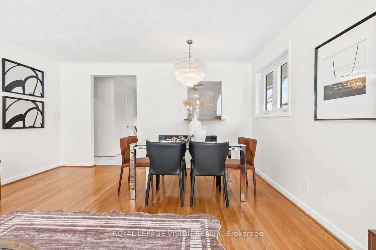
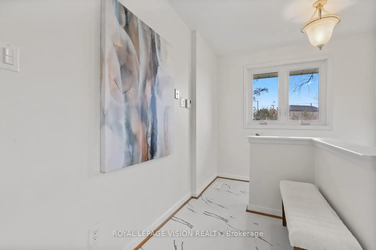
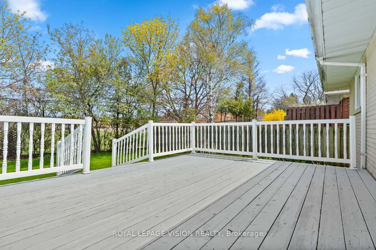
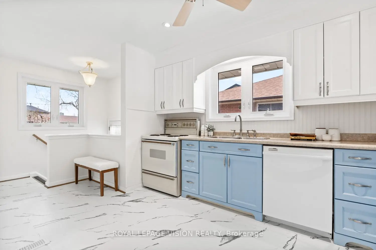
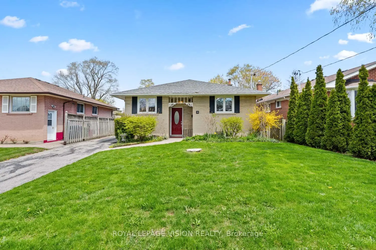
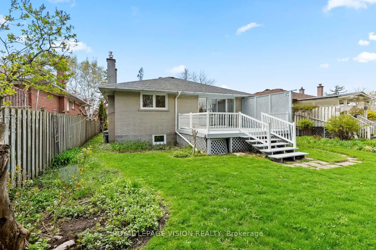
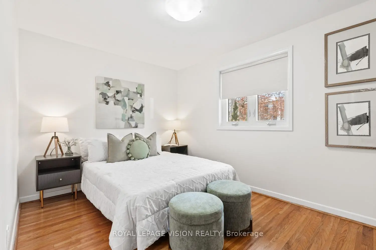
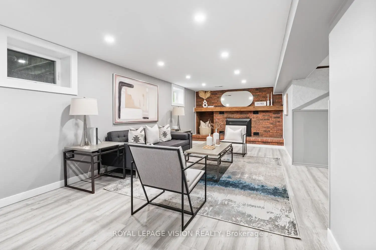
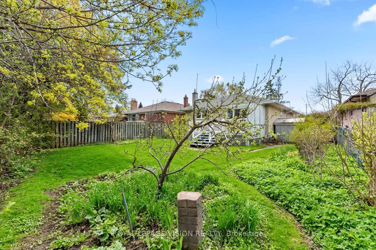
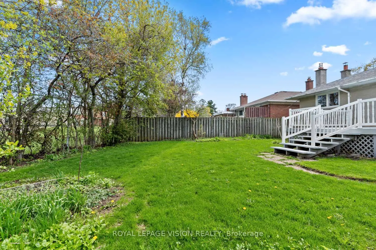
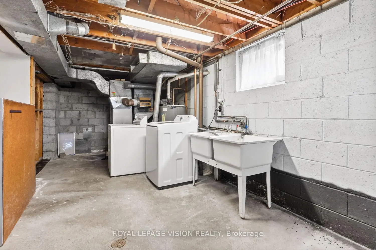
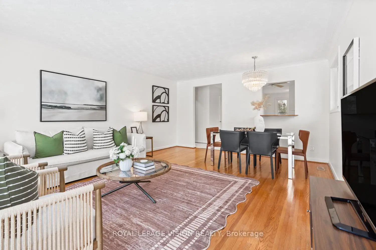
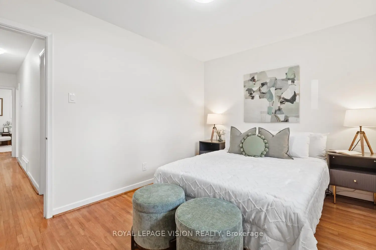
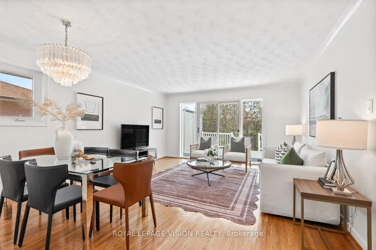
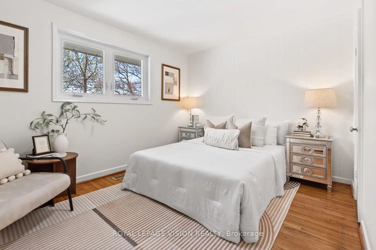
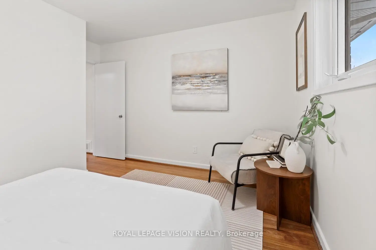
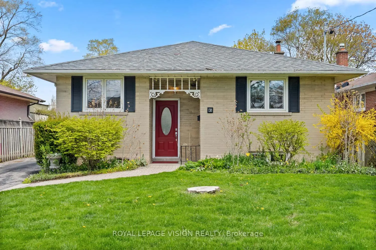
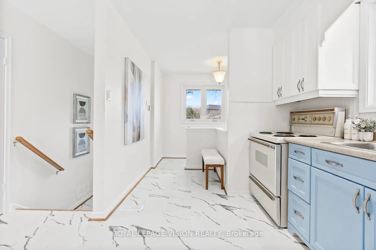
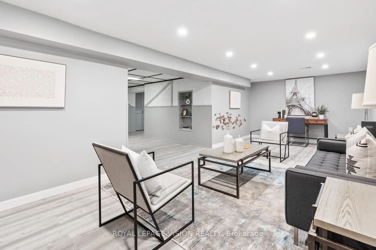
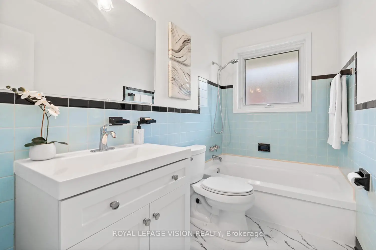
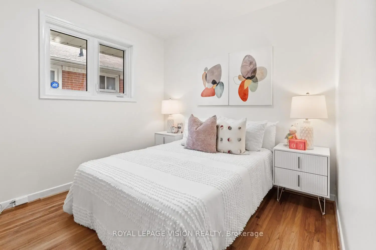
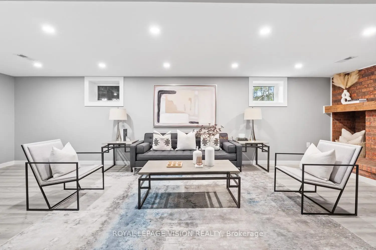
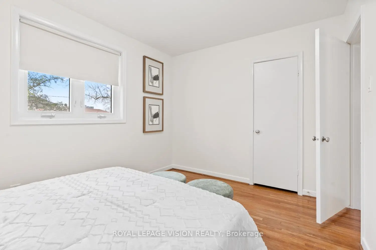
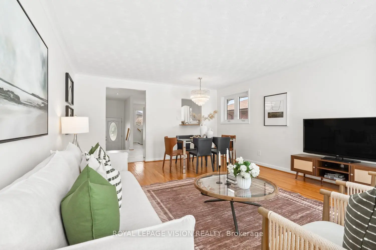
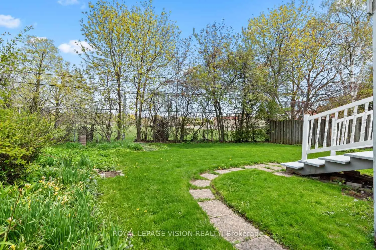
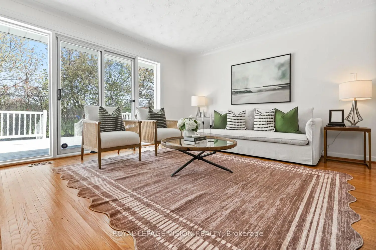
Nestled in the highly sought-after Cliffcrest neighbourhood, this charming detached bungalow offers the perfect blend of comfort, functionality, and opportunity. Featuring 3 spacious bedrooms and 2 bathrooms, this well-maintained and cared-for home is ideal for families, downsizers, or investors alike. The bright main floor offers generous principal rooms and an inviting layout, while the finished basement adds exceptional living space with a large family room, recreational area, above-grade windows, and an expansive combined laundry, workshop, and utility room. A separate side entrance provides excellent potential for a future in-law suite or basement apartment setup. Step outside to a large private backyard complete with a spacious deck, perfect for entertaining family and friends all summer long. Located in the heart of Cliffcrest, this home is surrounded by incredible amenities including shopping, restaurants, parks, and scenic nature trails along the nearby Scarborough Bluffs and waterfront. Enjoy convenient access to public transit, GO Transit, excellent local schools, community centres, and nearby healthcare facilities including Scarborough Health Network - Birchmount Hospital and Scarborough Health Network - General Hospital. A wonderful opportunity to own in one of Scarborough's most desirable established communities.
主要特征
- 朝向: 后院朝西

- 睡房: 3

- 卫生间: 2

- 车库:

- 厨房: 1

重要信息
- 占地面接: 43.14 x 128.22 Feet

- 室内面积: 1100-1500

- 地税: $ 4057.00

- E13133312

- Listing contracted with: ROYAL LEPAGE VISION REALTY
| 房间 | 尺寸(平方米) | 细节描述 | |
|---|---|---|---|
| 厨房 | 3.71x3.35 | 即吃式厨房, 顶灯, 窗户 |
|
| 客厅 Rm | 5.61x4.47 | 硬木地板, 合并餐饮, 走出式甲板 |
|
| 晚餐室 Rm | 5.61x4.47 | 硬木地板, 合并客厅, |
|
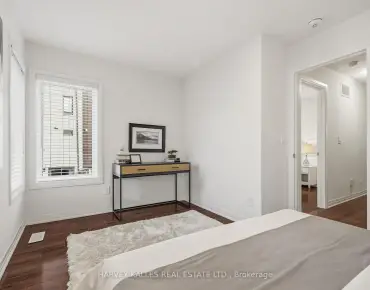
| Primary B | 3.78x2.82 | 硬木地板, 壁橱, 窗户 |
|
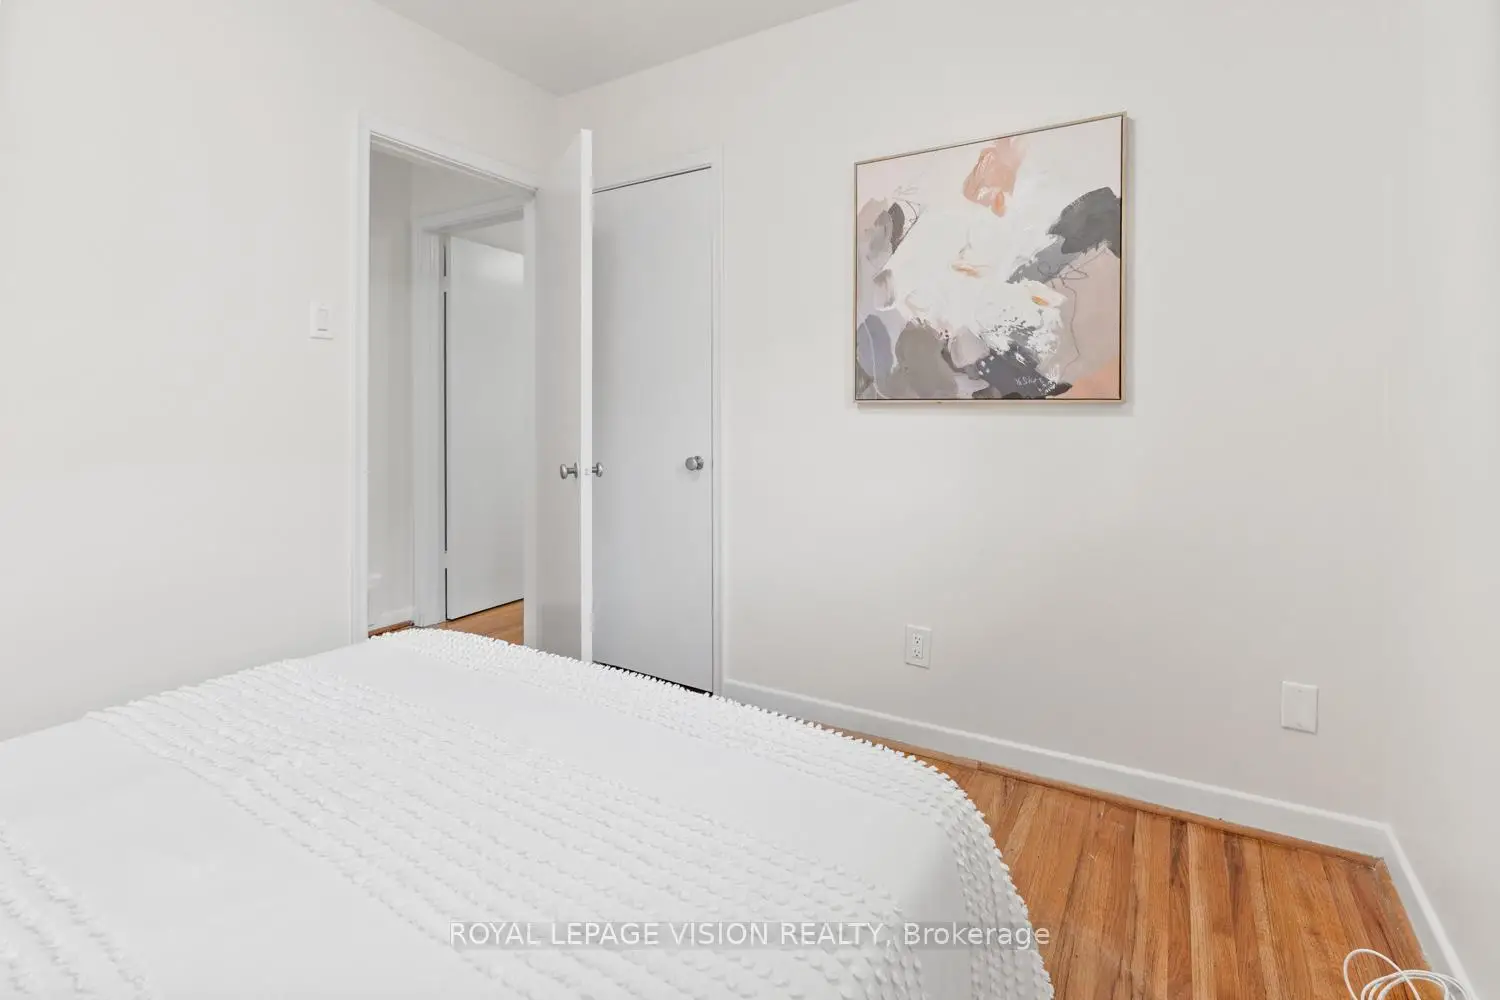
| 第二间卧室 | 3.78x3.01 | 硬木地板, 壁橱, 窗户 |
|
| 第三间卧室 | 2.97x2.72 | 硬木地板, 壁橱, 窗户 |
|
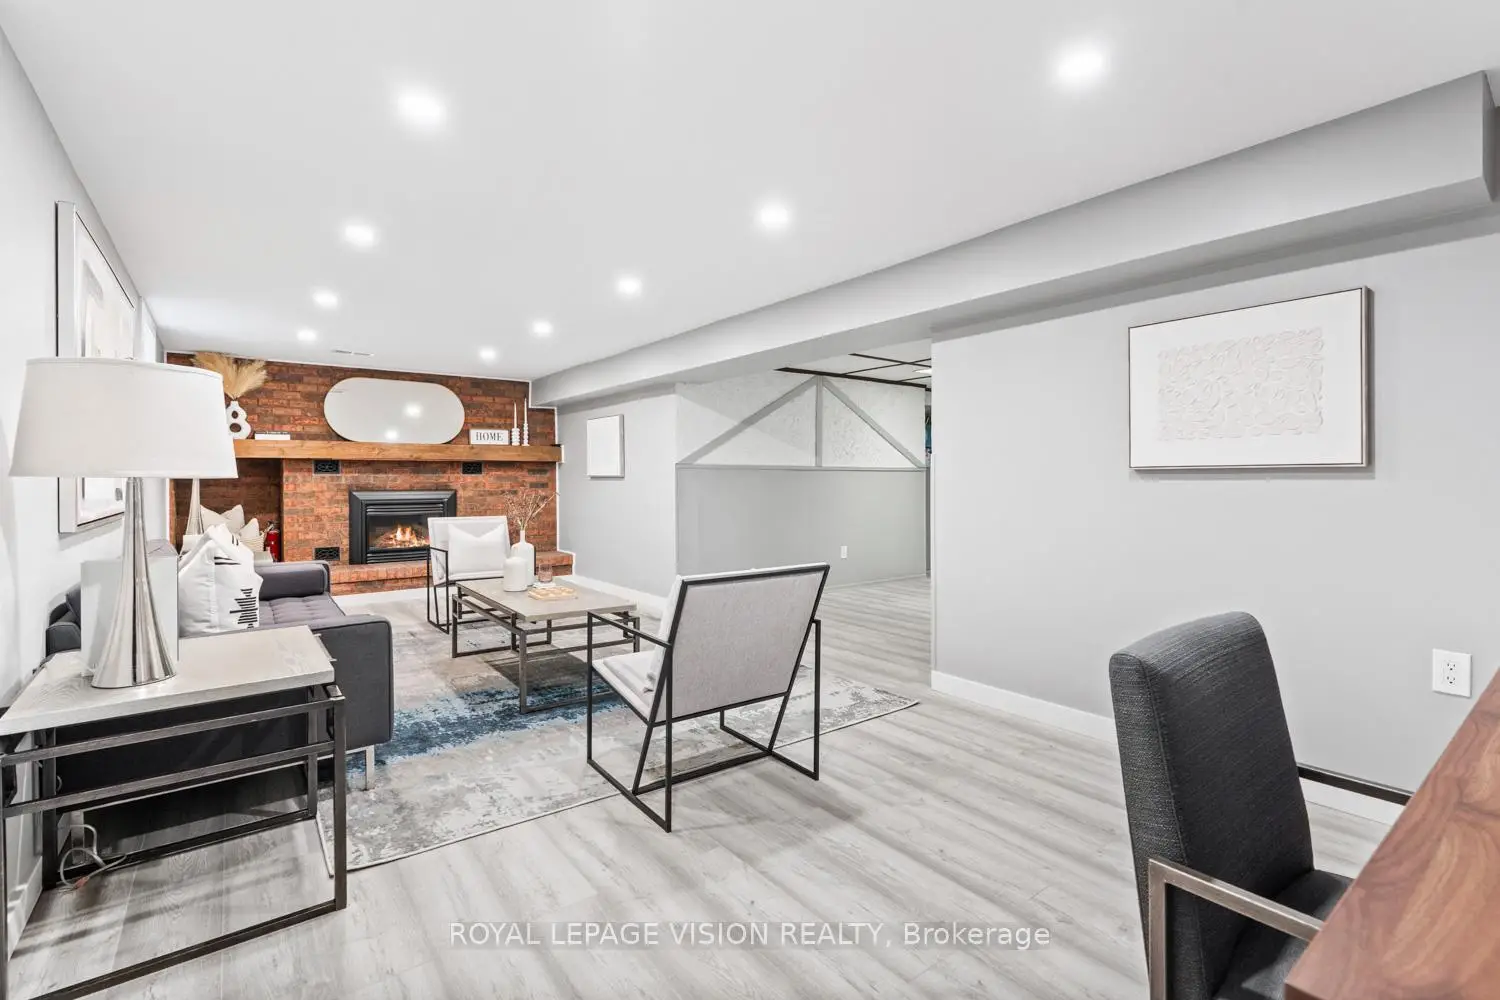
| 家庭房 Rm | 7.62x3.28 | 顶灯, 壁炉, 高于地面窗口 |
|
| 娱乐室reatio | 4.98x2.52 | 复合地板 |
|
| 洗衣房 | 7.82x3.78 | 洗衣房水池 |
| 卫生间 | 卫浴件数 | 所在楼层 | |
|---|---|---|---|
| 1间 | 4件套 | 主层 |
|
| 1间 | 3件套 | Basement |