
房屋信息
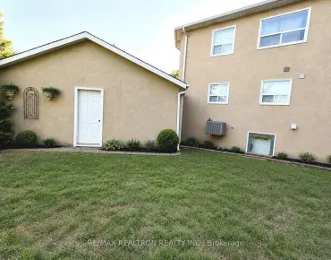
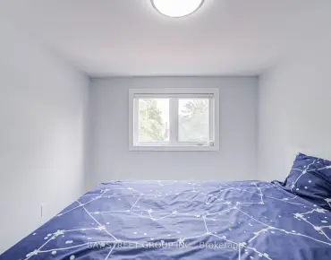
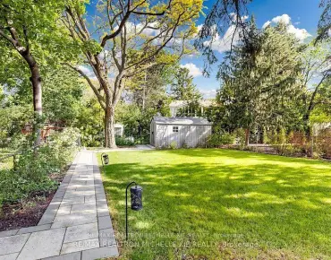
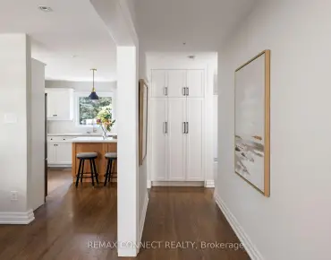
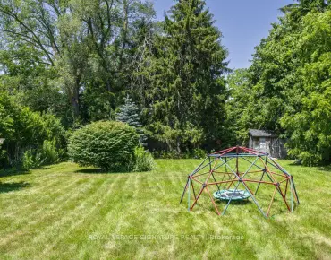
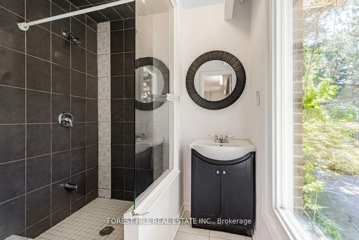
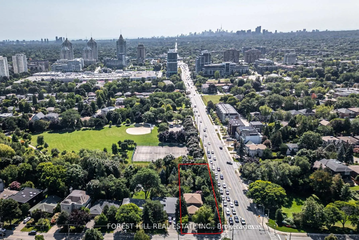
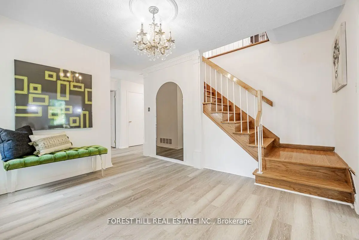
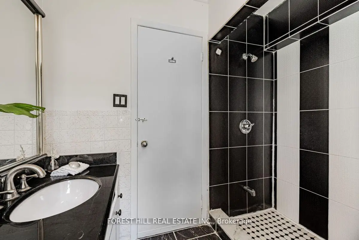
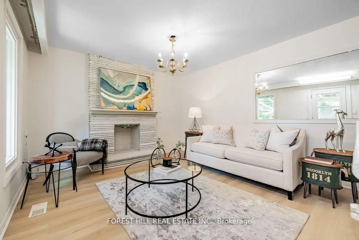
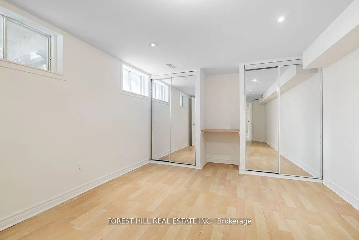
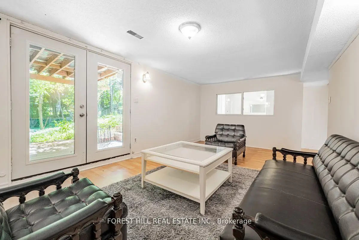
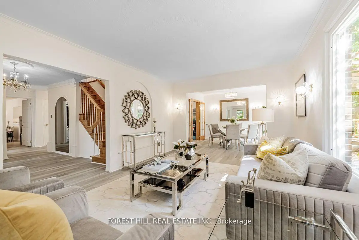
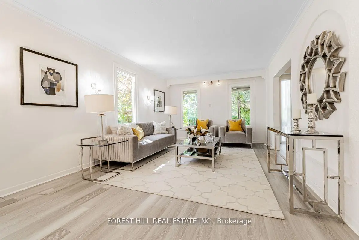
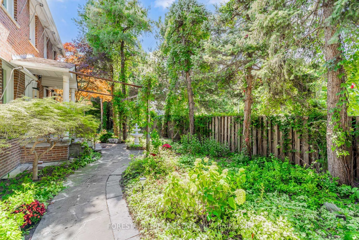
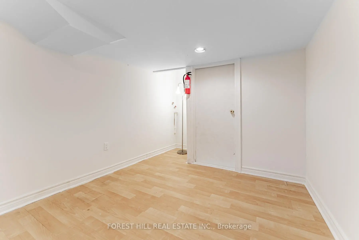
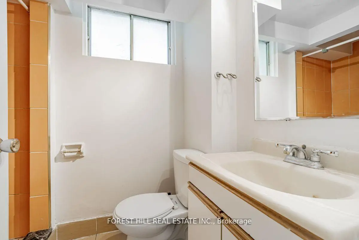
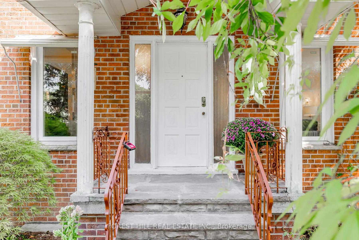
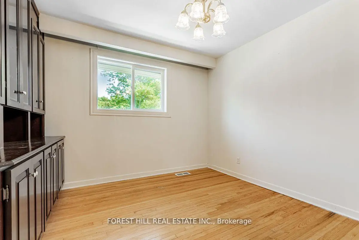
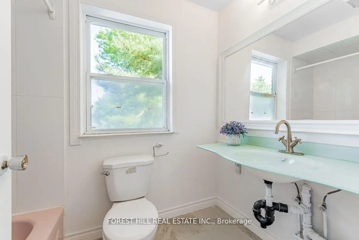
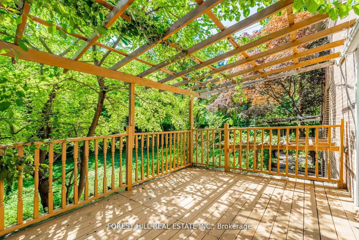
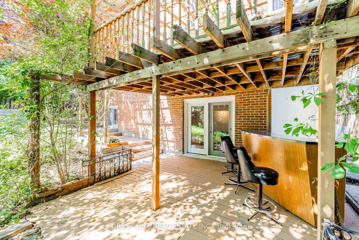
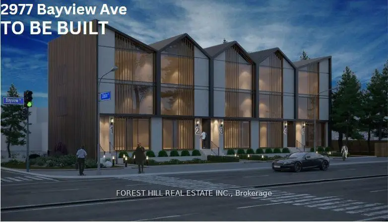
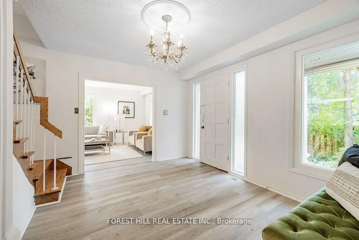
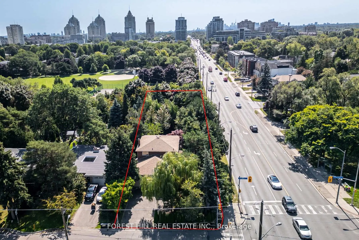
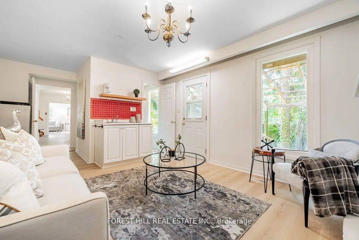
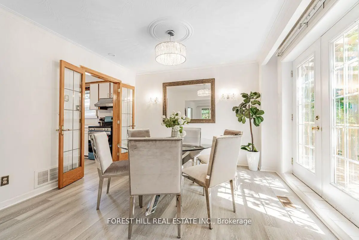
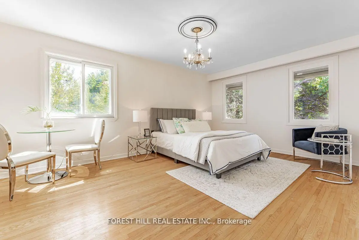
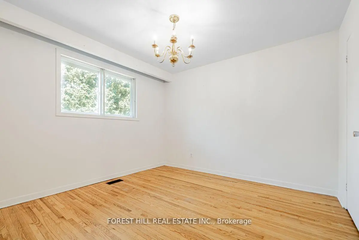
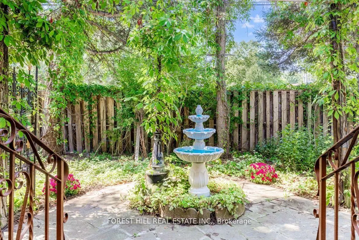
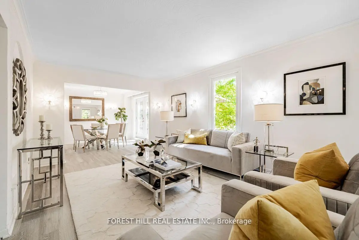
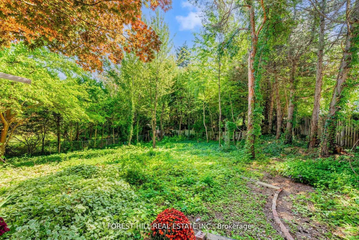
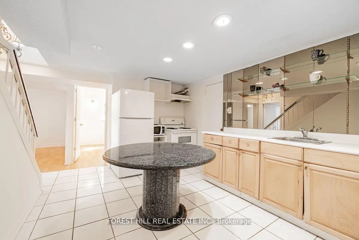
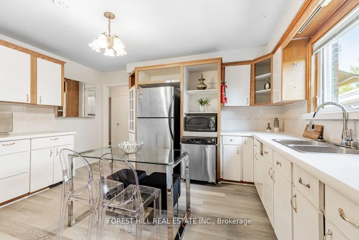
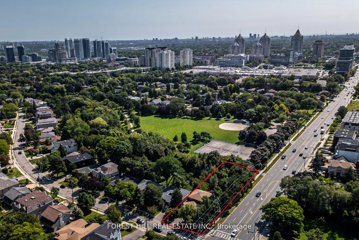
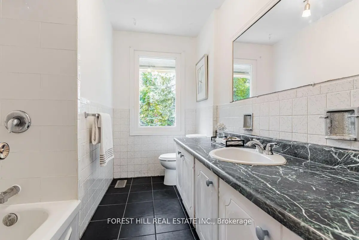
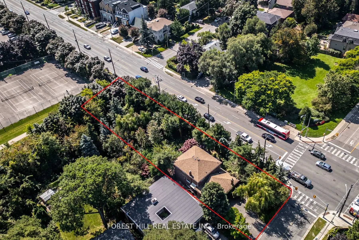
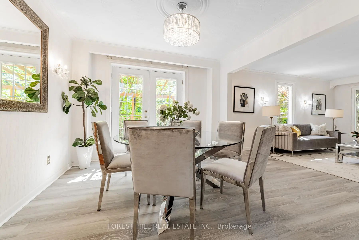
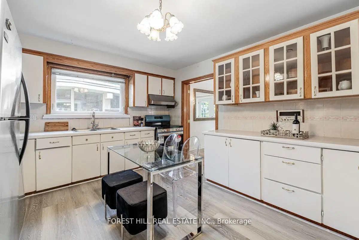
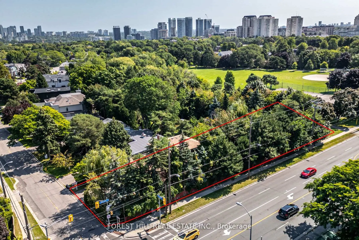
Top-Ranked School - Earl Haig SS **67 Ft x 170.53 Ft** - Backing Onto Bayview Village Park & Facing a City Parkette**RARE-OPPORTUNITY To Own "A Jewel Land"**Welcome to this exceptional detached family home on a prime corner of BAYVIEW/CITATION in the highly sought-after Bayview Village community. Situated on a premium lot 67 Ft x 170.53 Ft with a deep, private backyard backing onto lush greenery, this property offers a rare combination of comfort, space, and versatility for end-users and investors alike.The home features a spacious and functional layout W/ sun-filled principal rooms, open-concept living and dining areas & a family-sized eat-in kitchen overlooking the serene backyard. Well-proportioned bedrms on the second flr provide ideal family living, complemented by the convenience of main floor laundry.A separate entrance leads to a bright & self-contained lower level, offering an Excellent Potential for Rental Income or Extended Family Living. A studio-style area on main Flr provides further flexibility for additional income opportunities, making this property ideal for multi-generational living or savvy investors seeking supplemental income.Located close to all amenities, this home offers both lifestyle & convenience in one of Toronto's most desirable neighbourhoods.Additionally, the property presents Potential Future Development Opportunities, including possible townhouse redevelopment and increasing land density opp(The buyer is to verify the buyer's future rezoning opportunity with City Planner).A rare offering that blends comfortable family living, income potential, and long-term investment value.Located steps to all Amenities : Bayview Village Mall,Ravine,Top Rated Schools,Subway Station, Transit,Parks,Hwys. Extras: 2Kitchens(Main/Lower Levels)*2Sets Of Appl(Main Flr-Fridge,Newer Stove(2024),Hood fan,B/I Dishwasher & Bsmt--Newer Fridge(2024),Stove & Washer/Dryer,Updated Furance,Garage Dr-Opener,Newer Laminate Flr(Main Flr)
主要特征
- 朝向: 后院朝南

- 睡房: 4

- 卫生间: 6

- 车库: 2

- 厨房: 1

重要信息
- 占地面接: 67.00 x 170.53 Feet

- 室内面积: 2000-2500

- 地税: $ 11710.97

- C13078286

- Listing contracted with: FOREST HILL REAL ESTATE INC.
| 房间 | 尺寸(平方米) | 细节描述 | |
|---|---|---|---|
| 客厅 Rm | 5.21x3.60 | 复合地板, 合并餐饮, 窗户 |
|
| 晚餐室 Rm | 3.60x2.00 | 走出式太阳甲板, , 复合地板 |
|
| 厨房 | 4.32x3.72 | 即吃式厨房, 法式门, 窗户 |
|
| 家庭房 Rm | 6.09x3.62 | 3pcs卫生间套间, 复合地板, |
|
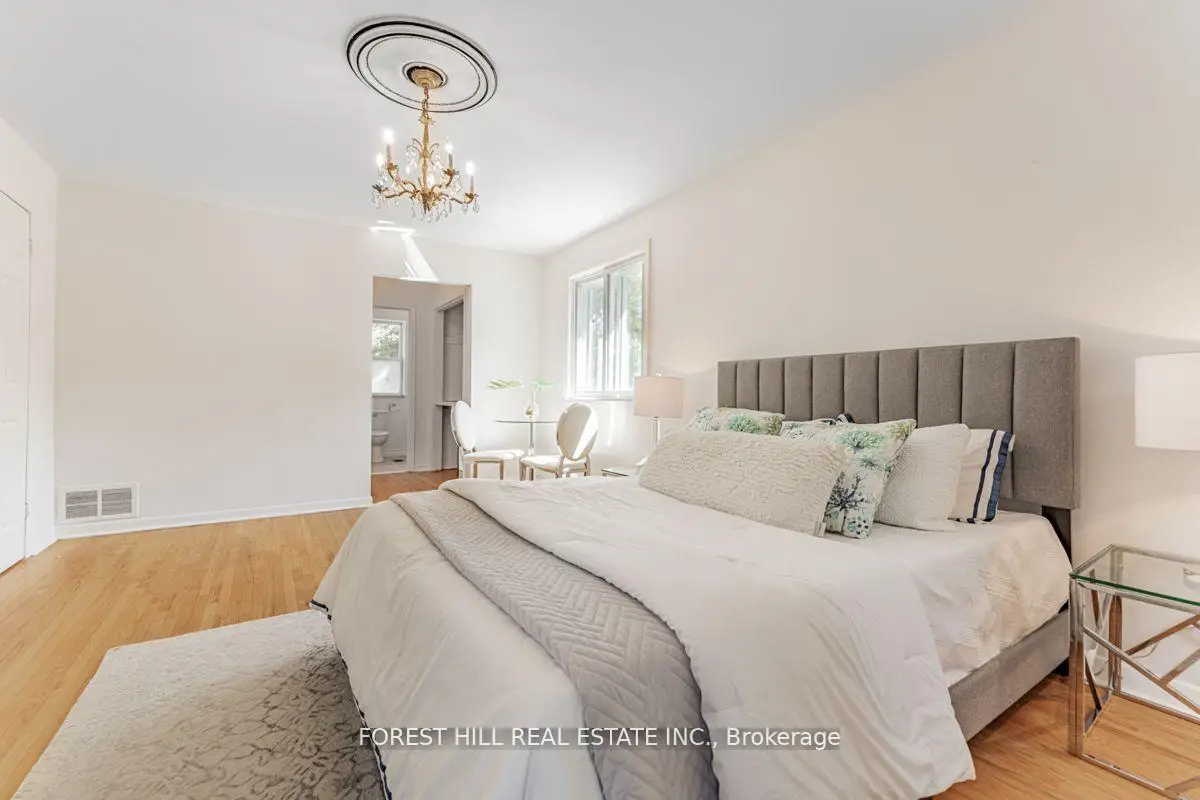
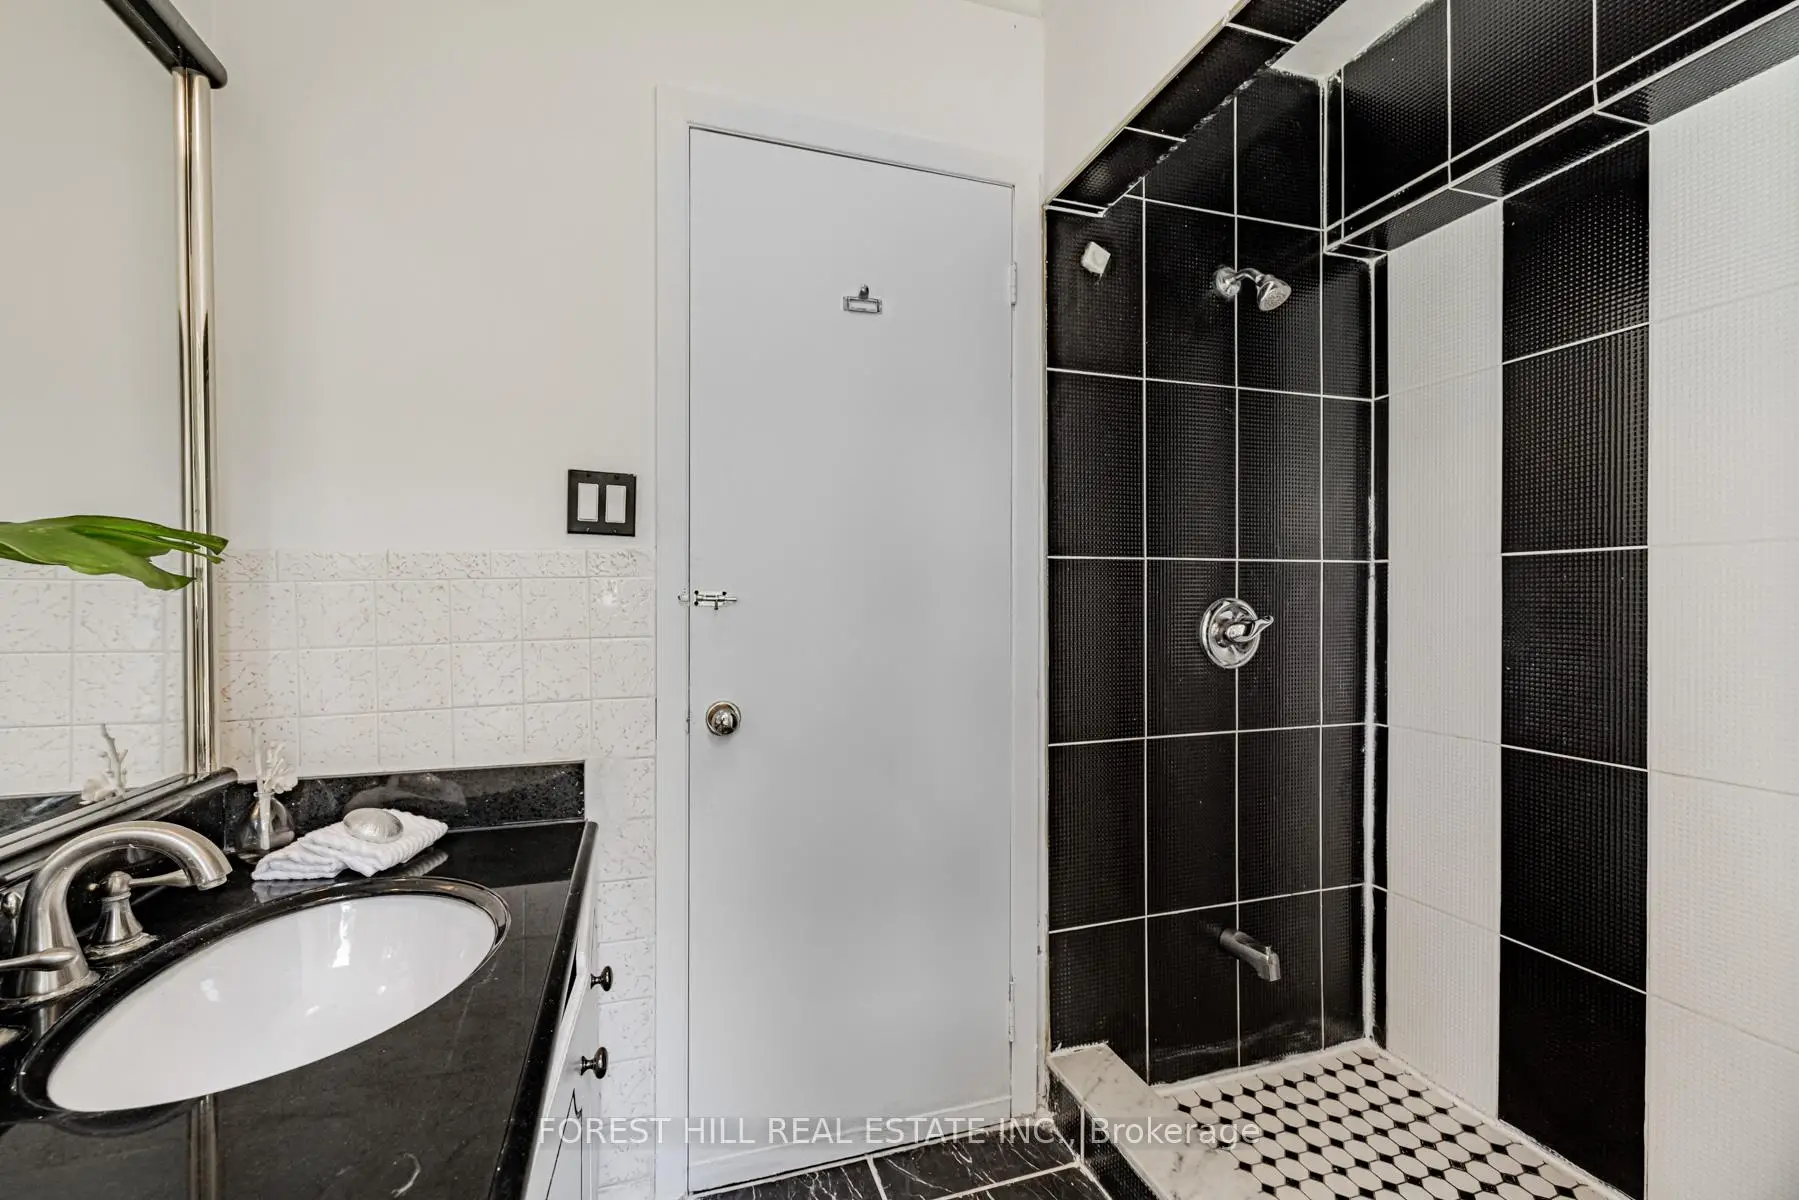
| Primary B | 5.24x3.62 | 4pcs卫生间套间, , 硬木地板 |
|
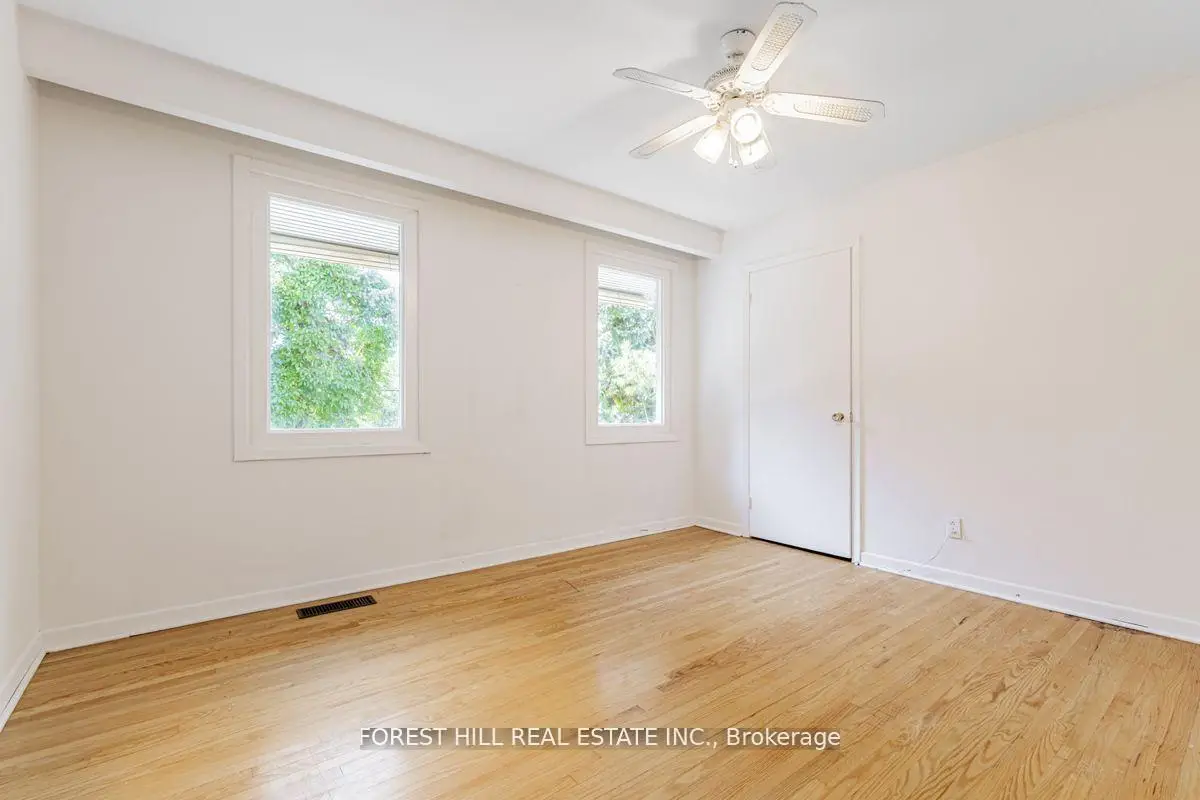
| 第二间卧室 | 3.76x3.10 | 硬木地板, 智能书柜, 窗户 |
|
| 第三间卧室 | 3.30x3.21 | 硬木地板, 壁橱, 窗户 |
|
| 第四间卧室 | 3.31x3.28 | 硬木地板, 窗户, 壁橱 |
|
| 娱乐室reatio | 5.67x3.39 | 复合地板, 走出式后院, |
|
| 厨房 | 3.04x1.83 | 陶瓷地板, 开放式概念 |
|
| 卧室 | 3.49x3.35 | 3pcs卫生间套间, 复合地板, 双壁橱 |
|
| 卧室 | 3.20x2.53 | 复合地板 |
| 卫生间 | 卫浴件数 | 所在楼层 | |
|---|---|---|---|
| 1间 | 4件套 | Second |
|
| 1间 | 5件套 | Second |
|
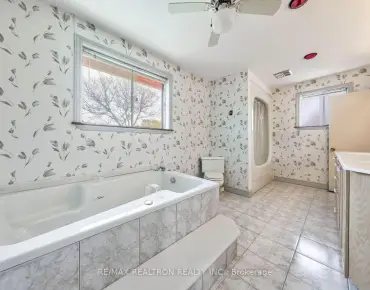
| 2间 | 3件套 | 主层 |
|
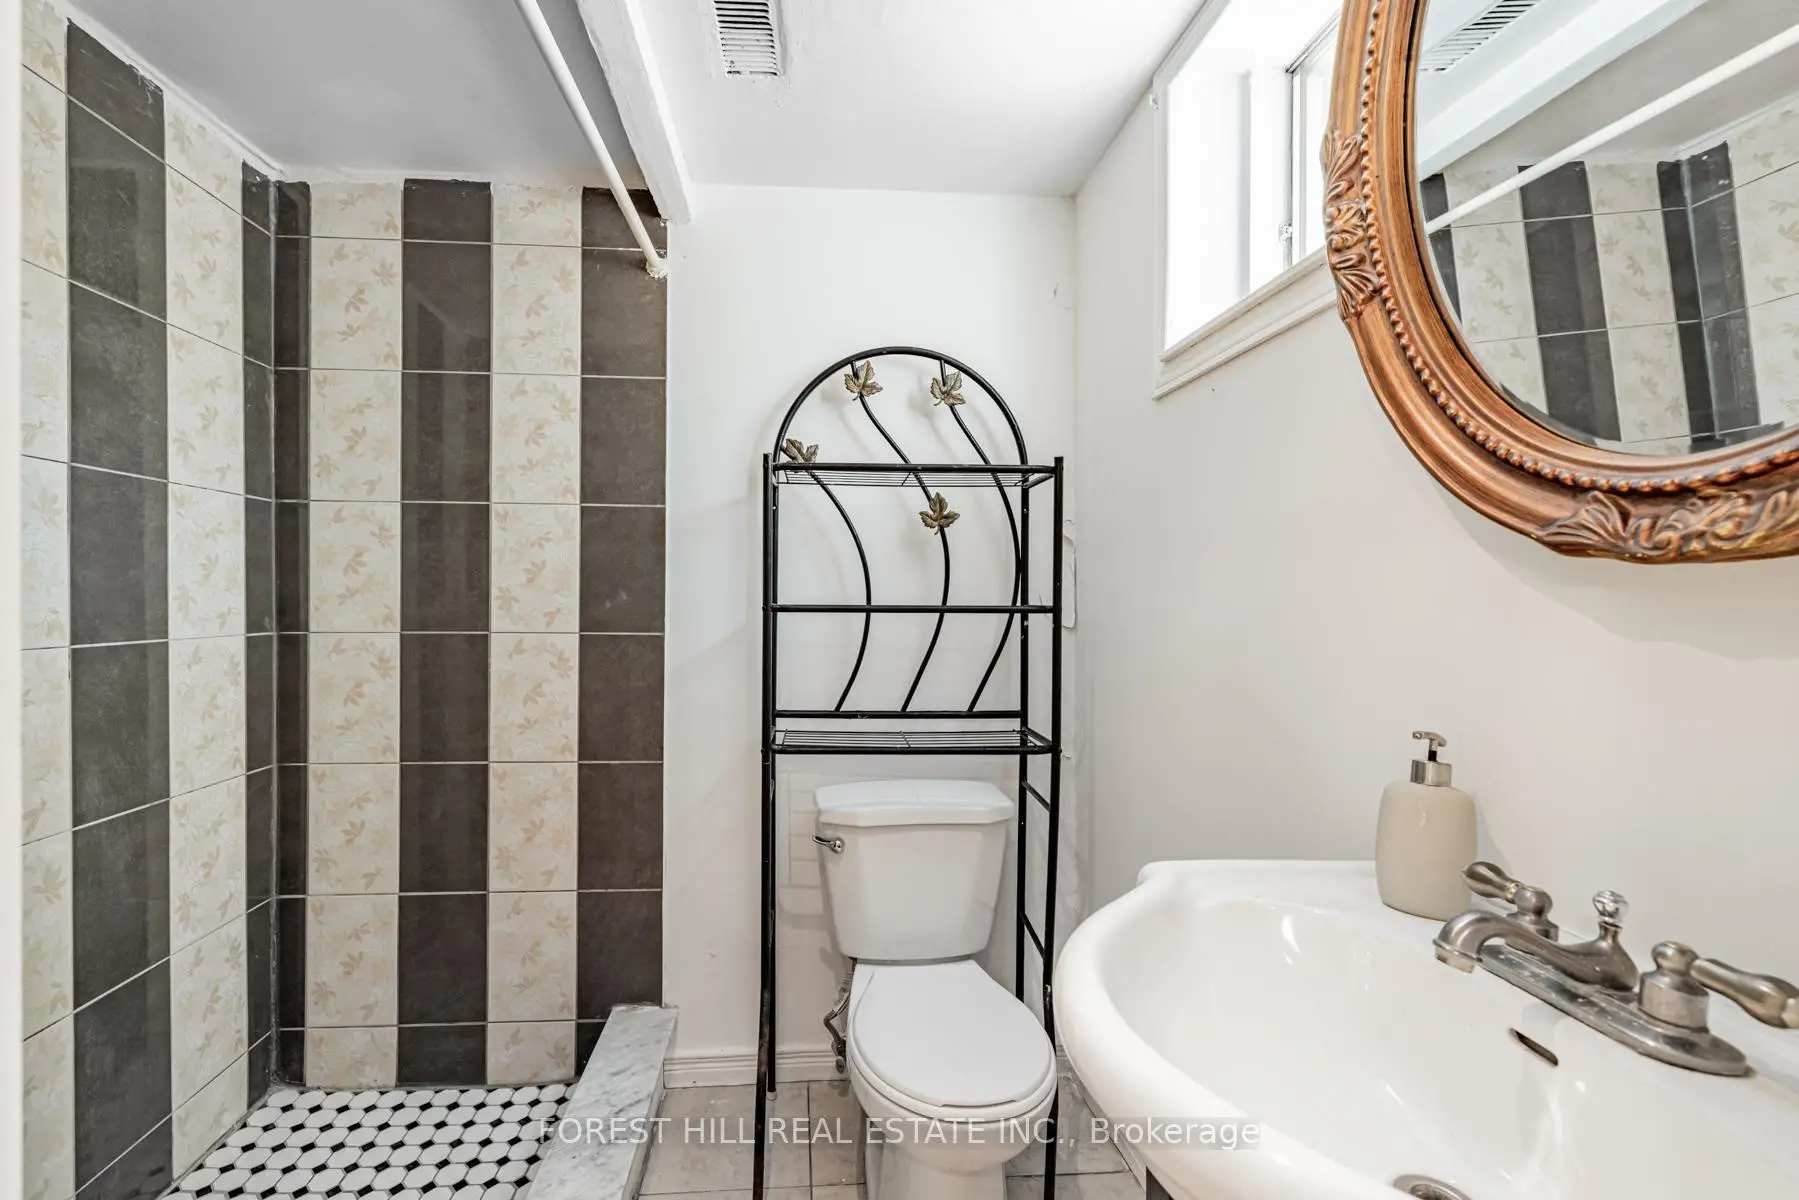
| 2间 | 3件套 | 低层 |
房屋简介
房屋位于北约克东部E.Bayview Ave and Citation Dr交界附近, 这间4房6卫双车库两层独立房户型朝南向. 2977 Bayview Ave拥有双停车位. 房屋及周边设施包括Other等. 客厅 Rm, 晚餐室 Rm, 厨房和 家庭房 Rm在主层; 娱乐室reatio, 厨房, 卧室和 卧室在楼下.学校信息
小学
-
-
-
-
-
中学
-
艺术特色学校
排名: 28/746 (分数: 8.8) 5年平均分: 26/746 (分数: 8.4)距离学校1.4公里 (走路大约26分钟) -
Cardinal Carter-Arts (年级: 9-12)
天主教学校
距离学校2.0公里 (走路大约36分钟) -
St. Josephs Morrow Park (年级: 9-12)距离学校2.1公里 (开车大约6分钟)