Liverpool, Pickering, L1X 1C5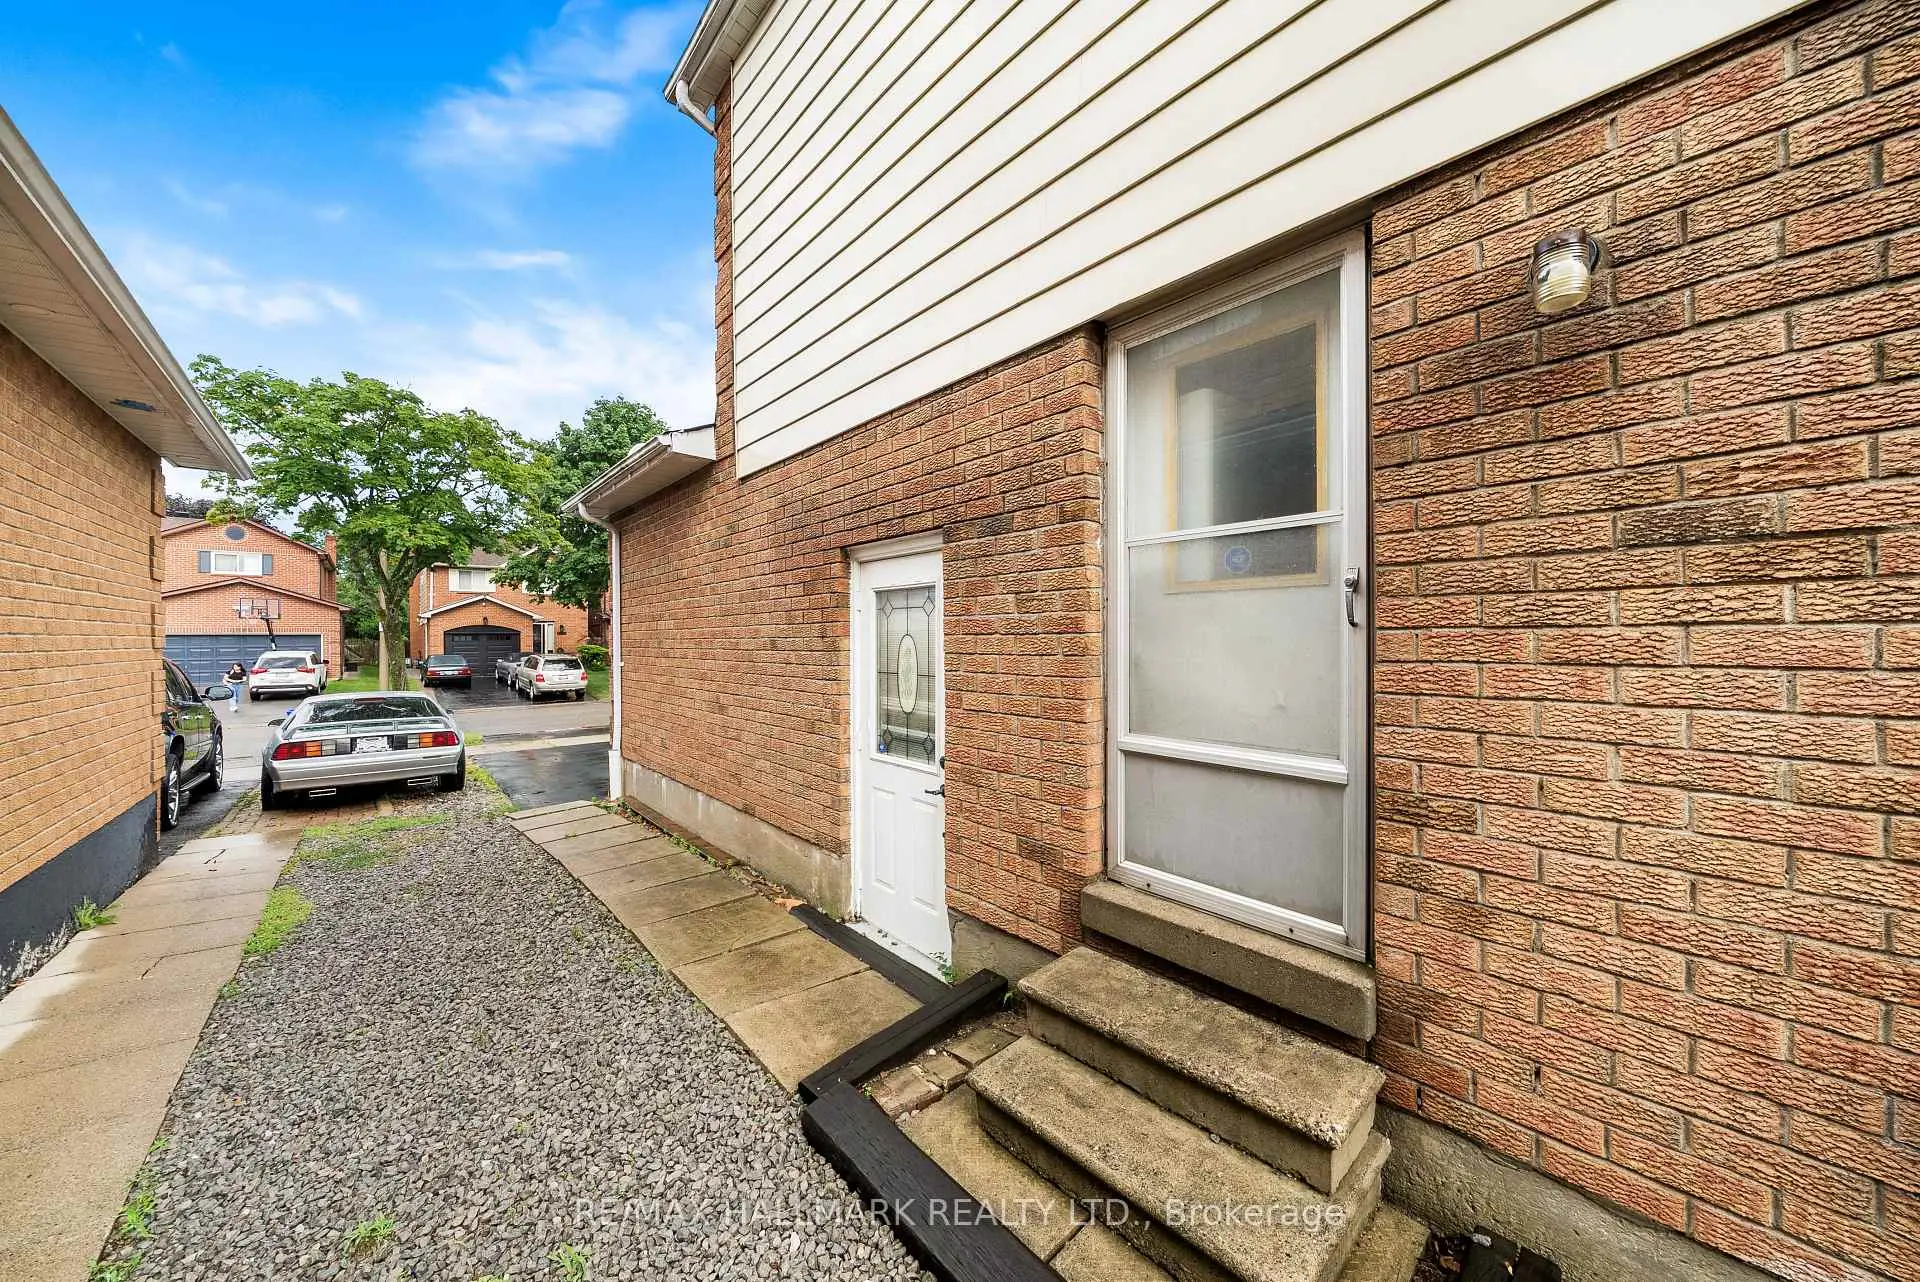

房屋信息
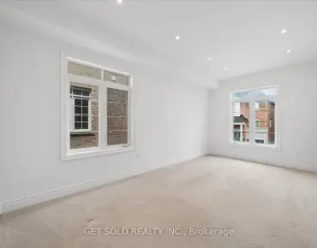
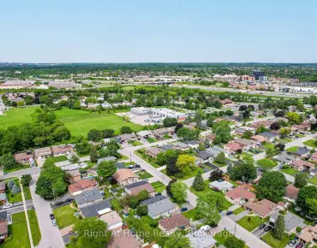
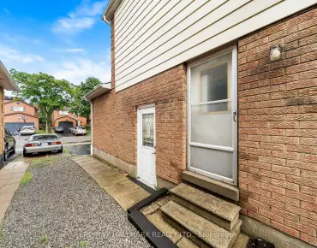
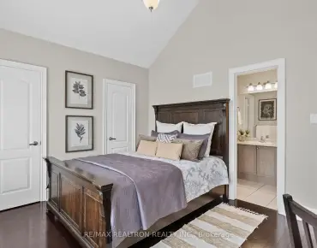
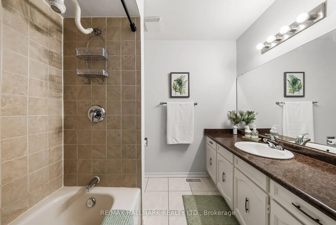
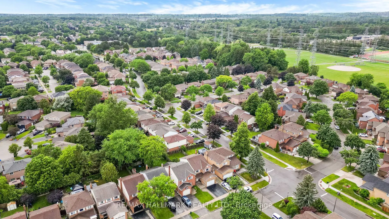
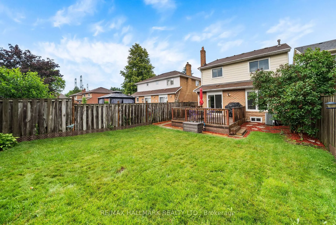
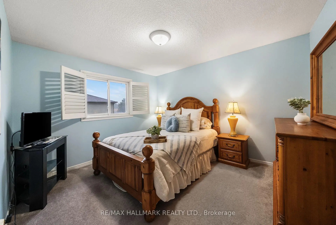
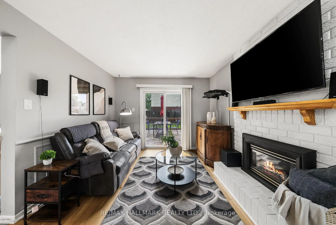
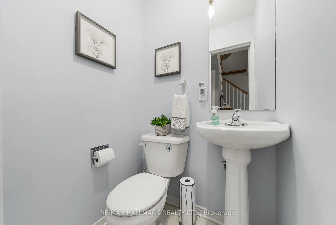
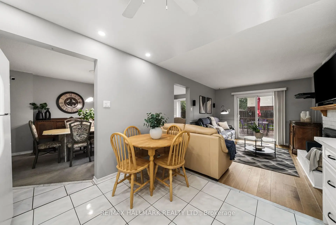
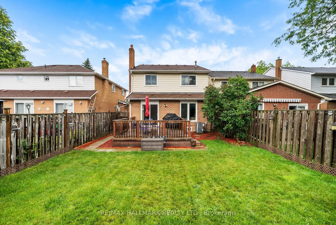
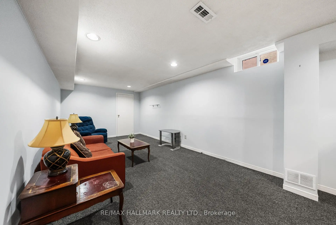
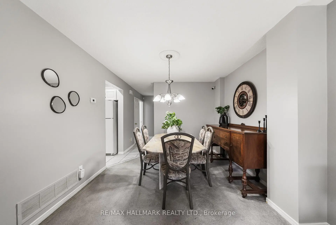
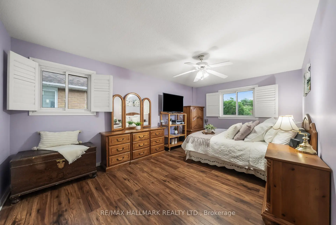
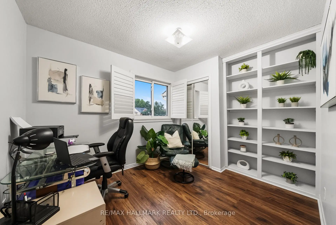
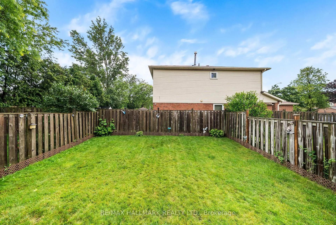
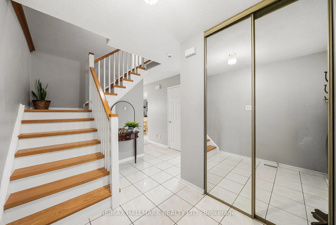
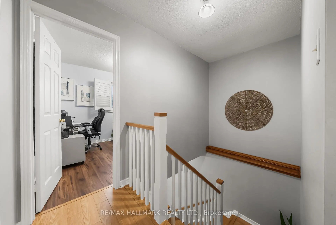
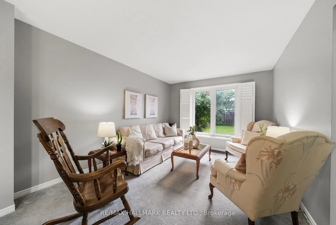
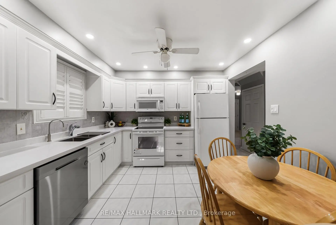
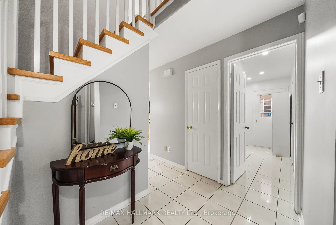
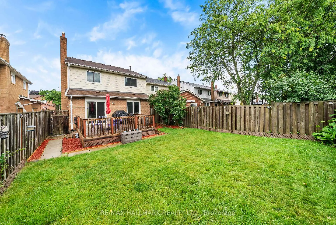
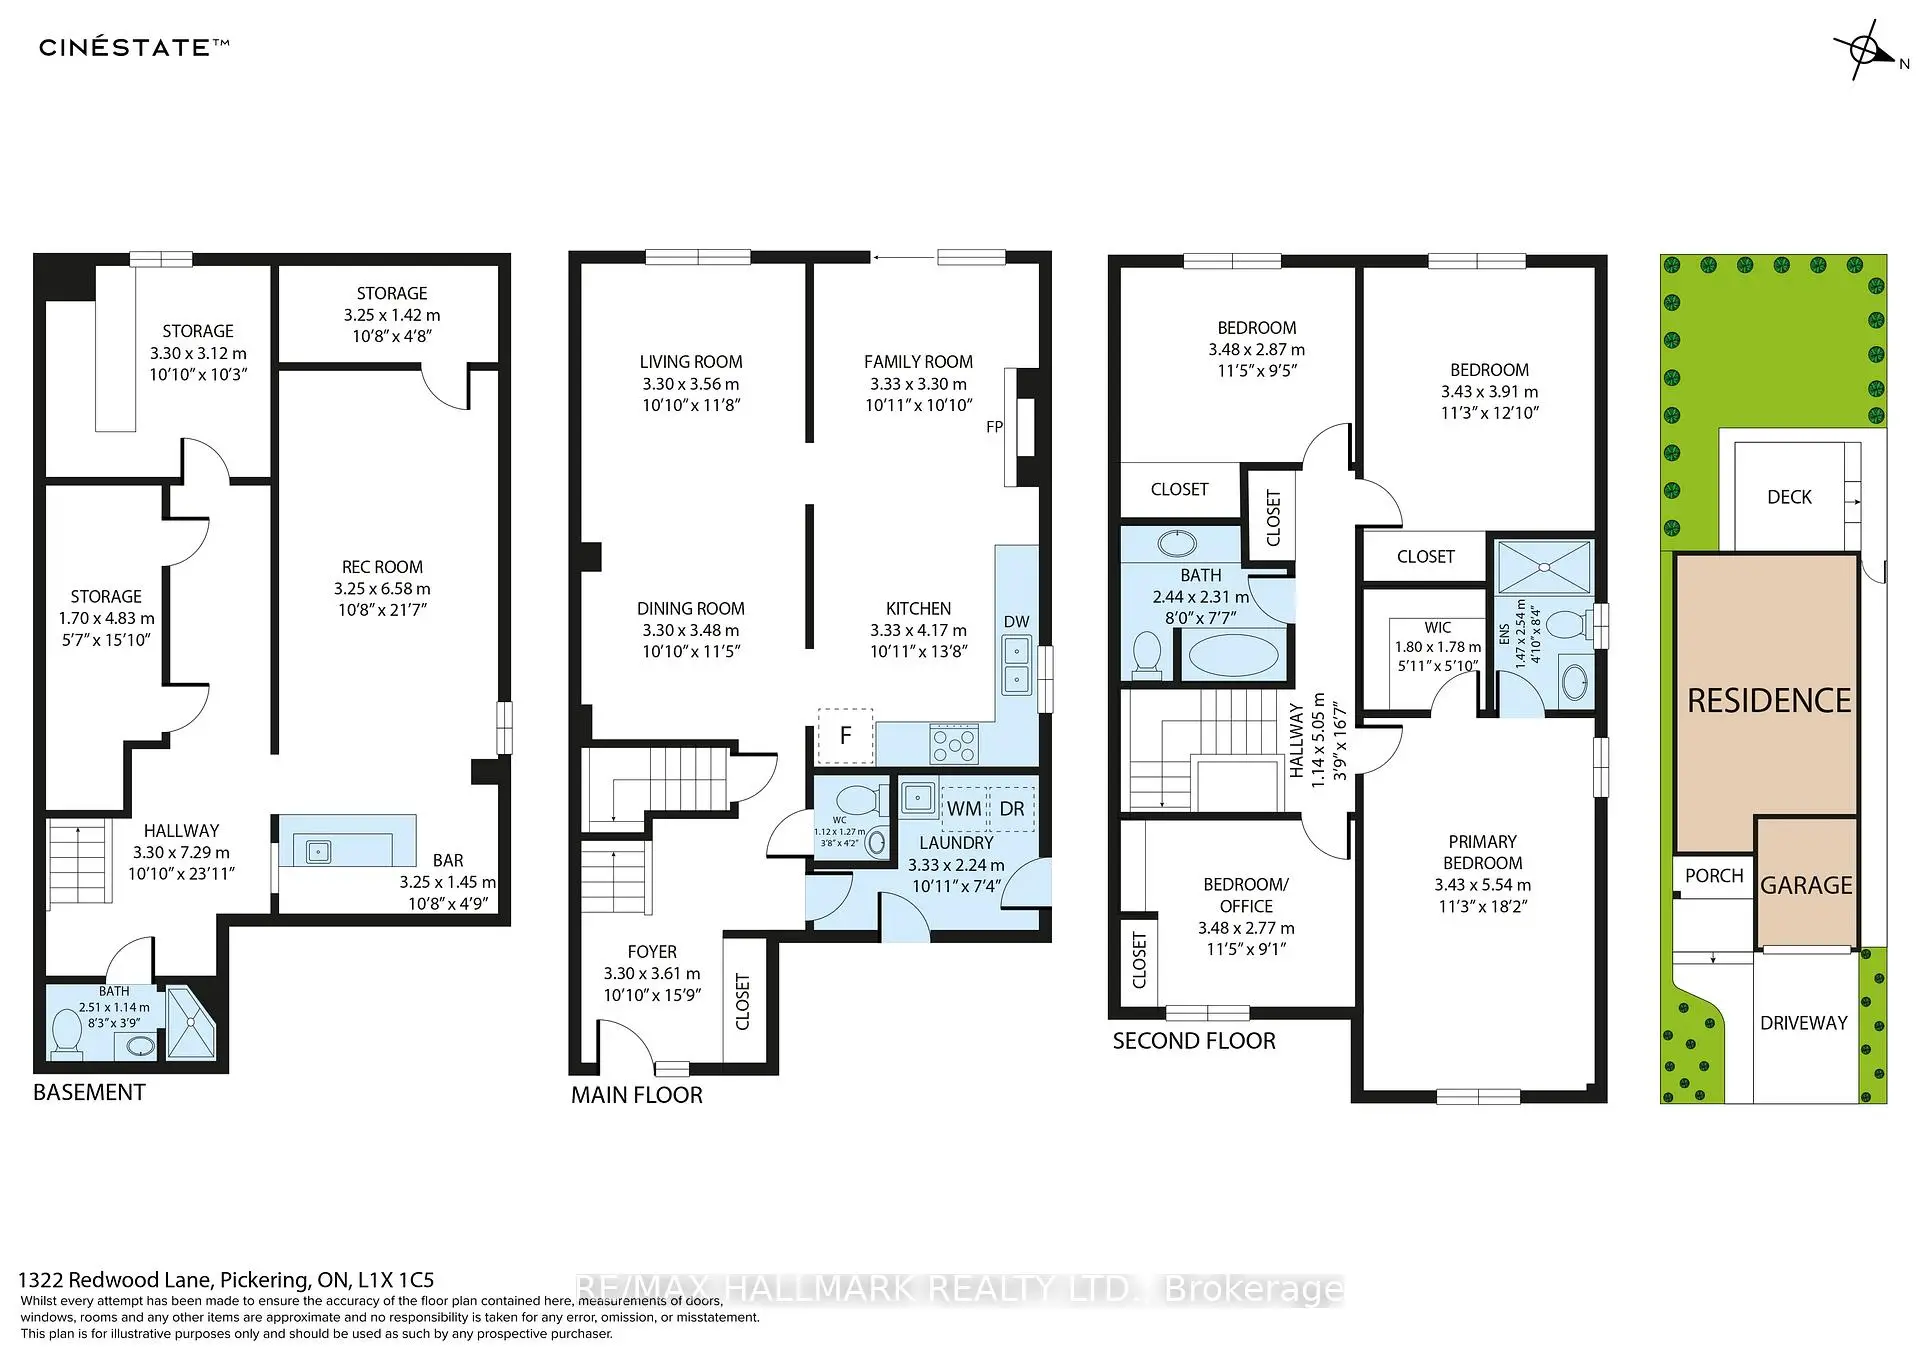
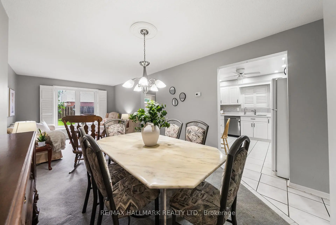
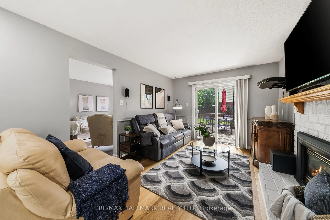
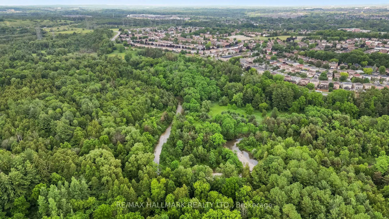
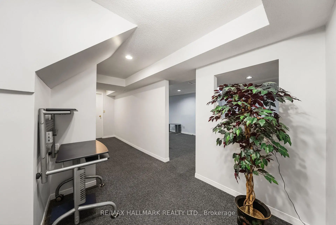
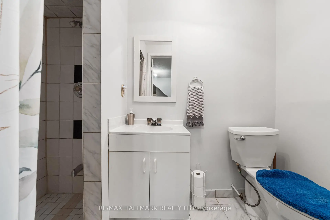
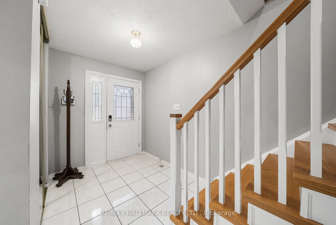
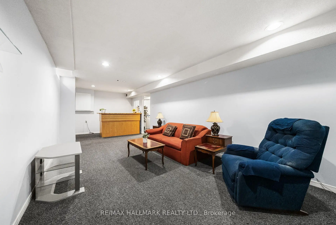
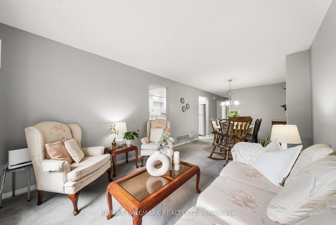
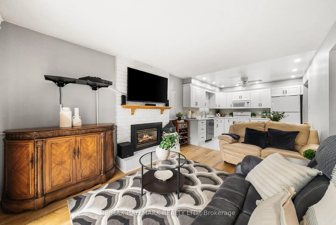
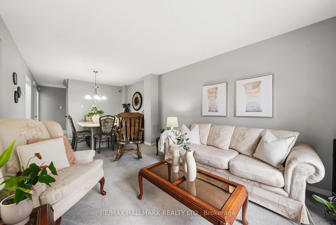
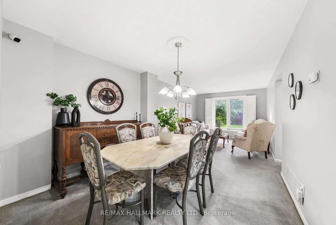
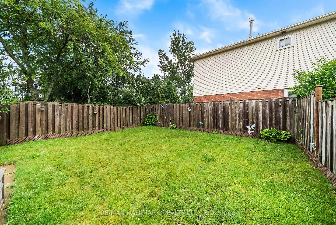
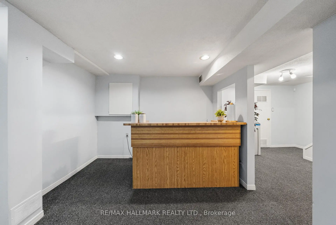
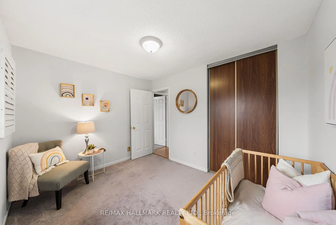
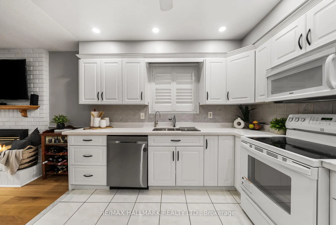
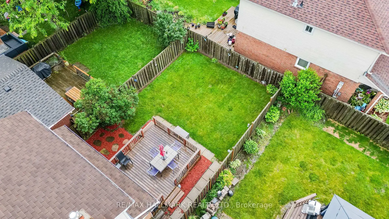
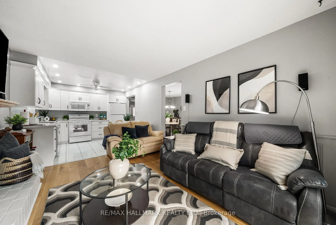
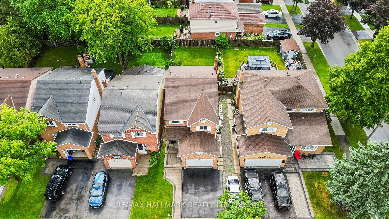
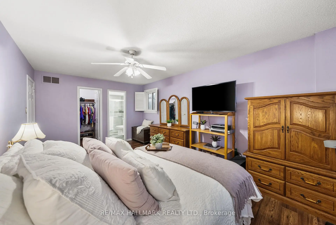
Some streets rarely offer opportunities to buy... and 1322 Redwood Lane is just that! This 4+1 bedroom, brick detached home has been lovingly cared for by the same owner since 1999. Nestled in the heart of Pickering's sought-after Liverpool community. Some features of this home include: California shutters throughout, main floor laundry, and garage access mudroom, finished basement with large bedroom, wet bar and office, walk-in closet and ensuite bath in primary bedroom, large fully fenced backyard with fully stained wood deck - perfect for those summer BBQs, Upgraded with laminate floors in family room and on 2nd floor, Quartz countertops, full main bathroom and primary bathroom renovation. New exterior landscaping including driveway, interlocking and walkway. This location offers the perfect blend of convenience and family-friendly living. Surrounded by highly rated schools, beautiful parks, recreation facilities, shopping, and everyday amenities, residents enjoy an exceptional lifestyle. Commuters will appreciate quick access to Highway 401, Kingston Road, and the Pickering GO Station, while nearby Pickering Town Centre, Frenchman's Bay, waterfront trails, and numerous dining options provide endless opportunities for shopping, entertainment, and outdoor recreation. Ideal for growing families looking to plant roots in an established neighbourhood. Welcome home.
主要特征
- 朝向: 后院朝西

- 睡房: 4

- 卫生间: 4

- 车库: 2

- 厨房: 1

重要信息
- 占地面接: 29.53 x 114.83 Feet

- 室内面积: 1500-2000

- 地税: $ 5204.00

- E13531492

- Listing contracted with: RE/MAX HALLMARK REALTY LTD.
| 房间 | 尺寸(平方米) | 细节描述 | |
|---|---|---|---|
| 客厅 Rm | 3.56x3.30 | 复合地板, 煤气壁炉, 走出式甲板 |
|
| 家庭房 Rm | 3.30x3.33 | 地毯, 合并餐饮, 大窗 |
|
| 晚餐室 Rm | 3.48x3.30 | 地毯, 合并客厅, 大窗 |
|
| 厨房 | 4.17x3.33 | 陶瓷地板, 窗户, 顶灯 |
|
| Primary B | 5.54x3.43 | 4pcs卫生间套间, , 壁橱 |
|
| 第二间卧室 | 3.91x3.43 | 镜面衣橱, , |
|
| 第三间卧室 | 2.87x3.48 | 地毯, , 壁橱 |
|
| 第四间卧室 | 2.77x3.48 | 地毯, , 壁橱 |
|
| 娱乐室reatio | 7.95x5.68 | 吧台, 地毯, 顶灯 |
| 卫生间 | 卫浴件数 | 所在楼层 | |
|---|---|---|---|
| 2间 | 4件套 | ||
| 1间 | 3件套 | ||
| 1间 | 2件套 |