Brock Ridge, Pickering, L1X 0E1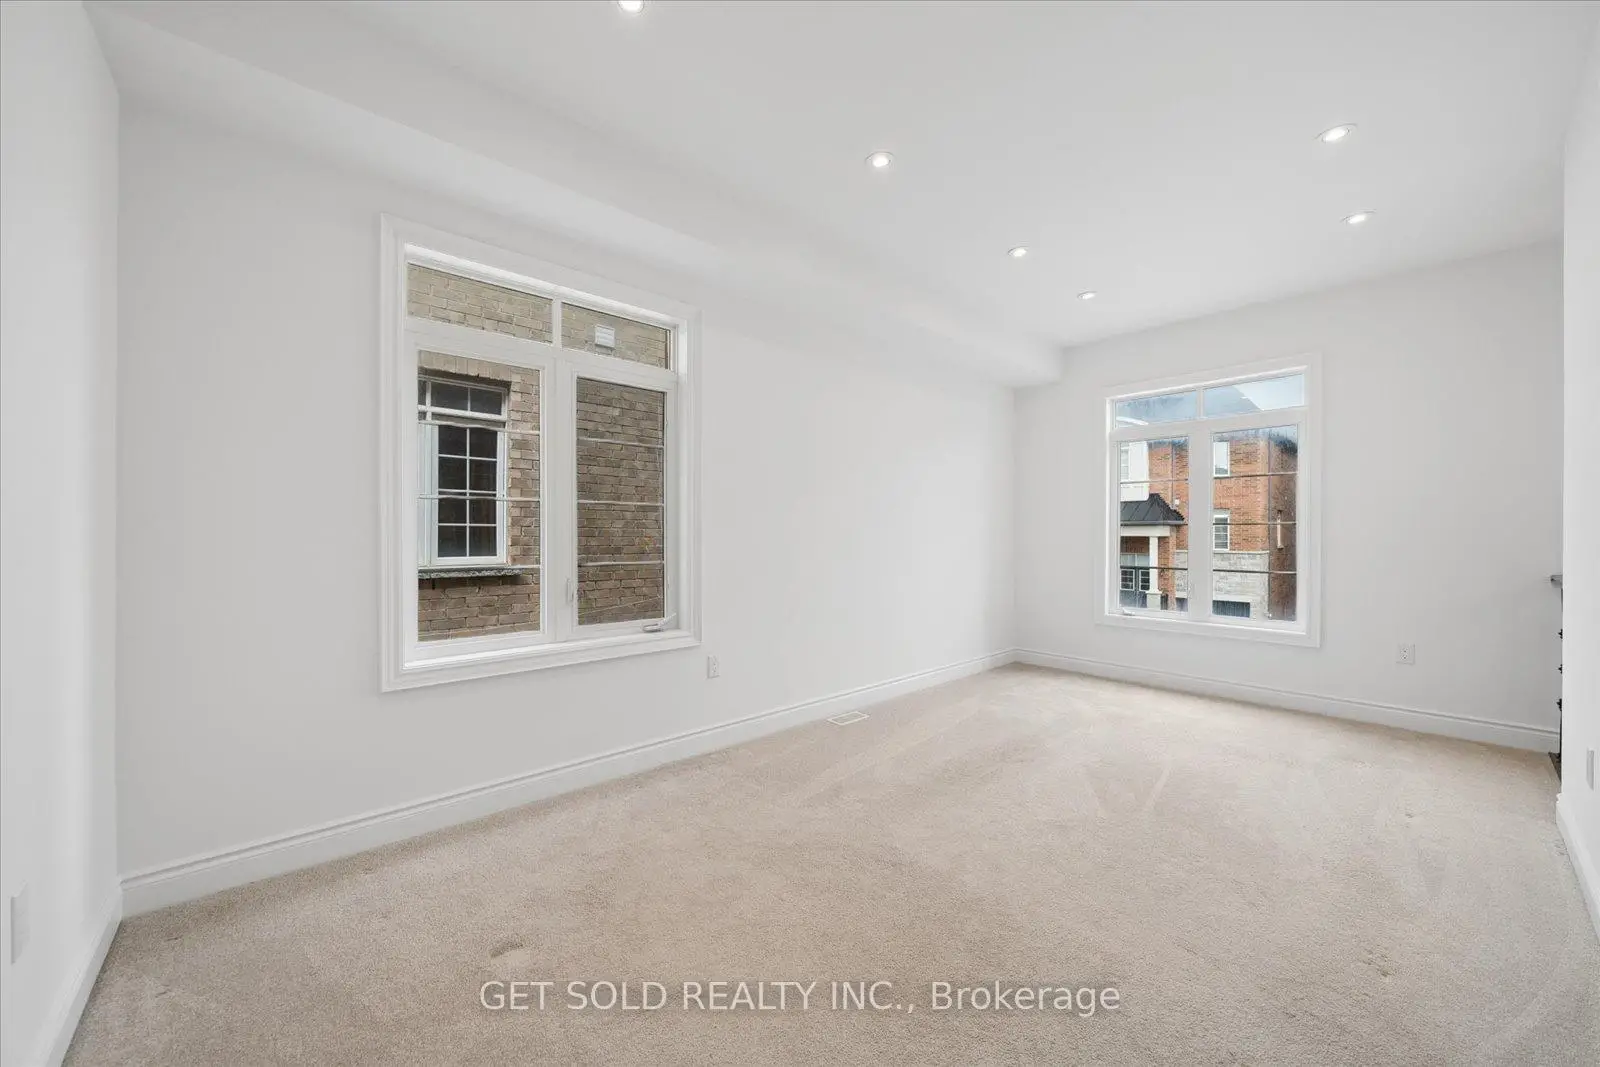

房屋信息
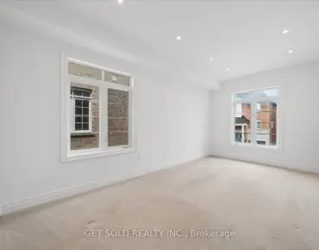
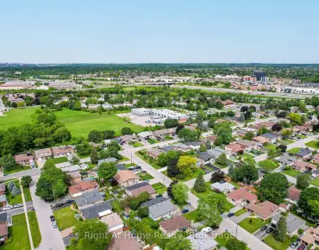
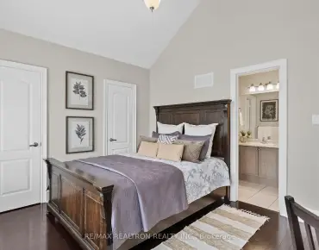
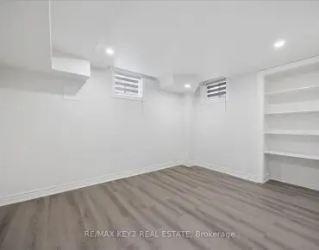
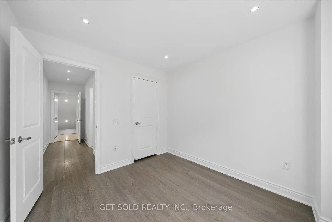
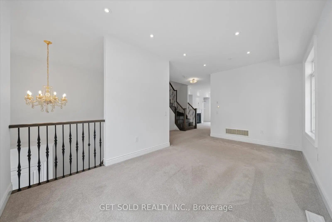
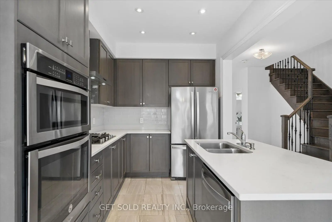
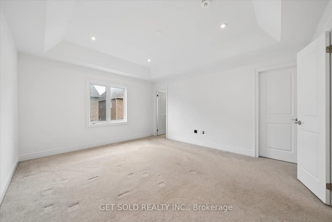
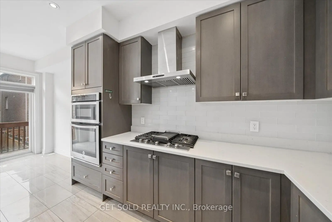
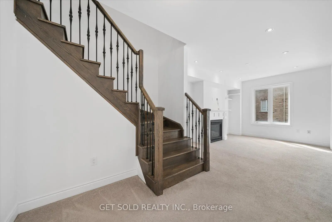
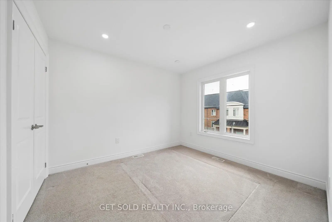
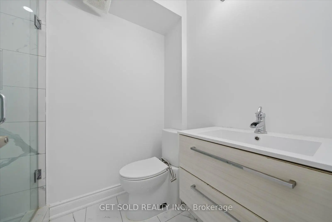
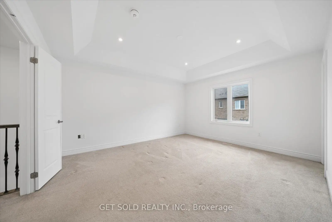
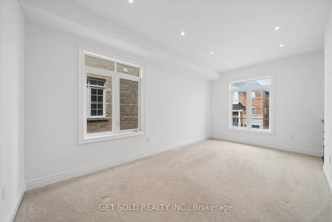
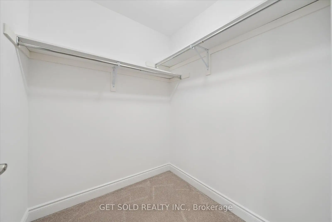
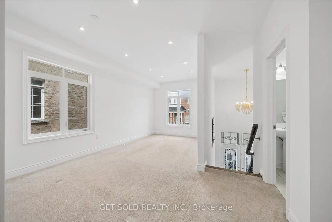
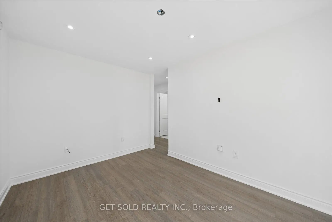
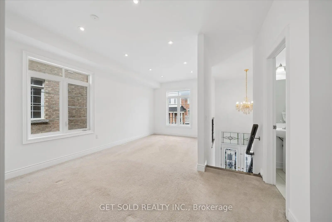
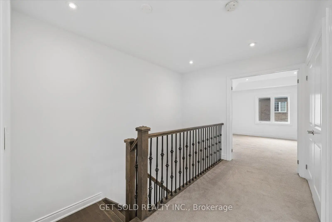
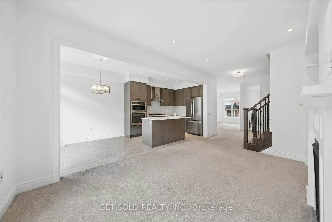
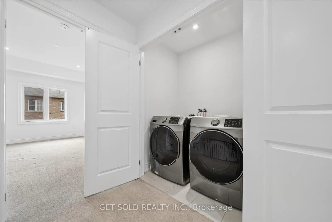
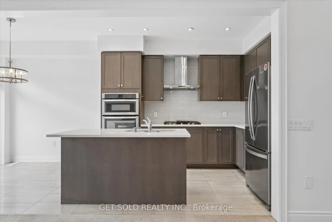
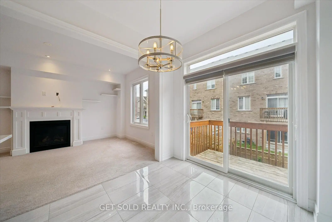
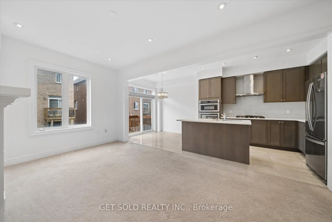
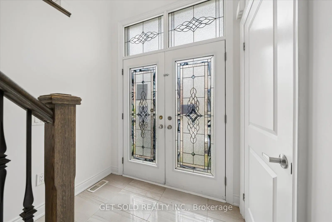
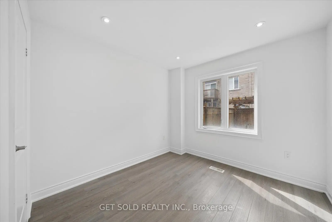
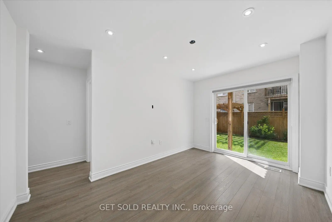
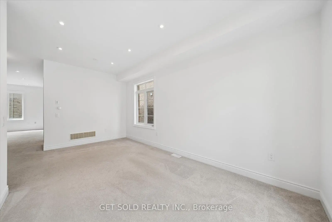
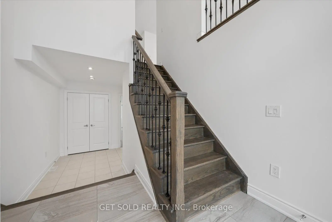
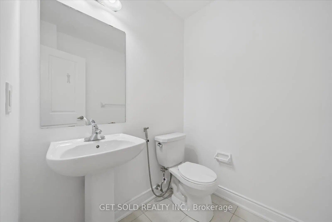
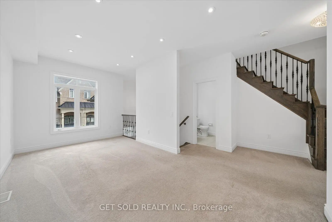
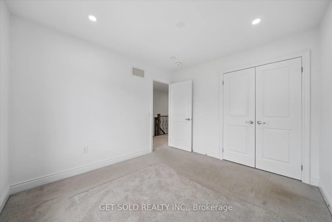
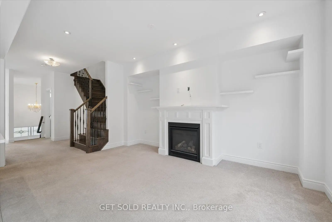
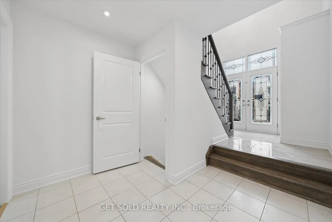
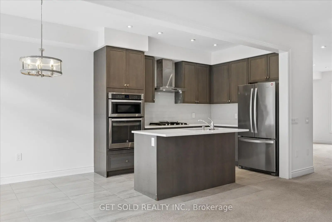
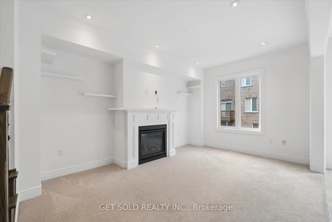
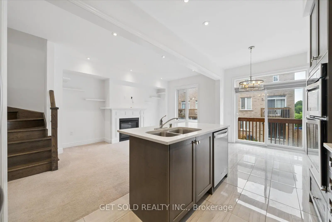
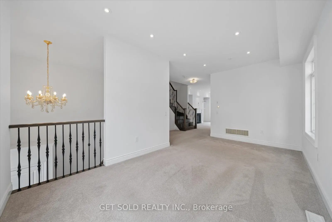
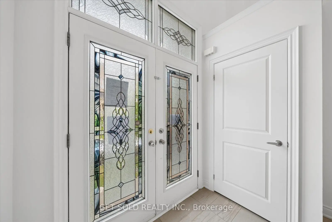
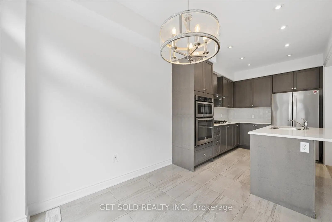
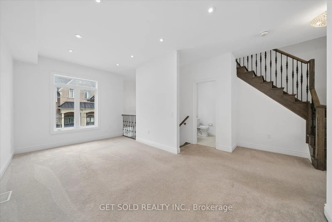
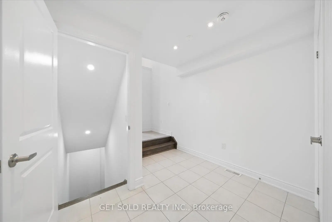
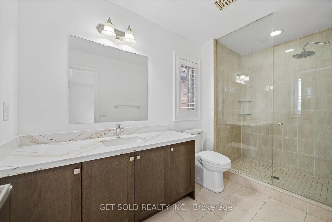
Extremely rare end-unit opportunity in the highly sought-after Brock Ridge community! Welcome to this impressive 3-storey end-unit townhome that lives like a semi-detached, offering over 2,000 sq ft of thoughtfully designed living space in one of Pickering's most desirable family neighbourhoods. Freshly painted throughout, this spacious residence delivers exceptional flexibility for growing families, multi-generational living, or those simply seeking room to spread out. Step inside to discover a bright and versatile layout with generous living space on every level. The main floor features a welcoming family room with direct access to the backyard, a spacious bedroom, and a convenient 3-pc bathroom, perfect for guests, extended family, or a private home office setup. The nearly finished basement offers incredible additional living space and is ideally suited for multi-generational families. Complete with a large bedroom, 3-pc ensuite bath, and a spacious galley-style kitchen with rough-ins already in place, the possibilities are endless. The heart of the home is found on the second level, where an expansive open-concept living and dining area creates the perfect setting for entertaining. The chef-inspired eat-in kitchen overlooks the adjoining family room and features quartz countertops, a large breakfast bar, stainless steel appliances, and abundant cabinetry. A cozy gas fireplace adds warmth and character, while a walkout to the elevated balcony provides the perfect spot to enjoy your morning refreshment. The third floor offers three generously sized bedrooms, two bathrooms, and convenient upper-level laundry. The spacious primary retreat and well-appointed secondary bedrooms provide ample room for the entire family. Location is everything. Situated just steps from the prestigious Masjid Usman Centre and minutes from shopping, restaurants, parks, schools, transit, and major commuter routes, this home offers the perfect blend of space, comfort, and convenience.
主要特征
- 朝向: 后院朝北

- 睡房: 4

- 卫生间: 5

- 车库: 1

- 厨房: 1

重要信息
- 占地面接: 25.13 x 78.80 Feet

- 室内面积: 2000-2500

- 地税: $ 6042.00

- E13436888

- Listing contracted with: GET SOLD REALTY INC.
| 房间 | 尺寸(平方米) | 细节描述 | |
|---|---|---|---|
| 客厅 Rm | 4.11x2.87 | 复合地板, 顶灯, 走出式 |
|
| 卧室 | 3.06x2.88 | 复合地板, 顶灯, 智能衣橱 |
|
| Bath | 2.22x1.61 | 三件套卫生间 |
|
| 厨房 | 5.82x2.43 | 石英台面, 不锈钢电器, 即吃式厨房 |
|
| 家庭房 Rm | 5.19x3.26 | 地毯, 顶灯, 煤气壁炉 |
|
| 晚餐室 Rm | 5.46x2.96 | 地毯, 顶灯, 大窗 |
|
| Primary B | 4.70x4.00 | 3pcs卫生间套间, 顶灯, |
|
| Bath | 3.65x1.76 | 4 件套卫生间, 石英台面 |
|
| 第二间卧室 | 3.35x3.00 | 地毯, 顶灯, 智能衣橱 |
|
| 第三间卧室 | 3.49x2.79 | 地毯, 顶灯, 智能衣橱 |
|
| 厨房 | 5.40x2.50 | 复合地板, 顶灯 |
|
| 第五间卧室 | 2.82x2.77 | 3pcs卫生间套间, 智能衣橱 |
| 卫生间 | 卫浴件数 | 所在楼层 | |
|---|---|---|---|
| 1间 | 3件套 | 主层 |
|
| 1间 | 3件套 | Third |
|
| 1间 | 4件套 | Third |
|
| 1间 | 3件套 | Basement |
|
| 1间 | 2件套 | Second |