West Shore, Pickering, L1W 2J4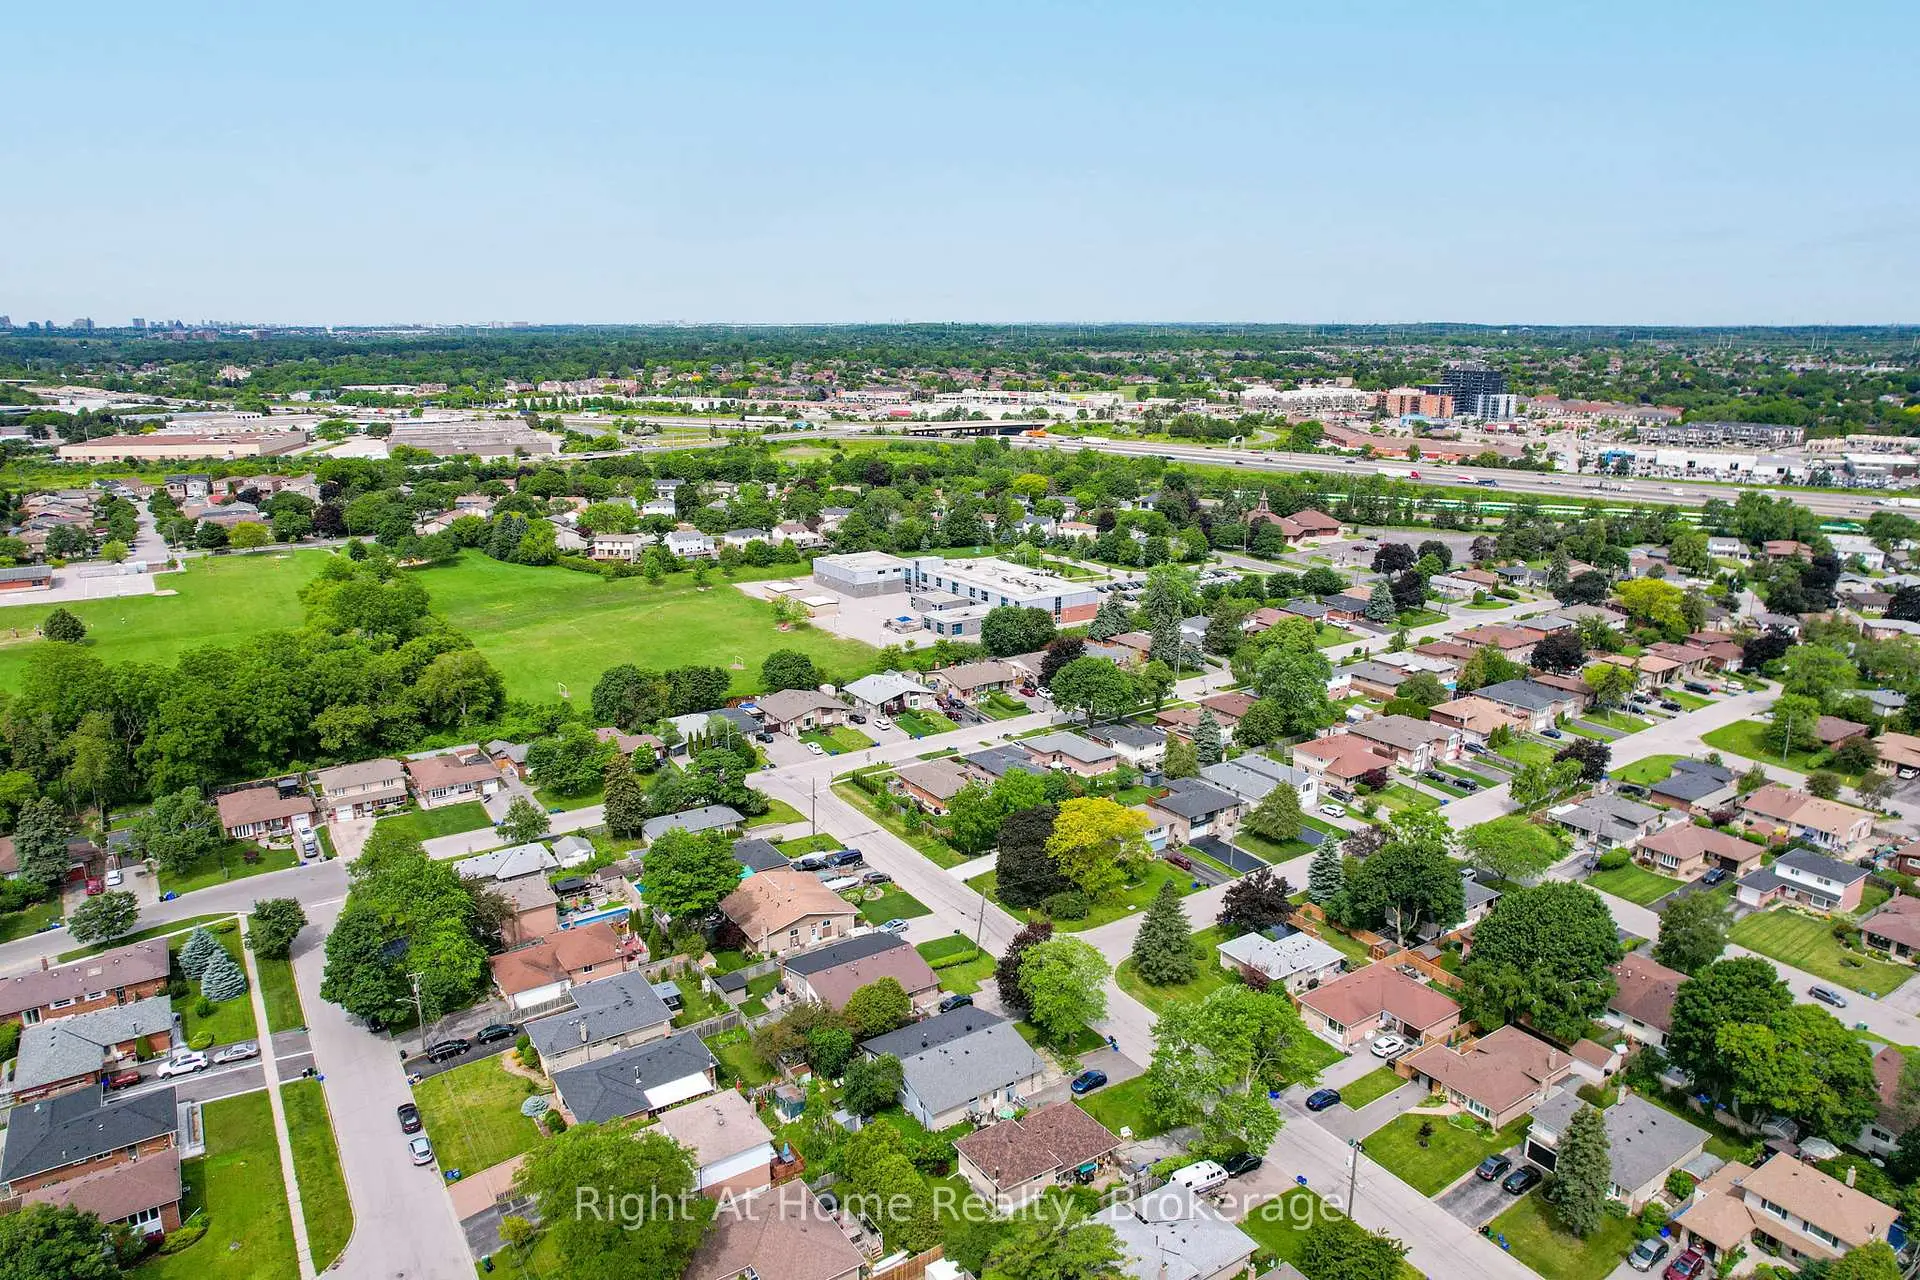

房屋信息
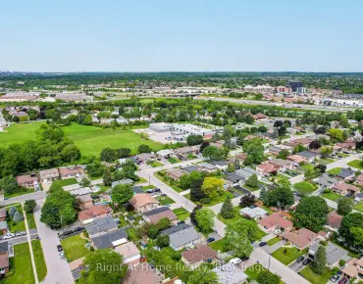
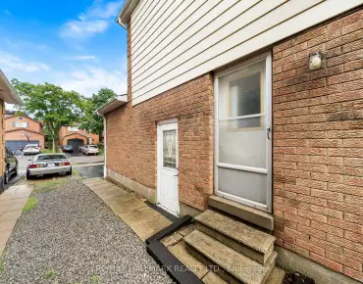
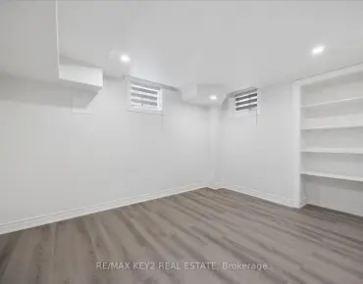
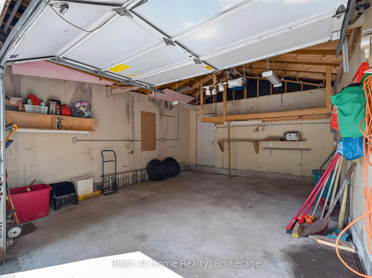
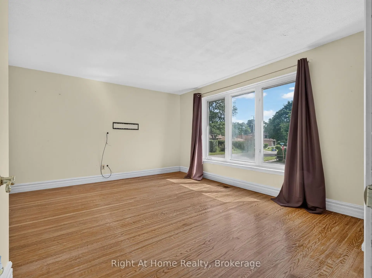
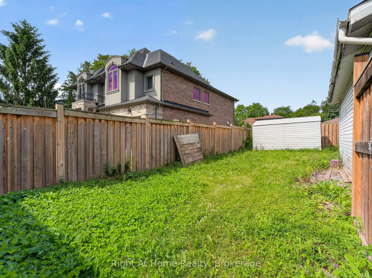
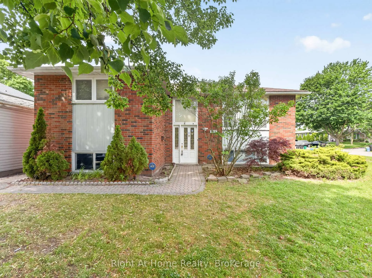
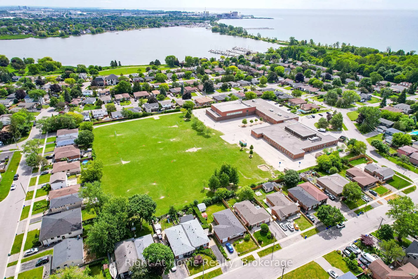
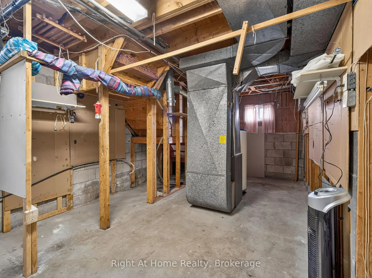
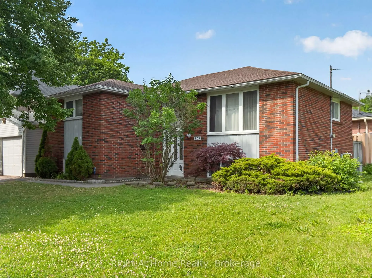
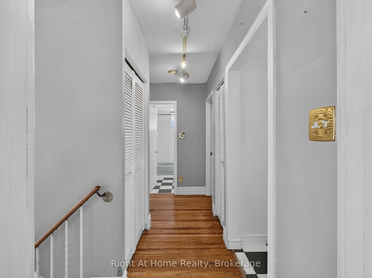
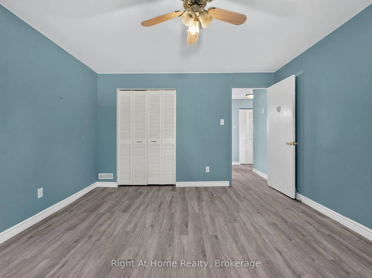
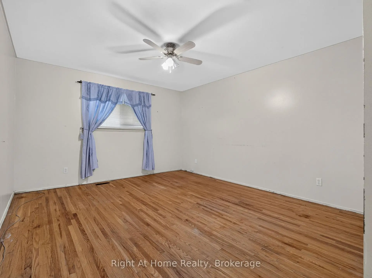
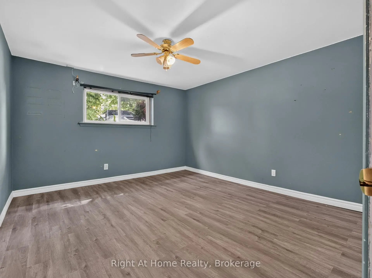
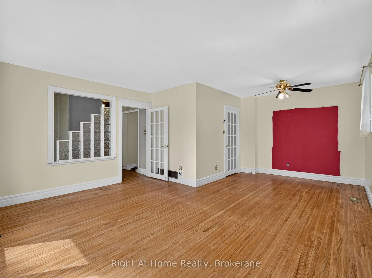
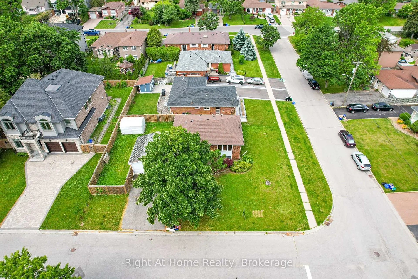
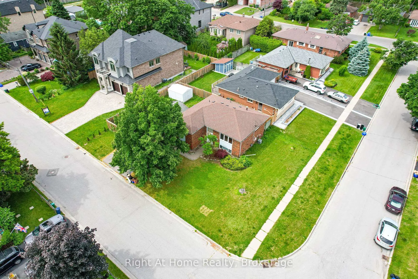
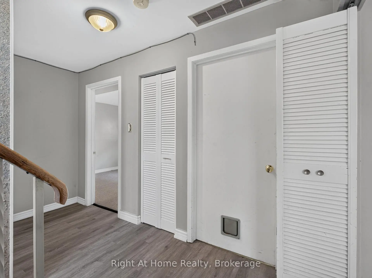
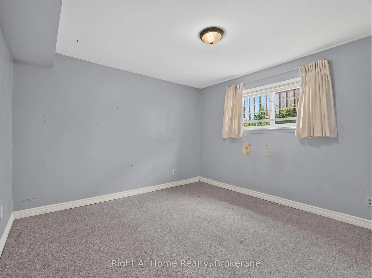
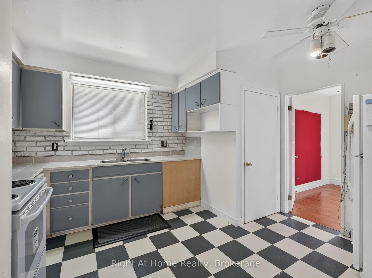
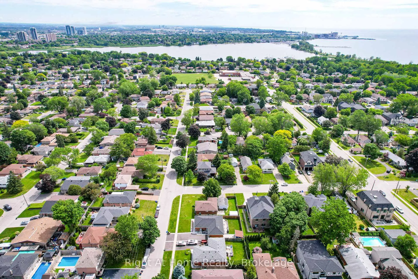
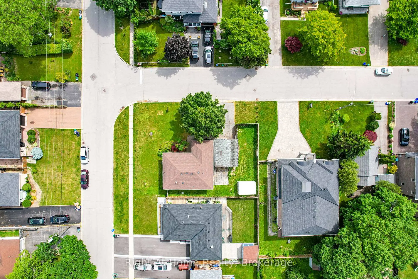
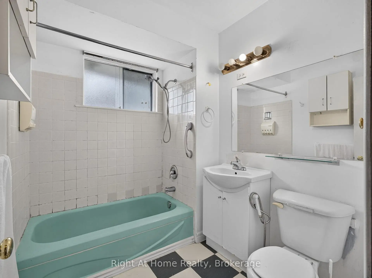
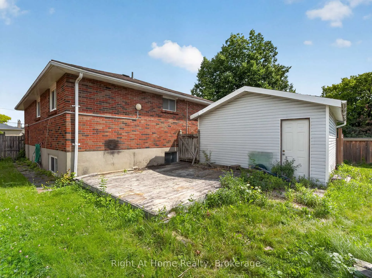
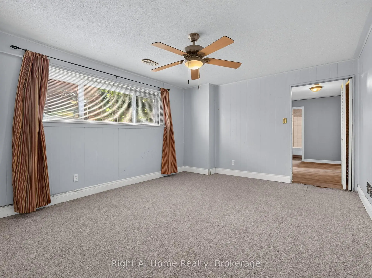
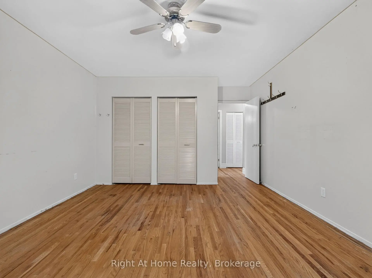
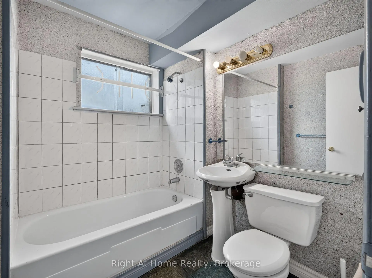
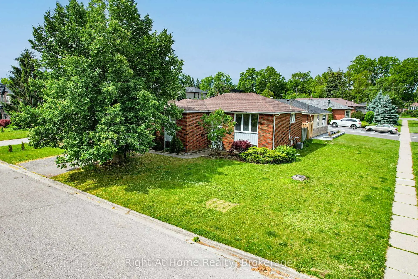
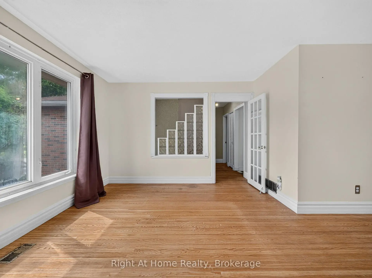
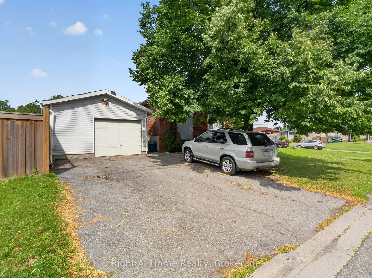
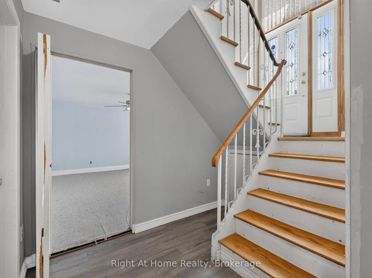
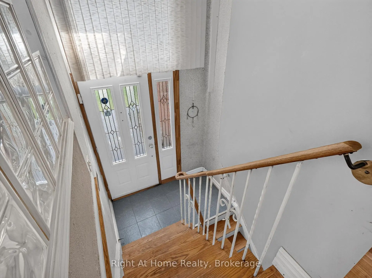
Welcome to 833 Vicki Dr., a fantastic opportunity in Pickering's sought-after West Shore neighbourhood. This spacious raised bungalow sits on a desirable corner lot in a quiet, established community; minutes from the waterfront! Offering a functional 2+2 bedroom, 2 bathroom layout, this home provides plenty of potential for investors, renovators, or buyers looking to create their dream home in a great location. The main level features original hardwood flooring throughout, generously sized rooms and an abundance of natural light. The bright living space provides a great foundation for a modern renovation while maintaining the character and charm of the home. The finished lower level offers an additional living space and 2 bedrooms; providing flexibility for a growing family, guests, or a home office setup. Outside, enjoy the benefits of a premium corner lot and detached garage, with ample space and excellent potential. Located close to the lake, parks, trails, schools and local amenities. This property is a true renovation opportunity; a solid home with great bones in a premium neighbourhood, ready for someone to bring their vision and transform it into something special!
主要特征
- 朝向: 后院朝南

- 睡房: 2

- 卫生间: 2

- 车库: 1

- 厨房: 1

重要信息
- 占地面接: 60.06 x 100.11 Feet

- 室内面积: 700-1100

- 地税: $ 6151.53

- E13491508

- Listing contracted with: Right At Home Realty
| 房间 | 尺寸(平方米) | 细节描述 | |
|---|---|---|---|
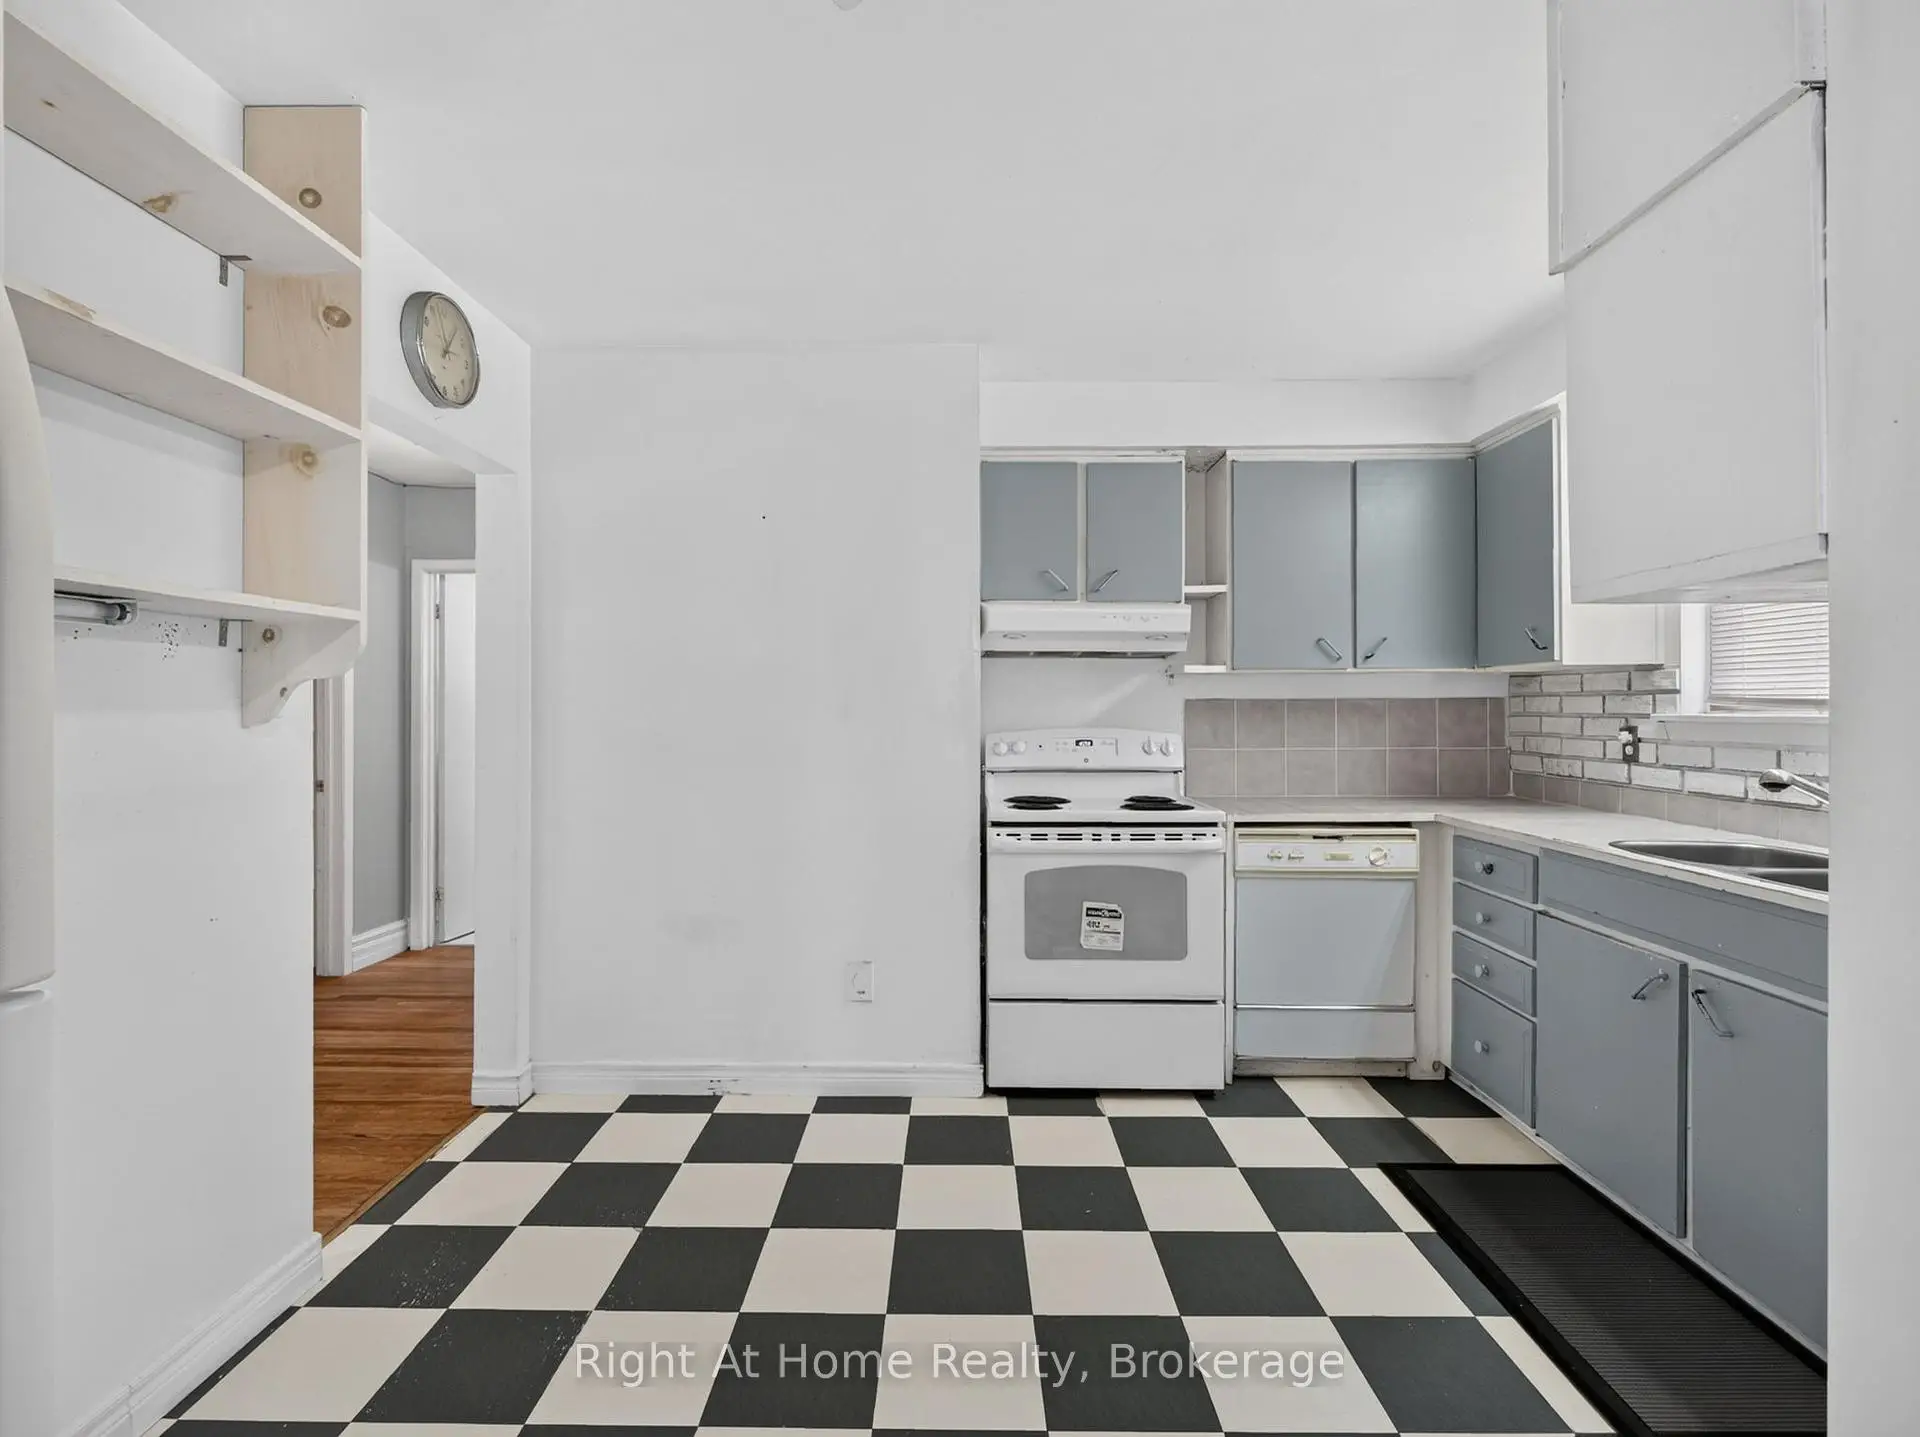
| 厨房 | 4.21x3.60 | 瓷砖地板, 窗户 |
|
| 客厅 Rm | 4.59x3.46 | 合并餐饮, 硬木地板, 大窗 |
|
| 晚餐室 Rm | 2.90x2.89 | 合并客厅, 硬木地板, 窗户 |
|
| Primary B | 5.02x3.77 | 硬木地板, 壁橱, 窗户 |
|
| 第二间卧室 | 3.64x3.36 | 硬木地板, 壁橱, 窗户 |
|
| 娱乐室reatio | 4.51x3.58 | 窗户 |
|
| 第三间卧室 | 3.94x3.63 | 复合地板, 壁橱, 窗户 |
|
| 第四间卧室 | 3.57x3.39 | 壁橱, 窗户 |
| 卫生间 | 卫浴件数 | 所在楼层 | |
|---|---|---|---|
| 1间 | 4件套 | 主层 |
|
| 1间 | 4件套 | 低层 |