Town Centre, Pickering, L1V 1B4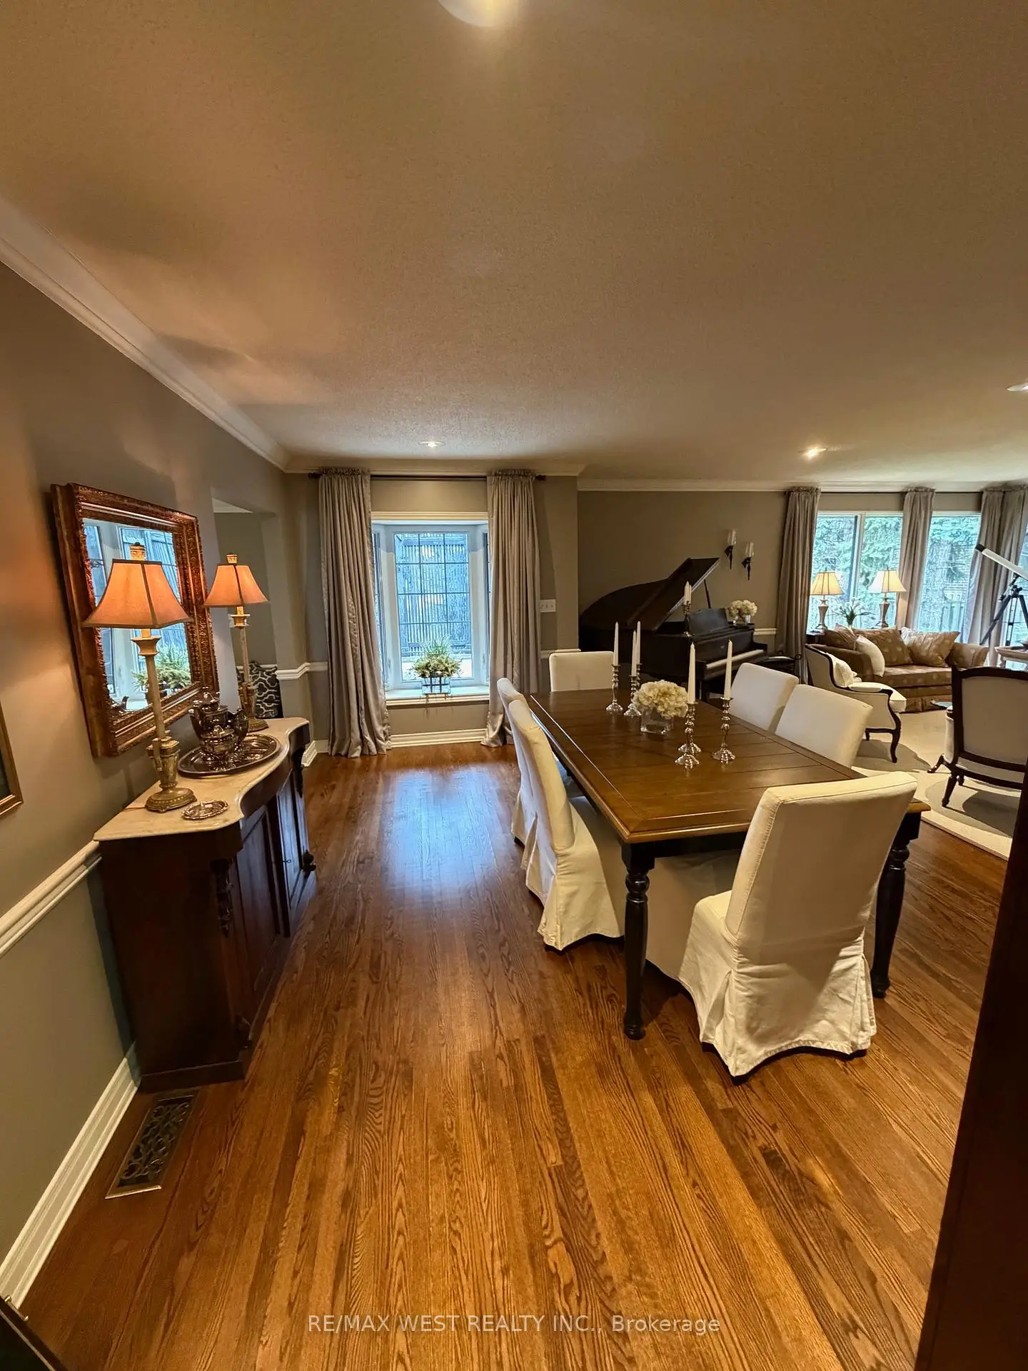
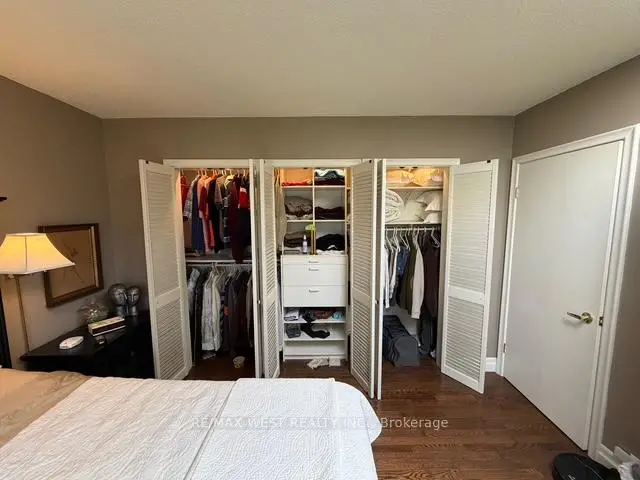
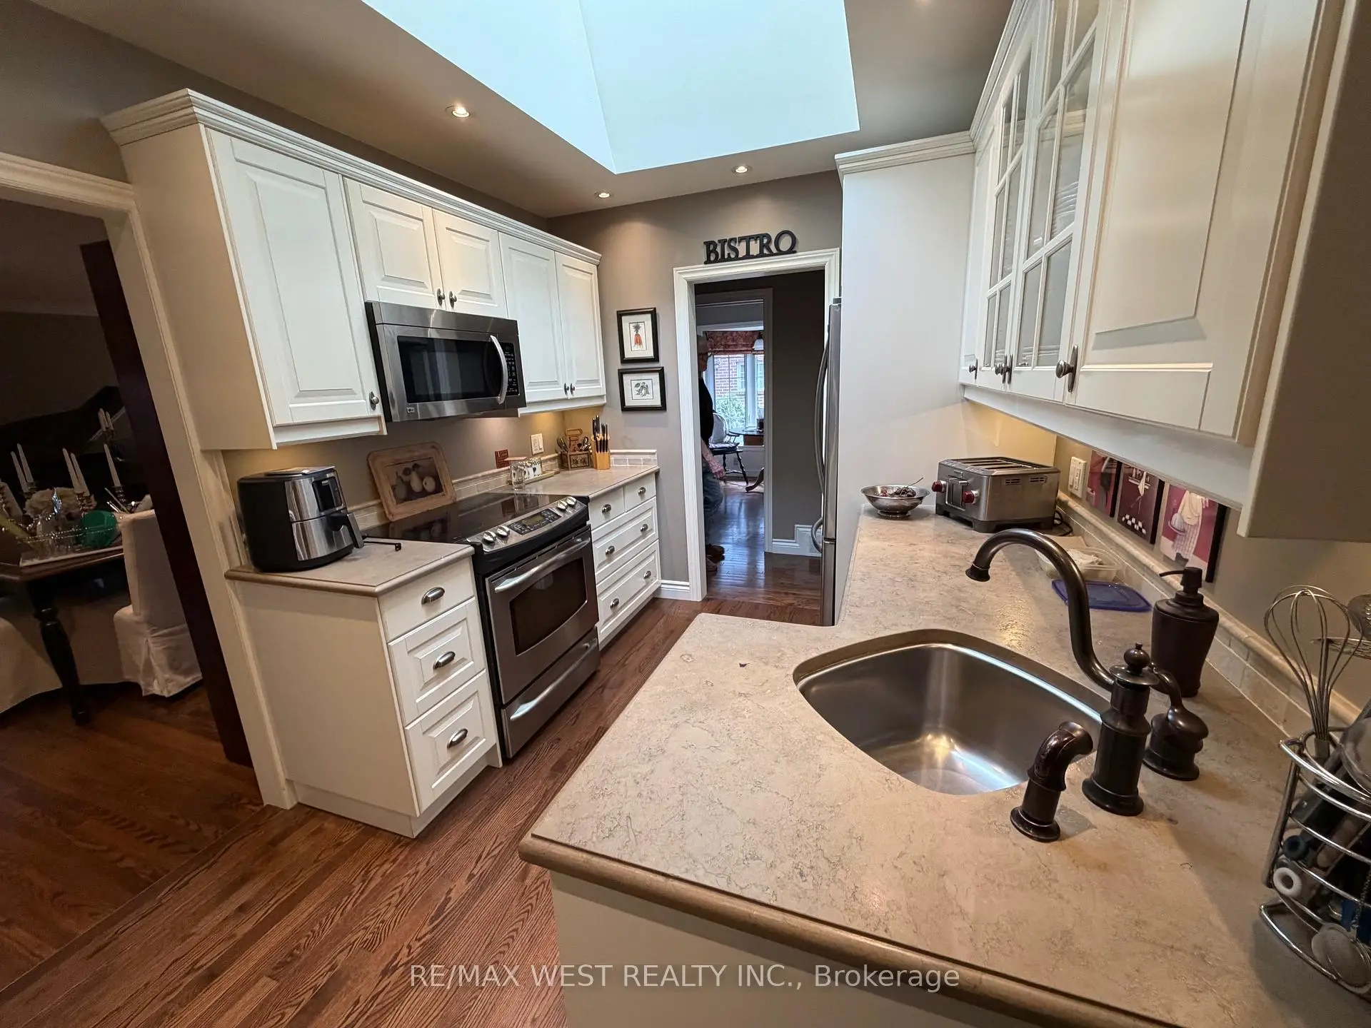
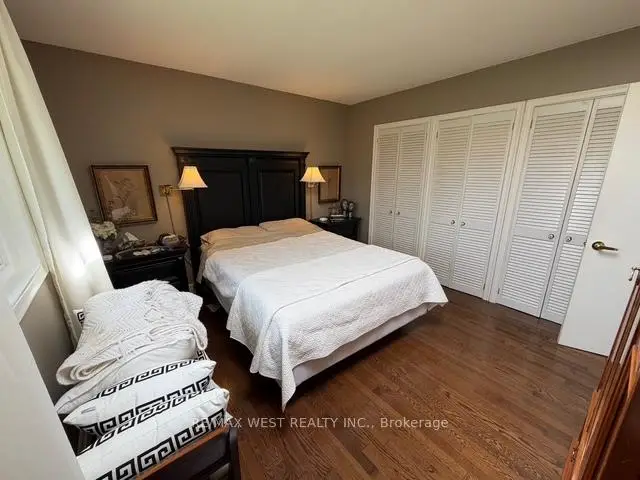
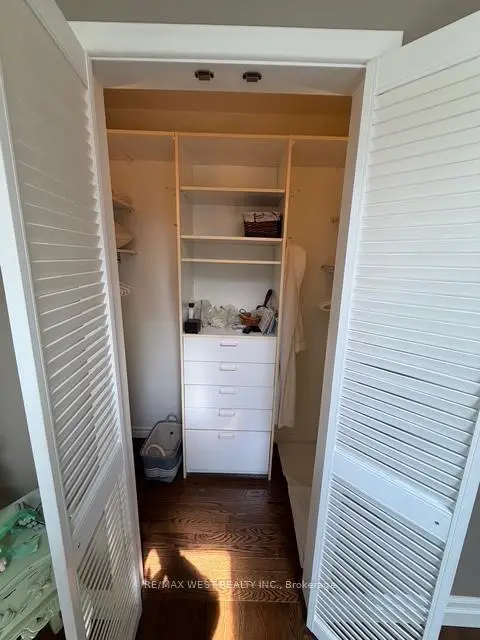

房屋信息
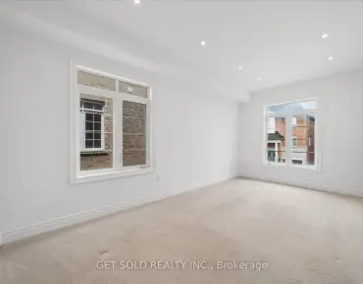
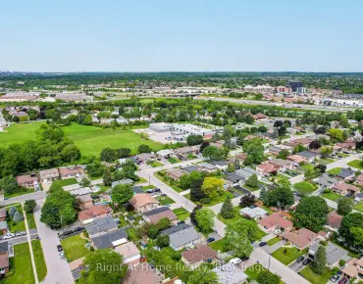
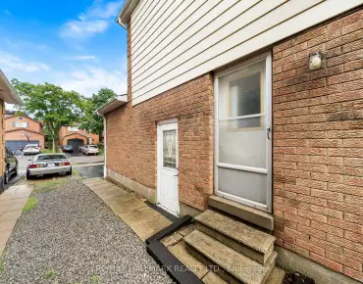
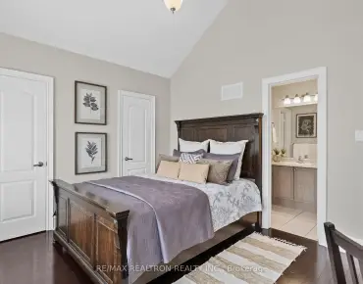
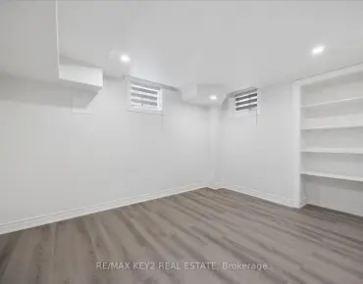
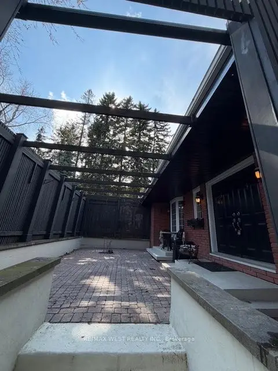
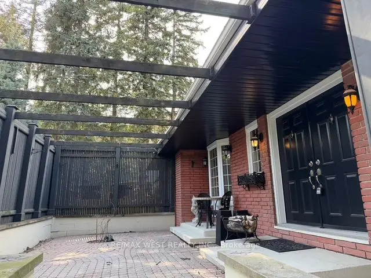
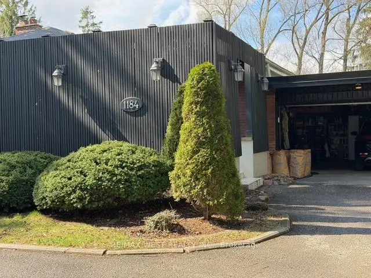
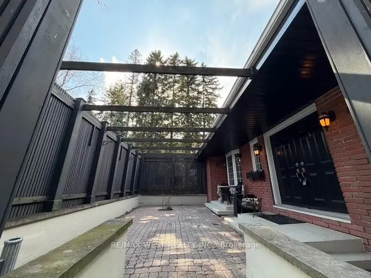
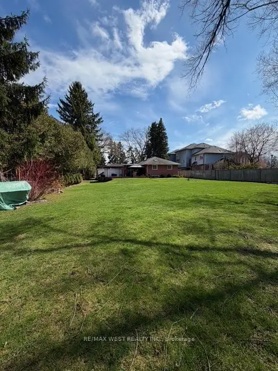
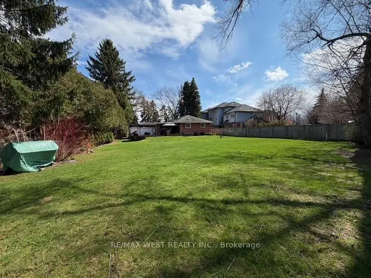
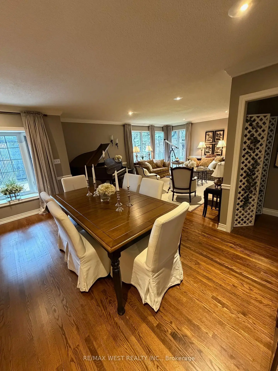
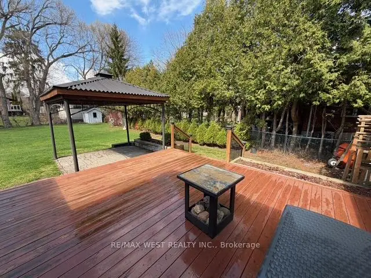
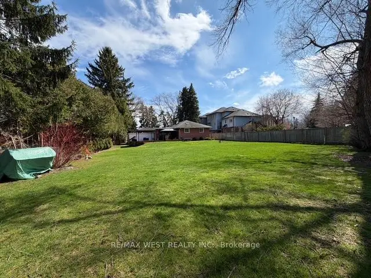
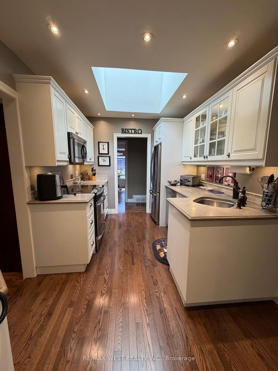
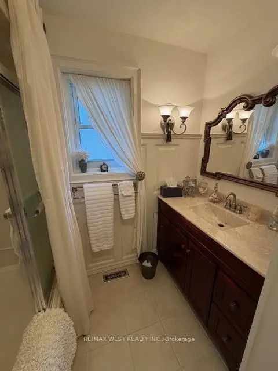
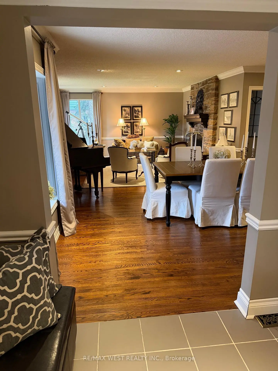
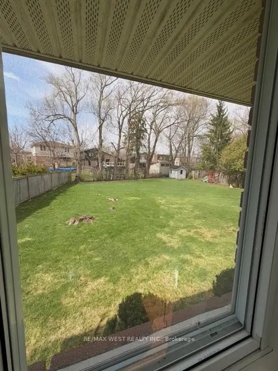
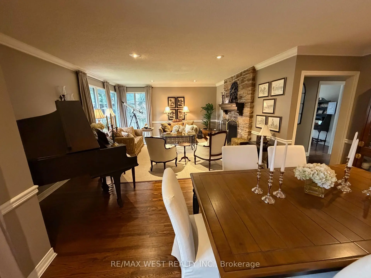
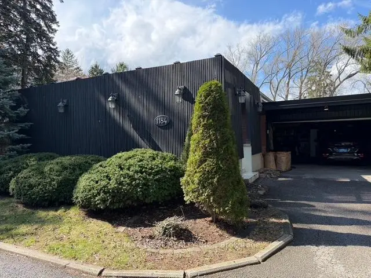
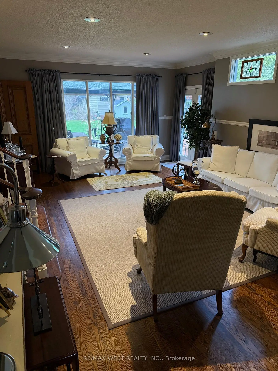
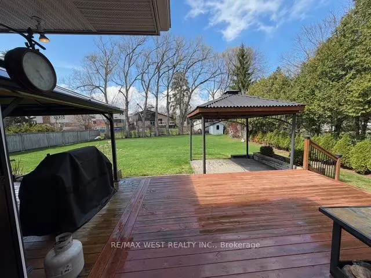
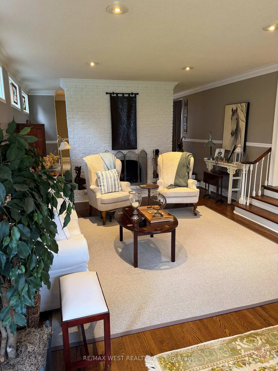
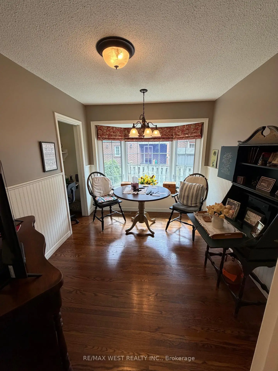
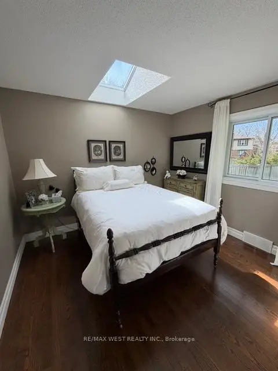
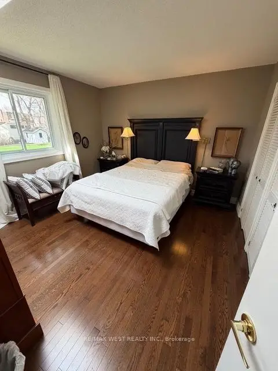
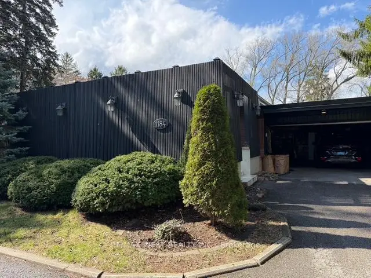
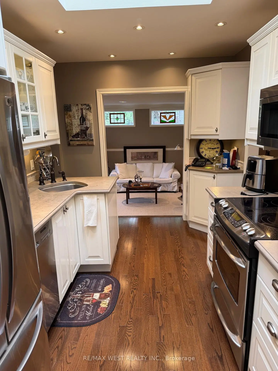
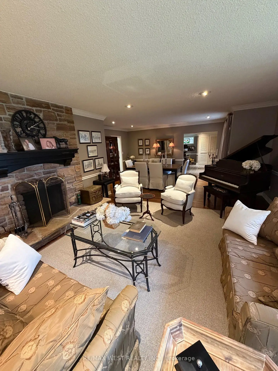
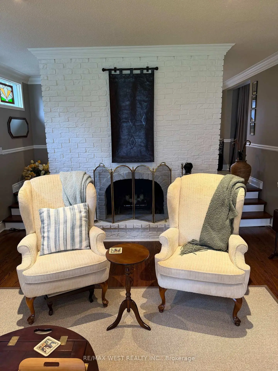
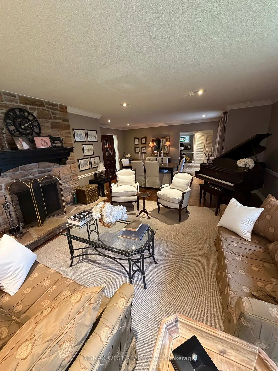
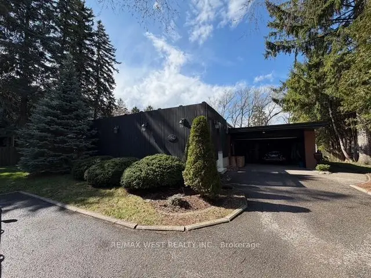
Welcome to 1184 Kingston Rd in Pickering-a charming and versatile 3-bedroom bungalow set on an expansive 100 x 257 ft (approx. acre) lot. Nestled on the north side of Kingston Rd, this property offers a rare blend of immediate livability and future potential. The home features a warm and inviting layout, complemented by a fully finished basement with two additional office spaces that can easily function as bedrooms, making it ideal for extended family, work-from-home setups, or income potential. Serviced by municipal water and septic, the property provides the best of both worlds-urban convenience with the space and flexibility typically reserved for rural settings. Located within the Kingston Road intensification corridor (buyer to verify), this property presents a compelling opportunity for investors, developers, or end users looking to secure a large parcel in a rapidly evolving area. Whether you envision redevelopment now or in the future, the potential here is undeniable. In the meantime, this property is perfectly suited for contractors, landscapers, roofers, or other trades seeking a functional home base. The generous lot offers ample space for equipment, storage, and parking, while the bungalow layout provides comfortable day-to-day living. A rare offering combining land, location, and flexibility-ideal for both end users and forward-thinking buyers.
主要特征
- 朝向: 后院朝北

- 睡房: 3

- 卫生间: 2

- 车库: 2

- 厨房: 1

重要信息
- 占地面接: 100.13 x 257.44 Feet

- 室内面积: 1500-2000

- 地税: $ 10189.97

- E13024310

- Listing contracted with: RE/MAX WEST REALTY INC.
| 房间 | 尺寸(平方米) | 细节描述 | |
|---|---|---|---|
| 客厅 Rm | 4.29x4.42 | 硬木地板, 顶灯 |
|
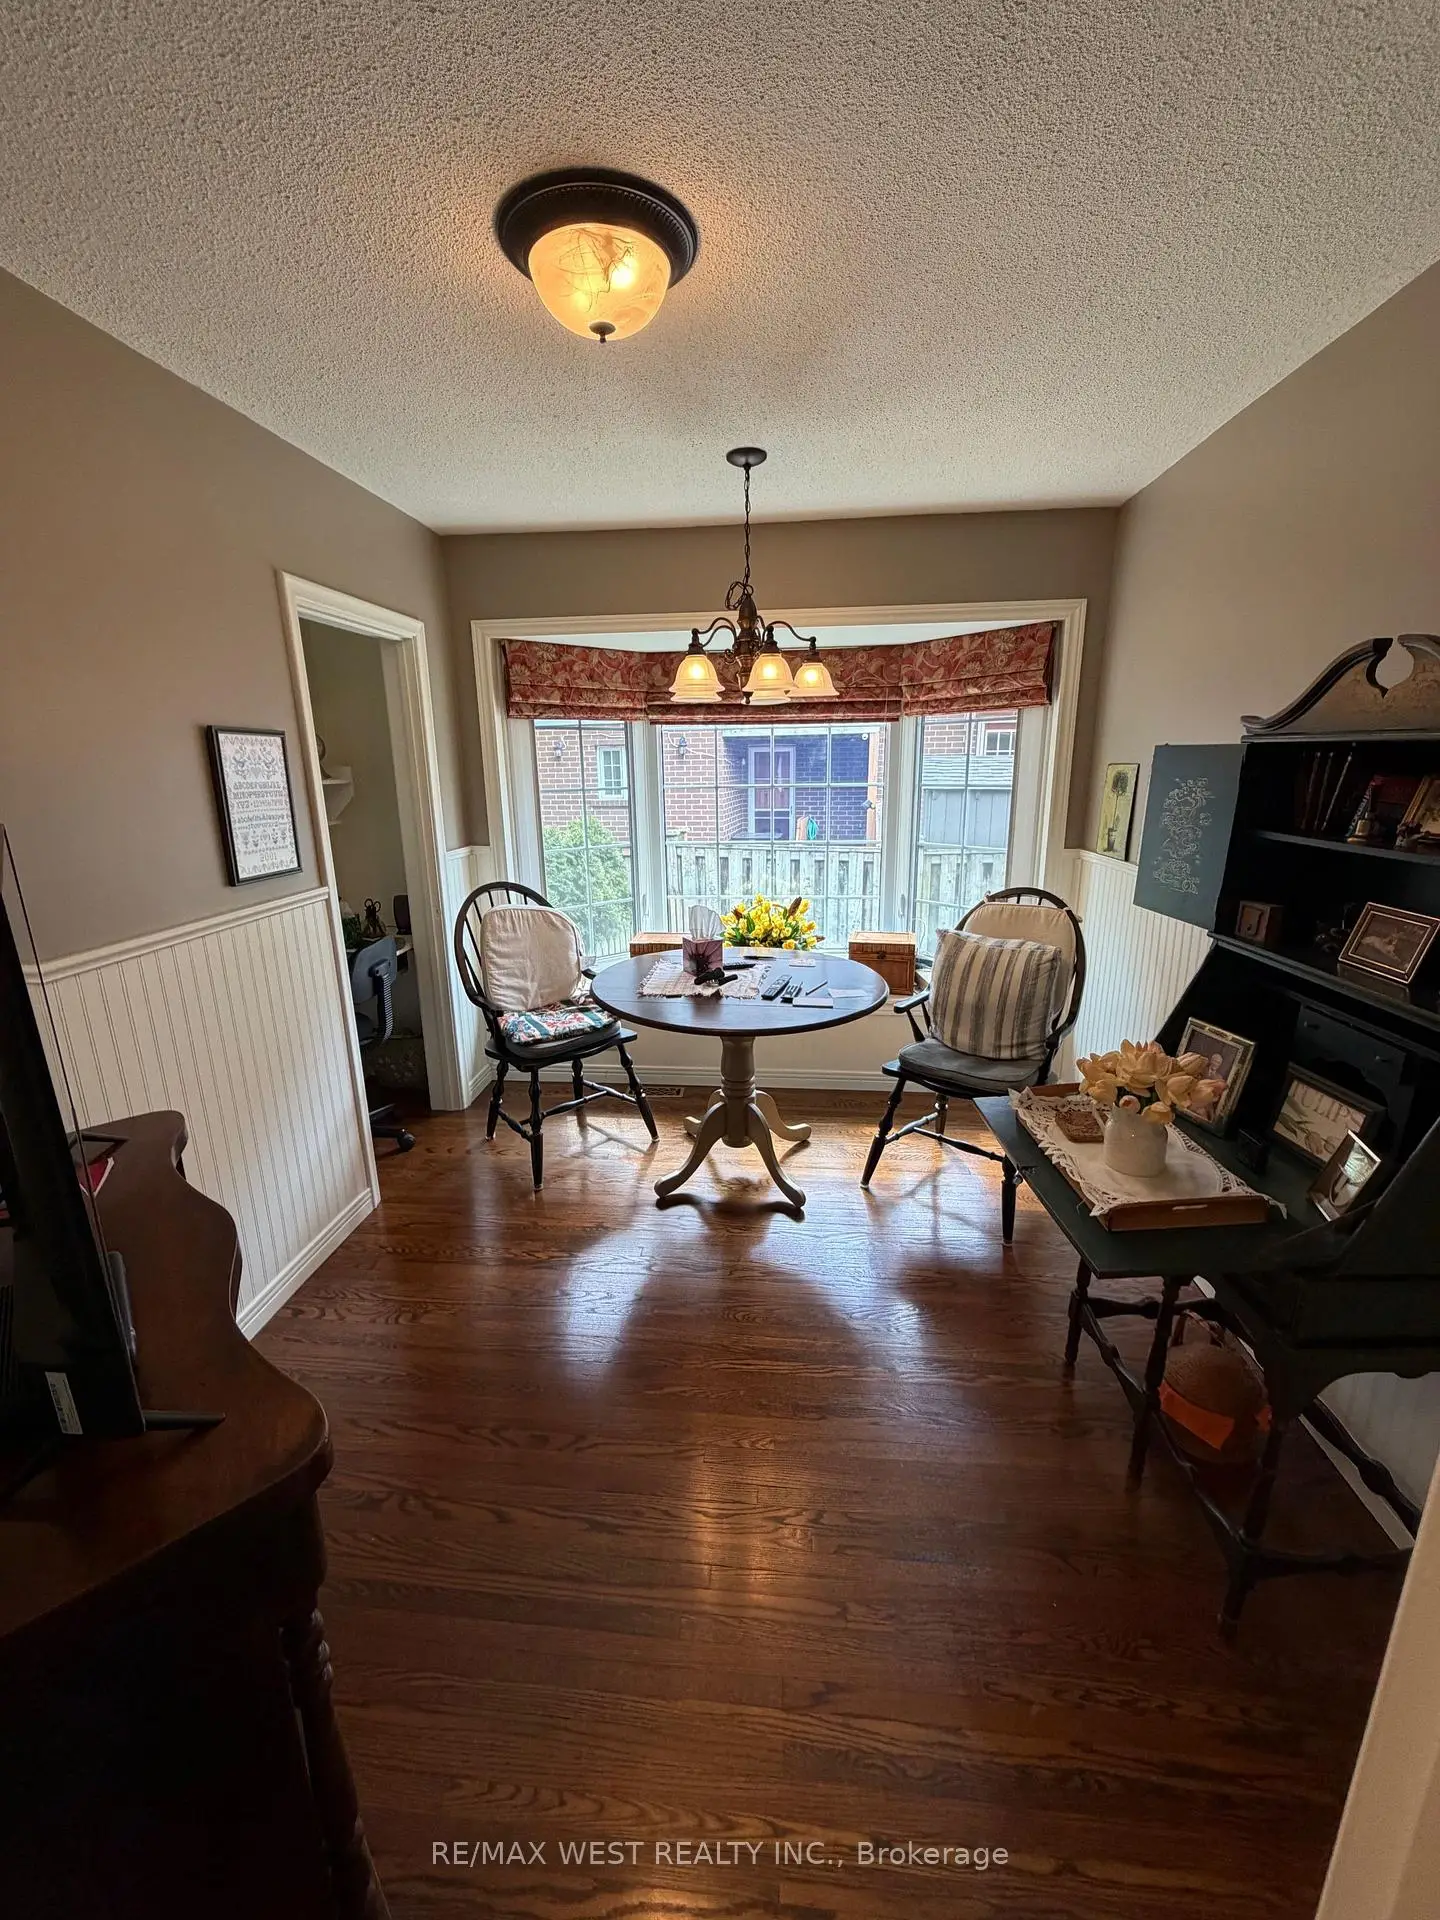
| 晚餐室 Rm | 4.78x2.44 | 硬木地板, 顶灯 |
|
| 家庭房 Rm | 7.01x4.72 | 硬木地板, 顶灯 |
|
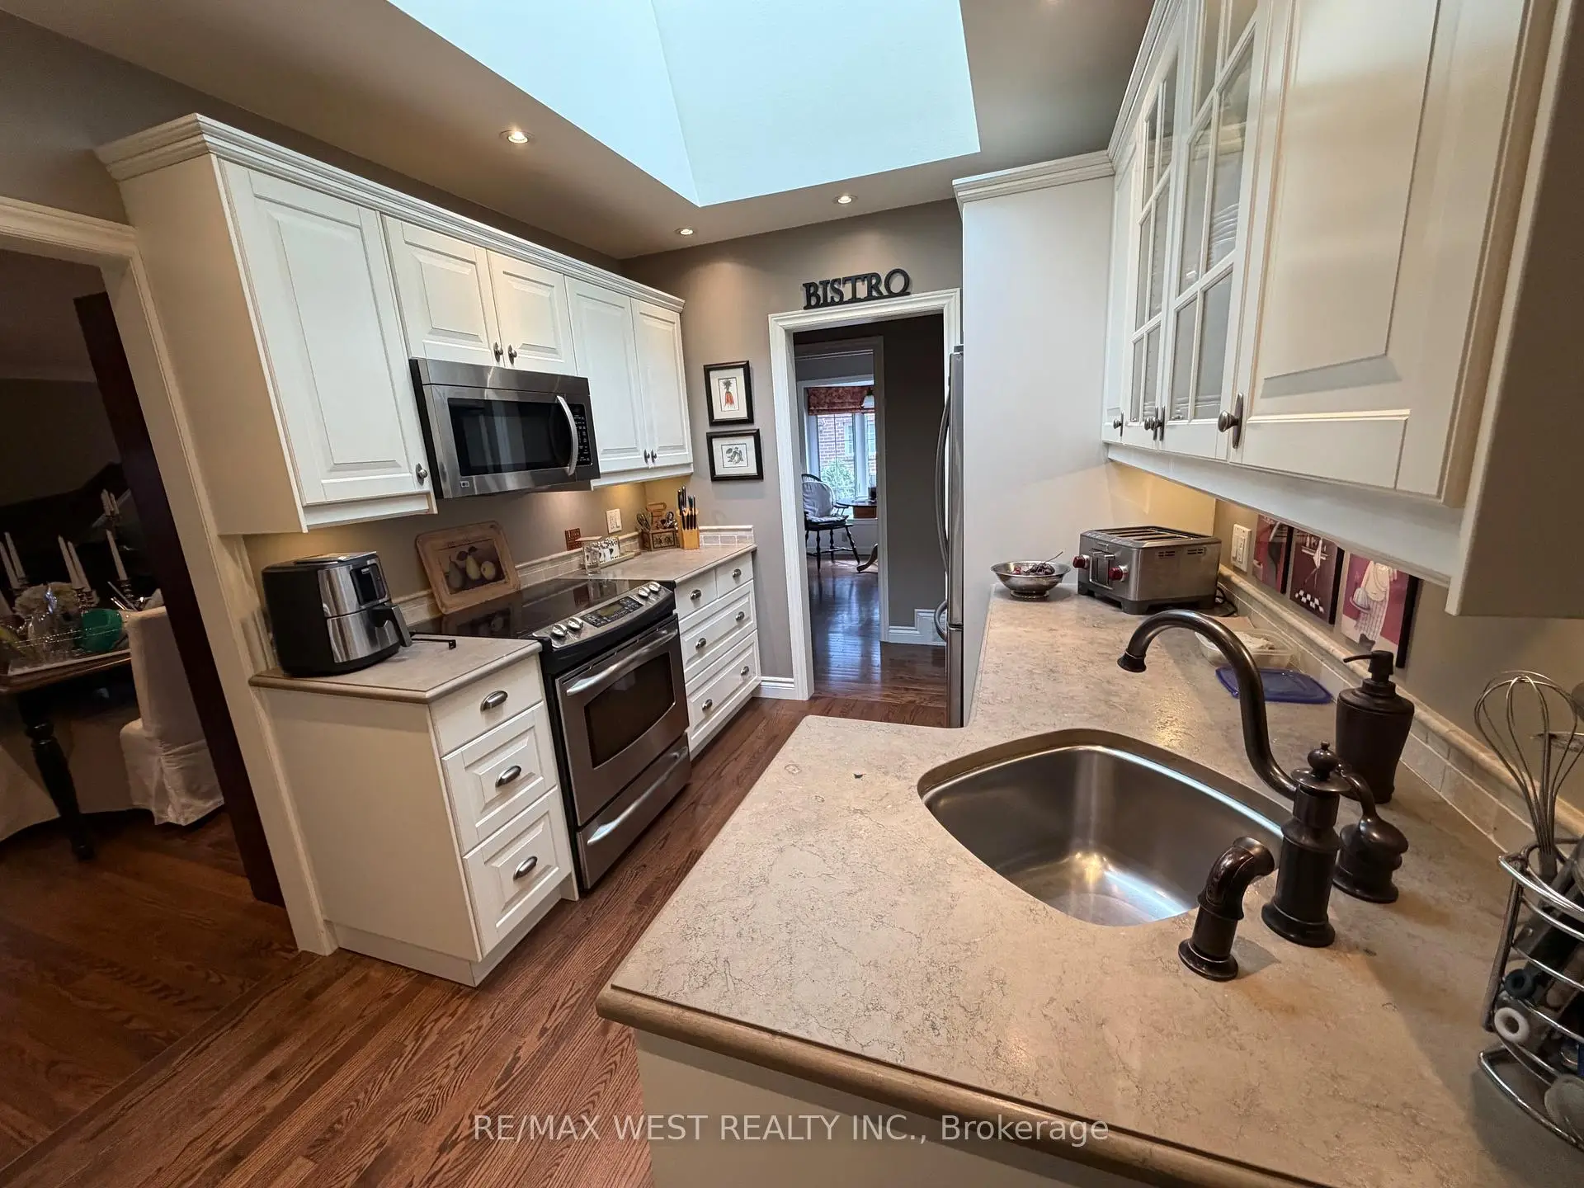
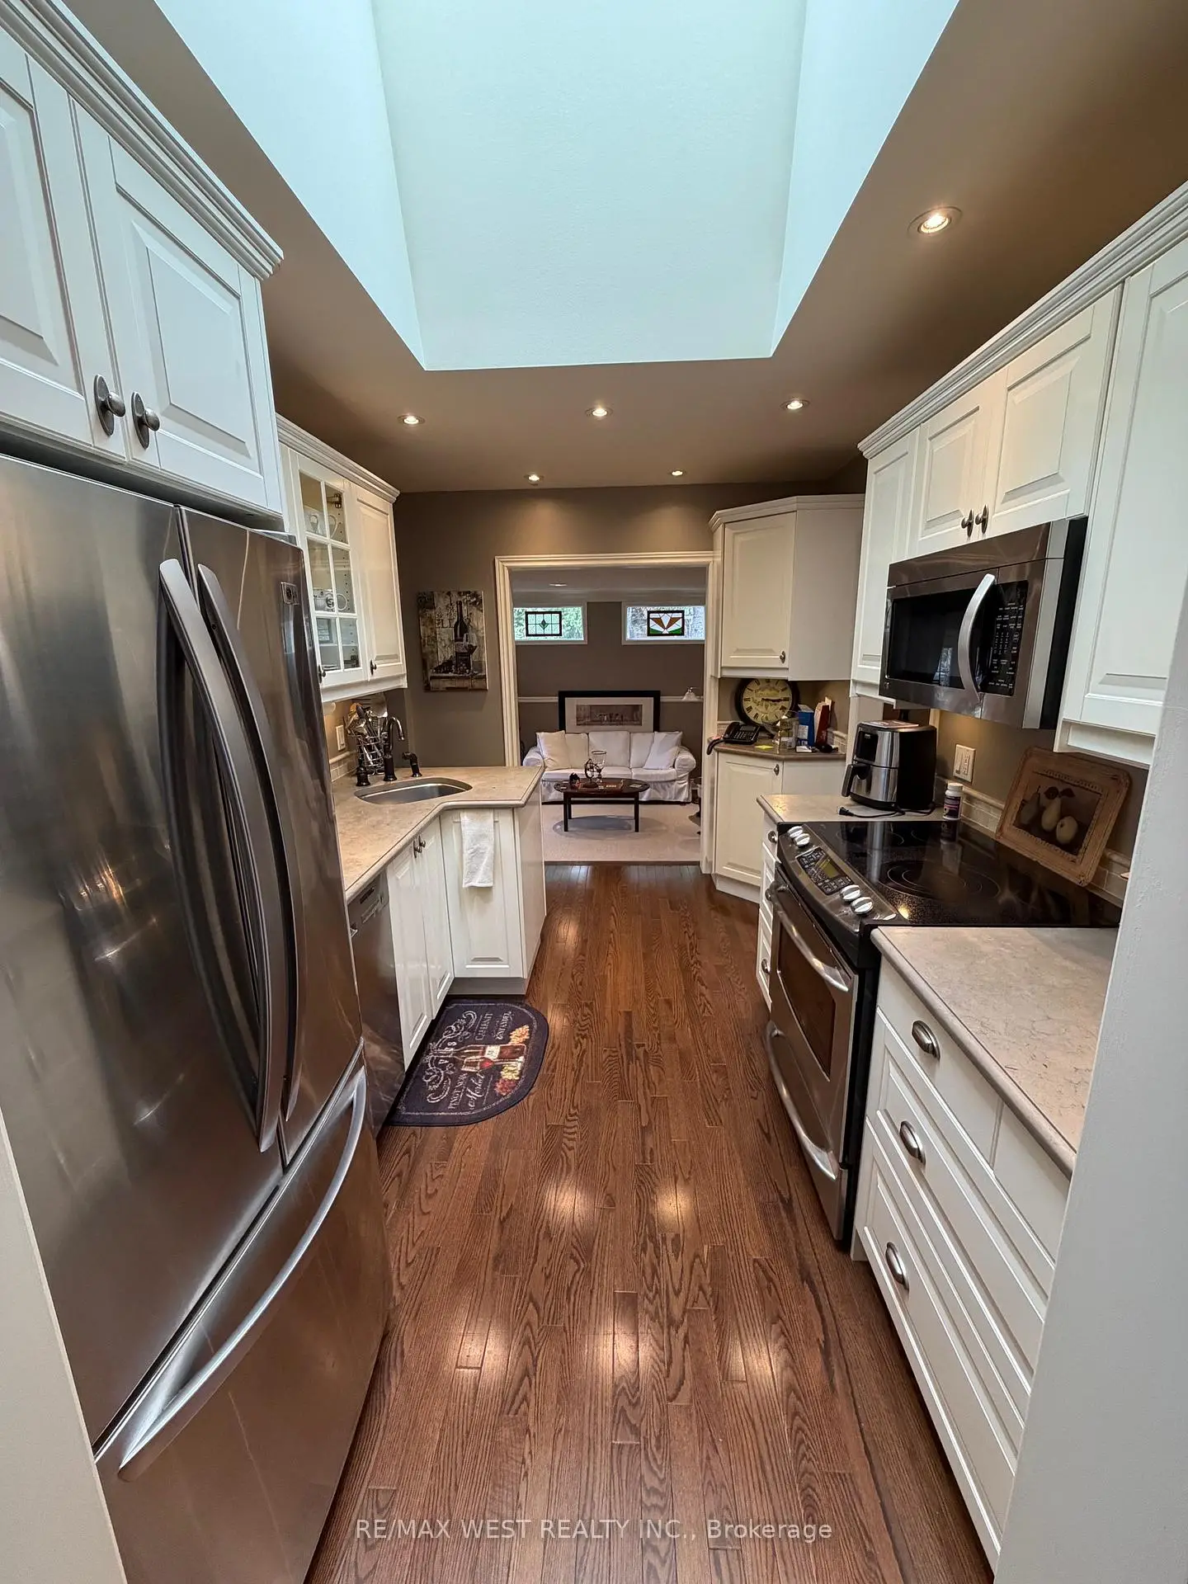
| 厨房 | 3.81x2.54 | 硬木地板, 顶灯 |
|
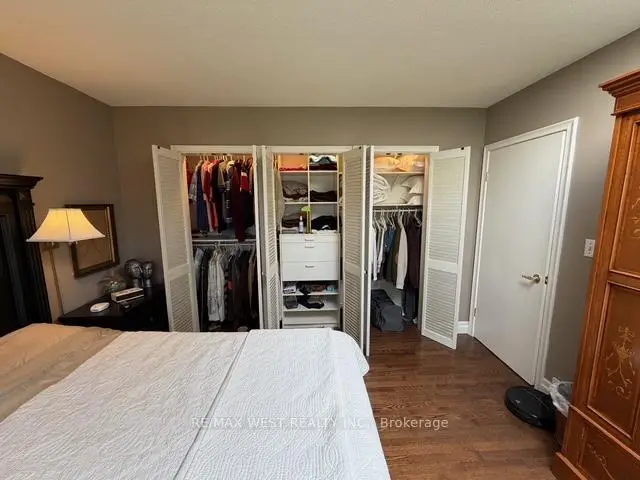
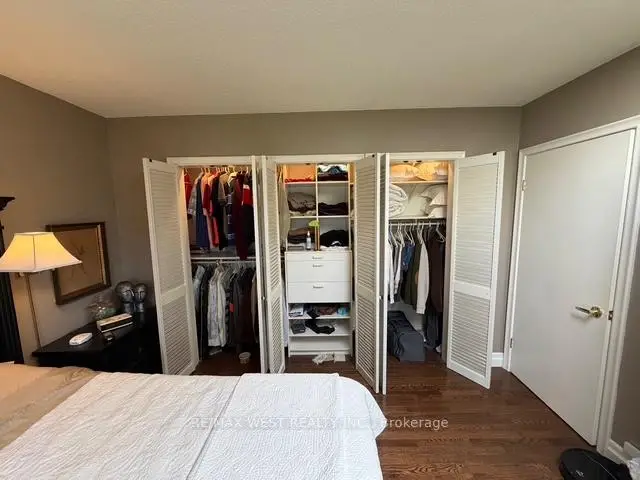
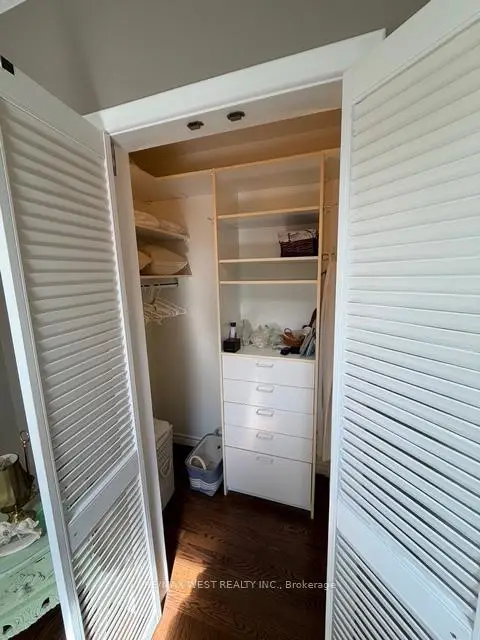
| Primary B | 3.61x3.45 | 硬木地板, 双壁橱, 橱柜架 |
|
| 第二间卧室 | 3.05x3.20 | 硬木地板, |
|
| 第三间卧室 | 3.10x2.67 | 硬木地板, 壁橱 |
|
| 娱乐室reatio | 5.33x3.61 | 地毯 |
|
| 第四间卧室 | 3.81x3.61 | 地毯 |
|
| 第五间卧室 | 4.06x3.76 | 地毯 |
| 卫生间 | 卫浴件数 | 所在楼层 | |
|---|---|---|---|
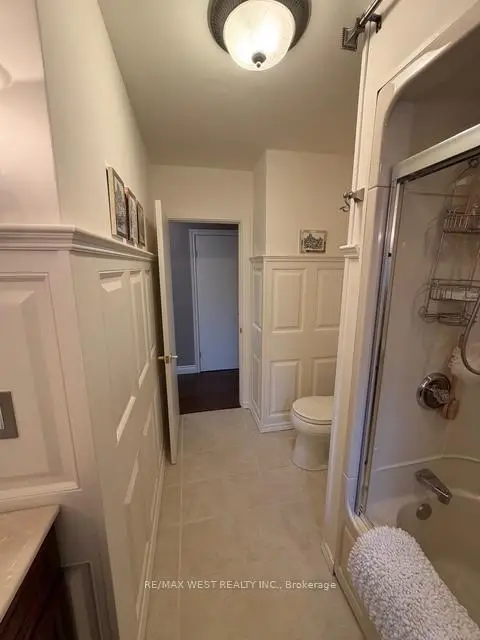
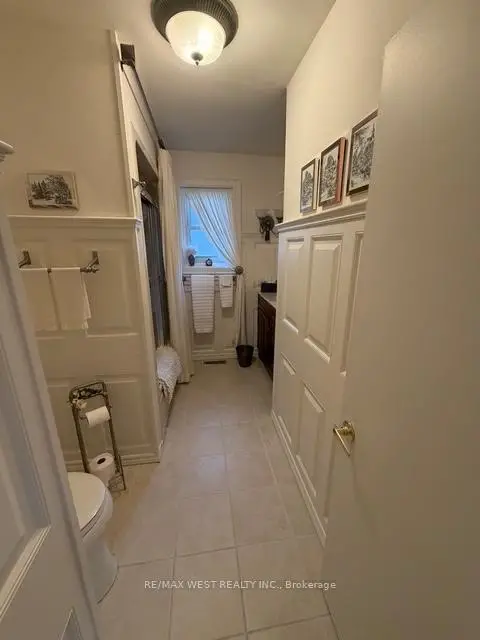
| 1间 | 4件套 | 主层 |
|
| 1间 | 4件套 | Basement |