Bristol-London, Newmarket, L3Y 6V5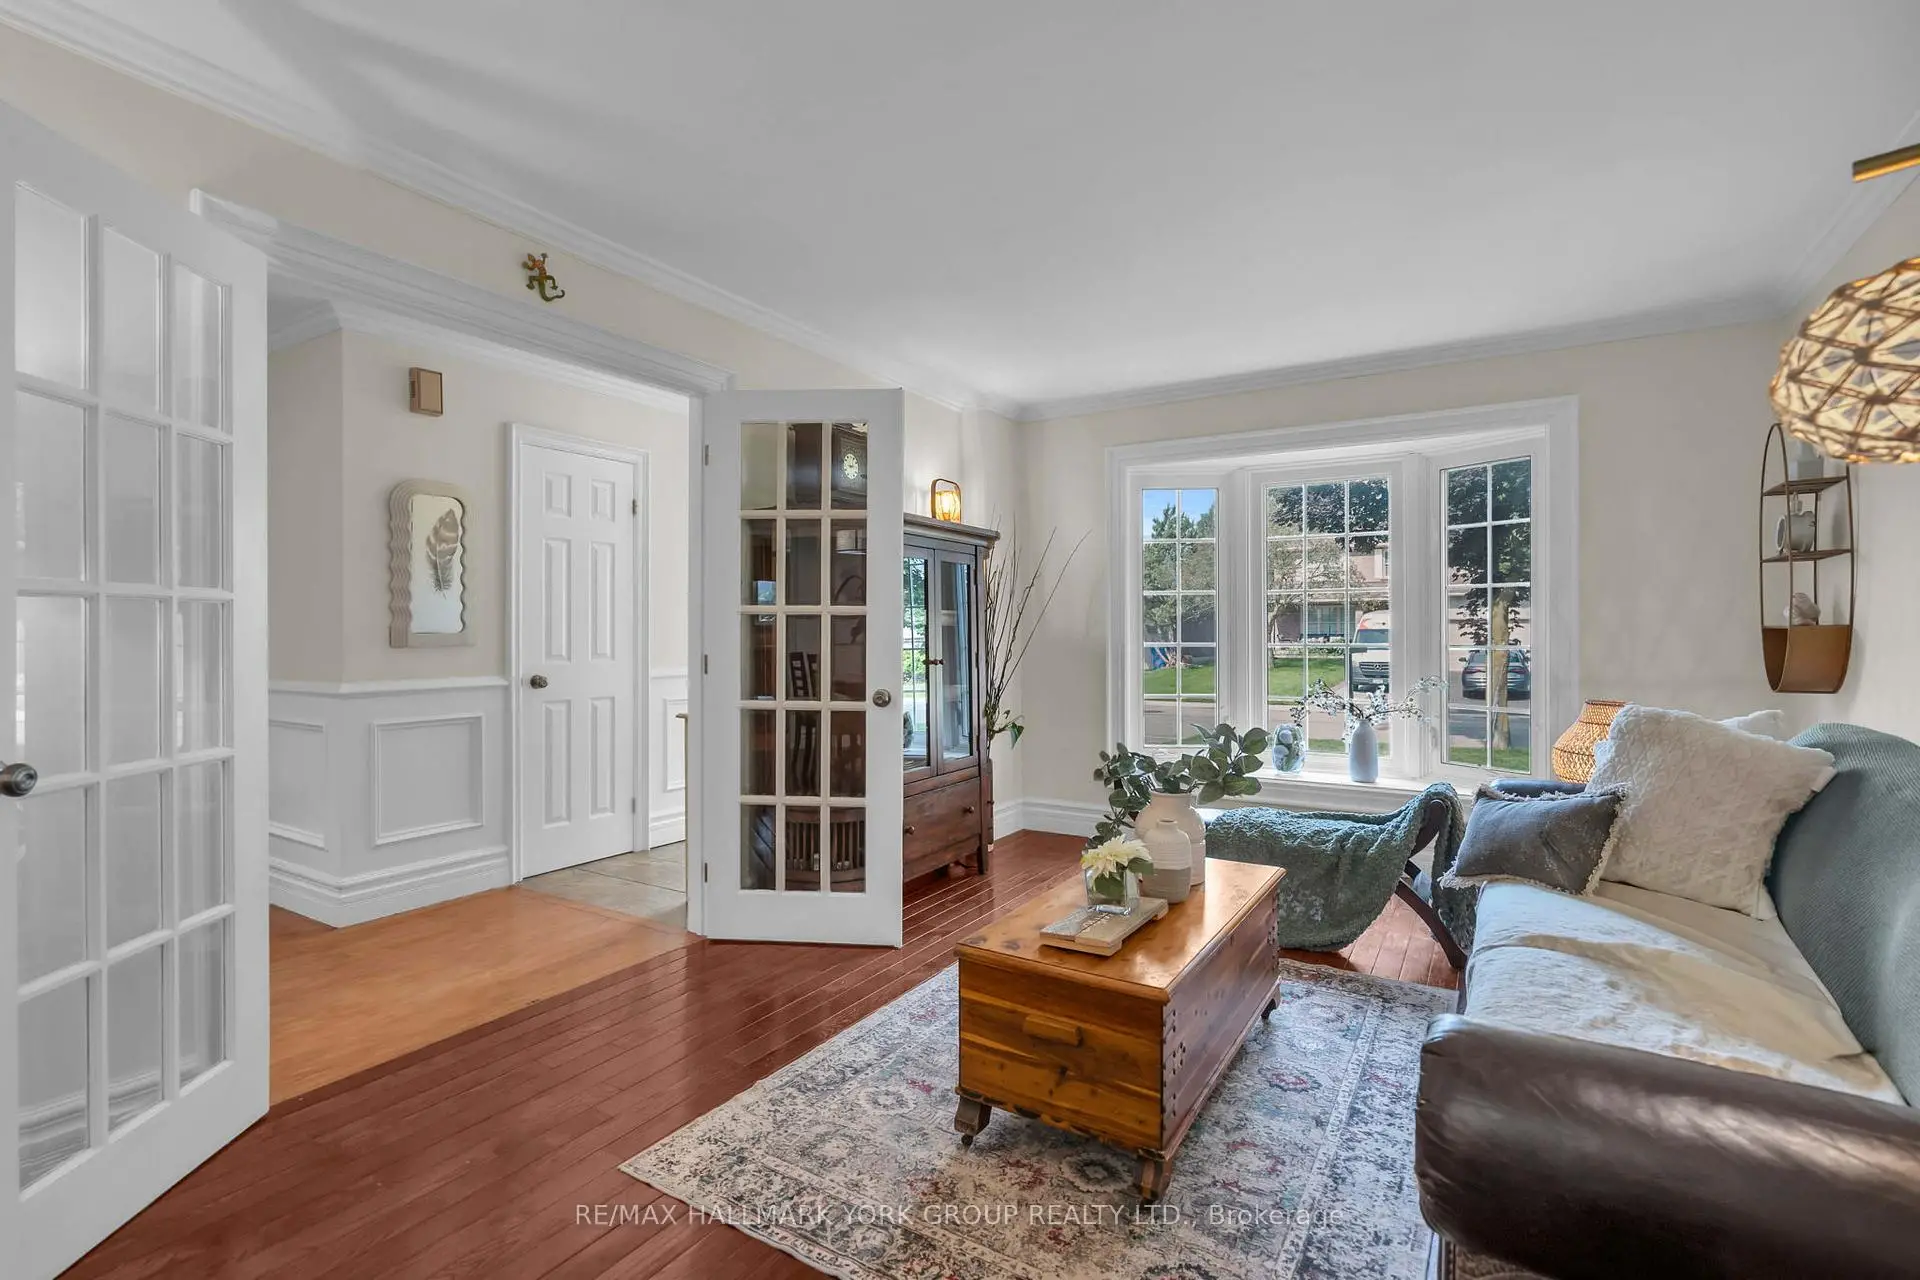

房屋信息
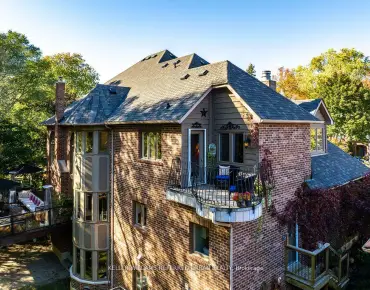
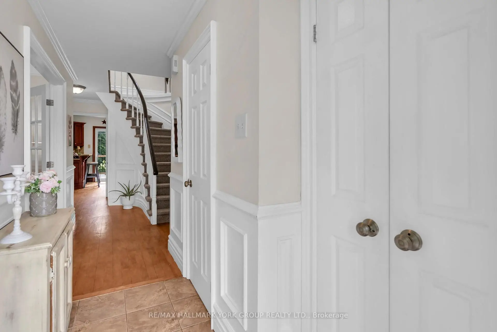
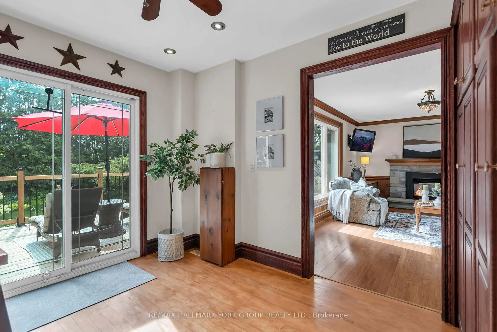
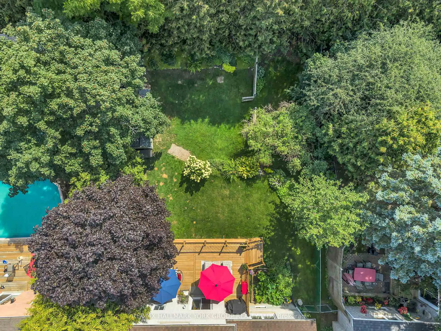
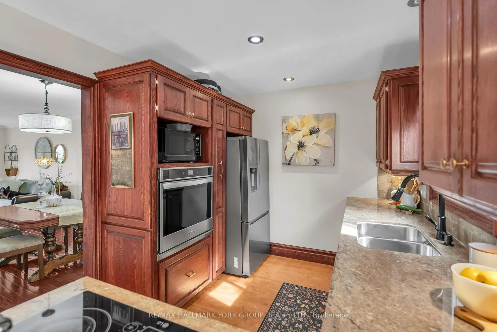
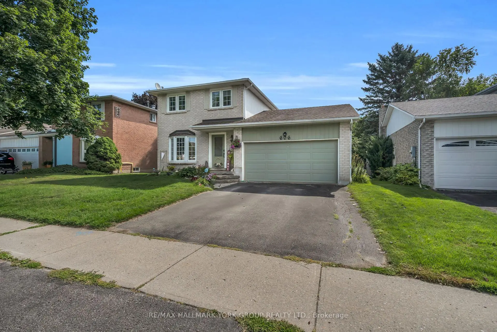
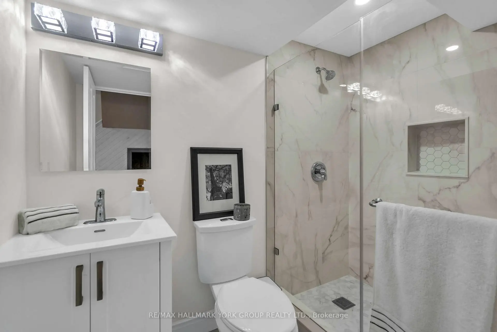
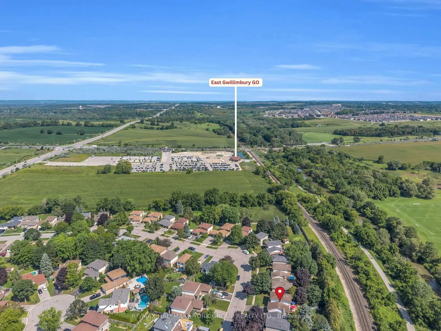
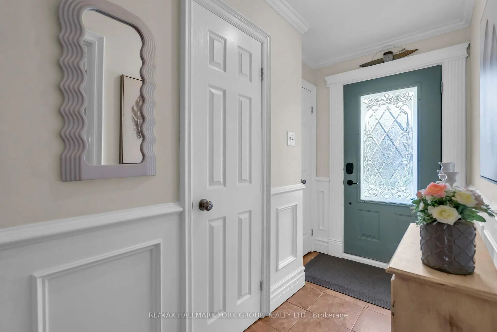
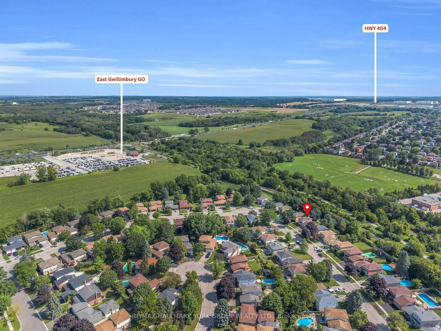
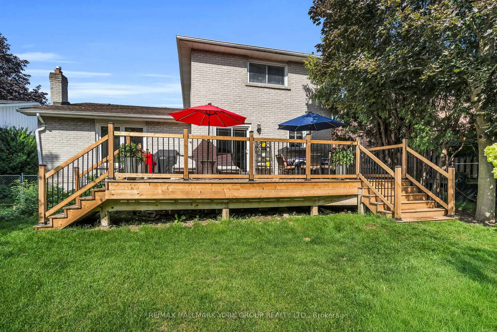
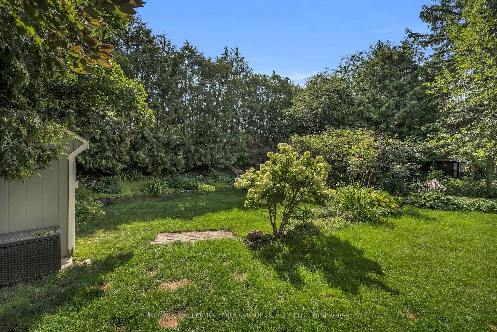
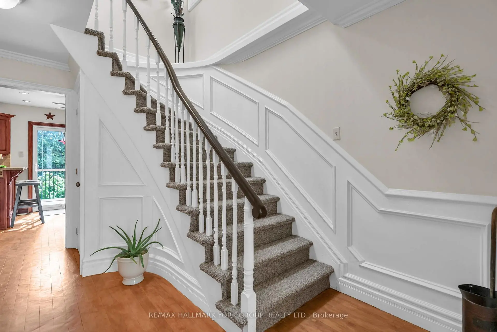
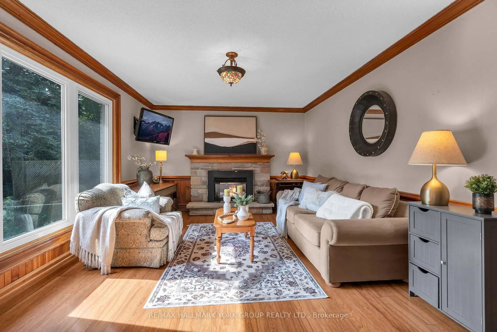
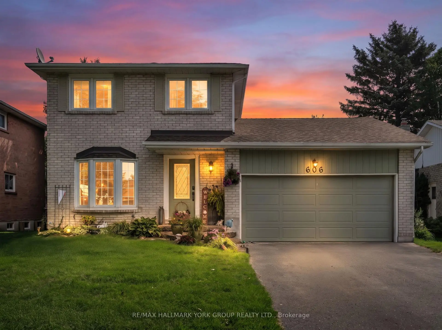
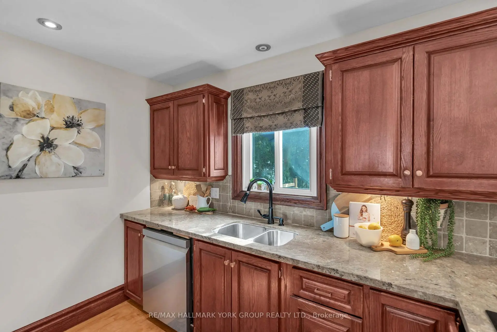
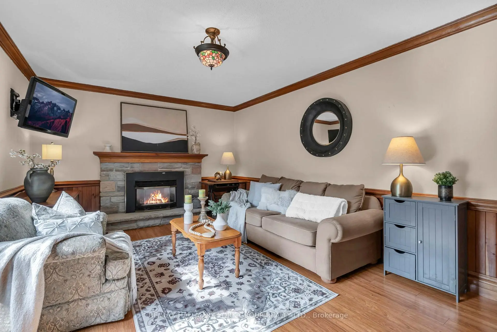
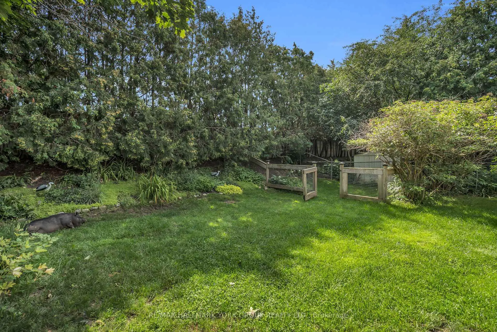
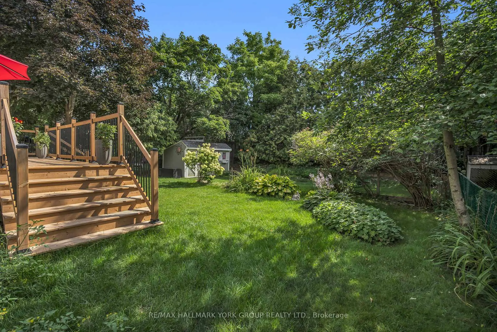
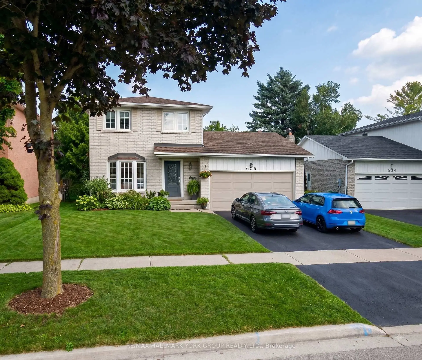
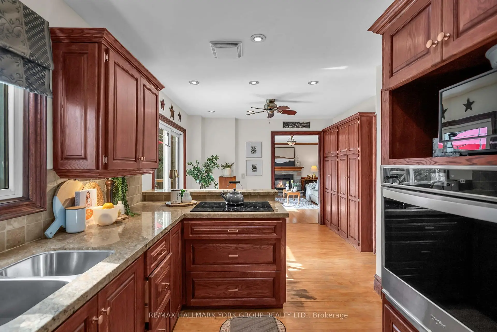
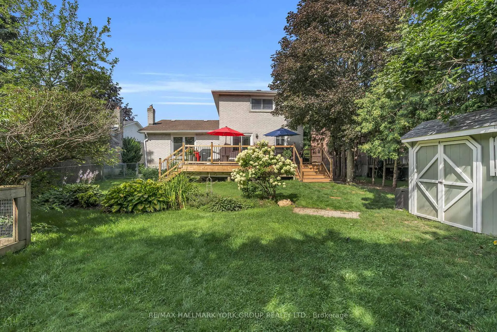
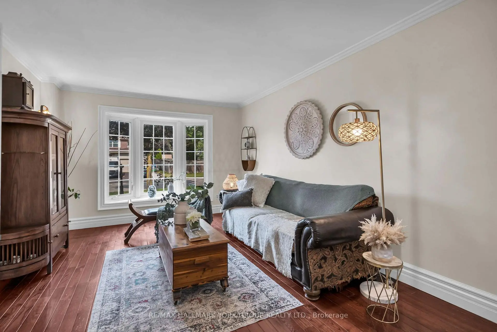
Welcome to 606 Haines Road, a charming detached two-storey home offering a wonderful combination of space, functionality and outdoor living in an established Newmarket neighbourhood. A classic brick exterior, large front bay window and attached double-car garage provide welcoming curb appeal. Inside, the home offers comfortable living spaces highlighted by a cozy gas fireplace and plenty of natural light. Step outside to the expansive rear deck-an ideal setting for summer entertaining, family gatherings or simply relaxing while overlooking the spacious backyard and gardens. With a versatile layout, generous outdoor space and plenty of opportunity to make it your own, 606 Haines Road is a fantastic place to call home.
主要特征
- 朝向: 后院朝东

- 睡房: 3

- 卫生间: 3

- 车库: 2

- 厨房: 1

重要信息
- 占地面接: 49.21 x 134.51 Feet

- 室内面积: 1500-2000

- 地税: $ 4999.60

- N13676674

- Listing contracted with: RE/MAX HALLMARK YORK GROUP REALTY LTD.
| 房间 | 尺寸(平方米) | 细节描述 | |
|---|---|---|---|
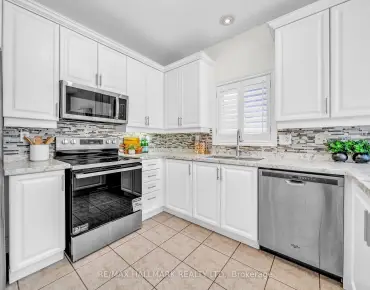
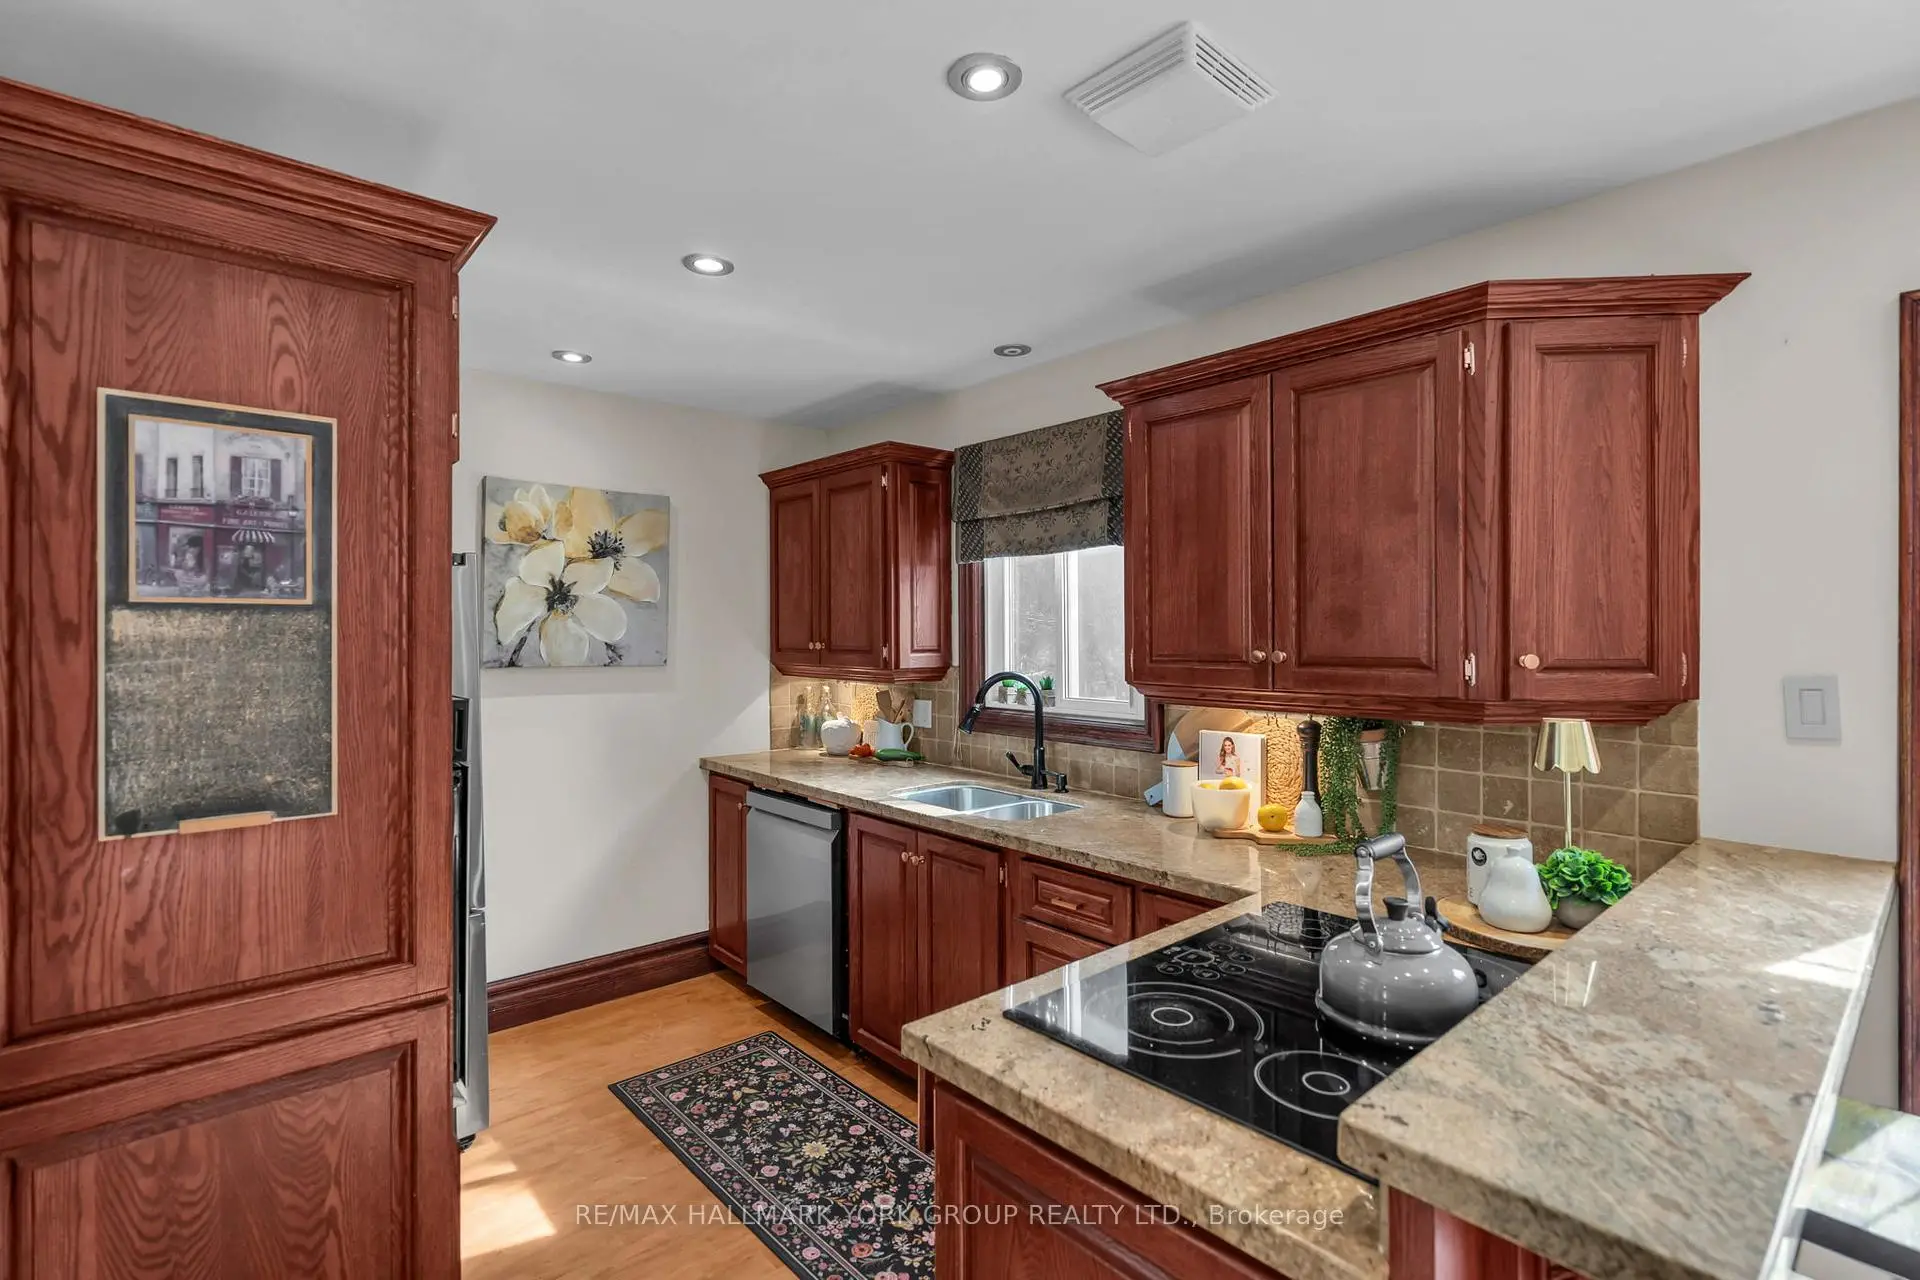
| 厨房 | 2.59x3.25 | 硬木地板, 早餐台, |
|
| 家庭房 Rm | 3.61x5.41 | 复合地板, 煤气壁炉, |
|
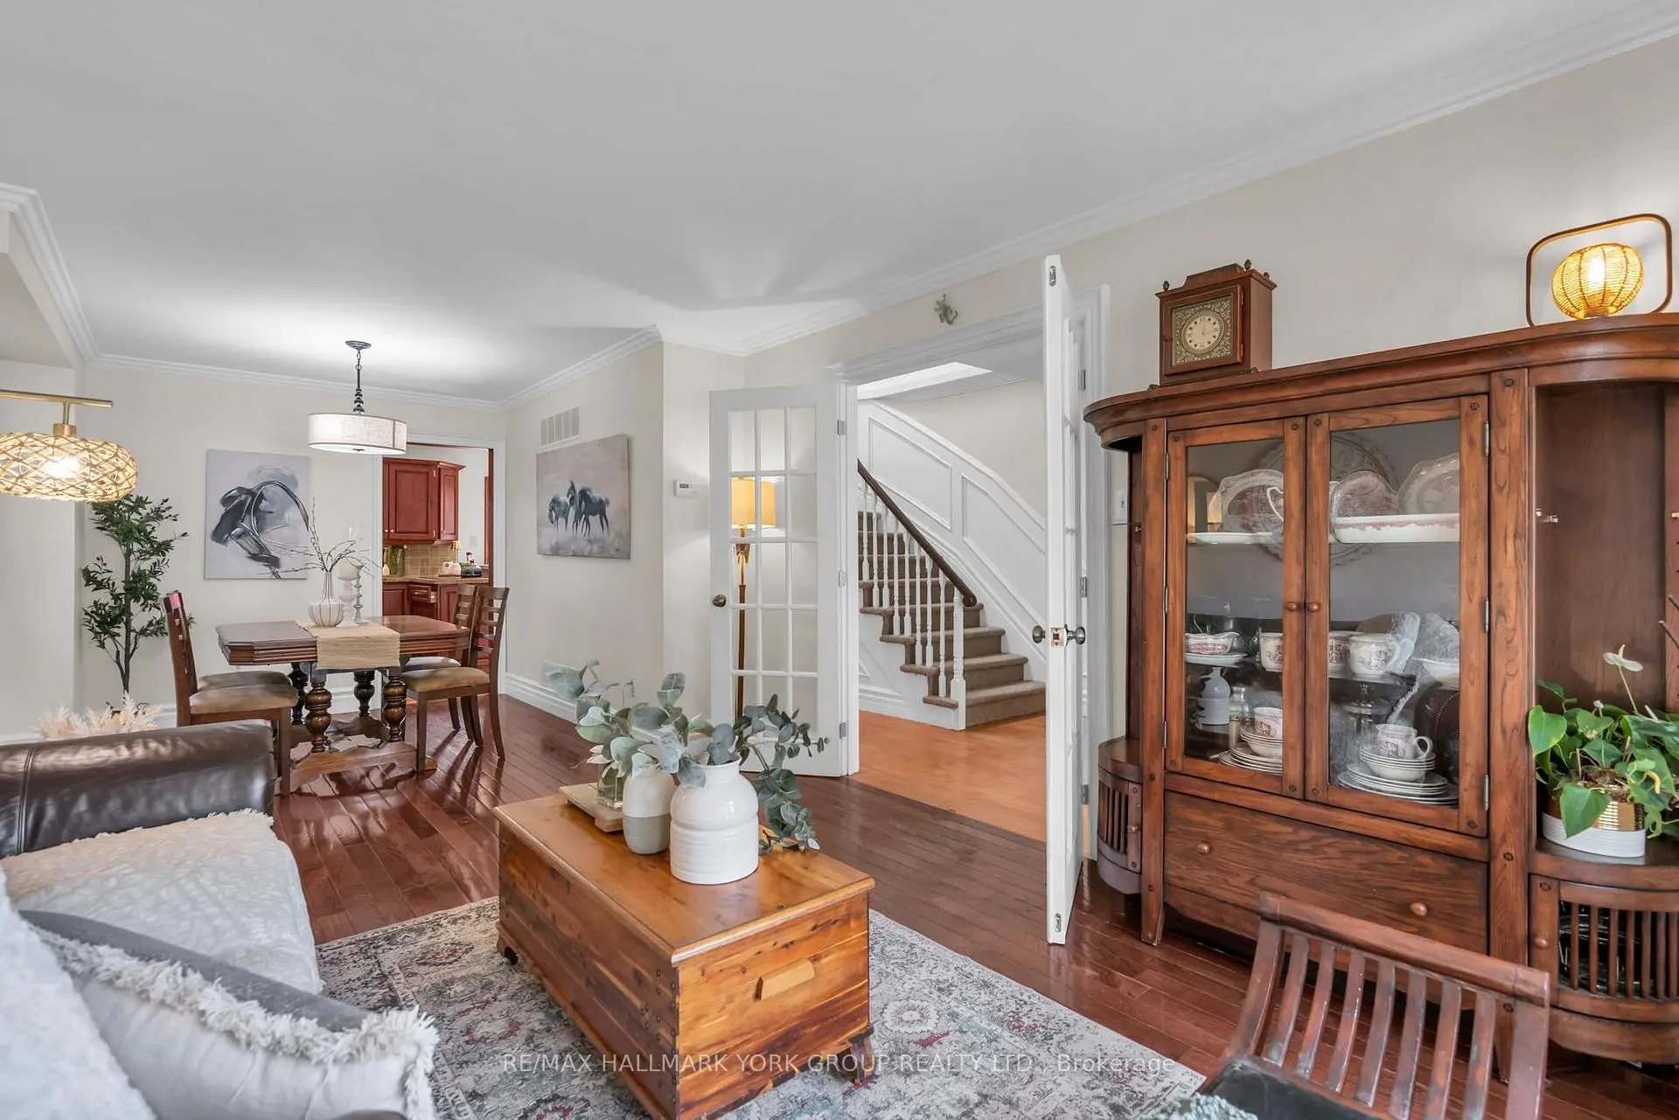
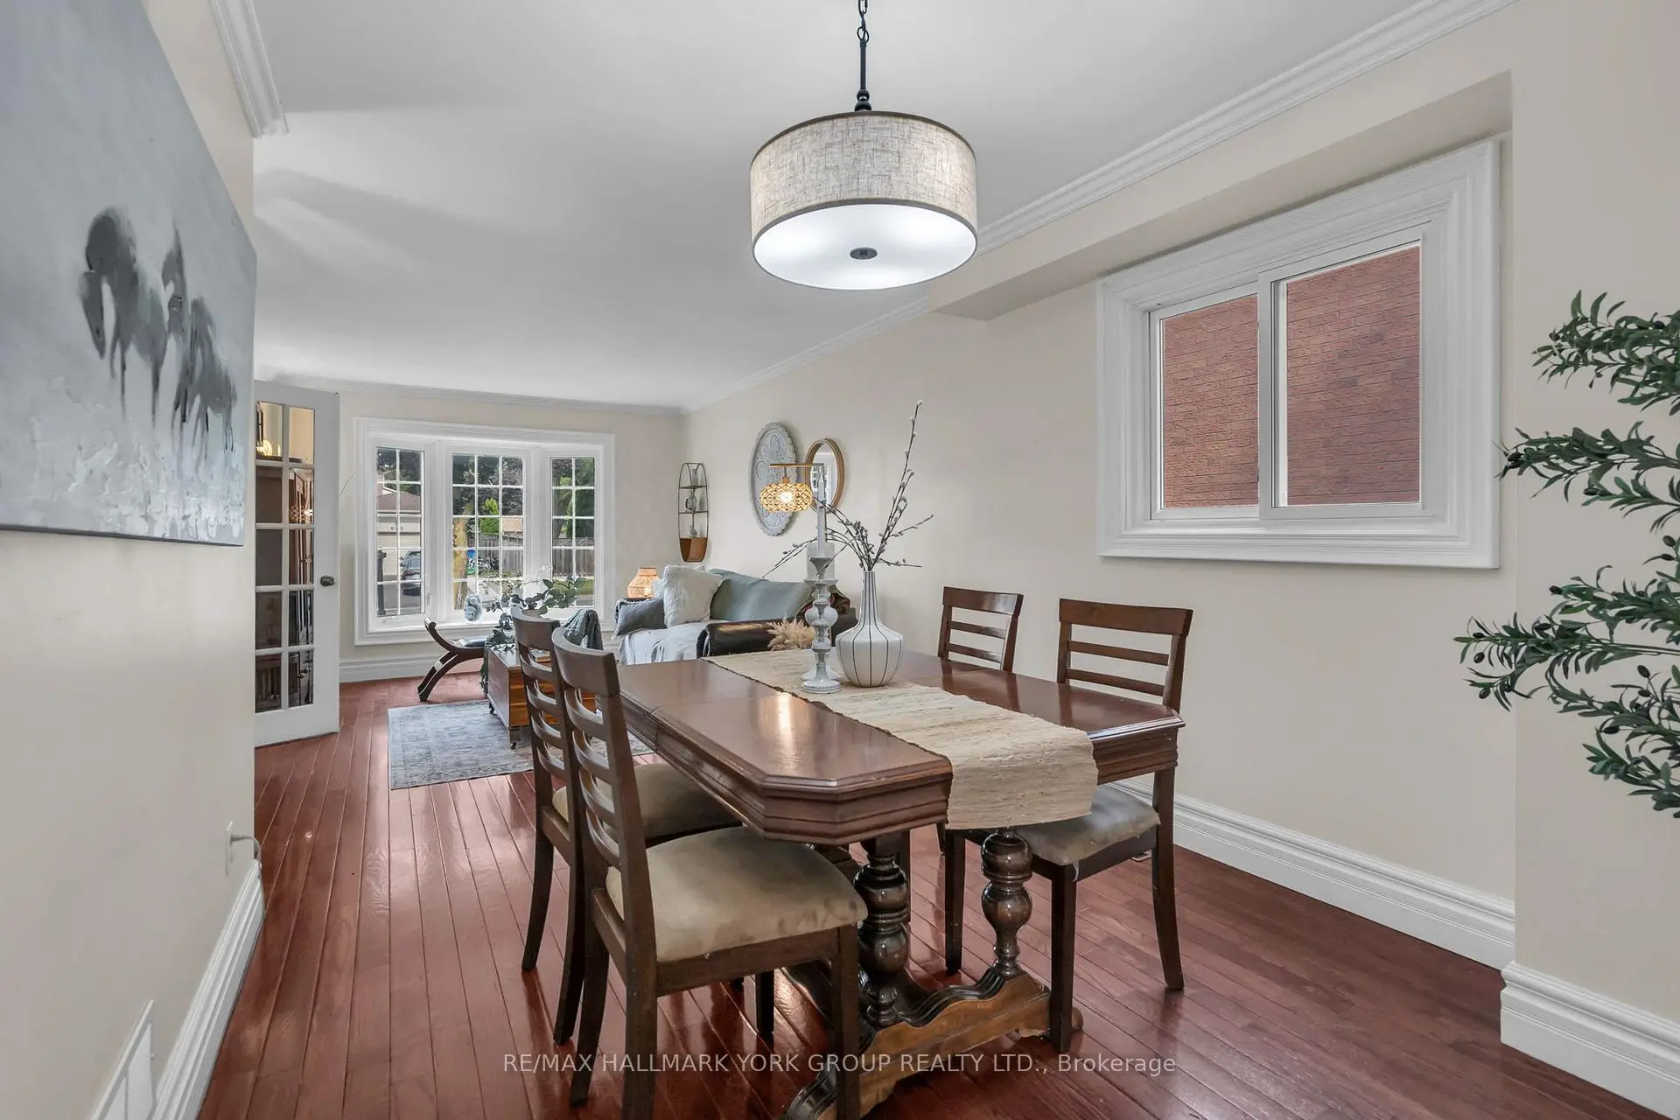
| 晚餐室 Rm | 2.79x2.90 | 硬木地板, 皇冠顶饰, 合并客厅 |
|
| 客厅 Rm | 4.55x3.45 | 法式门, 硬木地板, 合并餐饮 |
|
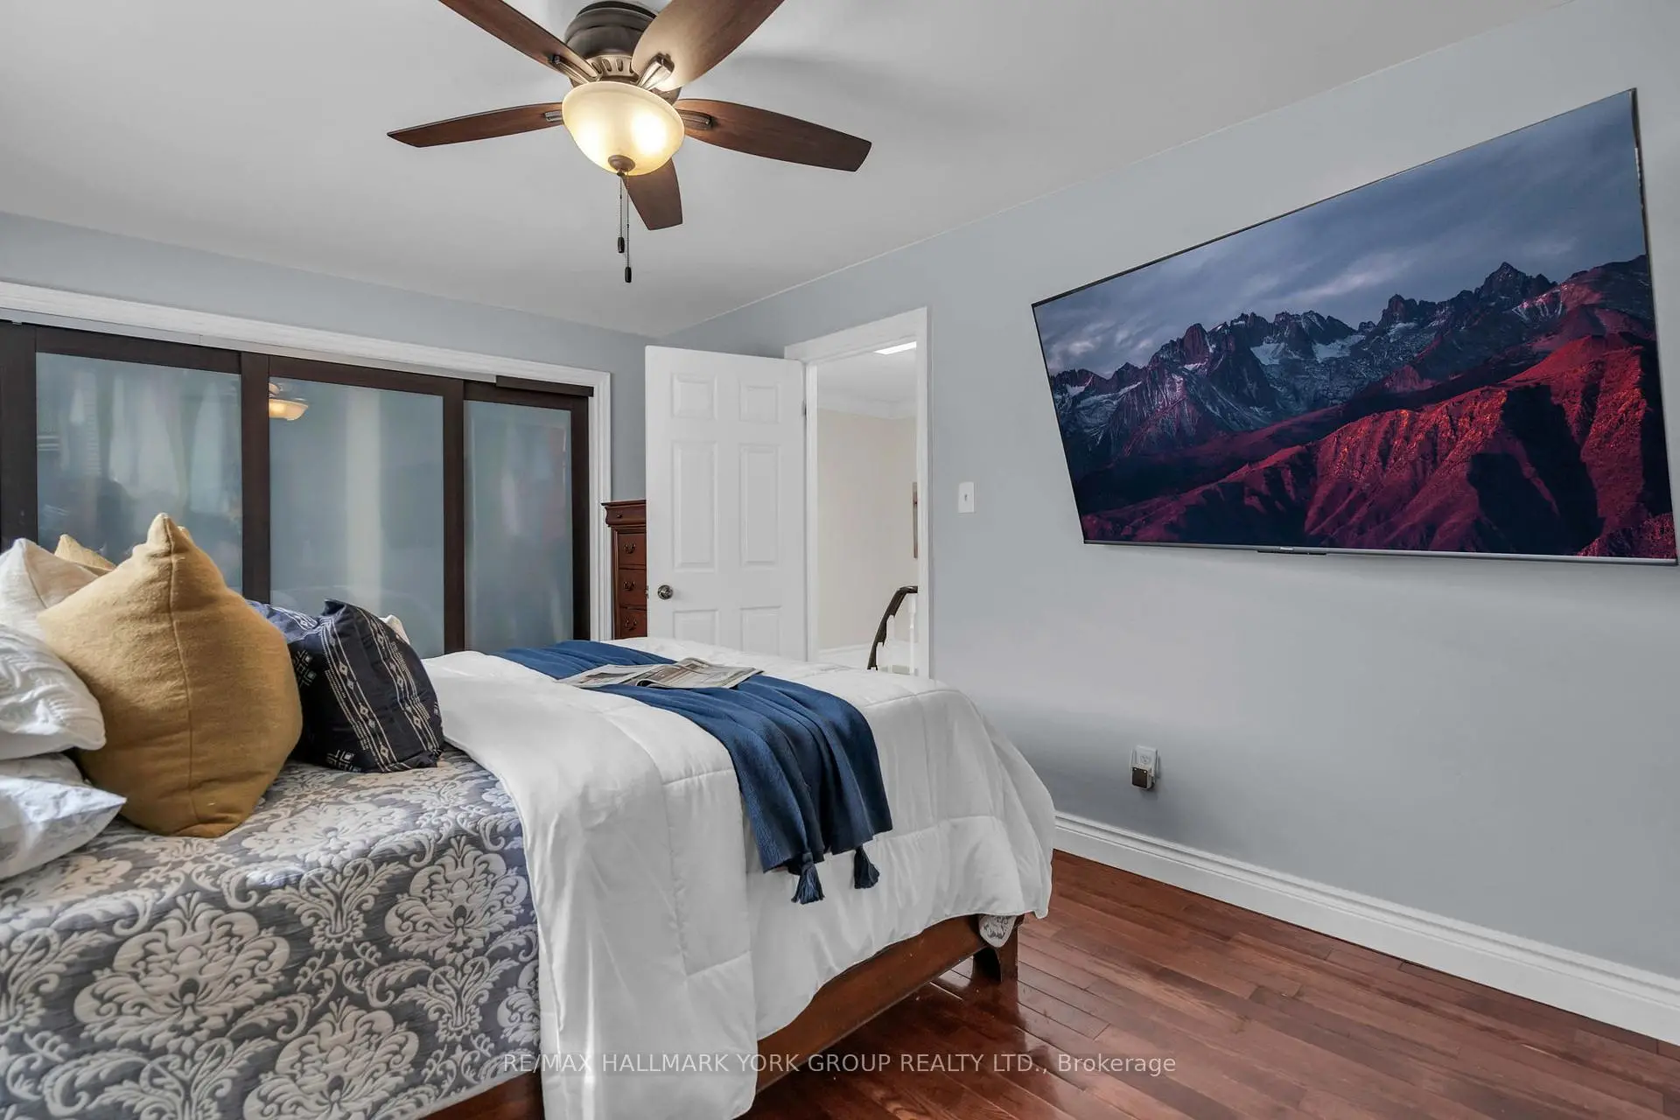
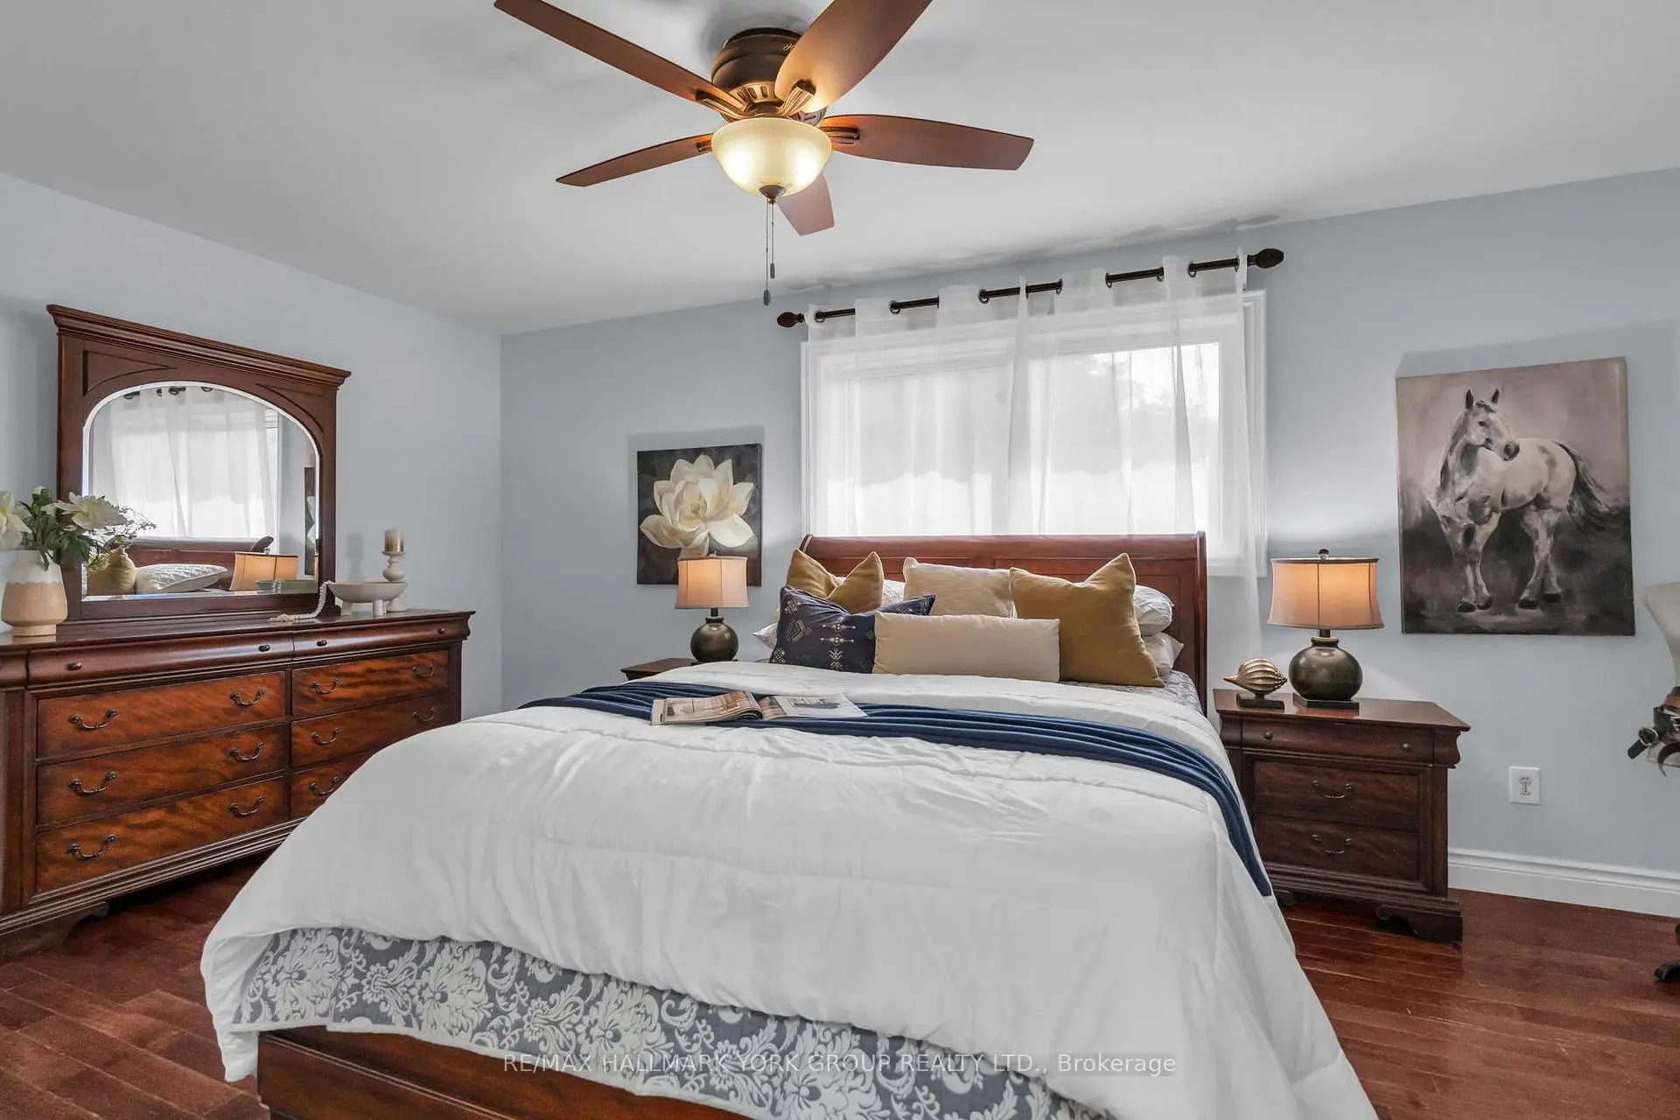
| Primary B | 3.23x5.13 | 硬木地板, 大窗, 大衣橱 |
|
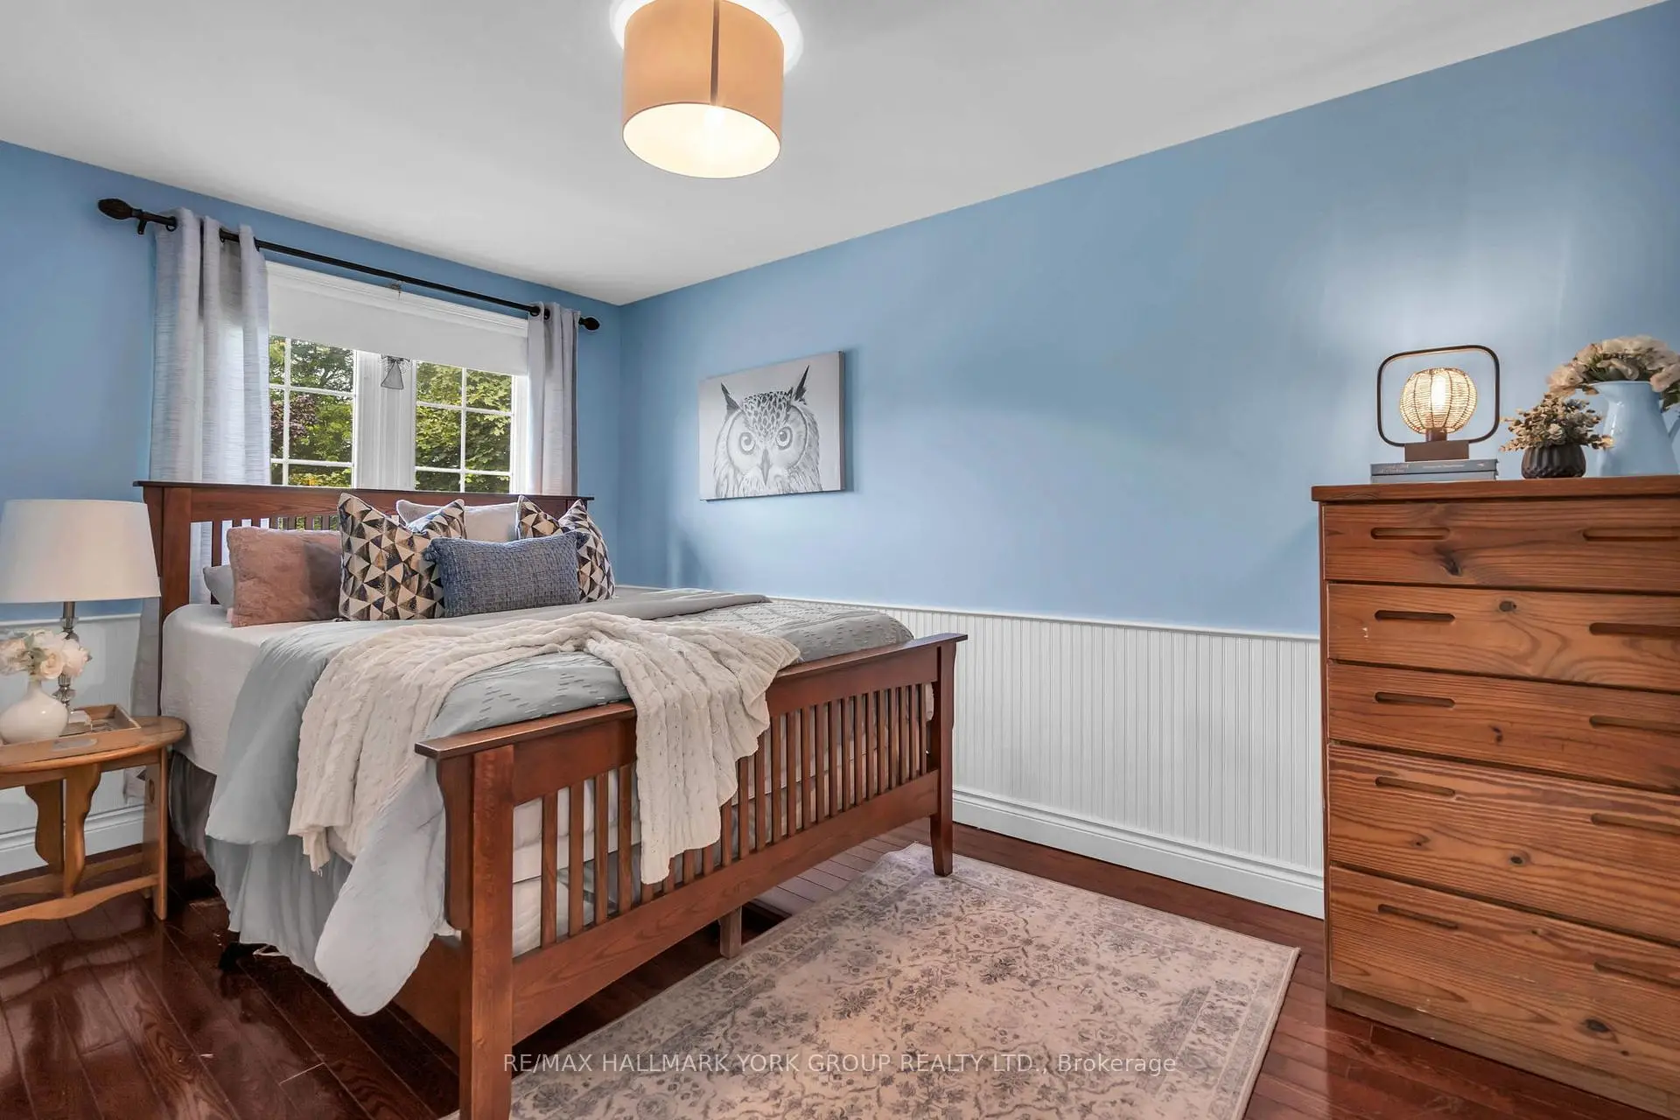
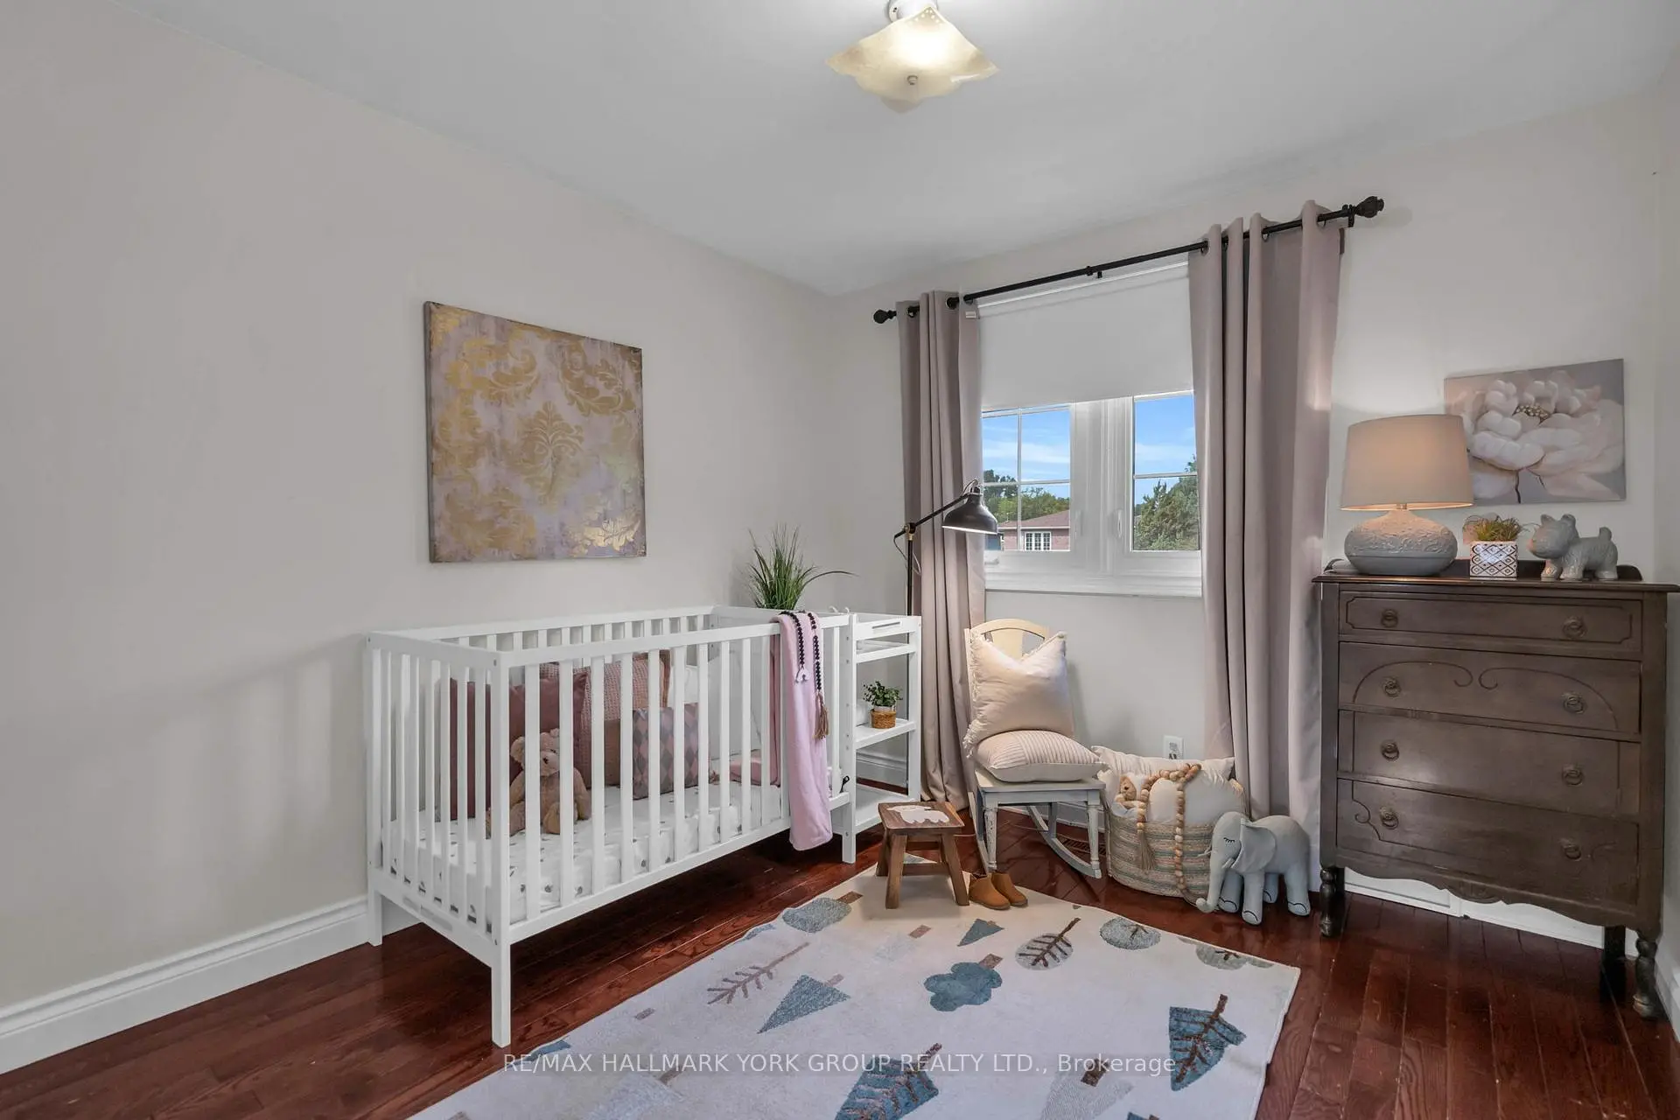
| 第二间卧室 | 4.45x2.74 | 硬木地板, 壁橱 |
|
| 第三间卧室 | 3.10x2.97 | 硬木地板, 壁橱 |
|
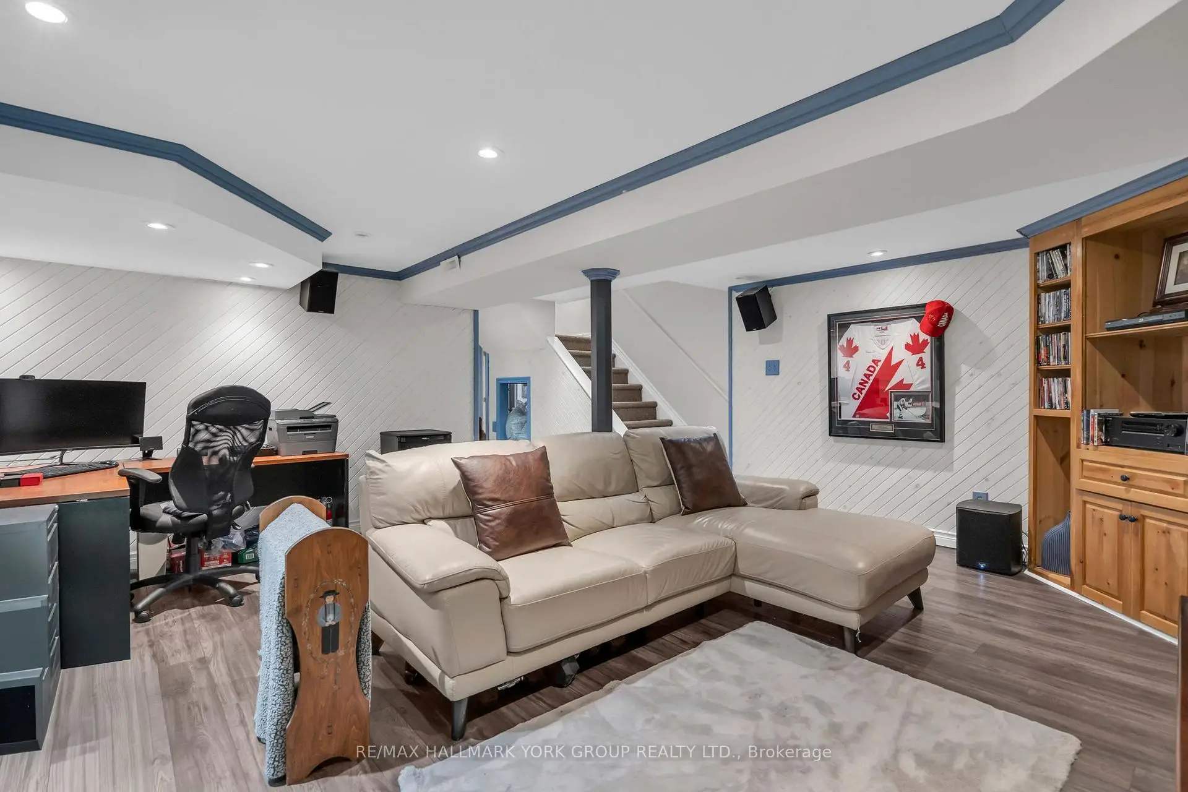
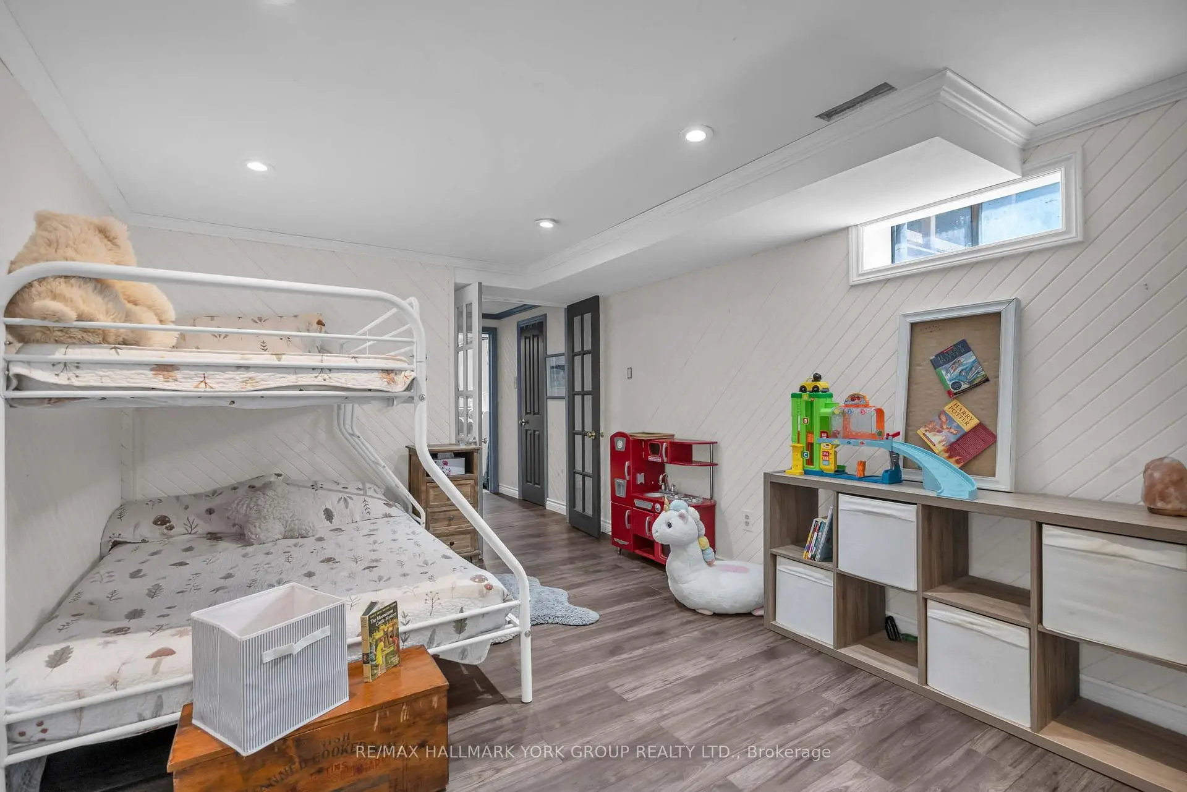
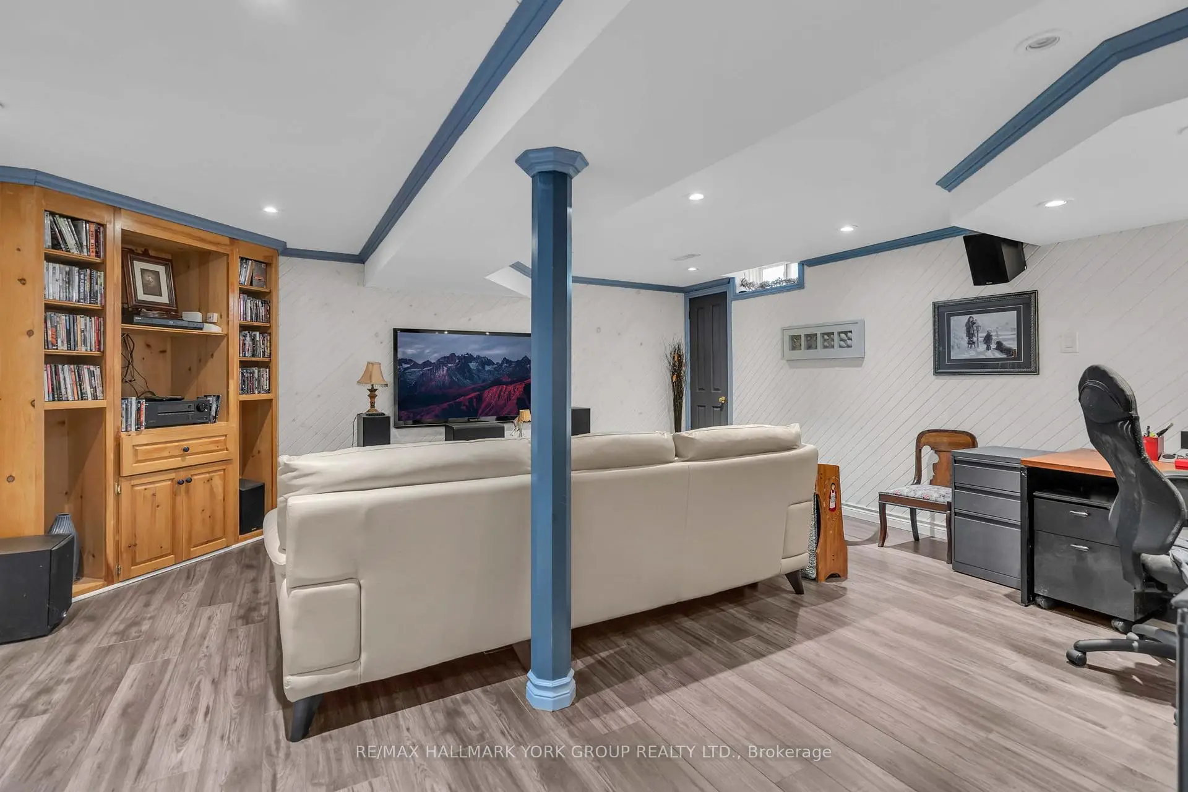
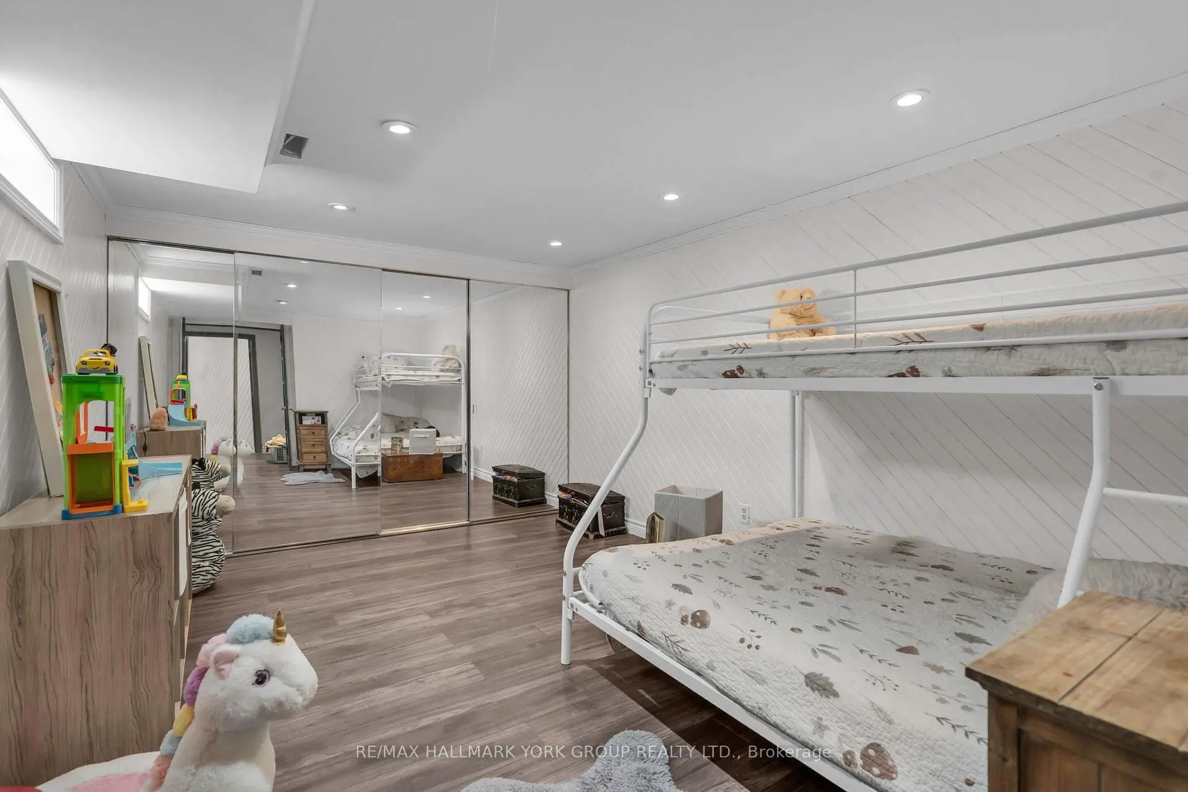
| 娱乐室reatio | 5.18x5.36 | 复合地板, 三件套卫生间 |
|
| 书房 | 2.01x3.43 | 法式门, 窗户, 壁橱 |
| 卫生间 | 卫浴件数 | 所在楼层 | |
|---|---|---|---|
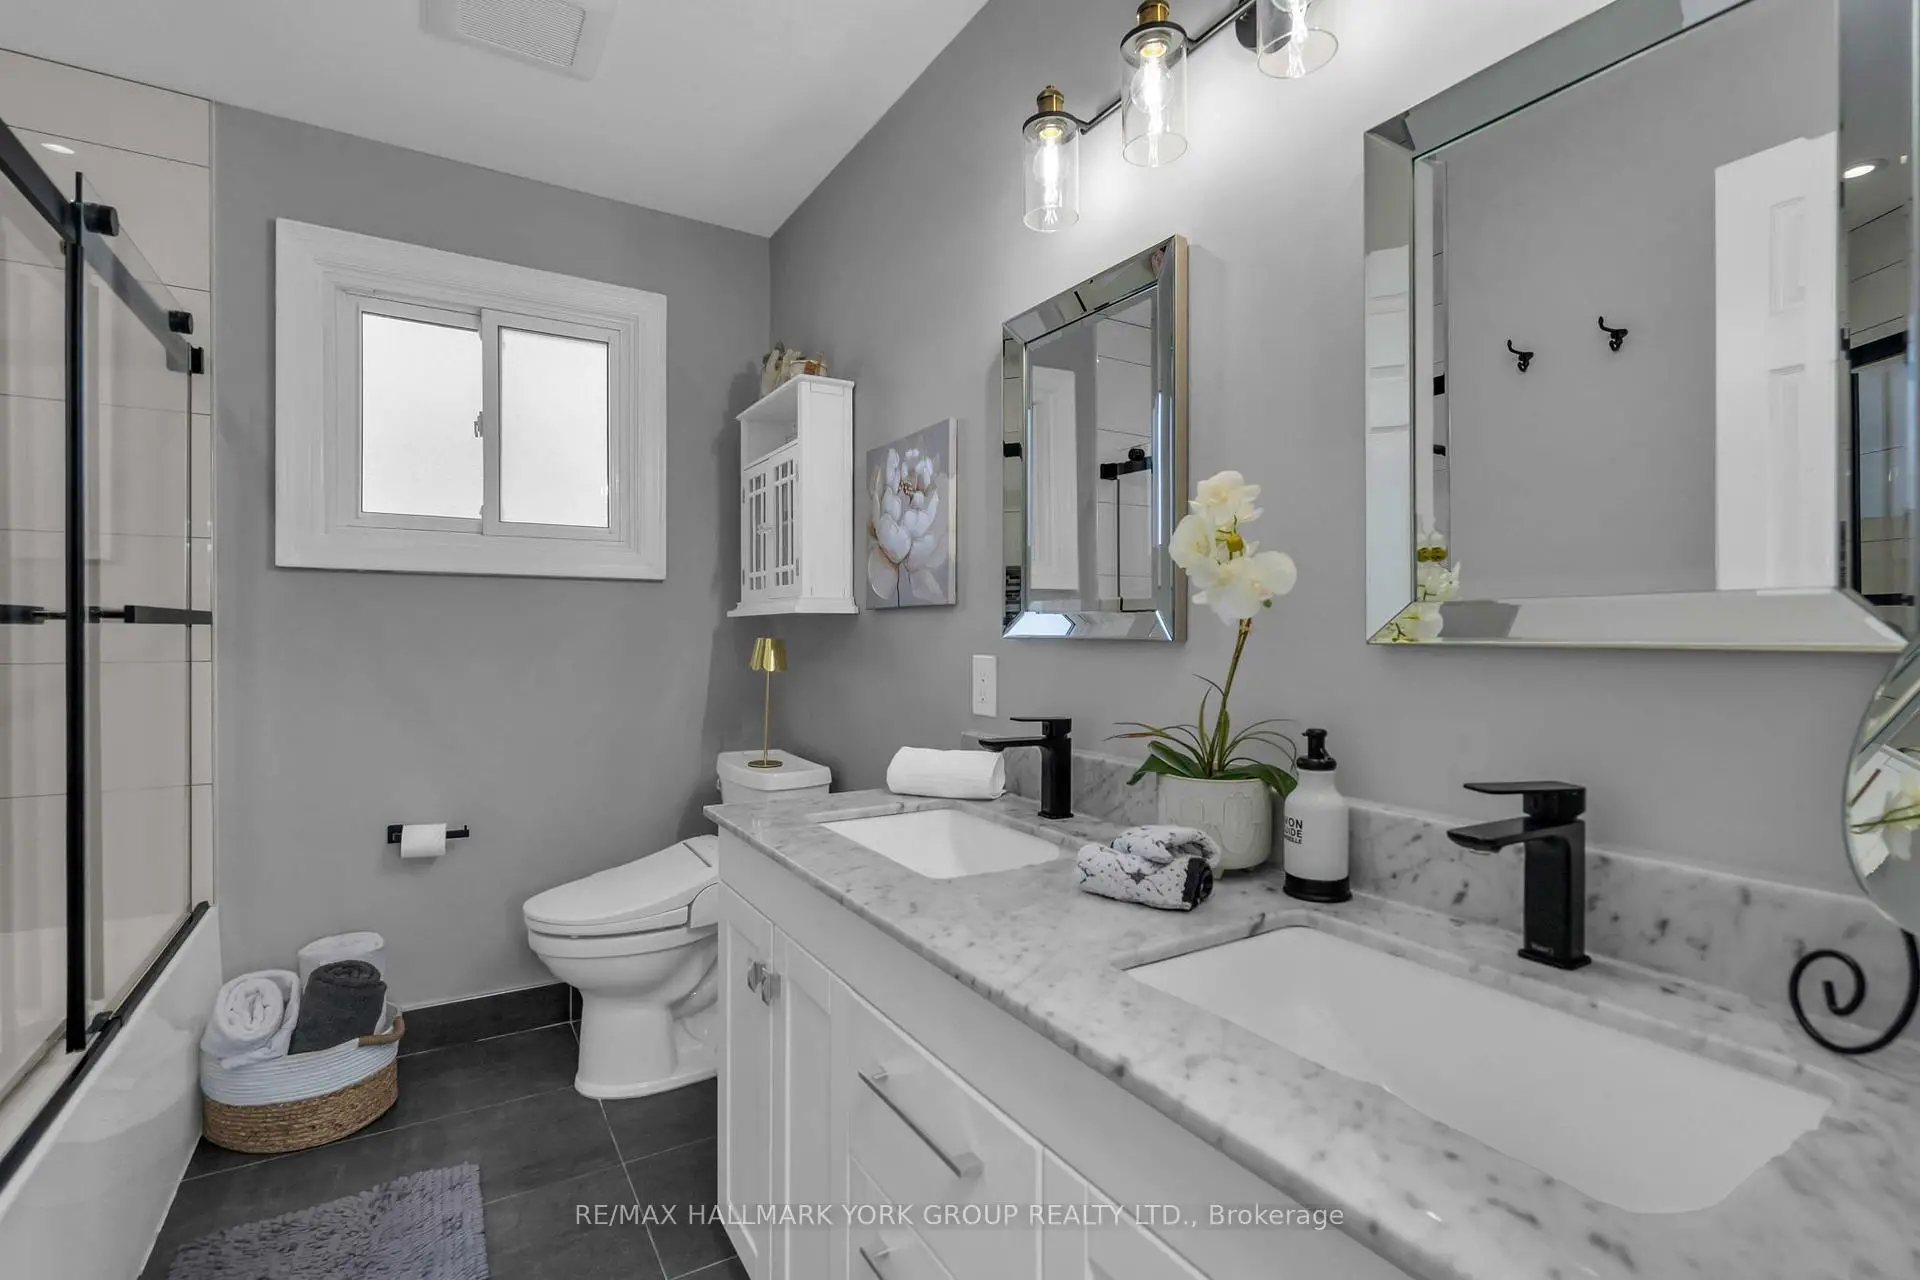
| 1间 | 5件套 | Second |
|
| 1间 | 2件套 | 主层 |
|
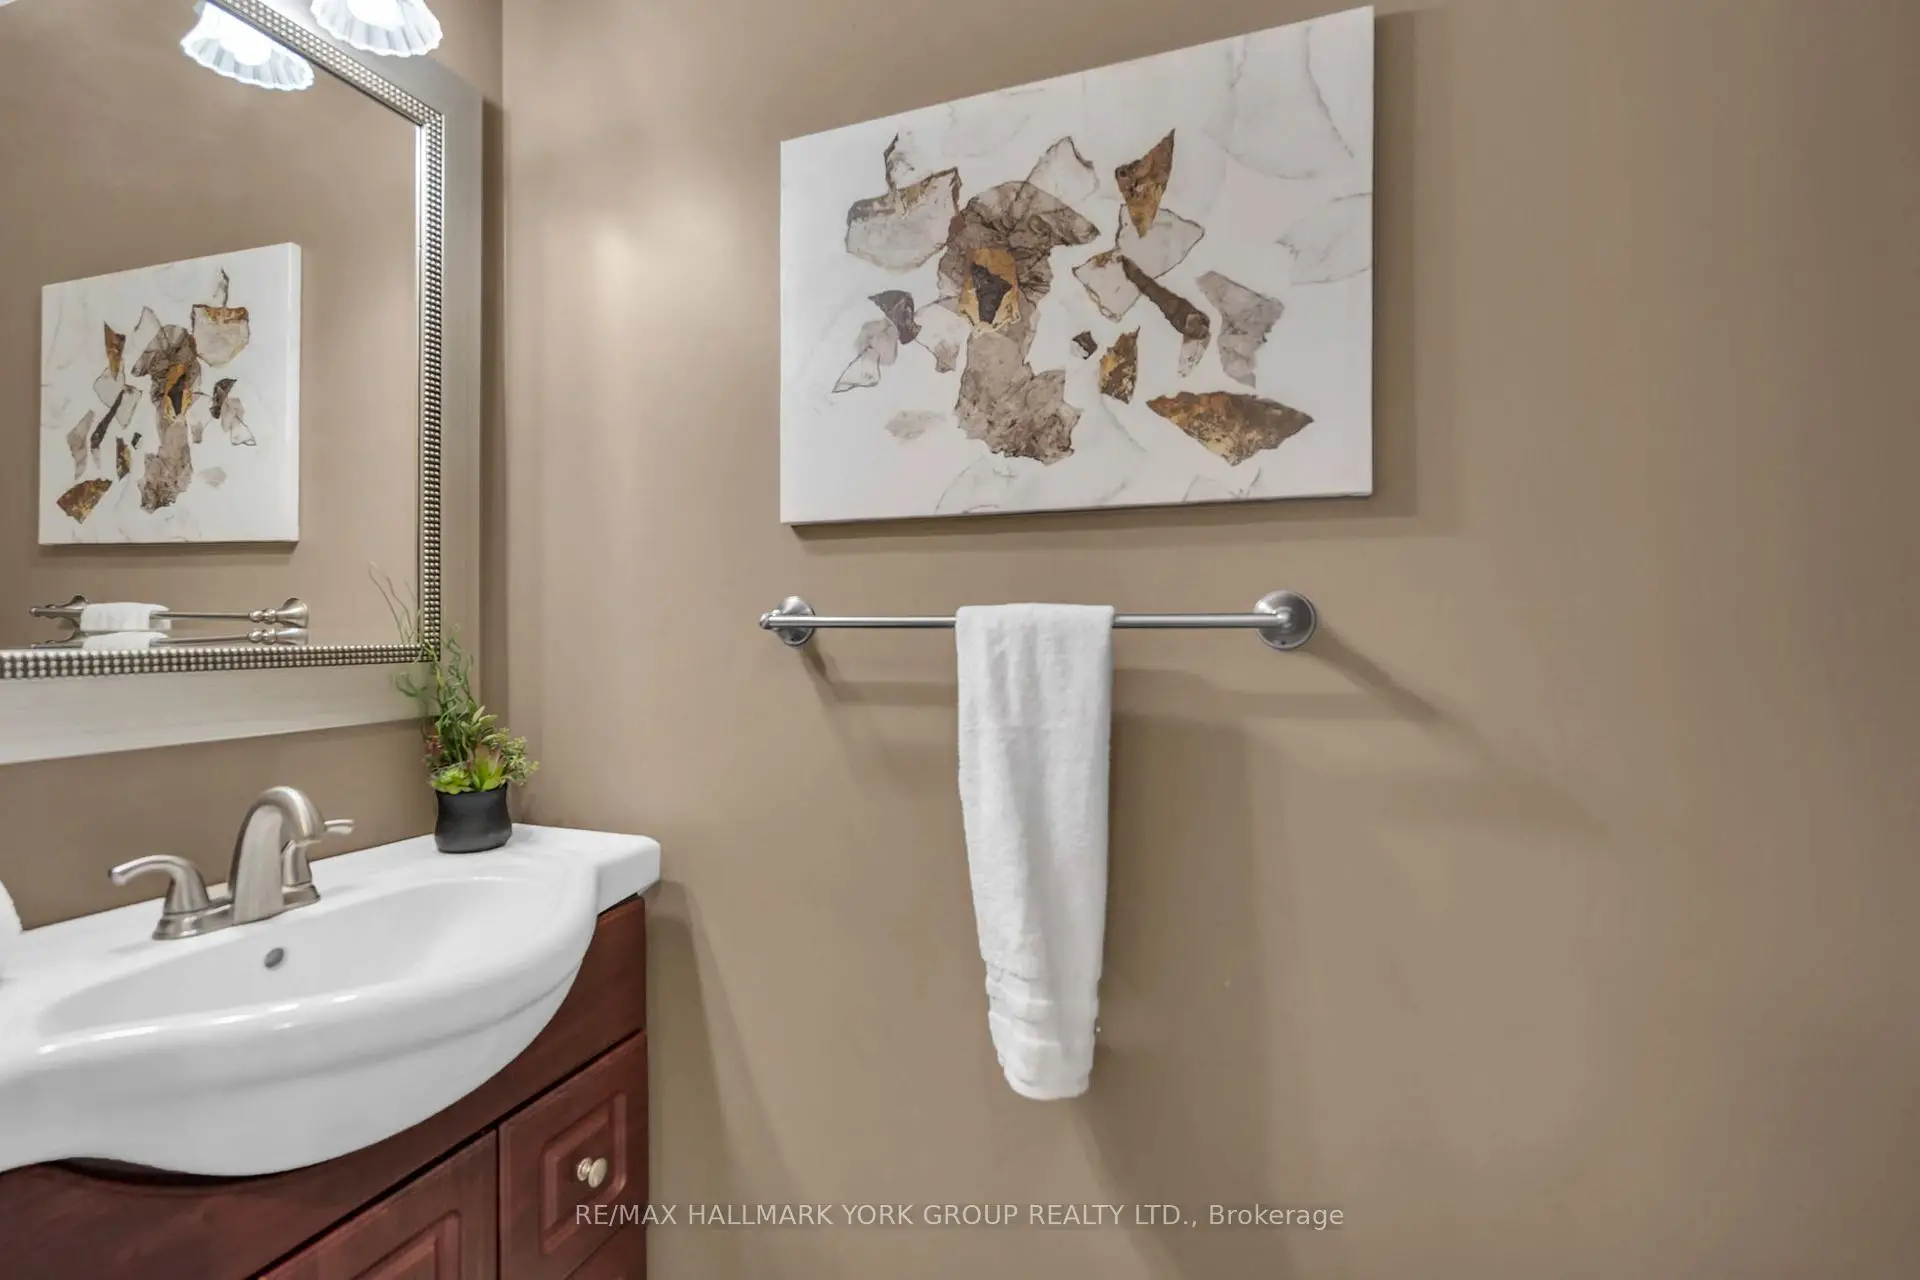
| 1间 | 3件套 | Basement |
房屋简介
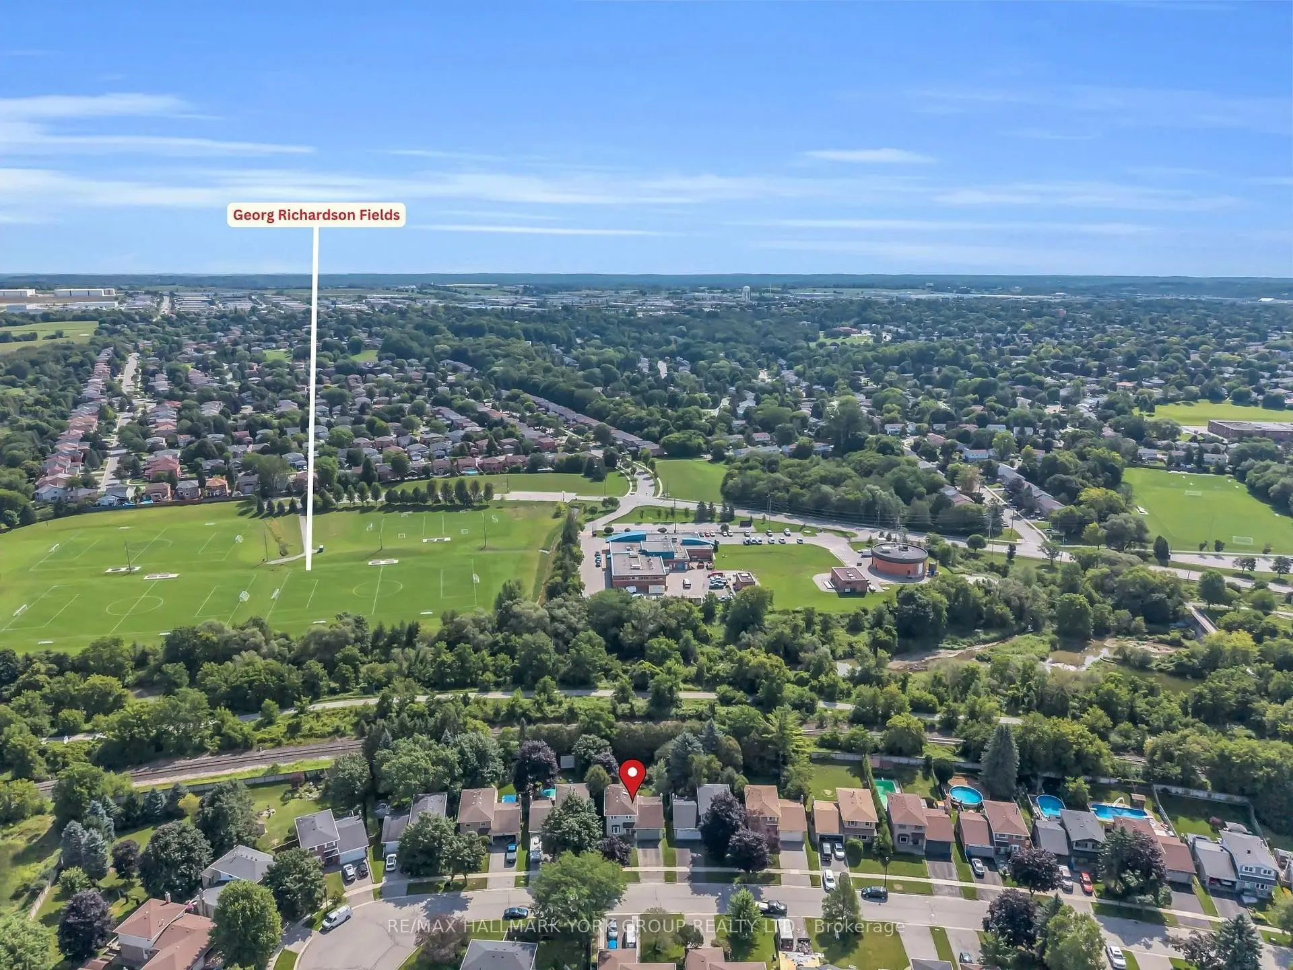
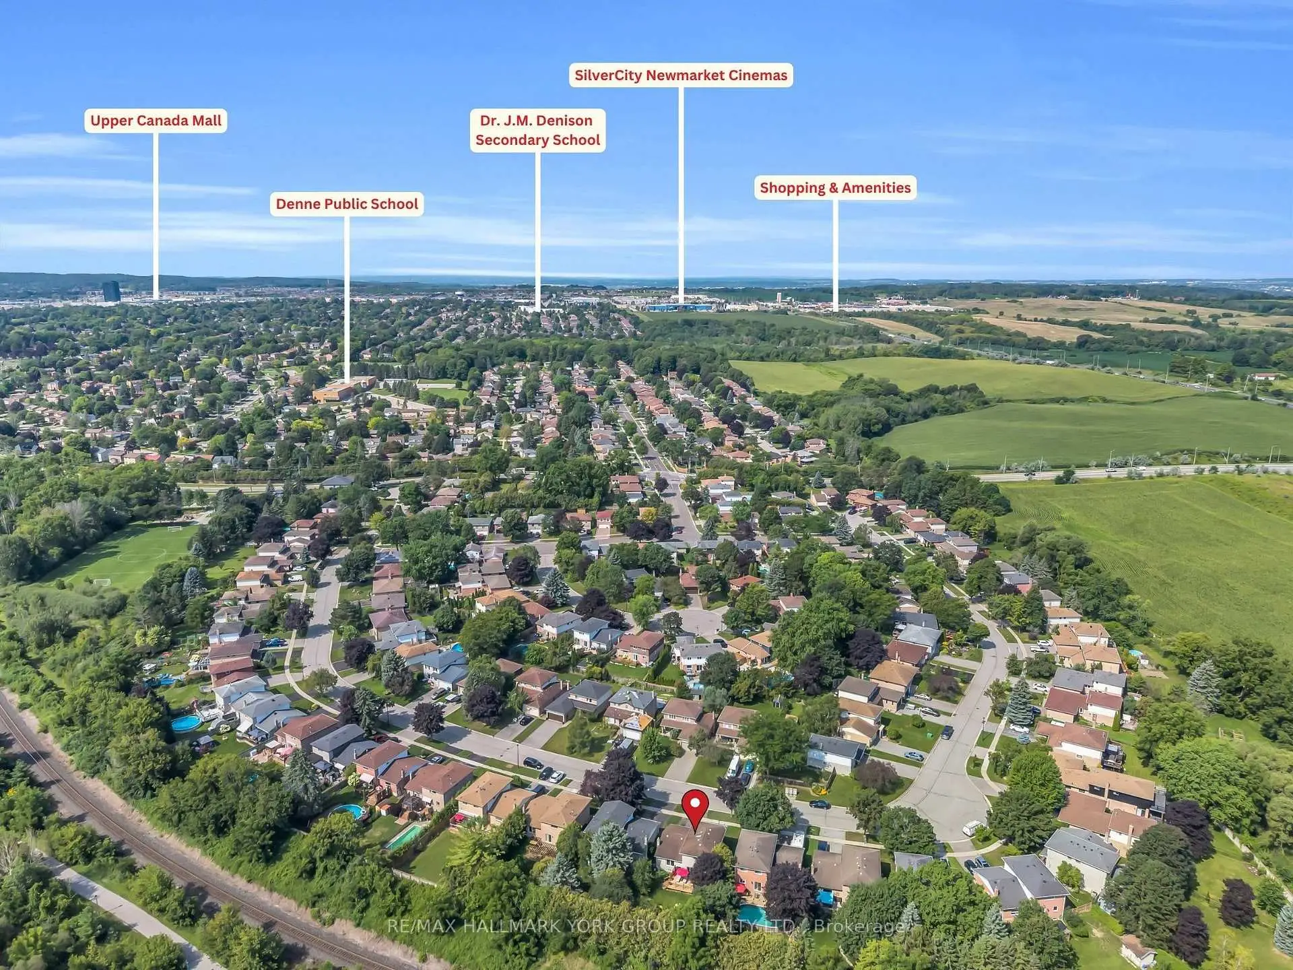
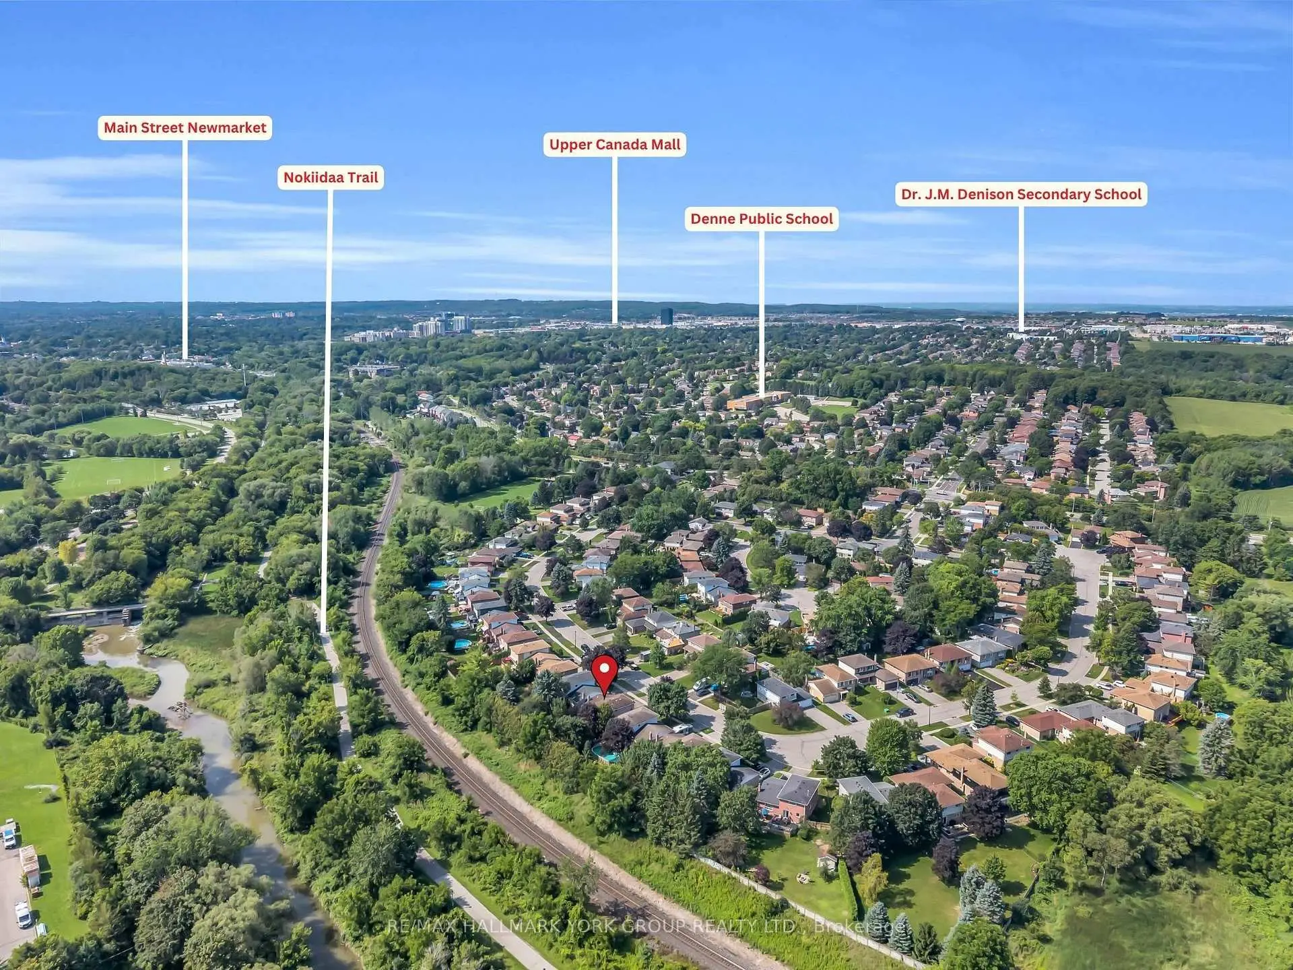
房屋位于Main St N & Green Ln E交界附近, 这间3房3卫双车库两层独立房户型朝东向. 606 Haines Rd拥有双连接式停车位. 房屋及周边设施包括CentralVacuum,CountertopRange和AutoGarageDoorRemot等. 厨房, 家庭房 Rm, 晚餐室 Rm和 客厅 Rm在主层.社区概况
该物业所在社区为以自住为主的社区,住宅类型包括独立屋、公寓和共管公寓。约有38%的居民拥有本科或以上学历,另有25%的居民拥有大专学历。当地几乎所有通勤居民都以驾车作为主要通勤方式。
学校信息
小学
-
-
法语沉浸课程学校
在 3022学校里排名 2473 (分数: 4.3)距离学校1.8公里 (走路大约33分钟) -
-
-
天主教天才项目学校
在 3022学校里排名 626 (分数: 7.4)距离学校20.1公里 (开车大约60分钟) 中学
-
对口学区学校排名: 291/746 (分数: 6.6) 5年平均分: 290/746 (分数: 6.4)距离学校1.8公里 (走路大约33分钟)
-
排名: 48/746 (分数: 8.5) 5年平均分: 44/746 (分数: 8.1)距离学校3.4公里 (开车大约10分钟)
-
排名: 219/746 (分数: 7.0) 5年平均分: 257/746 (分数: 6.6)距离学校1.3公里 (走路大约24分钟)
-
艺术特色学校
排名: 219/746 (分数: 7.0) 5年平均分: 257/746 (分数: 6.6)距离学校1.3公里 (走路大约24分钟) -
AP课程学校 IB课程
排名: 1/746 (分数: 10.0) 5年平均分: 2/746 (分数: 9.3)距离学校9.3公里 (开车大约28分钟) -
天主教对口学区学校
排名: 259/746 (分数: 6.8) 5年平均分: 195/746 (分数: 7.0)距离学校2.3公里 (开车大约7分钟) -
排名: 259/746 (分数: 6.8) 5年平均分: 195/746 (分数: 7.0)距离学校2.3公里 (开车大约7分钟)
-
排名: 259/746 (分数: 6.8) 5年平均分: 195/746 (分数: 7.0)距离学校2.3公里 (开车大约7分钟)