Central Newmarket, Newmarket, L3Y 8E5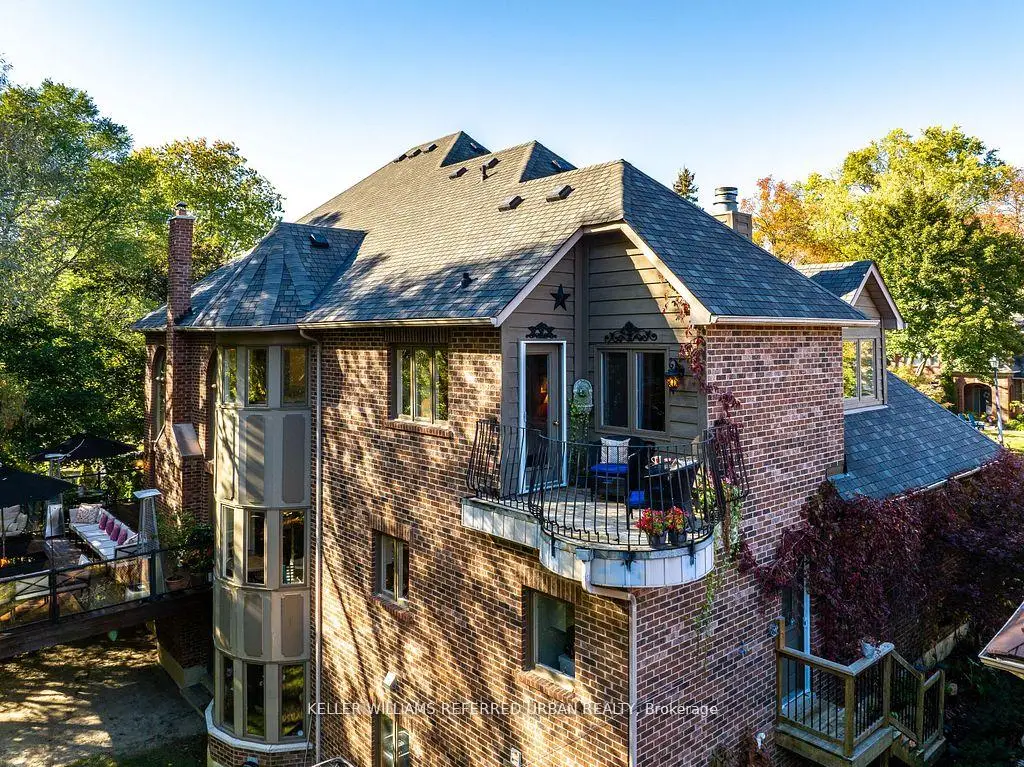

房屋信息
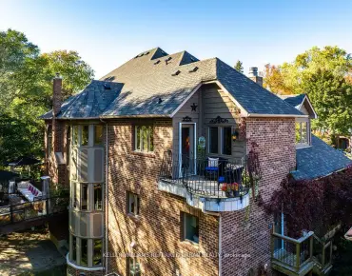
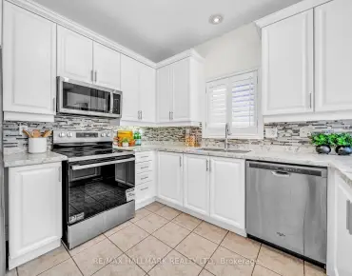
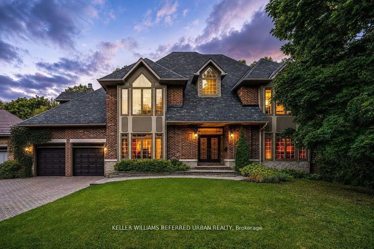
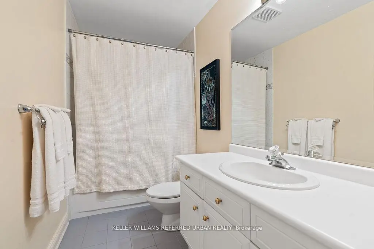
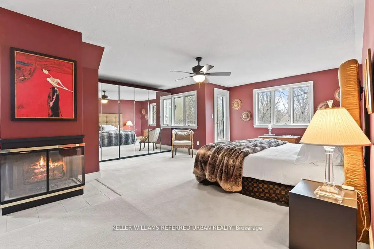
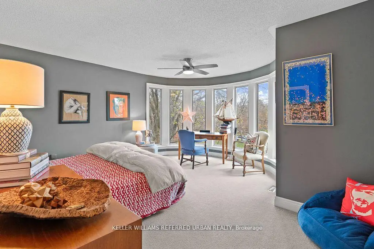
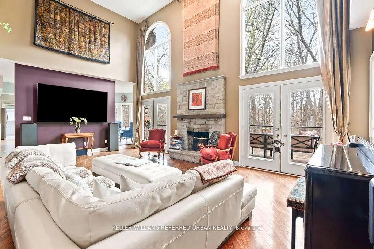
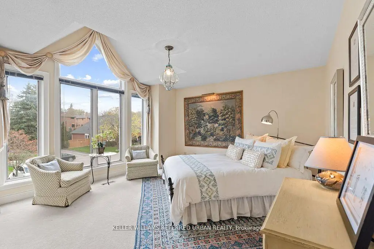
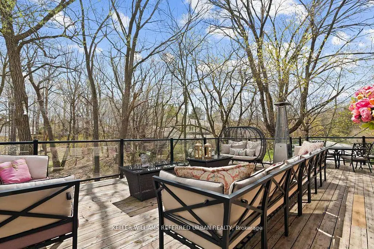
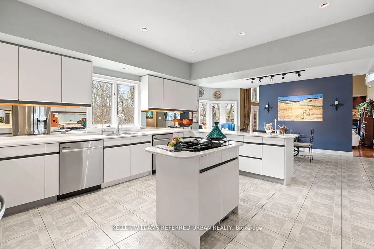
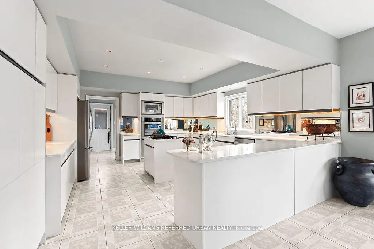
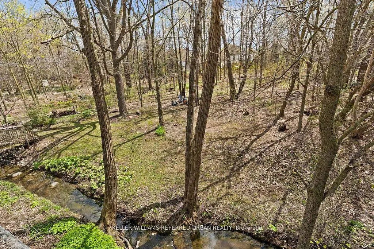
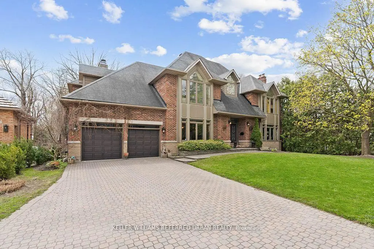
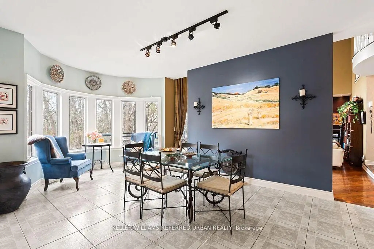
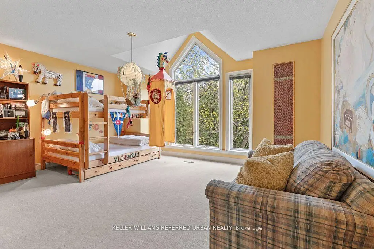
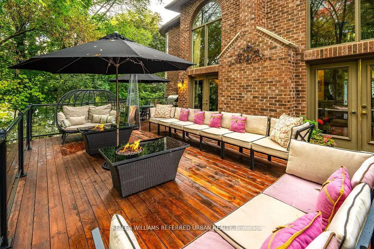
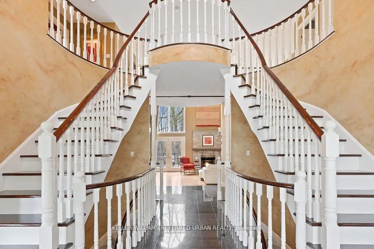
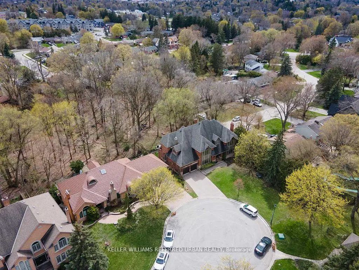
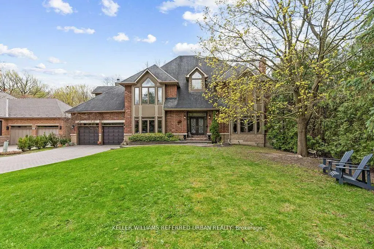
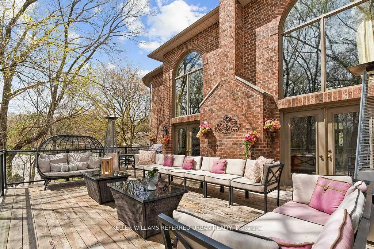
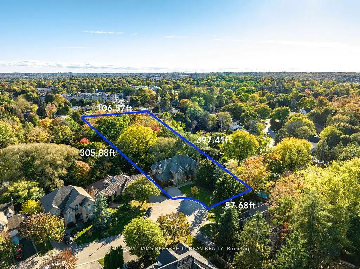
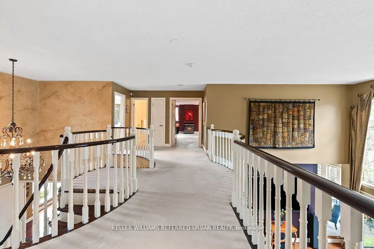
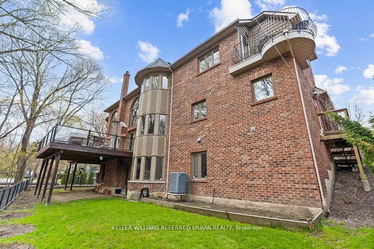
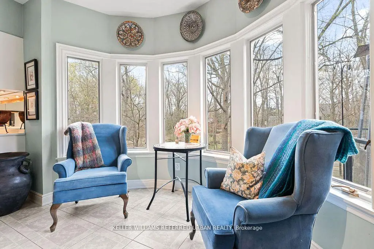
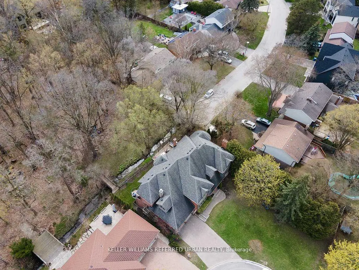
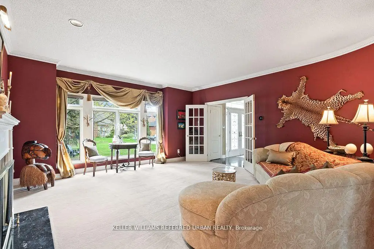
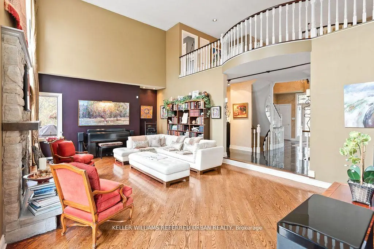
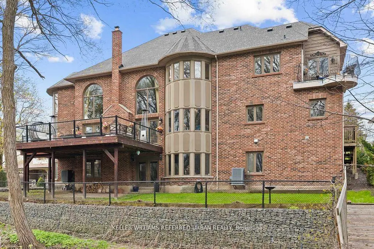
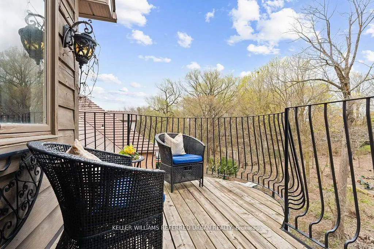
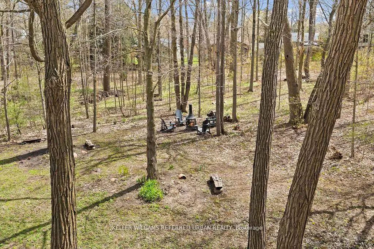
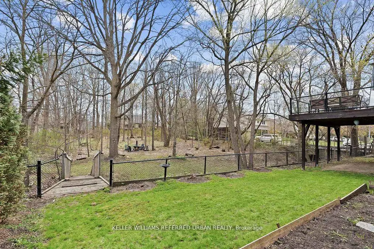
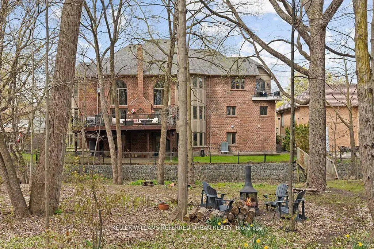
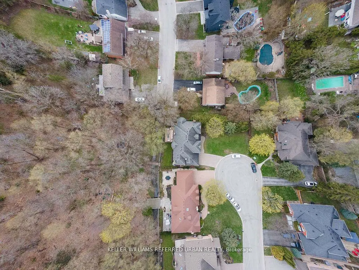
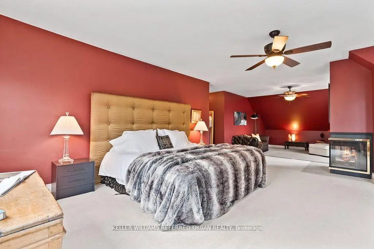
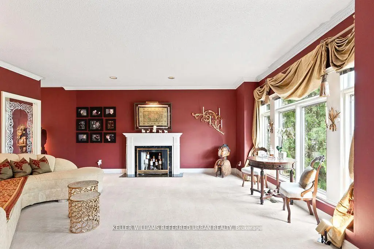
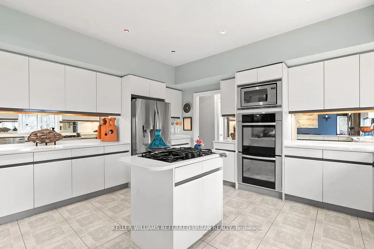
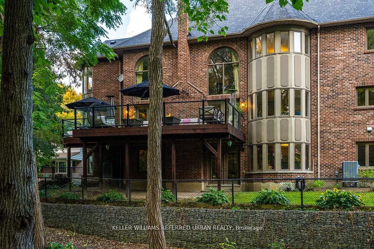
A rare offering in the heart of Downtown Newmarket, this elegant, estate-style residence delivers a unique blend of architectural character, privacy, and walkable convenience. Just moments from Newmarket Historic Main Street, the Postmark Hotel, and Riverwalk Commons-home to Ontario's top-ranked farmers' market, seasonal events, skating, and summer water features-this location places you at the centre of it all. Fine dining, cafés, theatre, parks, trails, and top-rated schools are all within walking distance.Privately set on a quiet, southwest-exposed cul-de-sac, this home sits on one of Newmarket's most desirable and discreet streets. From the moment you arrive, a grand double staircase sets the tone, opening to over 4,000 sq ft of refined living space. A gallery-style hallway leads to the stunning main hall, where 20-foot ceilings, a statement stone fireplace, and floor-to-ceiling windows overlook a serene, forested backdrop.The kitchen offers both function and charm, featuring a cozy coffee nook within a turret-style window, perfect for quiet mornings. The formal dining room, highlighted by elegant curved walls, is ideal for hosting, while the adjacent living room with a wood-burning fireplace provides a warm, intimate setting.Upstairs, spacious bedrooms overlook the dramatic open-to-below spaces. The primary suite is a true retreat, complete with a three-sided fireplace, sunken sitting area, and a Juliet balcony with peaceful treetop views.The expansive basement presents outstanding potential for future customization, with rough-ins already in place for a bathroom and a fireplace, making it easy to create additional living or entertaining space tailored to your lifestyle.A home of this calibre, offering timeless design, thoughtful future potential, exceptional privacy, and an unbeatable location, is rarely available.
主要特征
- 朝向: 后院朝南

- 睡房: 4

- 卫生间: 4

- 车库: 2

- 厨房: 1

重要信息
- 占地面接: 110.09 x 397.41 Feet

- 室内面积: 3500-5000

- 地税: $ 12982.00

- N13495698

- Listing contracted with: KELLER WILLIAMS REFERRED URBAN REALTY
| 房间 | 尺寸(平方米) | 细节描述 | |
|---|---|---|---|
| 客厅 Rm | 5.24x5.67 | 壁炉, , 地毯 |
|
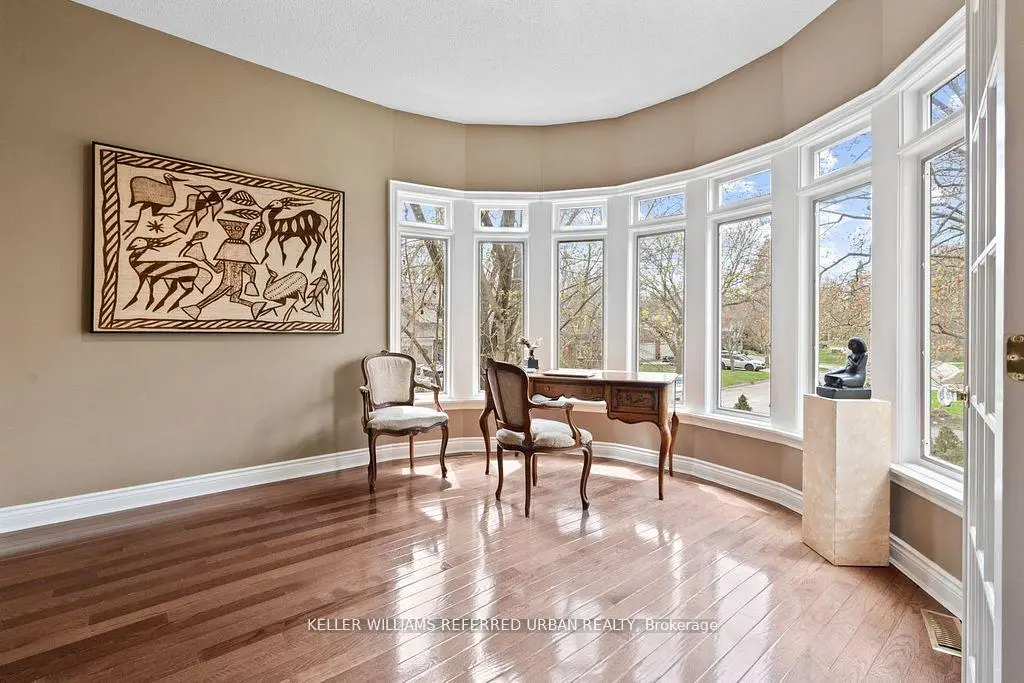
| 办公室 | 4.46x3.73 | 弓窗, 法式门, 硬木地板 |
|
| 大客厅 | 8.09x4.99 | 走出式甲板, 壁炉, 硬木地板 |
|
| 早餐室 | 3.61x6.29 | 合并厨房, 弓窗, 瓷砖地板 |
|
| 厨房 | 4.78x4.90 | 不锈钢电器, 家庭大小的厨房, |
|
| 洗衣房 | 1.60x2.72 | 步入车库, 洗衣房水池, 瓷砖地板 |
|
| 晚餐室 Rm | 5.29x5.67 | , 皇冠顶饰, |
|
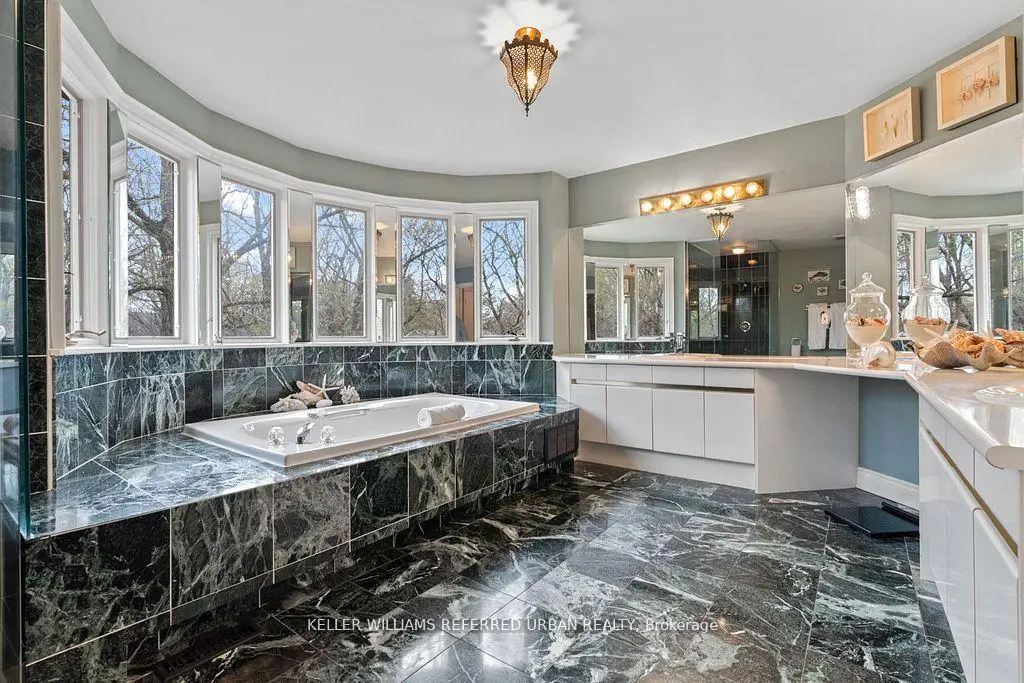
| Primary B | 5.61x6.51 | 6pcs卫生间套间, 走出式阳台, |
|
| 小房间 | 5.28x4.15 | 合并睡房, 沉没的房间, 地毯 |
|
| 第二间卧室 | 5.29x3.98 | 大衣橱, 大窗, |
|
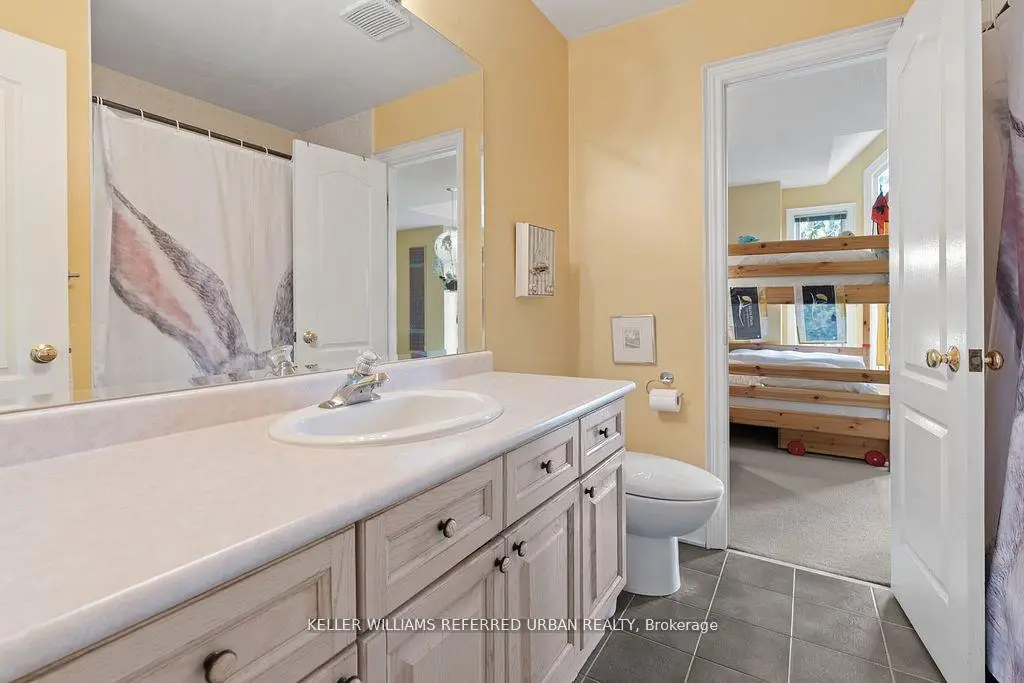
| 第三间卧室 | 5.24x4.11 | , , 半套卫生间 |
|
| 第四间卧室 | 4.45x4.77 | 半套卫生间, 弓窗, 地毯 |
| 卫生间 | 卫浴件数 | 所在楼层 | |
|---|---|---|---|
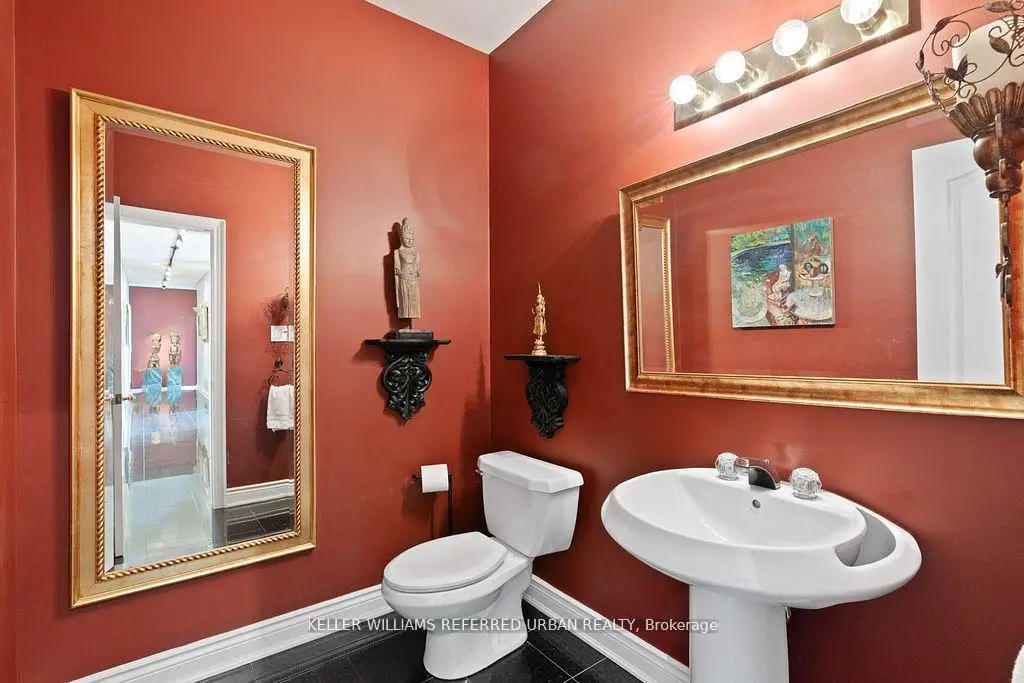
| 1间 | 2件套 | 主层 |
|
| 1间 | 6件套 | Second |
|
| 2间 | 4件套 | Second |
房屋简介
房屋位于Lorne Ave and Eagle St交界附近, 这间4房4卫双车库两层独立房户型朝南向. 194 Sherwood Pl拥有双连接式停车位. 房屋及周边设施包括Garburator,CentralVacuum,WaterTreatment,WaterSoftener,CountertopRange和Built-InOven等. 客厅 Rm, 办公室, 大客厅, 早餐室, 厨房, 洗衣房和 晚餐室 Rm在主层.社区概况
该物业所在社区为以自住为主的社区,住宅类型主要为独立屋。约有46%的居民拥有本科或以上学历,另有20%的居民拥有大专学历。当地几乎所有通勤居民都以驾车作为主要通勤方式。
学校信息
小学
-
-
法语沉浸课程学校
在 3022学校里排名 2196 (分数: 5.0)距离学校1.6公里 (走路大约29分钟) -
-
-
天主教天才项目学校
在 3022学校里排名 626 (分数: 7.4)距离学校17.5公里 (开车大约52分钟) 中学
-
排名: 48/746 (分数: 8.5) 5年平均分: 44/746 (分数: 8.1)距离学校2.7公里 (开车大约8分钟)
-
排名: 48/746 (分数: 8.5) 5年平均分: 44/746 (分数: 8.1)距离学校2.7公里 (开车大约8分钟)
-
艺术特色学校
排名: 219/746 (分数: 7.0) 5年平均分: 257/746 (分数: 6.6)距离学校2.2公里 (开车大约7分钟) -
AP课程学校 IB课程
排名: 1/746 (分数: 10.0) 5年平均分: 2/746 (分数: 9.3)距离学校6.7公里 (开车大约20分钟) -
天主教对口学区学校
排名: 259/746 (分数: 6.8) 5年平均分: 195/746 (分数: 7.0)距离学校2.3公里 (开车大约7分钟) -
排名: 259/746 (分数: 6.8) 5年平均分: 195/746 (分数: 7.0)距离学校2.3公里 (开车大约7分钟)
-
排名: 259/746 (分数: 6.8) 5年平均分: 195/746 (分数: 7.0)距离学校2.3公里 (开车大约7分钟)