Armitage, Newmarket, L3X 1T1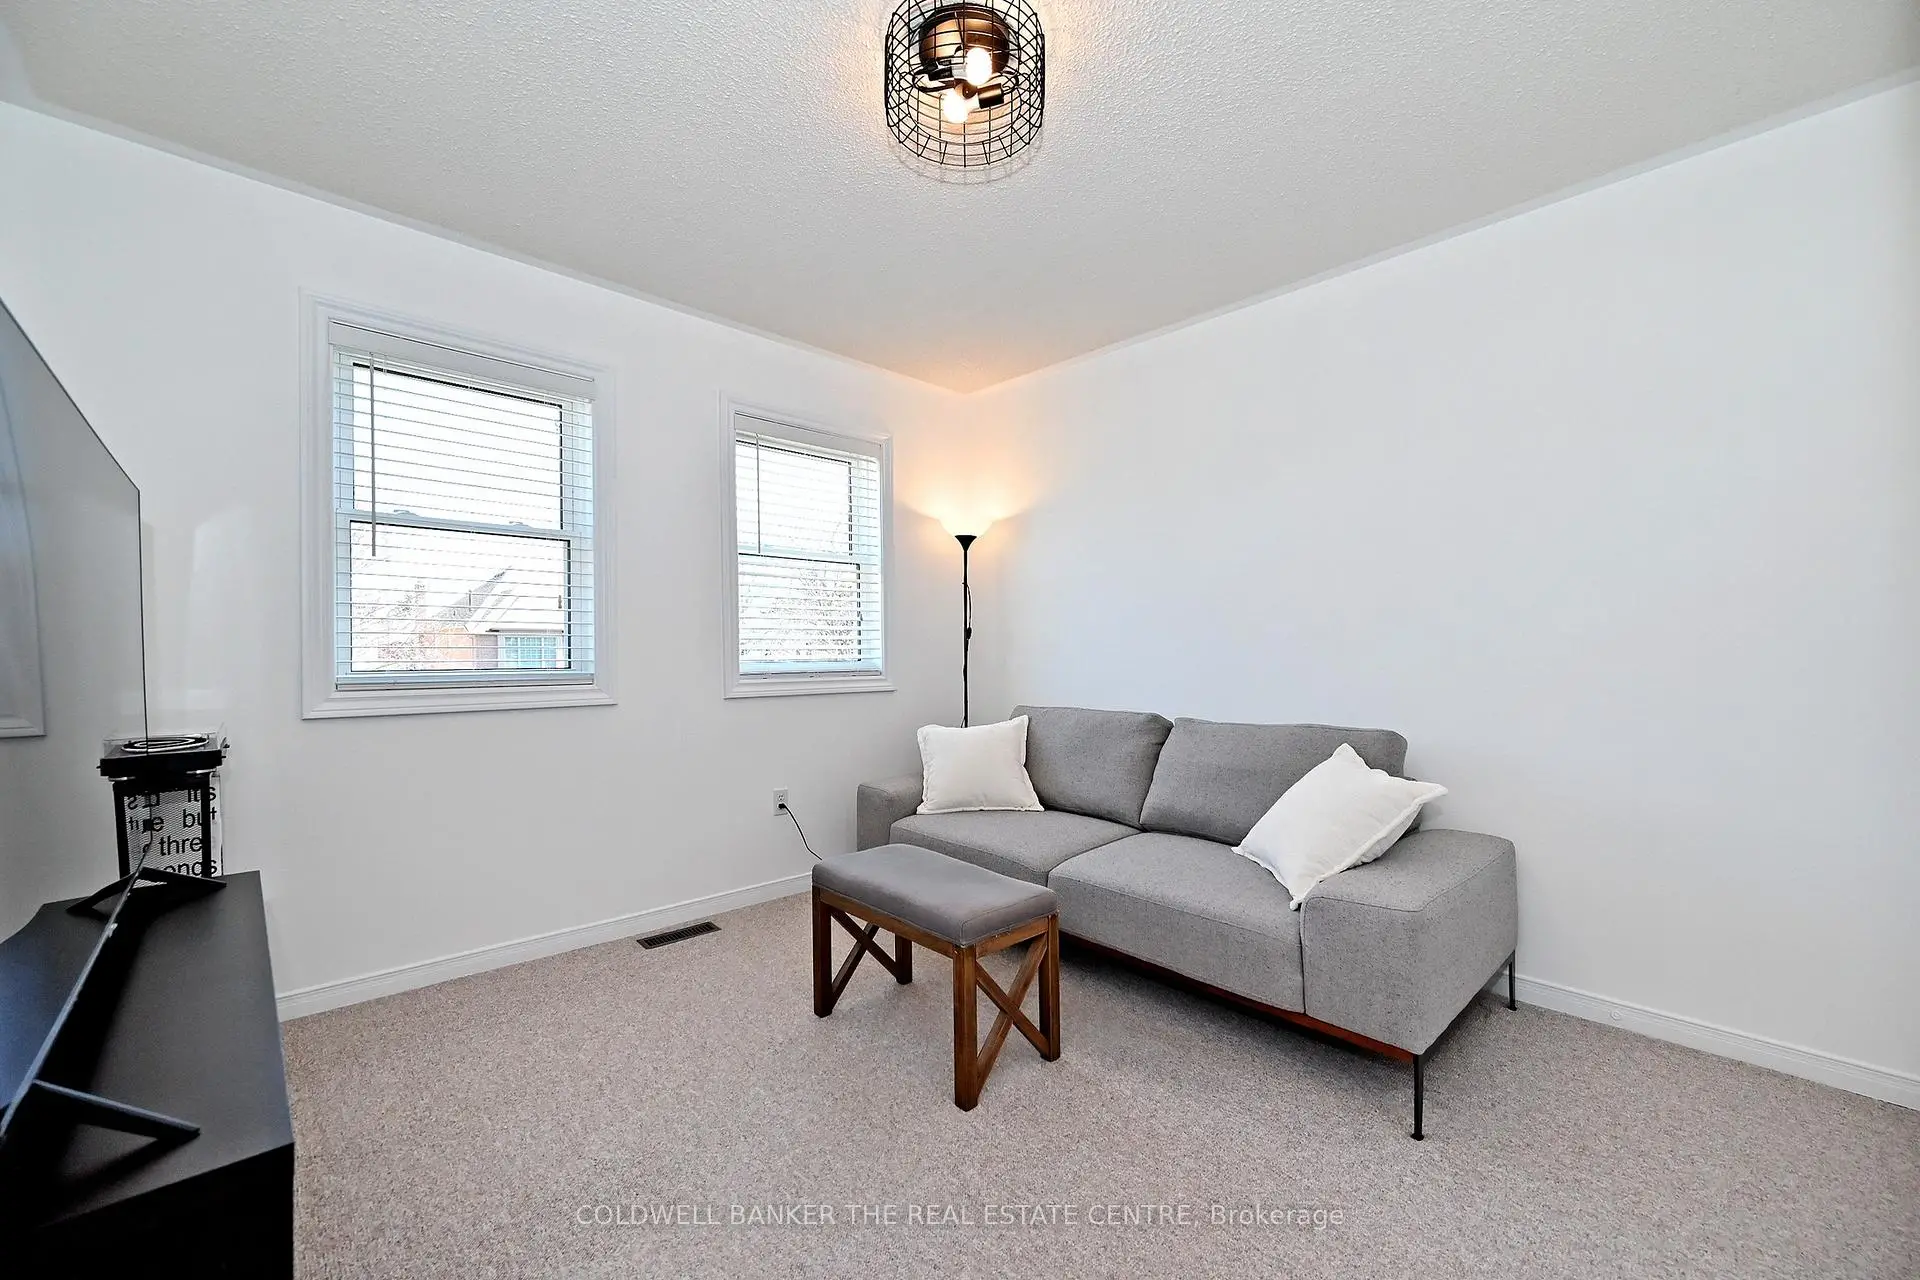

房屋信息
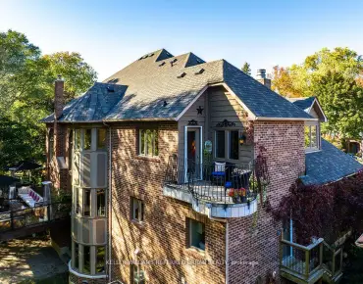
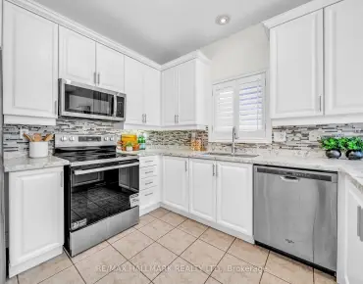
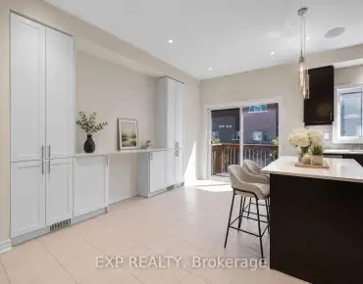
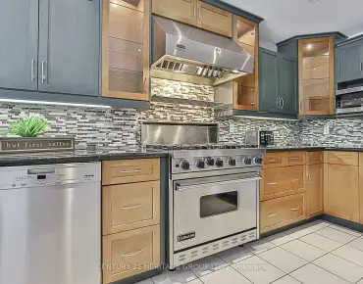
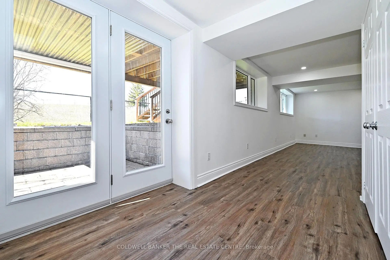
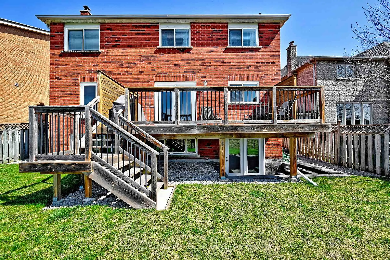
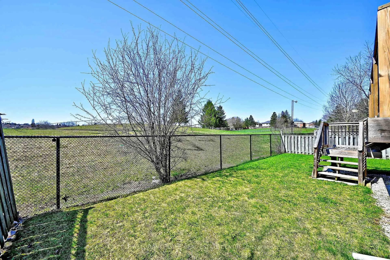
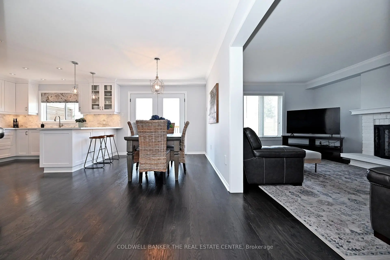
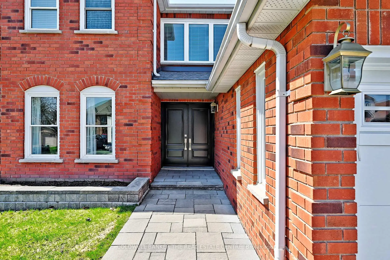
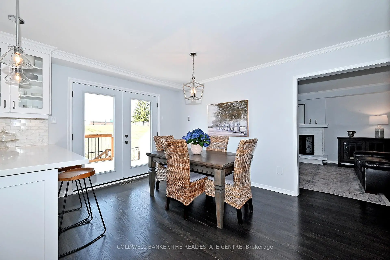
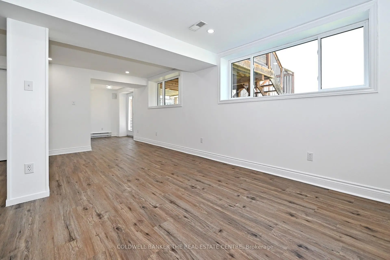
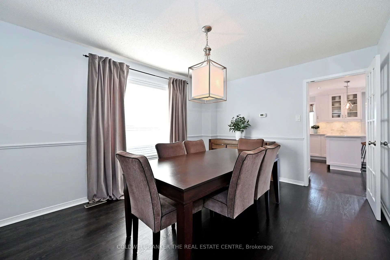
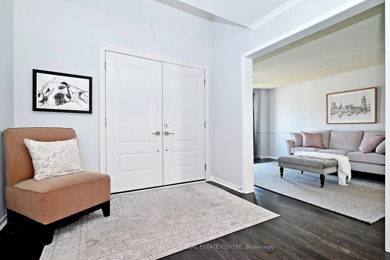
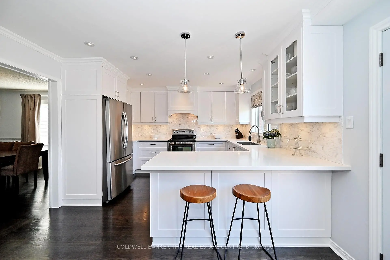
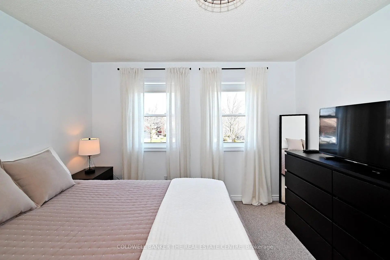
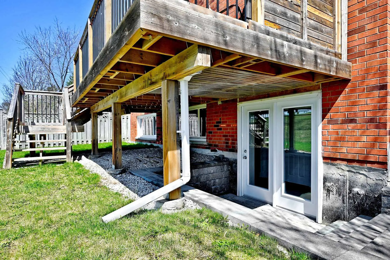
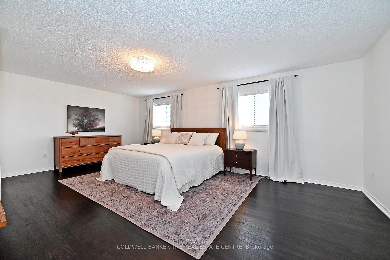
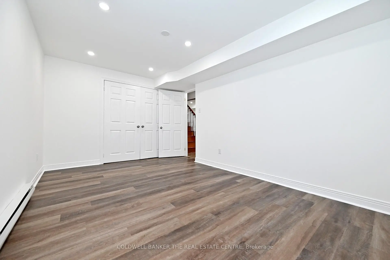
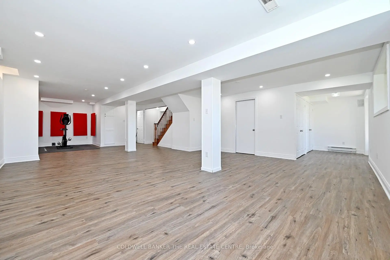
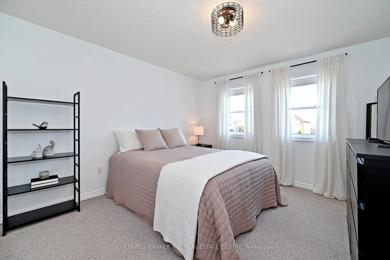
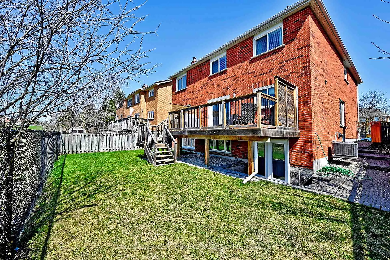
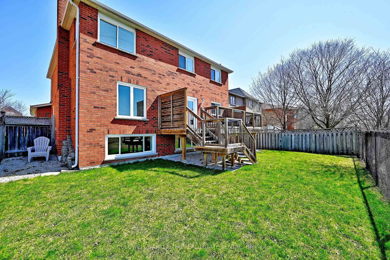
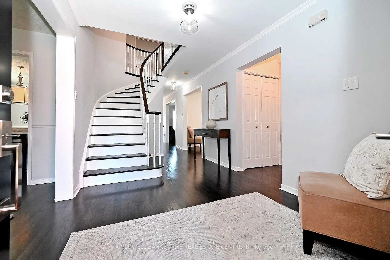
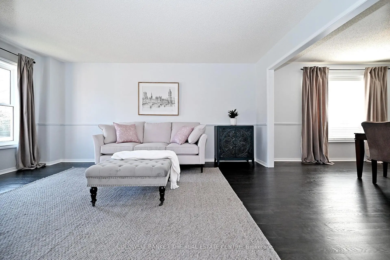
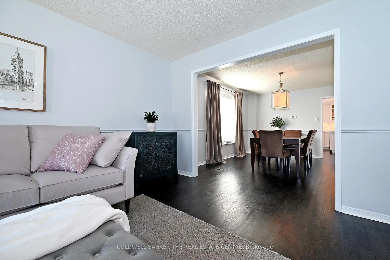
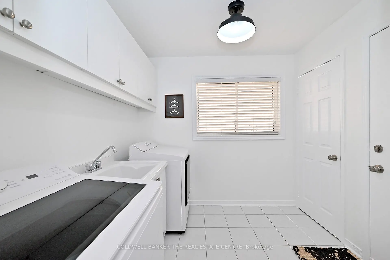
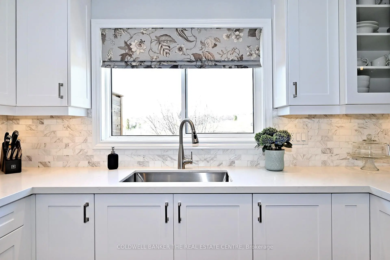
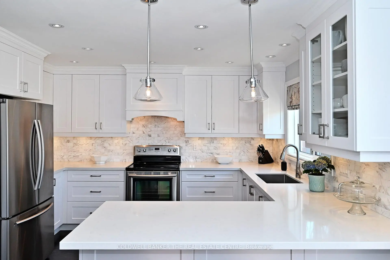
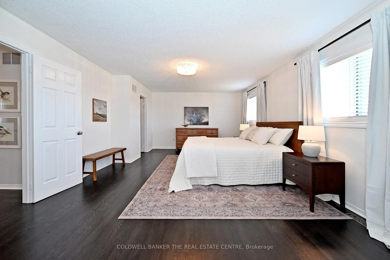
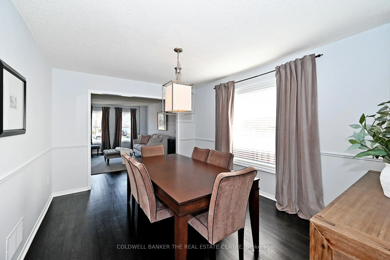
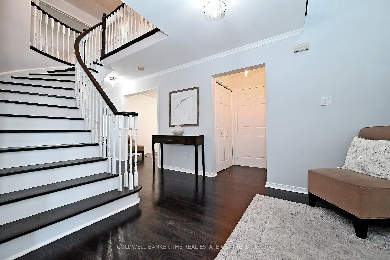
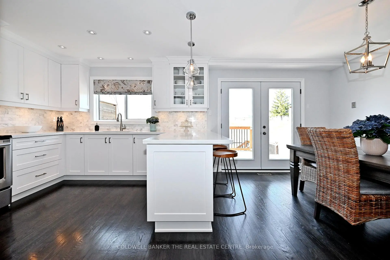
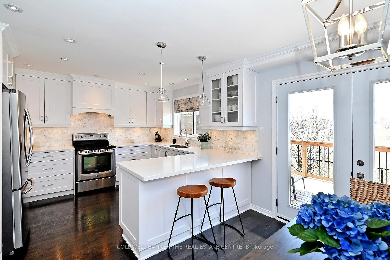
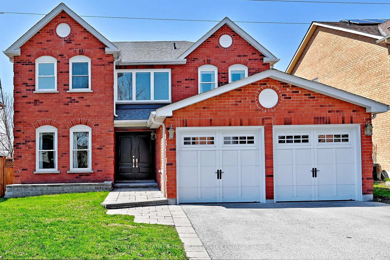
Nearly 3000 sq feet of Move -In-ready space! Finished Walkout-with - In-Law Potential! Quiet Crescent! No Homes Directly behind! Located on a quiet family crescent this impressive all brick homes offers generous room for the entire family ,with spacious principal rooms, beautifully maintained hardwood floors and an inviting layout designed for everyday living and entertaining! The renovated kitchen will be the heart of this home for your family- all the sought after must haves are here plus a walk out to the deck -perfect for summer gatherings. Upstairs, generously sized bedrooms provide the space todays families need. The bright walk out lower level is an incredible bonus, featuring oversized windows, a bathroom, with plumbing and electrical already in place for a kitchen! Wether its an in law suite, extended family accommodation, home office ,or additional living space for your family, the possibilities are here! Step outside and enjoy the open backyard views- with no homes behind creating a sense of privacy and space! Many additional upgrades for your peace of mind include :Shingles,A/C ,Furnace , Water softener, garage door openers - Located within walking distance to schools, parks, shopping and transit!
主要特征
- 朝向: 后院朝西

- 睡房: 4

- 卫生间: 4

- 车库: 2

- 厨房: 1

重要信息
- 占地面接: 49.21 x 109.91 Feet

- 室内面积: 2500-3000

- 地税: $ 6624.95

- N13671130

- Listing contracted with: COLDWELL BANKER THE REAL ESTATE CENTRE
| 房间 | 尺寸(平方米) | 细节描述 | |
|---|---|---|---|
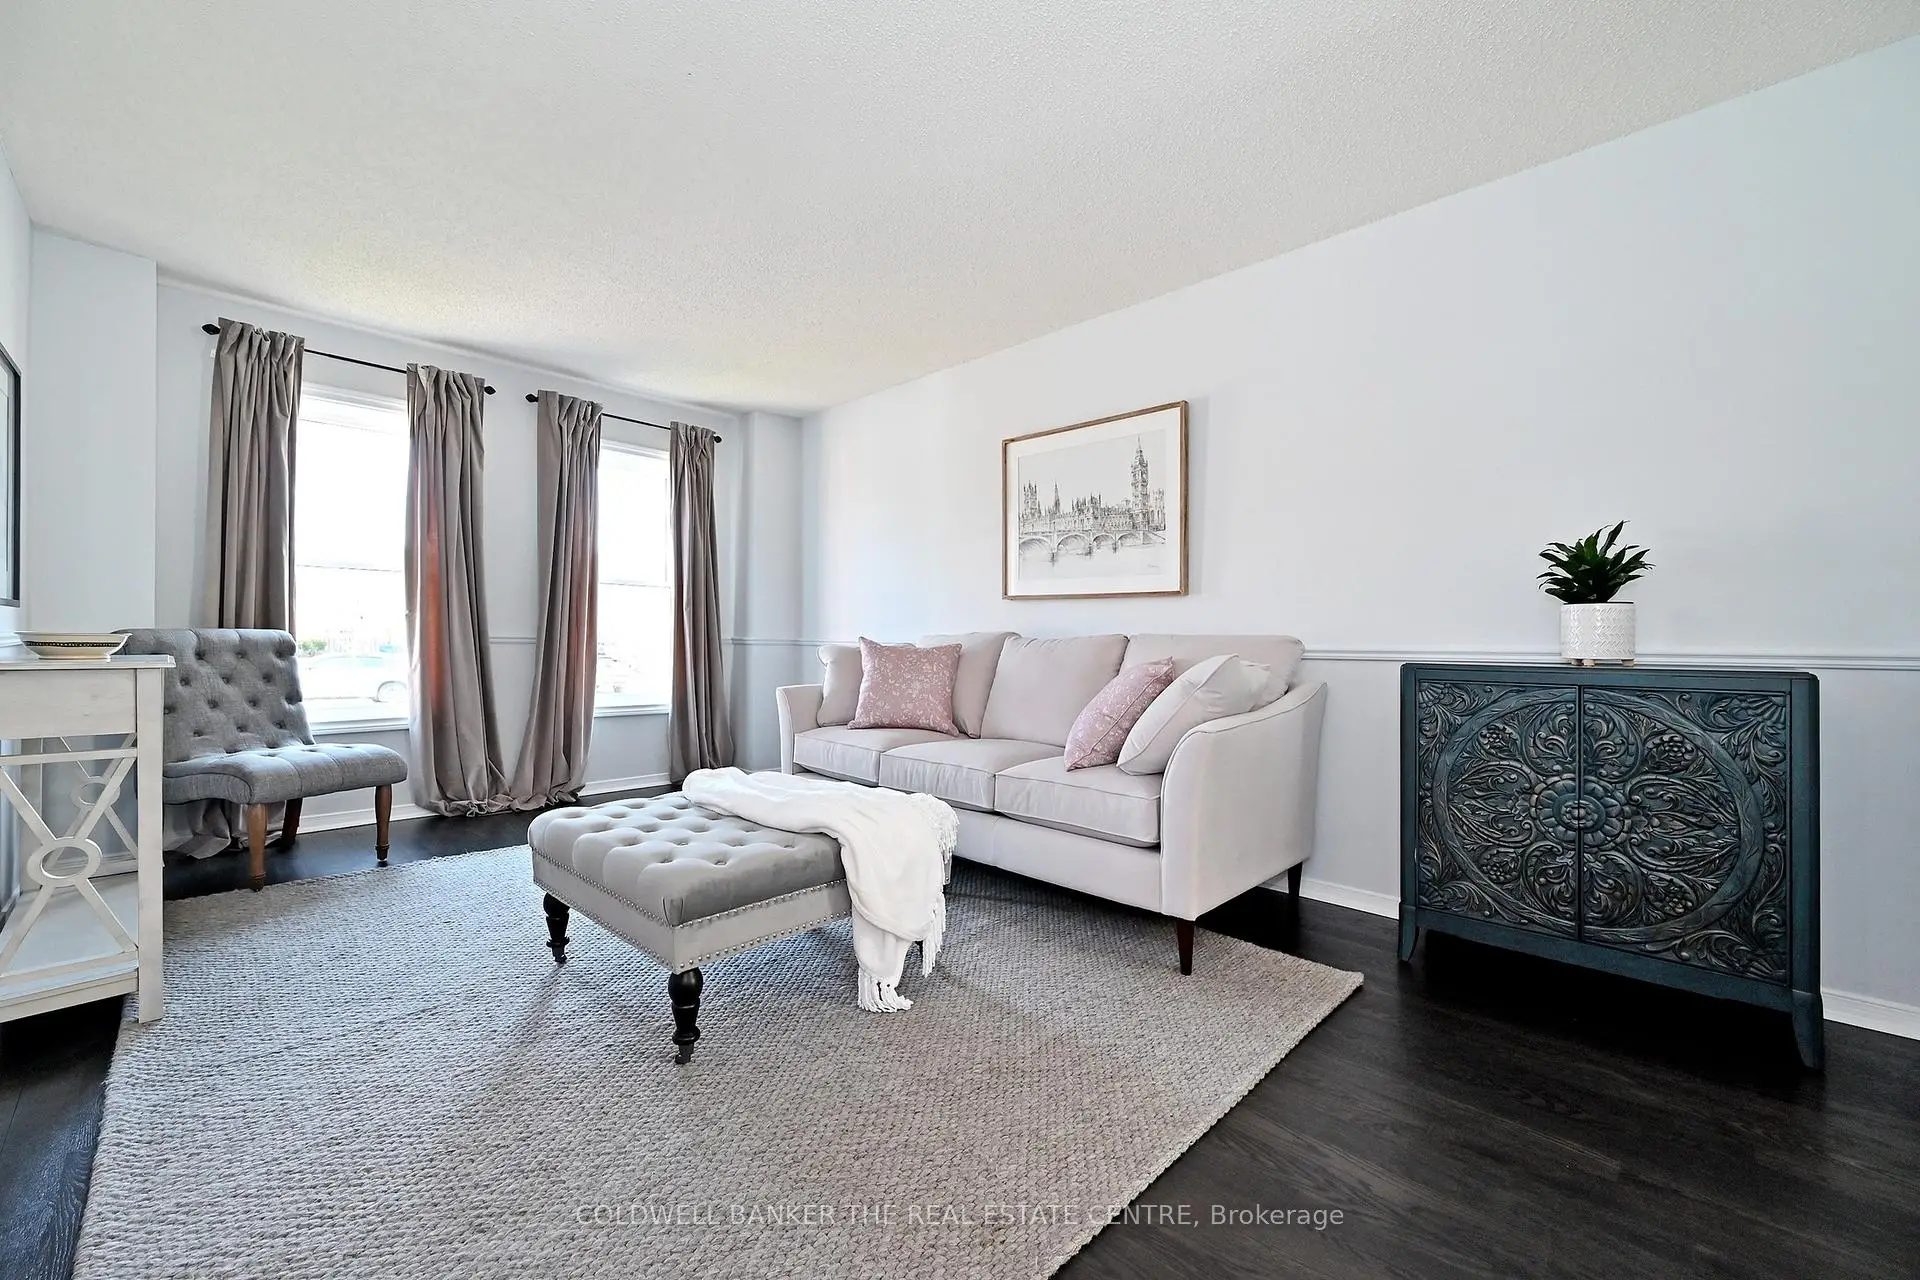
| 客厅 Rm | 4.90x3.10 | 硬木地板 |
|
| 晚餐室 Rm | 4.27x3.10 | 硬木地板 |
|
| 厨房 | 3.78x2.78 | 石英台面, 不锈钢电器, 茶水间 |
|
| 早餐室 | 3.78x3.10 | 硬木地板, 走出式 |
|
| 家庭房 Rm | 5.00x3.38 | 硬木地板, 壁炉 |
|
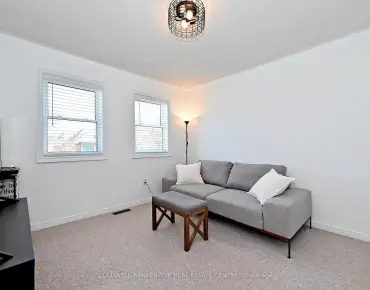
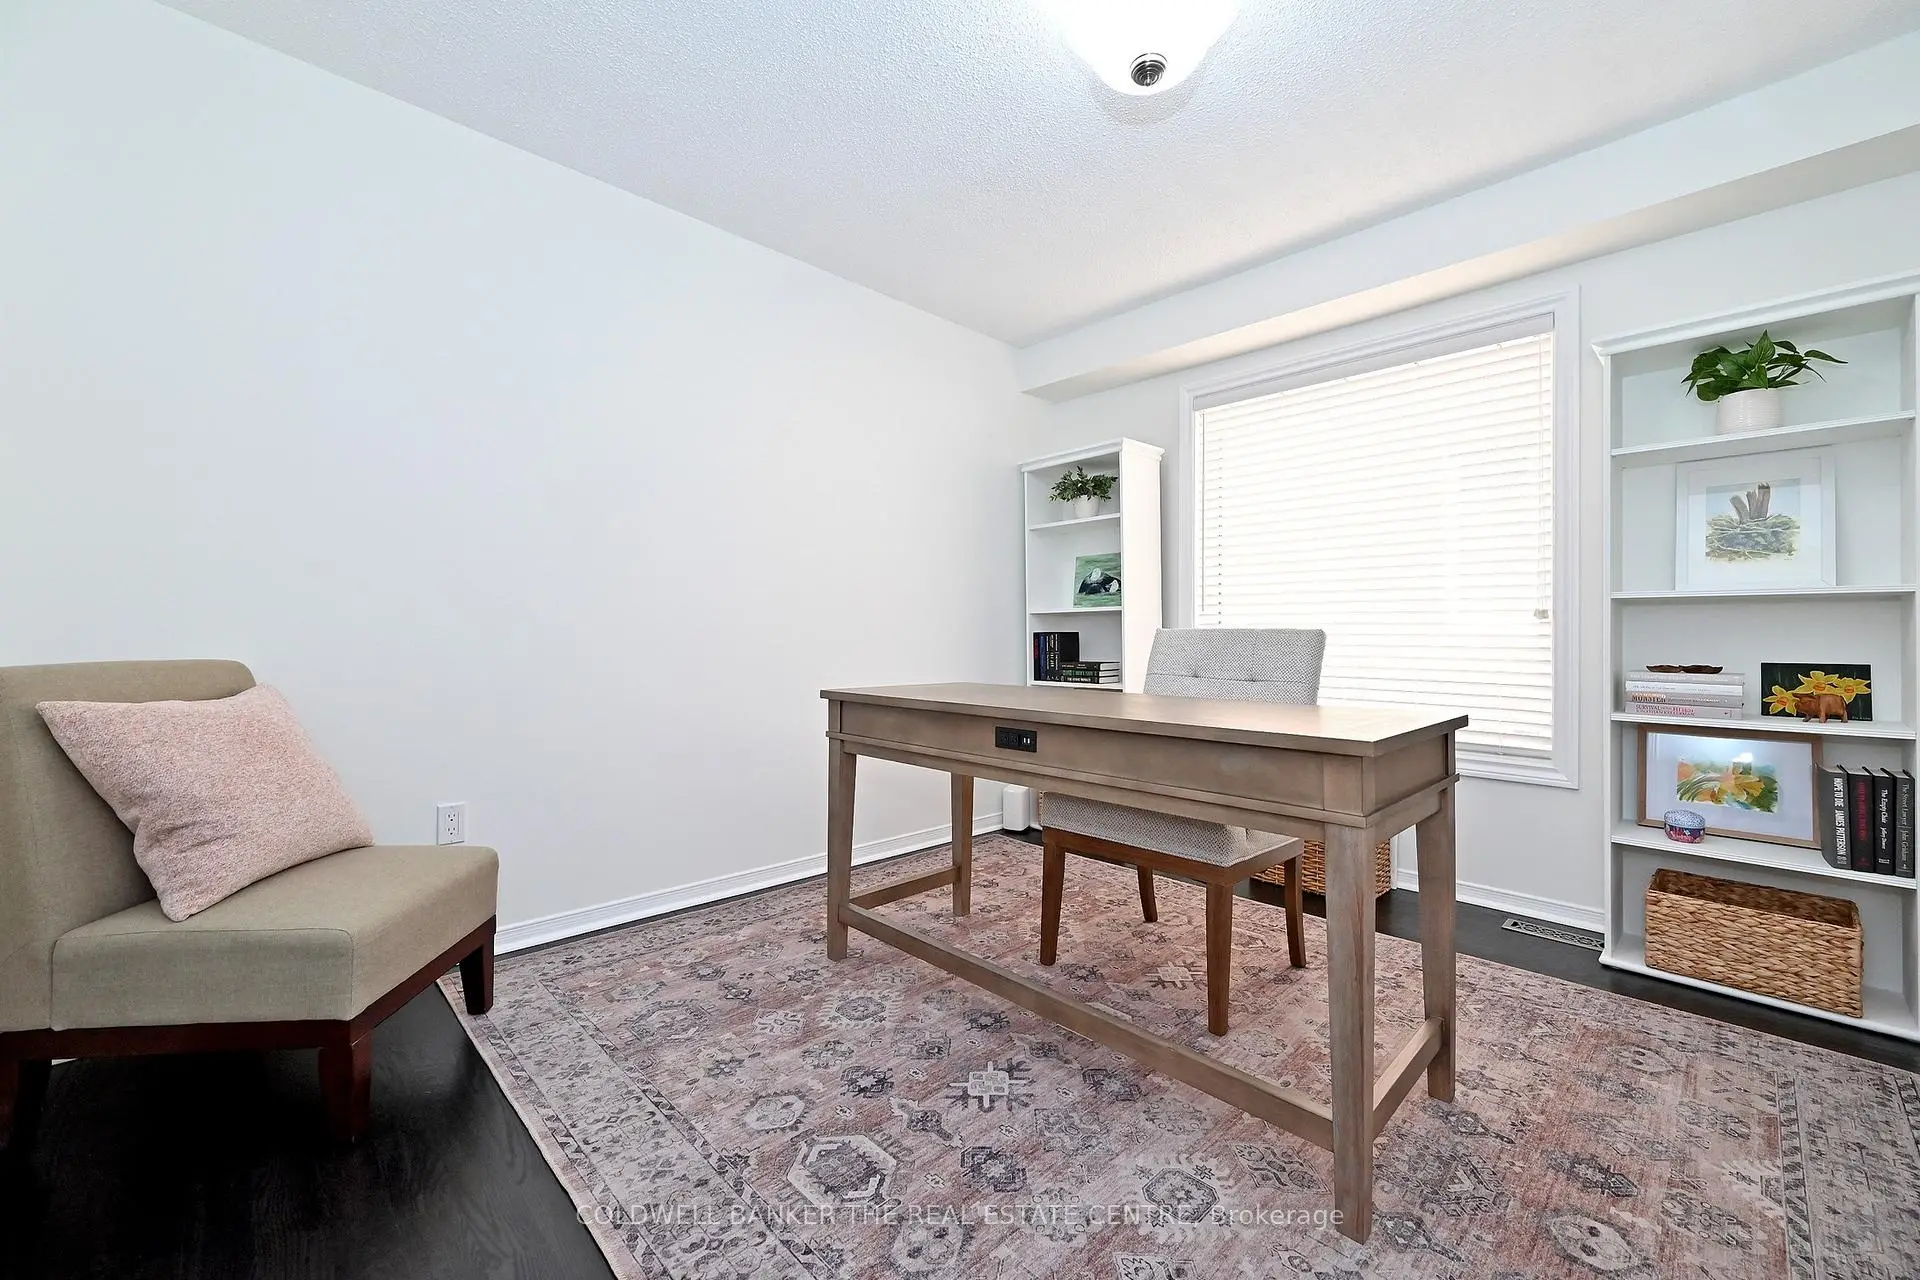
| 书房 | 3.40x3.38 | 硬木地板 |
|
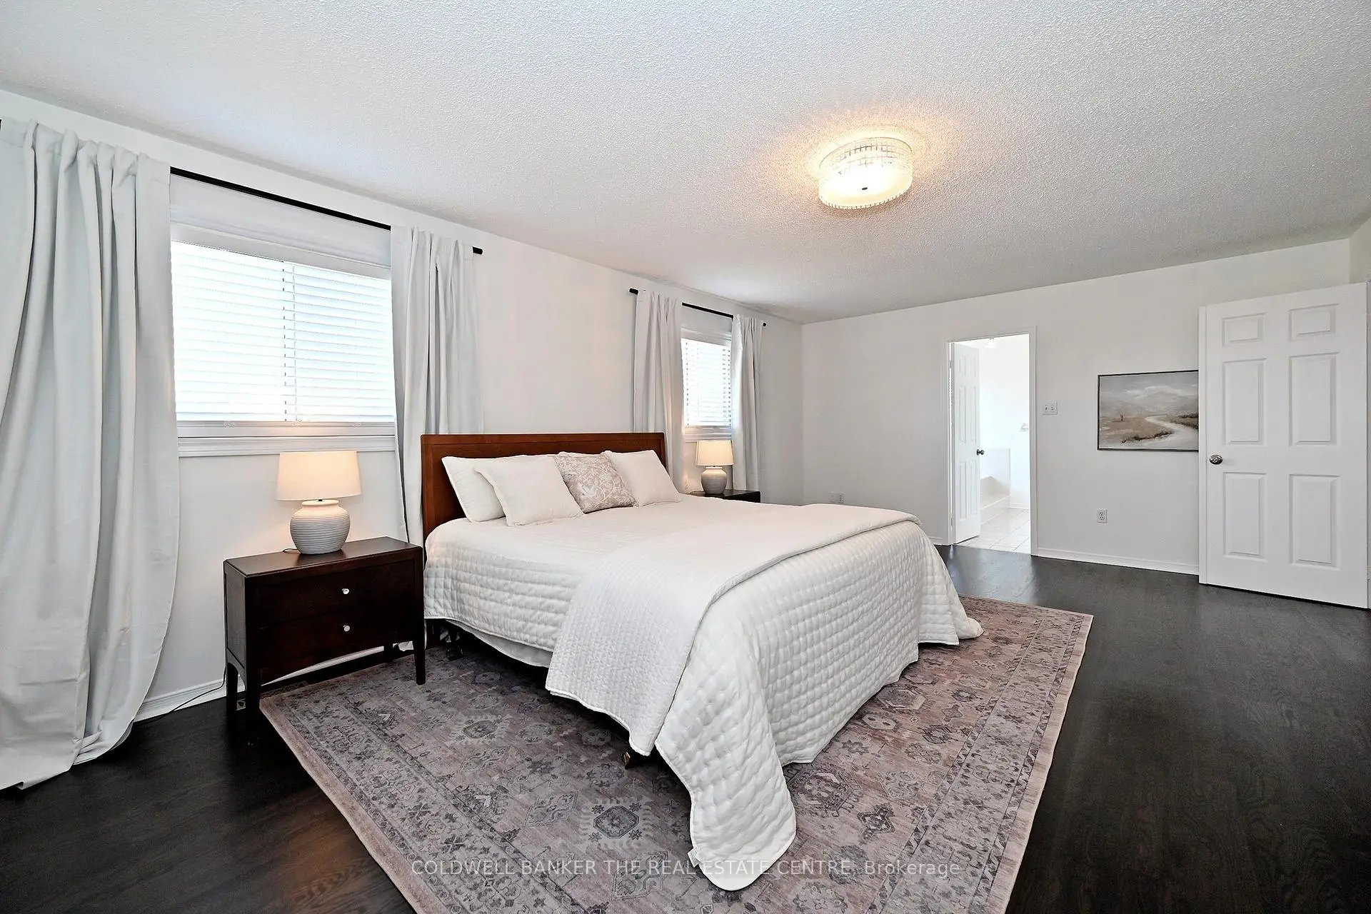
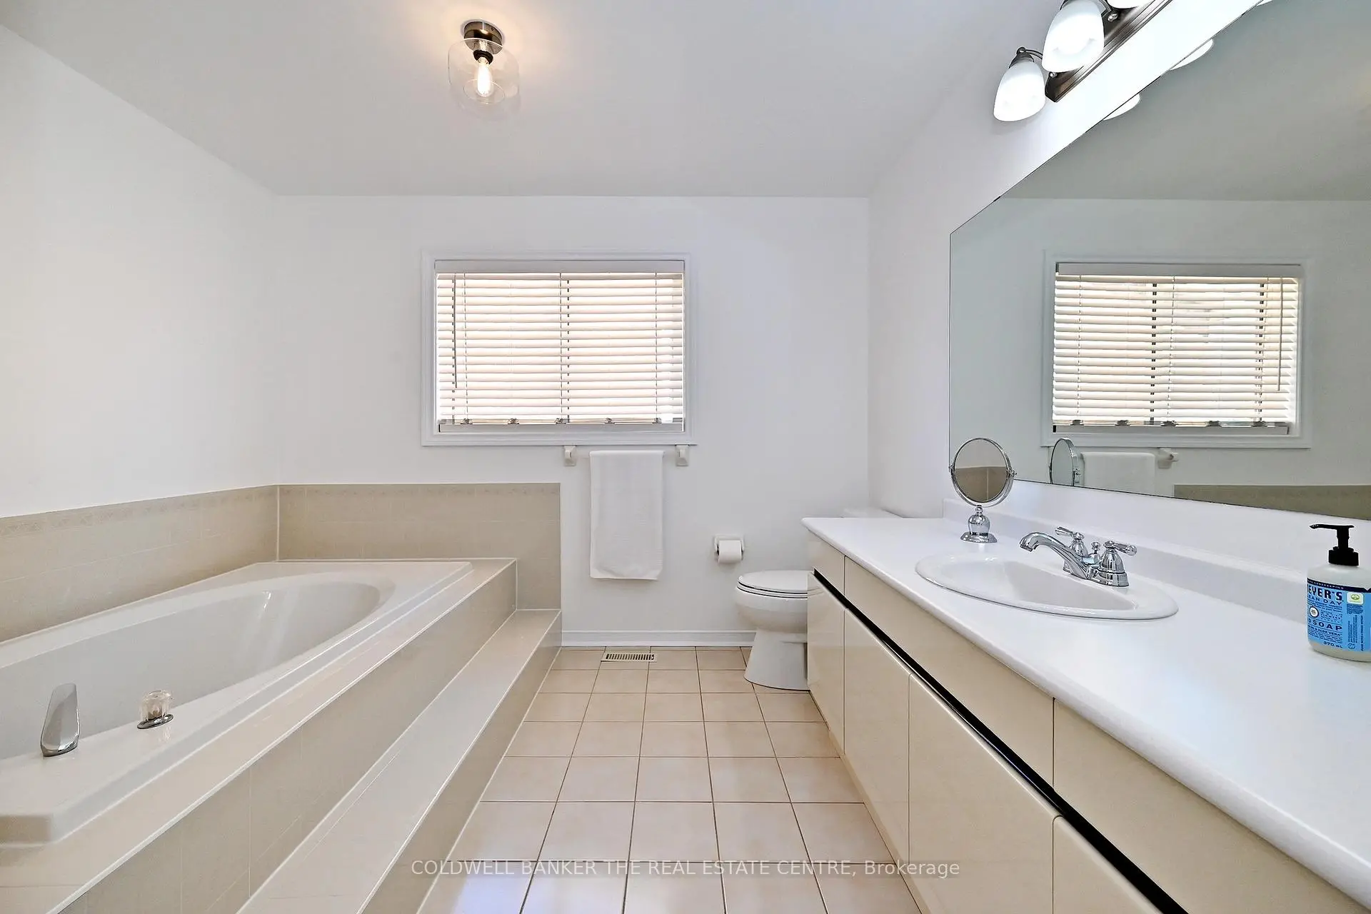
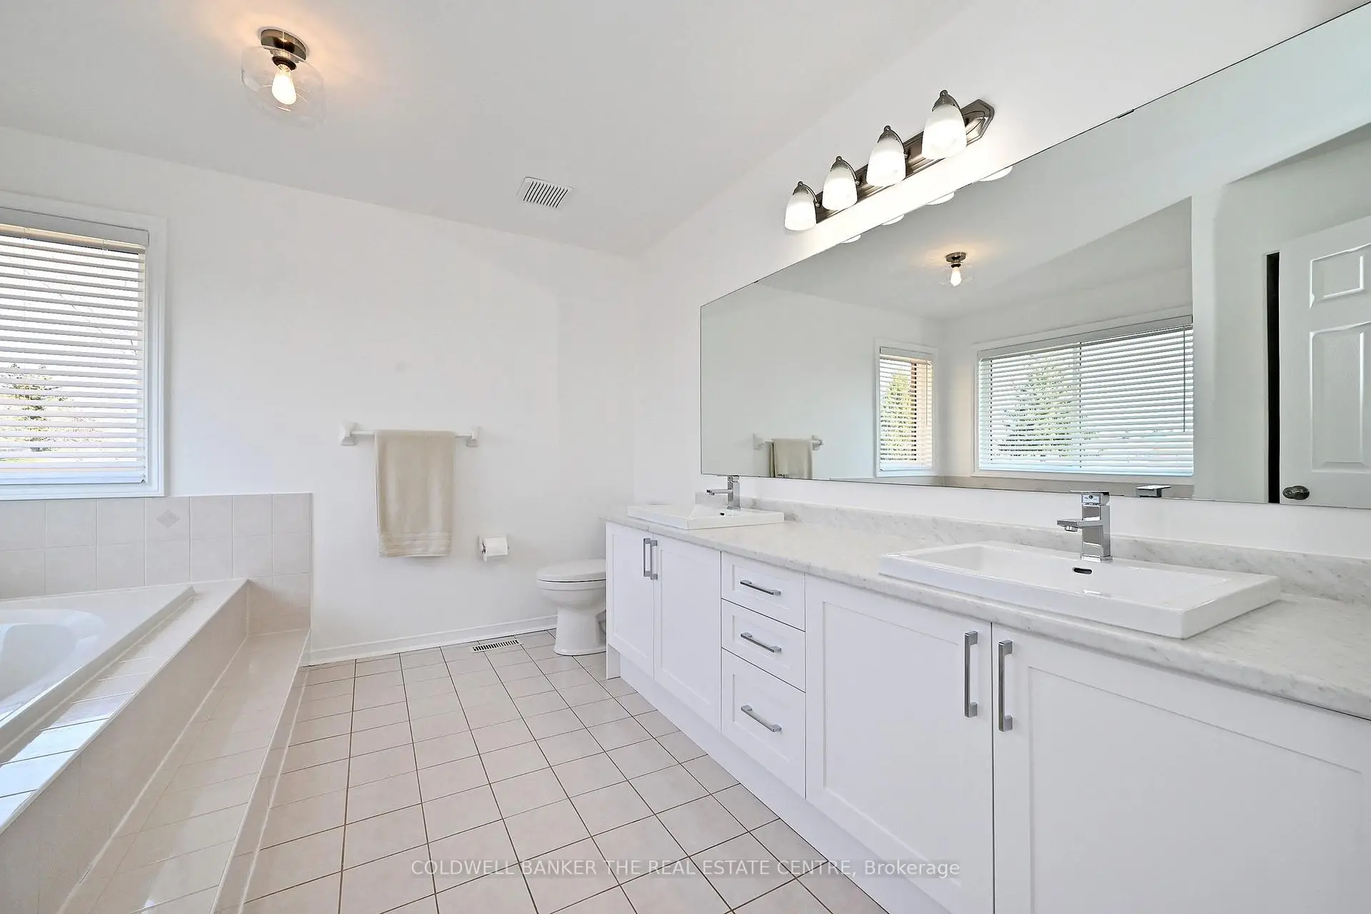
| Primary B | 6.66x4.37 | 硬木地板, 5pcs卫生间套间 |
|
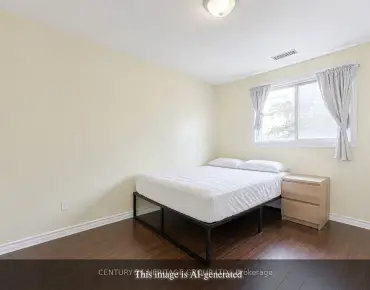
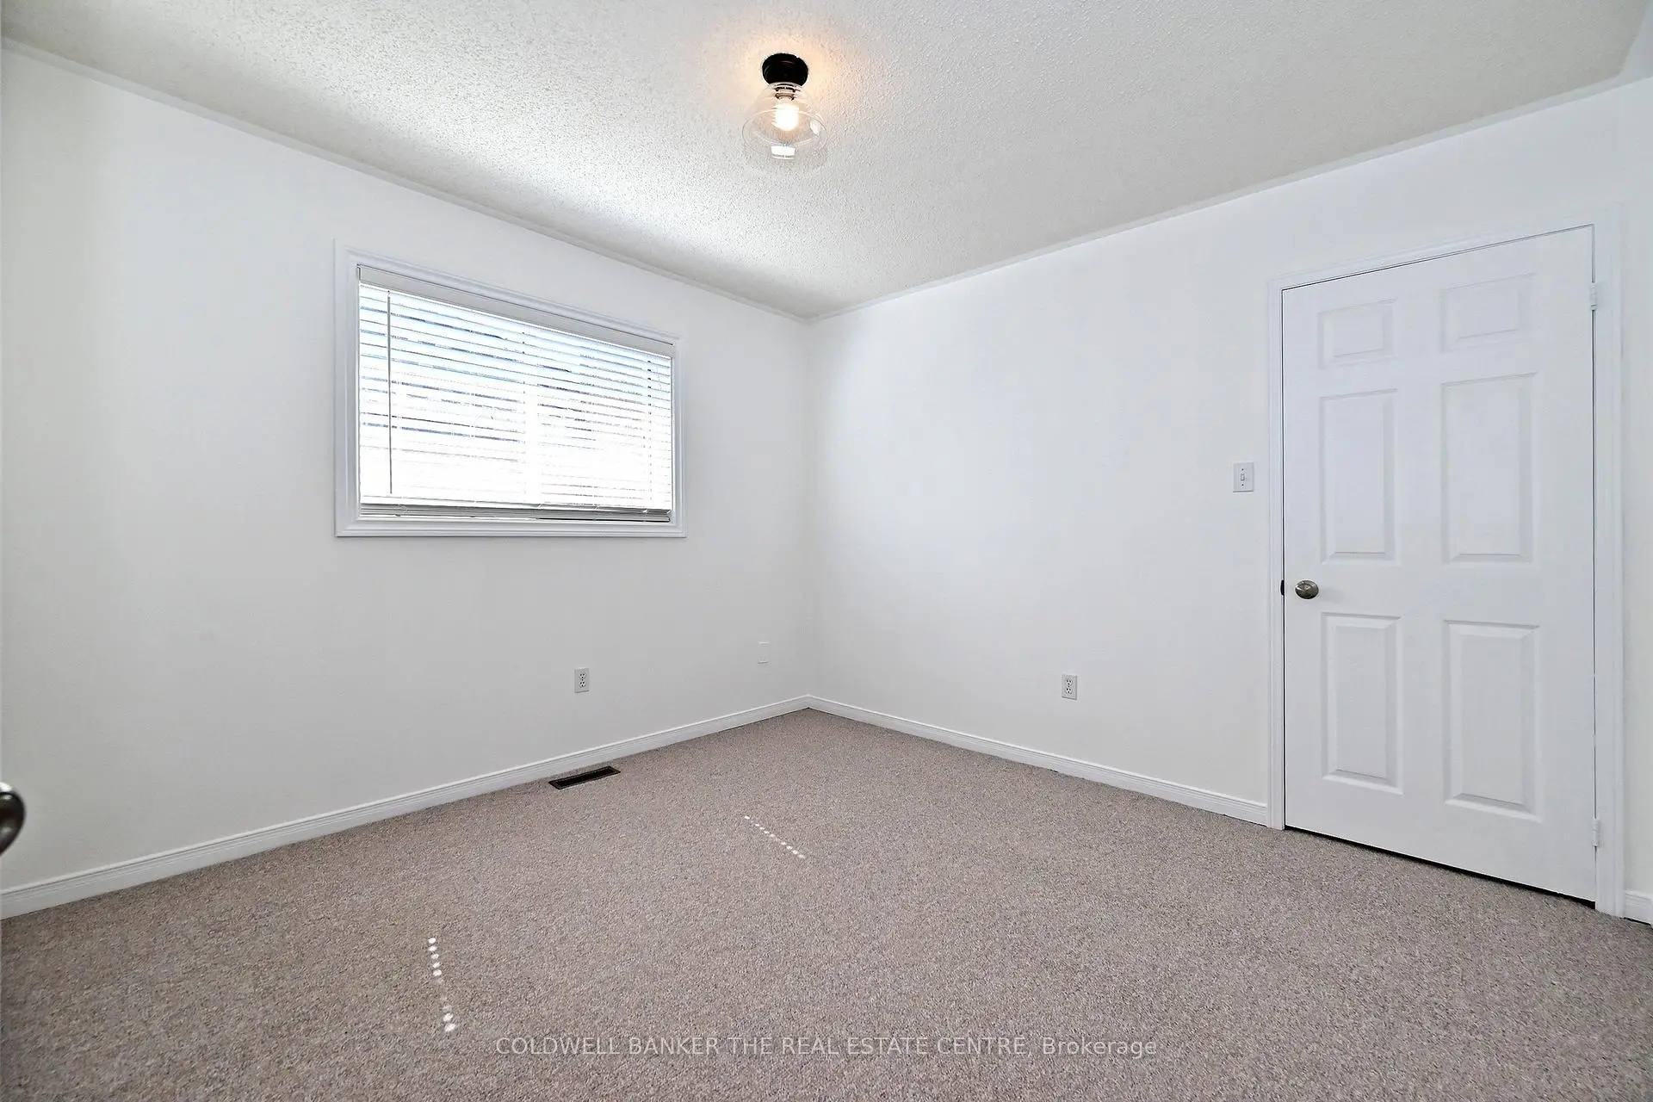
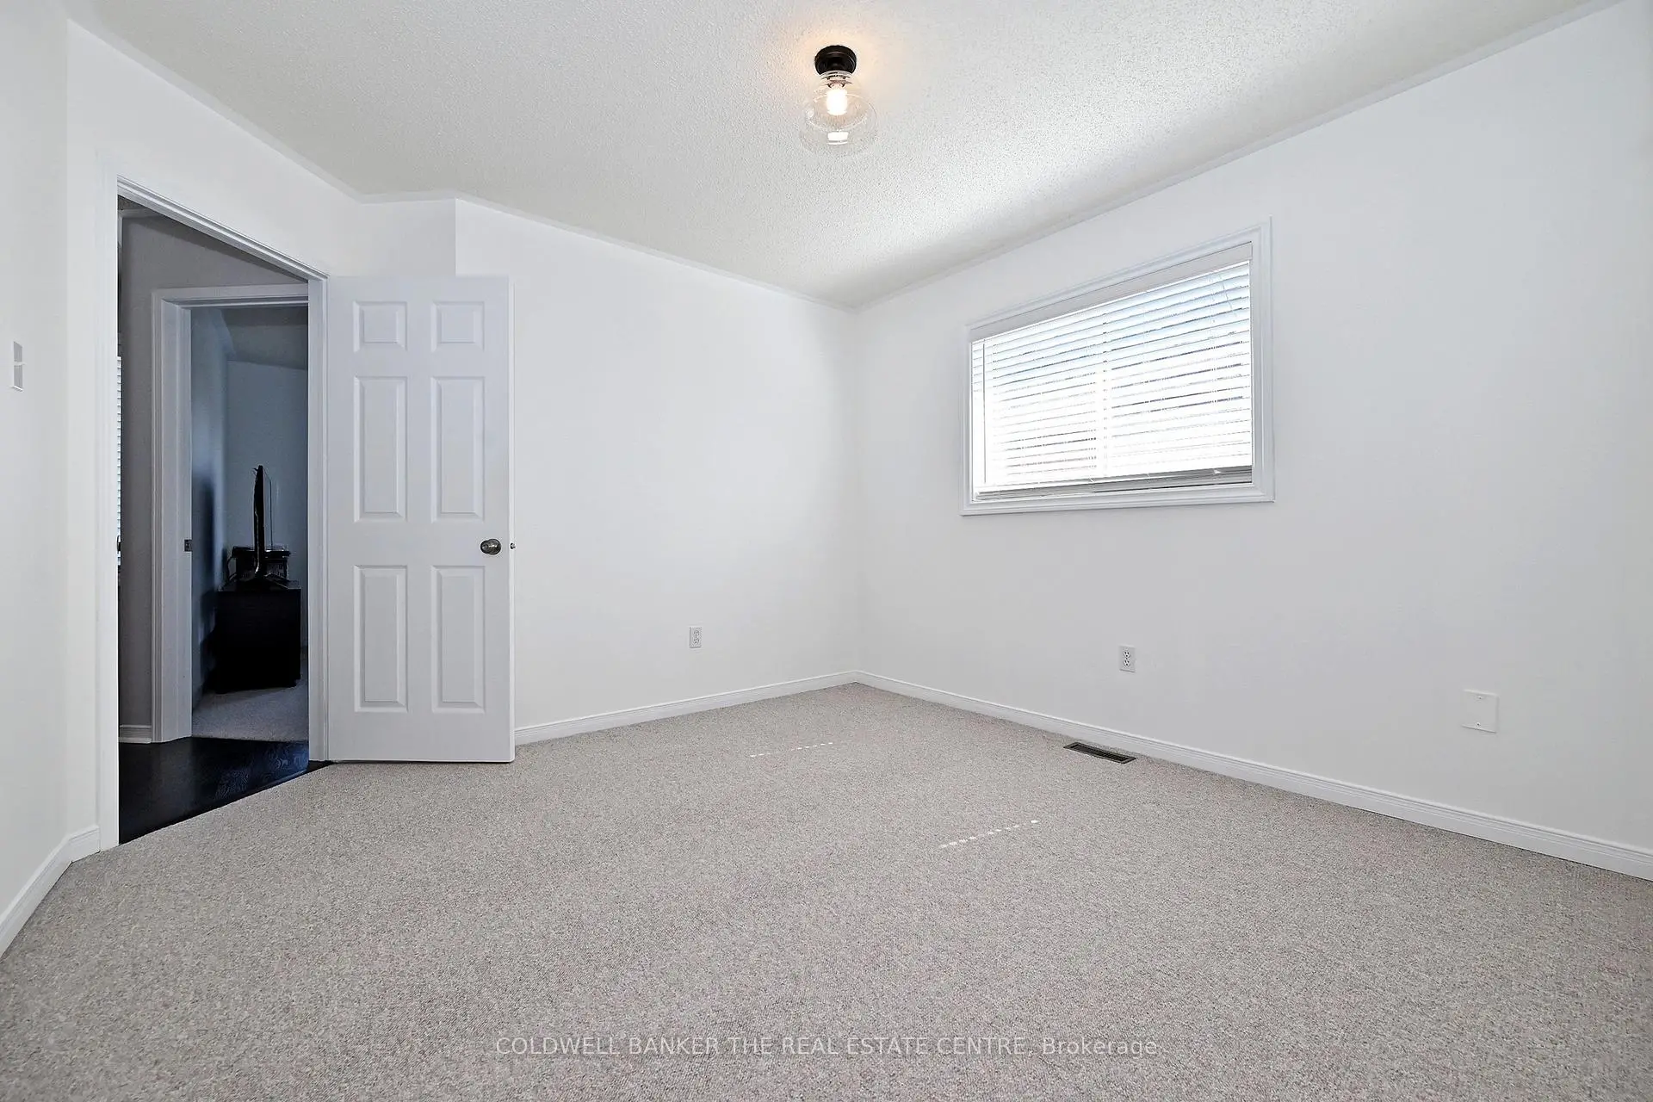
| 第二间卧室 | 3.05x3.35 | 地毯, |
|
| 第三间卧室 | 3.30x3.50 | 地毯 |
|
| 第四间卧室 | 3.91x3.45 | 地毯 |
|
| 娱乐室reatio | 8.70x3.20 | 复合地板, 高于地面窗口, 顶灯 |
|
| 第五间卧室 | 4.24x2.61 | 复合地板, 三件套卫生间 |
| 卫生间 | 卫浴件数 | 所在楼层 | |
|---|---|---|---|
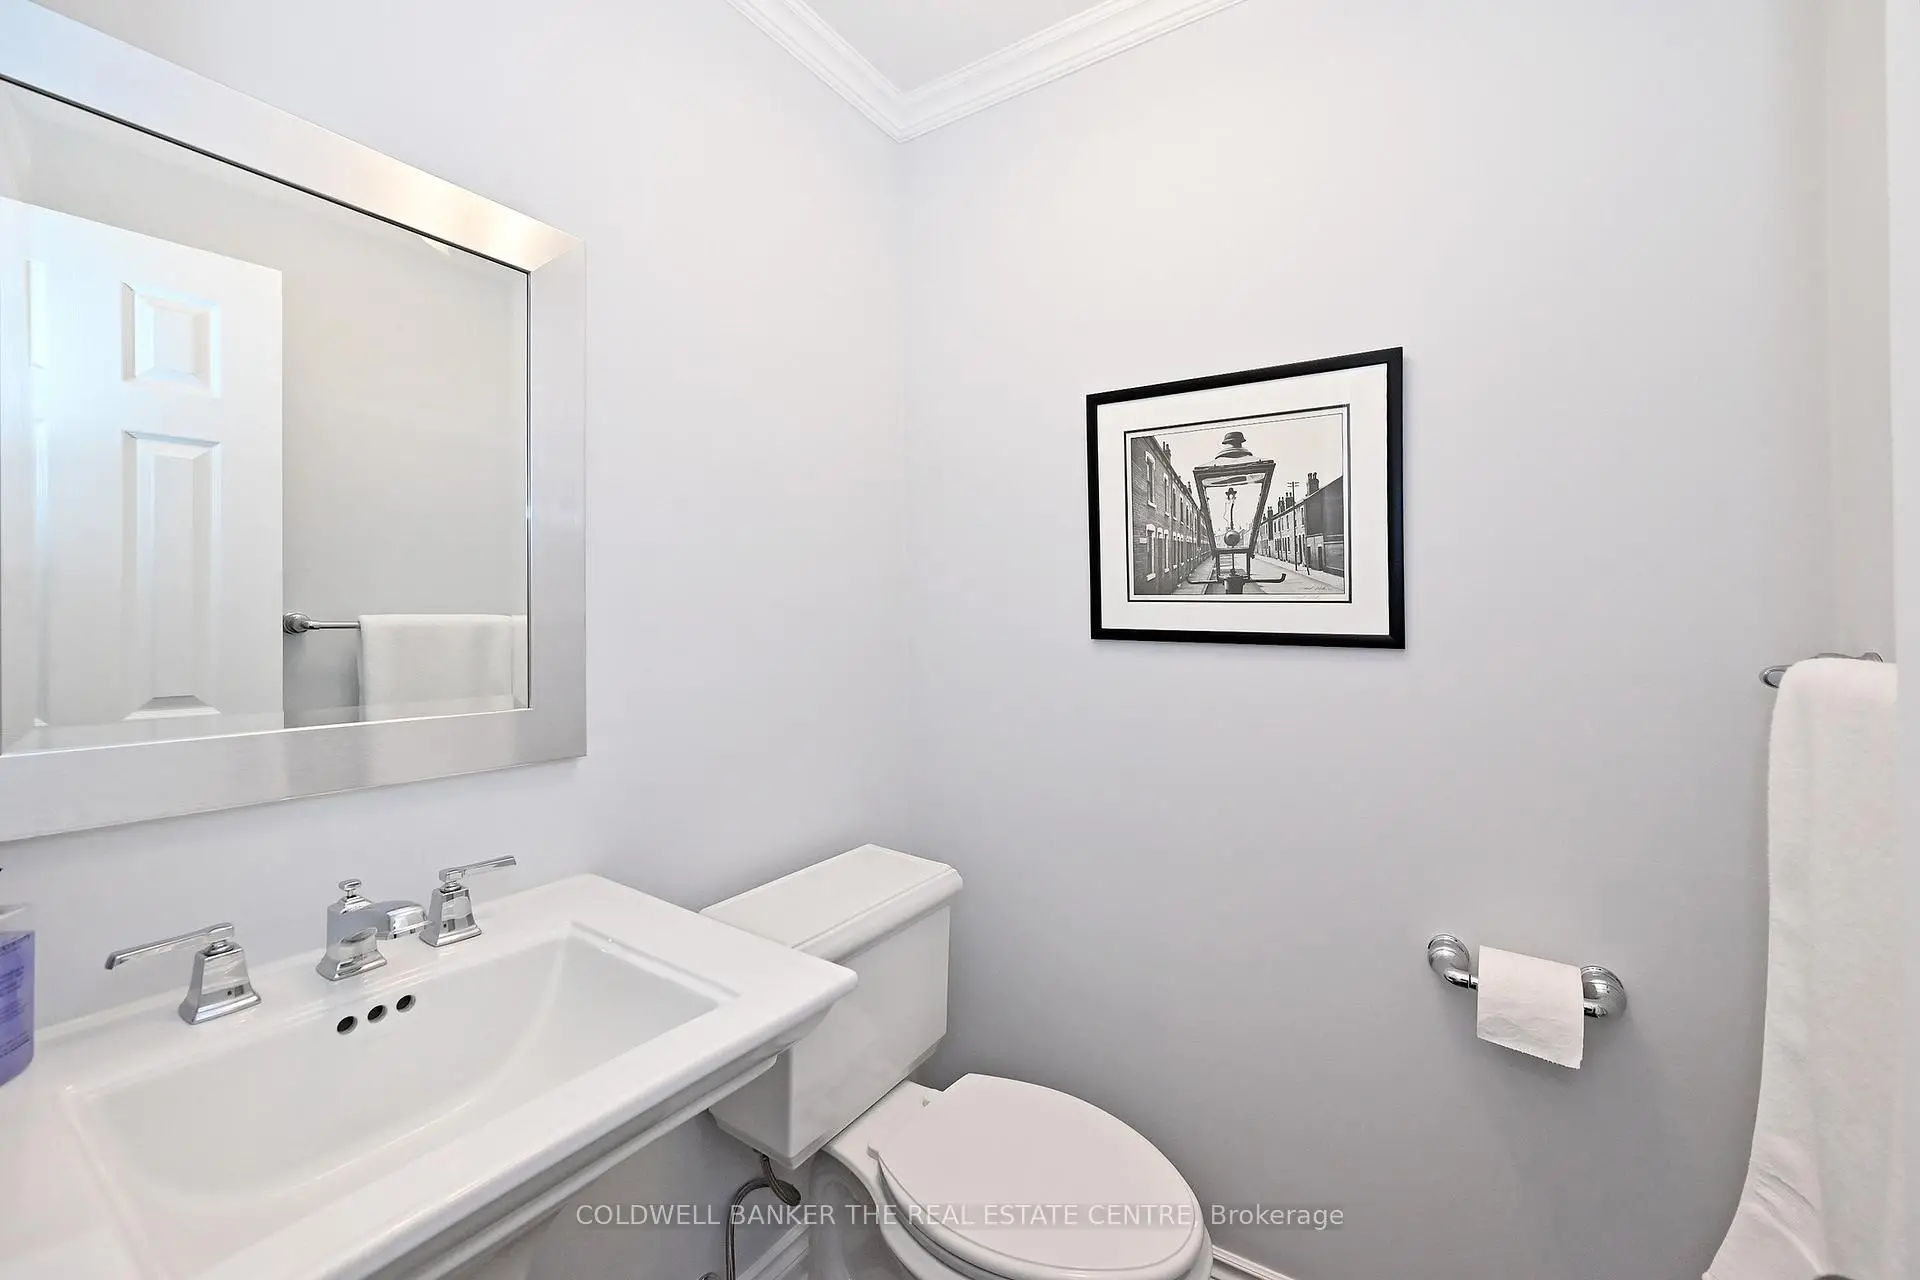
| 1间 | 2件套 | 主层 |
|
| 1间 | 5件套 | Second |
|
| 1间 | 4件套 | Second |
|
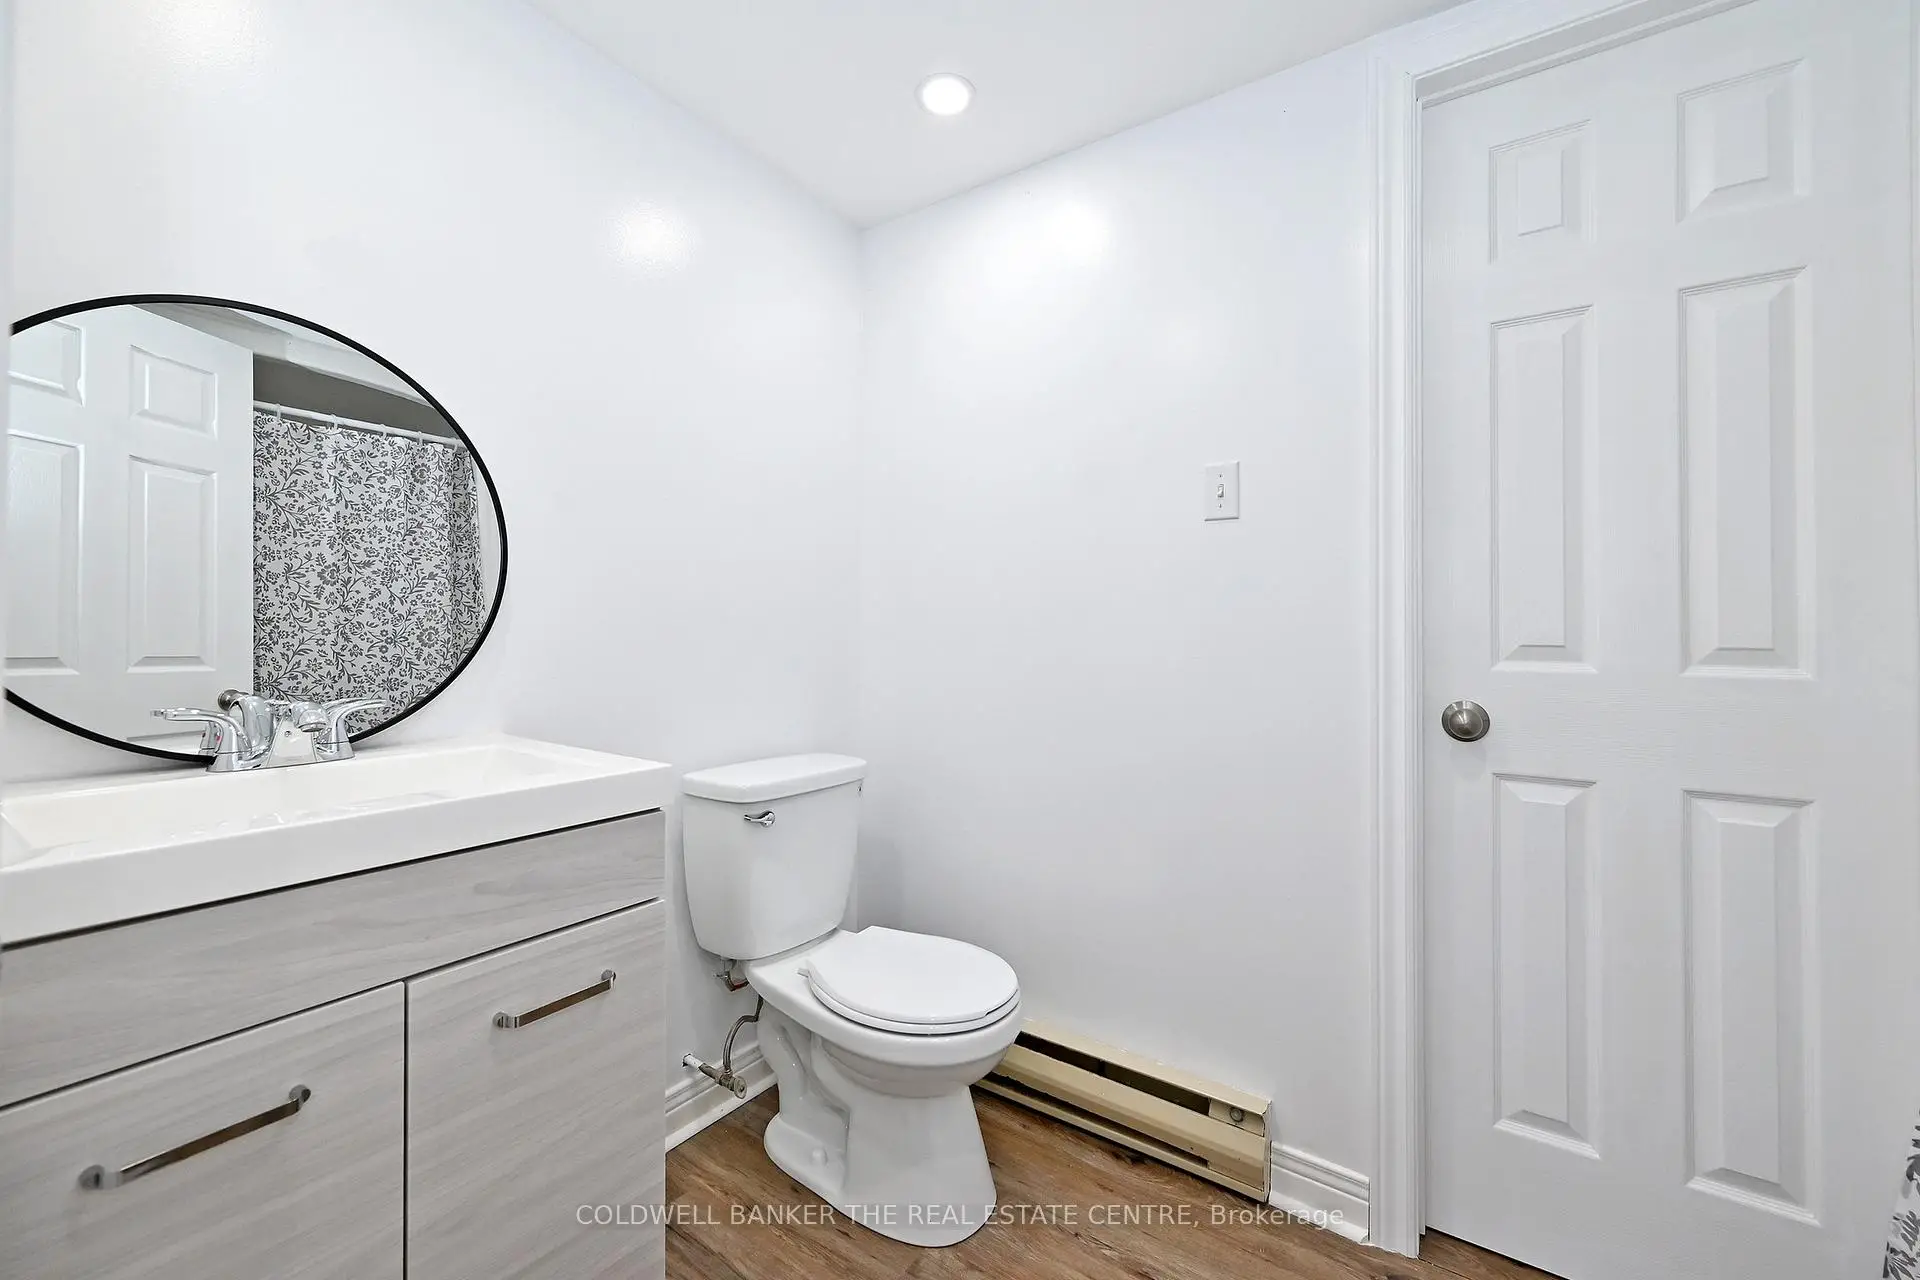
| 1间 | 3件套 | Basement |
房屋简介
房屋位于Mulock and Sandford交界附近, 这间4房4卫双车库两层独立房户型朝西向. 194 Chambers Cres拥有双连接式停车位. 房屋及周边设施包括AutoGarageDoorRemot,WaterSoftener和In-LawCapability等. 客厅 Rm, 晚餐室 Rm, 厨房, 早餐室, 家庭房 Rm和 书房在主层.社区概况
该物业所在社区为以自住为主的社区,住宅类型主要为独立屋。约有39%的居民拥有本科或以上学历,另有27%的居民拥有大专学历。当地绝大多数通勤居民主要驾车出行。
学校信息
小学
-
对口学区学校在 3022学校里排名 808 (分数: 7.1)距离学校0.2公里 (走路大约3分钟)
-
法语沉浸课程学校
在 3022学校里排名 2196 (分数: 5.0)距离学校2.8公里 (开车大约9分钟) -
-
-
天主教天才项目学校
在 3022学校里排名 626 (分数: 7.4)距离学校15.6公里 (开车大约47分钟) 中学
-
AP课程学校
排名: 276/746 (分数: 6.7) 5年平均分: 233/746 (分数: 6.8)距离学校1.1公里 (走路大约19分钟) -
排名: 48/746 (分数: 8.5) 5年平均分: 44/746 (分数: 8.1)距离学校3.0公里 (开车大约9分钟)
-
艺术特色学校
排名: 219/746 (分数: 7.0) 5年平均分: 257/746 (分数: 6.6)距离学校3.7公里 (开车大约11分钟) -
排名: 1/746 (分数: 10.0) 5年平均分: 2/746 (分数: 9.3)距离学校4.9公里 (开车大约15分钟)
-
天主教对口学区学校
排名: 244/746 (分数: 6.9) 5年平均分: 262/746 (分数: 6.6)距离学校3.5公里 (开车大约10分钟) -
排名: 244/746 (分数: 6.9) 5年平均分: 262/746 (分数: 6.6)距离学校3.5公里 (开车大约10分钟)
-
排名: 259/746 (分数: 6.8) 5年平均分: 195/746 (分数: 7.0)距离学校3.3公里 (开车大约10分钟)