Woodland Hill, Newmarket, L3X 2Y3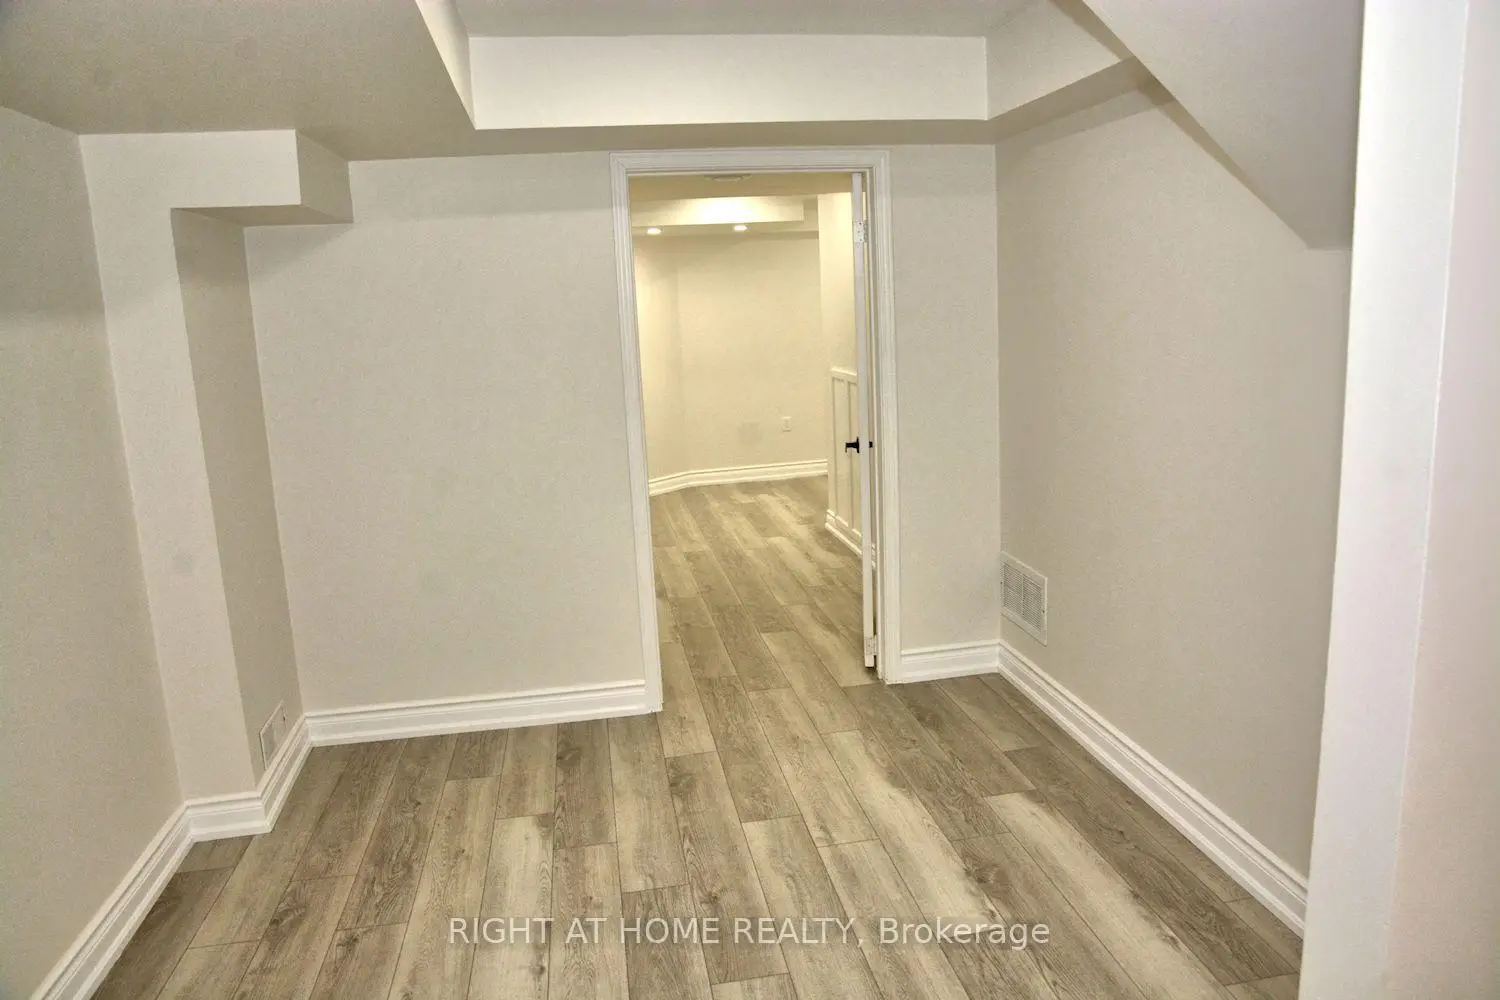

房屋信息
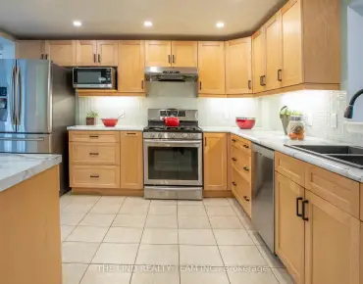
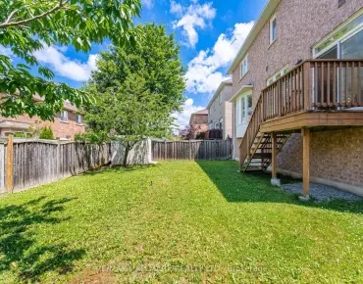
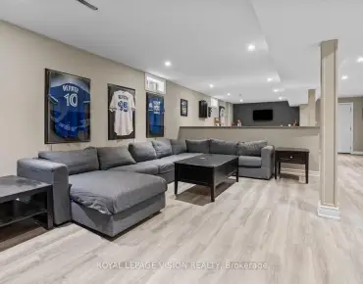
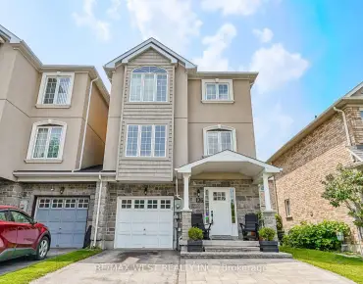
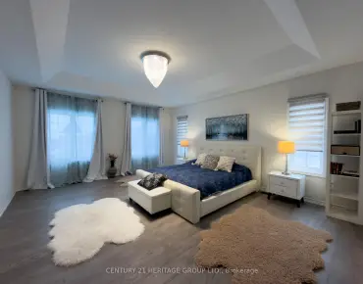
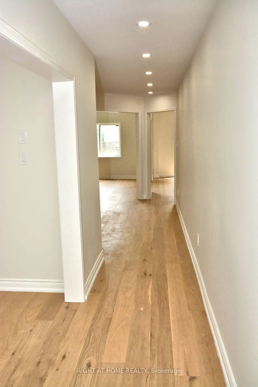
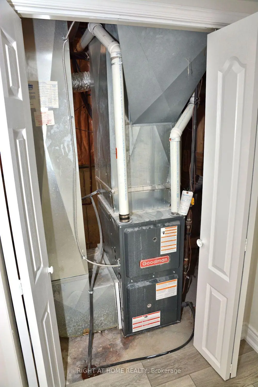
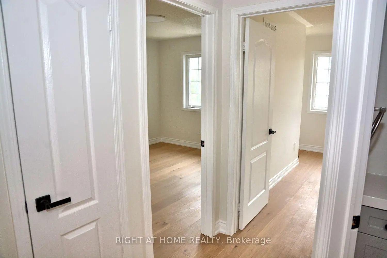
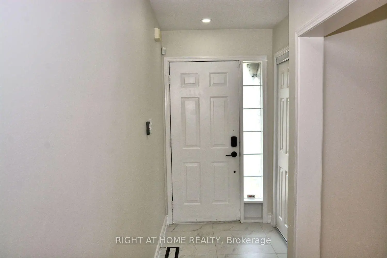
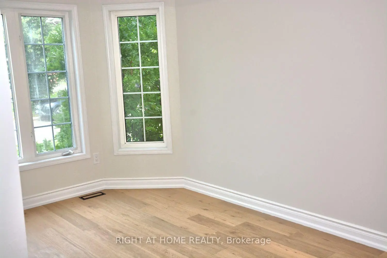
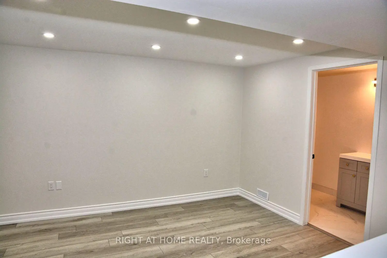
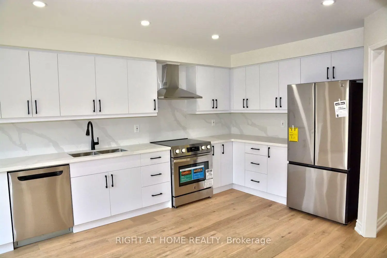
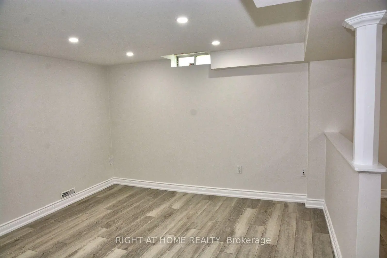
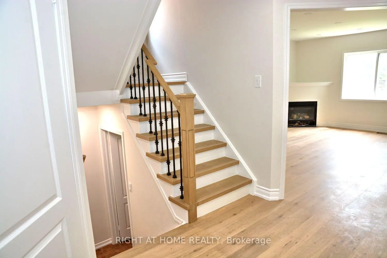
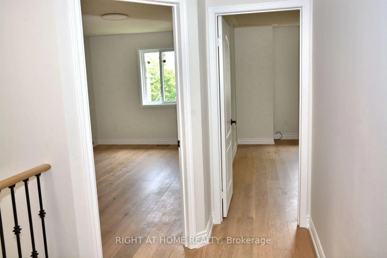
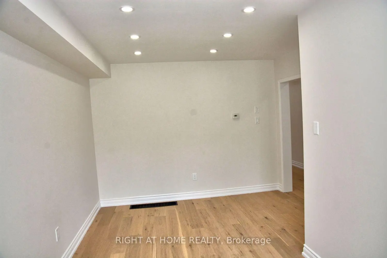
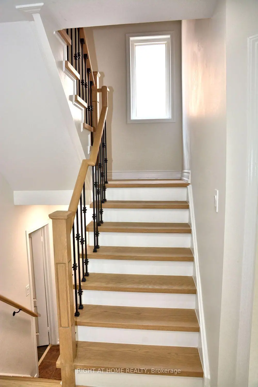
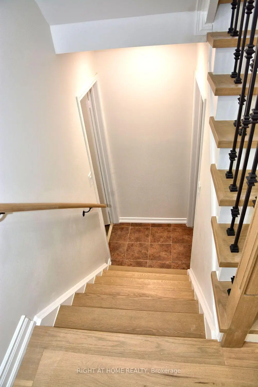
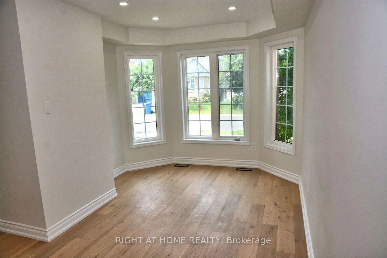
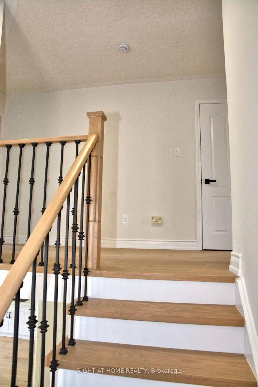
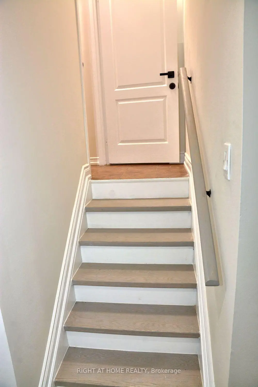
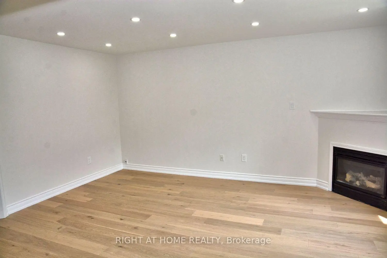
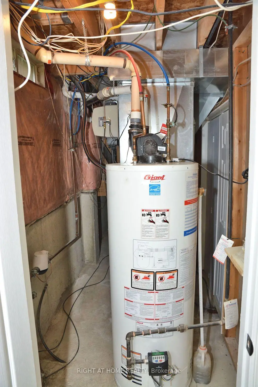
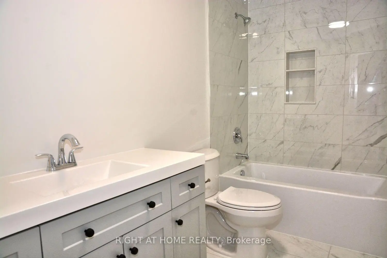
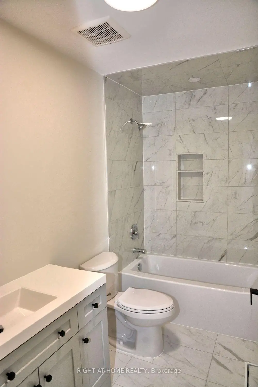
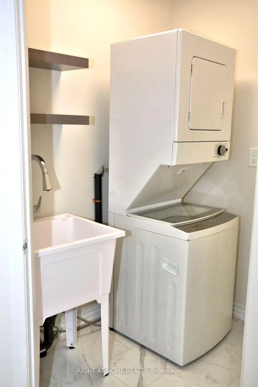
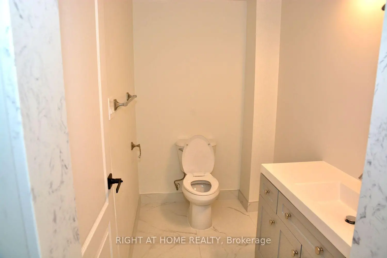
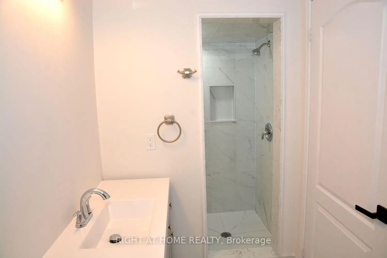
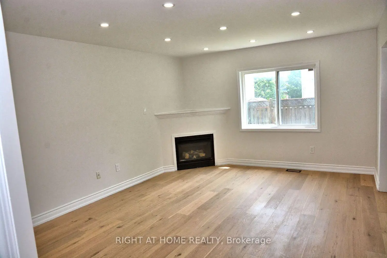
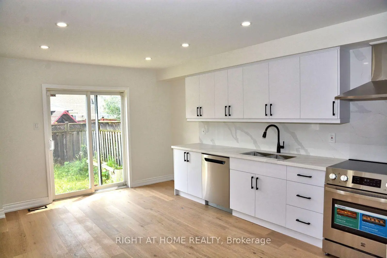
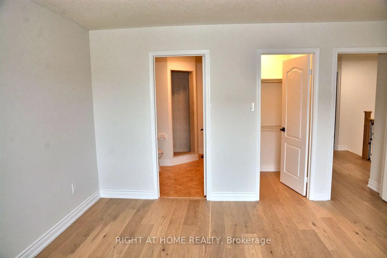
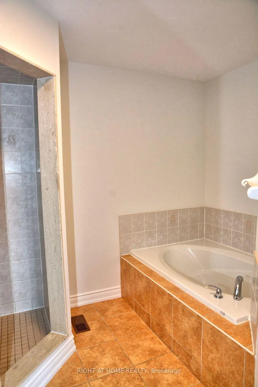
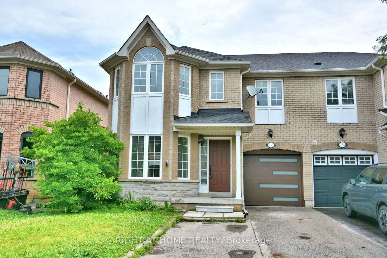
Welcome to this beautifully upgraded and move-in ready 4-bedroom semi-detached home, perfectly situated in the highly desirable Woodland Hills community of Newmarket. This stunning residence offers an impressive 2,039 square feet of bright, airy living space, beginning with a large, welcoming entrance closet. The first level features smooth ceilings, modern pot lights, and beautiful new engineered flooring throughout, leading to an open-concept, modern kitchen equipped with new stainless steel appliances and elegant quartz countertops and backsplash. The staircase is upgraded with stylish iron pickets, leading to spacious bedrooms with generous closets, including a primary suite with a private en-suite bathroom featuring a separate shower, plus a fully renovated main bathroom on the second floor. The professionally finished 750-square-foot basement offers flexible living with durable new vinyl flooring, an additional bedroom, and a bathroom with a shower-ideal for guests or a home office. With thoughtful updates including a widened driveway, a new automated garage door, a newly roof (2023), and a newly furnace (2023), the home is truly move-in ready. Outside, the fully fenced, private yard provides a perfect retreat, all while being ideally located just steps from Upper Canada Mall and mere minutes from top-rated schools, local parks, public transit, and quick access to Highways 404 and 400, making this an exceptional opportunity to settle into one of Newmarket's most sought-after neighborhoods.
主要特征
- 朝向: 后院朝东

- 睡房: 4

- 卫生间: 4

- 车库: 1

- 厨房: 1

重要信息
- 占地面接: 30.00 x 86.94 Feet

- 室内面积: 2000-2500

- 地税: $ 4832.00

- N13581186

- Listing contracted with: RIGHT AT HOME REALTY
| 房间 | 尺寸(平方米) | 细节描述 | |
|---|---|---|---|
| 客厅 Rm | 5.05x3.30 | 硬木地板, 合并餐饮 |
|
| 晚餐室 Rm | 5.05x3.30 | 硬木地板, 合并客厅 |
|
| 家庭房 Rm | 4.95x3.82 | 硬木地板, 煤气壁炉 |
|
| 厨房 | 5.68x3.48 | 硬木地板, 石英台面, 走出式后院 |
|
| 早餐室 | 3.65x2.43 | 陶瓷地板, 走出式后院 |
|
| Primary B | 4.25x4.25 | 硬木地板, 4pcs卫生间套间, |
|
| 第二间卧室 | 4.25x3.10 | 硬木地板, 大衣橱 |
|
| 第三间卧室 | 3.63x3.18 | 硬木地板, 大衣橱 |
|
| 第四间卧室 | 4.30x4.13 | 硬木地板, 大衣橱 |
|
| 第五间卧室 | 3.86x3.42 | 4 件套卫生间, 乙烯塑胶地板 |
|
| 办公室 | 3.75x3.54 | 乙烯塑胶地板, |
|
| 娱乐室reatio | 3.70x2.90 | 乙烯塑胶地板 |
| 卫生间 | 卫浴件数 | 所在楼层 | |
|---|---|---|---|
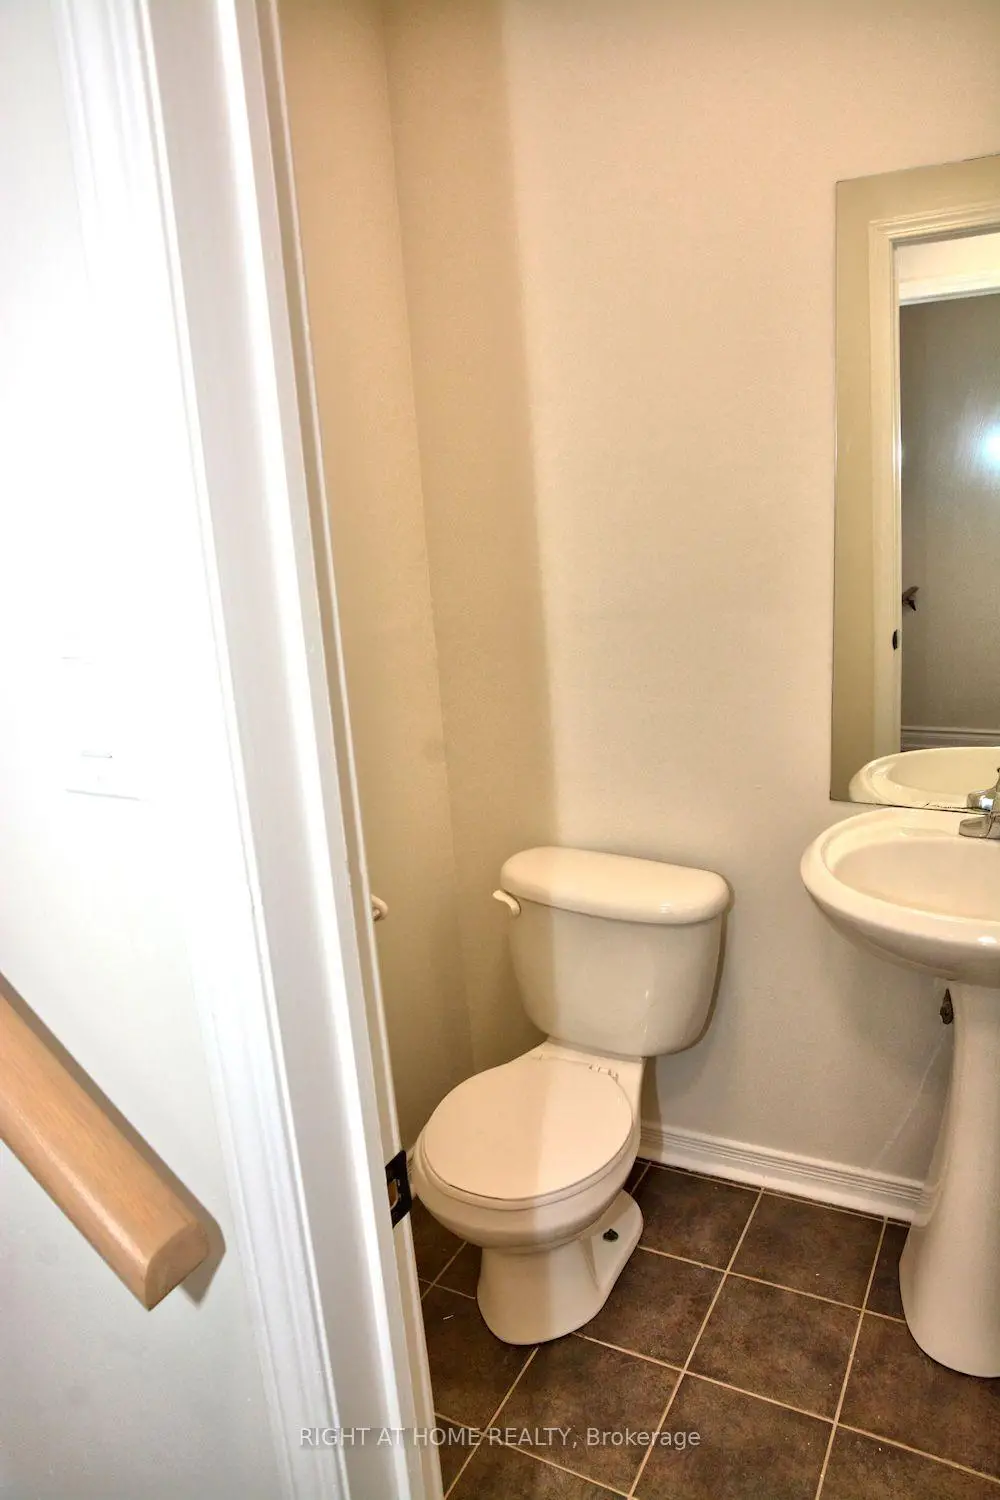
| 1间 | 2件套 | 主层 |
|
| 2间 | 4件套 | Second |
|
| 1间 | 4件套 | Basement |
房屋简介
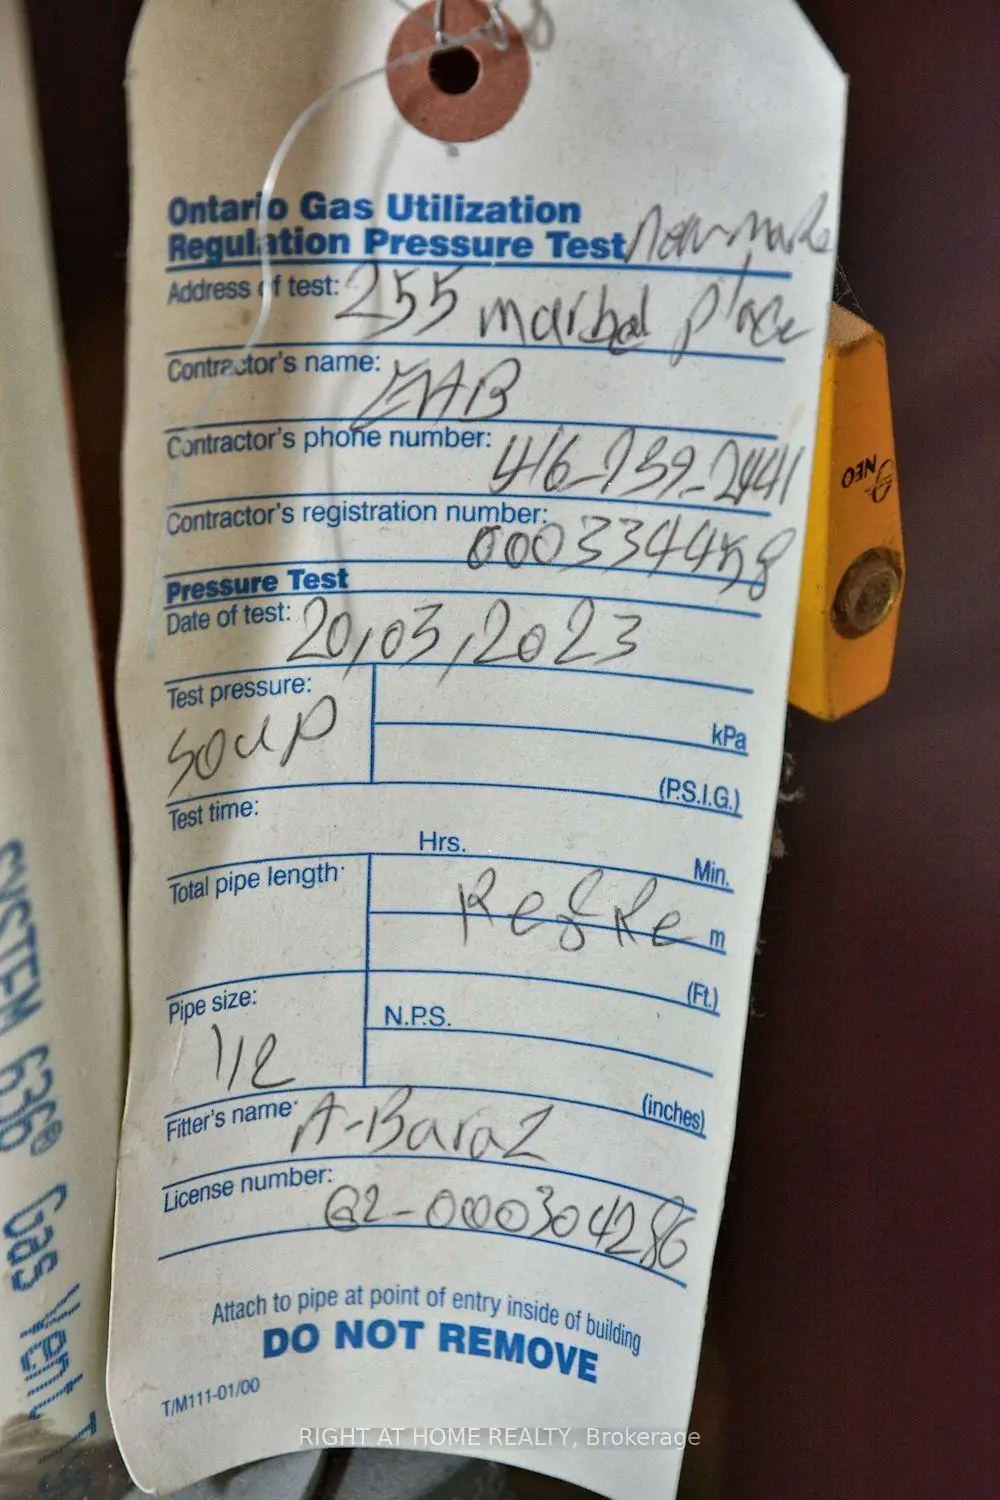
房屋位于Yonge and Bonshaw交界附近, 这间4房4卫单车库两层半独立房户型朝东向. 255 Marble Pl拥有单停车位. 房屋及周边设施包括WaterHeaterOwned和AutoGarageDoorRemot等. 客厅 Rm, 晚餐室 Rm, 家庭房 Rm, 厨房和 早餐室在一层.学校信息
小学
-
-
-
中学
-
对口学区学校排名: 291/746 (分数: 6.6) 5年平均分: 290/746 (分数: 6.4)距离学校1.1公里 (走路大约20分钟)
-
法语沉浸课程学校
排名: 48/746 (分数: 8.5) 5年平均分: 44/746 (分数: 8.1)距离学校4.6公里 (开车大约14分钟) -
法语沉浸课程学校
排名: 219/746 (分数: 7.0) 5年平均分: 257/746 (分数: 6.6)距离学校3.3公里 (开车大约10分钟) -
艺术特色学校
排名: 219/746 (分数: 7.0) 5年平均分: 257/746 (分数: 6.6)距离学校3.3公里 (开车大约10分钟) -
AP课程学校 IB课程
排名: 1/746 (分数: 10.0) 5年平均分: 2/746 (分数: 9.3)距离学校8.2公里 (开车大约25分钟)