Woodland Hill, Newmarket, L3X 3B6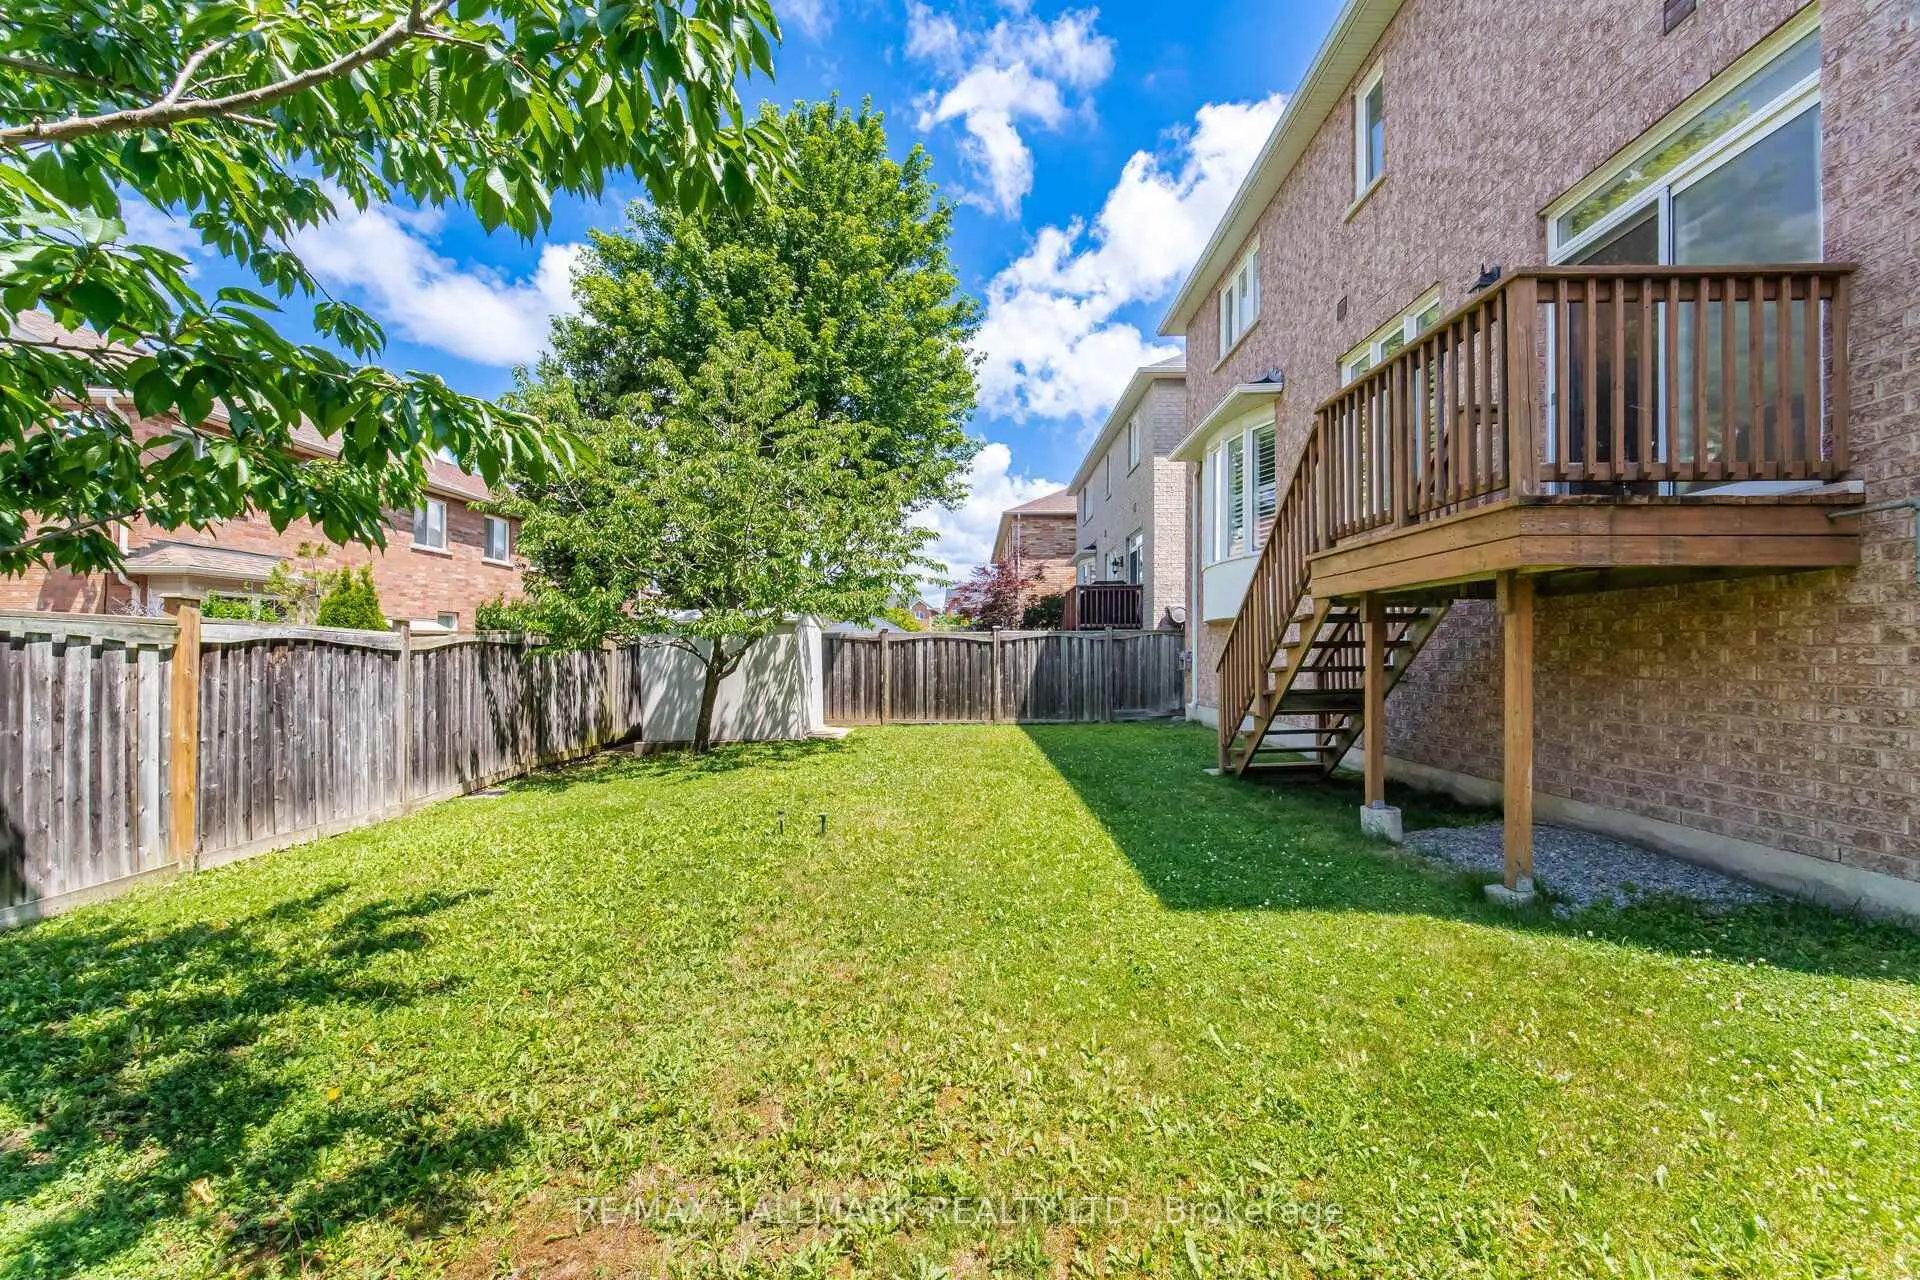

房屋信息
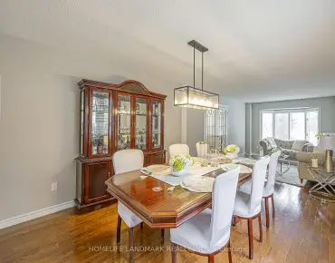
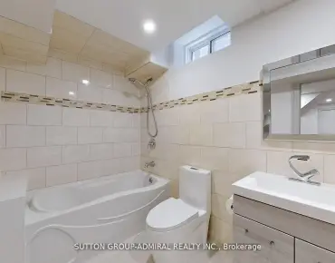
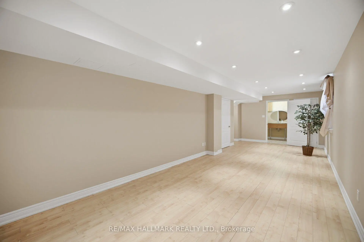
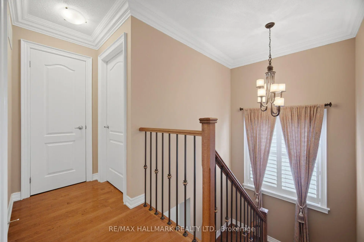
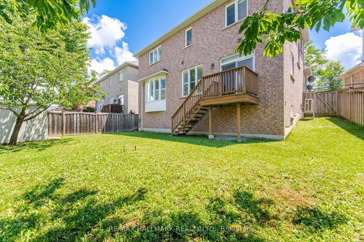
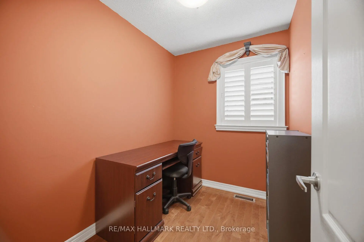
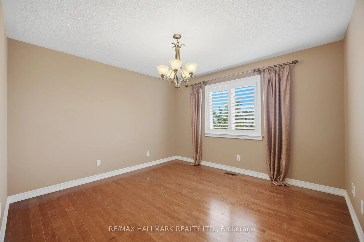
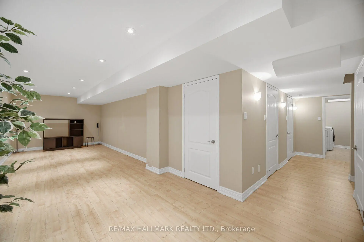
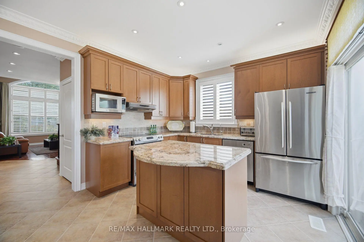
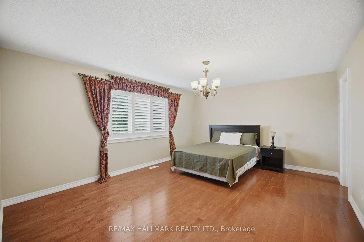
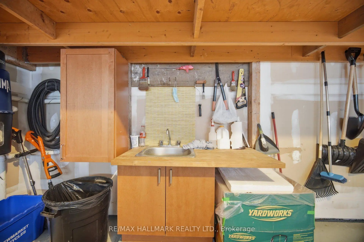
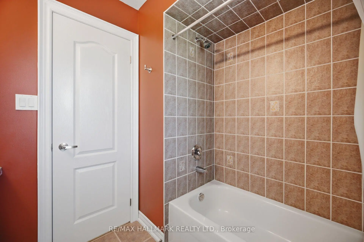
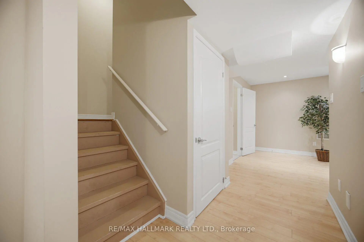
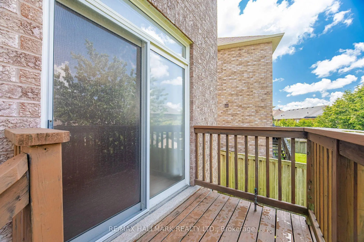
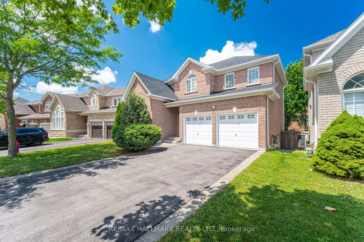
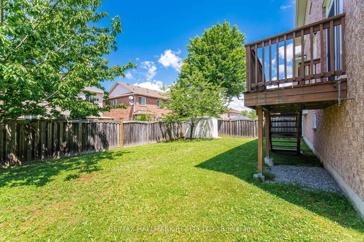
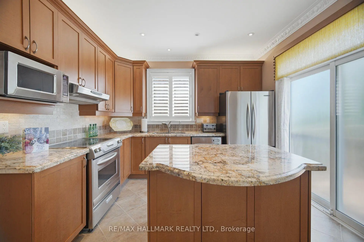
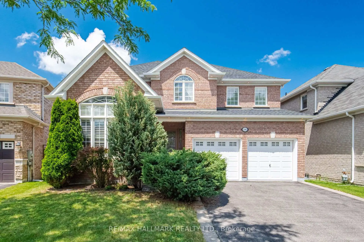
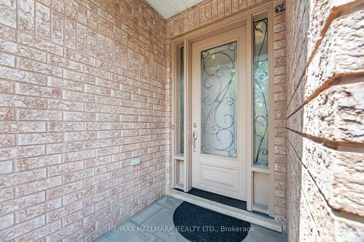
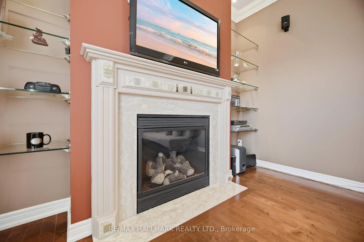
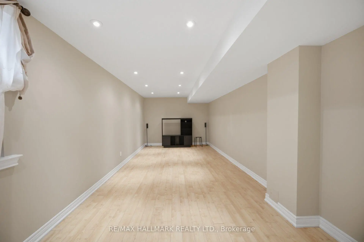
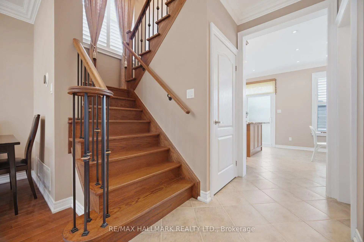
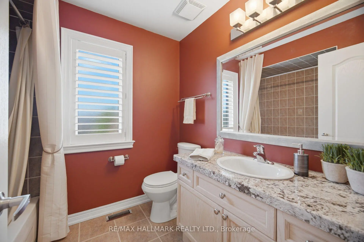
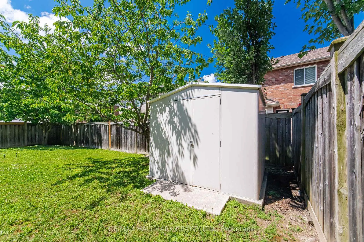
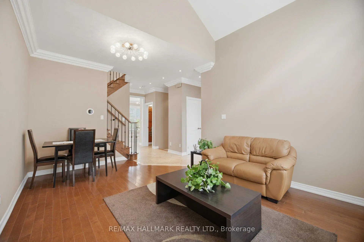
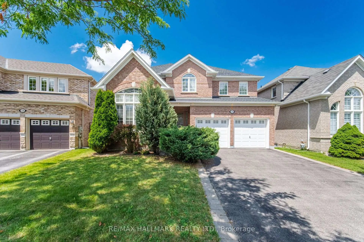
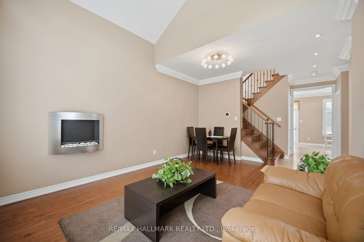
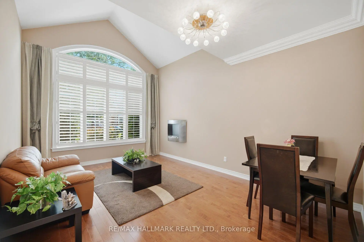
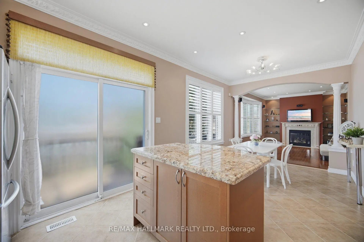
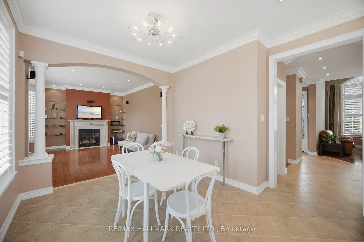
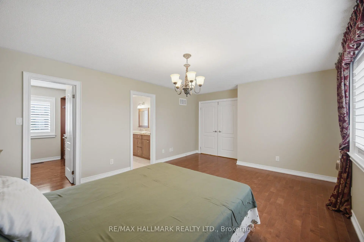
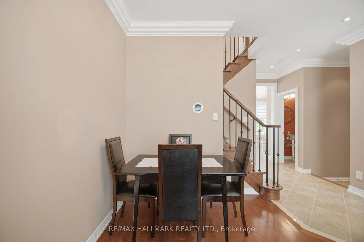
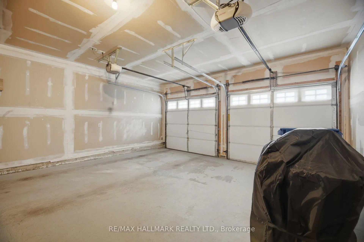
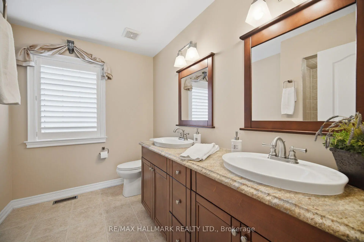
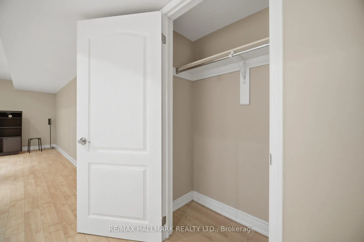
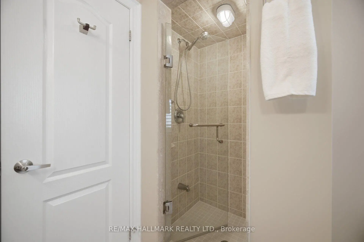
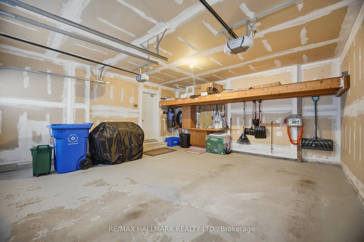
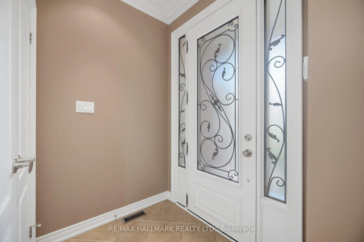
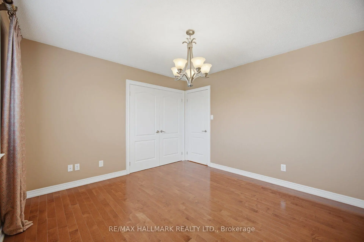
DESIGNED FOR GROWING FAMILIES WHO VALUE SPACE,COMFORT& MODERN LIVING. Situated on a premium 44 ft pie-shaped lot with impressive 56-ft rear width,this beautifully customized 2-storey home offers exceptional space,quality finishes& functional layout.Designed for today's lifestyle.Features 3 spacious bedrms,a dedicated home office,a professionally finished basement w/lookout windows&a large dble.garage with utility sink.This move-in-ready home adapts to your family's changing needs.The open-concept main floor is ideal for everyday living&entertaining.The gourmet kitchen features premium KitchenAid stainless steel appliances,granite countertops,custom maple cabinetry with valance lighting,large centre island,breakfast bar,pull-out drawers&abundant storage.The adjoining family room creates a perfect gathering space for movie nights,games or entertaining. Upstairs,generous bedrooms provide privacy for everyone.The separate office is perfect for working from home/studying.The spacious primary retreat accommodates king-size bed& features walk-in closet with custom organizers,luxurious 4-pce.ensuite with double sinks,granite counters.The professionally finished basement offers outstanding flexibility with a large recreation room,stylish 3-pce,bathroom,separate laundry room with sink, & multiple storage areas-ideal as a teen retreat,home theatre,gym,or guest space.Premium upgrades include maple hardwood floors,crown mouldings,custom closet organizers,9-ft.smooth ceilings-mn.flr,designer lighting,interior & exterior pot lights,iron pickets upgraded trim, premium front door&energy-efficient casement windows.Enjoy the fully fenced backyard with ample room for entertaining, family BBQs,outdoor living plus a custom storage shed.Located on a quiet street close to parks, schools,Upper Canada Mall,restaurants,transit, Newmarket GO Train,Yonge St.& Glenway Golf Club.This exceptional home offers the perfect balance of style, comfort, convenience & room to grow. Inside tour on Youtube
主要特征
- 朝向: 后院朝北

- 睡房: 3

- 卫生间: 4

- 车库: 2

- 厨房: 1

重要信息
- 占地面接: 43.60 x 82.02 Feet

- 室内面积: 1500-2000

- 地税: $ 5973.79

- N13561426

- Listing contracted with: RE/MAX HALLMARK REALTY LTD.
| 房间 | 尺寸(平方米) | 细节描述 | |
|---|---|---|---|
| 门厅 | 0.00x0.00 | 双壁橱, 皇冠顶饰, 顶灯 |
|
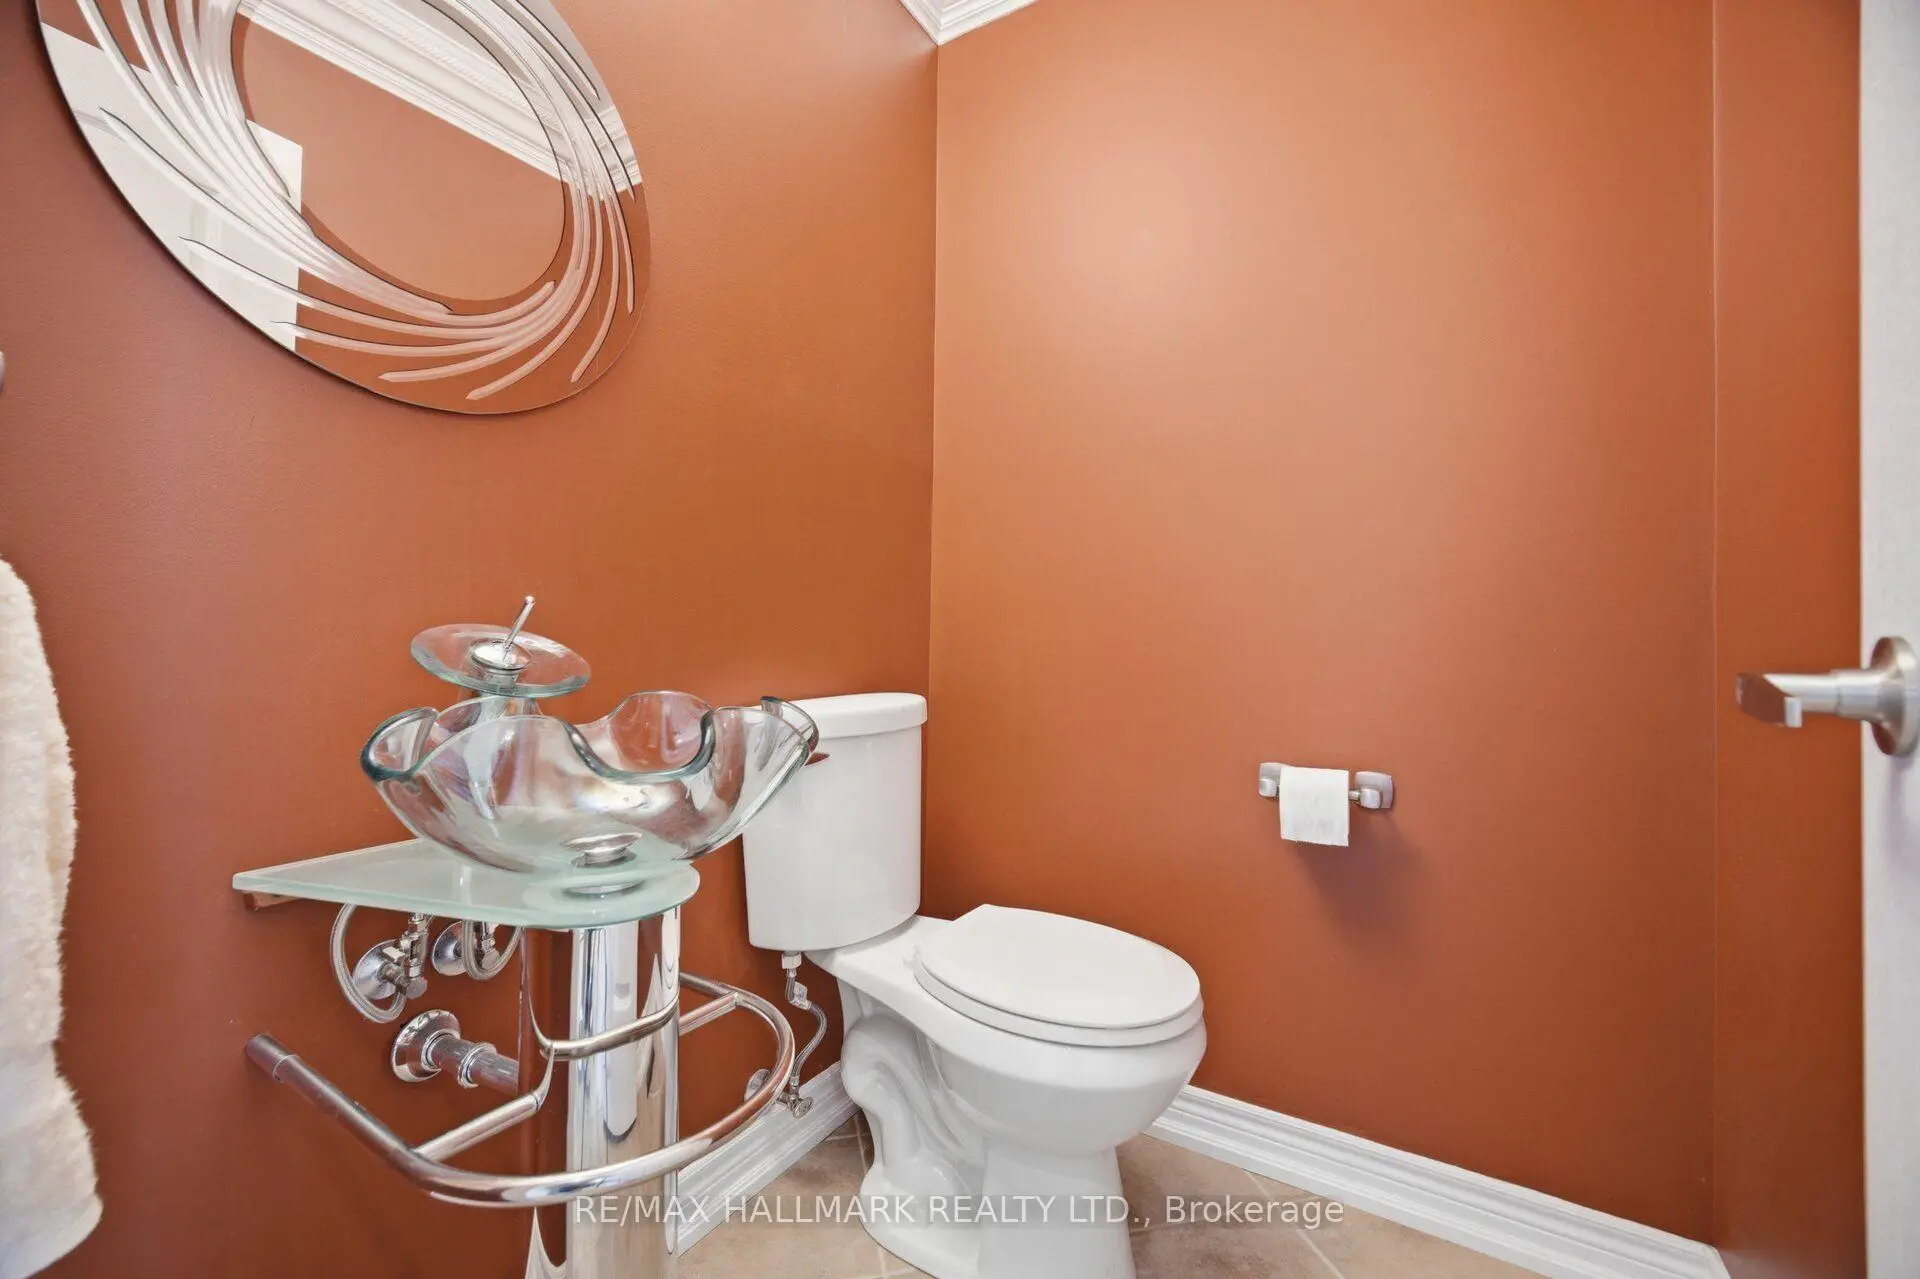
| Bath | 0.00x0.00 | 2 件套卫生间, 玻璃水池, 皇冠顶饰 |
|
| 客厅 Rm | 5.23x3.58 | 硬木地板, , |
|
| 晚餐室 Rm | 5.23x3.58 | 硬木地板, 皇冠顶饰, 合并客厅 |
|
| 厨房 | 3.85x3.47 | , 不锈钢电器 |
|
| 早餐室 | 3.04x2.28 | 即吃式厨房, 走出式, 顶灯 |
|
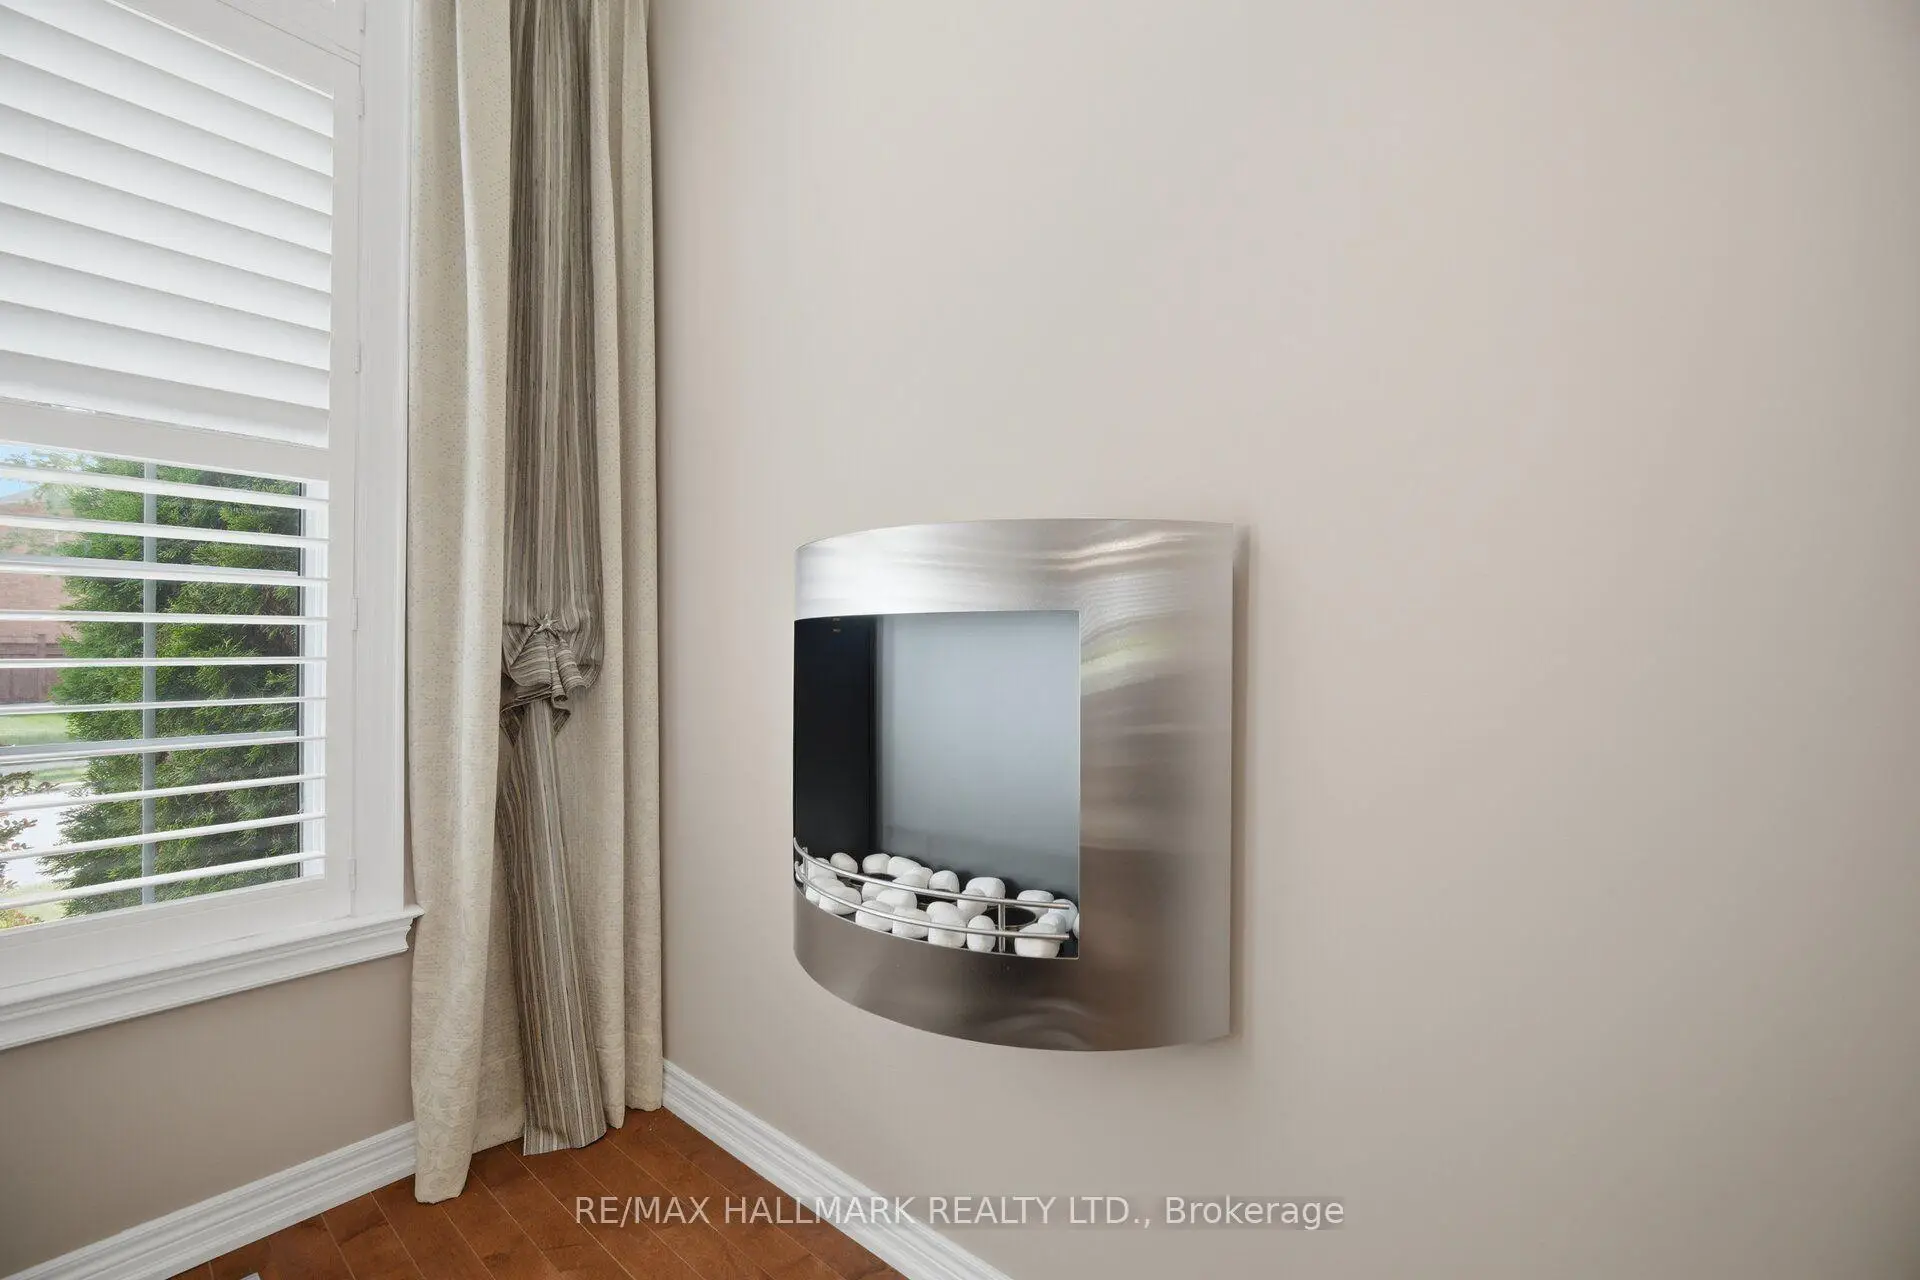
| 家庭房 Rm | 4.87x3.35 | 硬木地板, 煤气壁炉, 海湾窗 |
|
| Primary B | 5.56x4.03 | 硬木地板, 4pcs卫生间套间, |
|
| 门厅 | 0.00x0.00 | 陶瓷地板, 步入车库 |
|
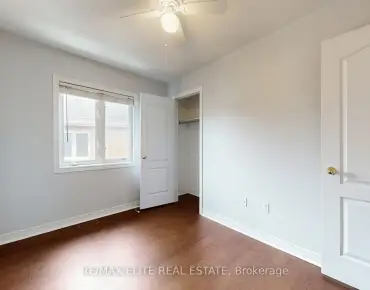
| 第二间卧室 | 3.58x3.50 | 硬木地板, 双壁橱, |
|
| 第三间卧室 | 3.40x3.04 | 硬木地板, , 双壁橱 |
|
| 办公室 | 2.51x1.82 | 硬木地板, , |
| 卫生间 | 卫浴件数 | 所在楼层 | |
|---|---|---|---|
| 2间 | 4件套 | Second |
|
| 1间 | 2件套 | 主层 |
|
| 1间 | 3件套 | Basement |
房屋简介
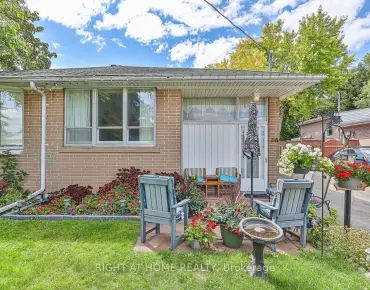
房屋位于Yonge and Davis Dr. and Bathurst交界附近, 这间3房4卫双车库两层独立房户型朝北向. 116 Beare Trl拥有双停车位. 房屋及周边设施包括CentralVacuum和CarpetFree等. 门厅, Bath, 客厅 Rm, 晚餐室 Rm, 厨房, 早餐室, 家庭房 Rm和 门厅在主层.学校信息
小学
-
对口学区学校在 3022学校里排名 516 (分数: 7.6)距离学校0.7公里 (走路大约12分钟)
-
-
-
-
天主教天才项目学校
在 3022学校里排名 626 (分数: 7.4)距离学校18.5公里 (开车大约55分钟) 中学
-
对口学区学校排名: 291/746 (分数: 6.6) 5年平均分: 290/746 (分数: 6.4)距离学校1.6公里 (走路大约29分钟)
-
排名: 48/746 (分数: 8.5) 5年平均分: 44/746 (分数: 8.1)距离学校4.7公里 (开车大约14分钟)
-
法语沉浸课程学校
排名: 219/746 (分数: 7.0) 5年平均分: 257/746 (分数: 6.6)距离学校3.6公里 (开车大约11分钟) -
艺术特色学校
排名: 219/746 (分数: 7.0) 5年平均分: 257/746 (分数: 6.6)距离学校3.6公里 (开车大约11分钟) -
AP课程学校 IB课程
排名: 1/746 (分数: 10.0) 5年平均分: 2/746 (分数: 9.3)距离学校7.9公里 (开车大约24分钟) -
天主教对口学区学校
排名: 259/746 (分数: 6.8) 5年平均分: 195/746 (分数: 7.0)距离学校4.1公里 (开车大约12分钟) -
排名: 259/746 (分数: 6.8) 5年平均分: 195/746 (分数: 7.0)距离学校4.1公里 (开车大约12分钟)
-
排名: 259/746 (分数: 6.8) 5年平均分: 195/746 (分数: 7.0)距离学校4.1公里 (开车大约12分钟)