Glenway Estates, Newmarket, L3Y 0C6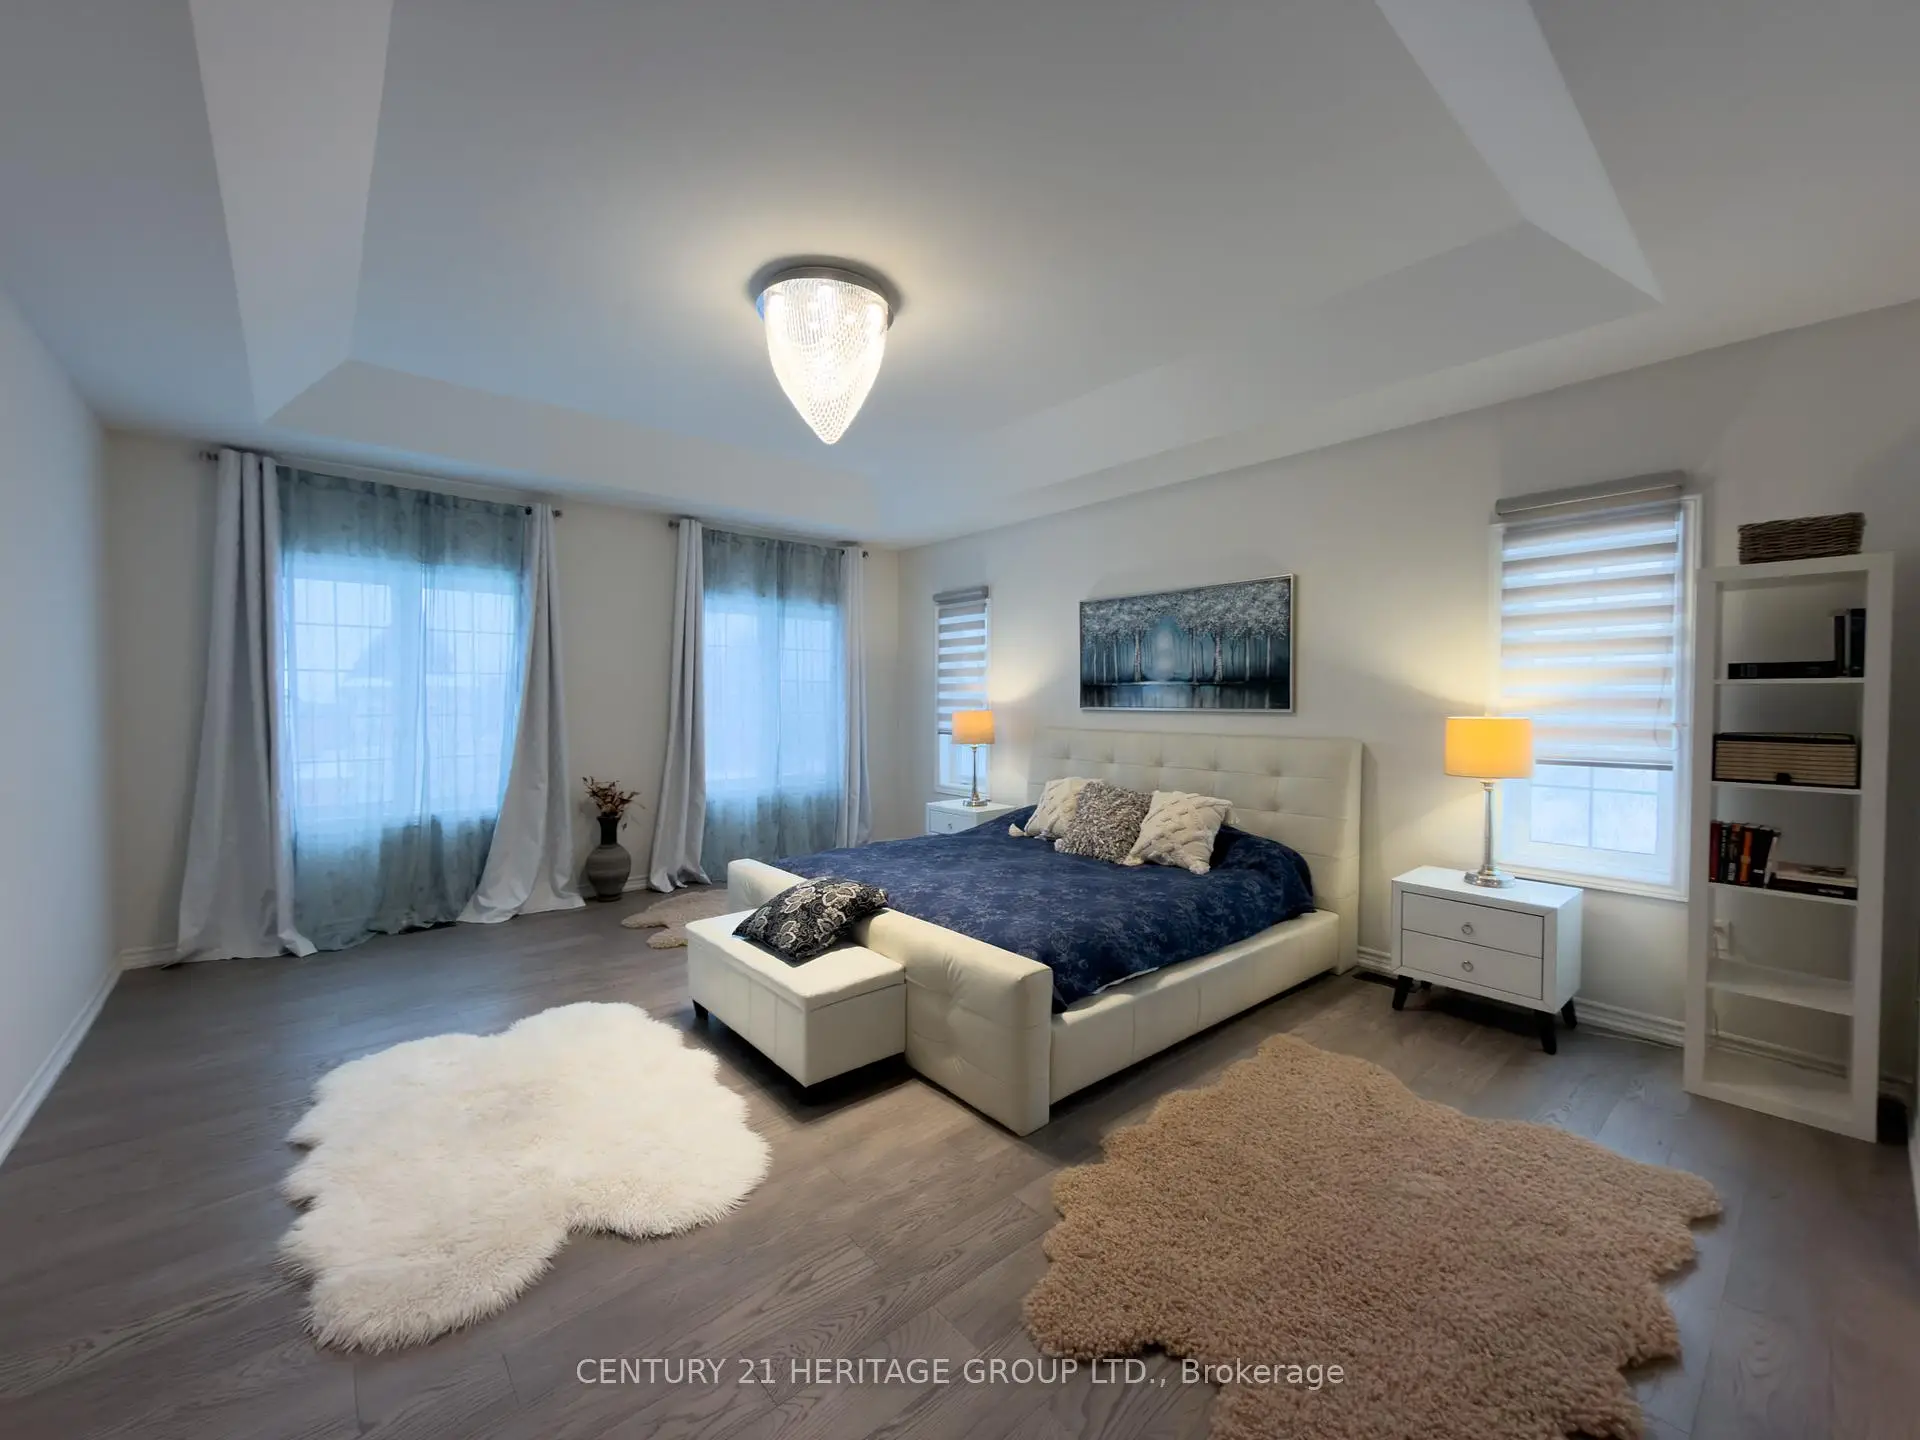

房屋信息
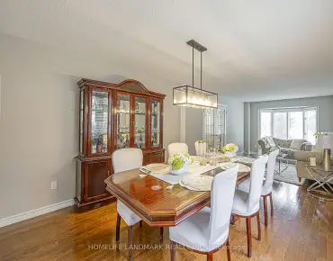
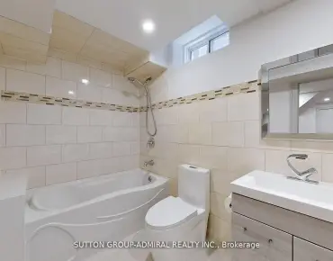
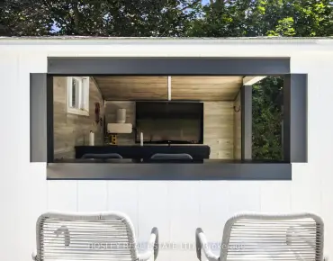
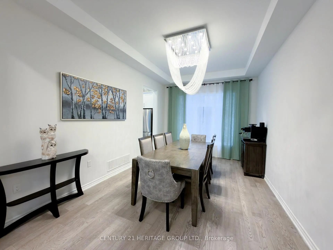
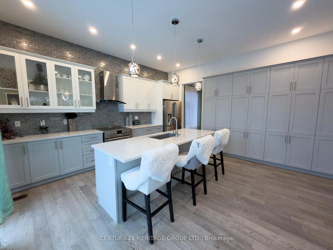
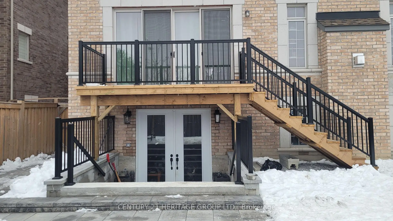
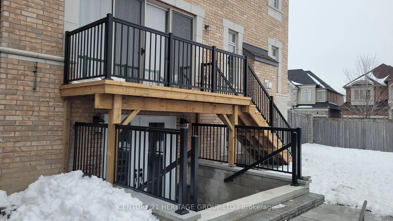
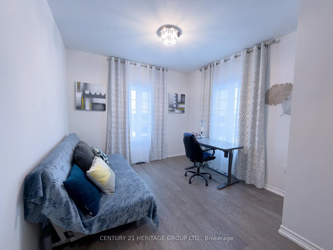
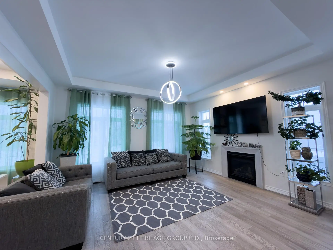
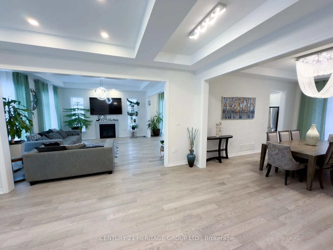
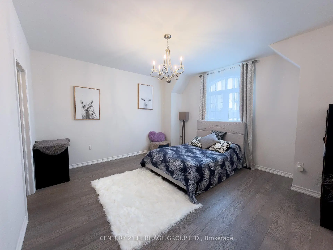
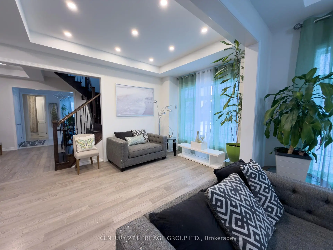
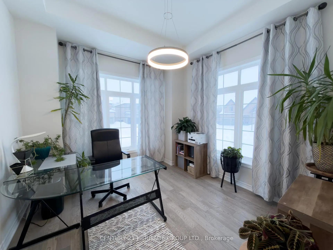
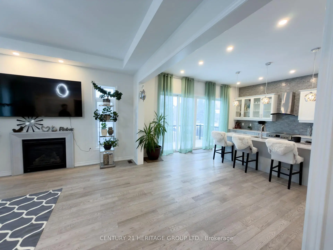
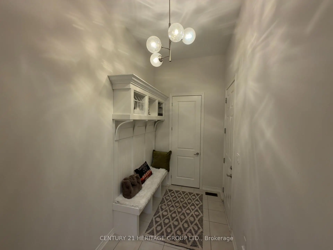
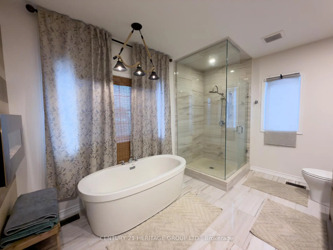
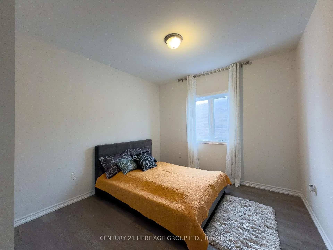
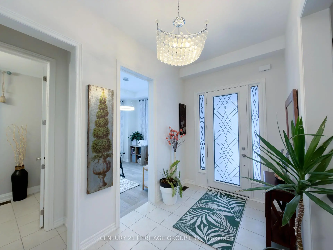
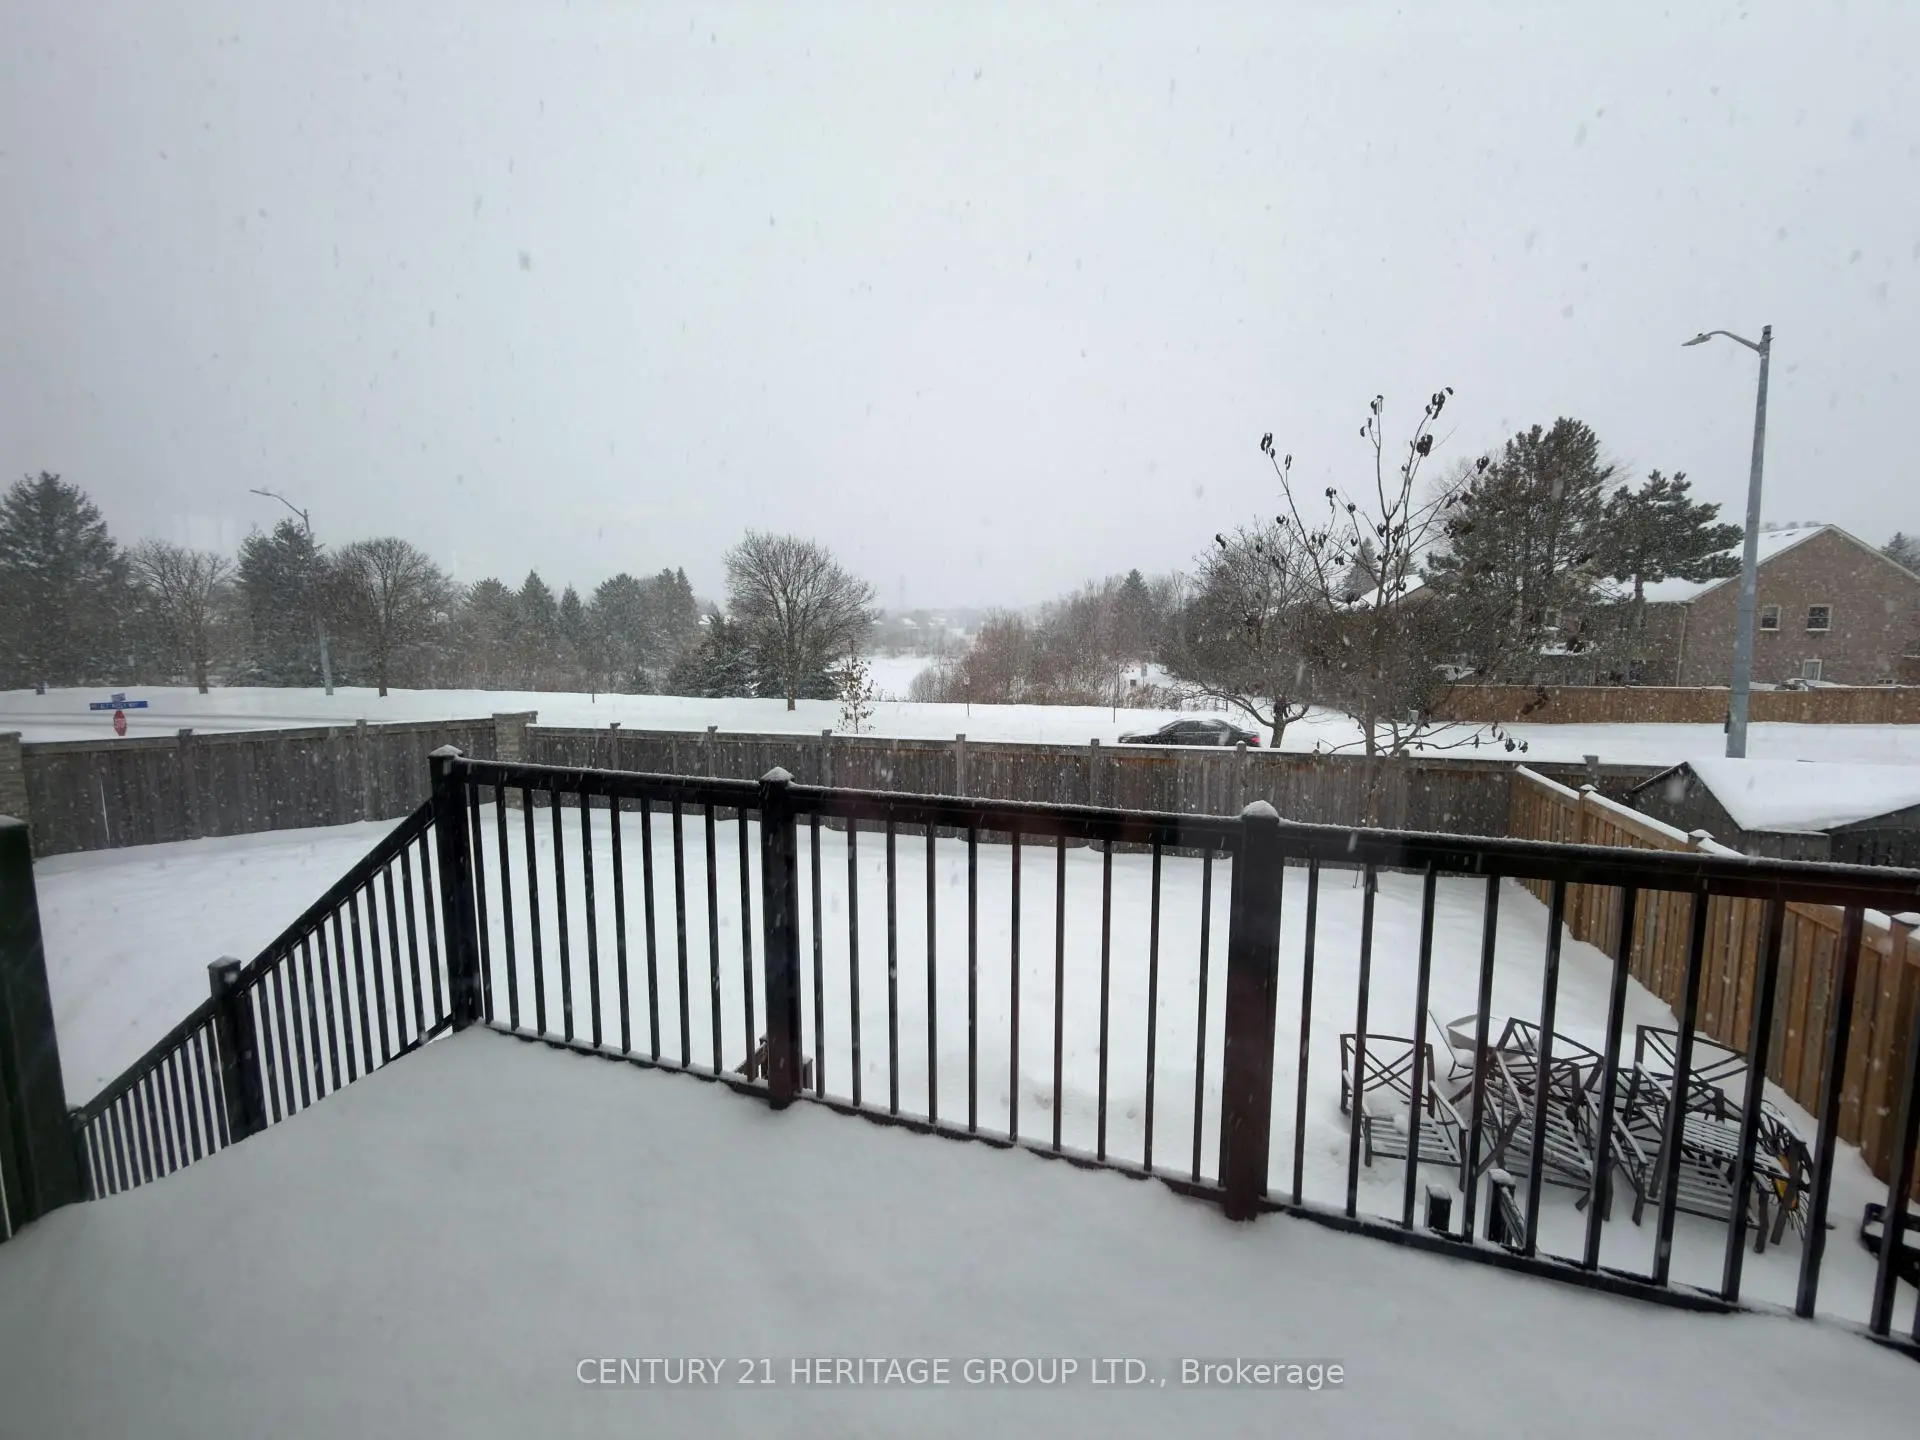
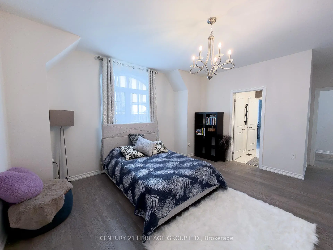
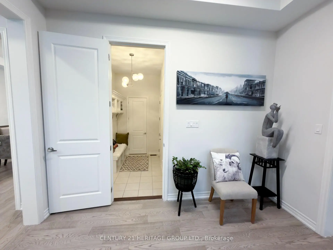
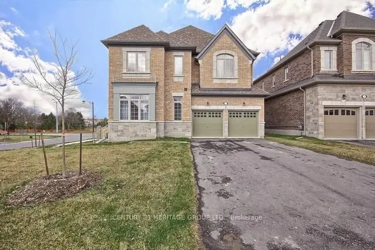
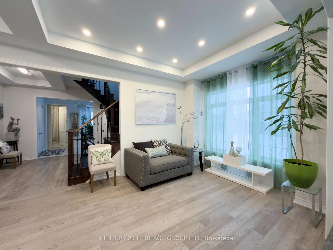
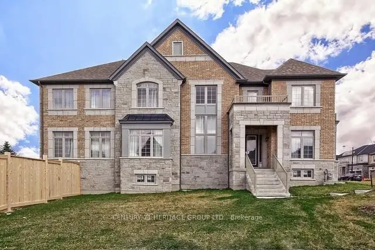
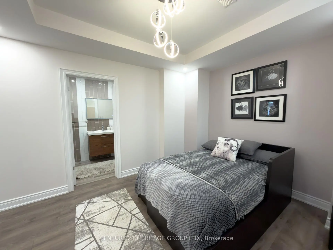
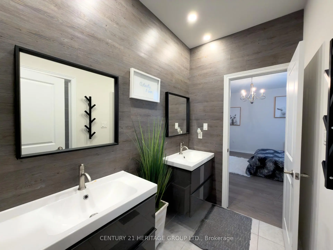
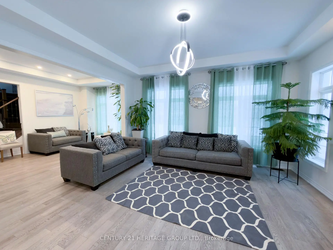
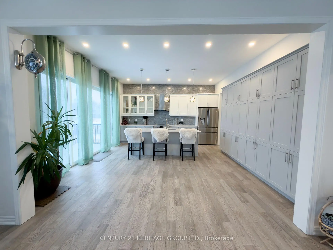
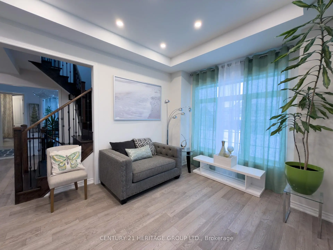
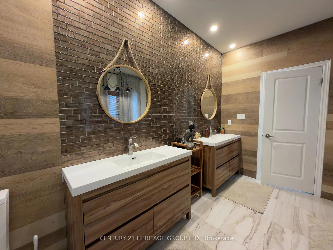
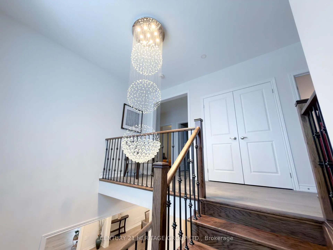
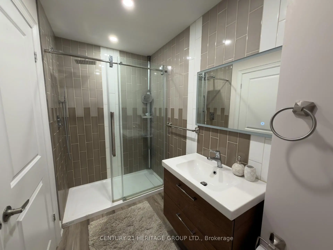
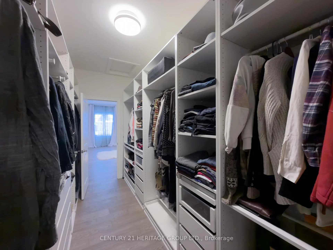
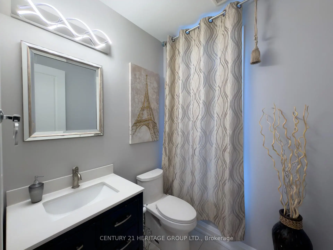
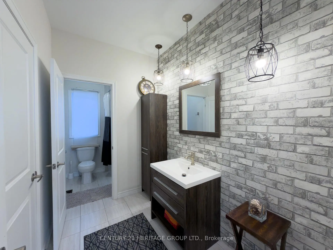
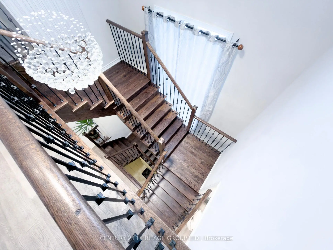
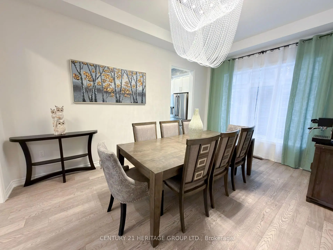
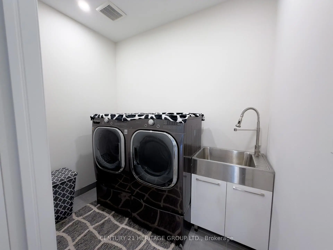
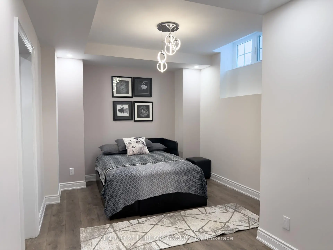
A rare opportunity to own a luxurious, sun-filled home in a highly desirable, established neighbourhood with an unbeatable central location.Situated on a premium oversized corner lot, this property offers exceptional privacy and uninterrupted views of the pond, park, and breathtaking sunsets - creating a peaceful retreat while remaining close to everything that matters: Walks To Upper Canada Mall, Bus Terminal, Community Center Schools, Park & More. This Over 3700 Sq. Ft. of Well Appointed Above-Grade Living Space, Provides Open Concept Layout, Enhanced by 10 Ft High Ceilings On The Main Floor and 9 Ft on the Second Floor & Basement.Enjoy abundant natural light, smooth ceilings, pot lights, beautiful light fixtures, hardwood floors, upgraded kitchen and bathrooms, and 200-amp electrical service.The double-door walk-up basement with a separate interlocked entrance is partially finished and filled with natural light, offering exceptional flexibility and future value - perfect for an in-law suite, income potential, or a custom recreational retreat tailored to your lifestyle.
主要特征
- 朝向: 后院朝南

- 睡房: 5

- 卫生间: 5

- 车库: 2

- 厨房: 1

重要信息
- 占地面接: 78.00 x 132.00 Feet

- 室内面积: 3500-5000

- 地税: $ 9121.57

- N13585284

- Listing contracted with: CENTURY 21 HERITAGE GROUP LTD.
| 卫生间 | 卫浴件数 | 所在楼层 | |
|---|---|---|---|
| 1间 | 2件套 | 主层 |
|
| 1间 | 5件套 | Second |
|
| 1间 | 3件套 | Second |
|
| 1间 | 4件套 | Second |
|
| 1间 | 3件套 | Basement |
房屋简介
房屋位于Davis and Yonge交界附近, 这间5房5卫双车库两层独立房户型朝南向. 24 Alf Neely Way拥有双停车位. 地下室Development Walk-Up. 房屋及周边设施包括SumpPump,Rough-InBath,ERV/HRV,CentralVacuum,CarpetFree和AutoGarageDoorRemot等. .学校信息
小学
-
-
法语沉浸课程学校
在 3022学校里排名 516 (分数: 7.6)距离学校1.2公里 (走路大约22分钟) -
-
-
天主教天才项目学校
在 3022学校里排名 626 (分数: 7.4)距离学校17.2公里 (开车大约52分钟) 中学
-
AP课程学校
排名: 276/746 (分数: 6.7) 5年平均分: 233/746 (分数: 6.8)距离学校1.7公里 (走路大约31分钟) -
排名: 48/746 (分数: 8.5) 5年平均分: 44/746 (分数: 8.1)距离学校4.0公里 (开车大约12分钟)
-
艺术特色学校
排名: 219/746 (分数: 7.0) 5年平均分: 257/746 (分数: 6.6)距离学校3.5公里 (开车大约11分钟) -
排名: 1/746 (分数: 10.0) 5年平均分: 2/746 (分数: 9.3)距离学校6.6公里 (开车大约20分钟)
-
天主教对口学区学校
排名: 259/746 (分数: 6.8) 5年平均分: 195/746 (分数: 7.0)距离学校3.7公里 (开车大约11分钟) -
排名: 259/746 (分数: 6.8) 5年平均分: 195/746 (分数: 7.0)距离学校3.7公里 (开车大约11分钟)
-
排名: 259/746 (分数: 6.8) 5年平均分: 195/746 (分数: 7.0)距离学校3.7公里 (开车大约11分钟)