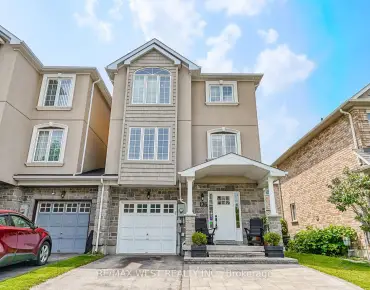
Bristol-London, Newmarket, L3Y 6E4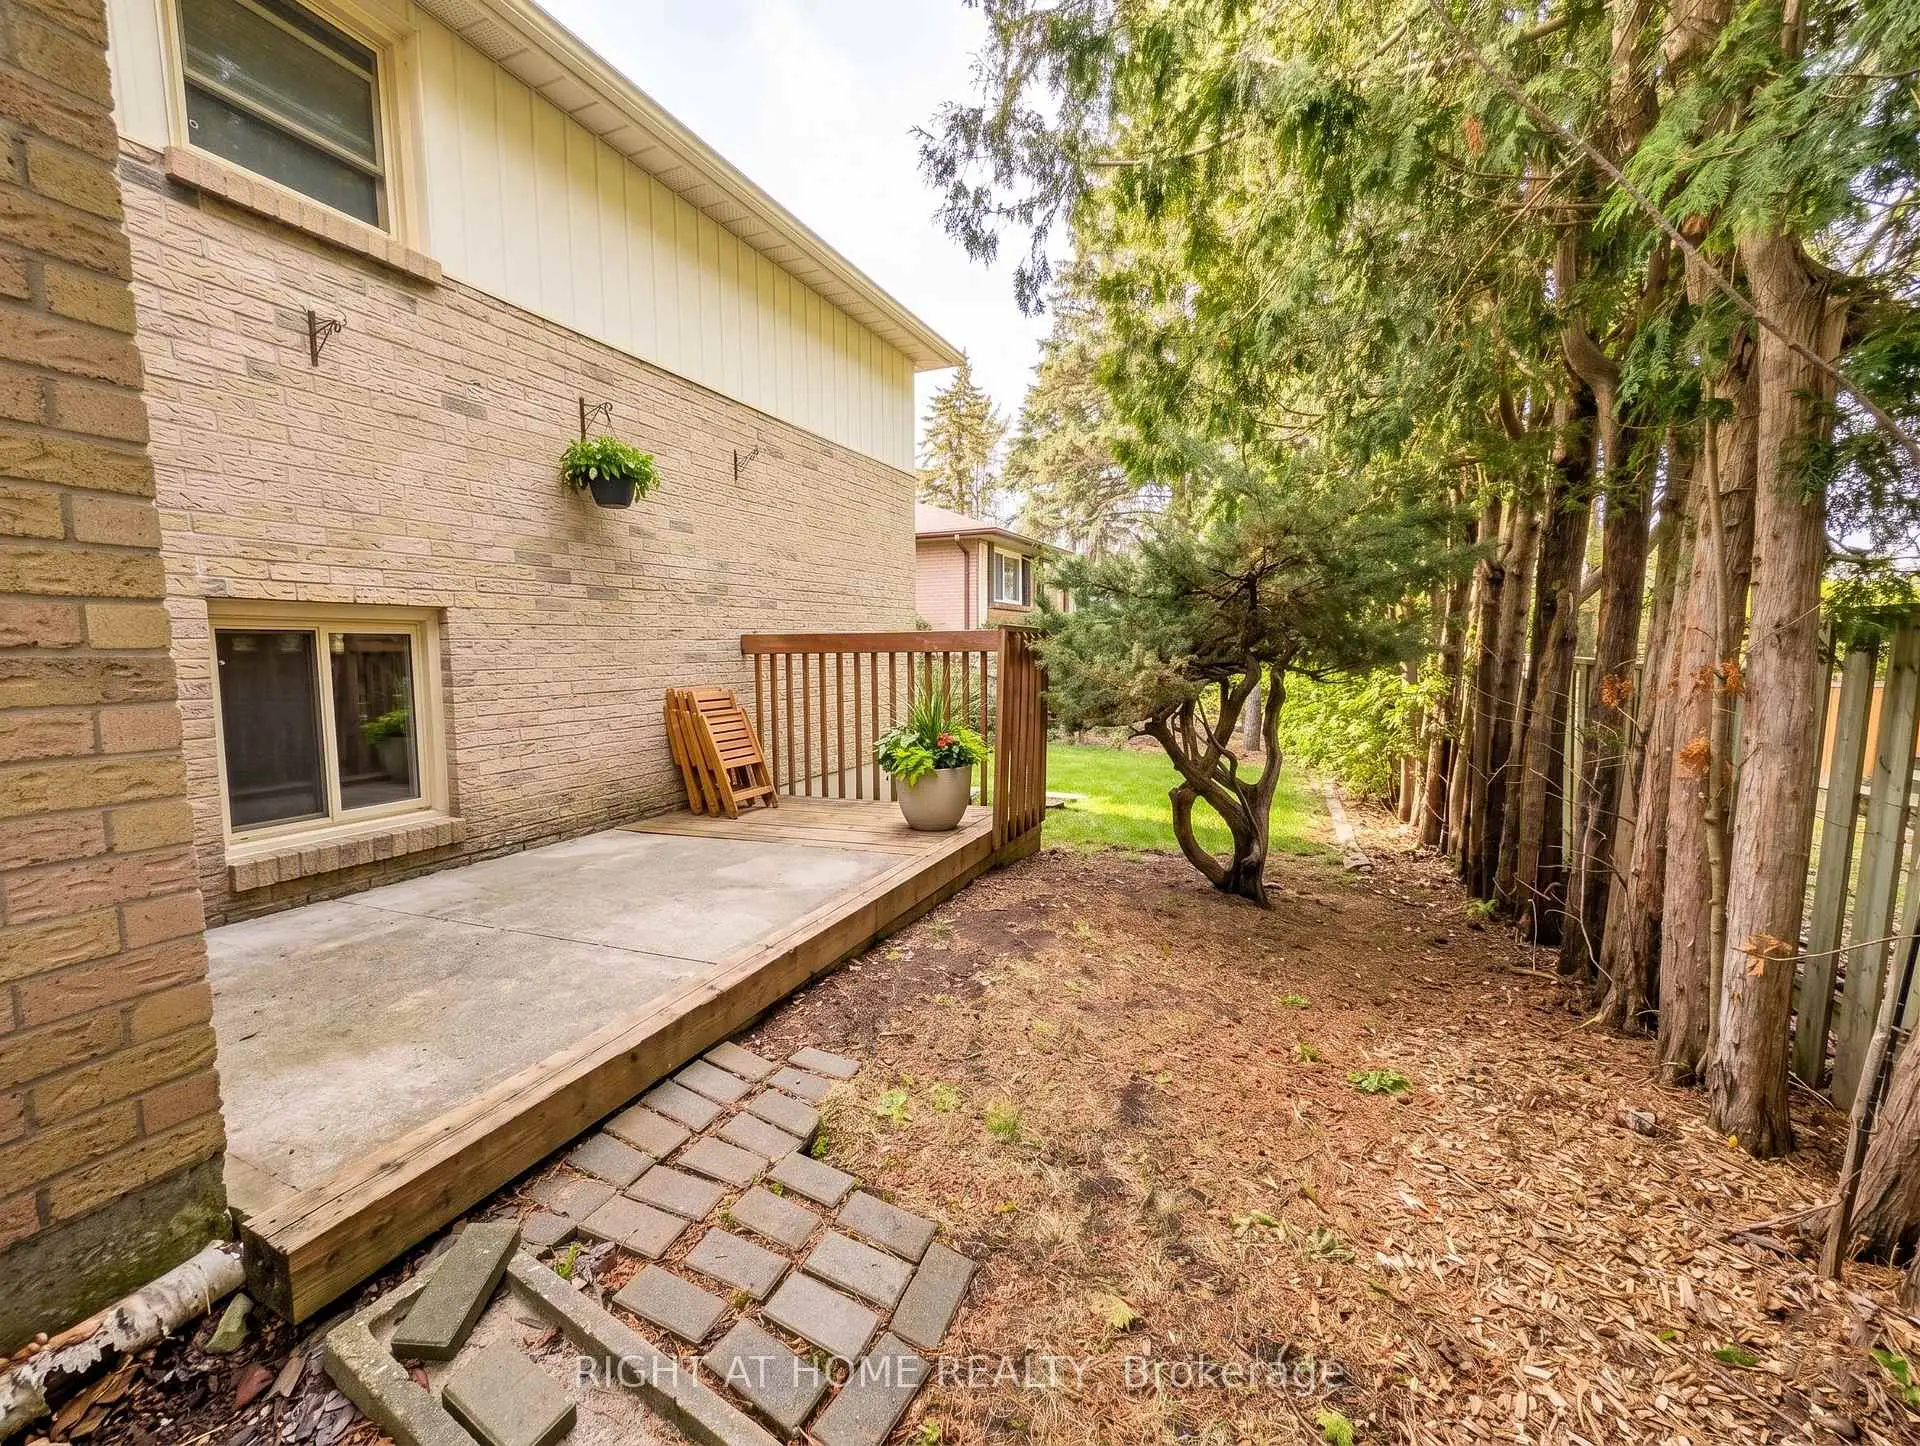

房屋信息
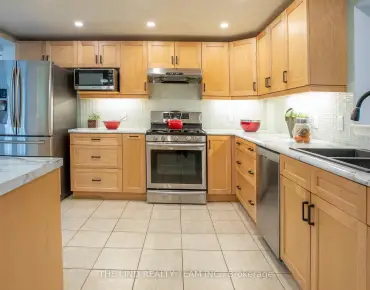
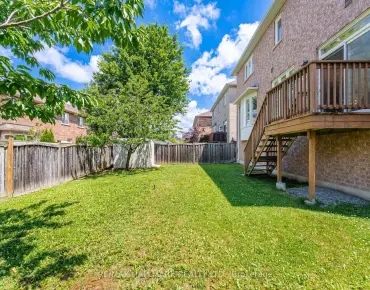
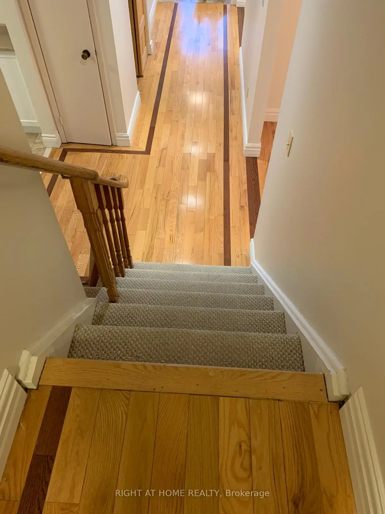
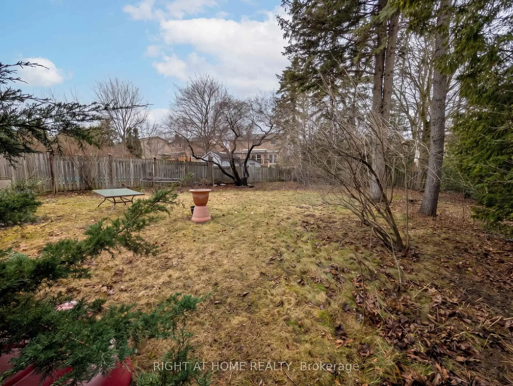
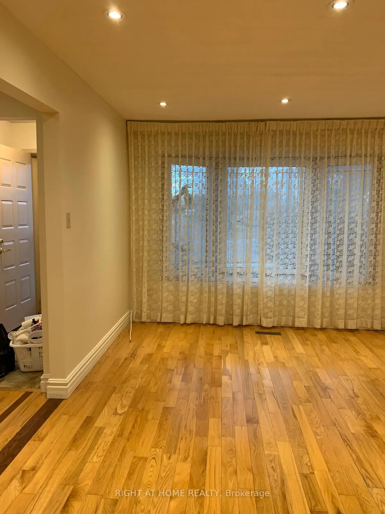
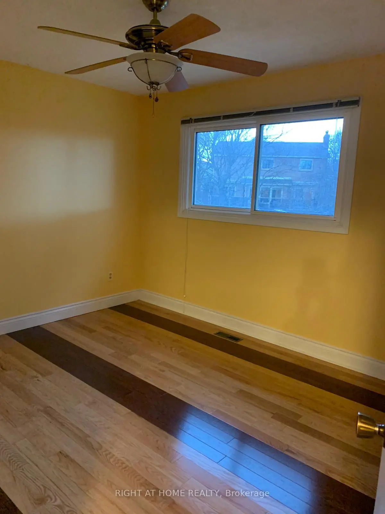
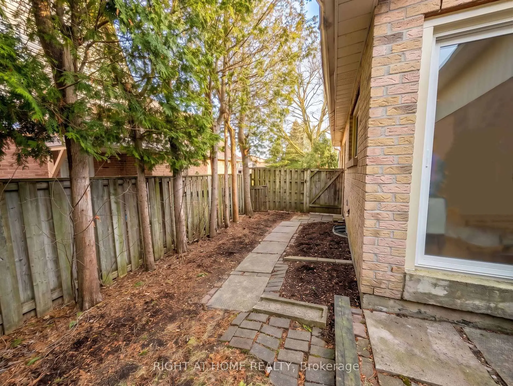
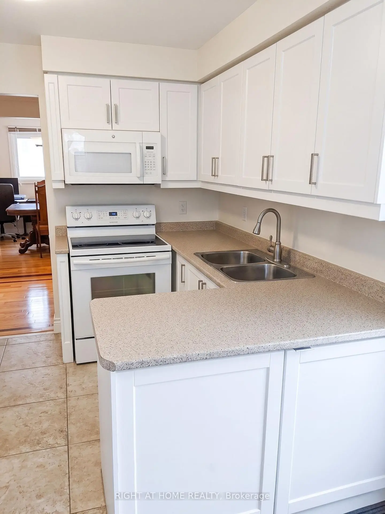
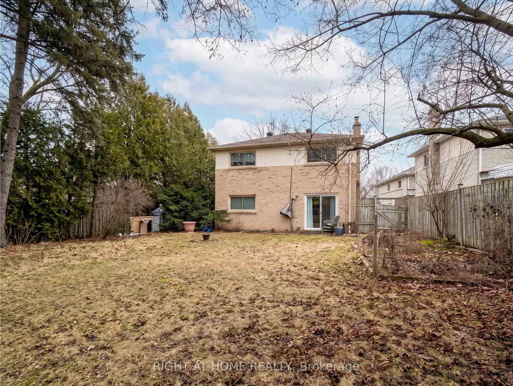
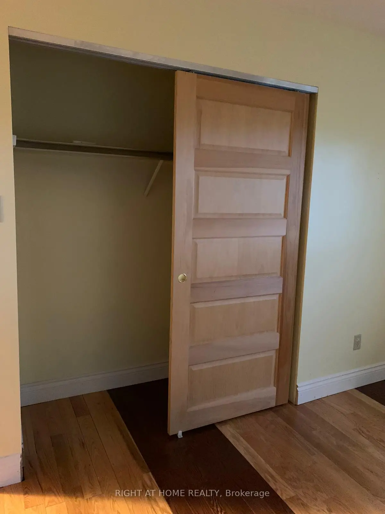
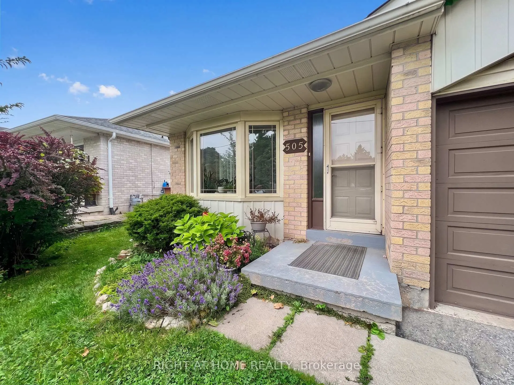
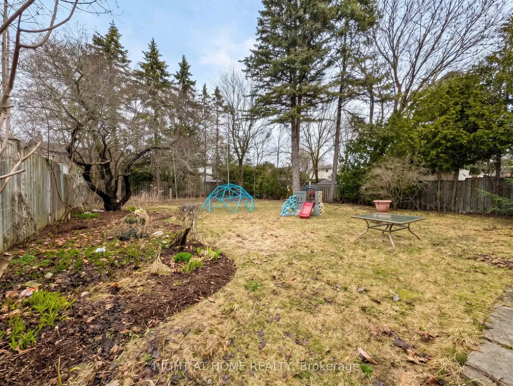
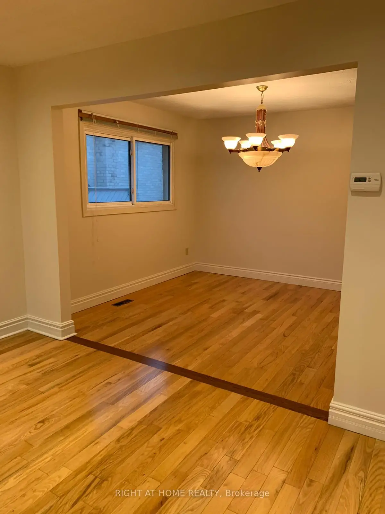
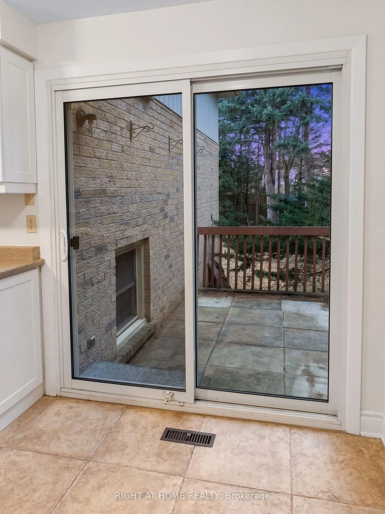
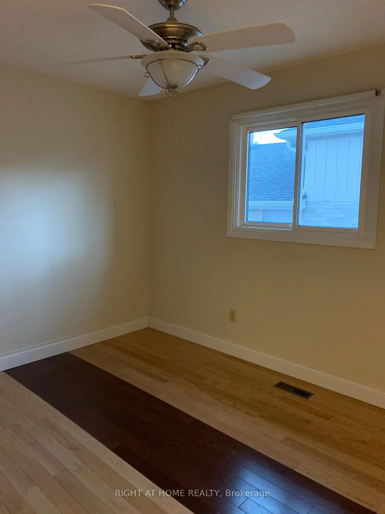
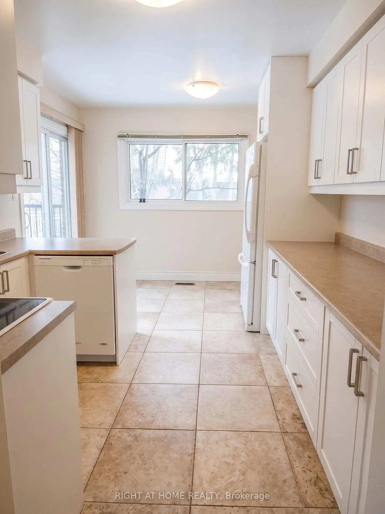
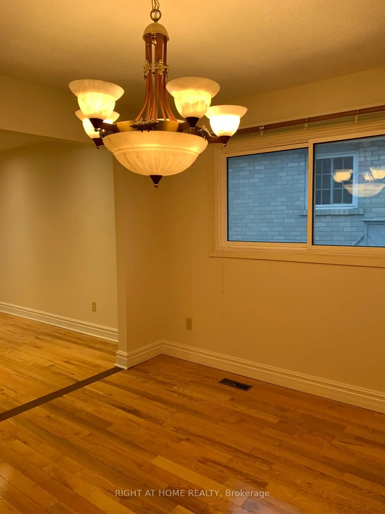
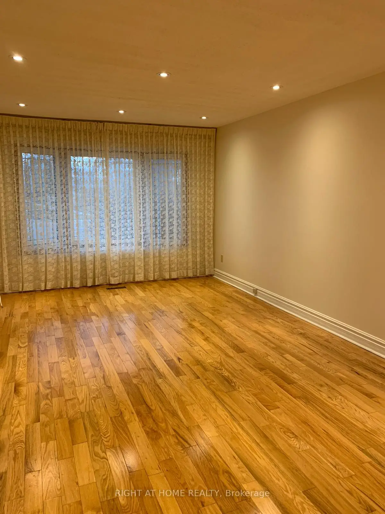
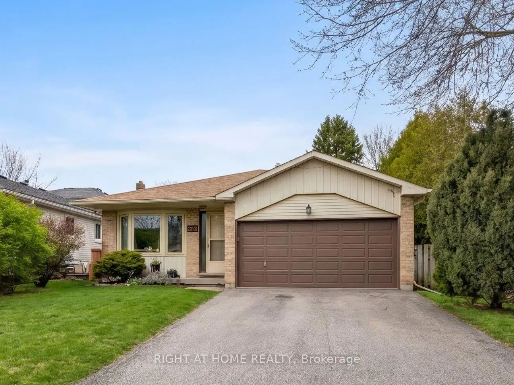
Spacious detached 4-level backsplit on a deep 48.58 ft x 183.83 ft lot with 4 bedrooms and a functional family-friendly layout. Hardwood flooring runs through the living and dining rooms, family room, and bedrooms, with ceramic flooring in the kitchen and breakfast area. Open concept living/dining area. Spacious family room with gas fireplace and walkout to the backyard. Kitchen/breakfast area also features a walkout to the yard. Approx. 1,895 sq. ft. above grade, as per MPAC. Exceptional lot depth offers strong potential for renovation, expansion, or a future custom rebuild, subject to buyer due diligence and municipal approvals. Close to parks, schools, trails, GO Transit, and Hwy 404. Exterior photos edited to remove temporary debris/vehicles. Interior photos taken prior to current tenancy when property was vacant.
主要特征
- 朝向: 后院朝北

- 睡房: 4

- 卫生间: 2

- 车库: 2

- 厨房: 1

重要信息
- 占地面接: 48.58 x 183.82 Feet

- 室内面积: 1500-2000

- 地税: $ 5394.48

- N13576596

- Listing contracted with: RIGHT AT HOME REALTY
| 房间 | 尺寸(平方米) | 细节描述 | |
|---|---|---|---|
| 客厅 Rm | 5.71x3.40 | 硬木地板, 海湾窗 |
|
| 晚餐室 Rm | 3.07x3.40 | 硬木地板, 大窗 |
|
| 厨房 | 4.64x3.20 | 陶瓷地板 |
|
| 早餐室 | 4.64x3.20 | 陶瓷地板, 走出式天台, 合并厨房 |
|
| Primary B | 4.19x4.19 | 硬木地板, 5 件套卫生间, |
|
| 第二间卧室 | 3.73x2.97 | 硬木地板, 双壁橱 |
|
| 第三间卧室 | 3.73x3.40 | 硬木地板, 双壁橱 |
|
| 第四间卧室 | 4.29x3.73 | 硬木地板, 双壁橱 |
|
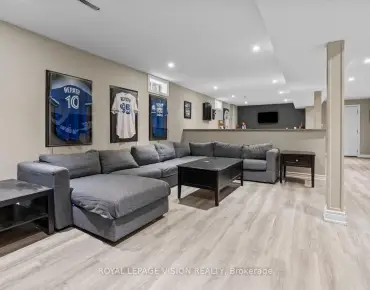
| 家庭房 Rm | 6.53x3.78 | 硬木地板, 壁炉, 走出式后院 |
|
| 娱乐室reatio | 0.00x0.00 | ||
| 洗衣房 | 0.00x0.00 |
| 卫生间 | 卫浴件数 | 所在楼层 | |
|---|---|---|---|
| 1间 | 5件套 | ||
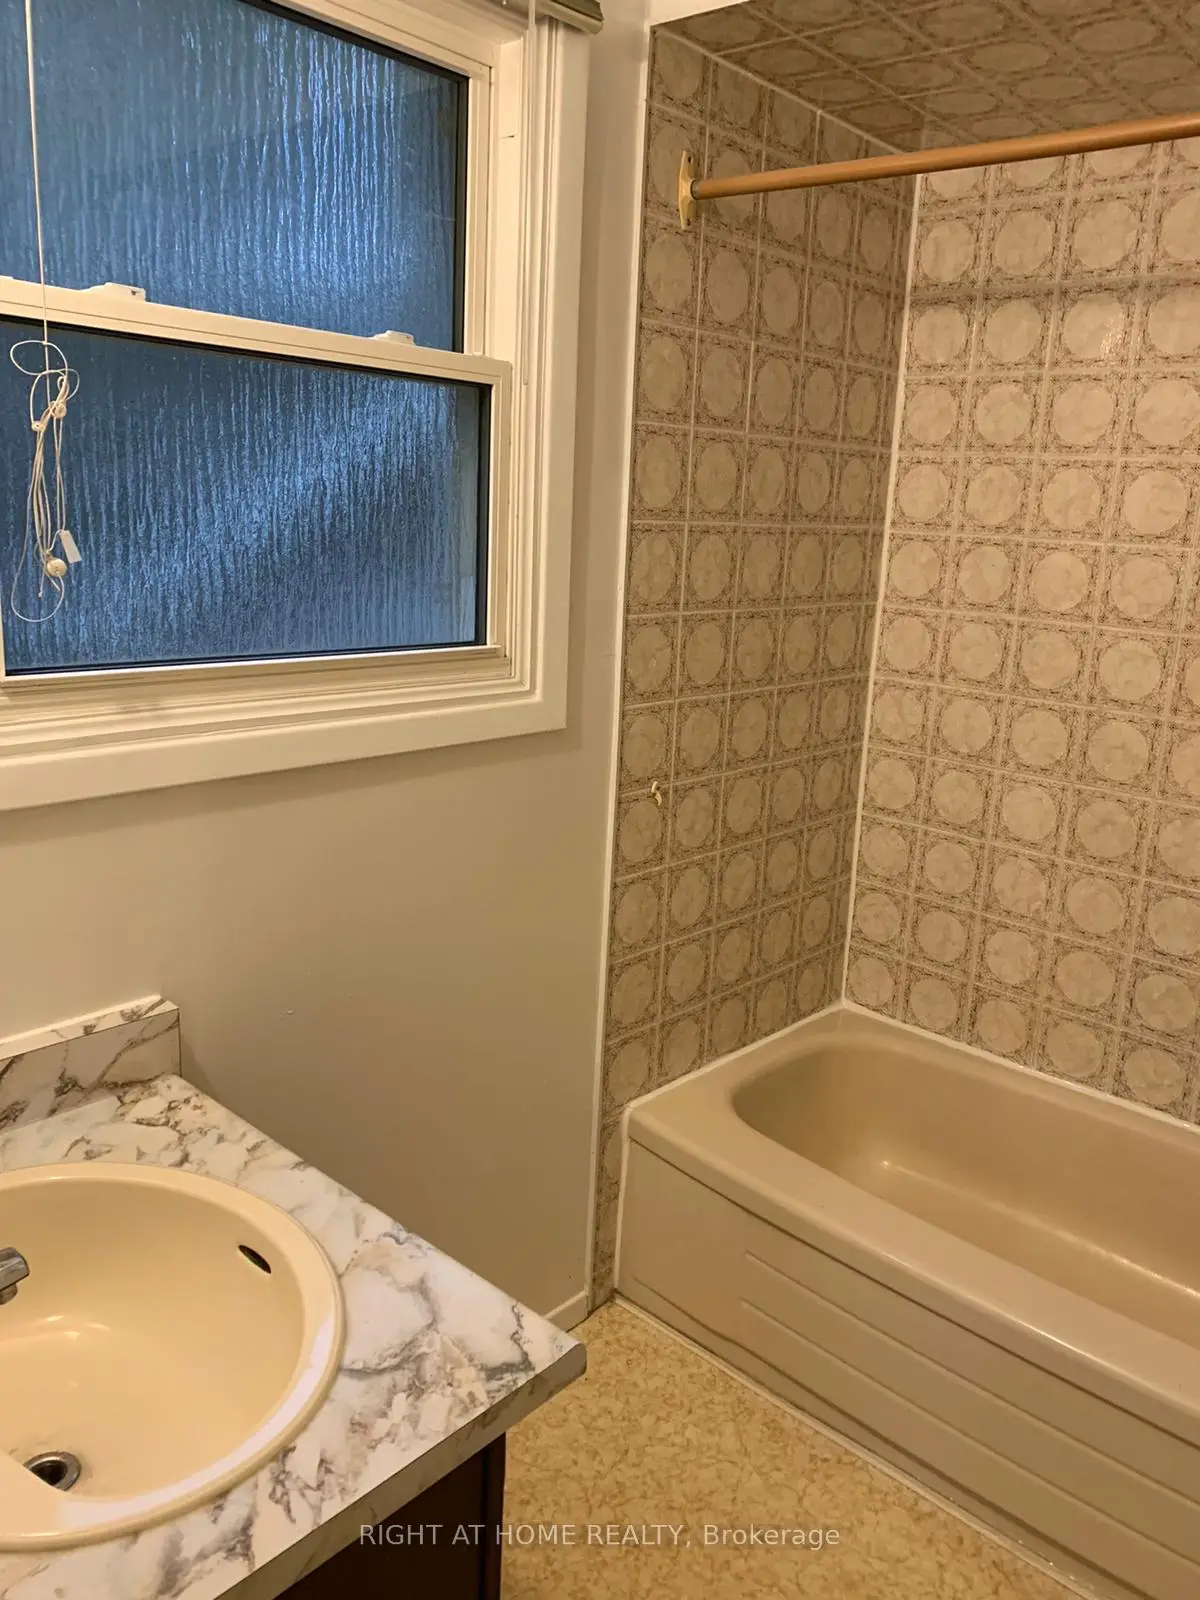
| 1间 | 4件套 |
房屋简介
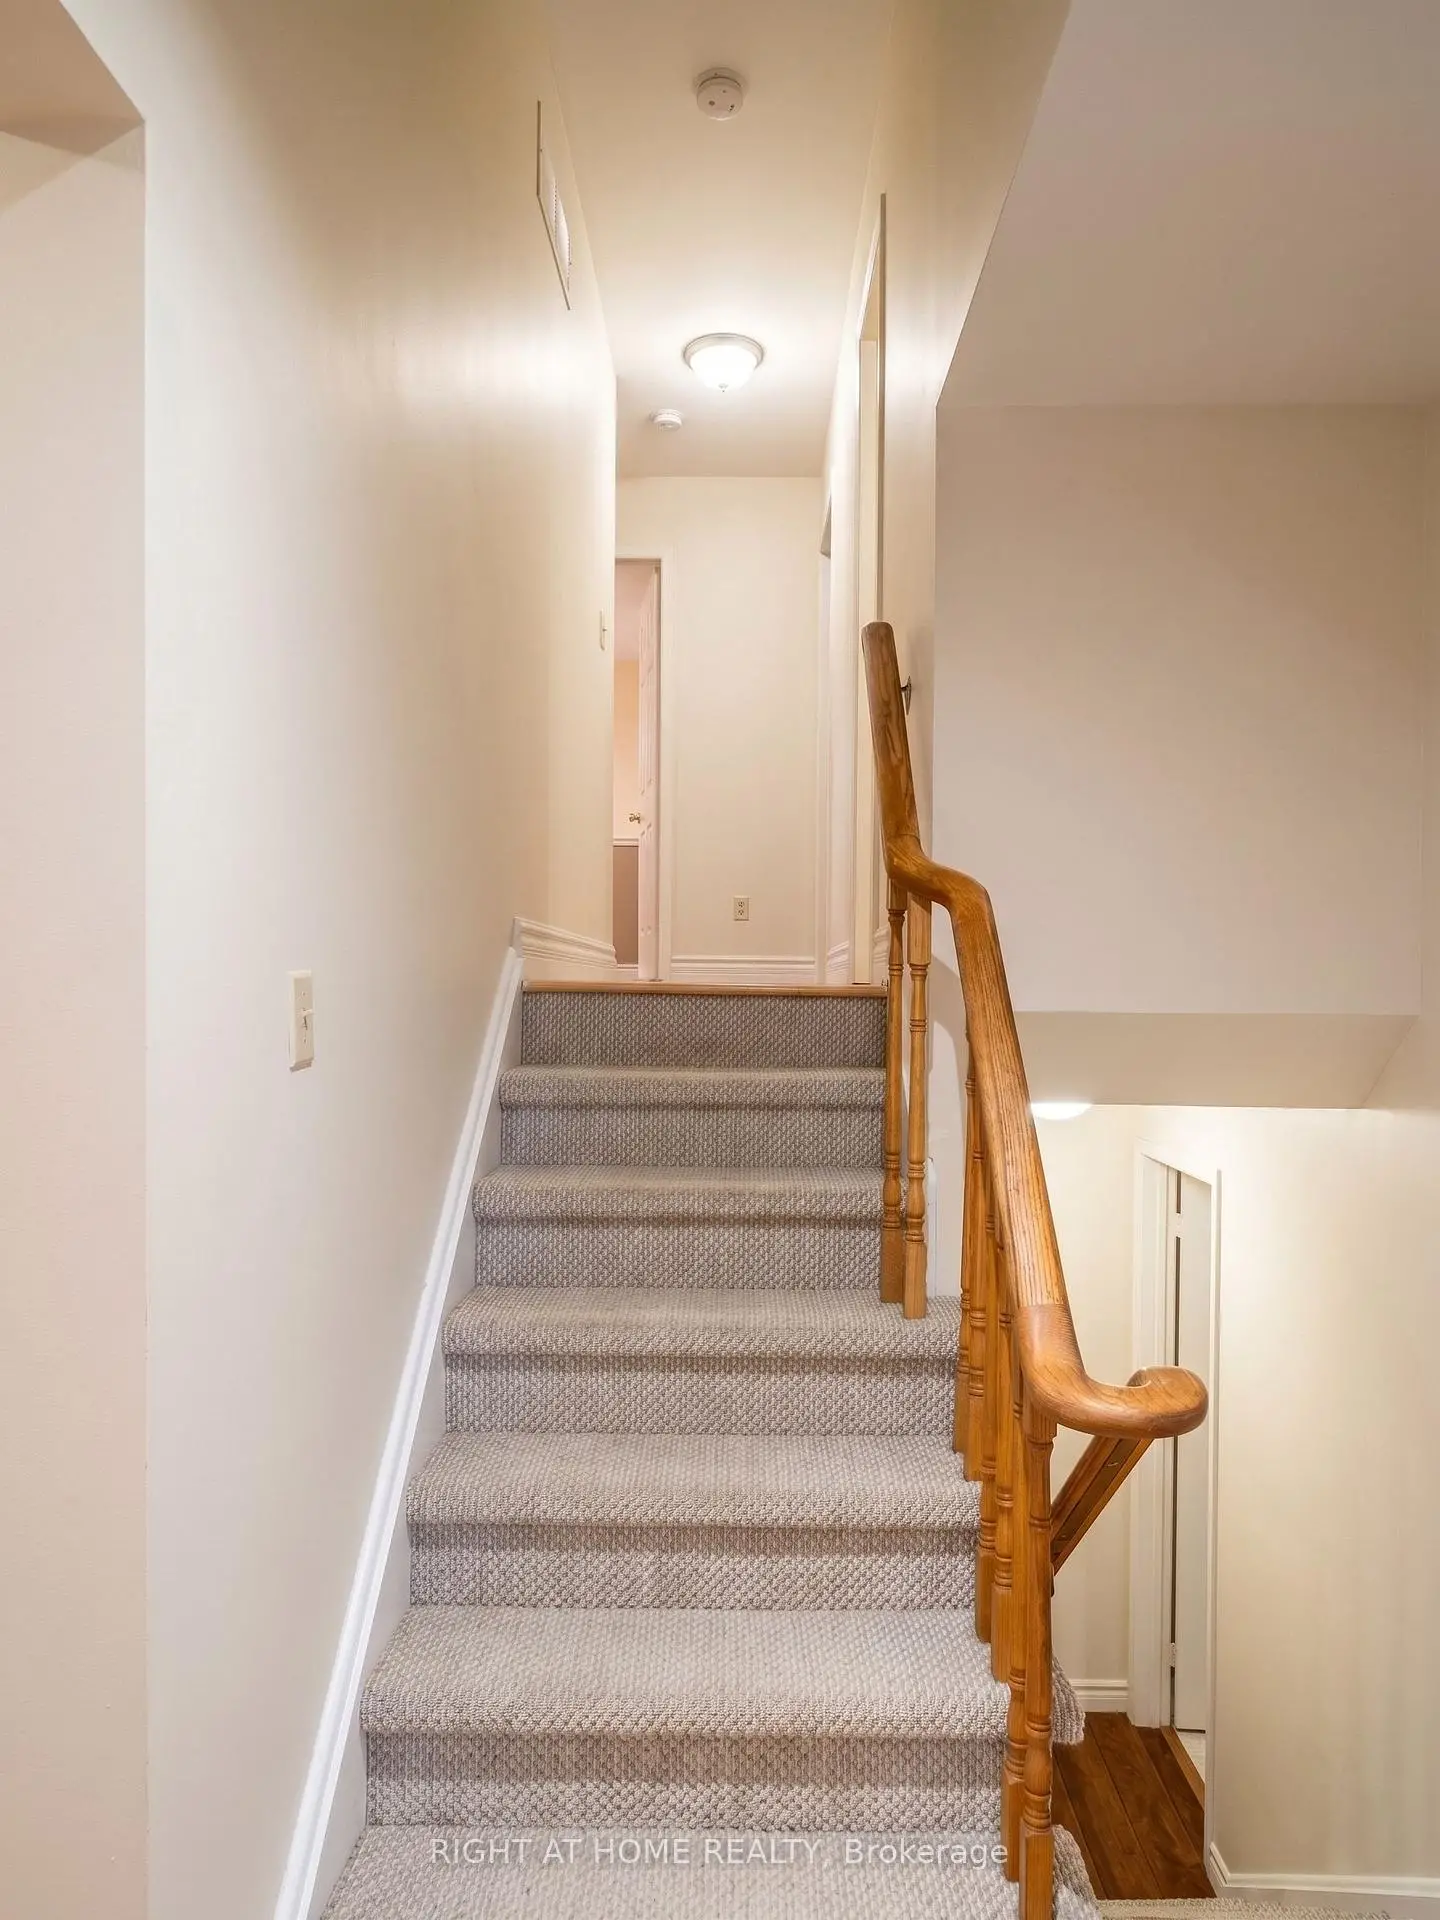
房屋位于Main & London交界附近, 这间4房2卫双车库后复式独立房户型朝北向. 505 London Rd拥有双连接式停车位. 地下室没有装修. 房屋及周边设施包括CarpetFree等. 客厅 Rm, 晚餐室 Rm, 厨房和 早餐室在主层; Primary B, 第二间卧室和 第三间卧室在楼上; 第四间卧室和 家庭房 Rm在楼下.学校信息
小学
-
-
法语沉浸课程学校
在 3022学校里排名 2473 (分数: 4.3)距离学校1.2公里 (走路大约22分钟) -
-
-
天主教天才项目学校
在 3022学校里排名 626 (分数: 7.4)距离学校19.7公里 (开车大约59分钟) 中学
-
对口学区学校排名: 291/746 (分数: 6.6) 5年平均分: 290/746 (分数: 6.4)距离学校1.3公里 (走路大约24分钟)
-
排名: 48/746 (分数: 8.5) 5年平均分: 44/746 (分数: 8.1)距离学校3.3公里 (开车大约10分钟)
-
排名: 219/746 (分数: 7.0) 5年平均分: 257/746 (分数: 6.6)距离学校1.3公里 (走路大约24分钟)
-
艺术特色学校
排名: 219/746 (分数: 7.0) 5年平均分: 257/746 (分数: 6.6)距离学校1.3公里 (走路大约24分钟) -
AP课程学校 IB课程
排名: 1/746 (分数: 10.0) 5年平均分: 2/746 (分数: 9.3)距离学校8.9公里 (开车大约27分钟) -
天主教对口学区学校
排名: 259/746 (分数: 6.8) 5年平均分: 195/746 (分数: 7.0)距离学校2.2公里 (开车大约7分钟) -
排名: 259/746 (分数: 6.8) 5年平均分: 195/746 (分数: 7.0)距离学校2.2公里 (开车大约7分钟)
-
排名: 259/746 (分数: 6.8) 5年平均分: 195/746 (分数: 7.0)距离学校2.2公里 (开车大约7分钟)