Bristol-London, Newmarket, L3Y 6V2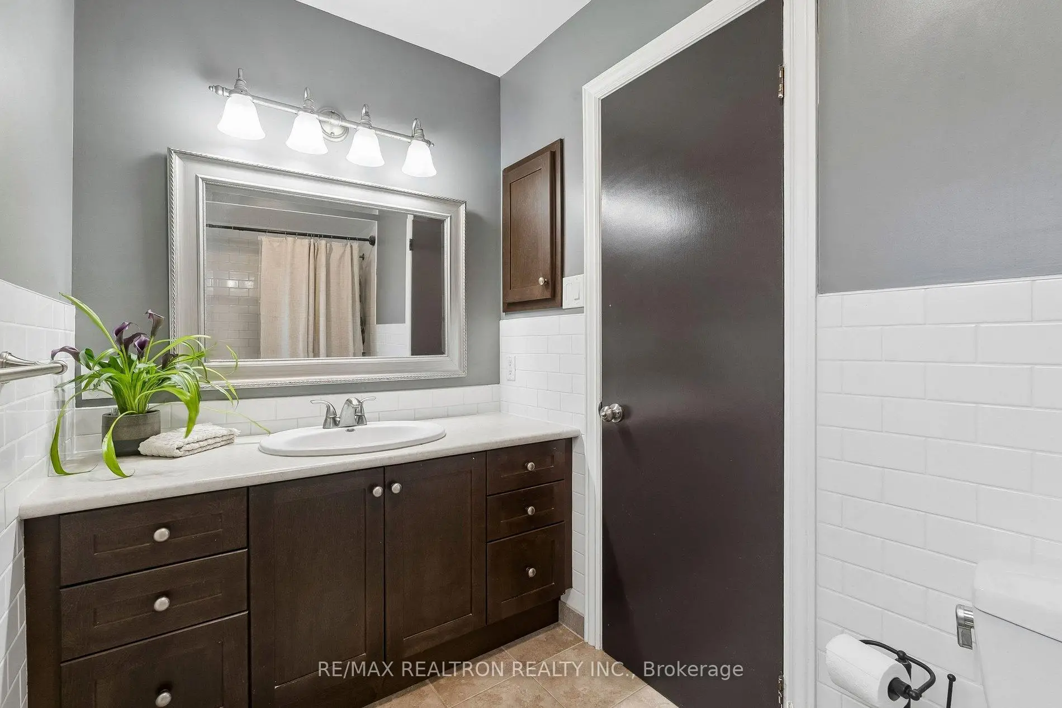
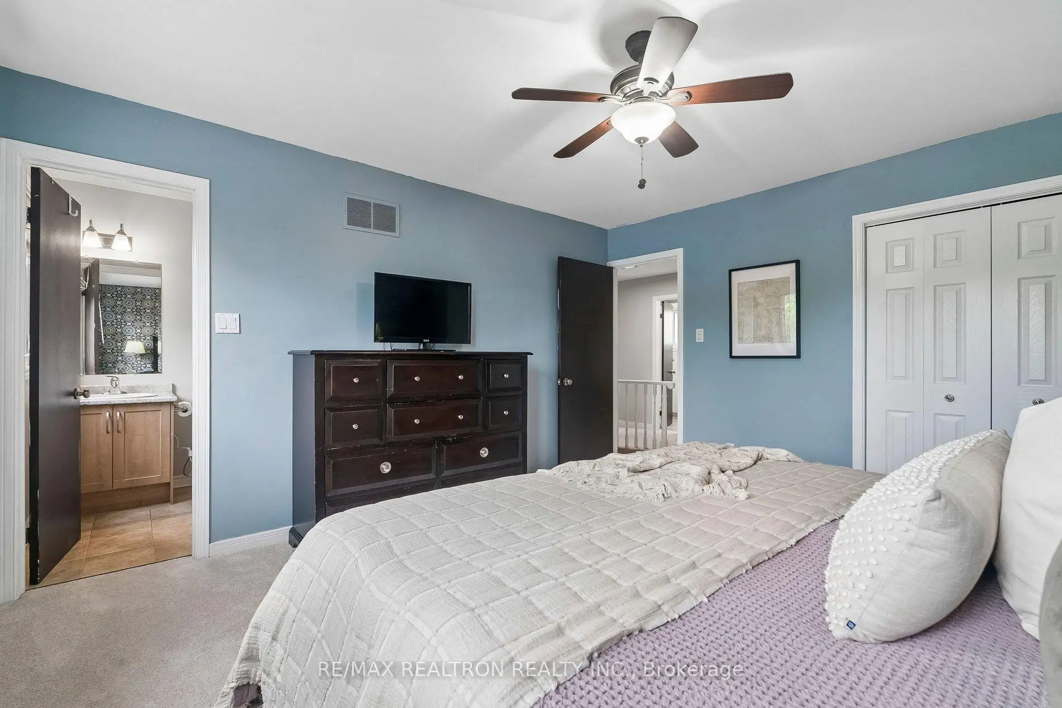
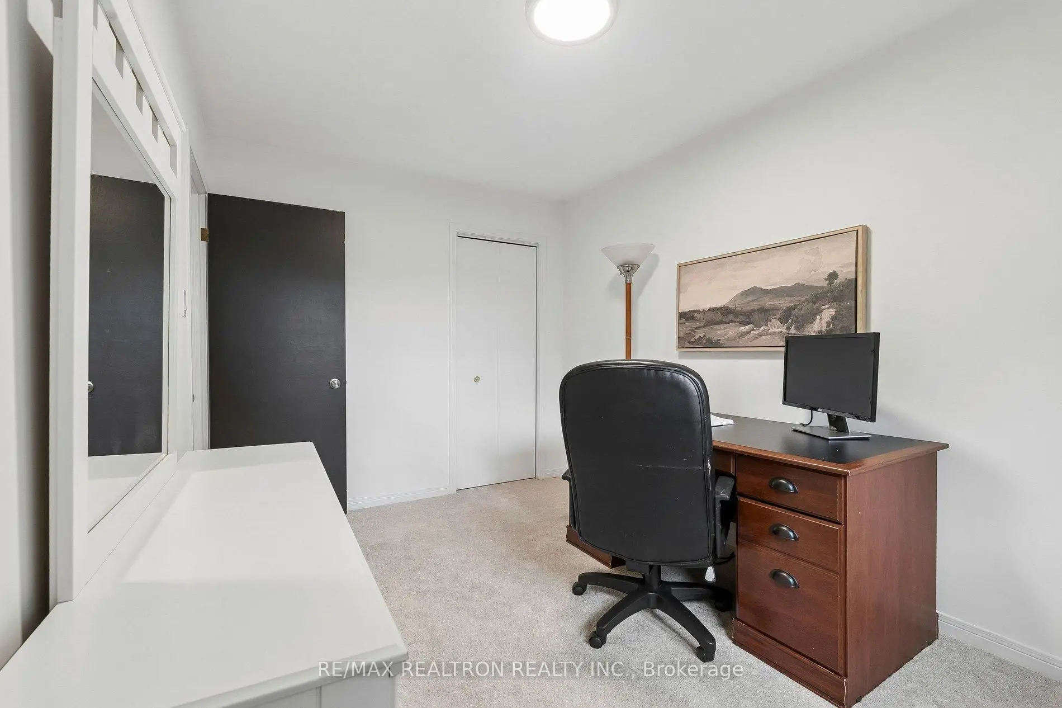
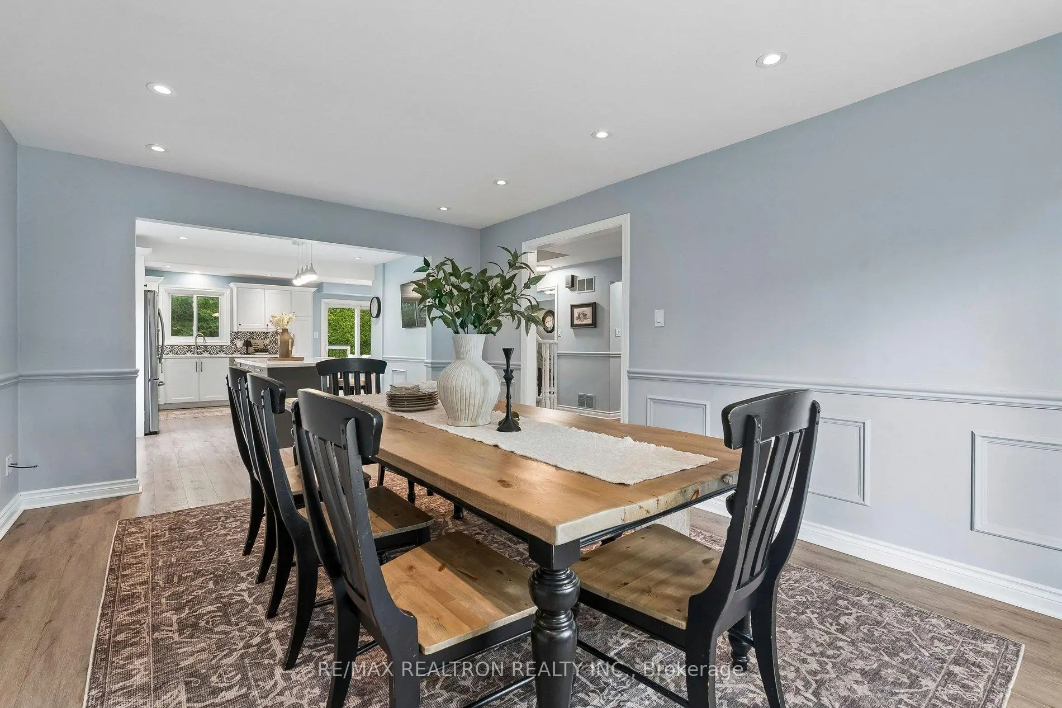
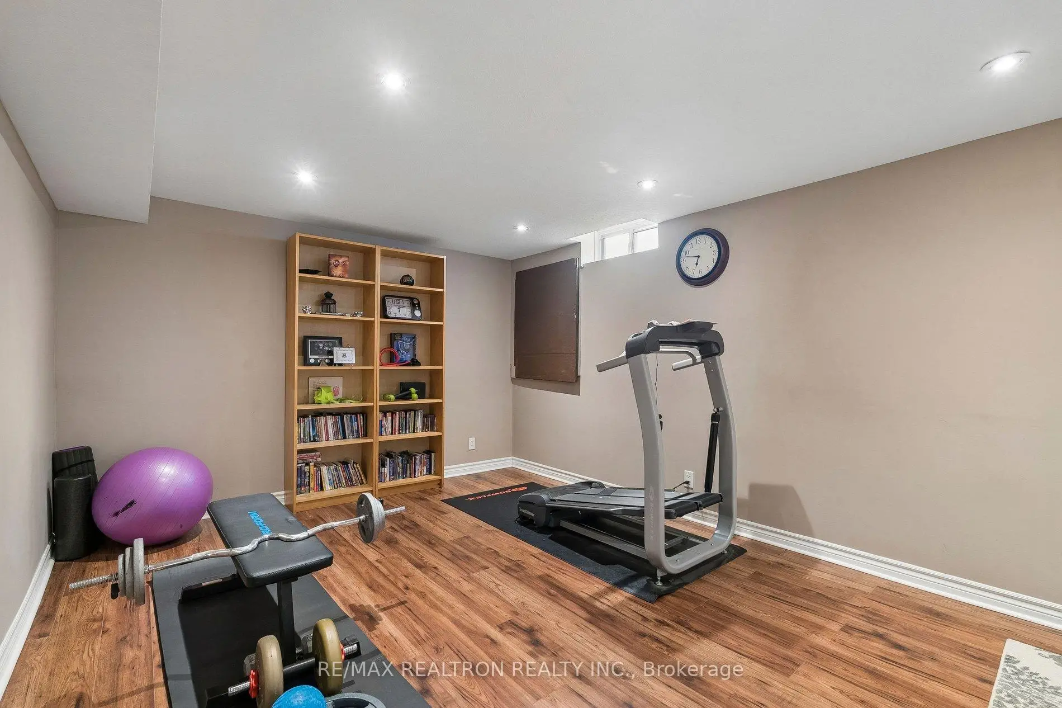

房屋信息
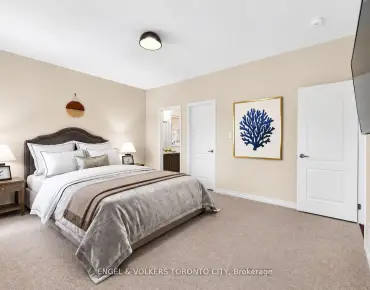
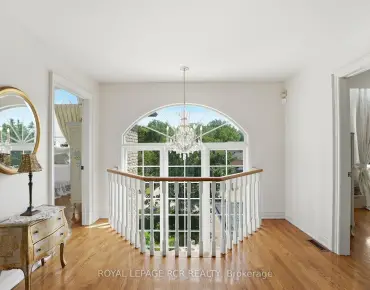
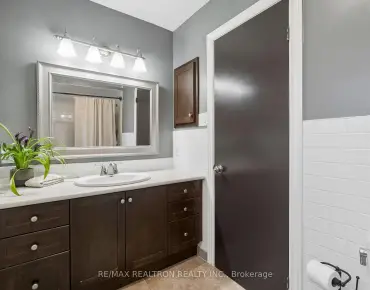
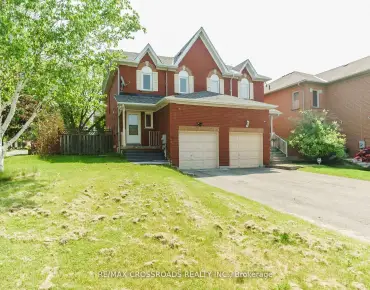
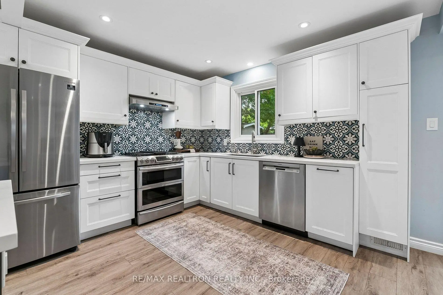
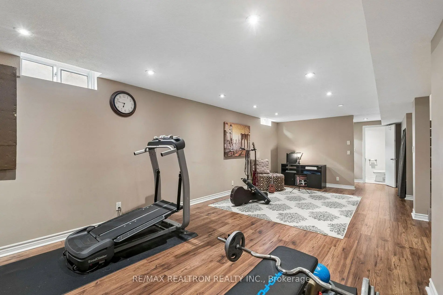
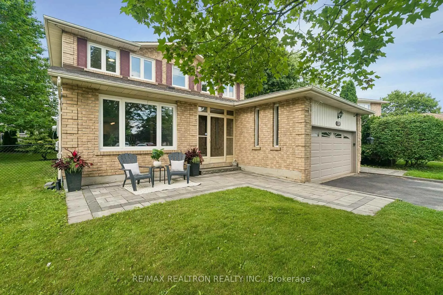
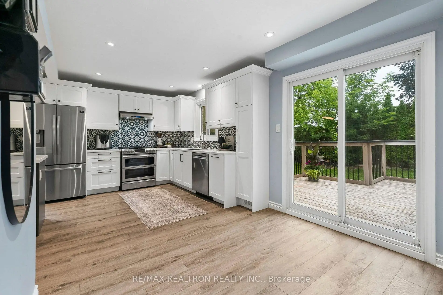
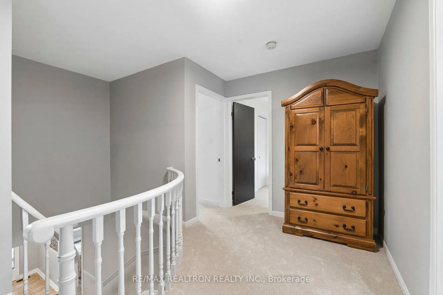
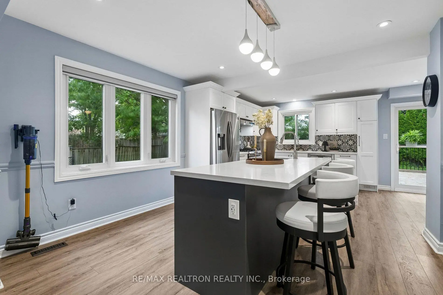
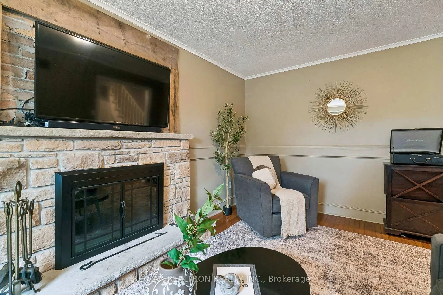
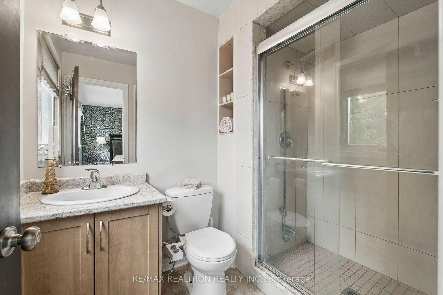
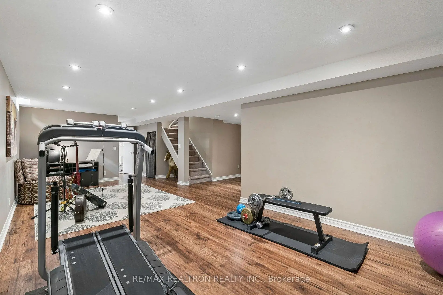
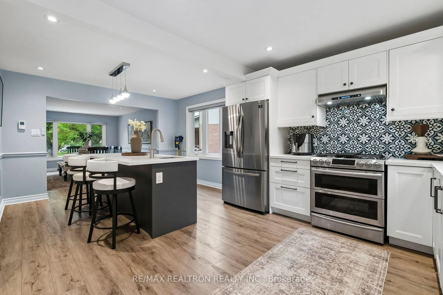
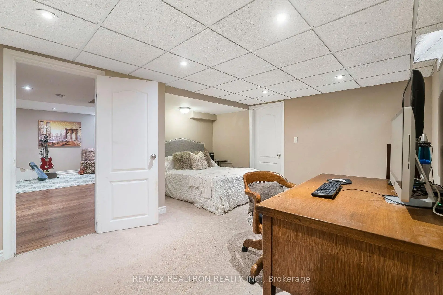
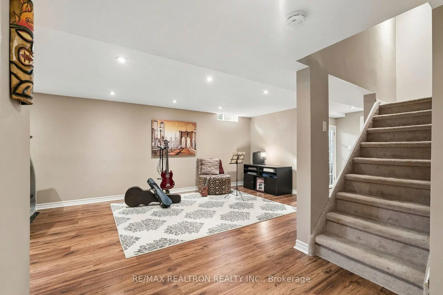
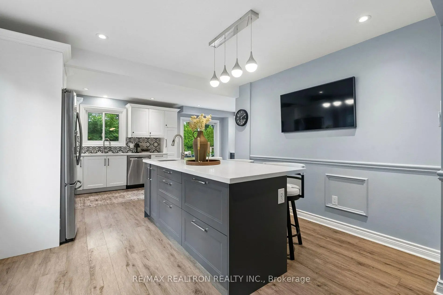
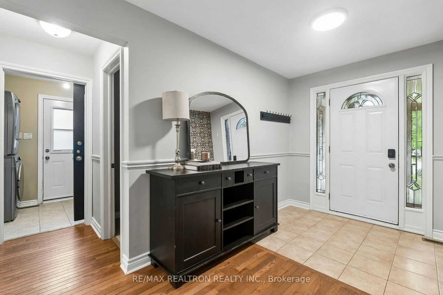
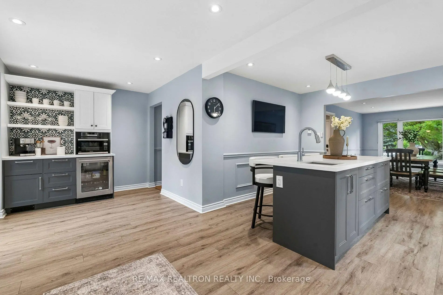
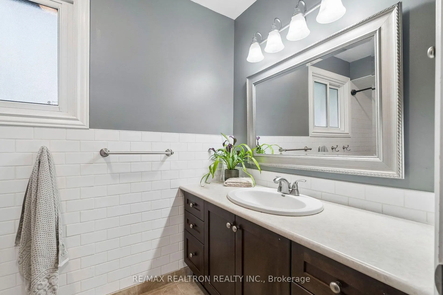
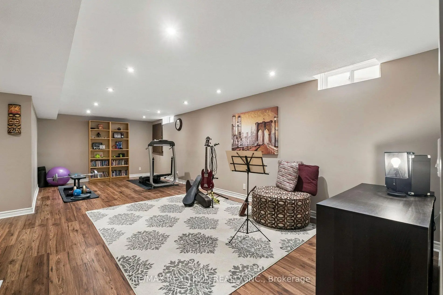
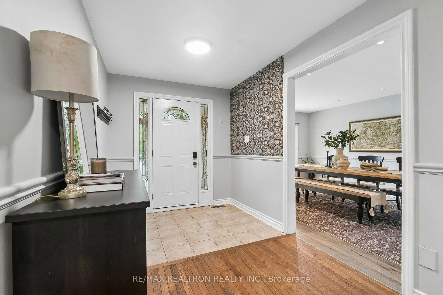
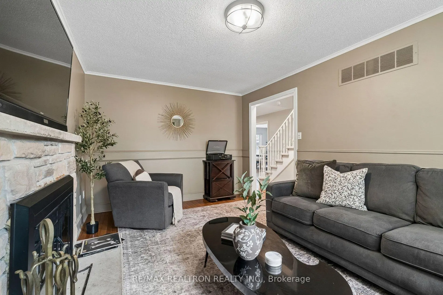
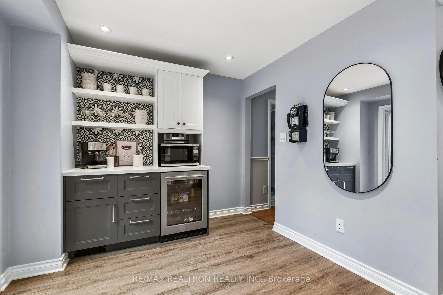
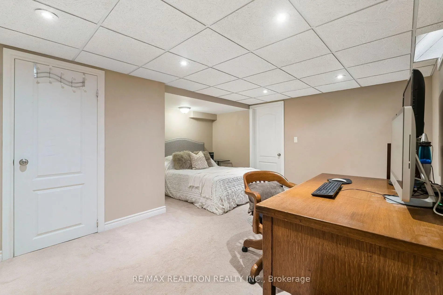
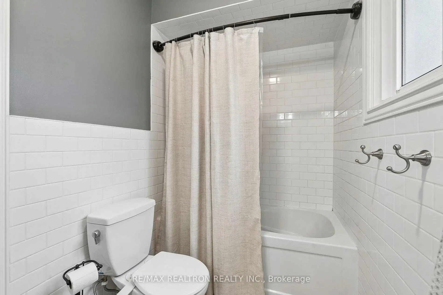
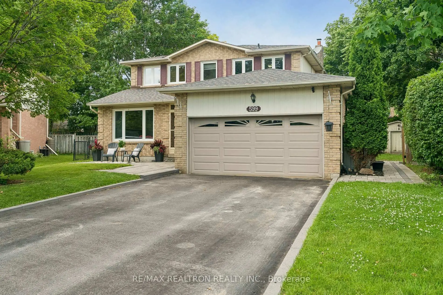
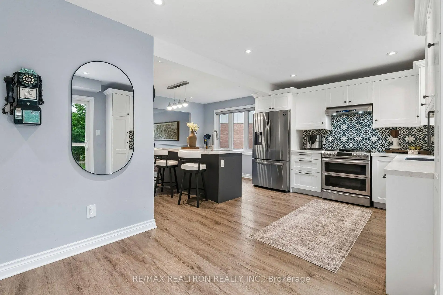
Welcome to the perfect place to call home in one of Newmarket's most sought-after family-friendly neighbourhoods, where comfort, convenience, and community come together. Tucked away on a quiet court with minimal traffic, this exceptional home offers a peaceful setting where children can safely play outside, neighbours become life long friends, and annual street parties create memories that last for years. It's the kind of neighbourhood families dream of. Conveniently located just minutes from every essential amenities, this home provides outstanding access to transportation, making commuting effortless. The GO Train, Highway 404, and nearby bus routes are all within easy reach, connecting you to the GTA. Excellent schools, shopping, restaurants, recreation centers, and everyday conveniences are all close by, making busy family life easier than ever. Nature lovers will appreciate the abundance of nearby parks, walking trails, playgrounds, and green spaces perfect for evening strolls, weekend bike rides, family picnics, or spending quality time outdoors. Whether you're raising young children or simply enjoy an active lifestyle, this location truly offers something for everyone. Step inside and discover a beautifully updated home designed with today's modern family in mind. Stylish finishes, tasteful upgrades, and an inviting layout create warm, comfortable living spaces throughout. The heart of the home is the stunning renovated kitchen, featuring contemporary cabinetry, quality finishes, generous workspace, and an open design that seamlessly connects to the dining area. Sliding doors lead directly to the backyard deck, creating the perfect extension of your living space for summer barbecues, outdoor dining, entertaining guests, or simply relaxing . Downstairs, the finished basement offers exceptional versatility. Complete with an additional bedroom & space for an office, fitness area or movie nights. Don't miss your opportunity to own this incredible family home.
主要特征
- 朝向: 后院朝南

- 睡房: 4

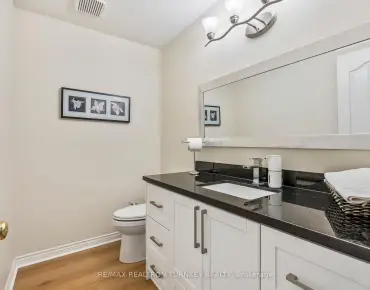
- 卫生间: 4

- 车库: 2

- 厨房: 1

重要信息
- 占地面接: 35.97 x 103.05 Feet

- 室内面积: 2000-2500

- 地税: $ 5578.60

- N13525758

- Listing contracted with: RE/MAX REALTRON REALTY INC.
| 房间 | 尺寸(平方米) | 细节描述 | |
|---|---|---|---|
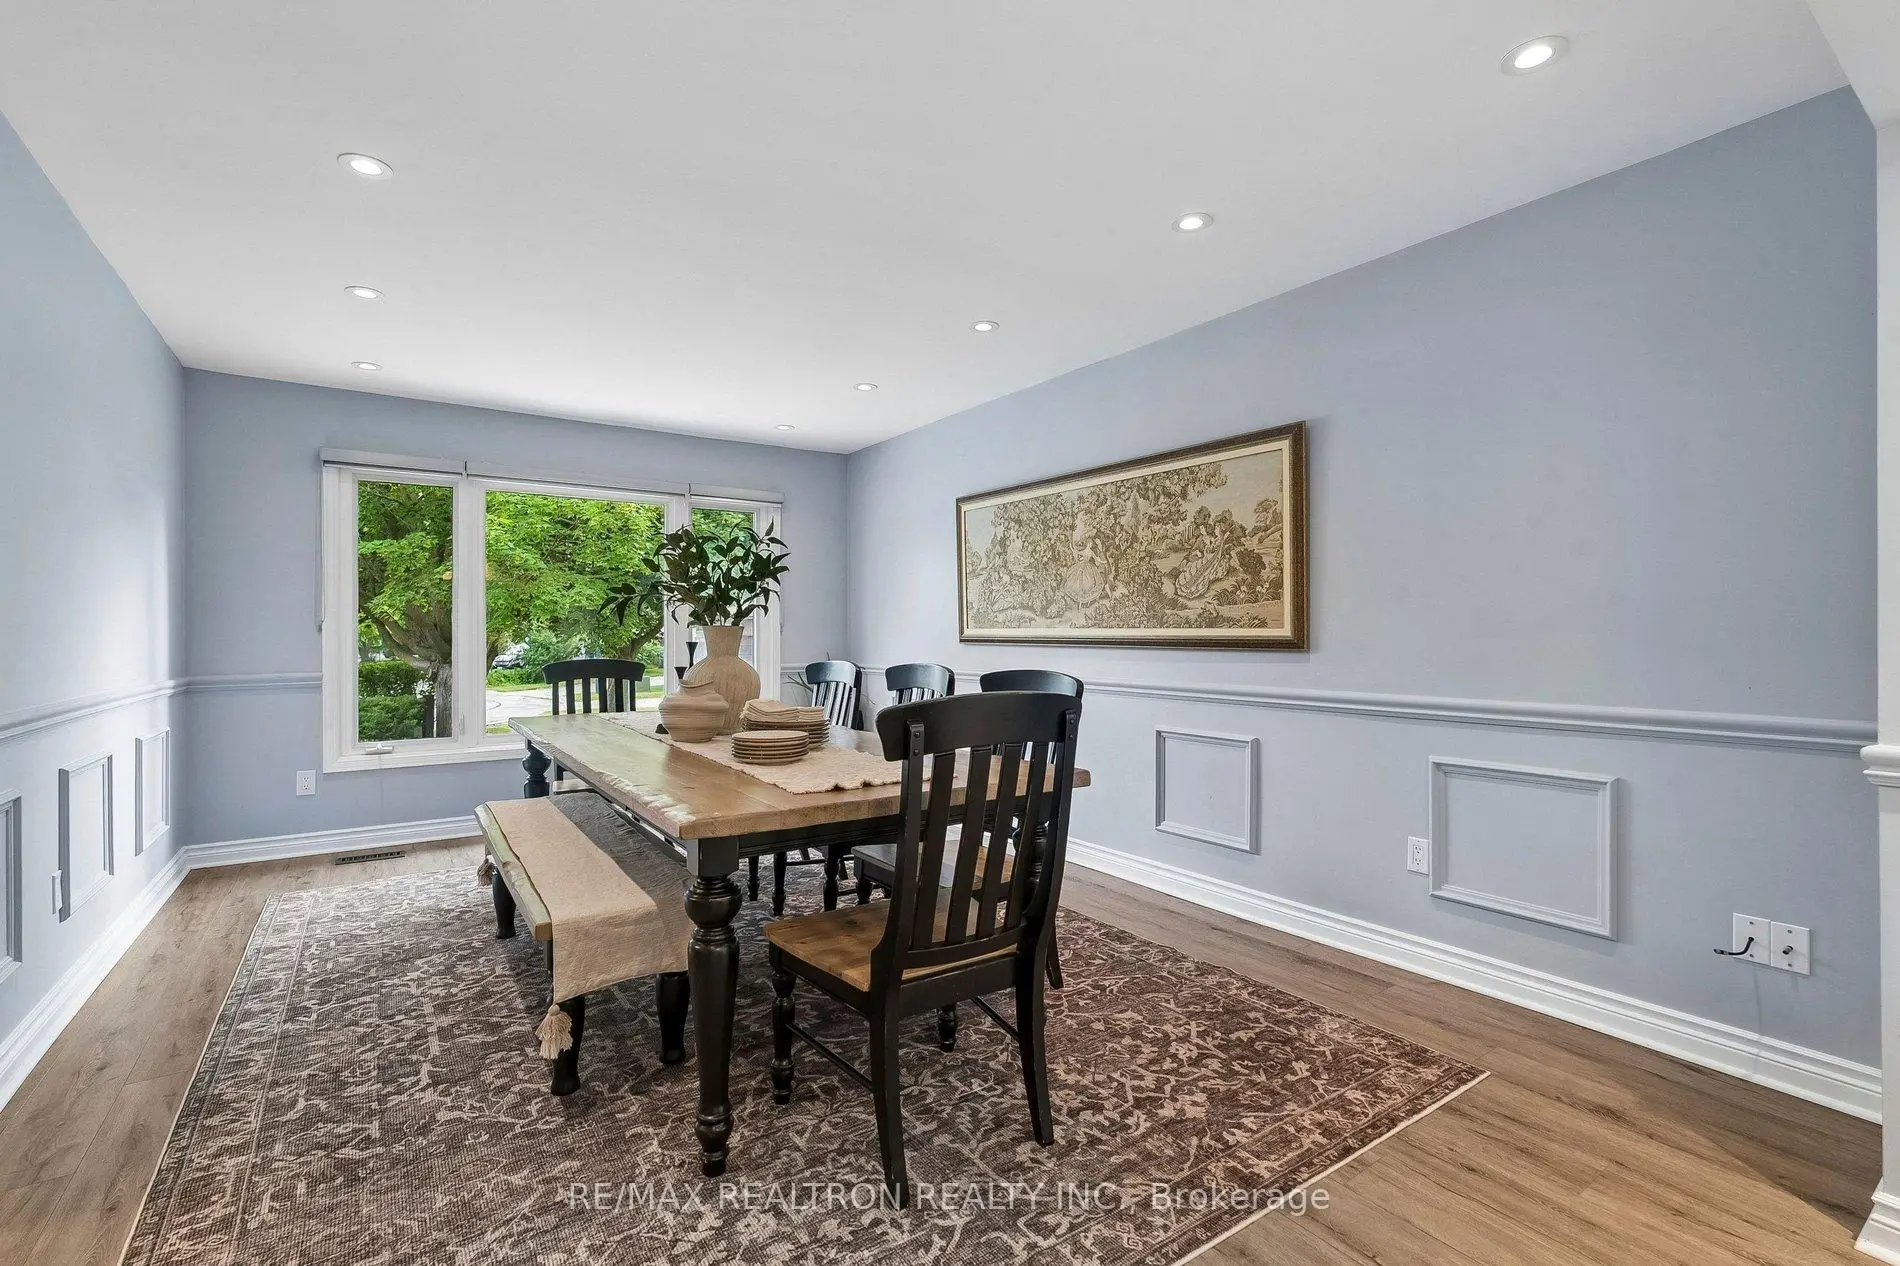
| 晚餐室 Rm | 5.13x3.64 | 顶灯, 合并厨房, 窗户 |
|
| 厨房 | 6.00x6.09 | 顶灯, 石英台面, 滑动门 |
|
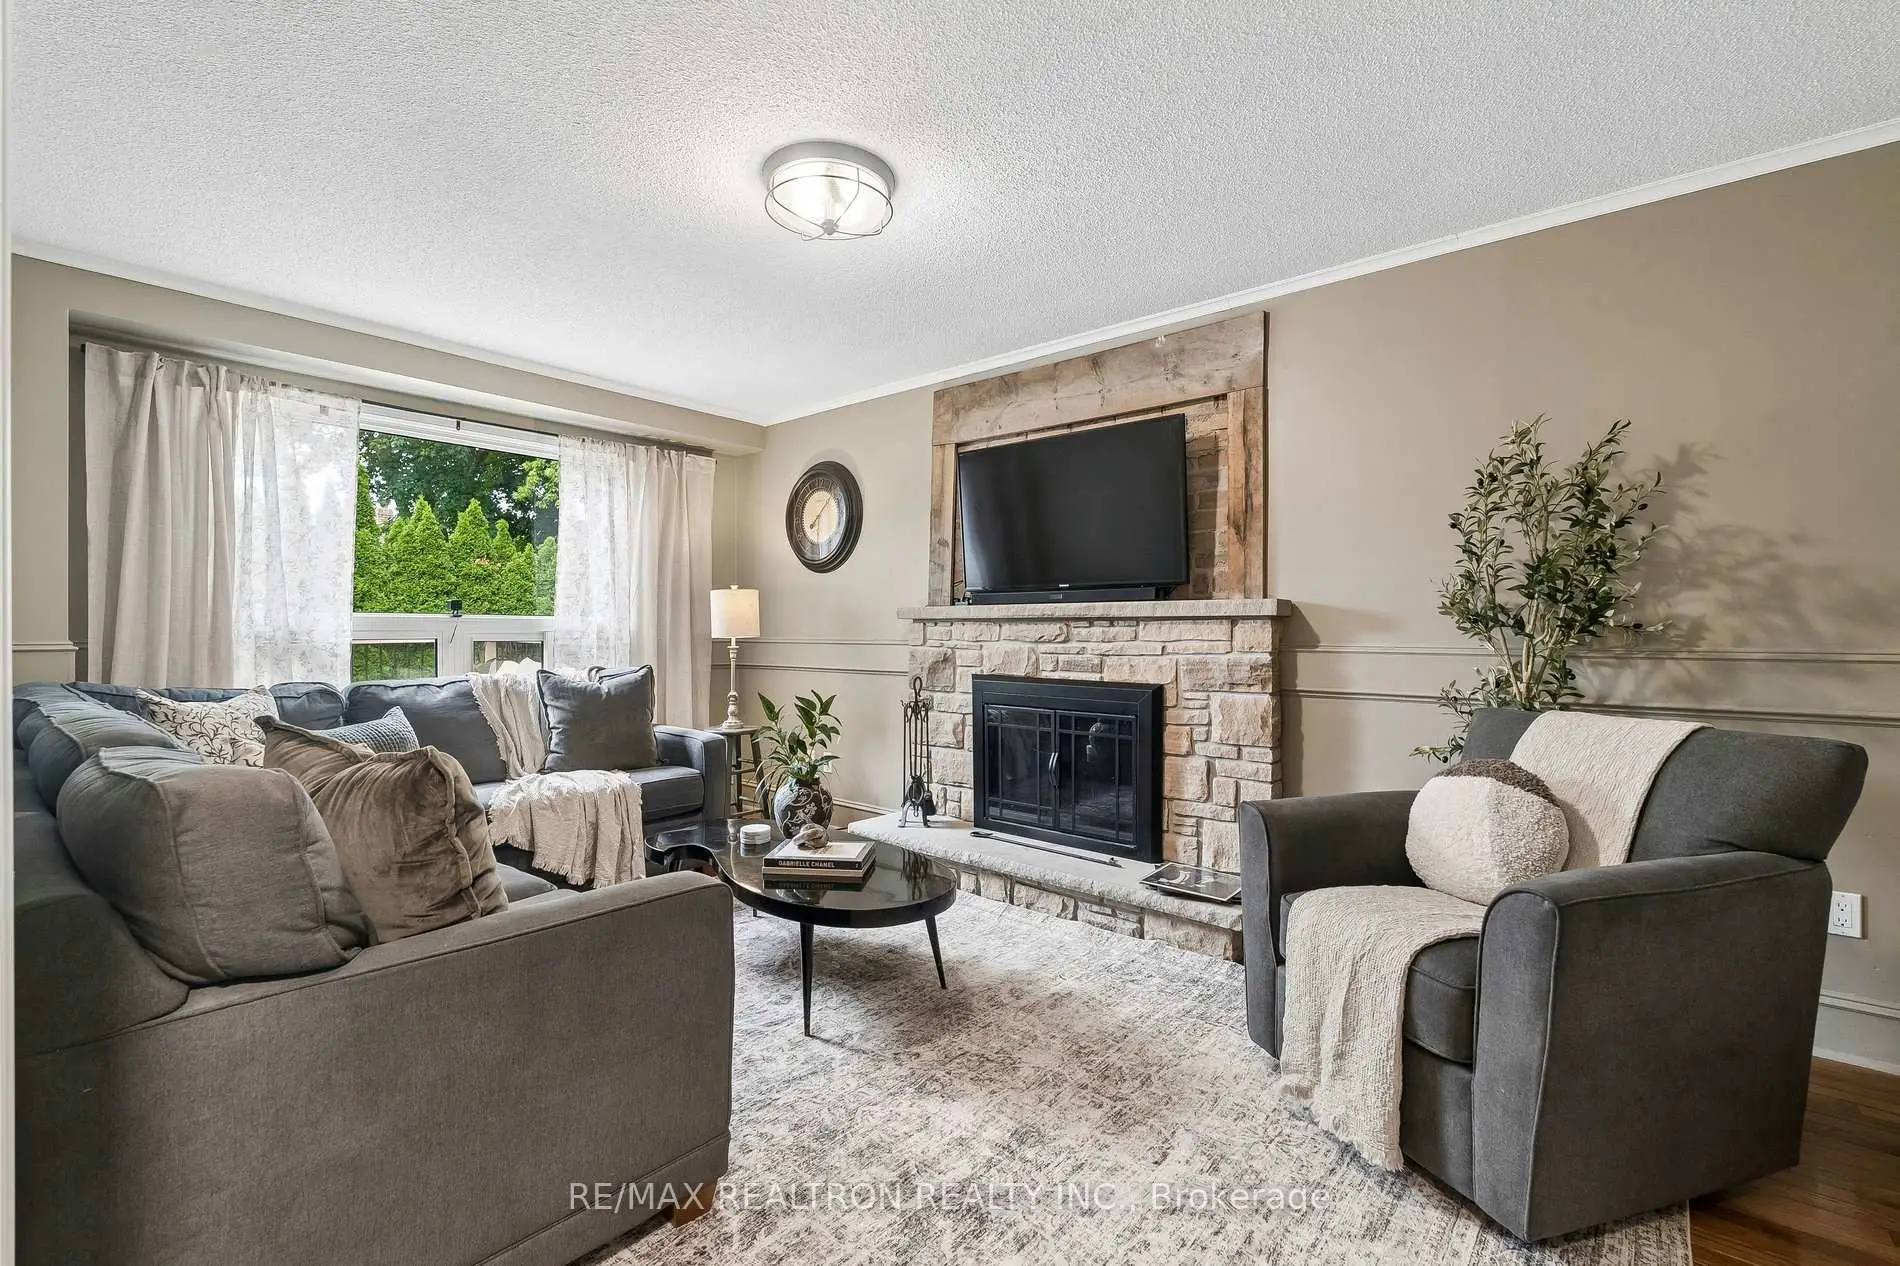
| 家庭房 Rm | 5.15x3.21 | 壁炉, 硬木地板, 窗户 |
|
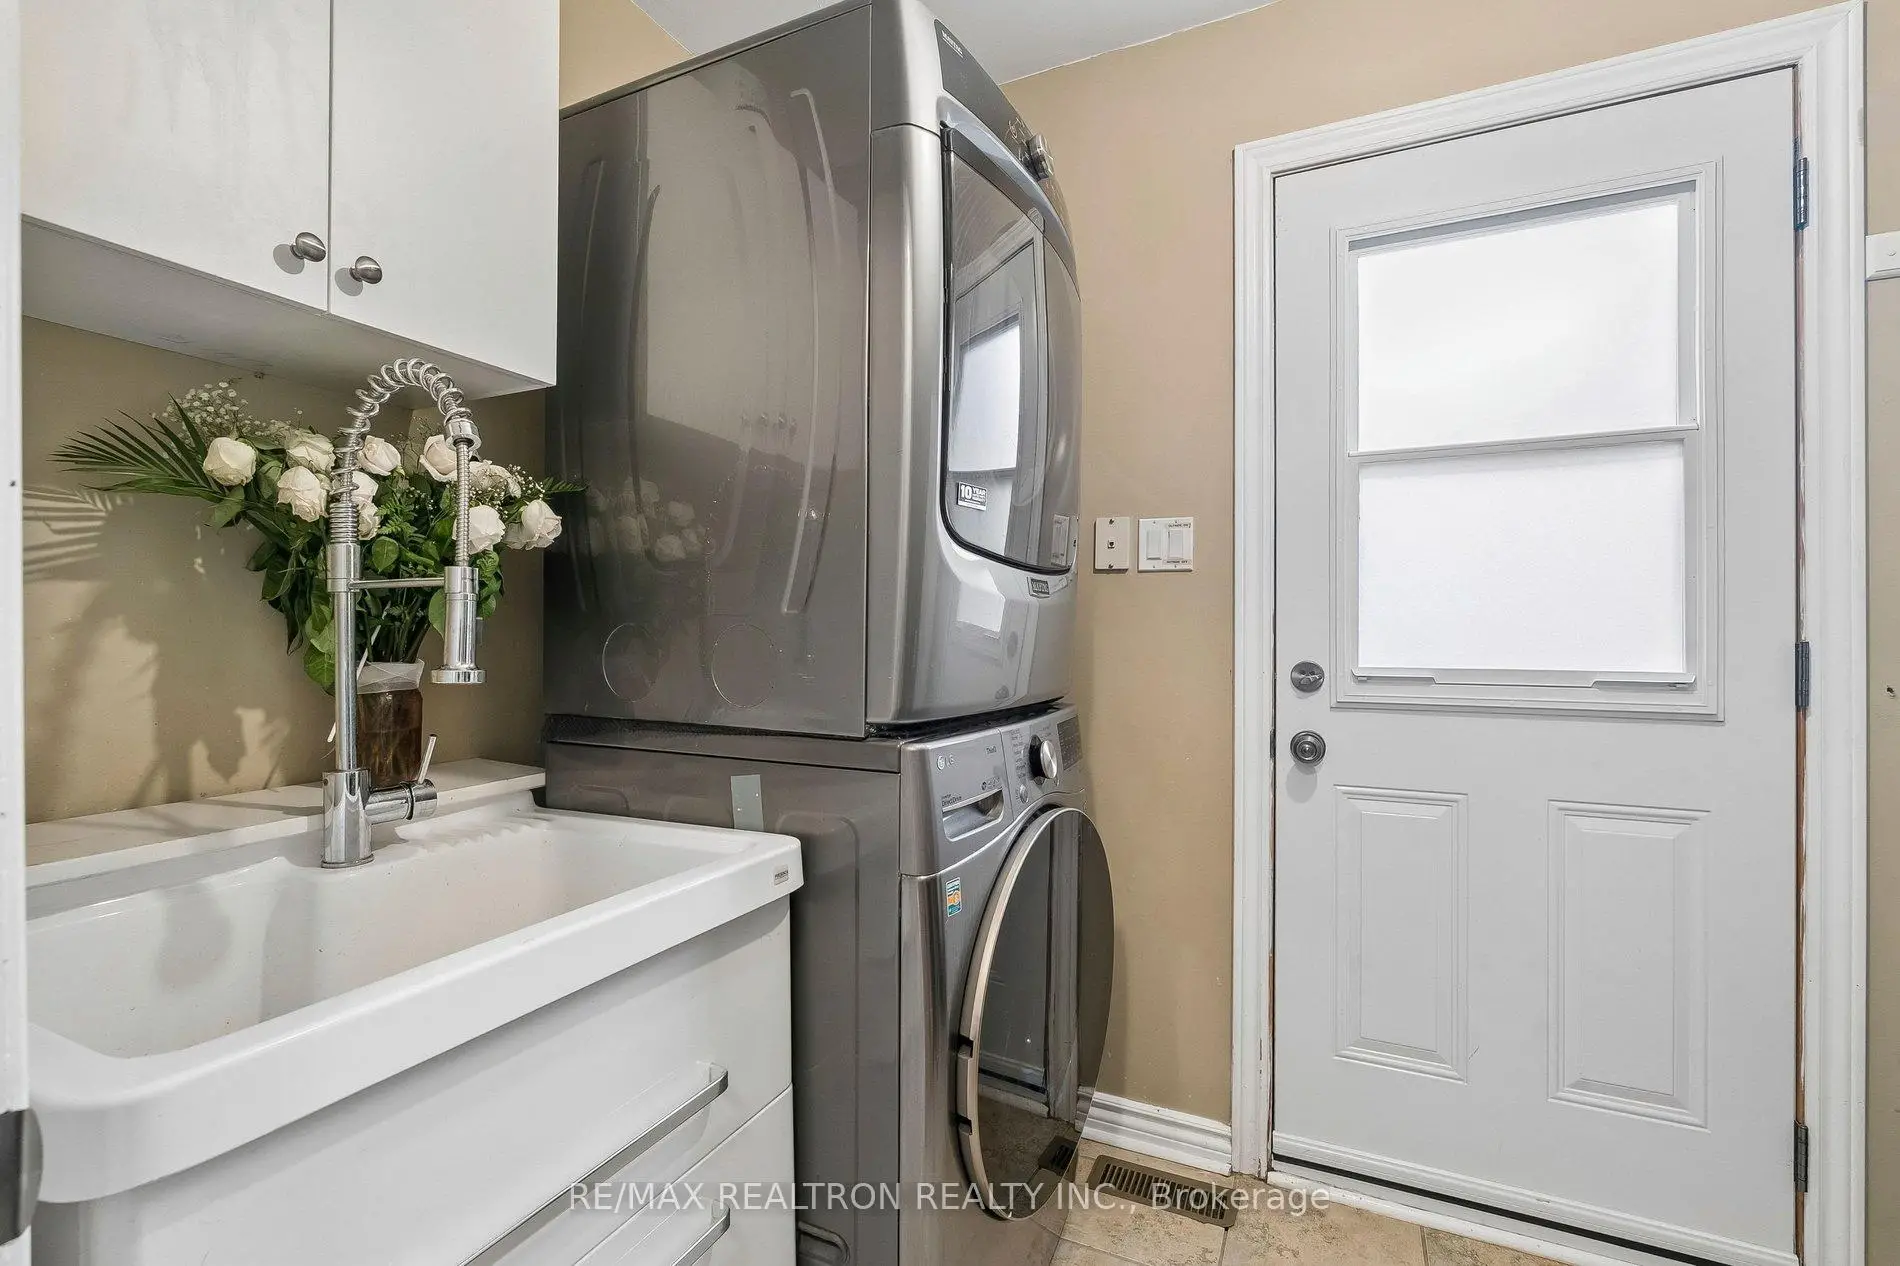
| 洗衣房 | 3.04x1.07 | 陶瓷地板, |
|
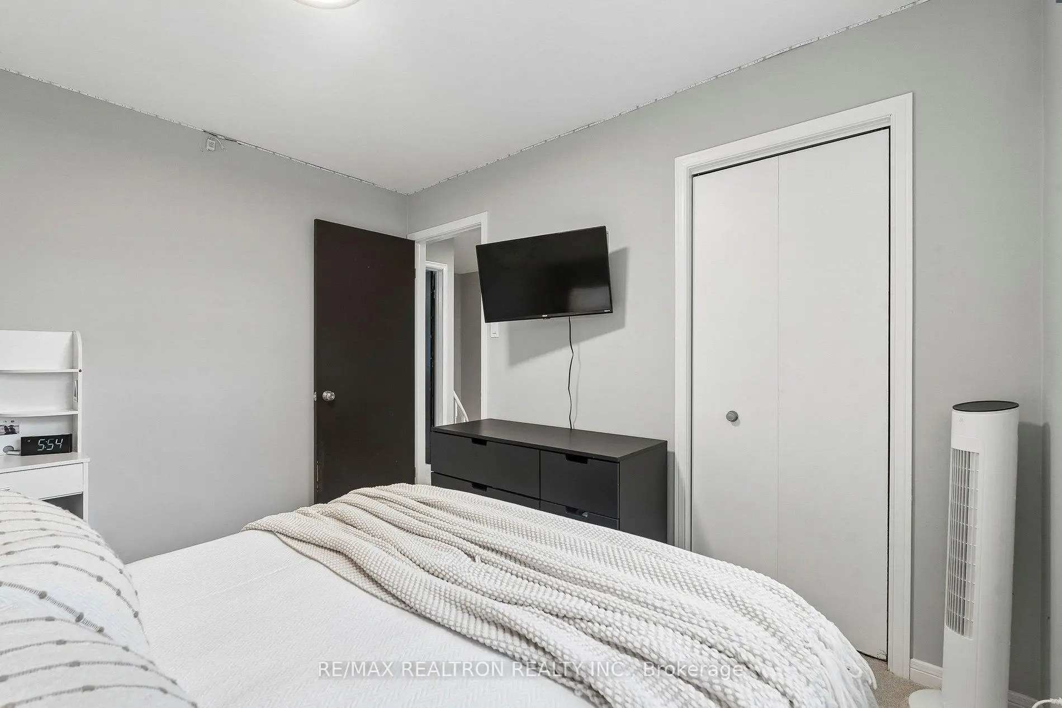
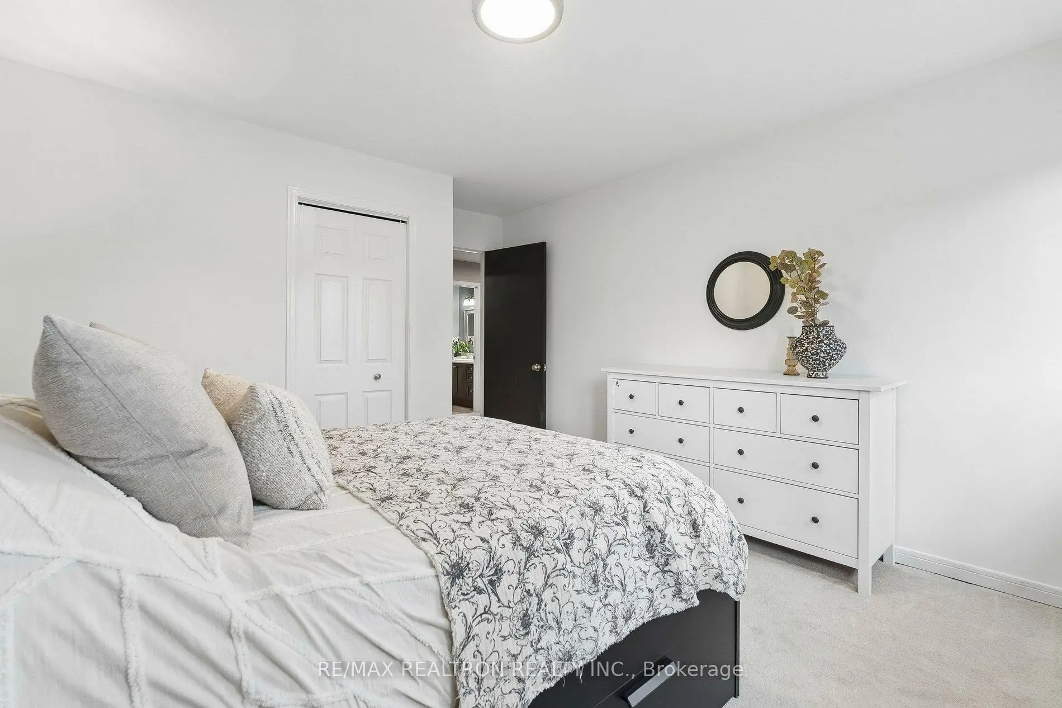
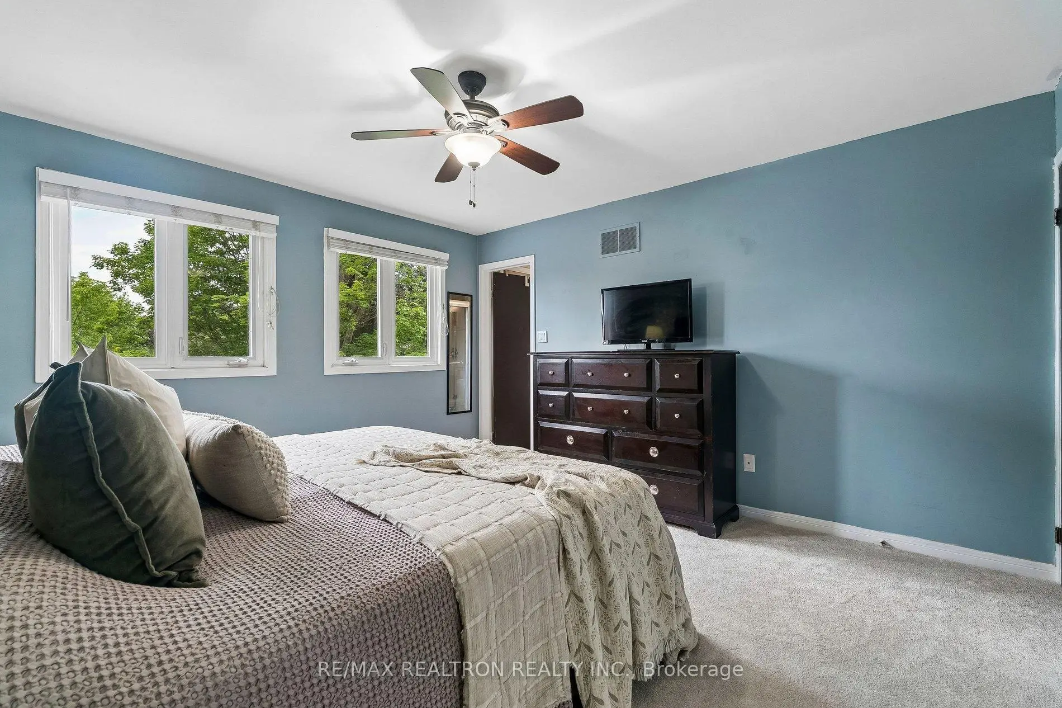
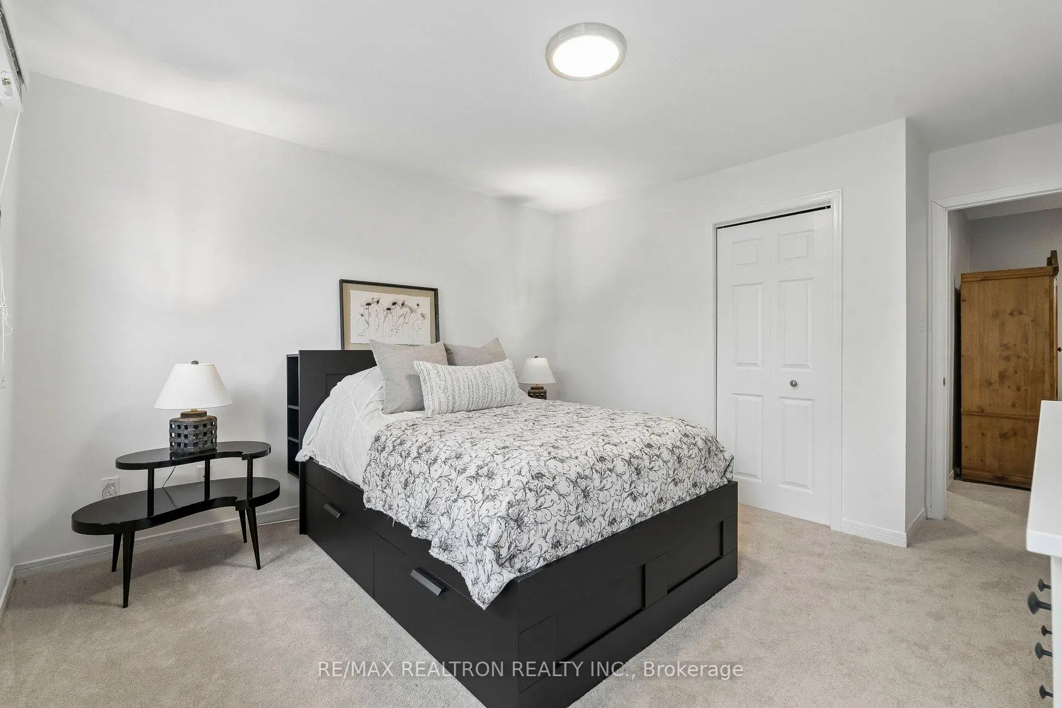
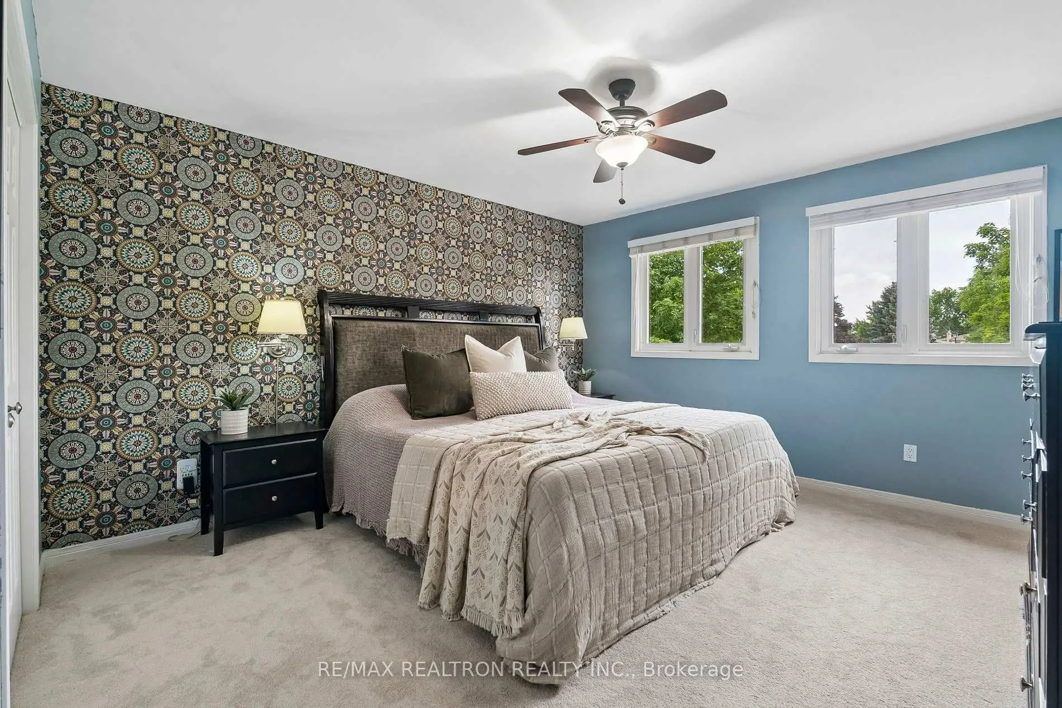
| Primary B | 3.96x4.23 | 地毯, 套间浴室 |
|
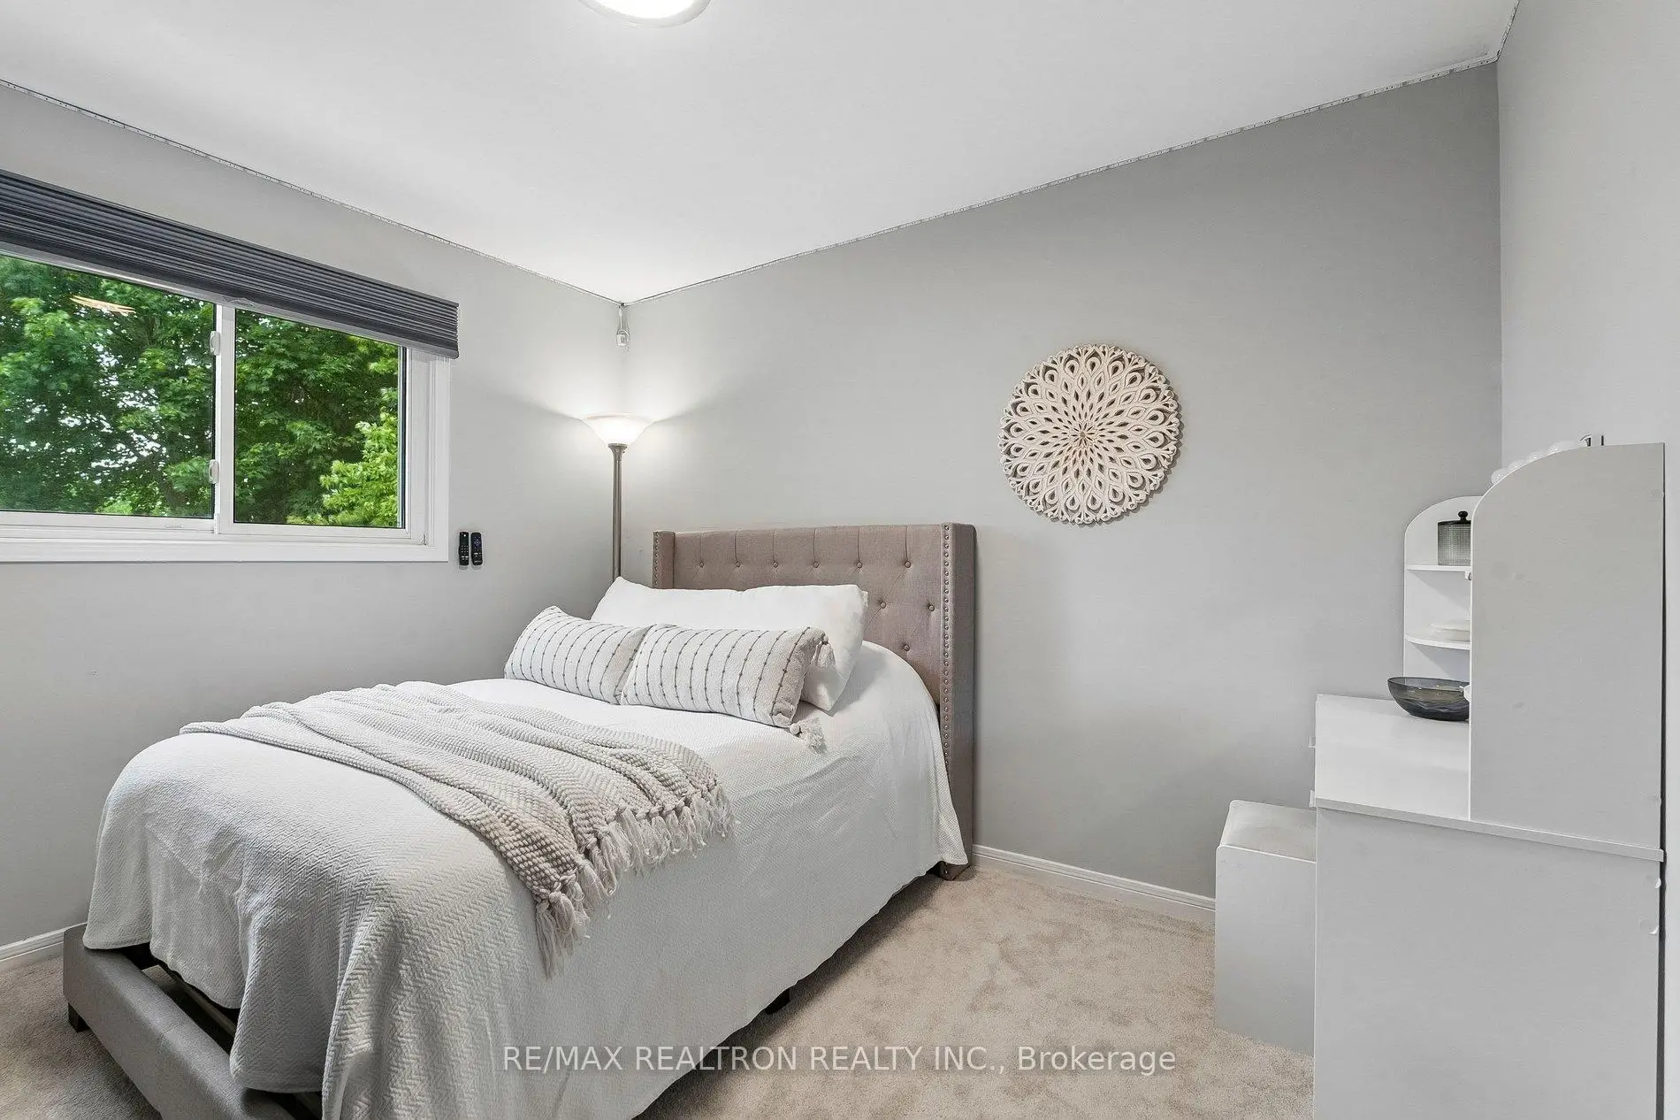
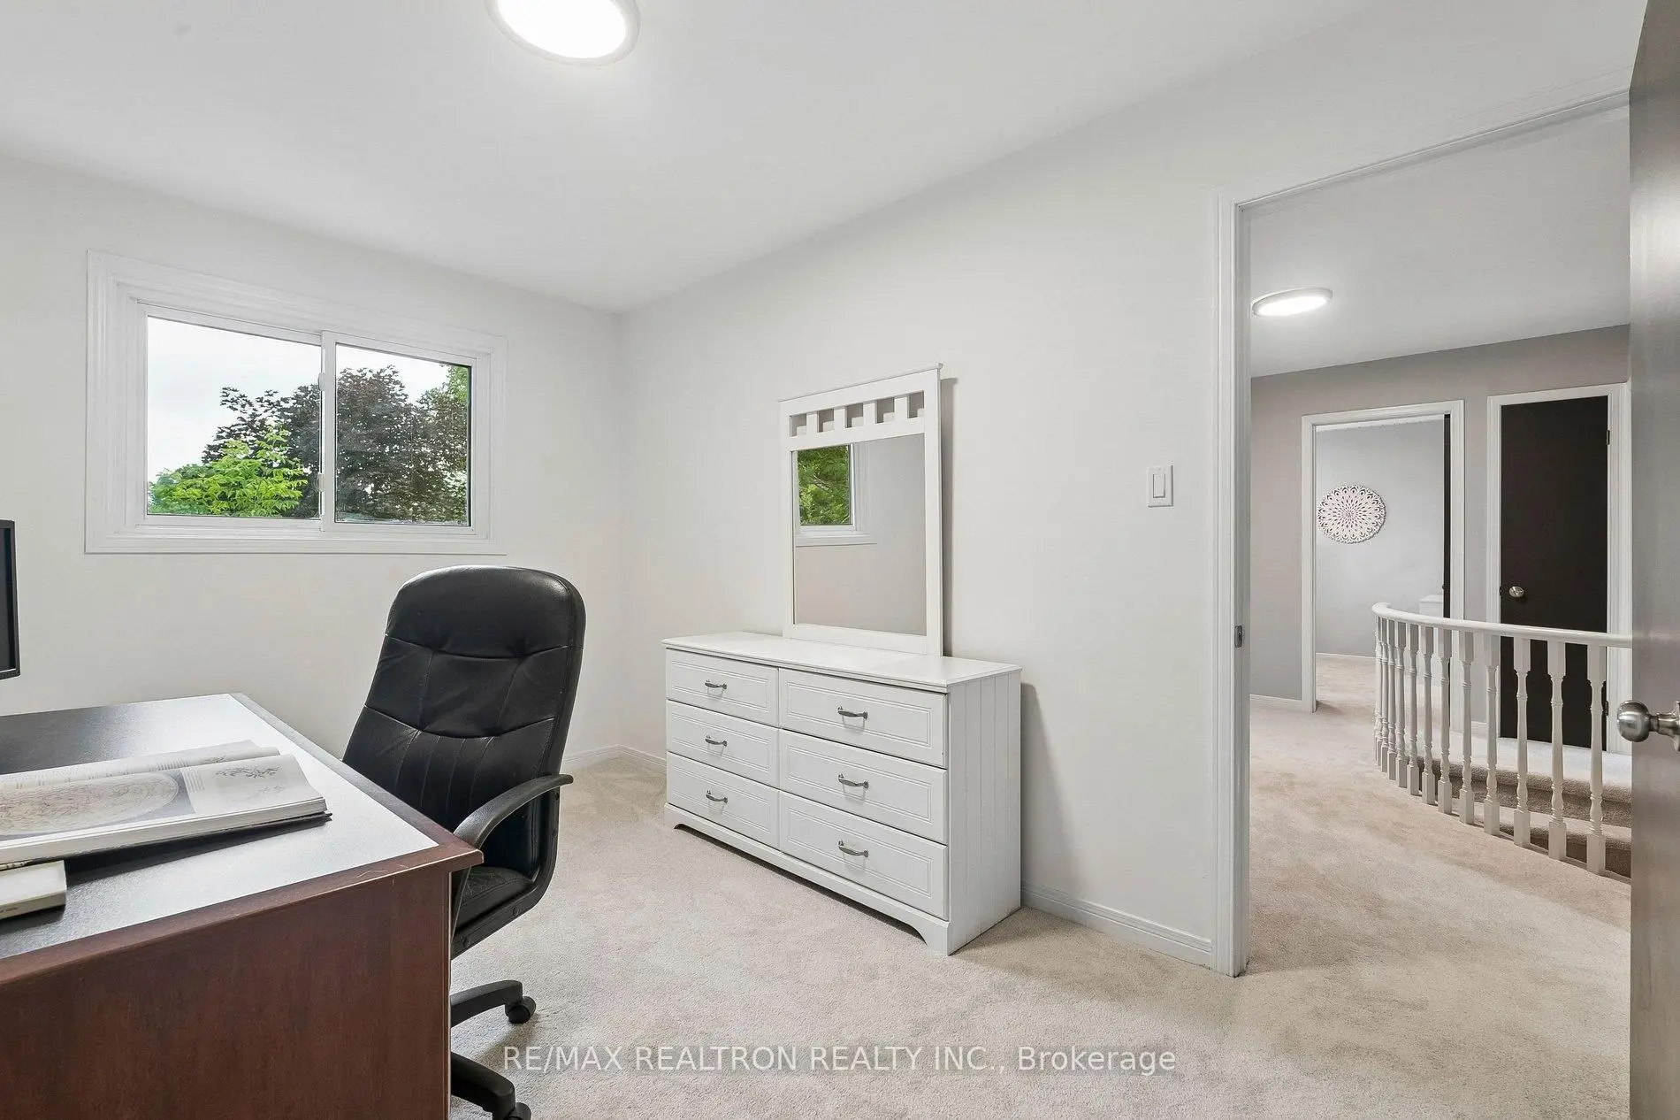
| 第二间卧室 | 3.01x3.39 | 地毯, 窗户 |
|
| 第三间卧室 | 3.95x2.63 | 地毯, 窗户 |
|
| 第四间卧室 | 3.78x3.68 | 地毯, 窗户 |
|
| 娱乐室reatio | 7.84x3.44 | 复合地板, 顶灯 |
|
| 电器房 R | 1.66x1.93 | 地毯, 顶灯 |
|
| 茶水间 | 1.52x2.03 | , 混凝土楼板 |
|
| Cold Rm/C | 1.12x2.12 | 混凝土楼板 |
| 卫生间 | 卫浴件数 | 所在楼层 | |
|---|---|---|---|
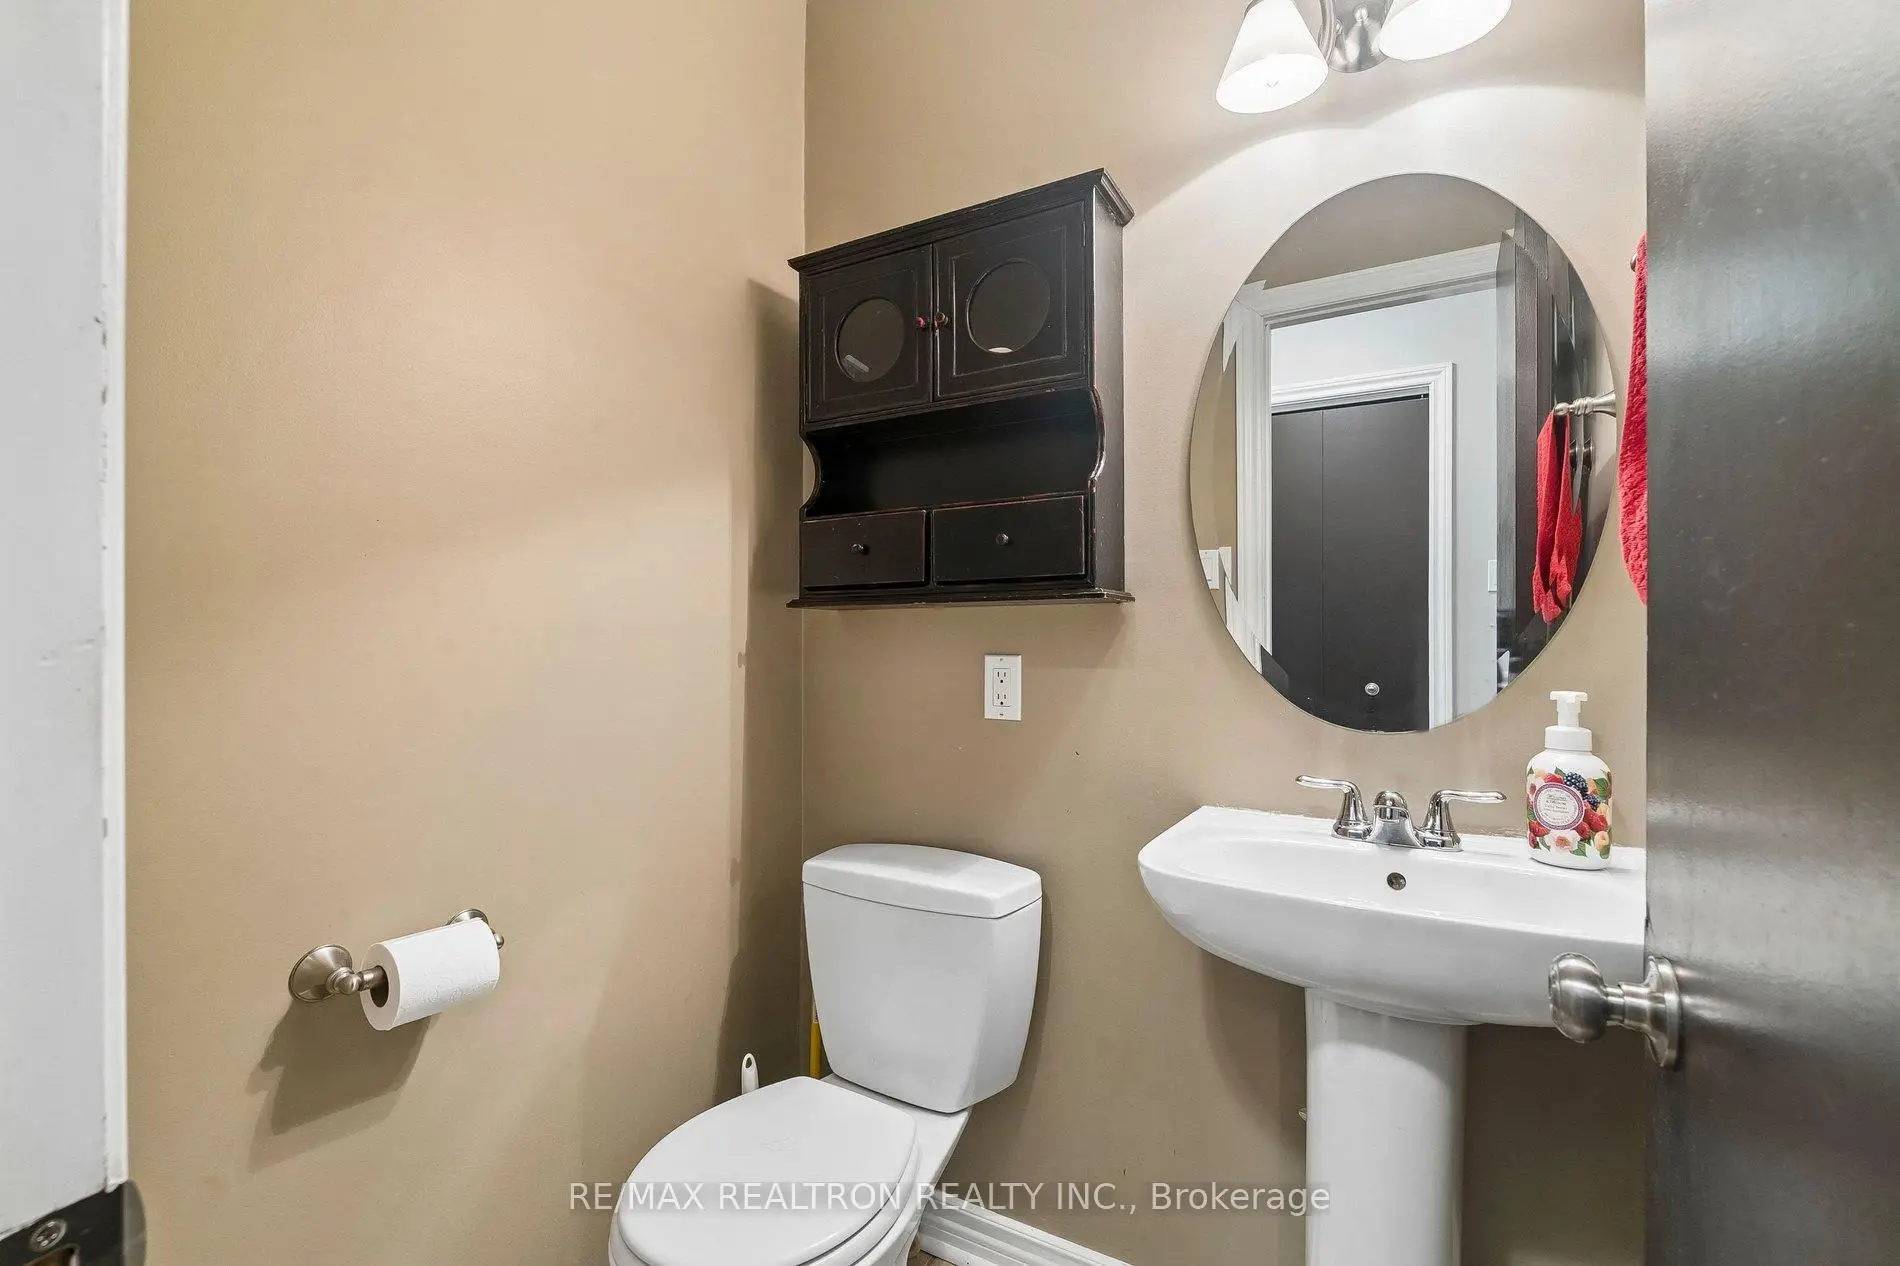
| 1间 | 2件套 | 主层 |
|
| 1间 | 3件套 | Second |
|
| 1间 | 4件套 | Second |
|
| 1间 | 3件套 | Basement |
房屋简介
房屋位于Green Lane and Main St.交界附近, 这间4房4卫双车库两层独立房户型朝南向. 599 Brooks Howard Crt拥有双连接式停车位. 房屋及周边设施包括CentralVacuum,BarFridge和AutoGarageDoorRemot等. 晚餐室 Rm, 厨房, 家庭房 Rm和 洗衣房在主层.学校信息
小学
-
-
法语沉浸课程学校
在 3022学校里排名 2473 (分数: 4.3)距离学校1.8公里 (走路大约32分钟) -
-
-
天主教天才项目学校
在 3022学校里排名 626 (分数: 7.4)距离学校20.1公里 (开车大约60分钟) 中学
-
对口学区学校排名: 291/746 (分数: 6.6) 5年平均分: 290/746 (分数: 6.4)距离学校1.7公里 (走路大约31分钟)
-
排名: 48/746 (分数: 8.5) 5年平均分: 44/746 (分数: 8.1)距离学校3.5公里 (开车大约11分钟)
-
排名: 219/746 (分数: 7.0) 5年平均分: 257/746 (分数: 6.6)距离学校1.4公里 (走路大约25分钟)
-
艺术特色学校
排名: 219/746 (分数: 7.0) 5年平均分: 257/746 (分数: 6.6)距离学校1.4公里 (走路大约25分钟) -
AP课程学校 IB课程
排名: 1/746 (分数: 10.0) 5年平均分: 2/746 (分数: 9.3)距离学校9.4公里 (开车大约28分钟) -
天主教对口学区学校
排名: 259/746 (分数: 6.8) 5年平均分: 195/746 (分数: 7.0)距离学校2.3公里 (开车大约7分钟) -
排名: 259/746 (分数: 6.8) 5年平均分: 195/746 (分数: 7.0)距离学校2.3公里 (开车大约7分钟)
-
排名: 259/746 (分数: 6.8) 5年平均分: 195/746 (分数: 7.0)距离学校2.3公里 (开车大约7分钟)