Central Newmarket, Newmarket, L3Y 8E5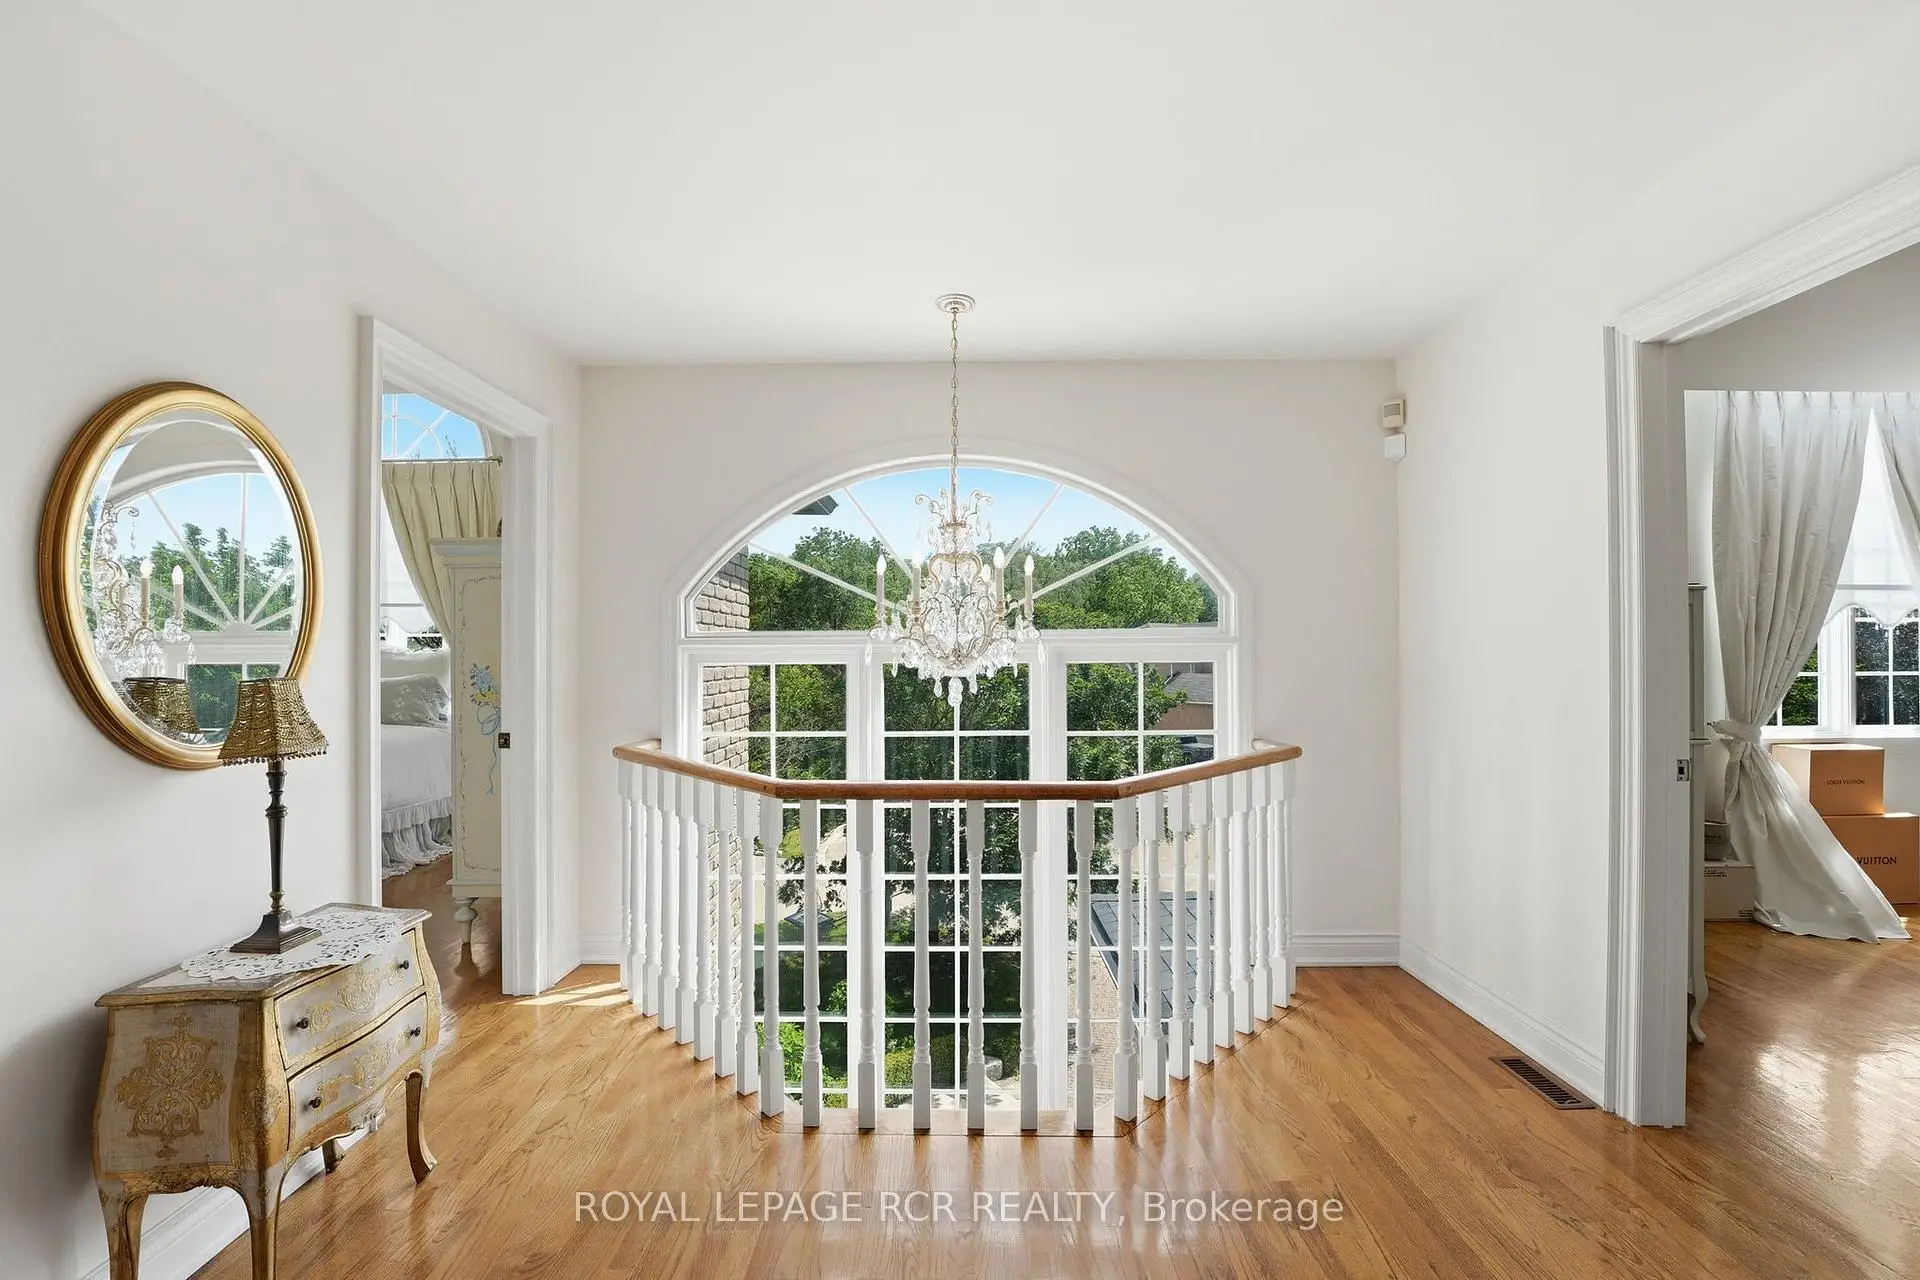

房屋信息
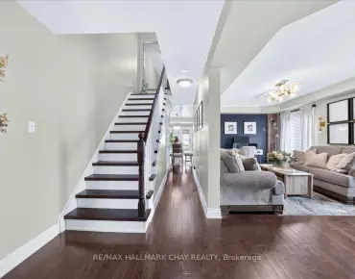
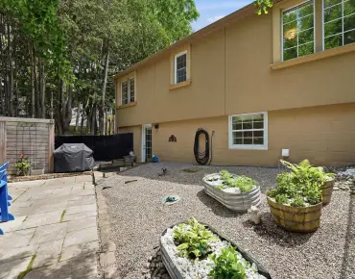
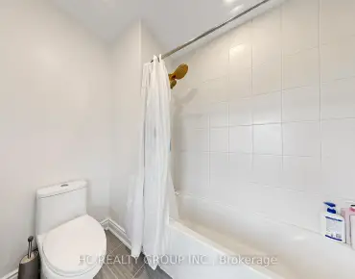
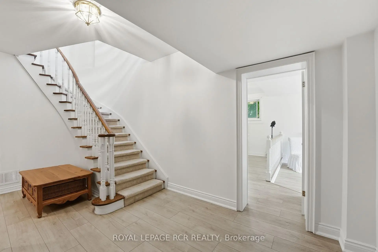
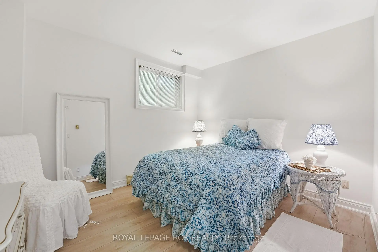
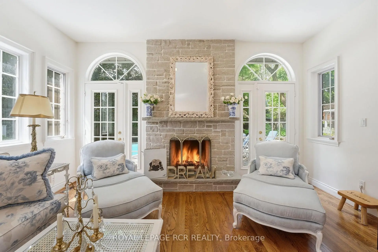
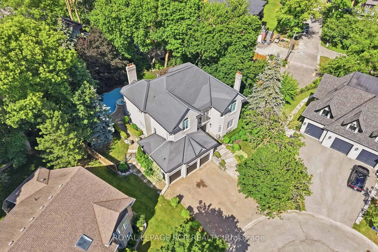
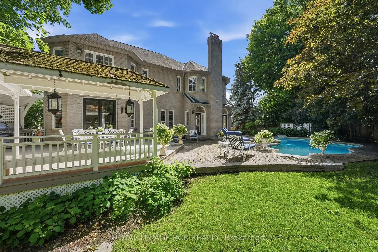
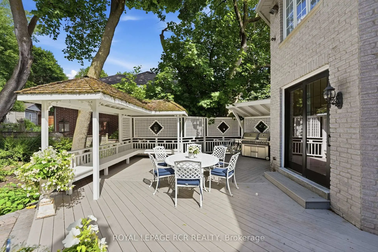
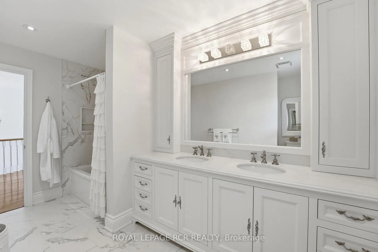
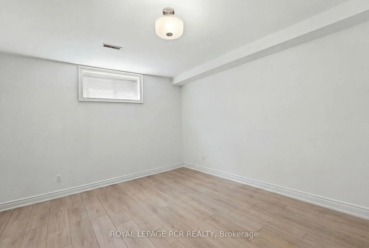
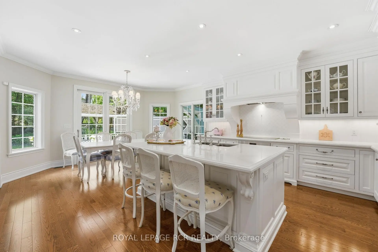
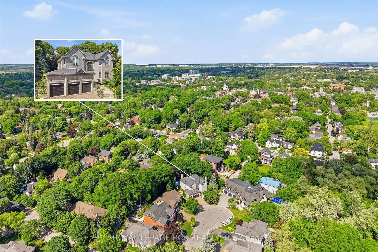
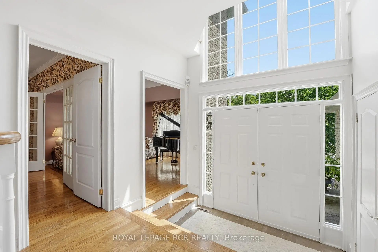
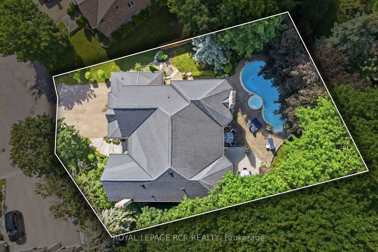
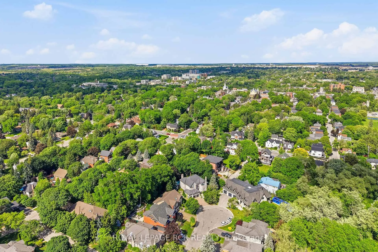
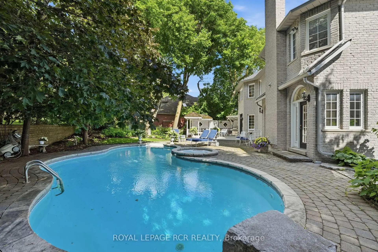
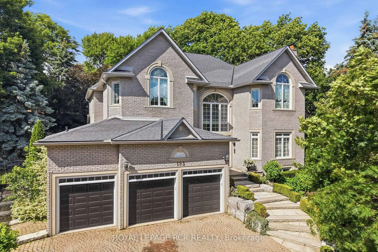
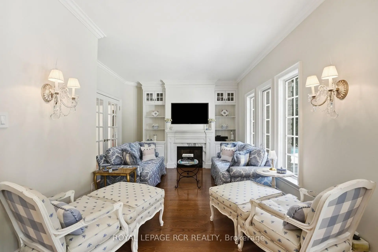
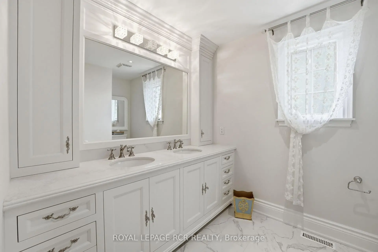
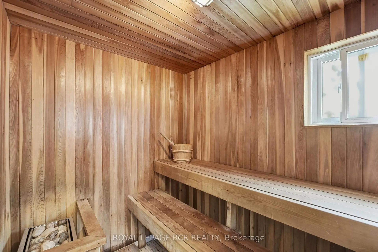
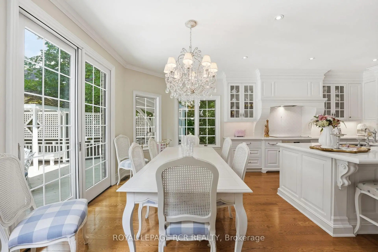
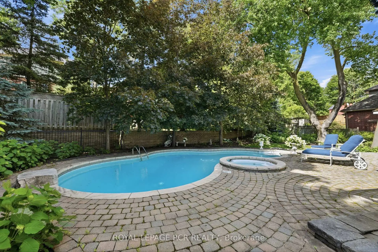
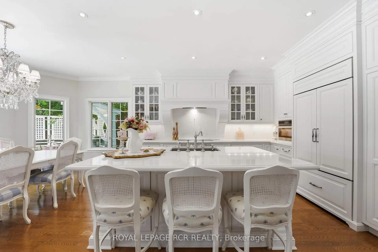
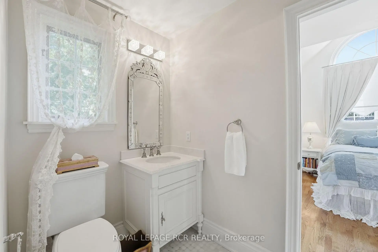
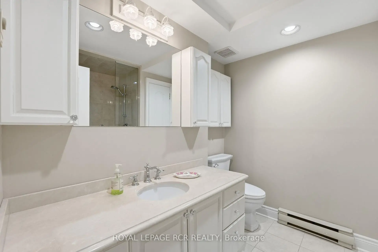
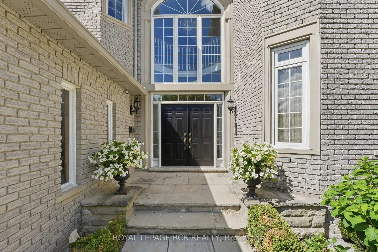
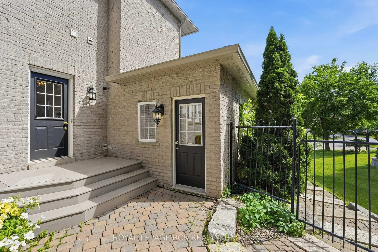
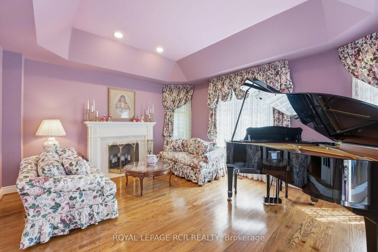
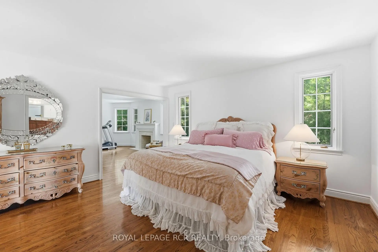
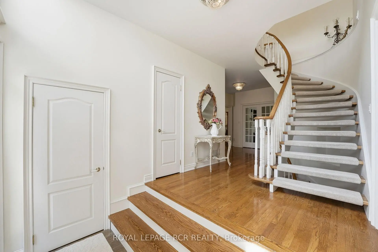
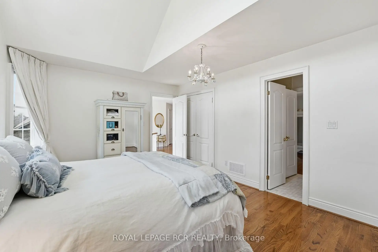
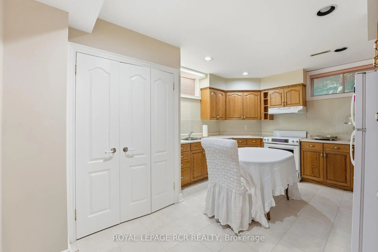
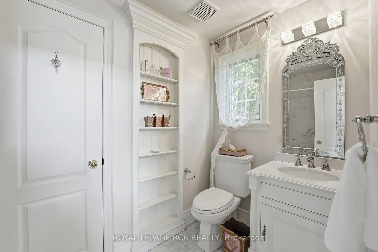
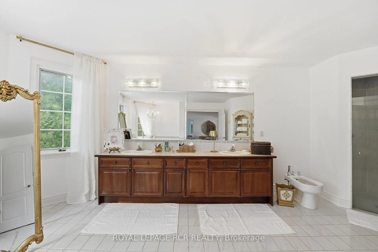
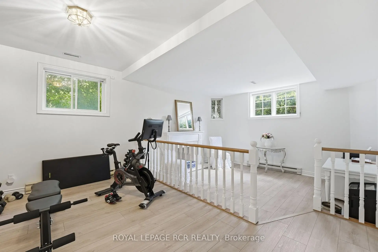
Welcome to 193 Sherwood Place, an extraordinary residence nestled on one of Newmarket's most coveted streets. Just steps from the boutiques, restaurants, and charm of historic Main Street, this remarkable property offers a rare combination of walkable convenience and exceptional privacy, feeling worlds away from the bustle of everyday life. Meticulously maintained and thoughtfully curated throughout, the home showcases timeless design and superior craftsmanship. At its heart is a stunning custom Bloomsbury Fine Cabinetry kitchen, designed for both everyday living and elegant entertaining. The same level of quality continues throughout the home's beautifully appointed bathrooms and living spaces, where classic architectural details create a warm and sophisticated atmosphere. Set on a breathtaking property framed by rows of hydrangeas and mature trees, the outdoor setting rivals that of a luxury resort. Enjoy summer days beside the in-ground saltwater pool, or unwind in the spillover spa or private sauna, all surrounded by lush landscaping that provides beauty and privacy in equal measure. Adding exceptional versatility, the fully self-contained lower-level apartment features a separate entrance, full-sized kitchen, spacious living and dining areas, and two bedrooms, making it ideal for multigenerational living, extended family, guests, or income potential. A rare offering where timeless elegance, exceptional craftsmanship, and an unmatched location come together in one of Newmarket's most prestigious neighbourhoods.
主要特征
- 朝向: 后院朝北

- 睡房: 5

- 卫生间: 6

- 车库: 2

- 厨房: 1

重要信息
- 占地面接: 31.86 x 106.33 Feet

- 室内面积: 3500-5000

- 地税: $ 10771.12

- N13475624

- Listing contracted with: ROYAL LEPAGE RCR REALTY
| 房间 | 尺寸(平方米) | 细节描述 | |
|---|---|---|---|
| 门厅 | 1.13x2.46 | 大理石地板, 双门, 弧形楼梯 |
|
| 客厅 Rm | 4.05x4.84 | 硬木地板, 壁炉, |
|
| 晚餐室 Rm | 3.52x4.85 | 硬木地板, 皇冠顶饰, 法式门 |
|
| 小房间 | 3.69x4.50 | 电壁炉, 皇冠顶饰, 风景窗 |
|
| 厨房 | 4.23x4.85 | 茶水间, , 中心岛 |
|
| 早餐室 | 2.62x4.85 | 硬木地板, 走出式甲板, 双门 |
|
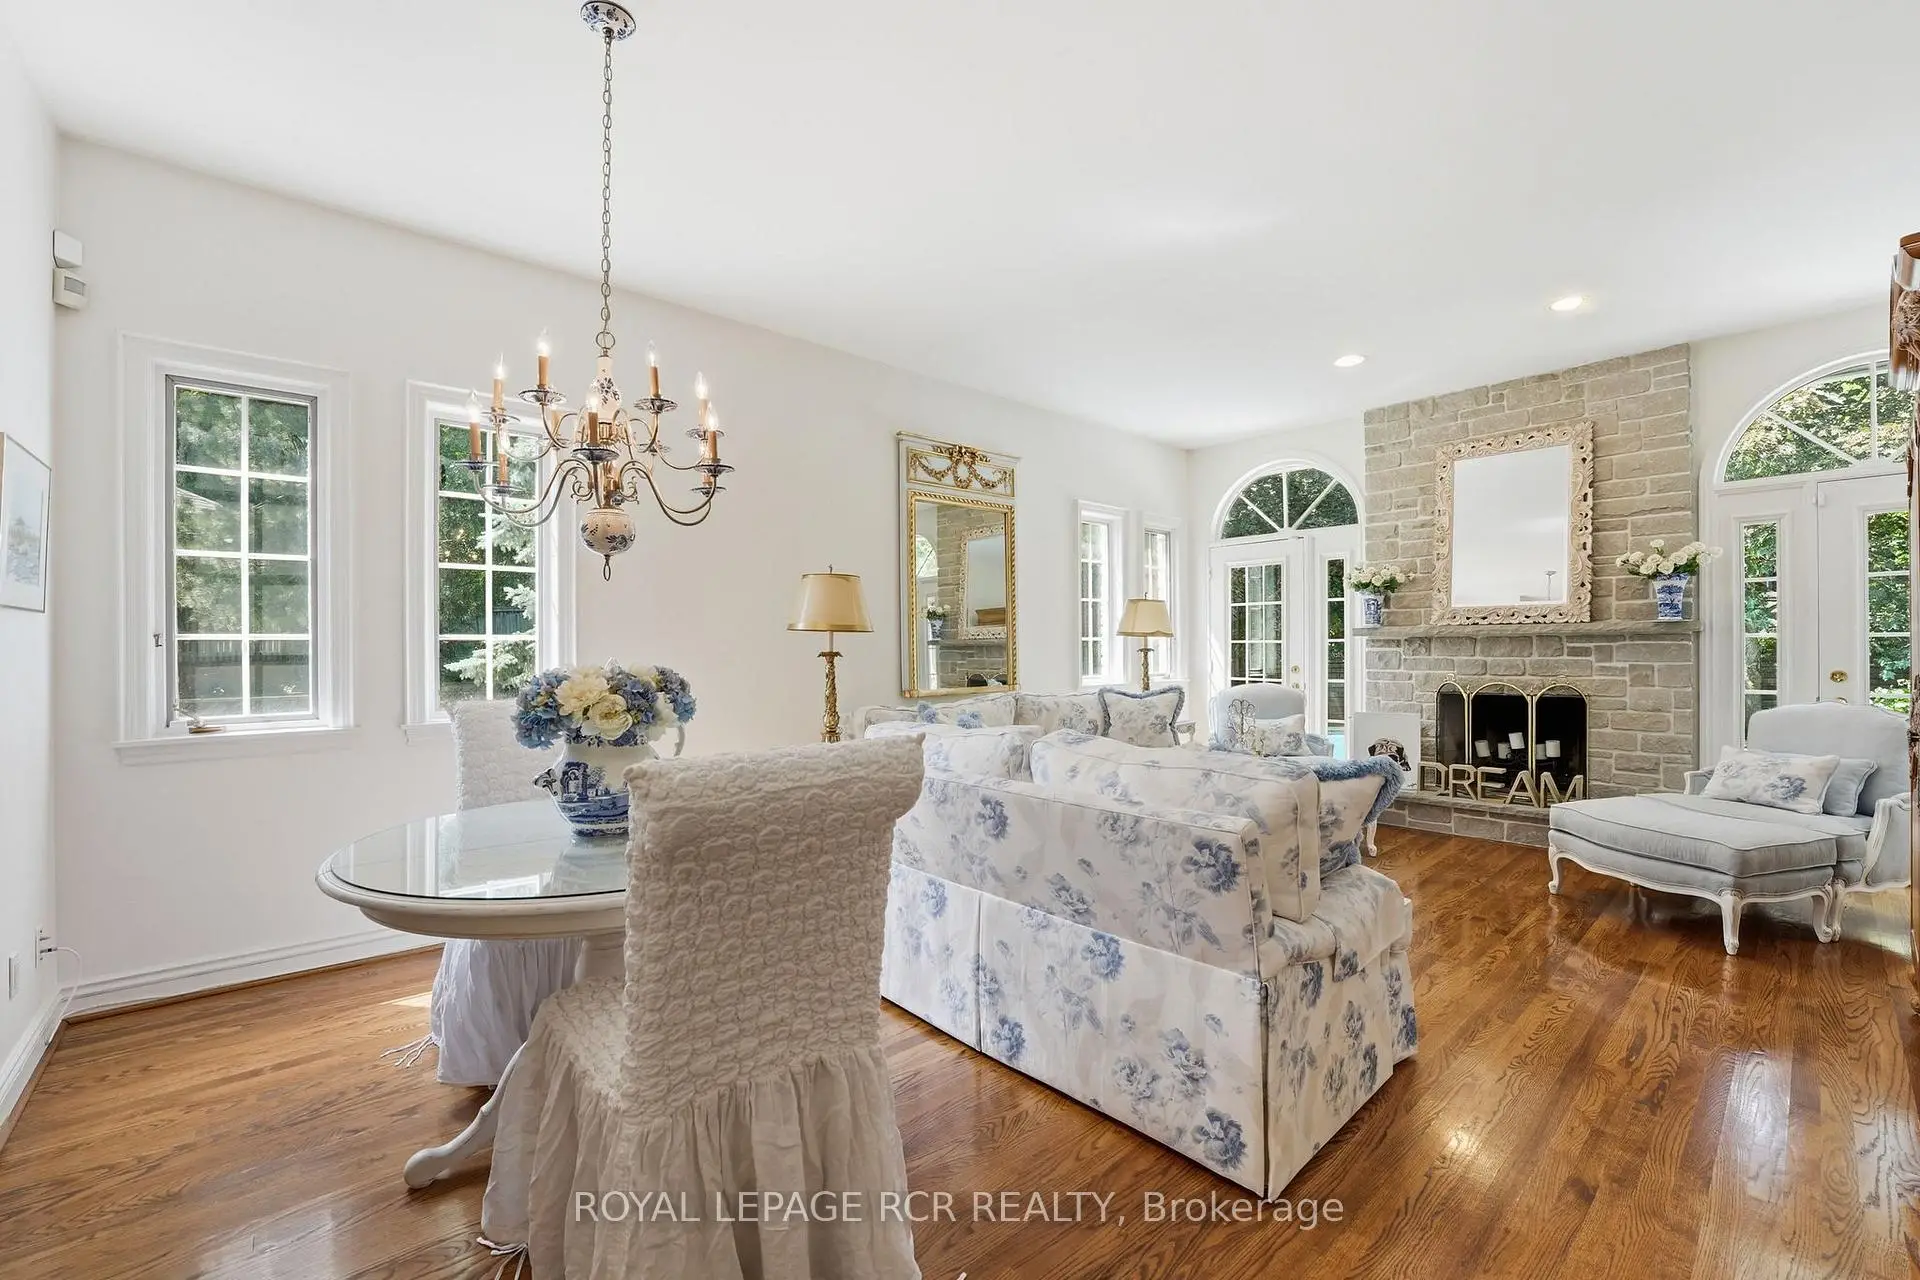
| 家庭房 Rm | 4.78x7.29 | 砖壁炉, 法式门, 硬木地板 |
|
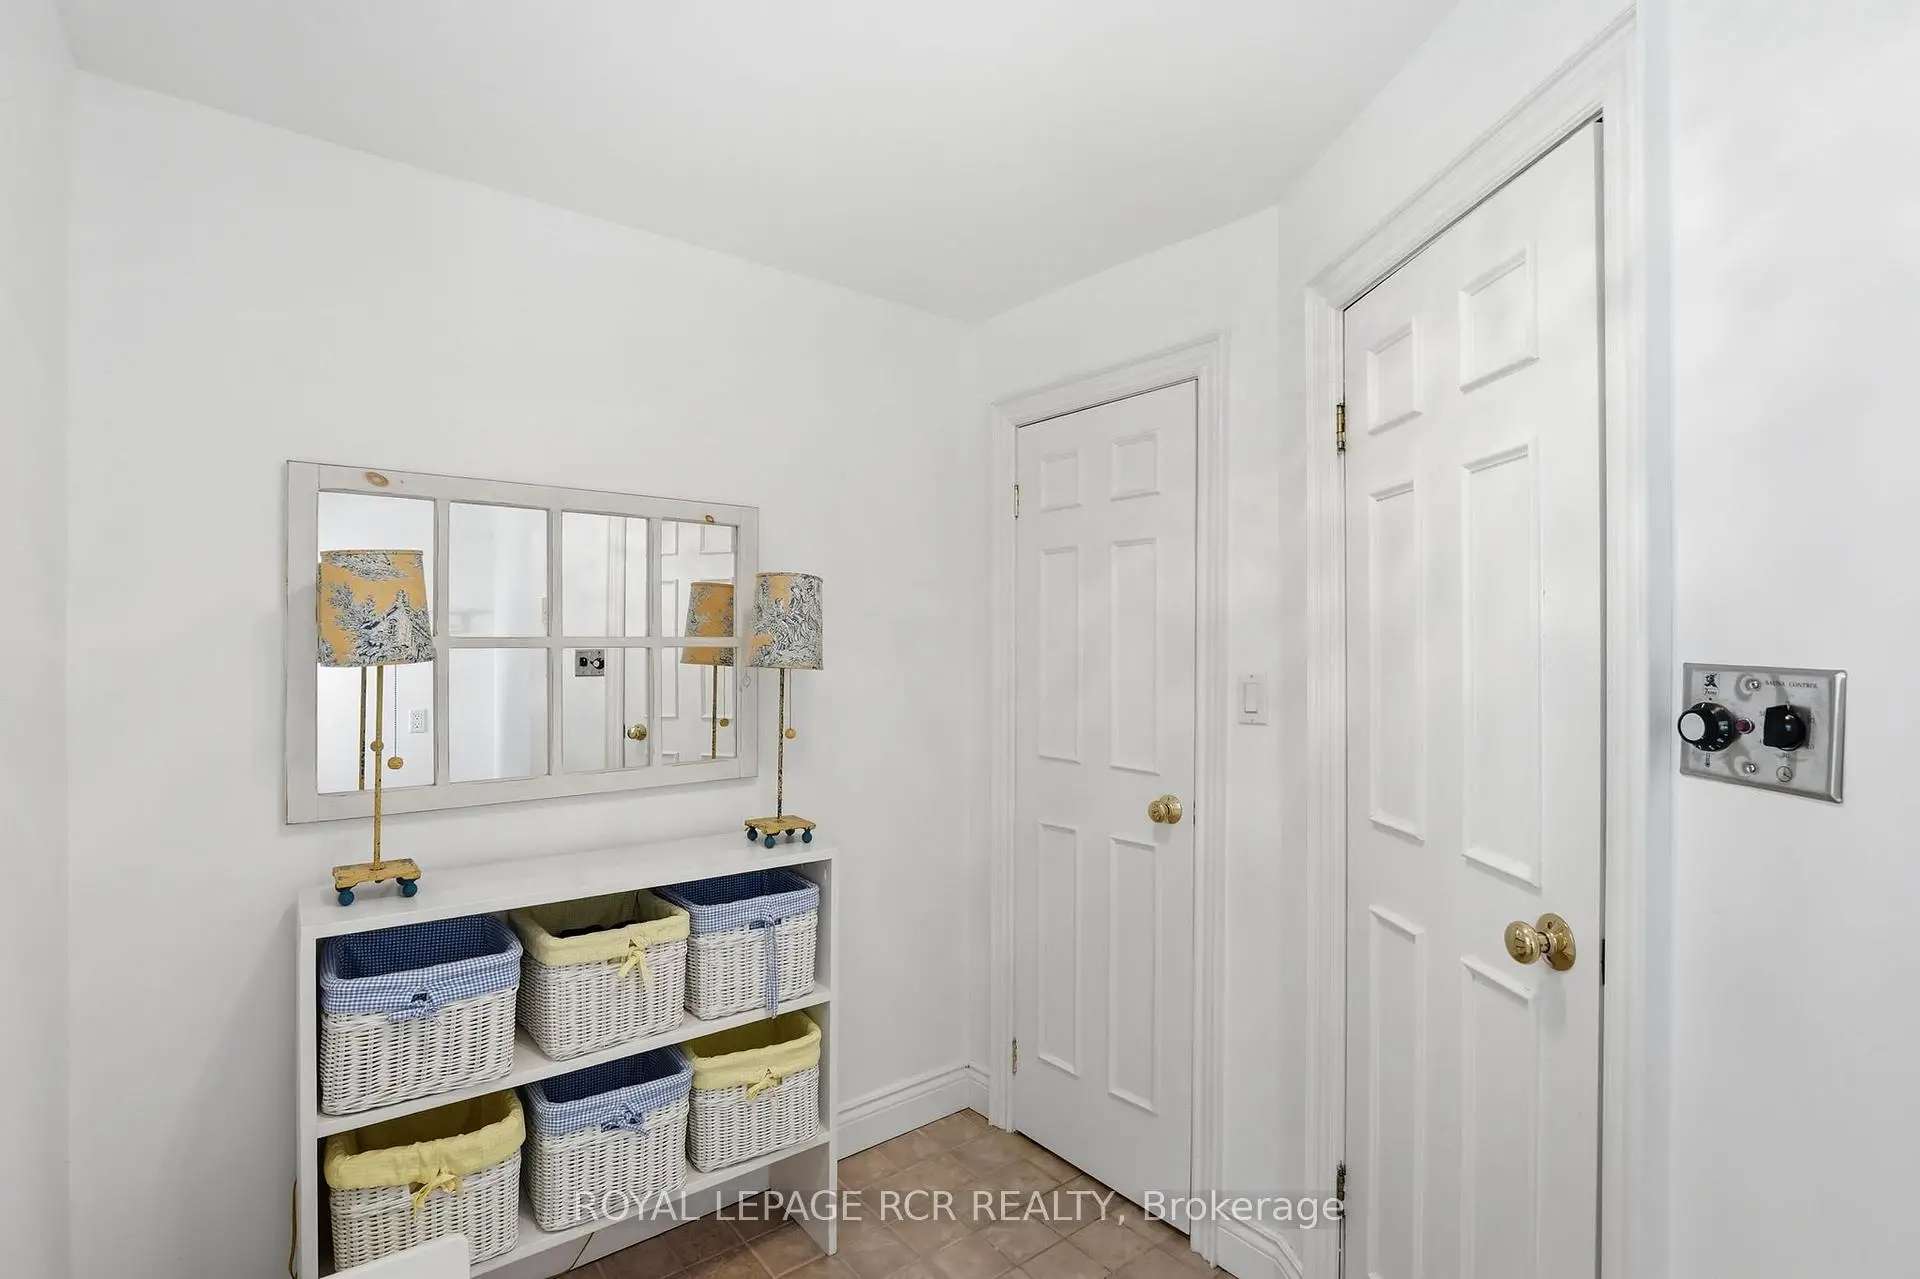
| 洗衣房 | 2.73x3.78 | 步入车库, , 壁橱 |
|
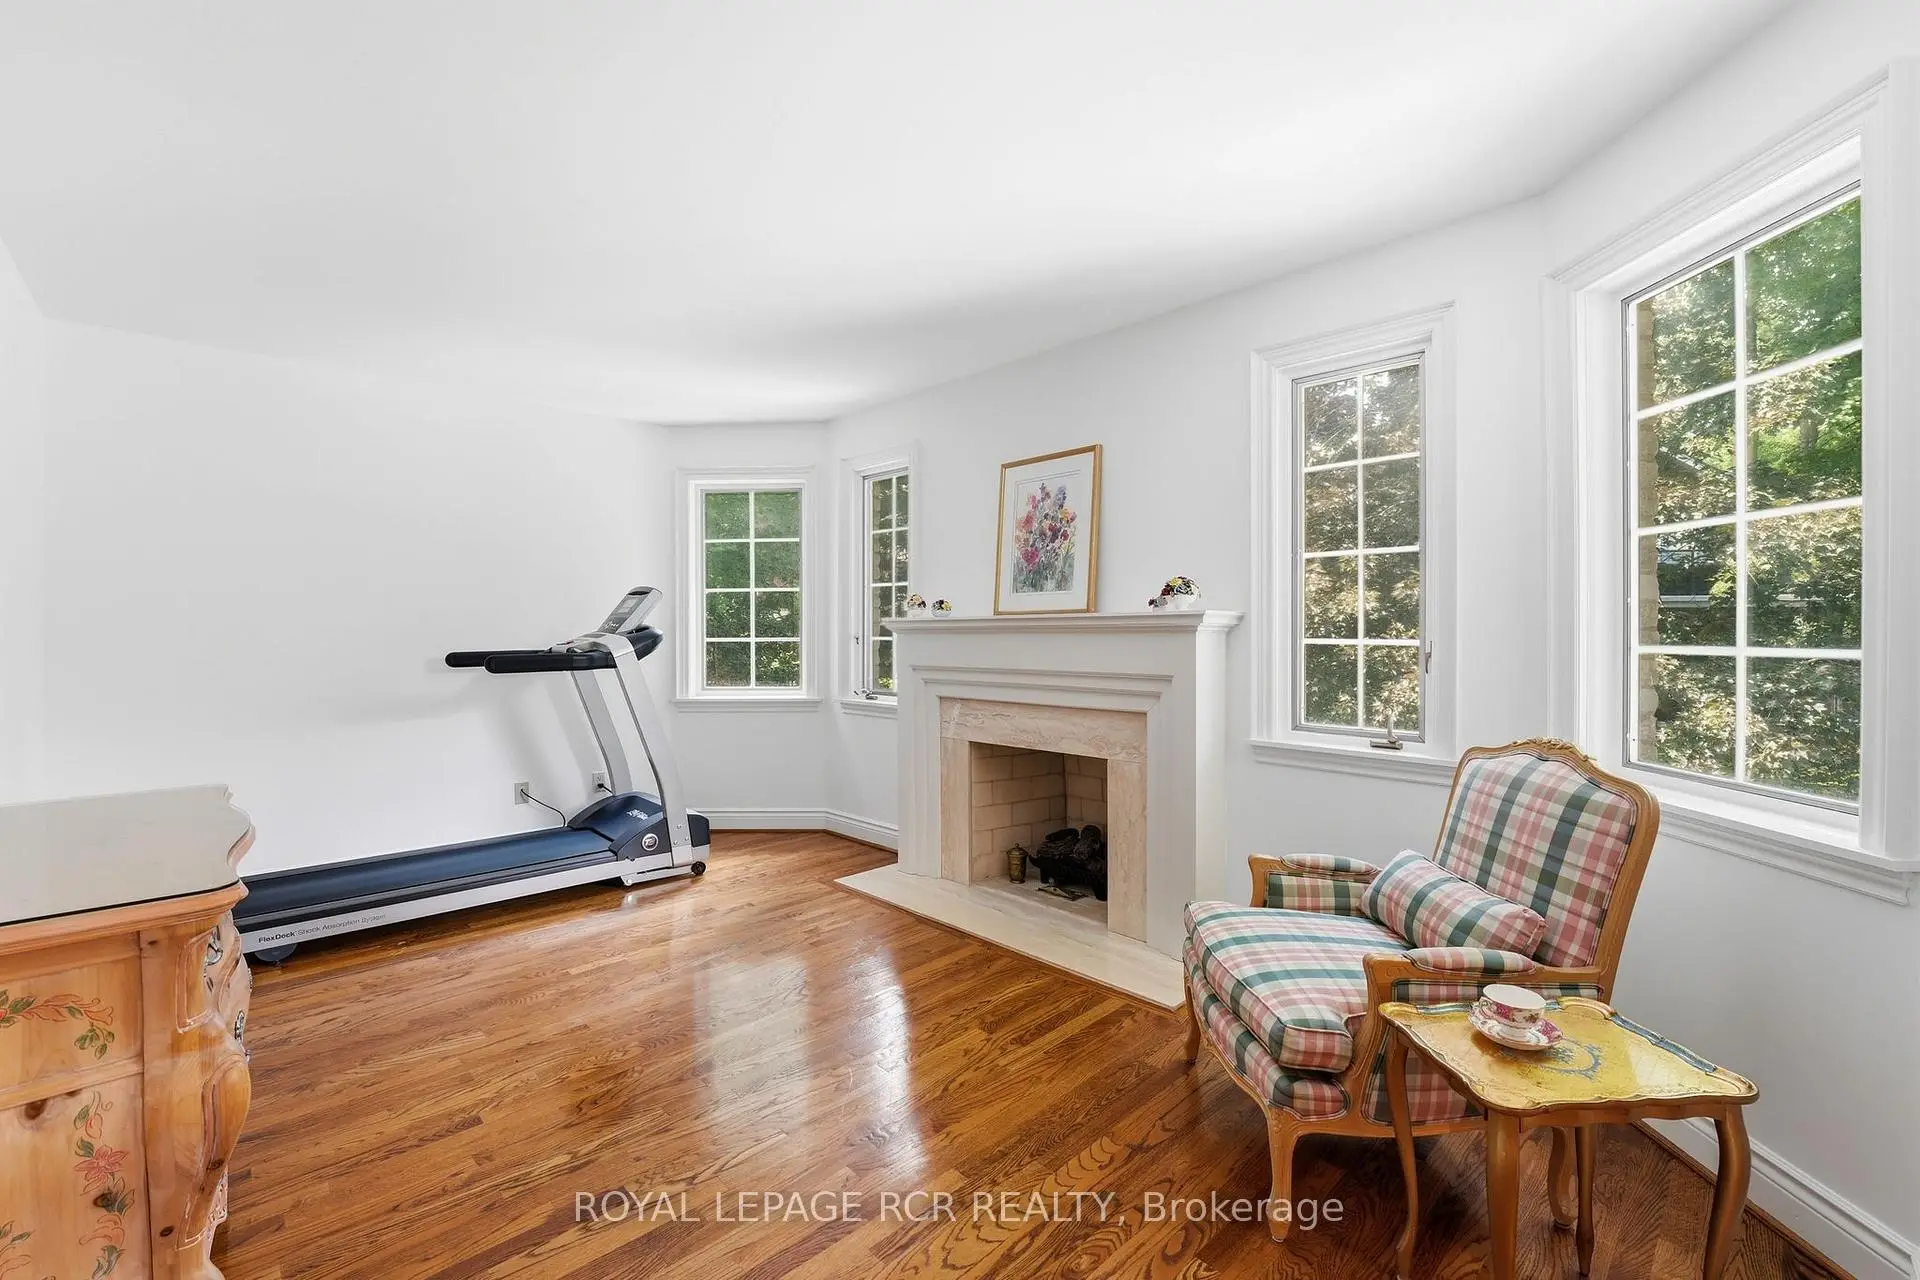
| Primary B | 4.90x5.40 | 6pcs卫生间套间, 煤气壁炉, |
|
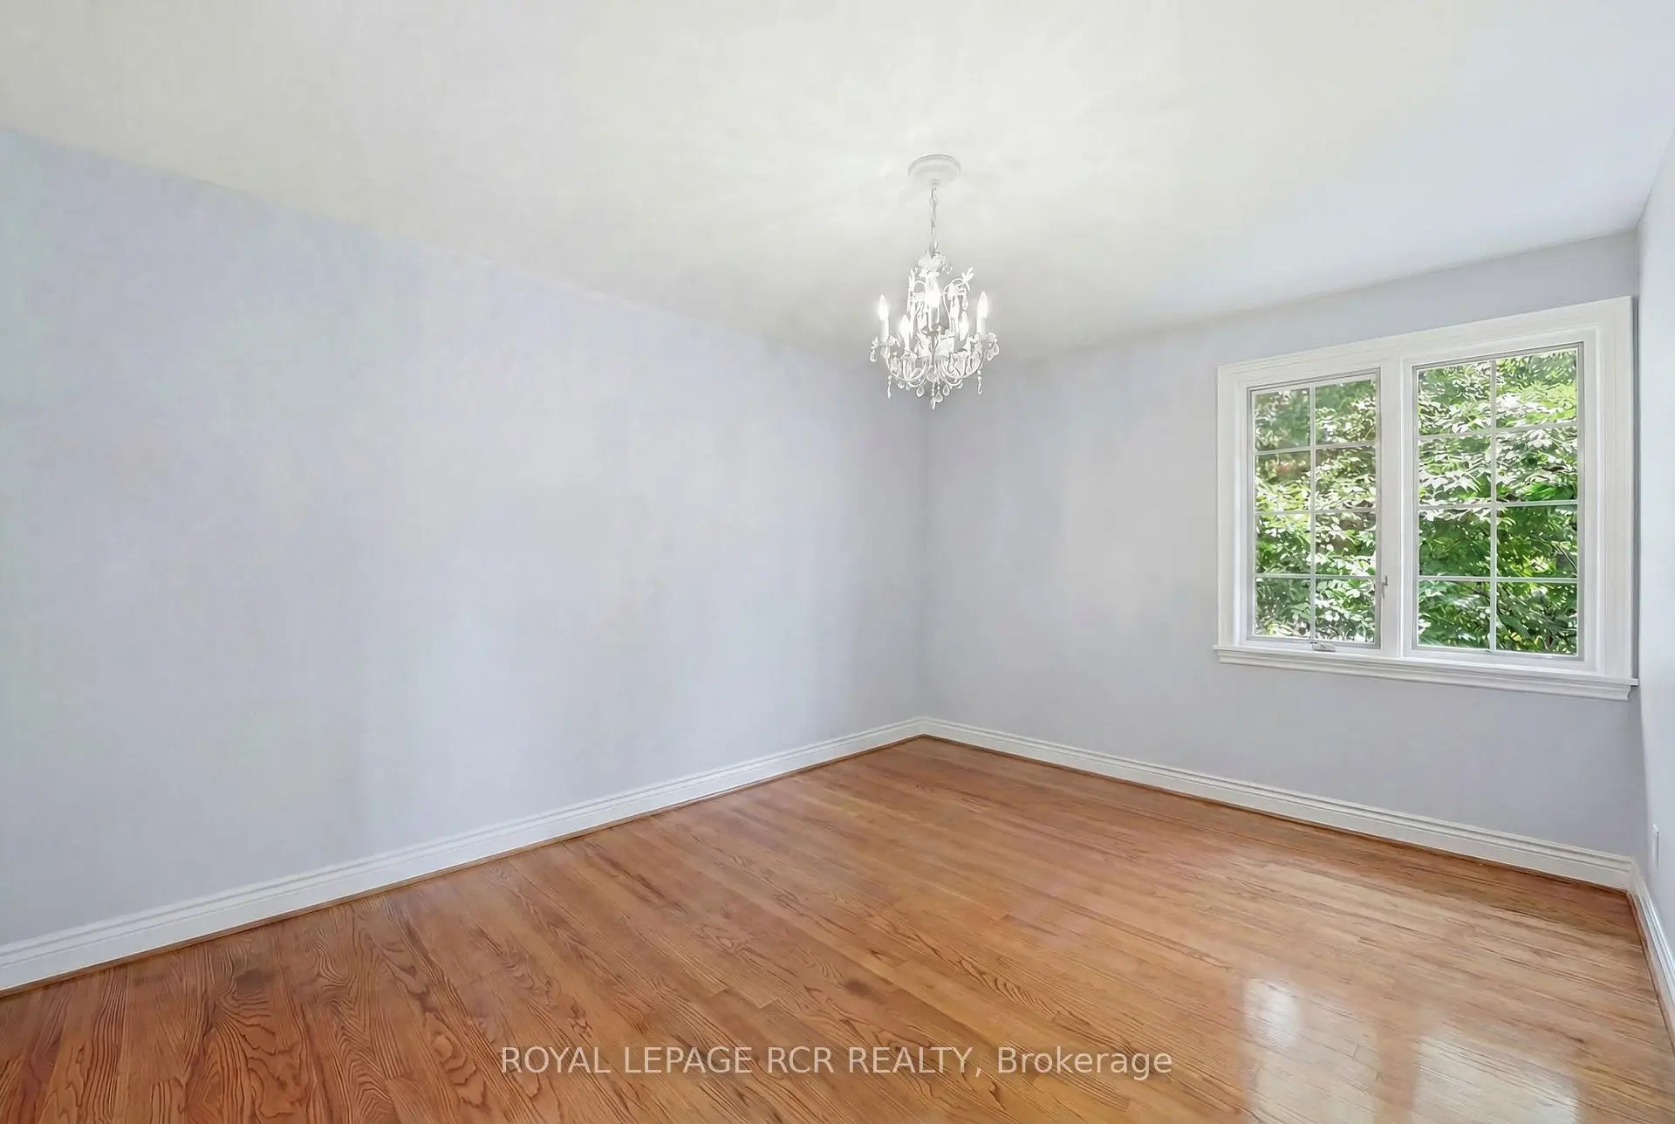
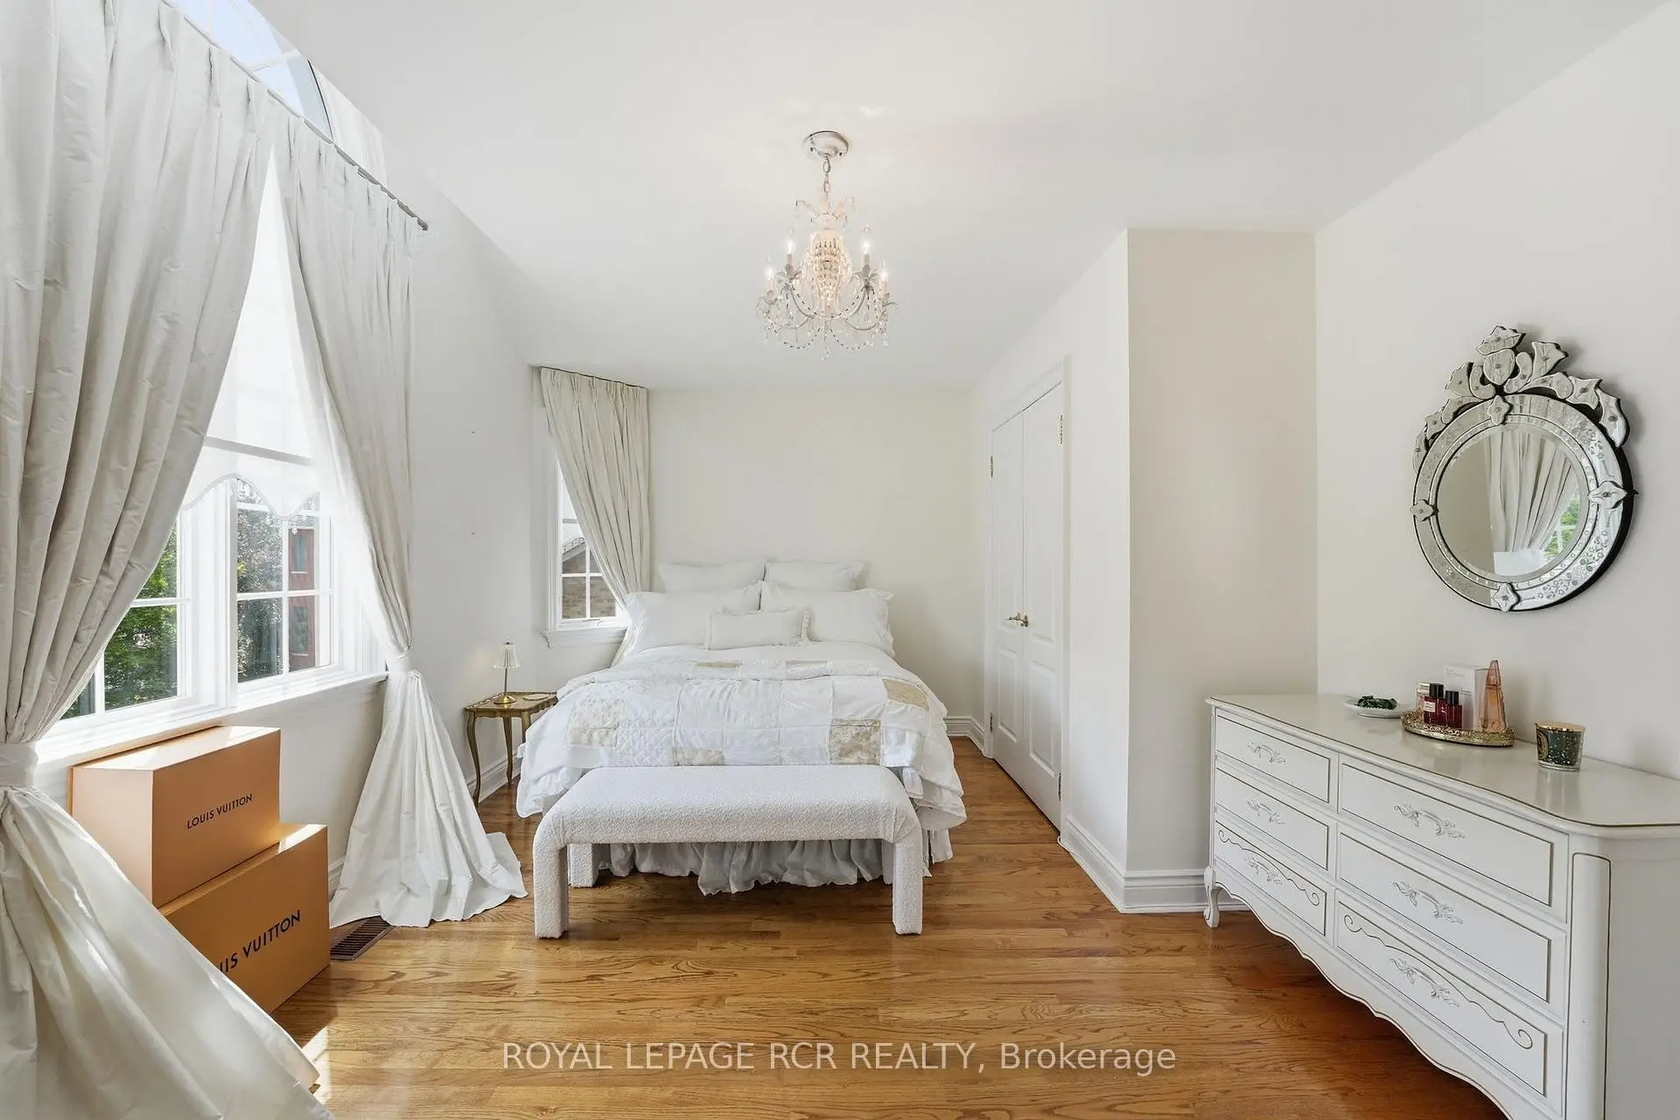
| 第二间卧室 | 4.04x4.78 | 双壁橱, 硬木地板, 风景窗 |
|
| 第三间卧室 | 3.56x5.72 | 弓窗, 双壁橱, 硬木地板 |
|
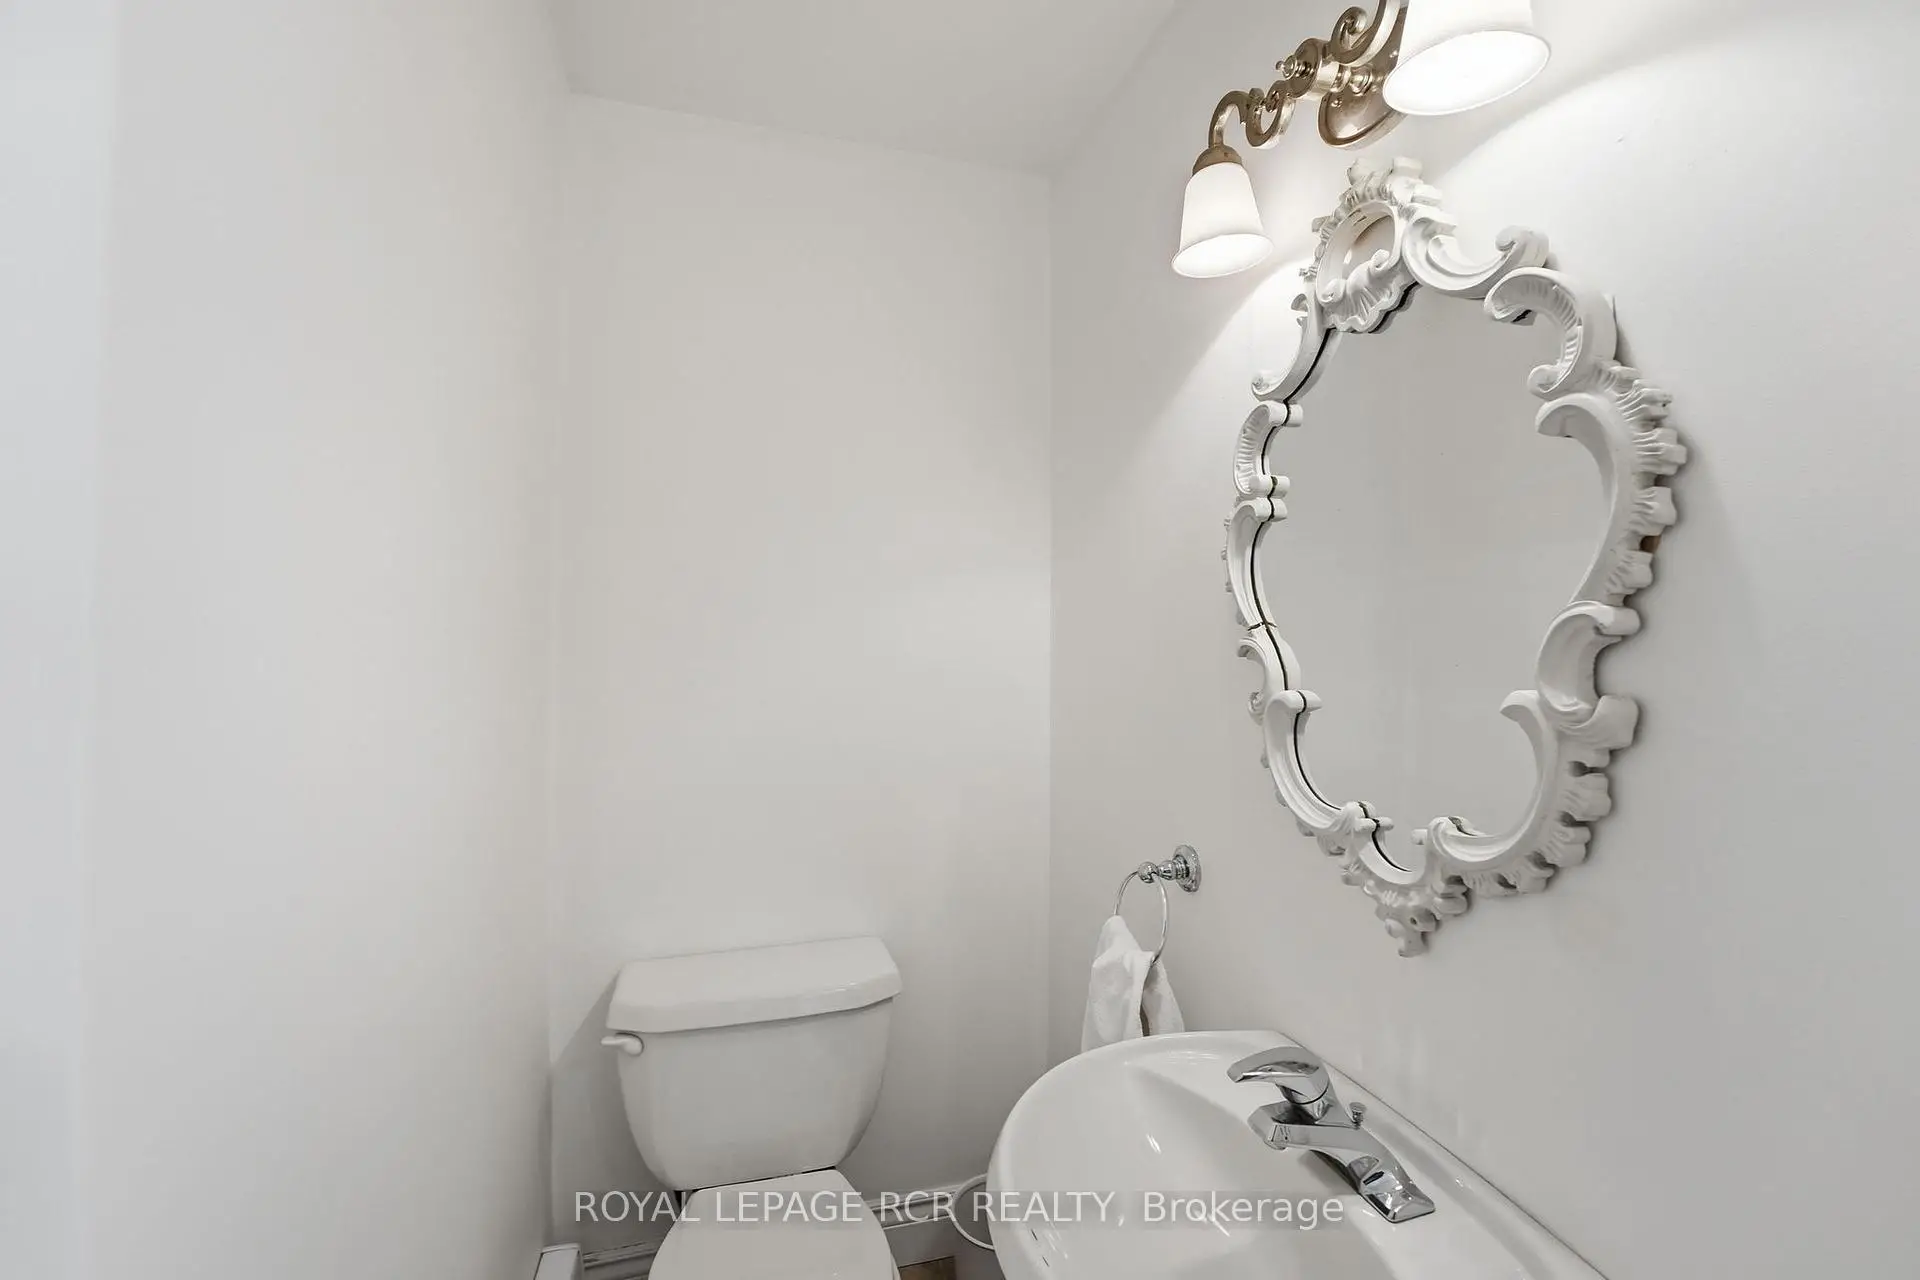
| 第四间卧室 | 3.62x4.84 | 半套卫生间, 弓窗, 硬木地板 |
| 卫生间 | 卫浴件数 | 所在楼层 | |
|---|---|---|---|
| 2间 | 2件套 | 主层 |
|
| 1间 | 6件套 | Second |
|
| 1间 | 5件套 | Second |
|
| 1间 | 4件套 | Second |
|
| 1间 | 4件套 | Basement |
房屋简介
房屋位于Lorne & Park交界附近, 这间5房6卫双车库两层独立房户型朝北向. 193 Sherwood Pl拥有双连接式停车位. 地下室Separate Ent Apartment. 房屋及周边设施包括Sauna,In-LawSuite和CentralVacuum等. 门厅, 客厅 Rm, 晚餐室 Rm, 小房间, 厨房, 早餐室, 家庭房 Rm和 洗衣房在一层.学校信息
小学
-
-
法语沉浸课程学校
在 3022学校里排名 2196 (分数: 5.0)距离学校1.4公里 (走路大约26分钟) -
-
-
天主教天才项目学校
在 3022学校里排名 626 (分数: 7.4)距离学校17.6公里 (开车大约53分钟) 中学
-
排名: 48/746 (分数: 8.5) 5年平均分: 44/746 (分数: 8.1)距离学校2.6公里 (开车大约8分钟)
-
排名: 48/746 (分数: 8.5) 5年平均分: 44/746 (分数: 8.1)距离学校2.6公里 (开车大约8分钟)
-
艺术特色学校
排名: 219/746 (分数: 7.0) 5年平均分: 257/746 (分数: 6.6)距离学校2.0公里 (开车大约6分钟) -
AP课程学校 IB课程
排名: 1/746 (分数: 10.0) 5年平均分: 2/746 (分数: 9.3)距离学校6.8公里 (开车大约20分钟) -
天主教对口学区学校
排名: 259/746 (分数: 6.8) 5年平均分: 195/746 (分数: 7.0)距离学校2.1公里 (开车大约6分钟) -
排名: 259/746 (分数: 6.8) 5年平均分: 195/746 (分数: 7.0)距离学校2.1公里 (开车大约6分钟)
-
排名: 259/746 (分数: 6.8) 5年平均分: 195/746 (分数: 7.0)距离学校2.1公里 (开车大约6分钟)