Stonehaven-Wyndham, Newmarket, L3X 1V8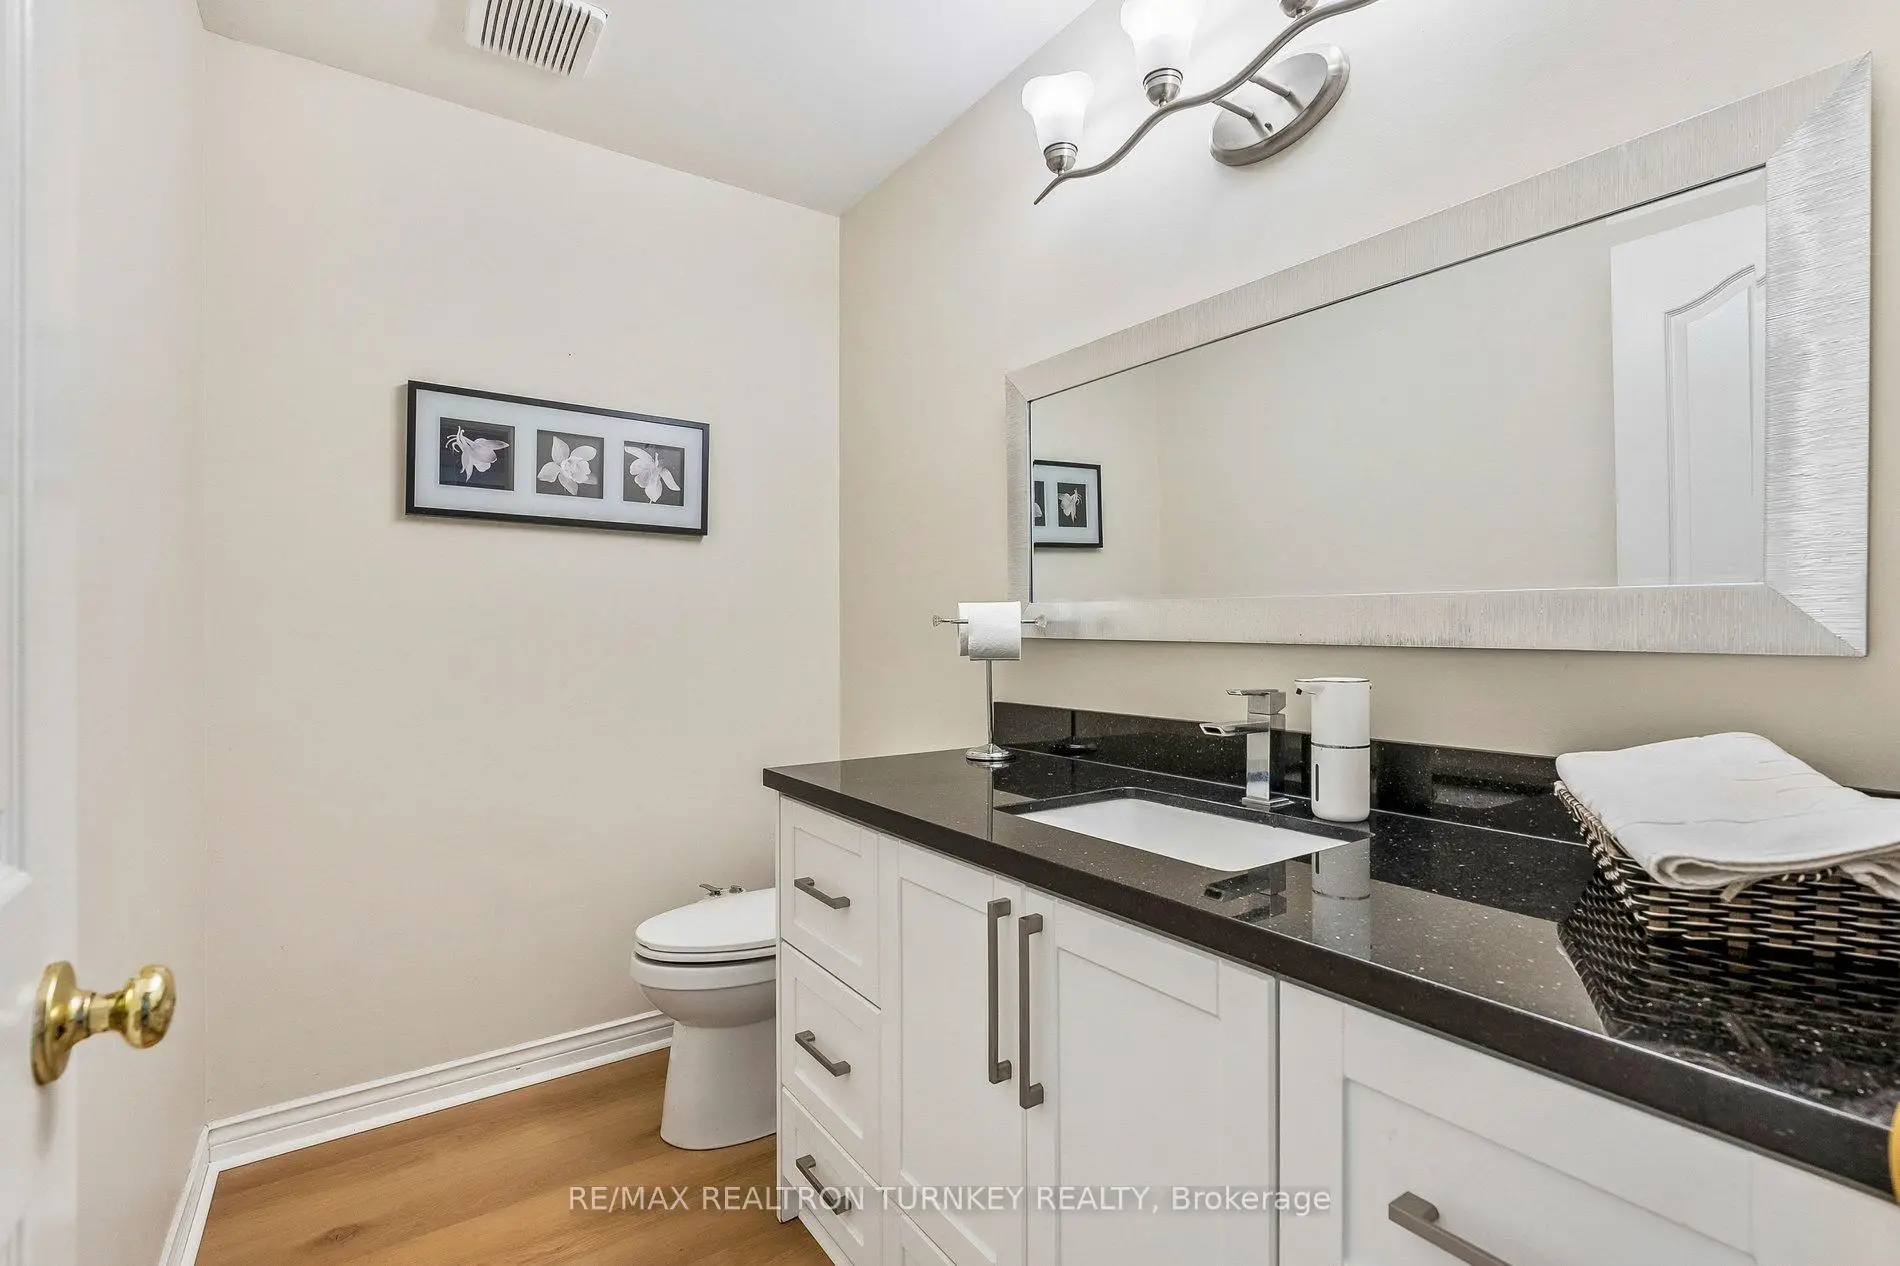

房屋信息
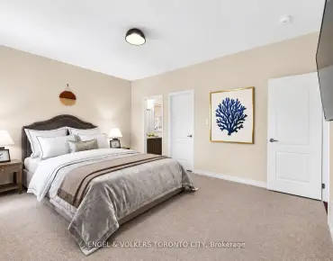
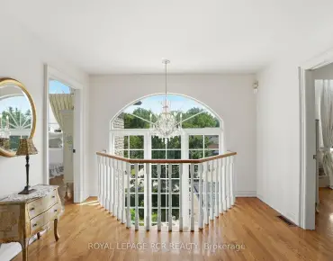
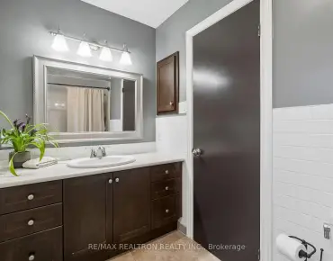
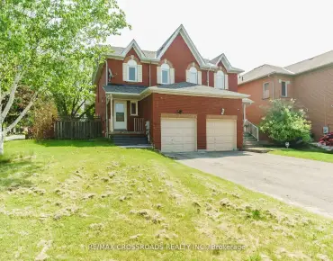
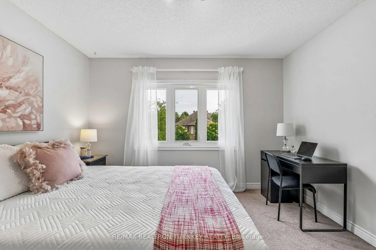
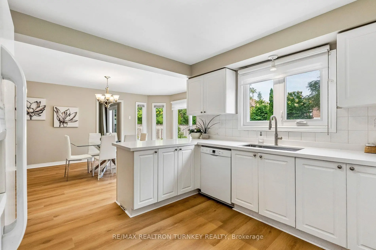
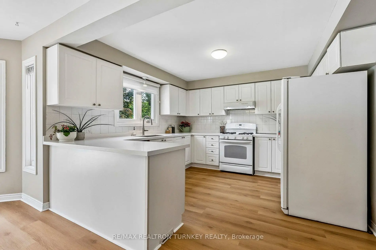
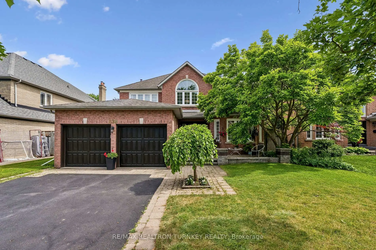
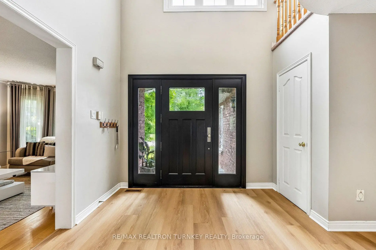
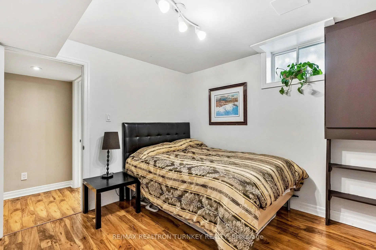
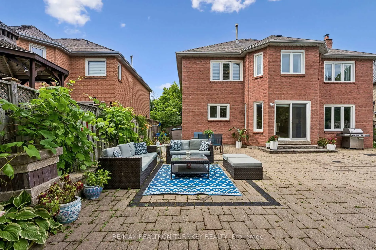
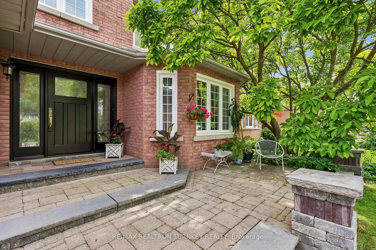
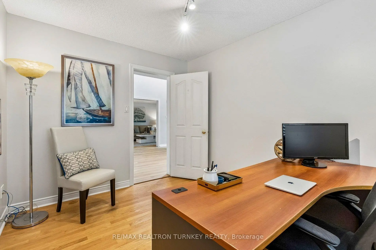
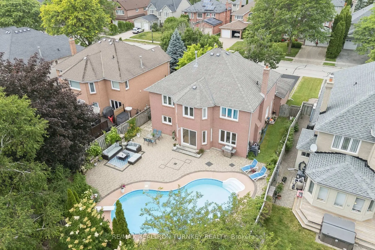
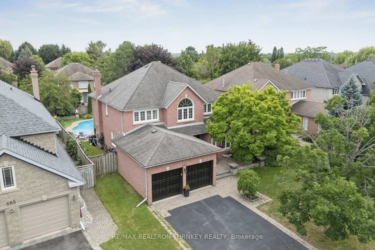
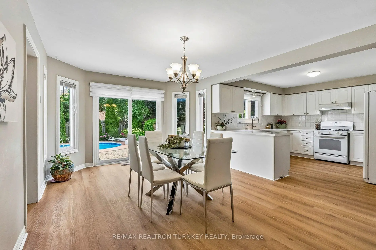
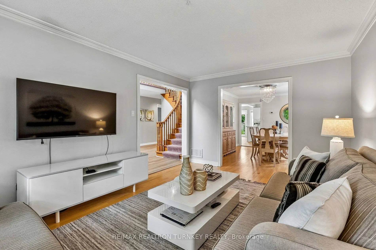
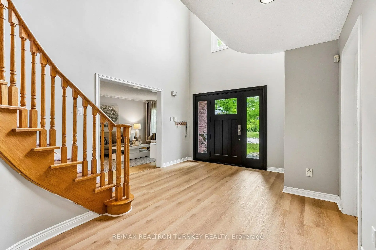
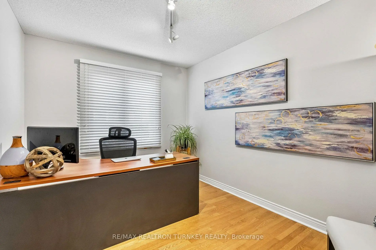
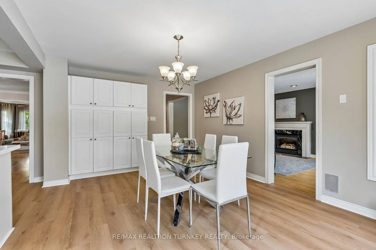
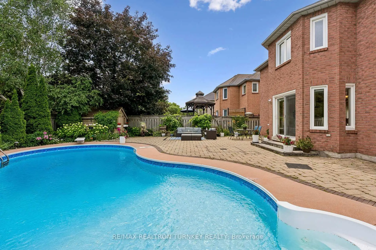
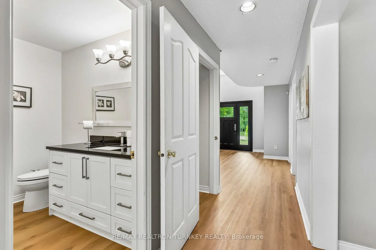
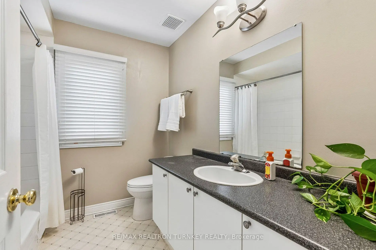
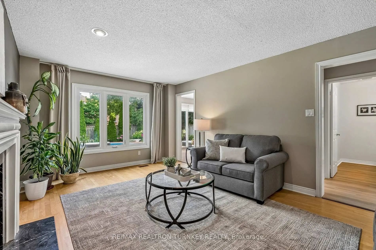
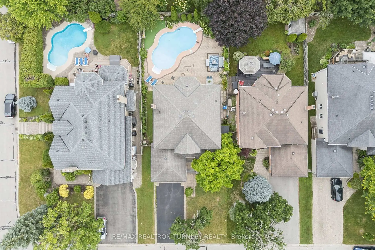
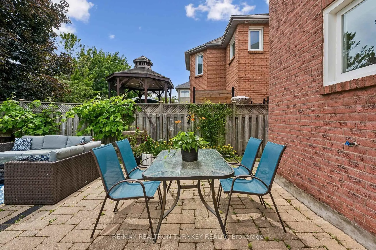
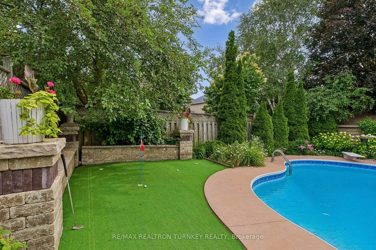
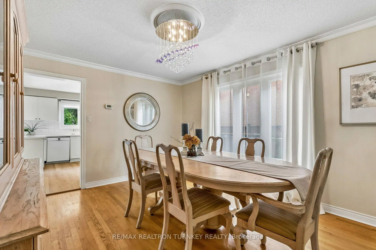
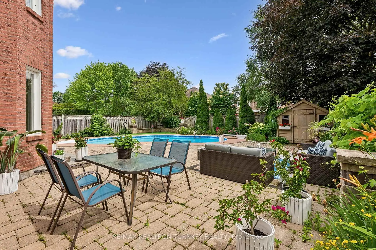
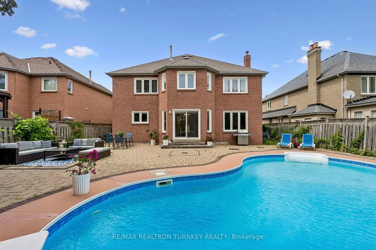
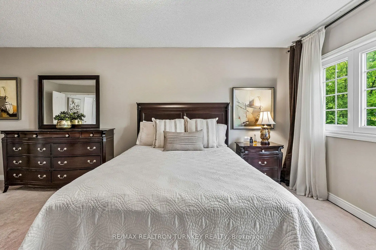
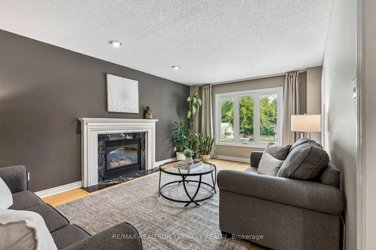
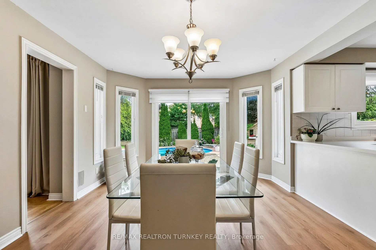
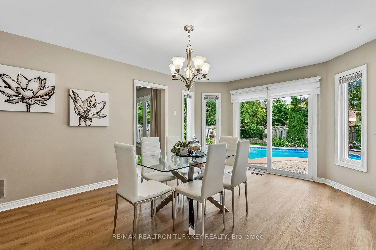
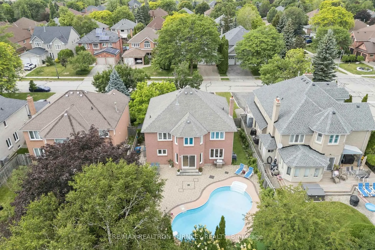
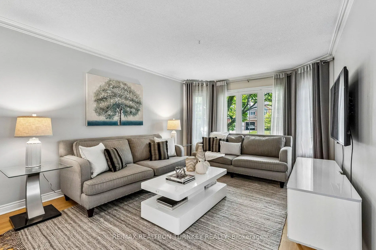
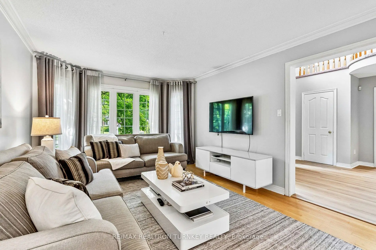
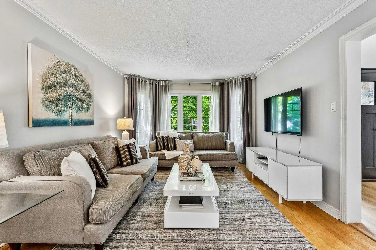
TurnKey Executive home with inground pool and fabulous backyard retreat set on a 55 x 130 ft wide lot in prestigious Wyndham Estates neighbourhood; a short walk to Newmarket High School. This spacious residence offers approx 2,900 sq ft open Floorplan with 5-bedrooms, 4-bathrooms, plus a professionally finished basement; an ideal blend of comfort, functionality, and family lifestyle. Soaring cathedral ceilings in the 2 storey foyer welcome you into beautifully updated interiors featuring modern lighting, upgraded luxury vinyl plank flooring, light oak hardwood & staircase. Gather in the sun-filled eat-in kitchen w white quartz countertops, pantry cabinetry, & breakfast area overlooking the family room w gas fireplace & views of the backyard pool. Combined, functional living & dining rooms offer the perfect setting for quiet nights at home & easy entertaining. A main floor home office provides a perfect work-from-home setup. Double doors lead to the impressive primary retreat w spacious 5 piece ensuite bathroom & Lrg W/I closet. 3 more spacious bedrms & additional 4 piece bathrm complete the second level. The professionally finished basement w 5th bedroom & 3-piece bath adds incredible versatility with space to relax and play. Enjoy Movie nights w friends in the rec room; an exercise room, games room & dedicated hockey practice area the family will love! Walk out to your private south-facing backyard retreat featuring a custom inground pool, stone patio, professionally landscaped gardens, practice putting area & plenty of space for summer gatherings, kids & family fun. Well-Maintained Home w upgraded LVP Flooring, Quartz Kitchen Countertops, Saltwater Swimming Pool '11, Golf Practice Putting area, Potlights & 200 Amp Elec Panel & more! Surrounded by parks, trails, golf, top-ranked schools, GO Transit, T&T Supermarket & everyday convenience. Mins to Hwy 404/400. A rare opportunity to enjoy upscale family living in one of Newmarket's most coveted neighbourhoods!
主要特征
- 朝向: 后院朝南

- 睡房: 4

- 卫生间: 4

- 车库: 2

- 厨房: 1

重要信息
- 占地面接: 54.99 x 130.00 Feet

- 室内面积: 2500-3000

- 地税: $ 8556.31

- N13515768

- Listing contracted with: RE/MAX REALTRON TURNKEY REALTY
| 房间 | 尺寸(平方米) | 细节描述 | |
|---|---|---|---|
| 厨房 | 3.68x3.63 | 石英台面, 茶水间, 即吃式厨房 |
|
| 早餐室 | 3.56x5.08 | 乙烯塑胶地板, 开放式概念, 走出式池 |
|
| 客厅 Rm | 3.51x5.03 | 硬木地板, 皇冠顶饰, 海湾窗 |
|
| 晚餐室 Rm | 3.51x4.09 | 硬木地板, 合并客厅, 大窗 |
|
| 家庭房 Rm | 3.63x5.74 | 硬木地板, 煤气壁炉, |
|
| 办公室 | 3.63x2.74 | 硬木地板, 大窗, 独立房间 |
|
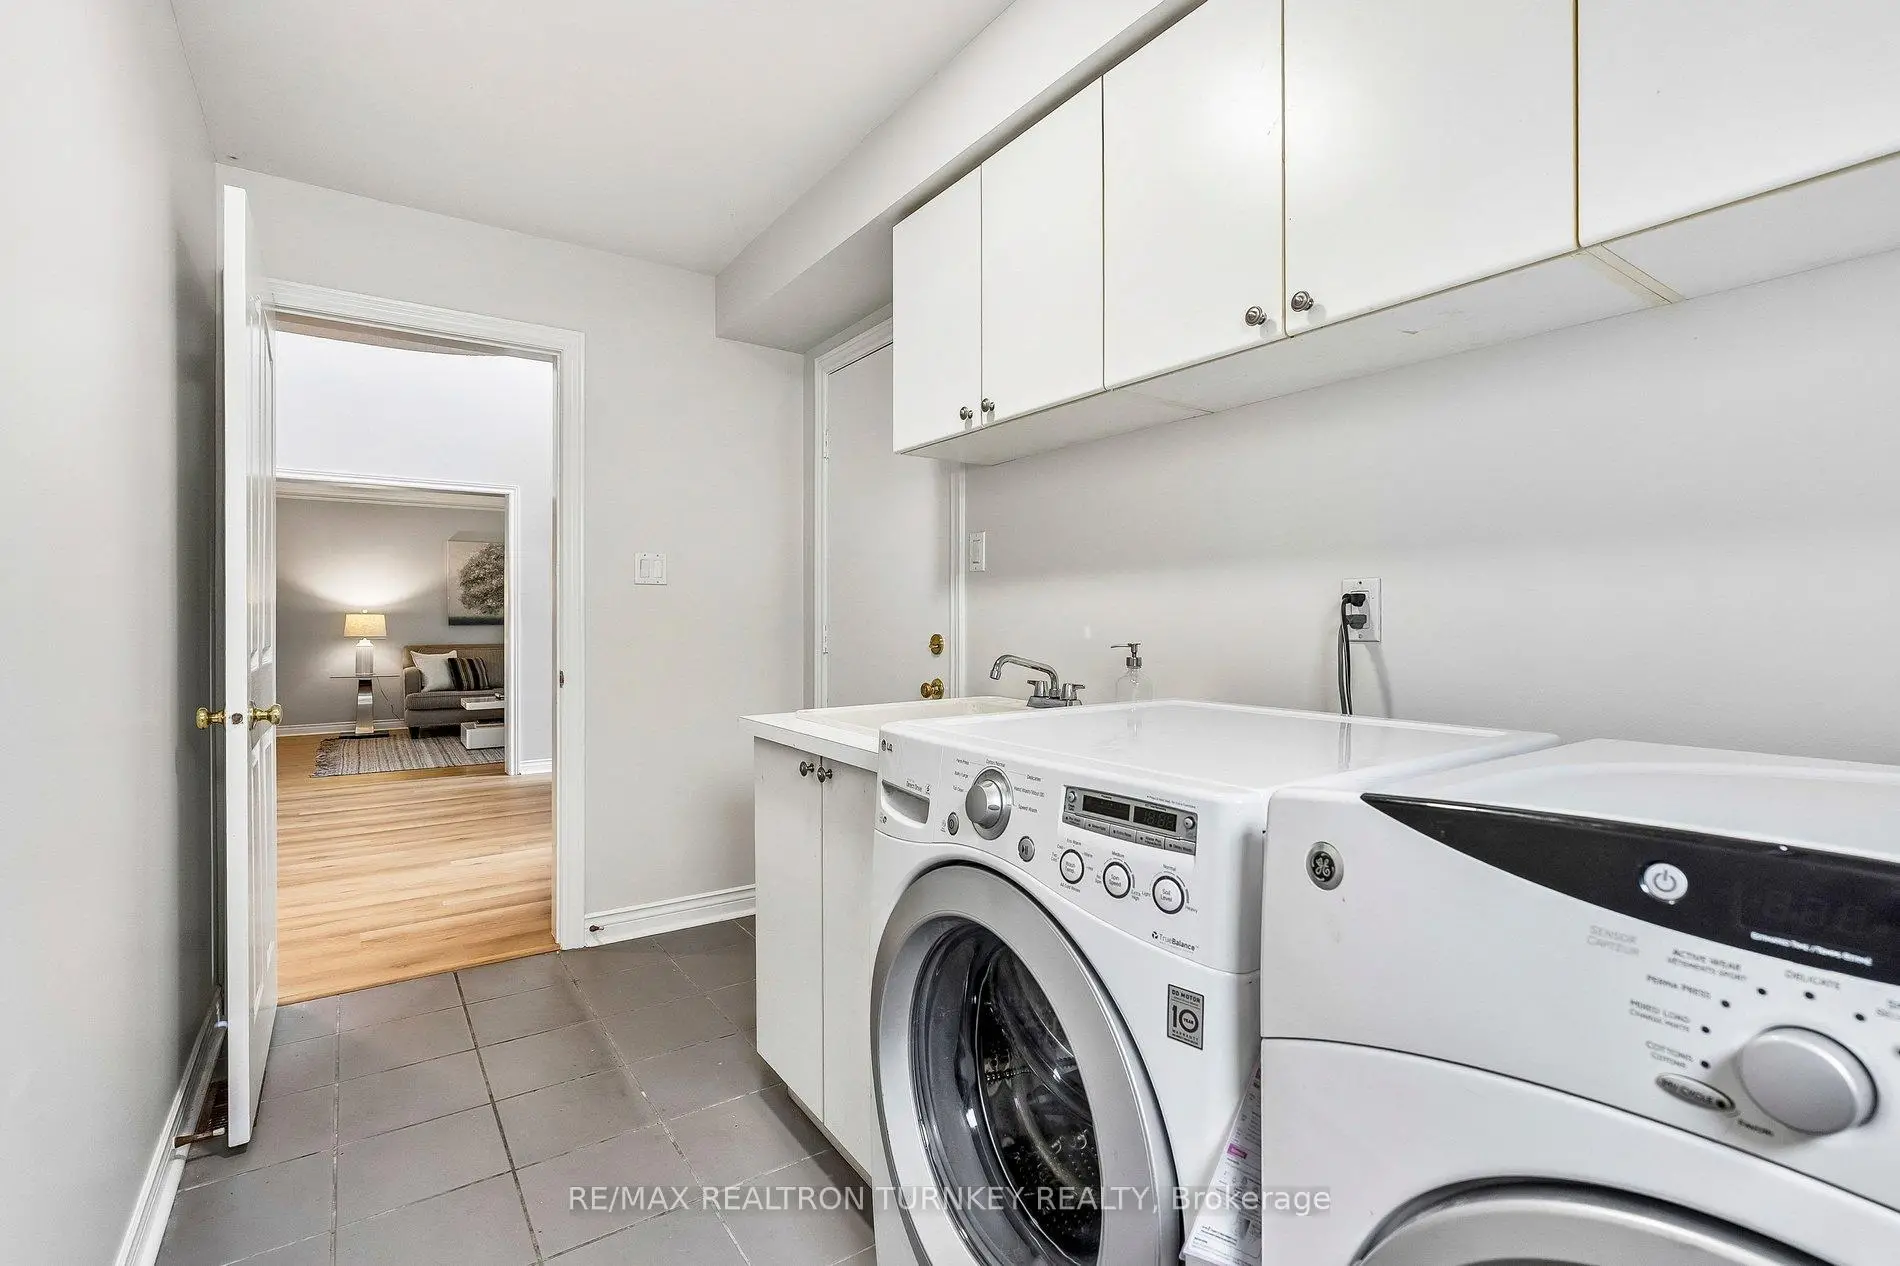
| 洗衣房 | 3.63x1.78 | 陶瓷地板, 步入车库, 走出式后院 |
|
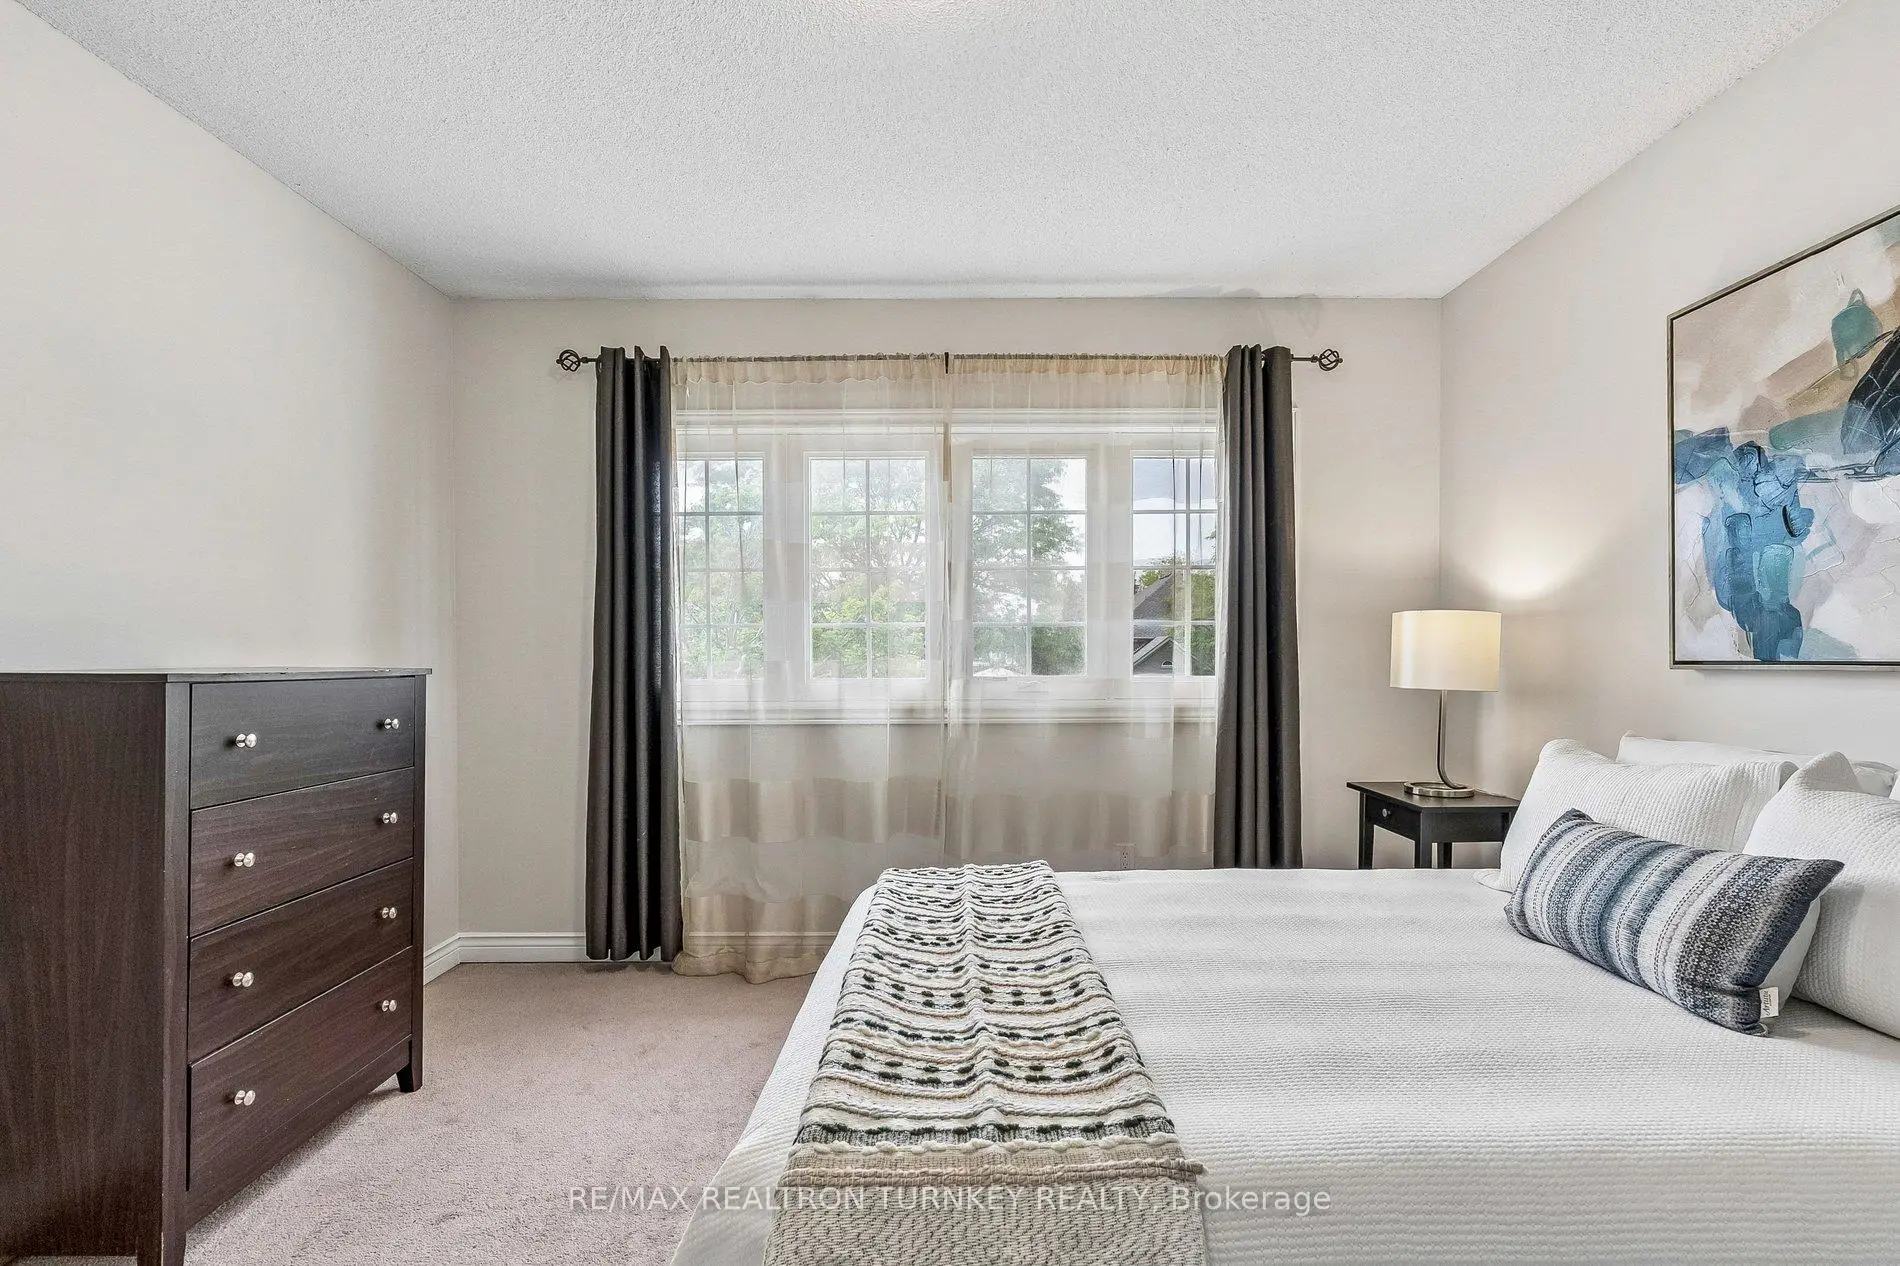
| Primary B | 4.45x6.53 | 双门, , 5pcs卫生间套间 |
|
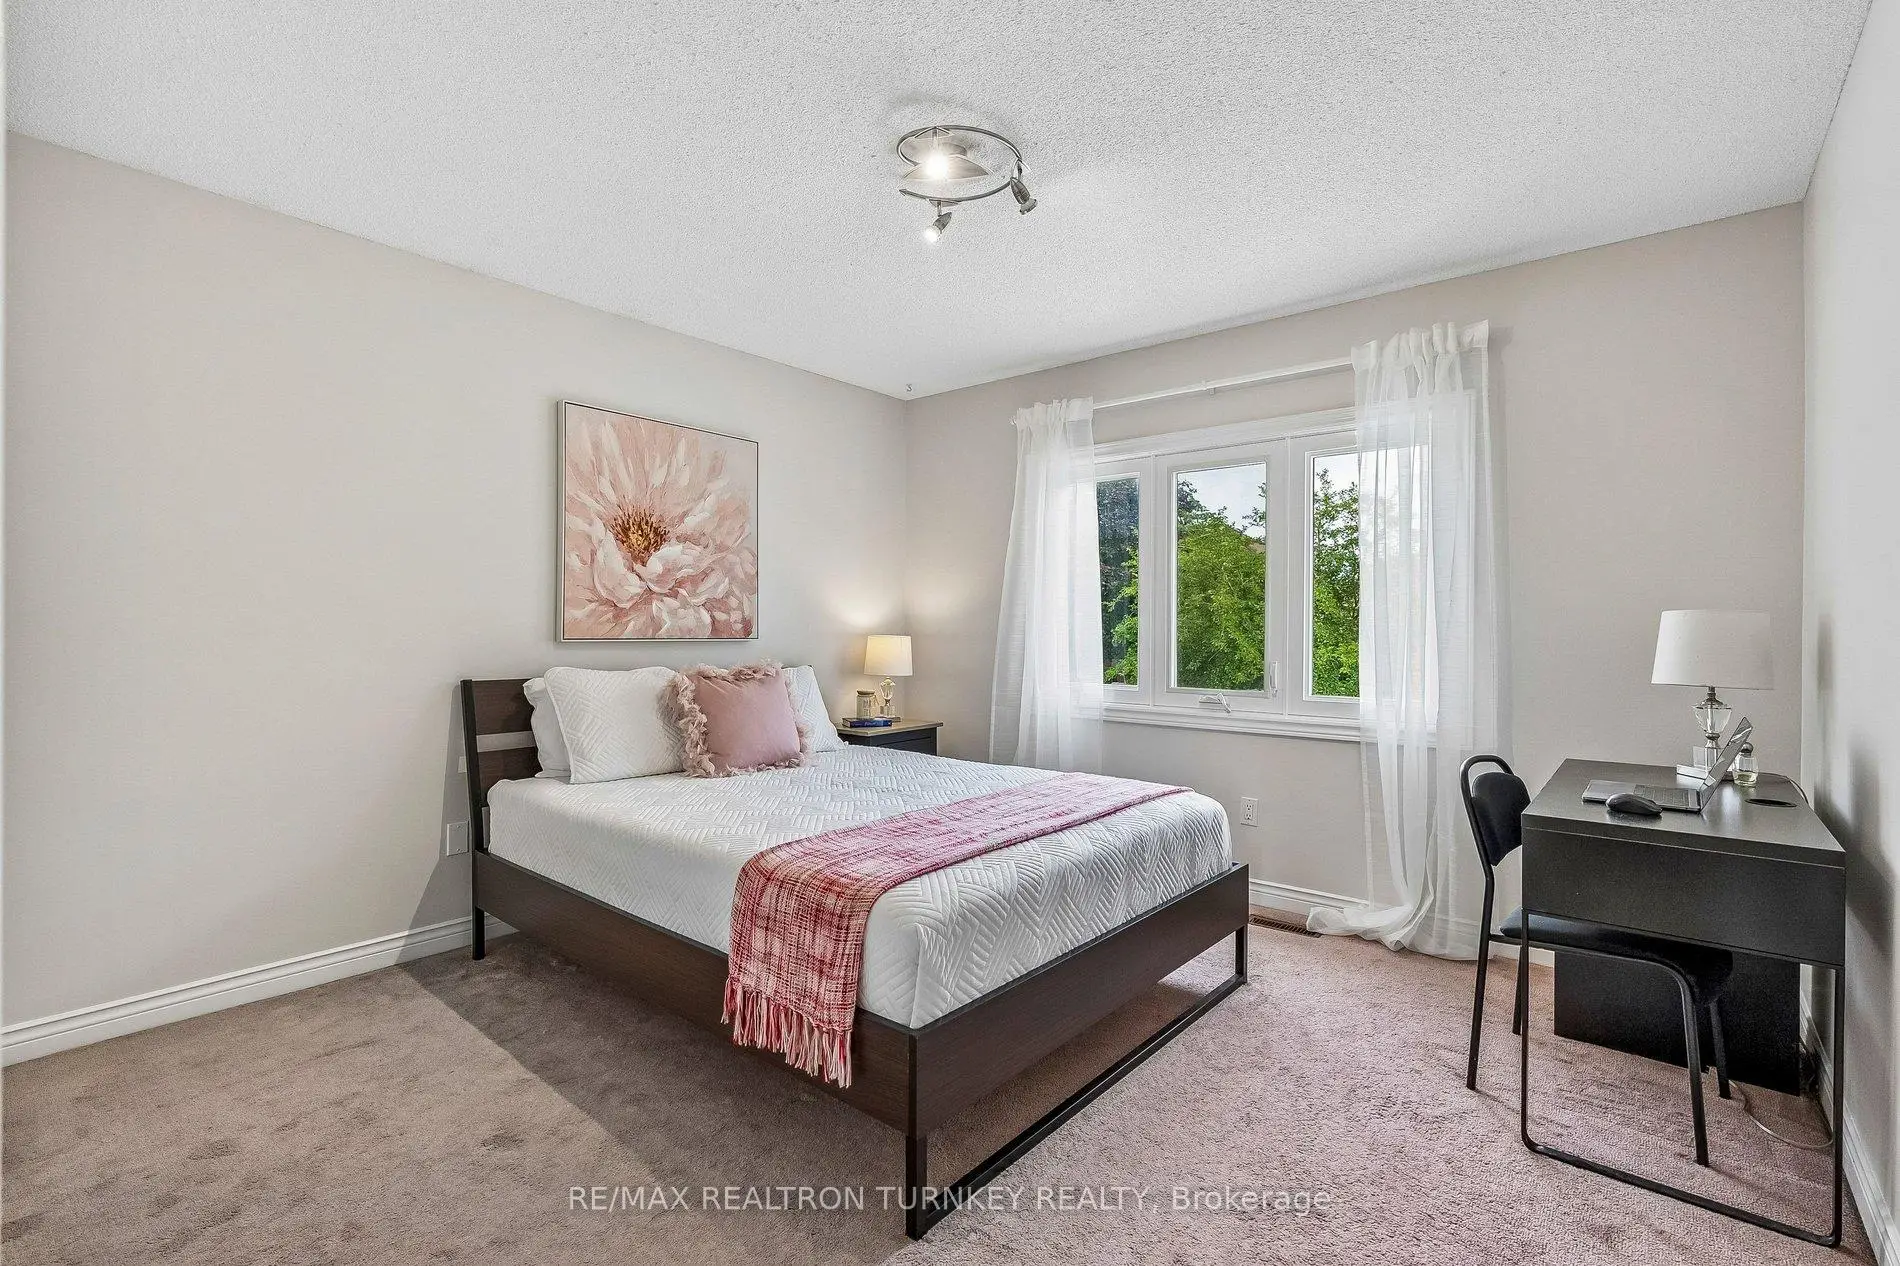
| 第二间卧室 | 3.56x3.61 | 地毯, 大窗, 壁橱 |
|
| 第三间卧室 | 3.66x3.51 | 地毯, 大窗, 双壁橱 |
|
| 第四间卧室 | 3.56x4.90 | 地毯, 大窗, 壁橱 |
|
| 娱乐室reatio | 7.26x5.18 | 复合地板, 顶灯, 开放式概念 |
| 卫生间 | 卫浴件数 | 所在楼层 | |
|---|---|---|---|
| 1间 | 2件套 | 主层 |
|
| 1间 | 5件套 | Second |
|
| 1间 | 4件套 | Second |
|
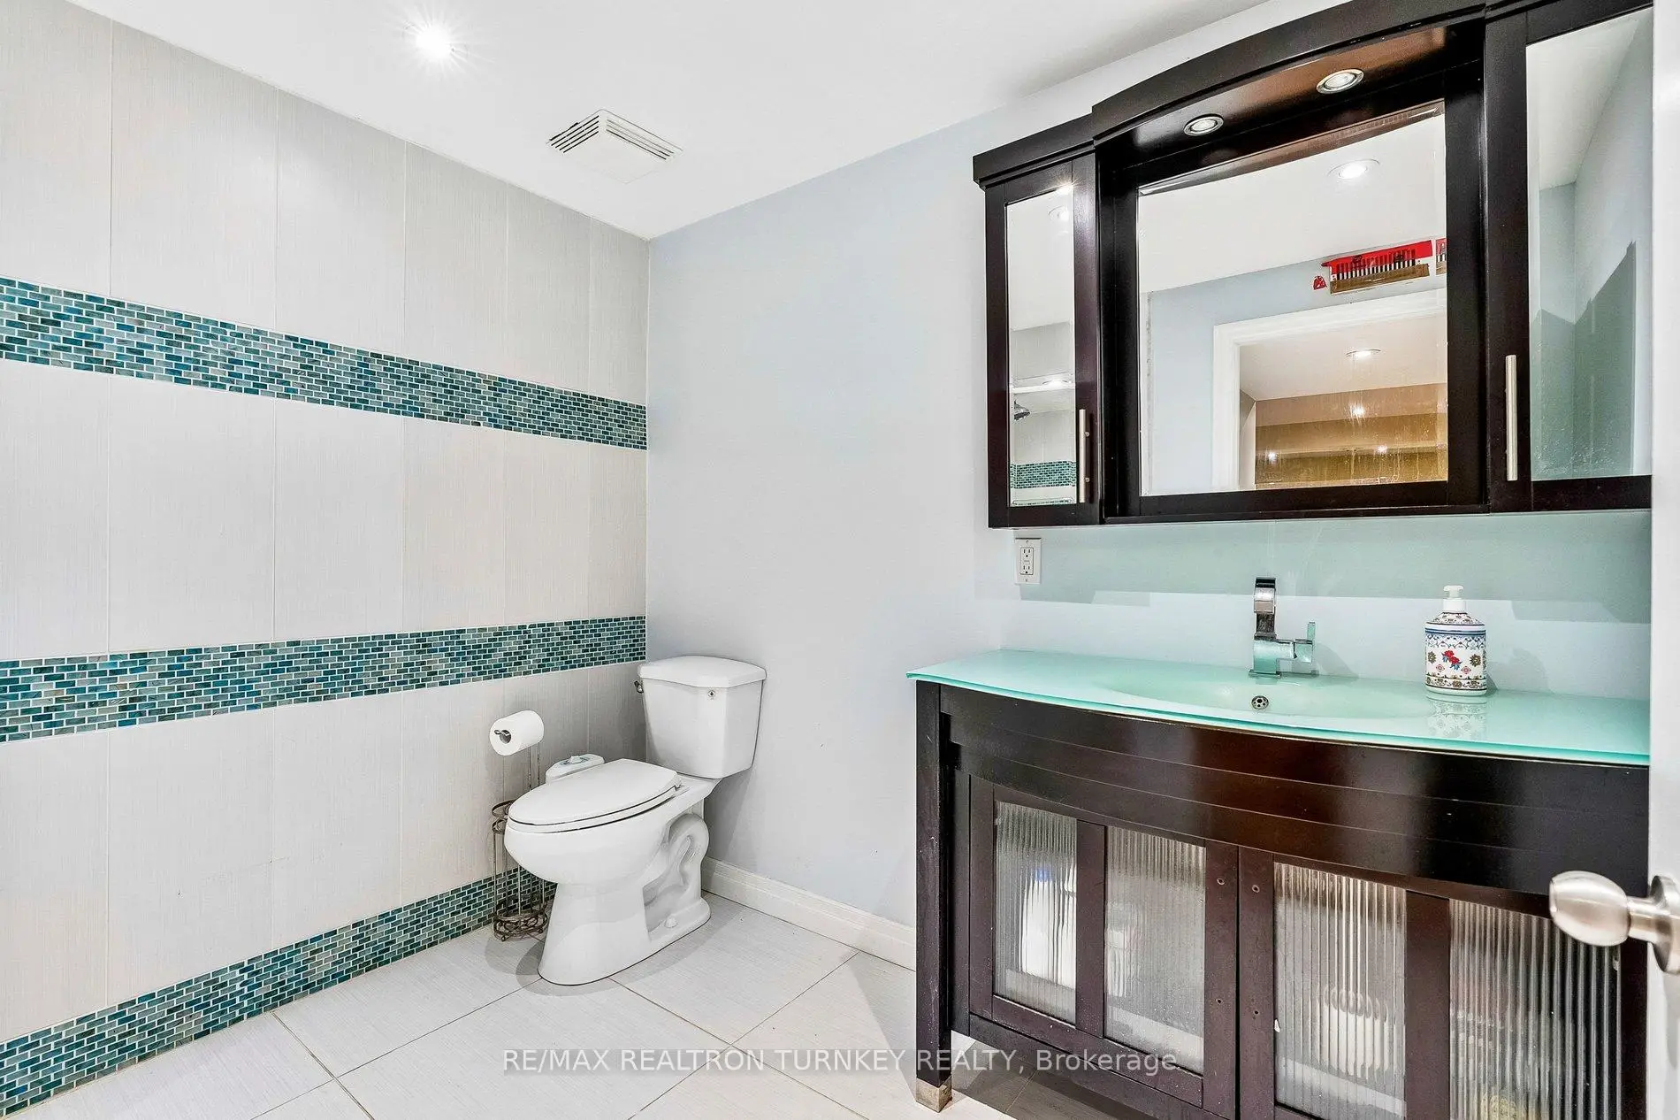
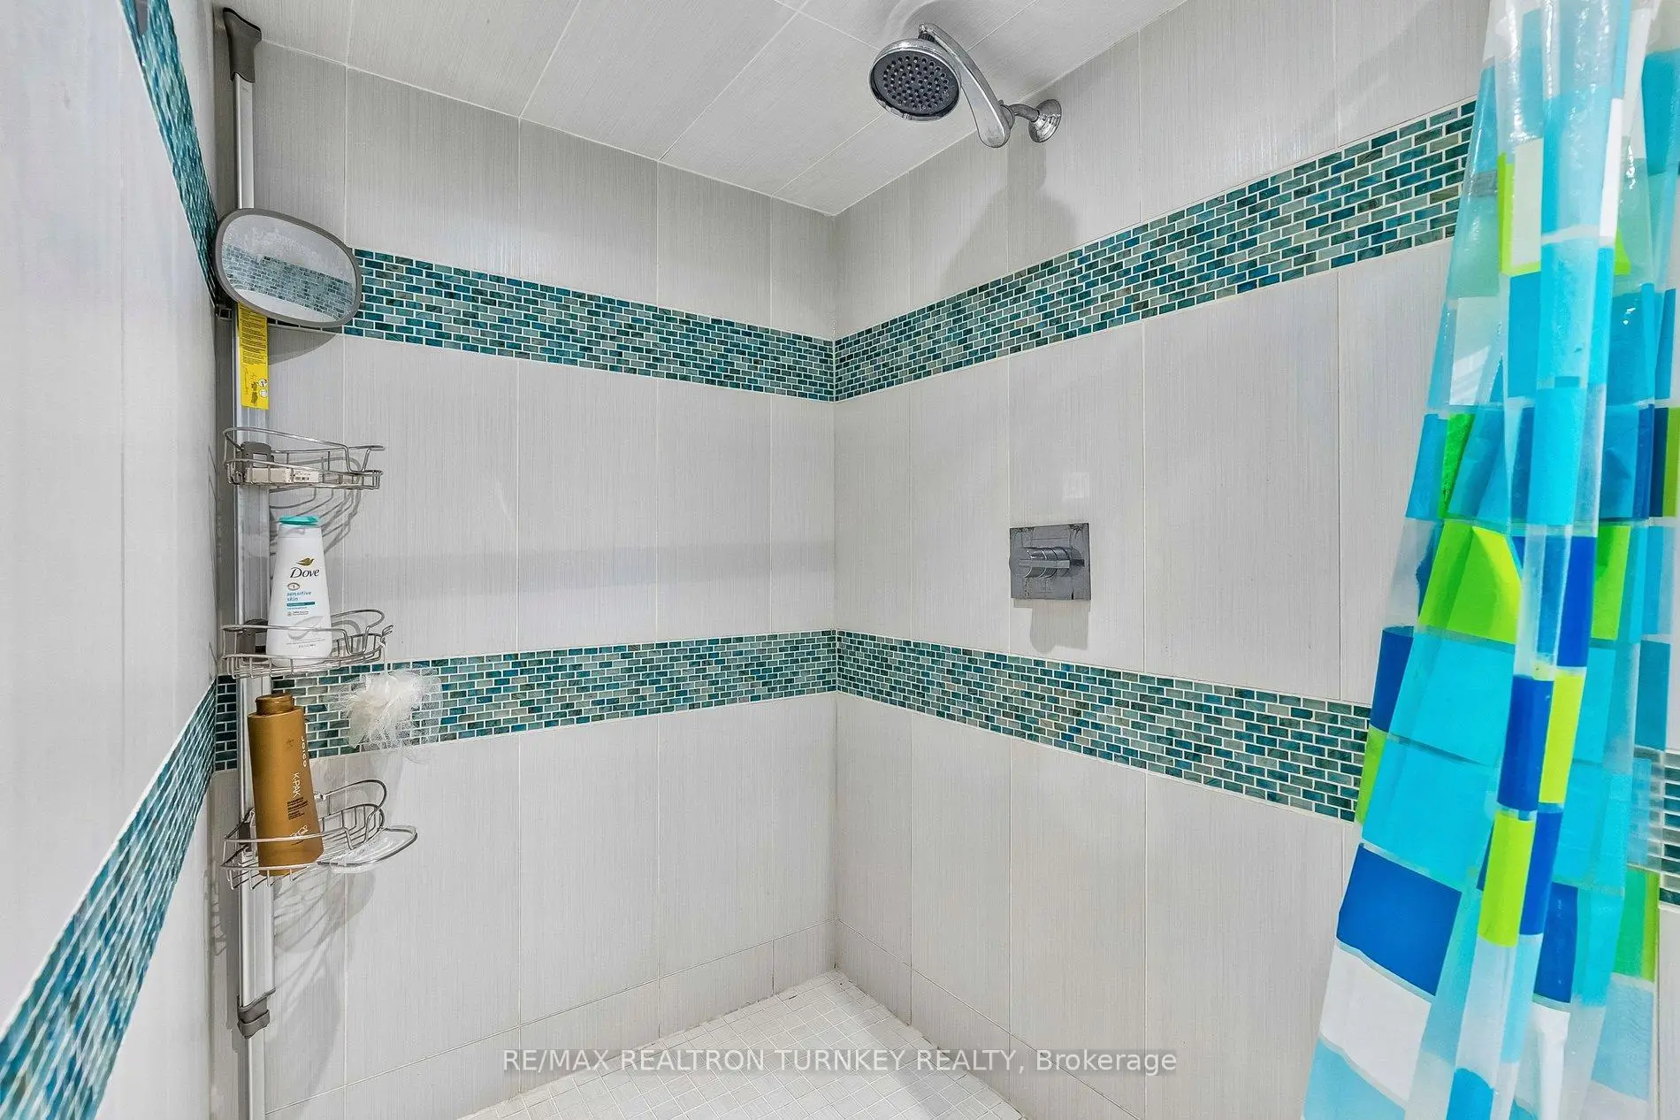
| 1间 | 3件套 | Basement |
房屋简介
房屋位于Bayview Ave & St. John's Side交界附近, 这间4房4卫双车库两层独立房户型朝南向. 638 Gagnon Pl拥有双连接式停车位. 房屋及周边设施包括WaterSoftener和CentralVacuum等. 厨房, 早餐室, 客厅 Rm, 晚餐室 Rm, 家庭房 Rm, 办公室和 洗衣房在主层.学校信息
小学
-
对口学区学校在 3022学校里排名 751 (分数: 7.2)距离学校0.8公里 (走路大约14分钟)
-
法语沉浸课程学校
在 3022学校里排名 2196 (分数: 5.0)距离学校2.9公里 (开车大约9分钟) -
-
-
天主教天才项目学校
在 3022学校里排名 626 (分数: 7.4)距离学校15.2公里 (开车大约46分钟) 中学
-
排名: 48/746 (分数: 8.5) 5年平均分: 44/746 (分数: 8.1)距离学校2.1公里 (开车大约6分钟)
-
排名: 48/746 (分数: 8.5) 5年平均分: 44/746 (分数: 8.1)距离学校2.1公里 (开车大约6分钟)
-
艺术特色学校
排名: 219/746 (分数: 7.0) 5年平均分: 257/746 (分数: 6.6)距离学校3.8公里 (开车大约11分钟) -
AP课程学校 IB课程
排名: 1/746 (分数: 10.0) 5年平均分: 2/746 (分数: 9.3)距离学校4.6公里 (开车大约14分钟) -
天主教对口学区学校
排名: 259/746 (分数: 6.8) 5年平均分: 195/746 (分数: 7.0)距离学校3.0公里 (开车大约9分钟) -
排名: 259/746 (分数: 6.8) 5年平均分: 195/746 (分数: 7.0)距离学校3.0公里 (开车大约9分钟)
-
排名: 259/746 (分数: 6.8) 5年平均分: 195/746 (分数: 7.0)距离学校3.0公里 (开车大约9分钟)