Summerhill Estates, Newmarket, L3X 2Y7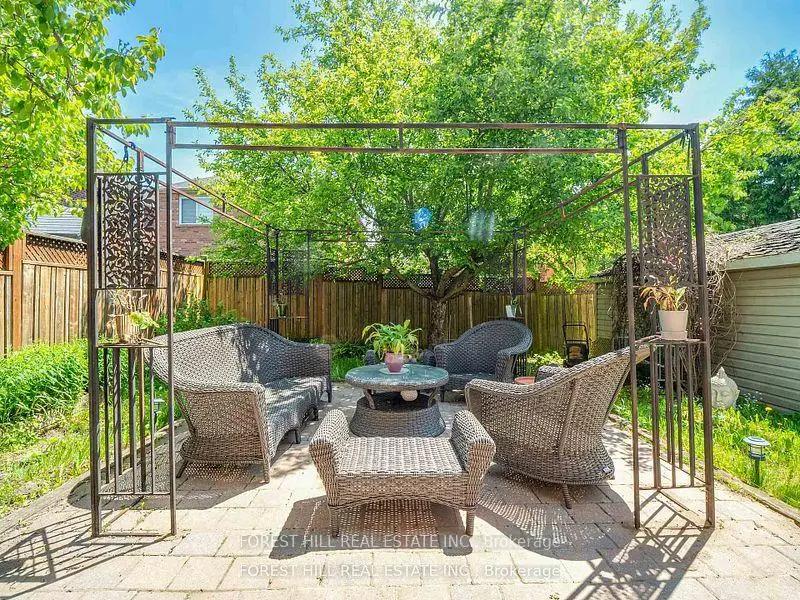

房屋信息
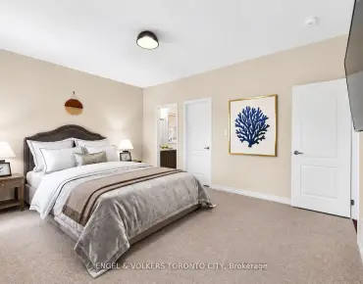
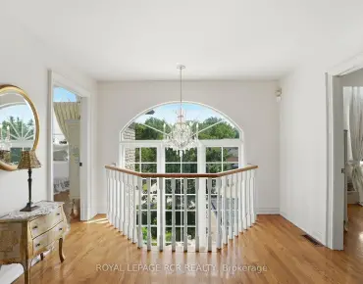
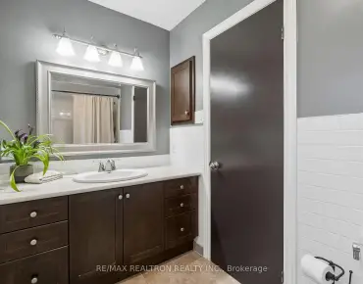
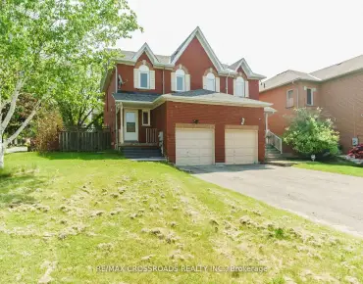
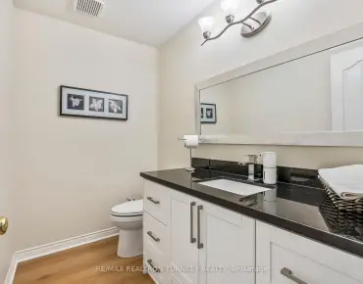
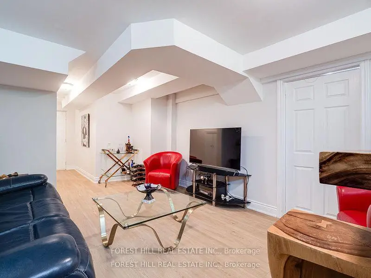
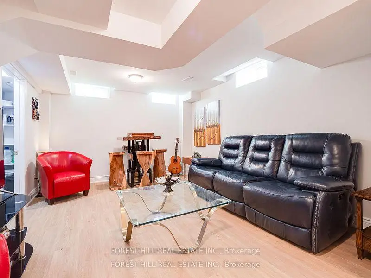
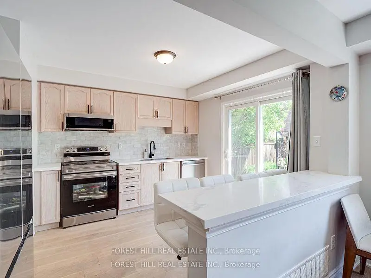
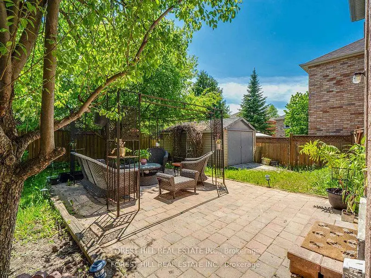
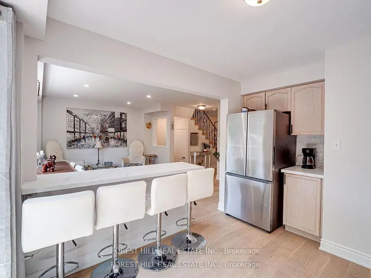
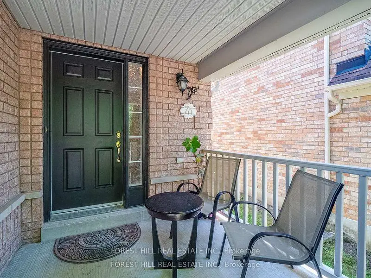
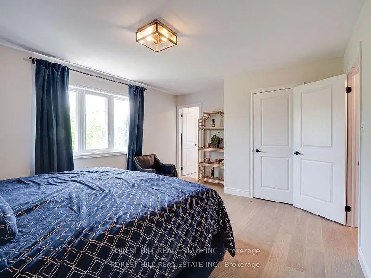
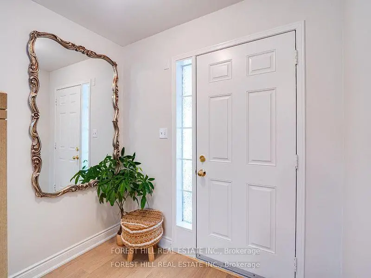
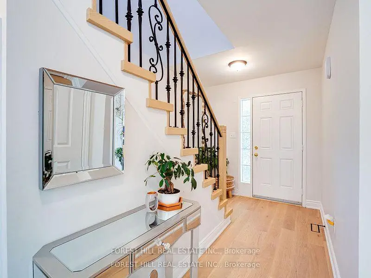
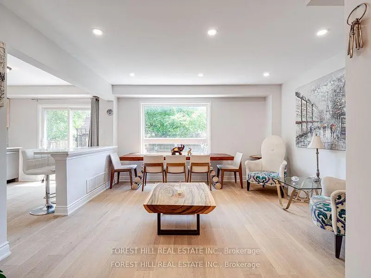
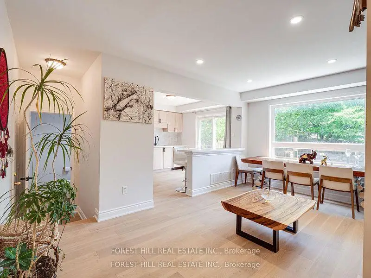
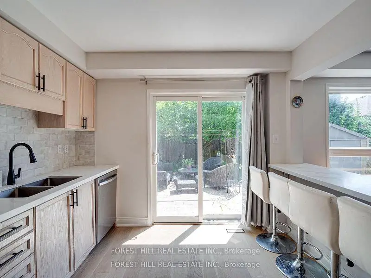
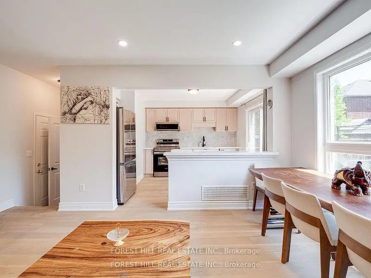
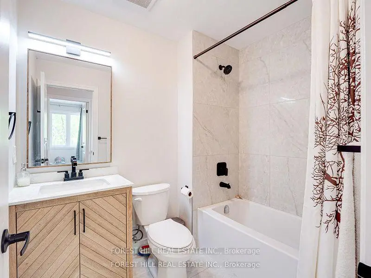
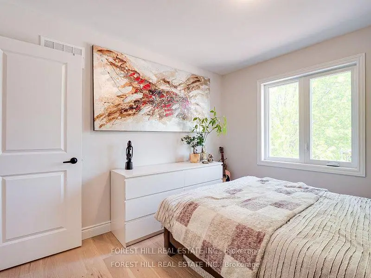
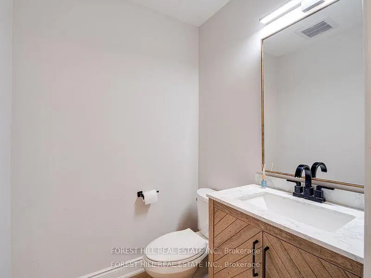
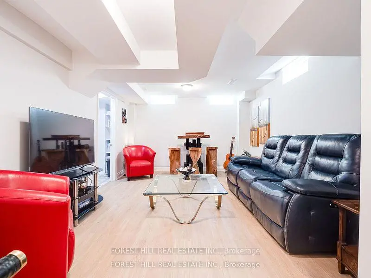
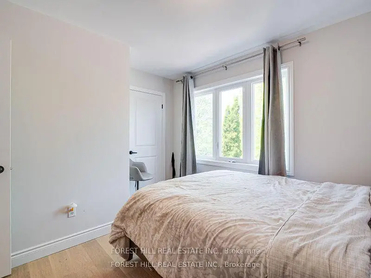
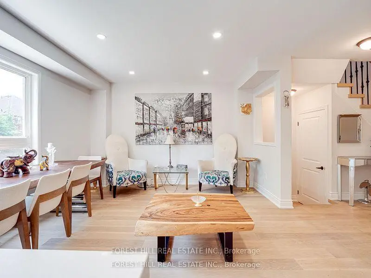
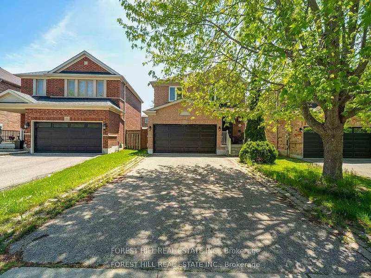
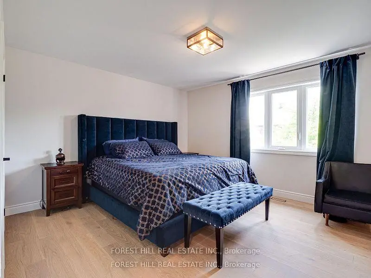
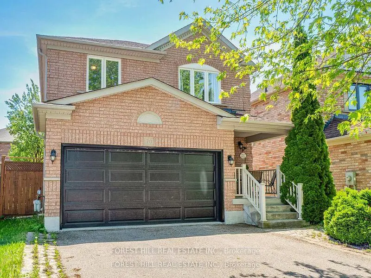
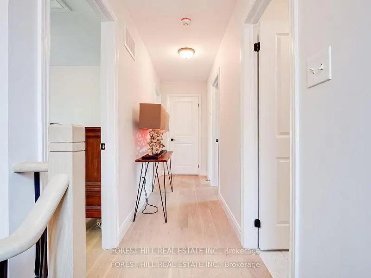
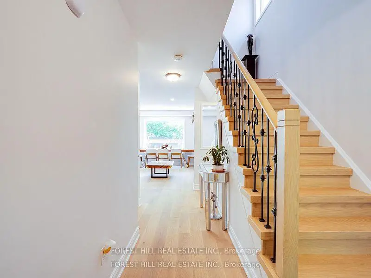
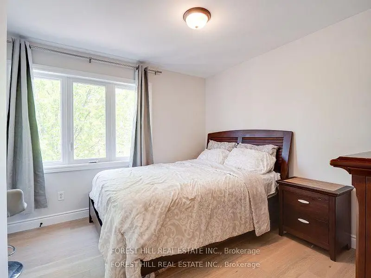
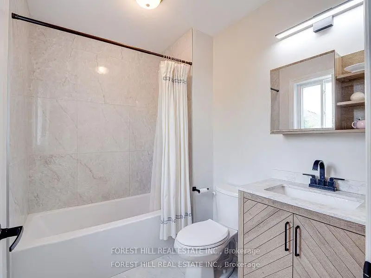
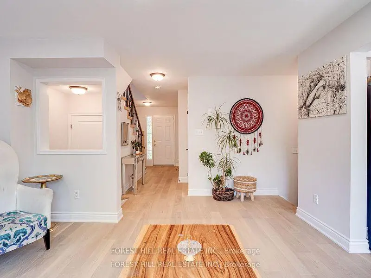
Located in the highly sought-after Summerhill Estates community of Newmarket, this beautifully renovated two-storey home offers the perfect blend of style, comfort, and convenience-just steps from Yonge Street, top-rated schools, scenic parks, walking trails, shopping, and everyday amenities. Welcome to 70 Shoniker Drive - a fully move-in ready residence featuring 3 spacious bedrooms, 3updated bathrooms, and a professionally finished basement, thoughtfully redesigned from top to bottom with modern finishes and pride of ownership throughout. Every detail has been refreshed, allowing you to simply move in and enjoy without the worry of renovations or additional expenses. The upgraded kitchen features high-quality stainless steel appliances, sleek finishes, and a bright walk-out to the beautifully landscaped backyard - creating the perfect flow for both everyday living and entertaining. Exceptional curb appeal welcomes you with a landscaped front yard and double car garage, while the backyard offers a stunning outdoor retreat complete with elegant concrete landscaping, a stylish patio area, and an inviting setup perfect for relaxing or hosting family and friends throughout the summer. Whether you're upsizing, downsizing, or searching for a turnkey family home in one of Newmarket's most desirable neighbourhoods, this exceptional property delivers outstanding value, lifestyle, and location in one complete package.
主要特征
- 朝向: 后院朝南

- 睡房: 3

- 卫生间: 3

- 车库: 2

- 厨房: 1

重要信息
- 占地面接: 32.13 x 99.20 Feet

- 室内面积: 1100-1500

- 地税: $ 5020.00

- N13479490

- Listing contracted with: FOREST HILL REAL ESTATE INC.
| 房间 | 尺寸(平方米) | 细节描述 | |
|---|---|---|---|
| 客厅 Rm | 4.12x3.71 | 合并餐饮, 硬木地板, 皇冠顶饰 |
|
| 厨房 | 3.82x3.01 | 陶瓷地板, 即吃式厨房, 走出式甲板 |
|
| 早餐室 | 3.82x3.01 | 合并厨房, 陶瓷地板 |
|
| Primary B | 4.90x3.77 | 4pcs卫生间套间, 硬木地板, |
|
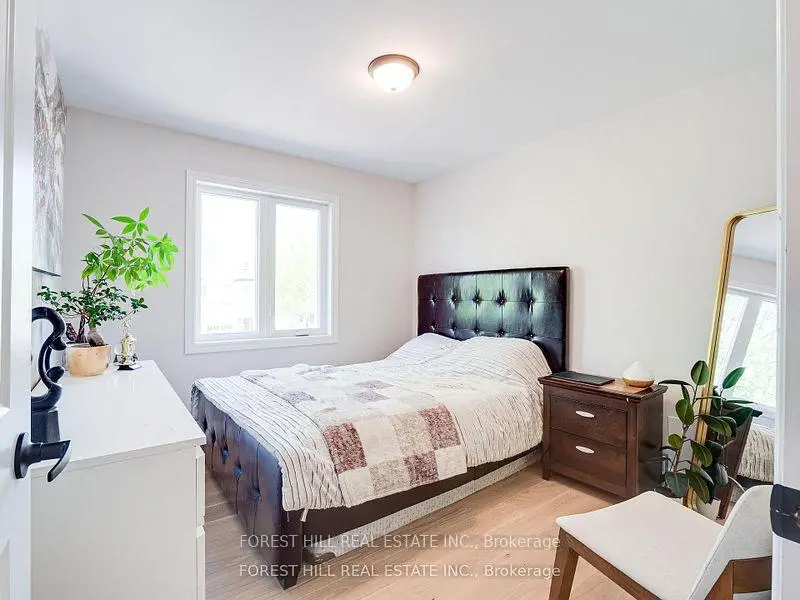
| 第二间卧室 | 3.55x3.33 | 硬木地板, 壁橱, 窗户 |
|
| 第三间卧室 | 3.33x3.05 | 硬木地板, 壁橱, 窗户 |
|
| 娱乐室reatio | 5.66x3.54 | 复合地板, 壁炉 |
| 卫生间 | 卫浴件数 | 所在楼层 | |
|---|---|---|---|
| 1间 | 4件套 | Second |
|
| 1间 | 4件套 | Second |
|
| 1间 | 2件套 | 主层 |
房屋简介
房屋位于JOE PERSECHINI & YONGE交界附近, 这间3房3卫双车库两层独立房户型朝南向. 70 Shoniker Dr拥有双连接式停车位. 房屋及周边设施包括CentralVacuum,CarpetFree和AutoGarageDoorRemot等. 客厅 Rm, 厨房和 早餐室在主层.学校信息
小学
-
-
法语沉浸课程学校
在 3022学校里排名 516 (分数: 7.6)距离学校1.5公里 (走路大约27分钟) -
-
-
天主教天才项目学校
在 3022学校里排名 626 (分数: 7.4)距离学校14.8公里 (开车大约44分钟) 中学
-
AP课程学校
排名: 276/746 (分数: 6.7) 5年平均分: 233/746 (分数: 6.8)距离学校0.7公里 (走路大约13分钟) -
排名: 48/746 (分数: 8.5) 5年平均分: 44/746 (分数: 8.1)距离学校4.1公里 (开车大约12分钟)
-
艺术特色学校
排名: 219/746 (分数: 7.0) 5年平均分: 257/746 (分数: 6.6)距离学校4.8公里 (开车大约15分钟) -
排名: 1/746 (分数: 10.0) 5年平均分: 2/746 (分数: 9.3)距离学校4.2公里 (开车大约12分钟)
-
天主教对口学区学校
排名: 244/746 (分数: 6.9) 5年平均分: 262/746 (分数: 6.6)距离学校3.0公里 (开车大约9分钟) -
排名: 244/746 (分数: 6.9) 5年平均分: 262/746 (分数: 6.6)距离学校3.0公里 (开车大约9分钟)
-
排名: 259/746 (分数: 6.8) 5年平均分: 195/746 (分数: 7.0)距离学校4.5公里 (开车大约13分钟)