Stonehaven-Wyndham, Newmarket, L3X 1P6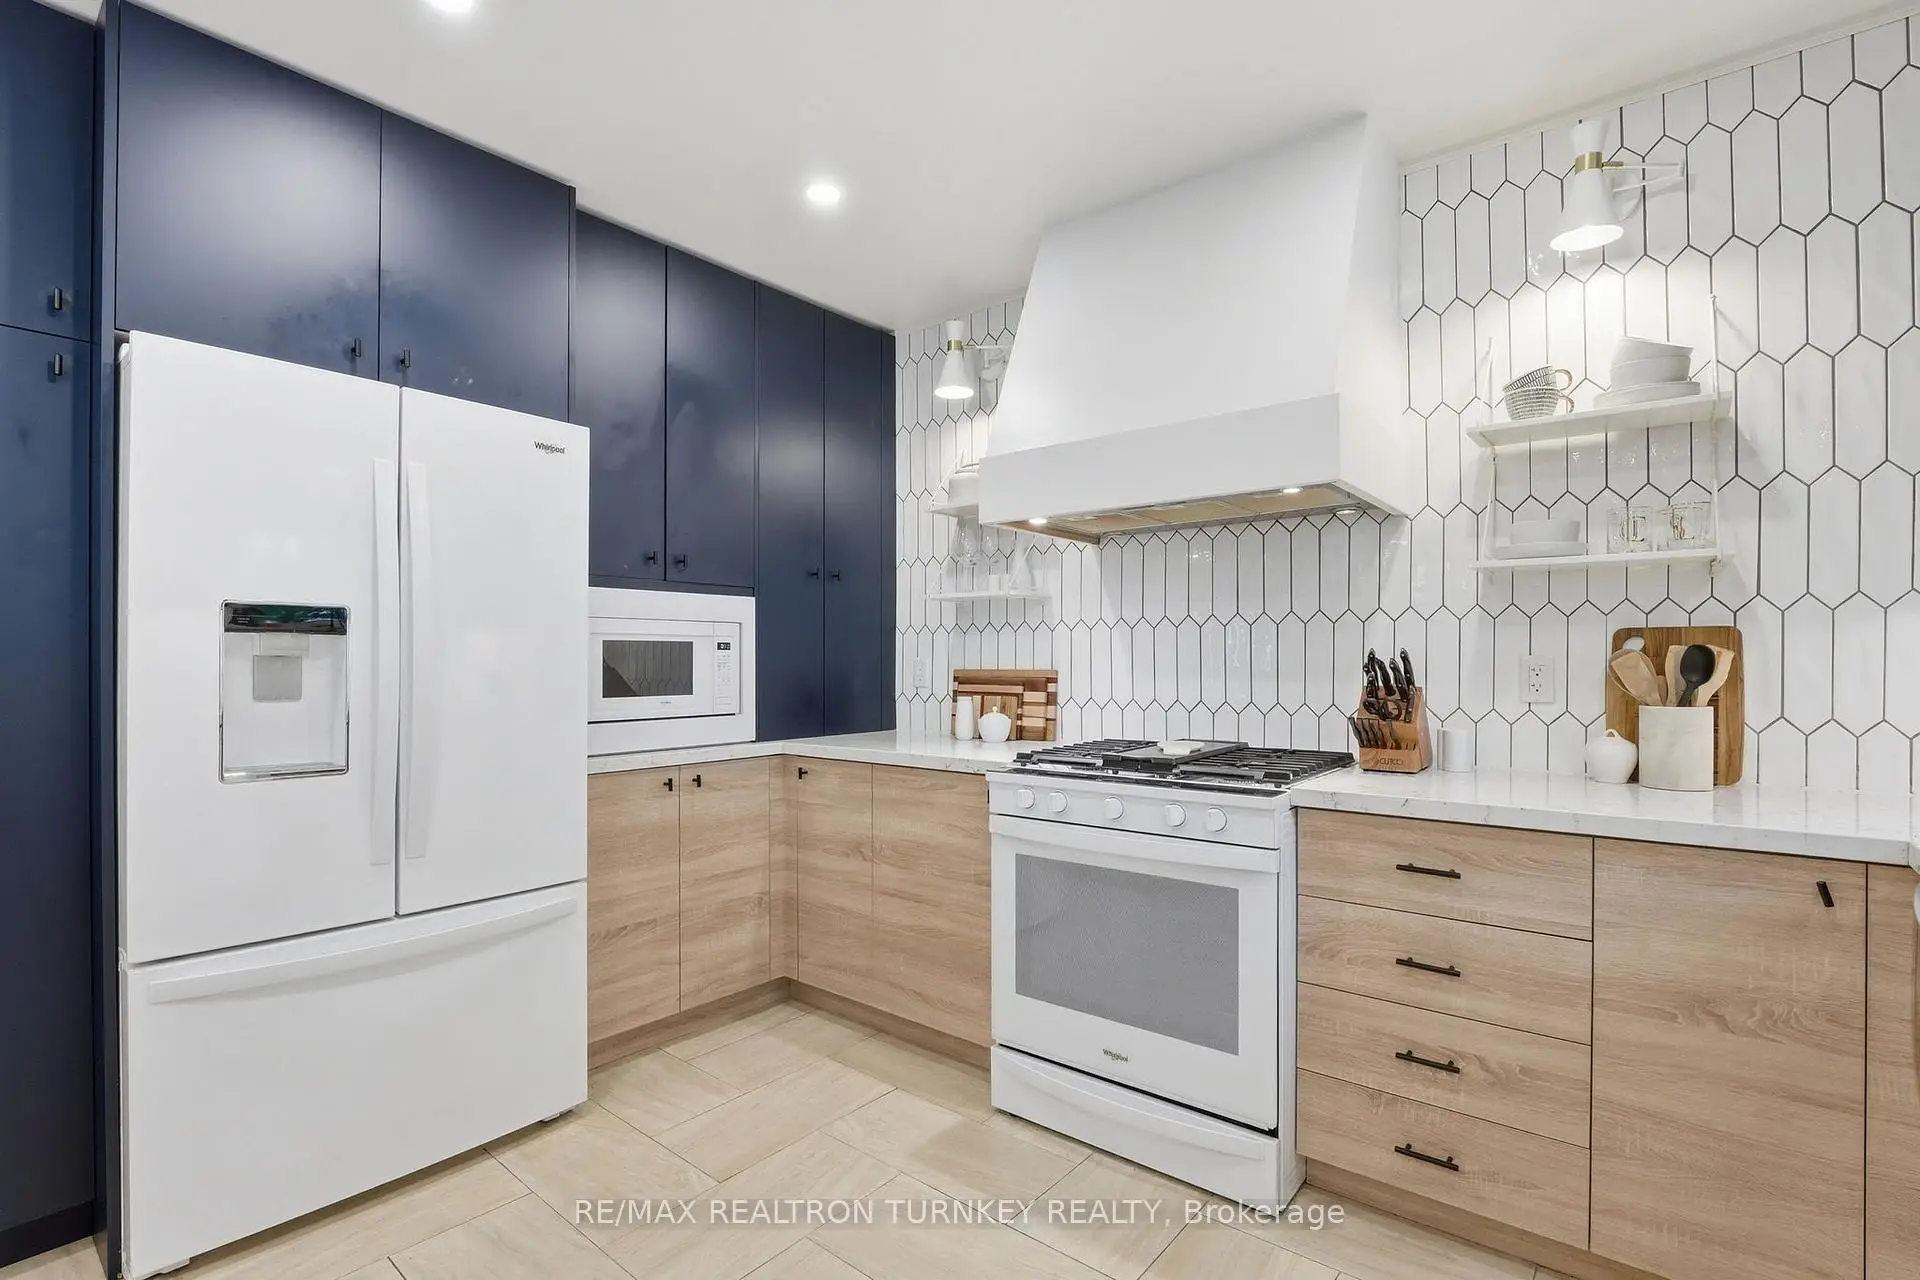

房屋信息
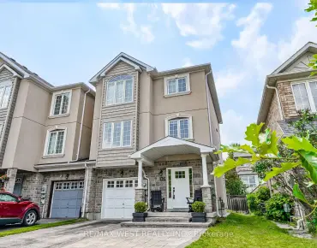
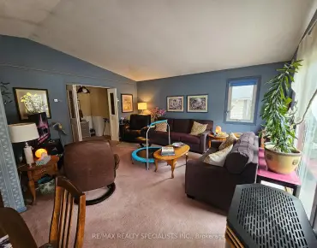
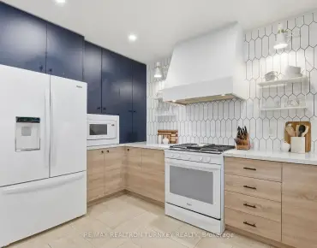
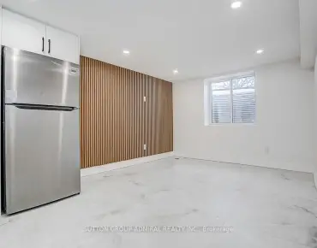
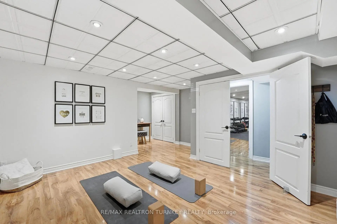
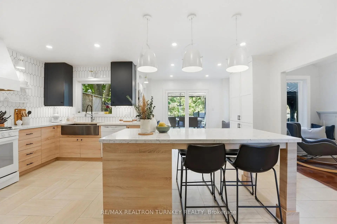
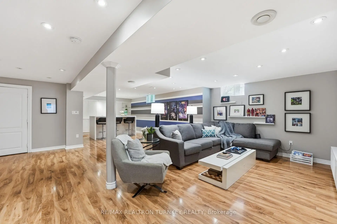
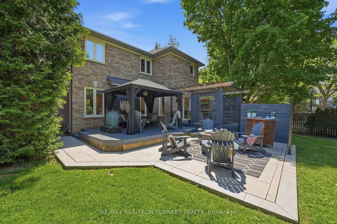
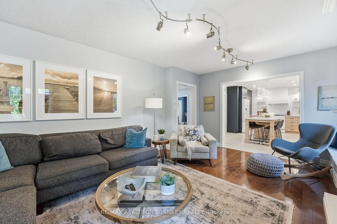
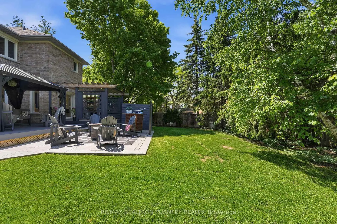
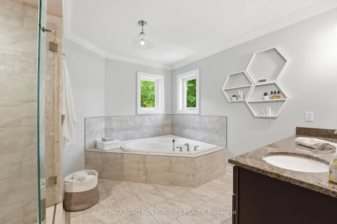
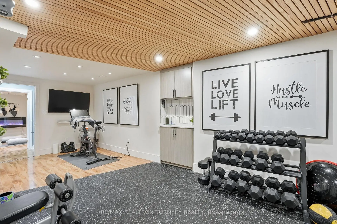
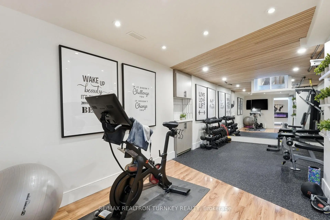
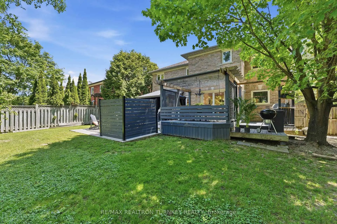
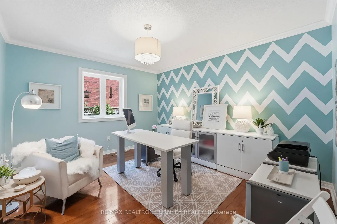
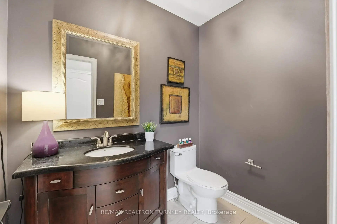
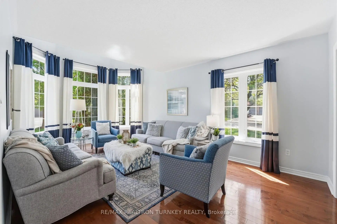
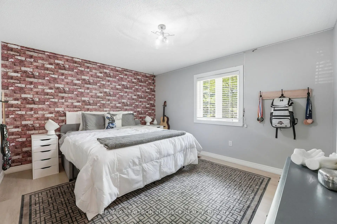
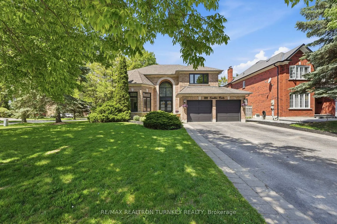
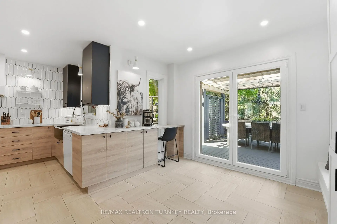
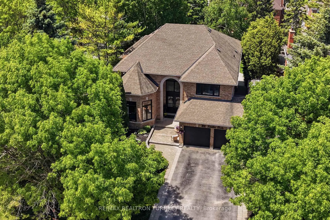
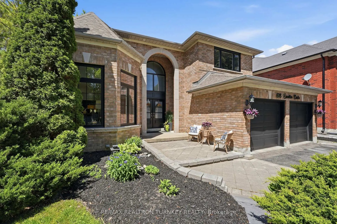
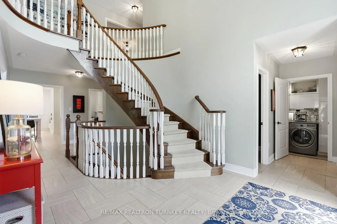
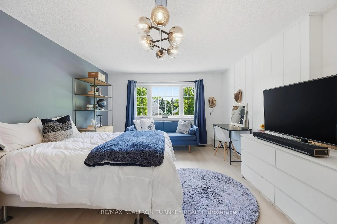
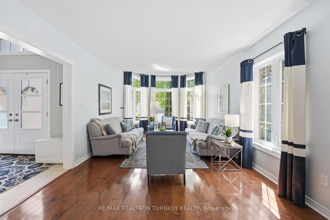
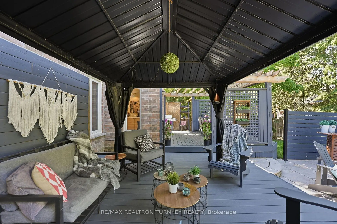
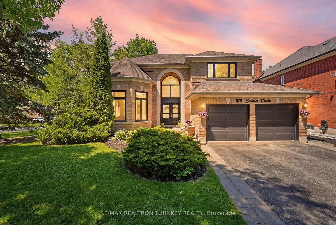
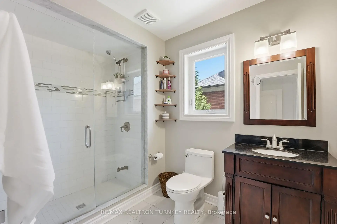
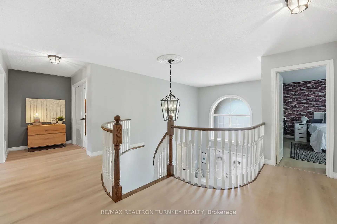
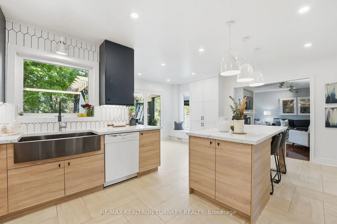
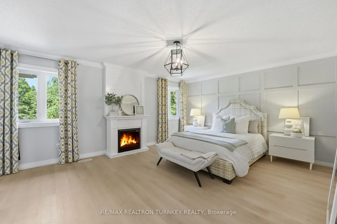
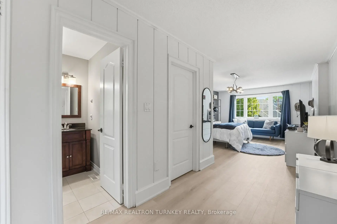
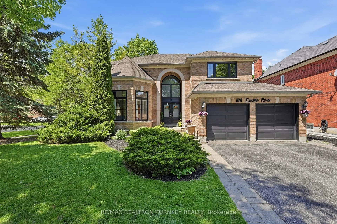
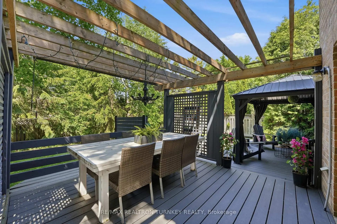
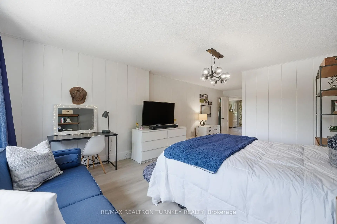
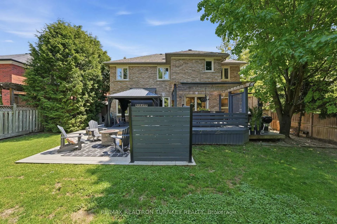
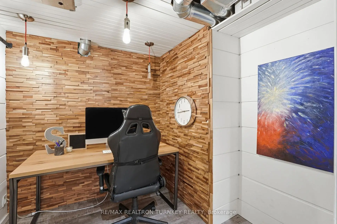
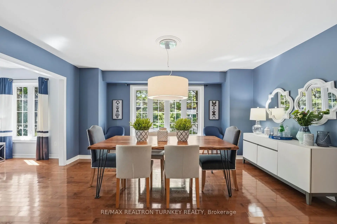
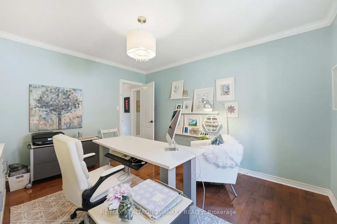
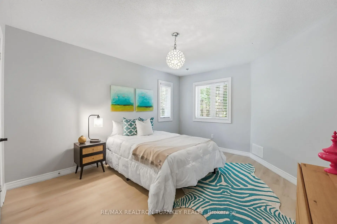
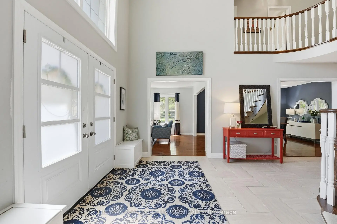
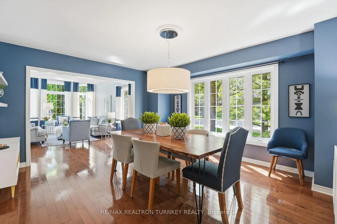
Hello 818 Exceller Circle - an Exceptionally Special Family Home in Stonehaven. Beautifully Reimagined By Award-Winning Designer Jo Alcorn, this outstanding executive residence offers over 3,600 SQFT plus a professionally finished basement (1600+ SQFT), blending timeless elegance with modern family living. Start your mornings with a coffee beneath the pergola overlooking the private (pool-sized) backyard framed by mature pine trees, and end your evenings gathered with family around the open-concept kitchen and family room. The stunning 2021 chef-inspired kitchen is the heart of the home, featuring premium finishes, a large centre island and seamless walk-out to the deck and outdoor entertaining space. A grand foyer with oversized herringbone tile and sweeping staircase welcomes guests, while the main floor offers a perfect balance of formal and casual living with a separate living room, dining room, family room, powder room and a spacious office that could easily serve as a 6th bedroom. Upstairs, you'll find a rare 4-bedroom layout which includes two large bedroom-suites each with private ensuites, ideal for growing families, in-laws or nanny's quarters. The luxurious primary retreat offers a peaceful escape complete with electric fireplace and spa-inspired 5-pc ensuite. Downstairs, the professionally finished basement is designed for entertaining and everyday enjoyment, featuring a stylish open-concept rec room and bar, home gym/yoga studio, additional 5th bedroom with neighbouring 3-pc bath. Plenty of room for movie nights, entertaining celebrations and guests. Located in one of Newmarket's most sought-after neighbourhoods - Stonehaven - close to top schools, parks and amenities. A home designed not just to be admired, but to be lived in and enjoyed for years to come.
主要特征
- 朝向: 后院朝西

- 睡房: 5

- 卫生间: 5

- 车库: 2

- 厨房: 1

重要信息
- 占地面接: 76.00 x 138.40 Feet

- 室内面积: 3500-5000

- 地税: $ 9135.31

- N13447420

- Listing contracted with: RE/MAX REALTRON TURNKEY REALTY
| 房间 | 尺寸(平方米) | 细节描述 | |
|---|---|---|---|
| 家庭房 Rm | 5.65x4.47 | 硬木地板, 电壁炉, 开放式概念 |
|
| 厨房 | 5.83x5.82 | 陶瓷地板, 中心岛, 走出式 |
|
| 客厅 Rm | 6.02x3.58 | 硬木地板, 大窗, 合并餐饮 |
|
| 晚餐室 Rm | 4.71x4.16 | 硬木地板, , 大窗 |
|
| 办公室 | 4.13x3.59 | 硬木地板, 大窗 |
|
| Primary B | 5.46x4.09 | 5pcs卫生间套间, 电壁炉, |
|
| 第二间卧室 | 8.03x4.13 | 3pcs卫生间套间, , 乙烯塑胶地板 |
|
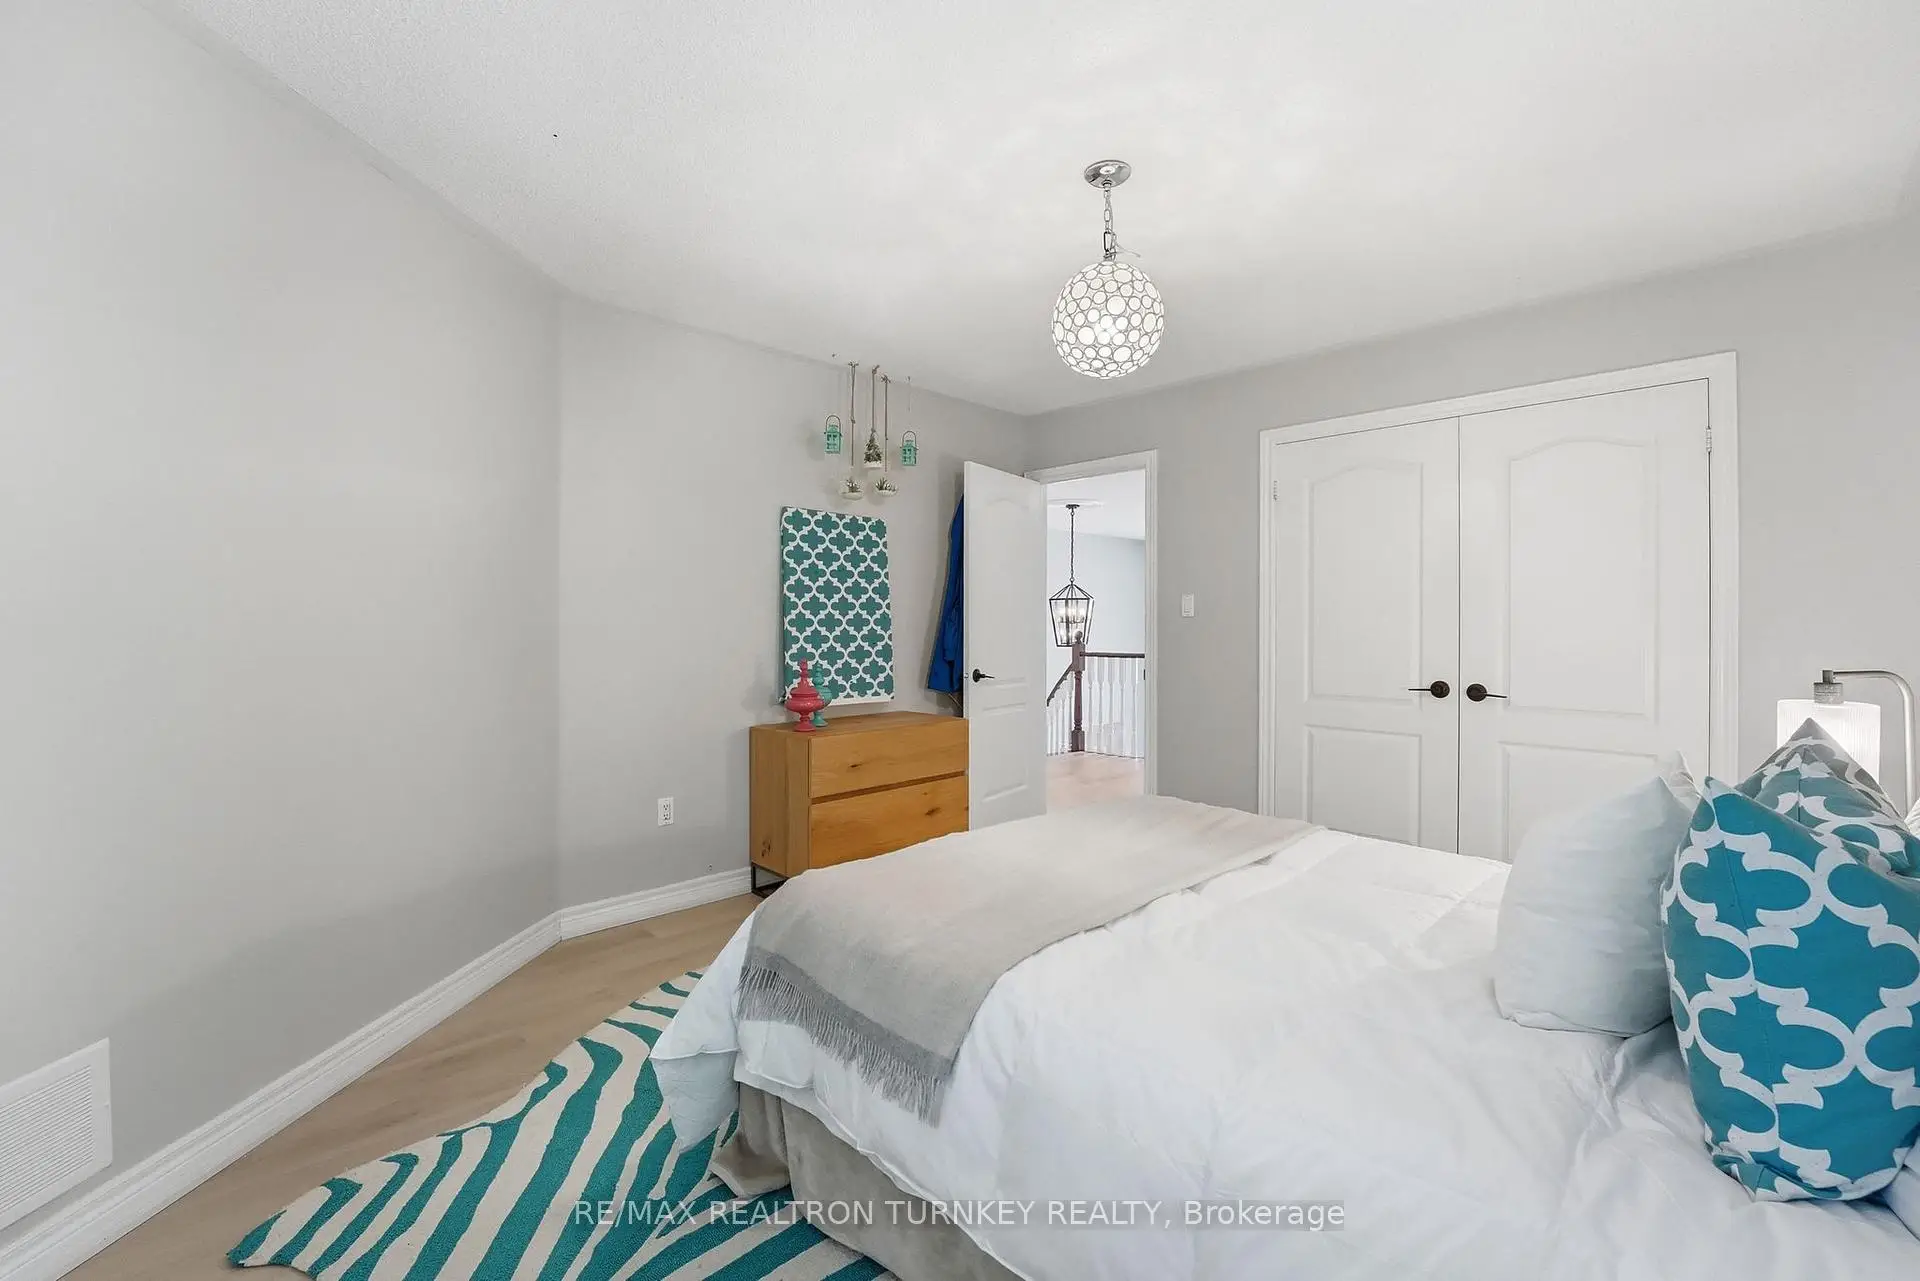
| 第三间卧室 | 4.14x3.86 | 大窗, 双壁橱, 乙烯塑胶地板 |
|
| 第四间卧室 | 4.17x3.58 | 大窗, 大衣橱, 乙烯塑胶地板 |
|
| 第五间卧室 | 6.16x4.69 | 复合地板, 双壁橱, 高于地面窗口 |
|
| 健身房 | 6.51x4.47 | 复合地板, 顶灯 |
|
| 娱乐室reatio | 10.49x4.16 | 复合地板, 顶灯, |
| 卫生间 | 卫浴件数 | 所在楼层 | |
|---|---|---|---|
| 1间 | 2件套 | 主层 |
|
| 1间 | 3件套 | Second |
|
| 2间 | 5件套 | Second |
|
| 1间 | 3件套 | Basement |
房屋简介
房屋位于Leslie St & Stonehaven Ave交界附近, 这间5房5卫双车库两层独立房户型朝西向. 818 Exceller Circ拥有双连接式停车位. 房屋及周边设施包括CentralVacuum,In-LawCapability,GuestAccommodations和CarpetFree等. 家庭房 Rm, 厨房, 客厅 Rm, 晚餐室 Rm和 办公室在主层.学校信息
小学
-
对口学区学校在 3022学校里排名 751 (分数: 7.2)距离学校0.5公里 (走路大约9分钟)
-
法语沉浸课程学校
在 3022学校里排名 2196 (分数: 5.0)距离学校2.5公里 (开车大约8分钟) -
-
-
天主教天才项目学校
在 3022学校里排名 626 (分数: 7.4)距离学校16.0公里 (开车大约48分钟) 中学
-
排名: 48/746 (分数: 8.5) 5年平均分: 44/746 (分数: 8.1)距离学校1.2公里 (走路大约22分钟)
-
排名: 48/746 (分数: 8.5) 5年平均分: 44/746 (分数: 8.1)距离学校1.2公里 (走路大约22分钟)
-
艺术特色学校
排名: 219/746 (分数: 7.0) 5年平均分: 257/746 (分数: 6.6)距离学校3.3公里 (开车大约10分钟) -
AP课程学校 IB课程
排名: 1/746 (分数: 10.0) 5年平均分: 2/746 (分数: 9.3)距离学校5.6公里 (开车大约17分钟) -
天主教对口学区学校
排名: 259/746 (分数: 6.8) 5年平均分: 195/746 (分数: 7.0)距离学校2.4公里 (开车大约7分钟) -
排名: 259/746 (分数: 6.8) 5年平均分: 195/746 (分数: 7.0)距离学校2.4公里 (开车大约7分钟)
-
排名: 259/746 (分数: 6.8) 5年平均分: 195/746 (分数: 7.0)距离学校2.4公里 (开车大约7分钟)