Woodland Hill, Newmarket, L3X 2C3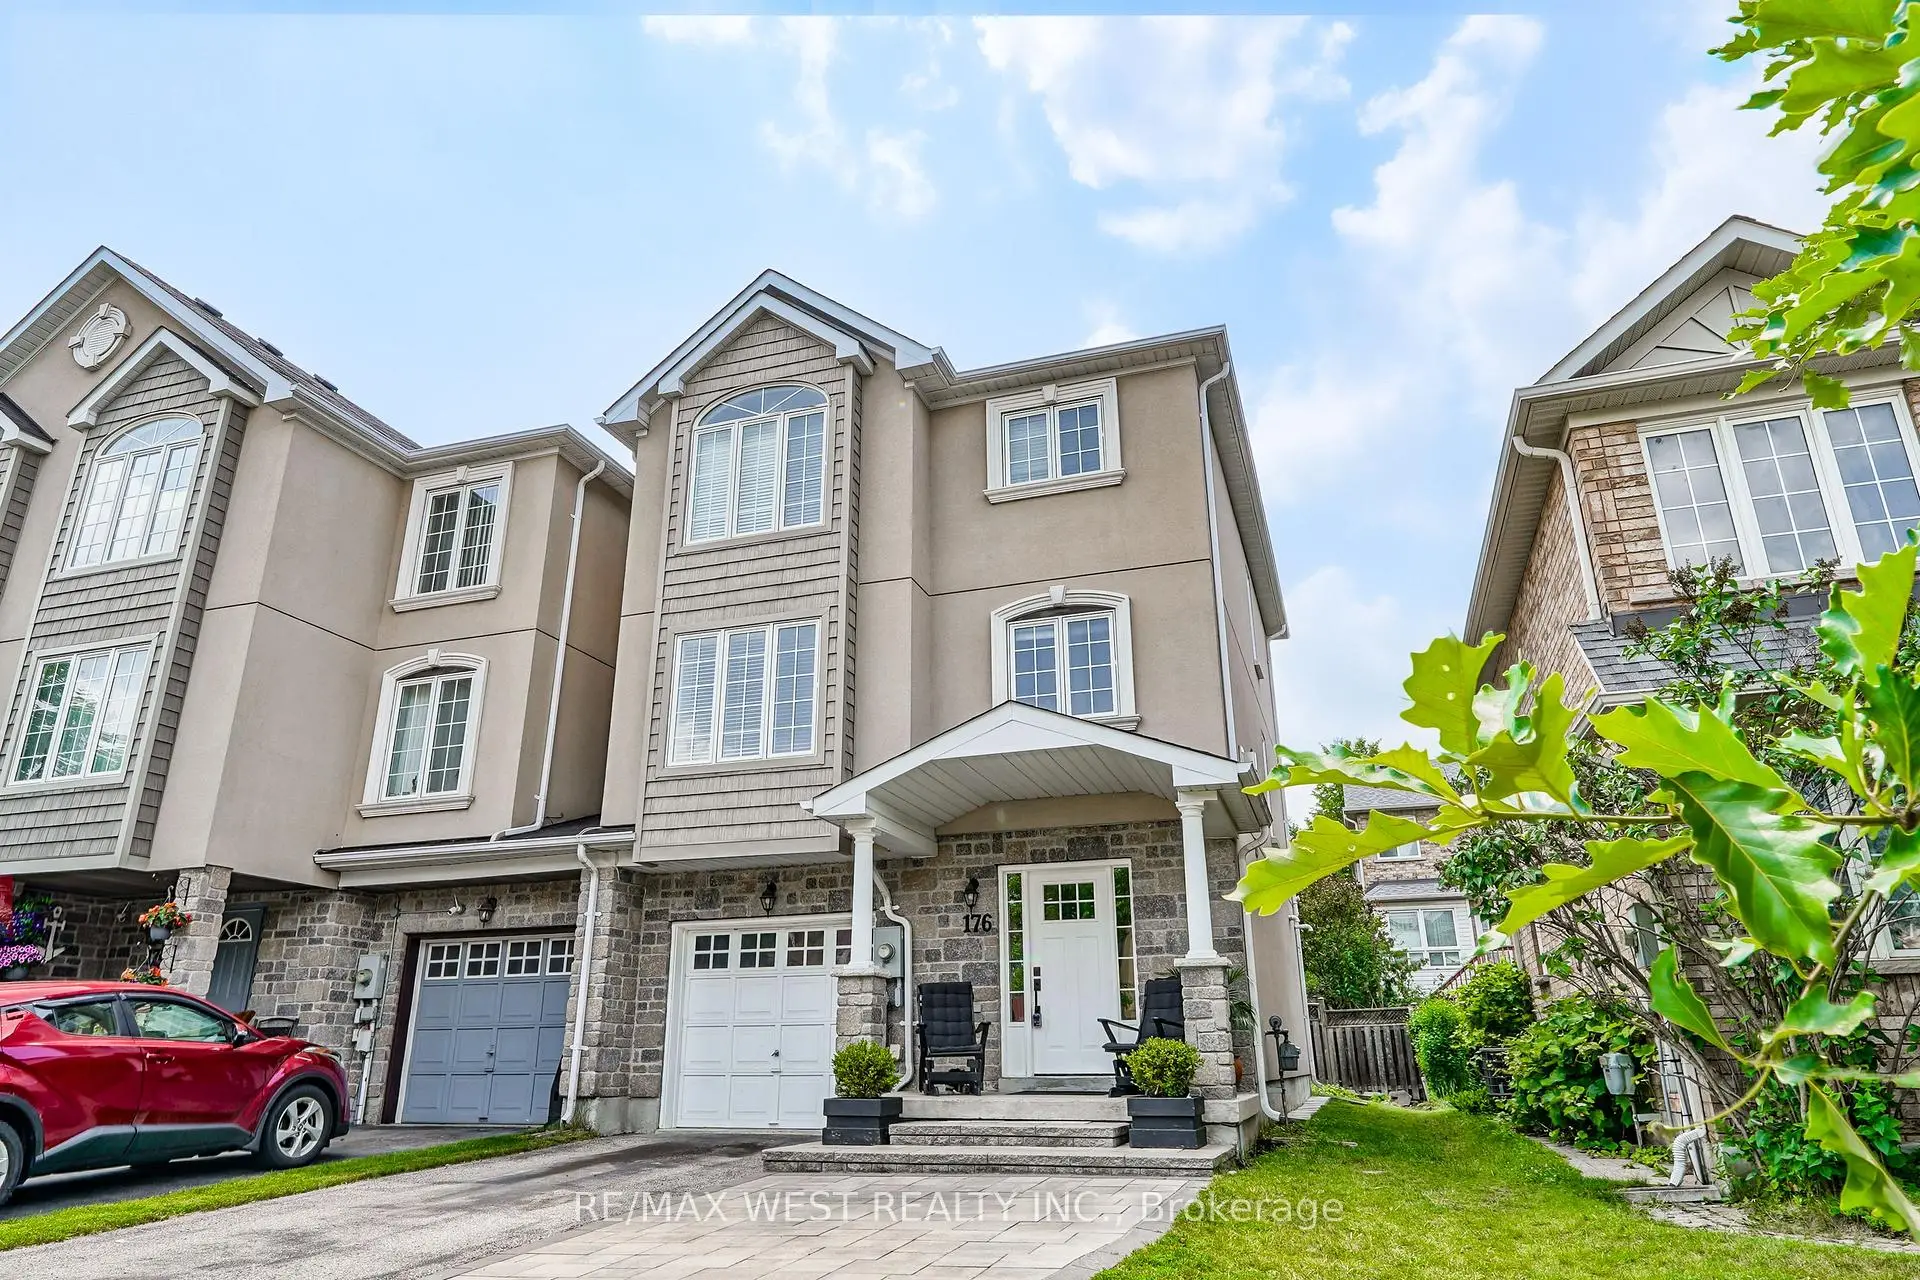

房屋信息
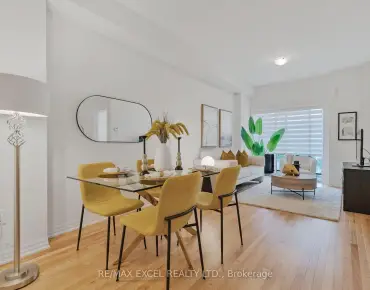
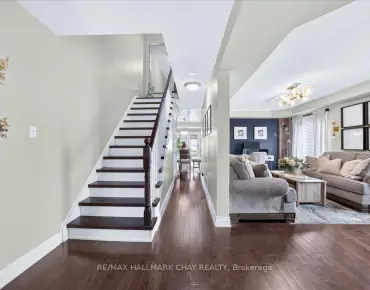
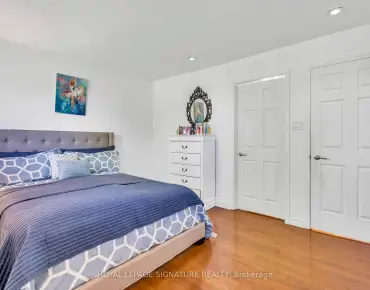
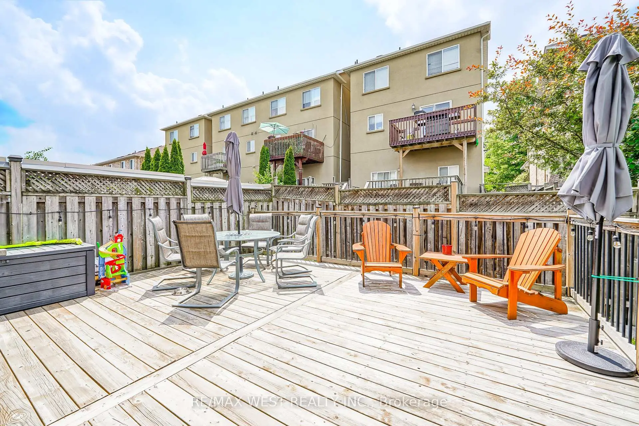
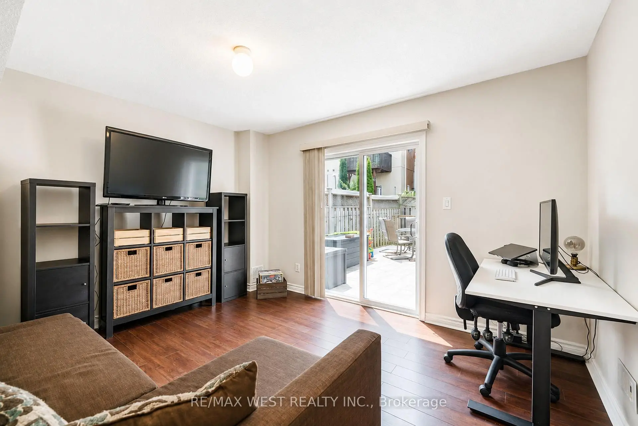
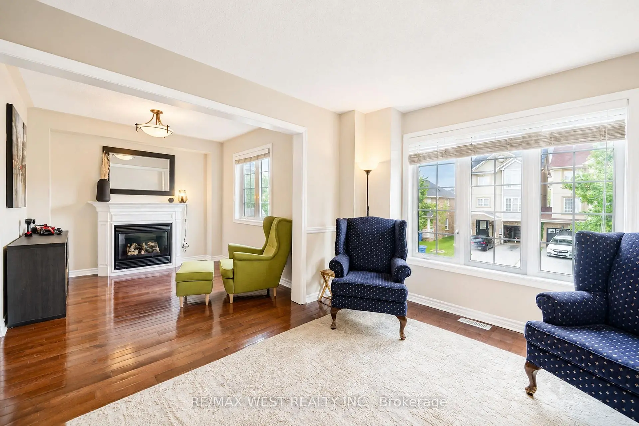
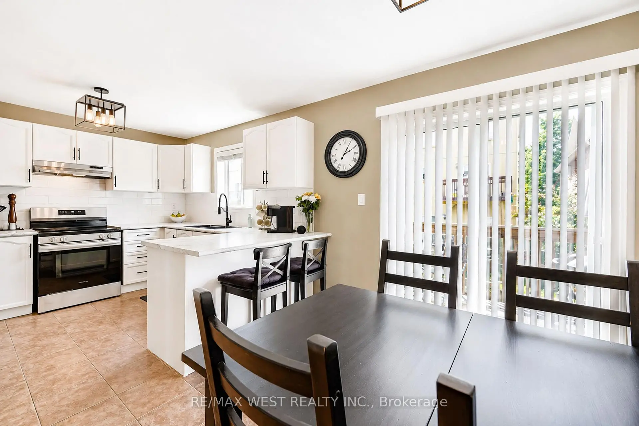
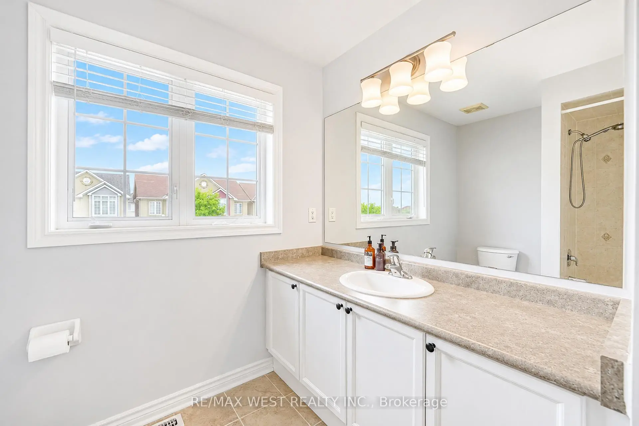
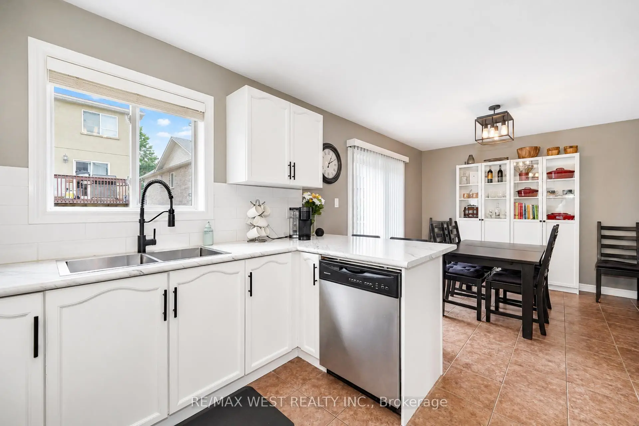
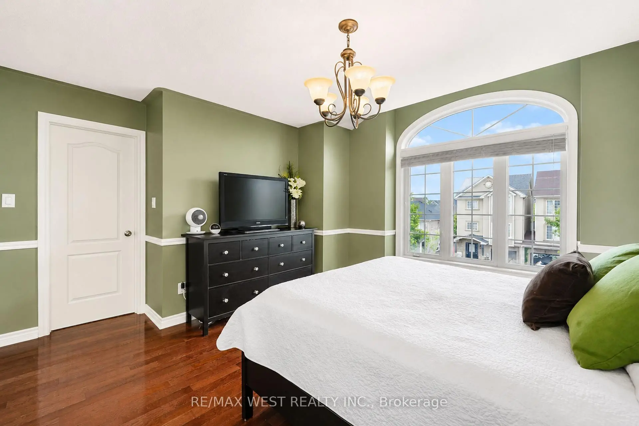
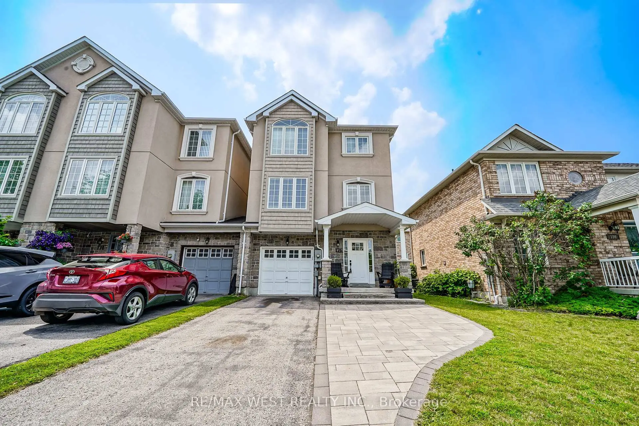
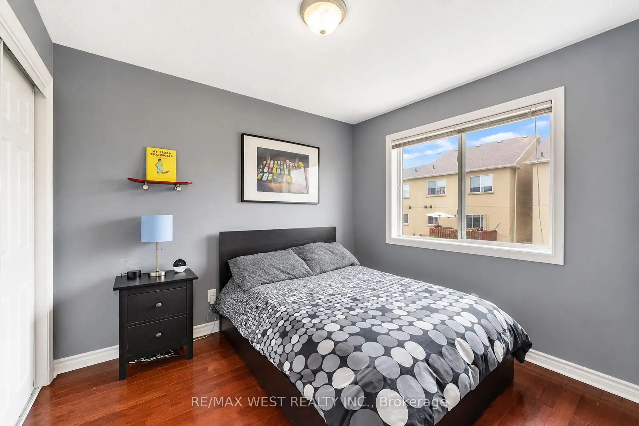
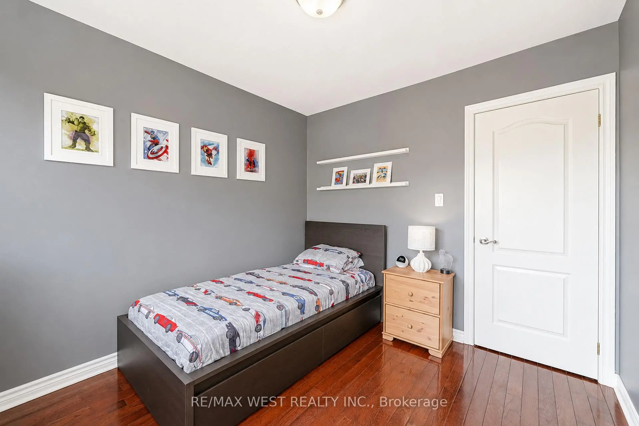
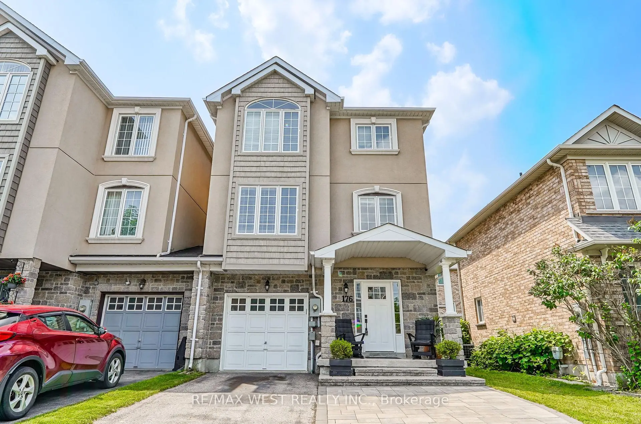
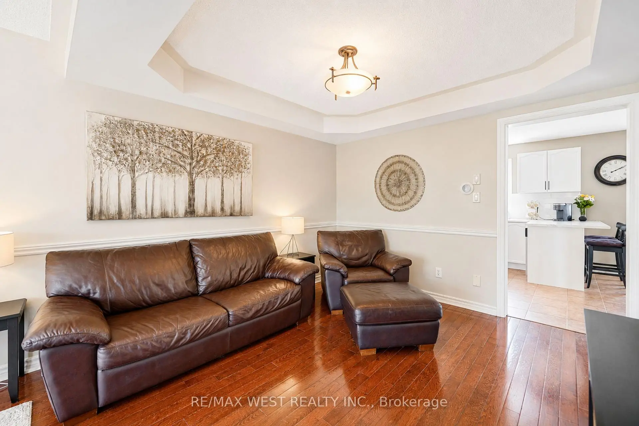
Stunning Premium End-Unit Row Home with Beautifully Updated Living Space! This exceptional end-unit townhome connected by only the garage wall, combines style, comfort, and functionality in one impressive package. Meticulously maintained and thoughtfully updated, it's sure to check every box on your wish list. Step inside to discover a beautifully updated kitchen with a spacious eat-in dining area, complete with a walk-out to an elevated deck-the perfect spot to enjoy your morning coffee or summer barbecues. The bright and inviting main level also features an expansive living area, plus a versatile bonus family room, playroom, or den with rich hardwood flooring, a cozy gas fireplace, and oversized windows that flood the space with natural light which is ideal for entertaining or relaxing with family. Upstairs, retreat to the spacious primary suite featuring double closets and a private 4-piece ensuite. Two additional generously sized bedrooms and a well-appointed 4-piece main bathroom provide plenty of space for family or guests. The ground level offers incredible flexibility with direct garage access and a versatile room currently used as a home office, easily converted into a fourth bedroom, guest suite, or recreation space. Step outside to the impressive 20' x 20' deck, an entertainer's dream and the perfect extension of your outdoor living space. Enjoy added peace of mind with refreshed exterior finishes and recently updated furnace and central air conditioning. The extended private driveway provides valuable additional parking, while the premium end-unit location offers enhanced privacy and extra outdoor space. Ideally situated in a highly sought-after school district, you'll love being within walking distance of parks, restaurants, shopping, entertainment, and everyday amenities. This move-in-ready home truly offers the perfect blend of convenience, space, and modern living.
主要特征
- 朝向: 后院朝东

- 睡房: 3

- 卫生间: 3

- 车库: 1

- 厨房: 1

重要信息
- 占地面接: 28.54 x 82.02 Feet

- 室内面积: 2000-2500

- 地税: $ 4547.00

- N13519008

- Listing contracted with: RE/MAX WEST REALTY INC.
| 房间 | 尺寸(平方米) | 细节描述 | |
|---|---|---|---|
| 厨房 | 3.14x3.00 | 瓷砖地板, 不锈钢电器, 更新 |
|
| 晚餐室 Rm | 3.00x2.80 | 合并厨房, 瓷砖地板, 走出式阳台 |
|
| 客厅 Rm | 6.97x3.20 | 硬木地板 |
|
| 书房 | 2.90x2.65 | 硬木地板, 煤气壁炉 |
|
| Primary B | 4.32x3.70 | 4pcs卫生间套间, 双壁橱, 硬木地板 |
|
| 第二间卧室 | 3.00x2.87 | 硬木地板, 双壁橱 |
|
| 第三间卧室 | 3.01x2.70 | 硬木地板, 双壁橱 |
|
| Bath | 2.39x1.49 | 4 件套卫生间 |
|
| 第四间卧室 | 3.87x3.25 | 走出式甲板 |
|
| Bath | 2.73x0.74 | 2 件套卫生间, 瓷砖地板 |
| 卫生间 | 卫浴件数 | 所在楼层 | |
|---|---|---|---|
| 2间 | 4件套 | Third |
|
| 1间 | 2件套 | 主层 |
房屋简介
房屋位于Yonge St & Dawson Manor Blvd交界附近, 这间3房3卫单车库三层镇屋户型朝东向. 176 Gail Parks Cres拥有单停车位. 地下室Walk-Out . 房屋及周边设施包括GuestAccommodations,In-LawCapability和CarpetFree等. 第四间卧室和 Bath在一层.学校信息
小学
-
对口学区学校在 3022学校里排名 516 (分数: 7.6)距离学校0.8公里 (走路大约15分钟)
-
-
-
-
天主教天才项目学校
在 3022学校里排名 626 (分数: 7.4)距离学校18.5公里 (开车大约56分钟) 中学
-
对口学区学校排名: 291/746 (分数: 6.6) 5年平均分: 290/746 (分数: 6.4)距离学校1.4公里 (走路大约26分钟)
-
排名: 48/746 (分数: 8.5) 5年平均分: 44/746 (分数: 8.1)距离学校4.6公里 (开车大约14分钟)
-
法语沉浸课程学校
排名: 219/746 (分数: 7.0) 5年平均分: 257/746 (分数: 6.6)距离学校3.4公里 (开车大约10分钟) -
艺术特色学校
排名: 219/746 (分数: 7.0) 5年平均分: 257/746 (分数: 6.6)距离学校3.4公里 (开车大约10分钟) -
AP课程学校 IB课程
排名: 1/746 (分数: 10.0) 5年平均分: 2/746 (分数: 9.3)距离学校7.9公里 (开车大约24分钟) -
天主教对口学区学校
排名: 259/746 (分数: 6.8) 5年平均分: 195/746 (分数: 7.0)距离学校3.9公里 (开车大约12分钟) -
排名: 259/746 (分数: 6.8) 5年平均分: 195/746 (分数: 7.0)距离学校3.9公里 (开车大约12分钟)
-
排名: 259/746 (分数: 6.8) 5年平均分: 195/746 (分数: 7.0)距离学校3.9公里 (开车大约12分钟)