
 Stonehaven-Wyndham, Newmarket, L3X 1K8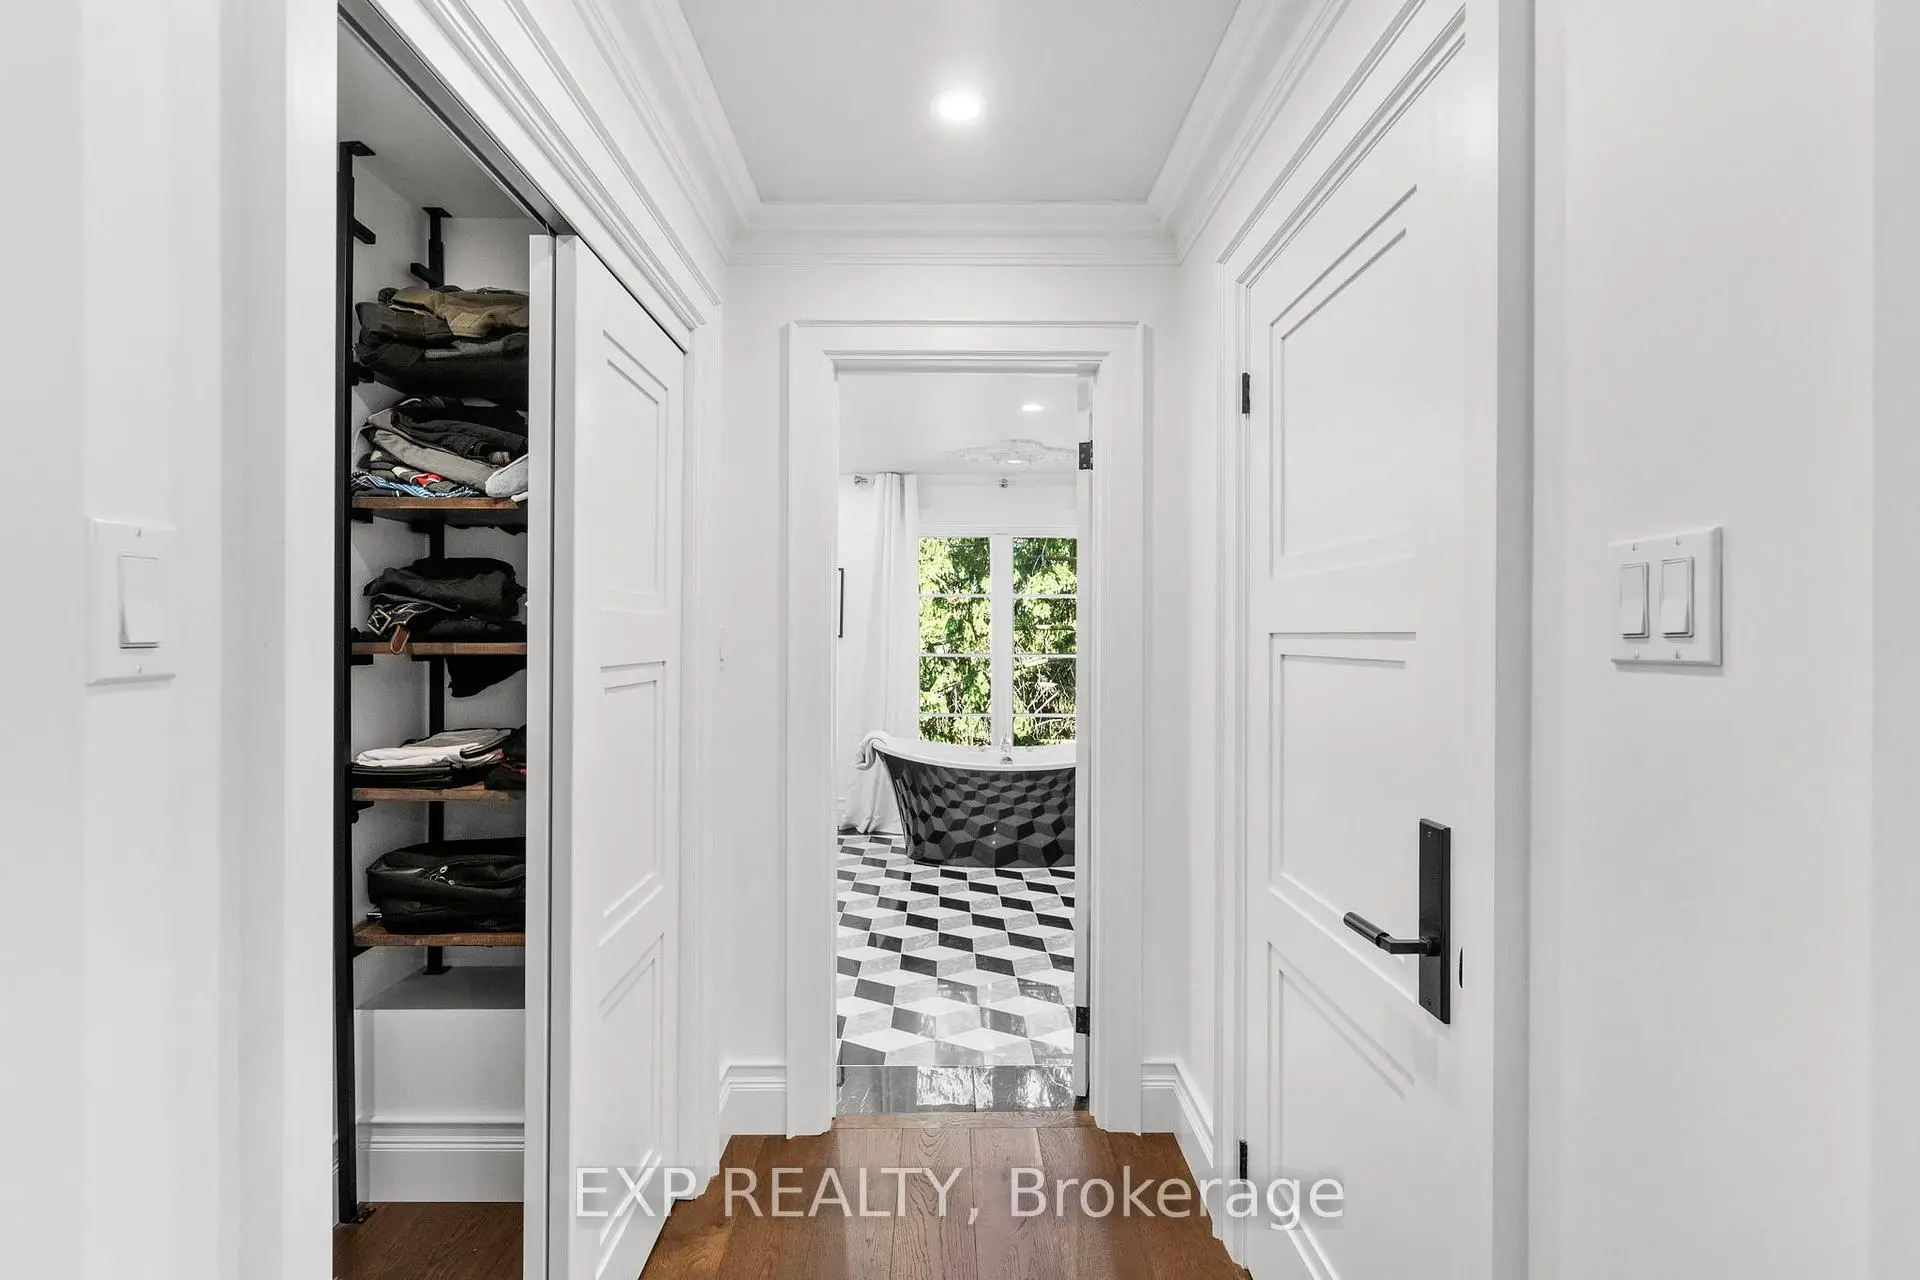

房屋信息
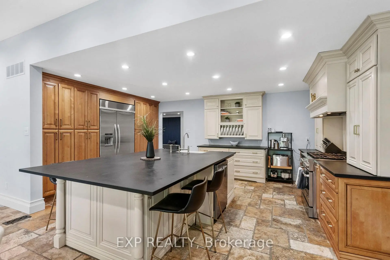
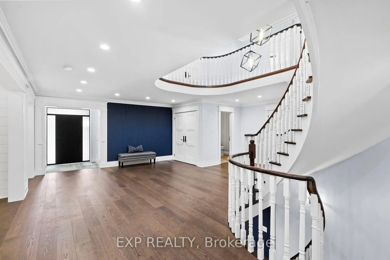
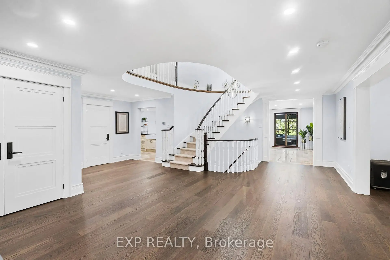
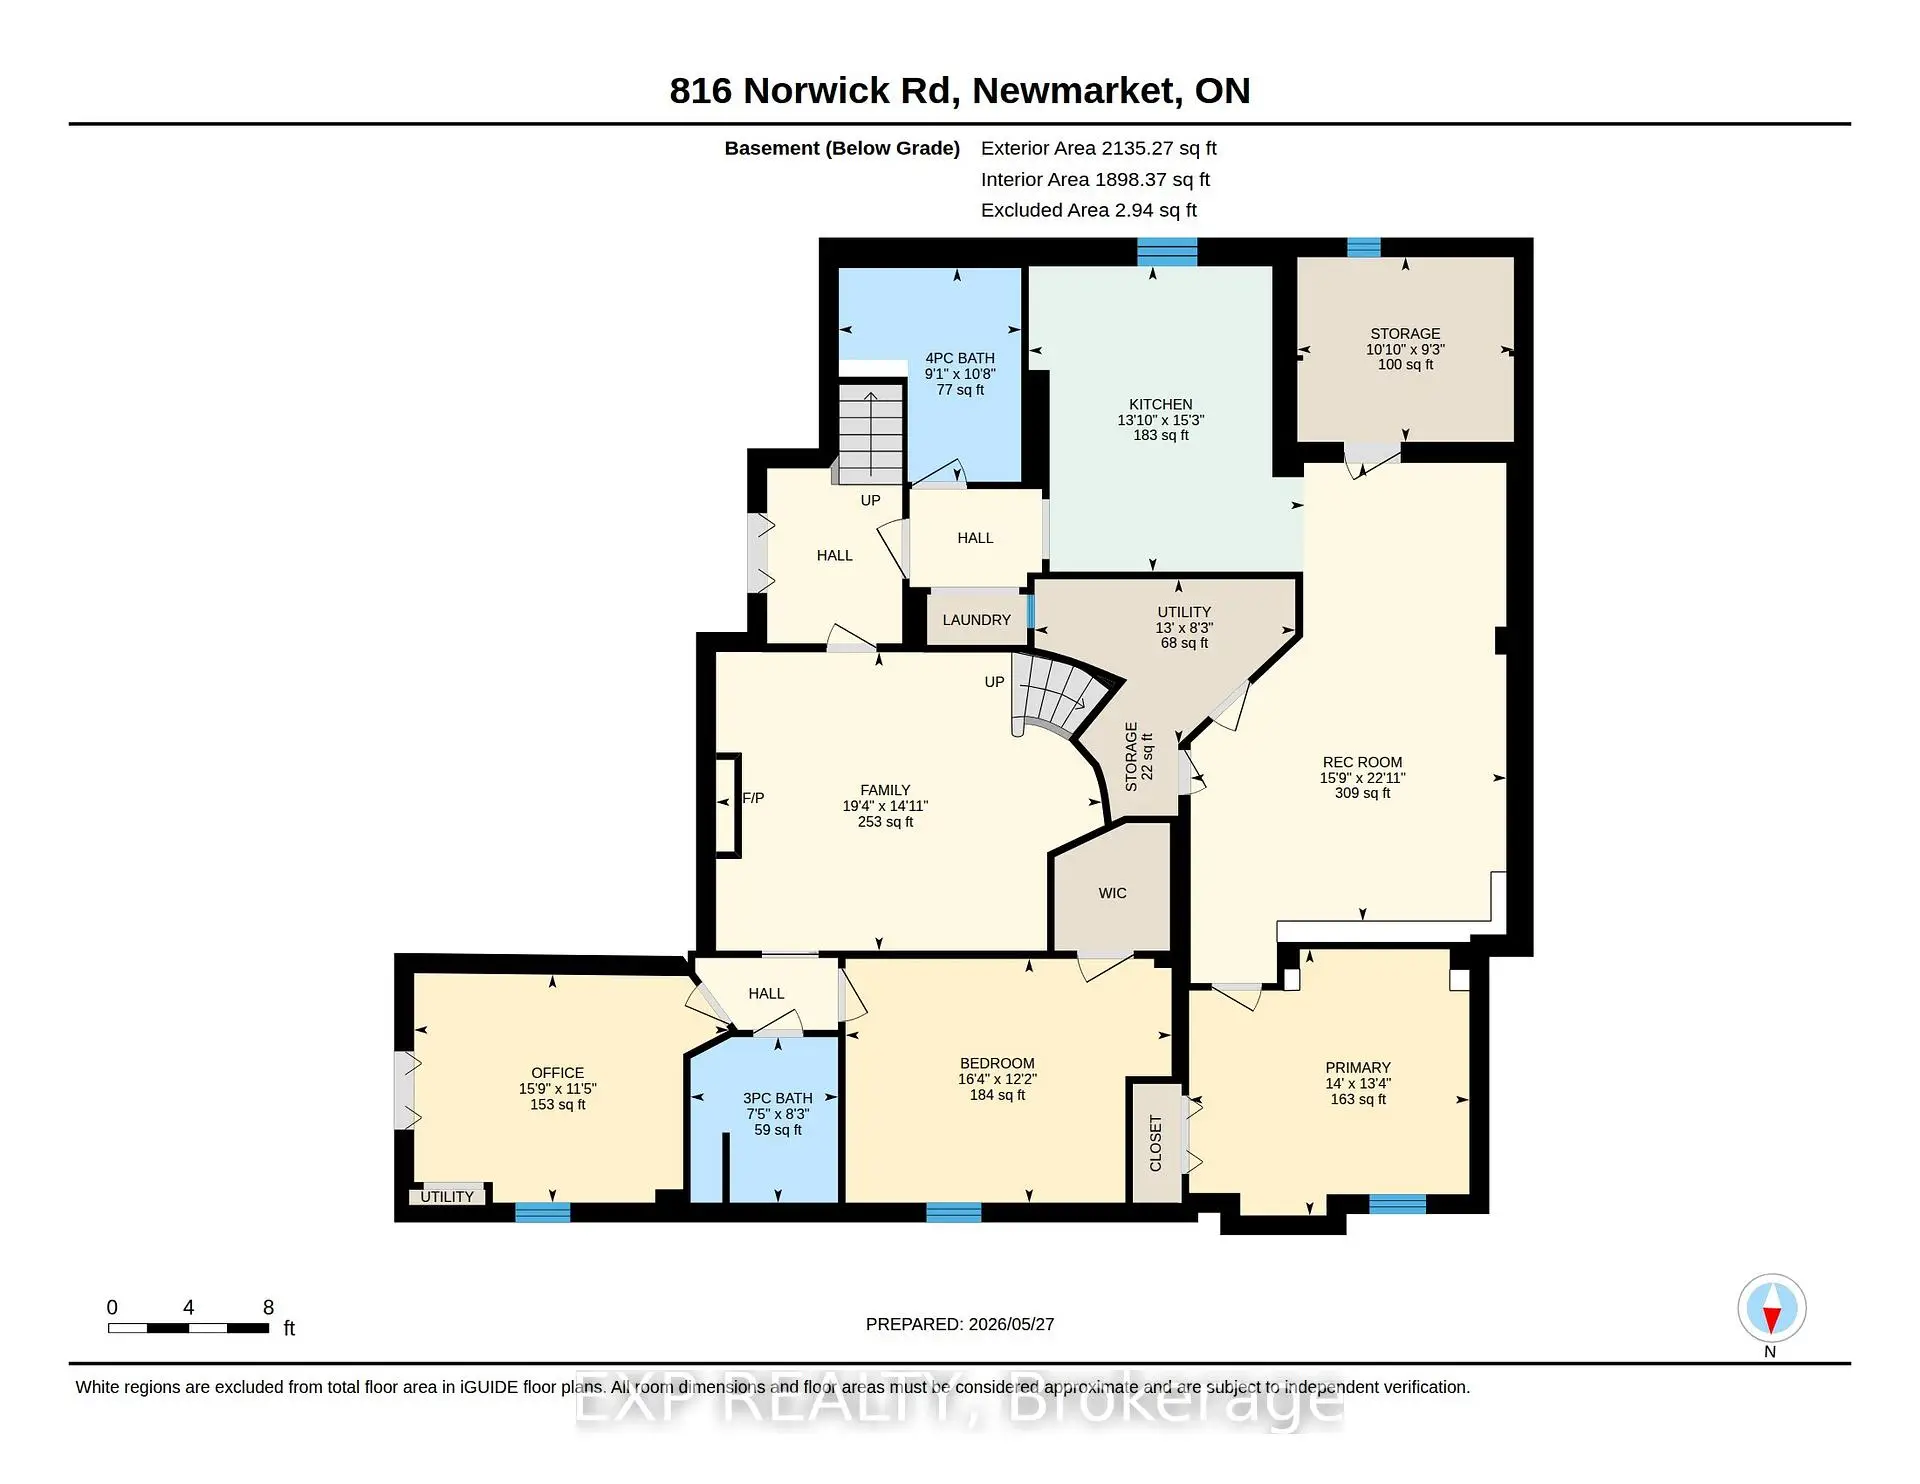
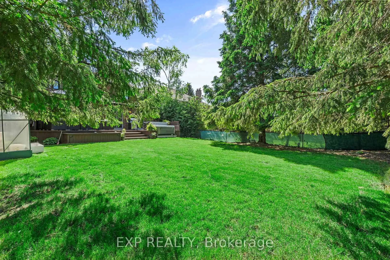
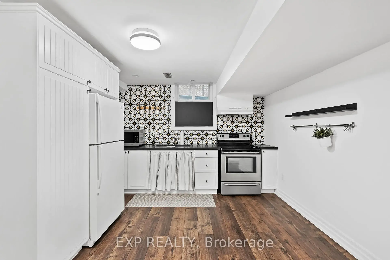
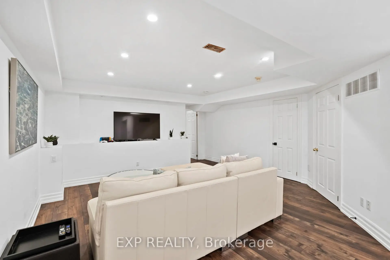
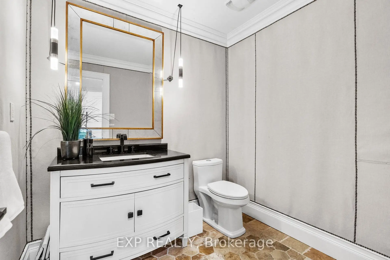
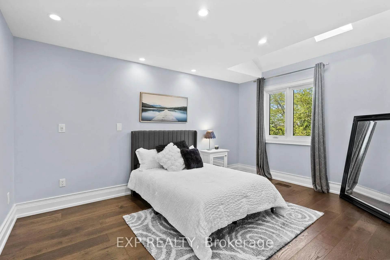
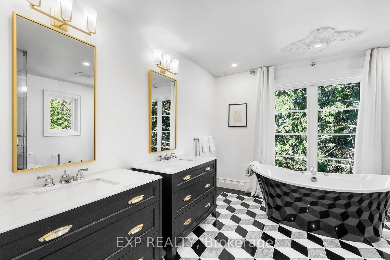
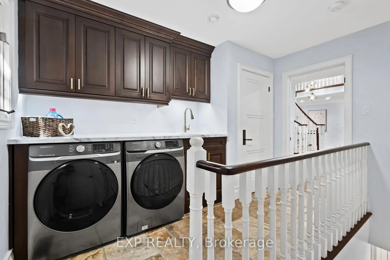
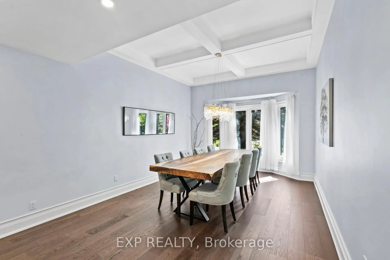
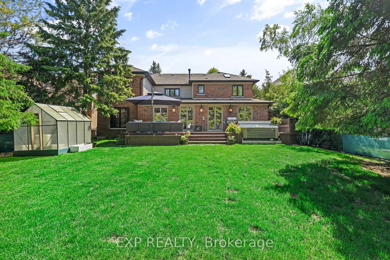
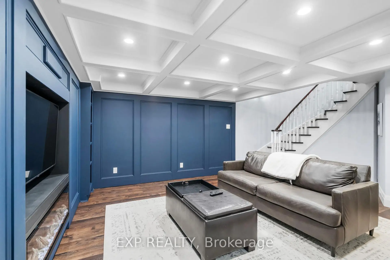
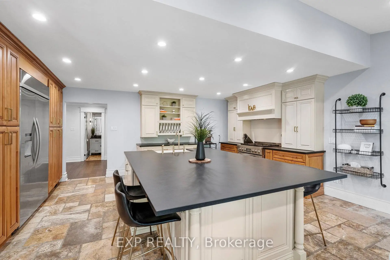
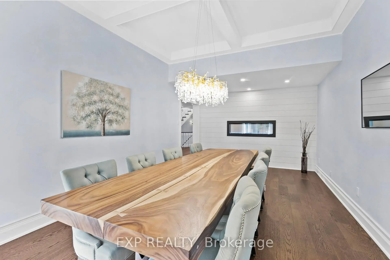
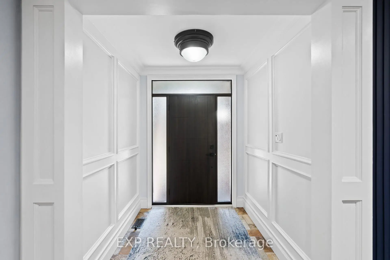
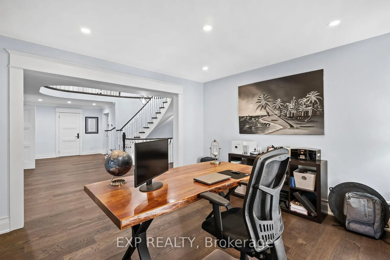
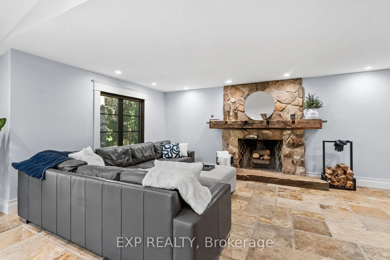
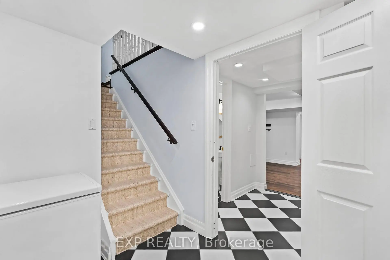
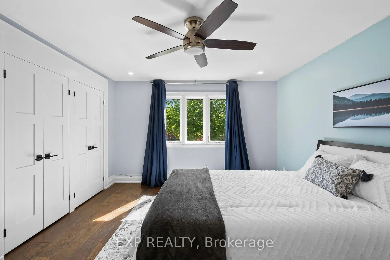
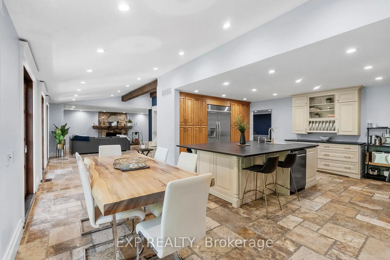
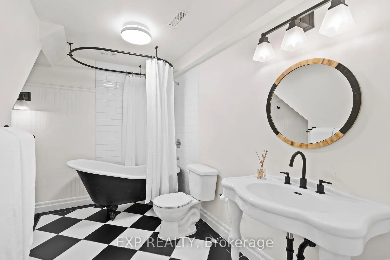
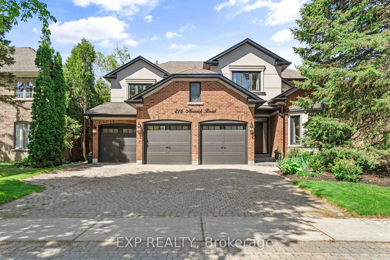
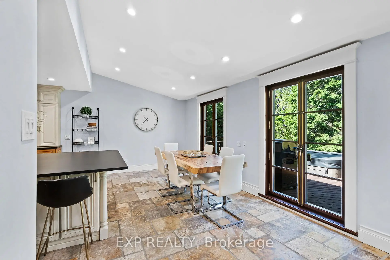
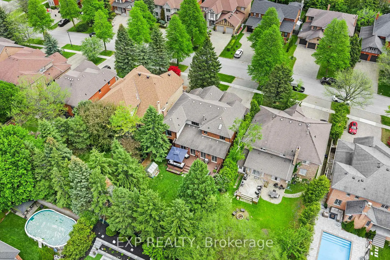
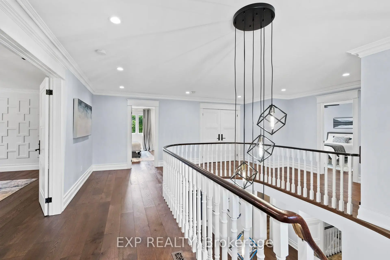
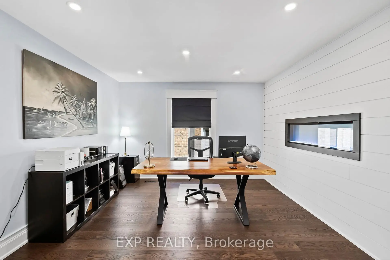
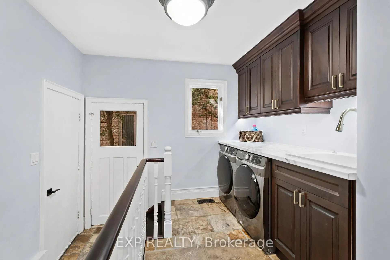
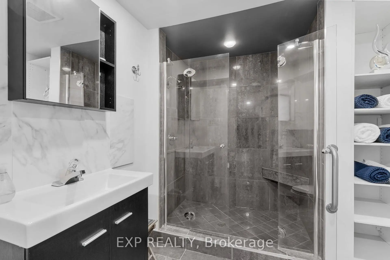
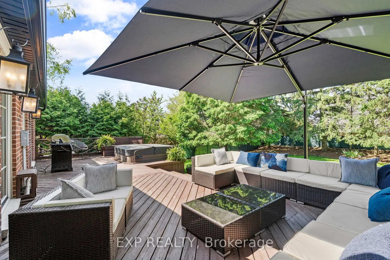
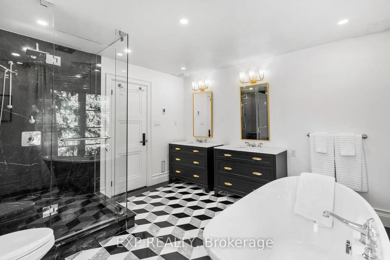
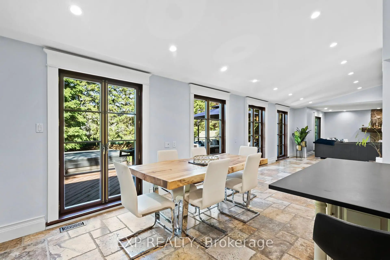
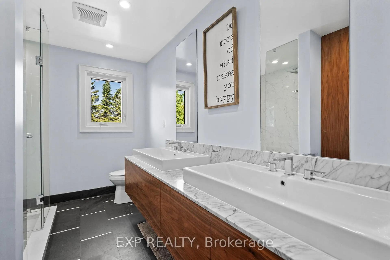
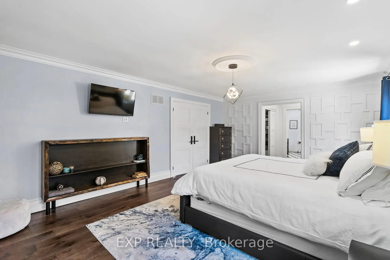
Welcome to one of Stonehaven's most distinguished executive residences, perfectly positioned on a private, premium WEST-facing lot in one of Newmarket's most prestigious communities. Offering over 4,200 sq. ft. above grade plus a beautifully finished lower level with a separate entrance, this exceptional home was designed for luxurious family living, elegant entertaining, and multigenerational flexibility. From the moment you enter, you're welcomed by soaring spaces, custom millwork, rich wide-plank hardwood flooring, striking stone accents, and an abundance of natural light throughout. The thoughtfully designed layout features expansive principal rooms, a private executive office with fireplace, and seamless flow ideal for hosting large family gatherings and celebrations. The chef-inspired kitchen overlooks the backyard retreat and opens effortlessly to generous family living spaces, creating the perfect setting for everyday living and memorable entertaining. Upstairs, the luxurious primary suite offers a true private retreat with a spa-inspired ensuite, freestanding soaker tub, oversized glass shower, and spacious walk-in closet. Three additional oversized bedrooms provide exceptional comfort for family and guests. The fully finished lower level is a standout feature, offering a private self-contained suite complete with its own kitchen, laundry, multiple bedrooms, and spacious living area-ideal for extended family, live-in parents, adult children, guests, or private accommodations. Step outside to your own resort-inspired backyard featuring extensive decking, mature landscaping, hot tub, fire pit, and exceptional privacy with western exposure-an extraordinary outdoor space designed for relaxation and entertaining.
主要特征
- 朝向: 后院朝西

- 睡房: 4

- 卫生间: 5

- 车库: 3

- 厨房: 2

重要信息
- 占地面接: 59.06 x 160.34 Feet

- 室内面积: 3500-5000

- 地税: $ 10860.28

- N13489308

- Listing contracted with: EXP REALTY
| 房间 | 尺寸(平方米) | 细节描述 | |
|---|---|---|---|
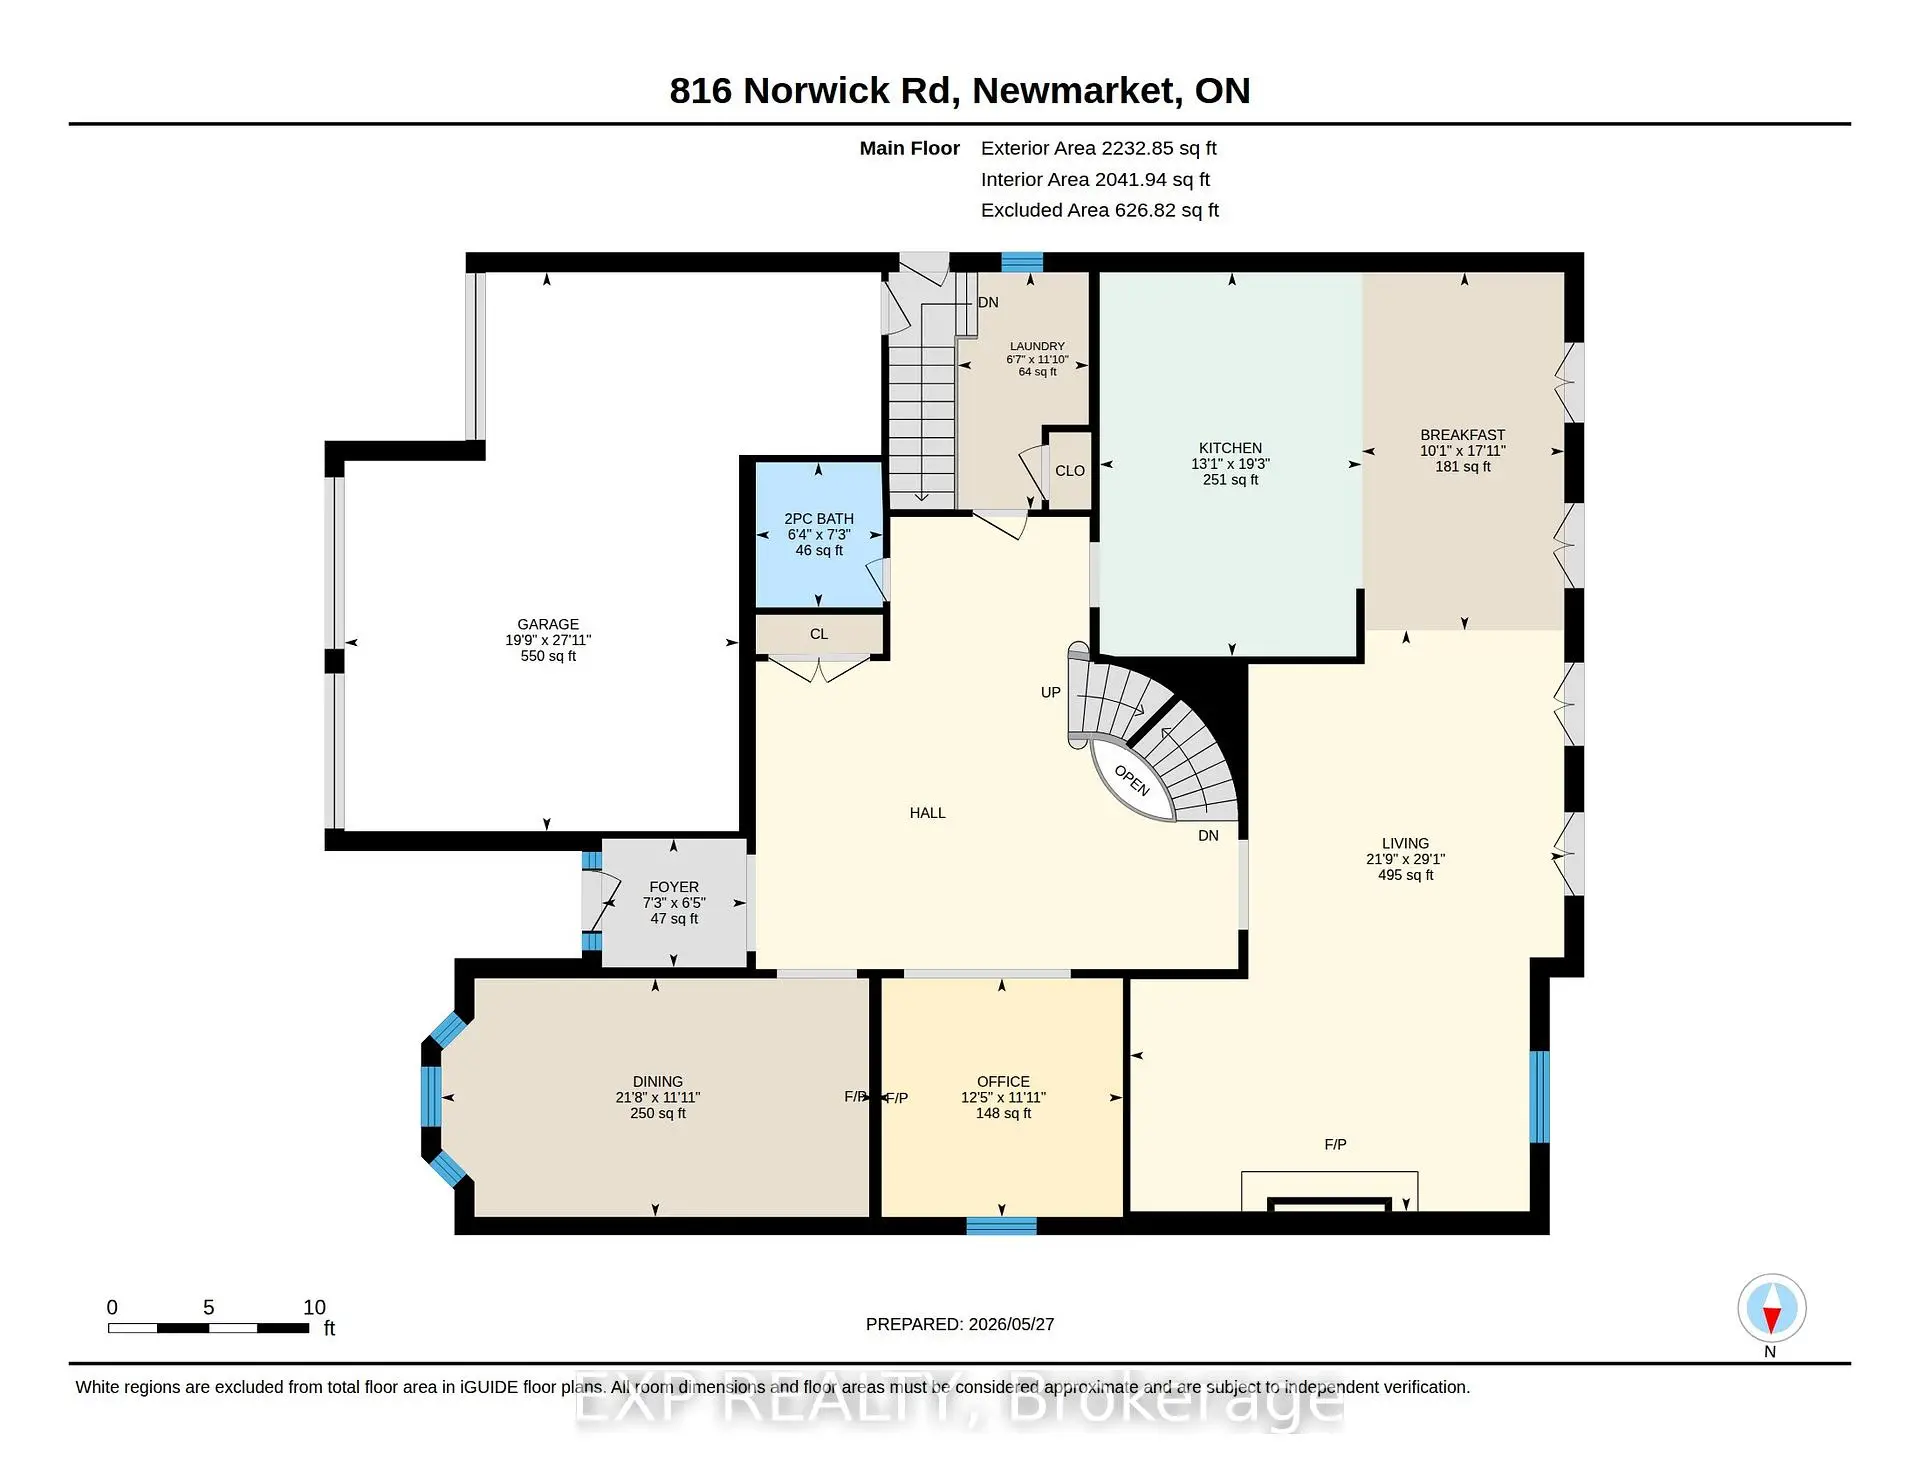
| 客厅 Rm | 21.90x29.10 | 硬木地板, 大窗, 石头壁炉 |
|
| 晚餐室 Rm | 21.80x11.11 | , 硬木地板, 大窗 |
|
| 厨房 | 13.10x19.30 | 即吃式厨房, 中心岛, 不锈钢电器 |
|
| 早餐室 | 10.10x17.11 | 开放式概念, 合并厨房, 走出式后院 |
|
| 办公室 | 12.50x11.11 | 2路壁炉, 硬木地板, |
|
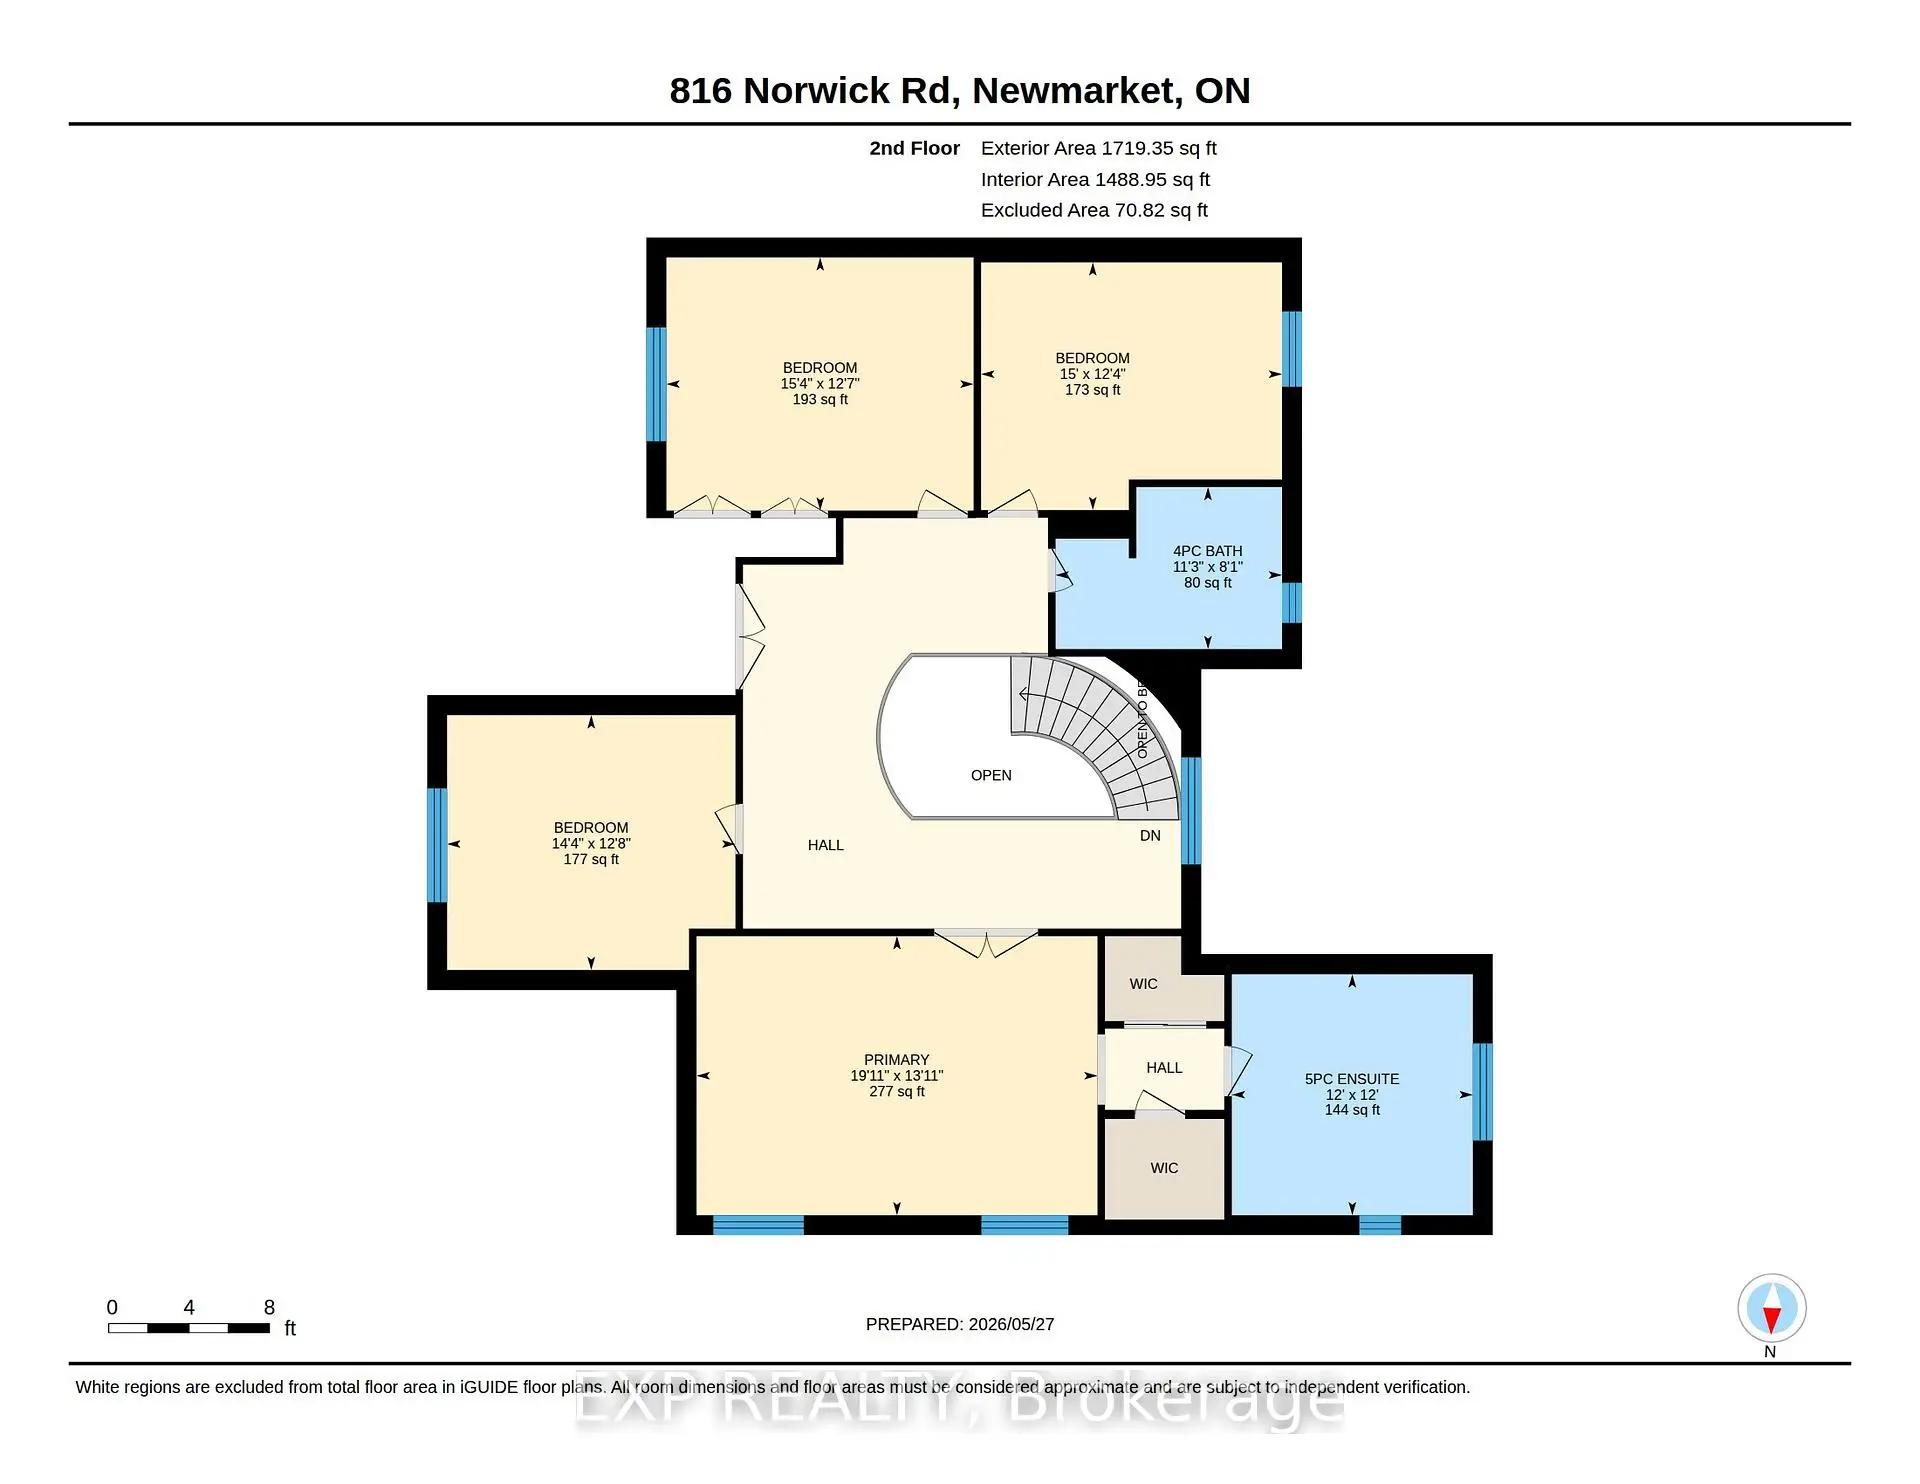
| Primary B | 19.11x13.11 | 5pcs卫生间套间, , 硬木地板 |
|
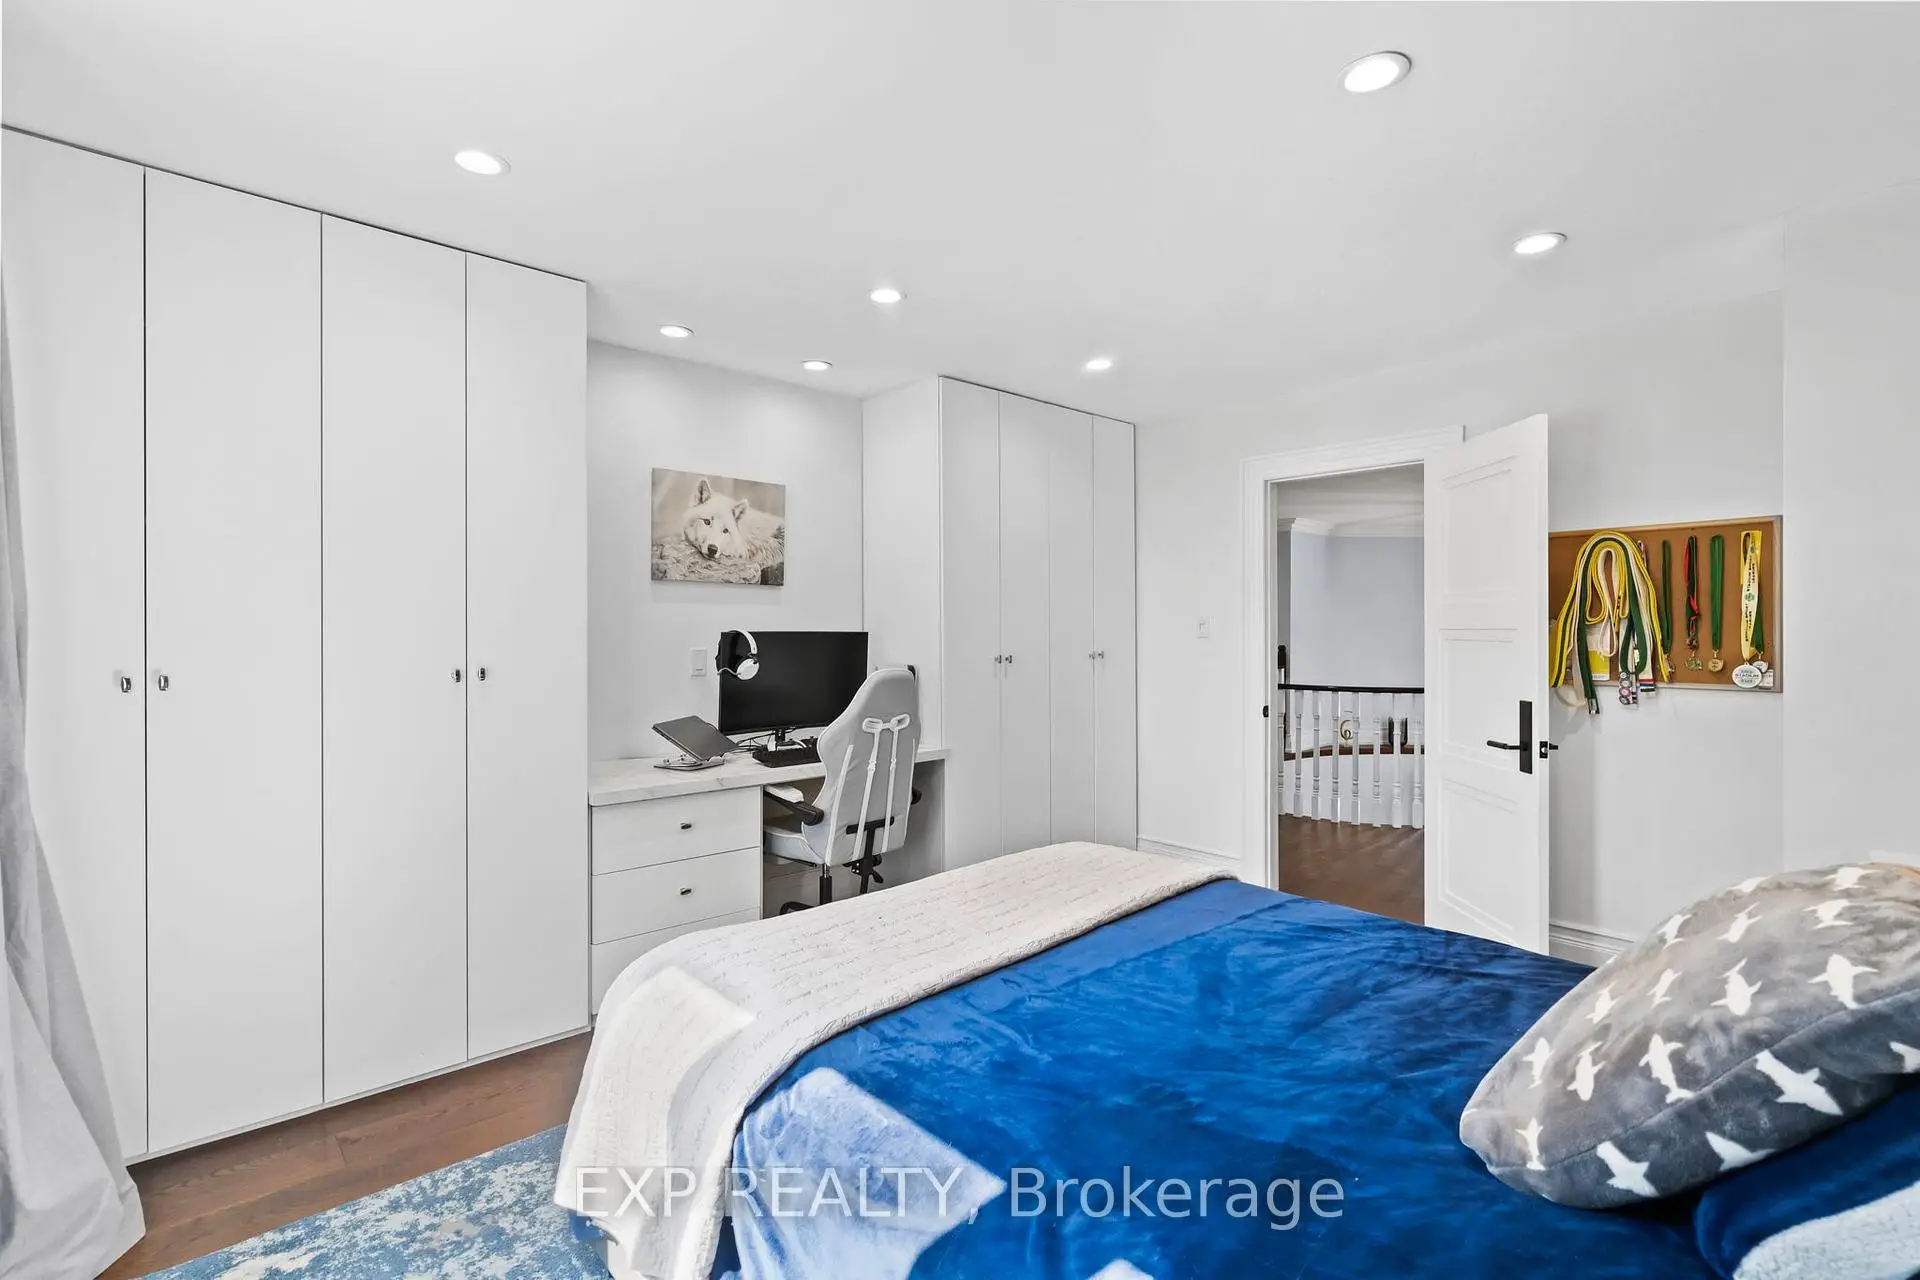
| 第二间卧室 | 15.00x12.40 | 双壁橱, 硬木地板, 智能衣橱 |
|
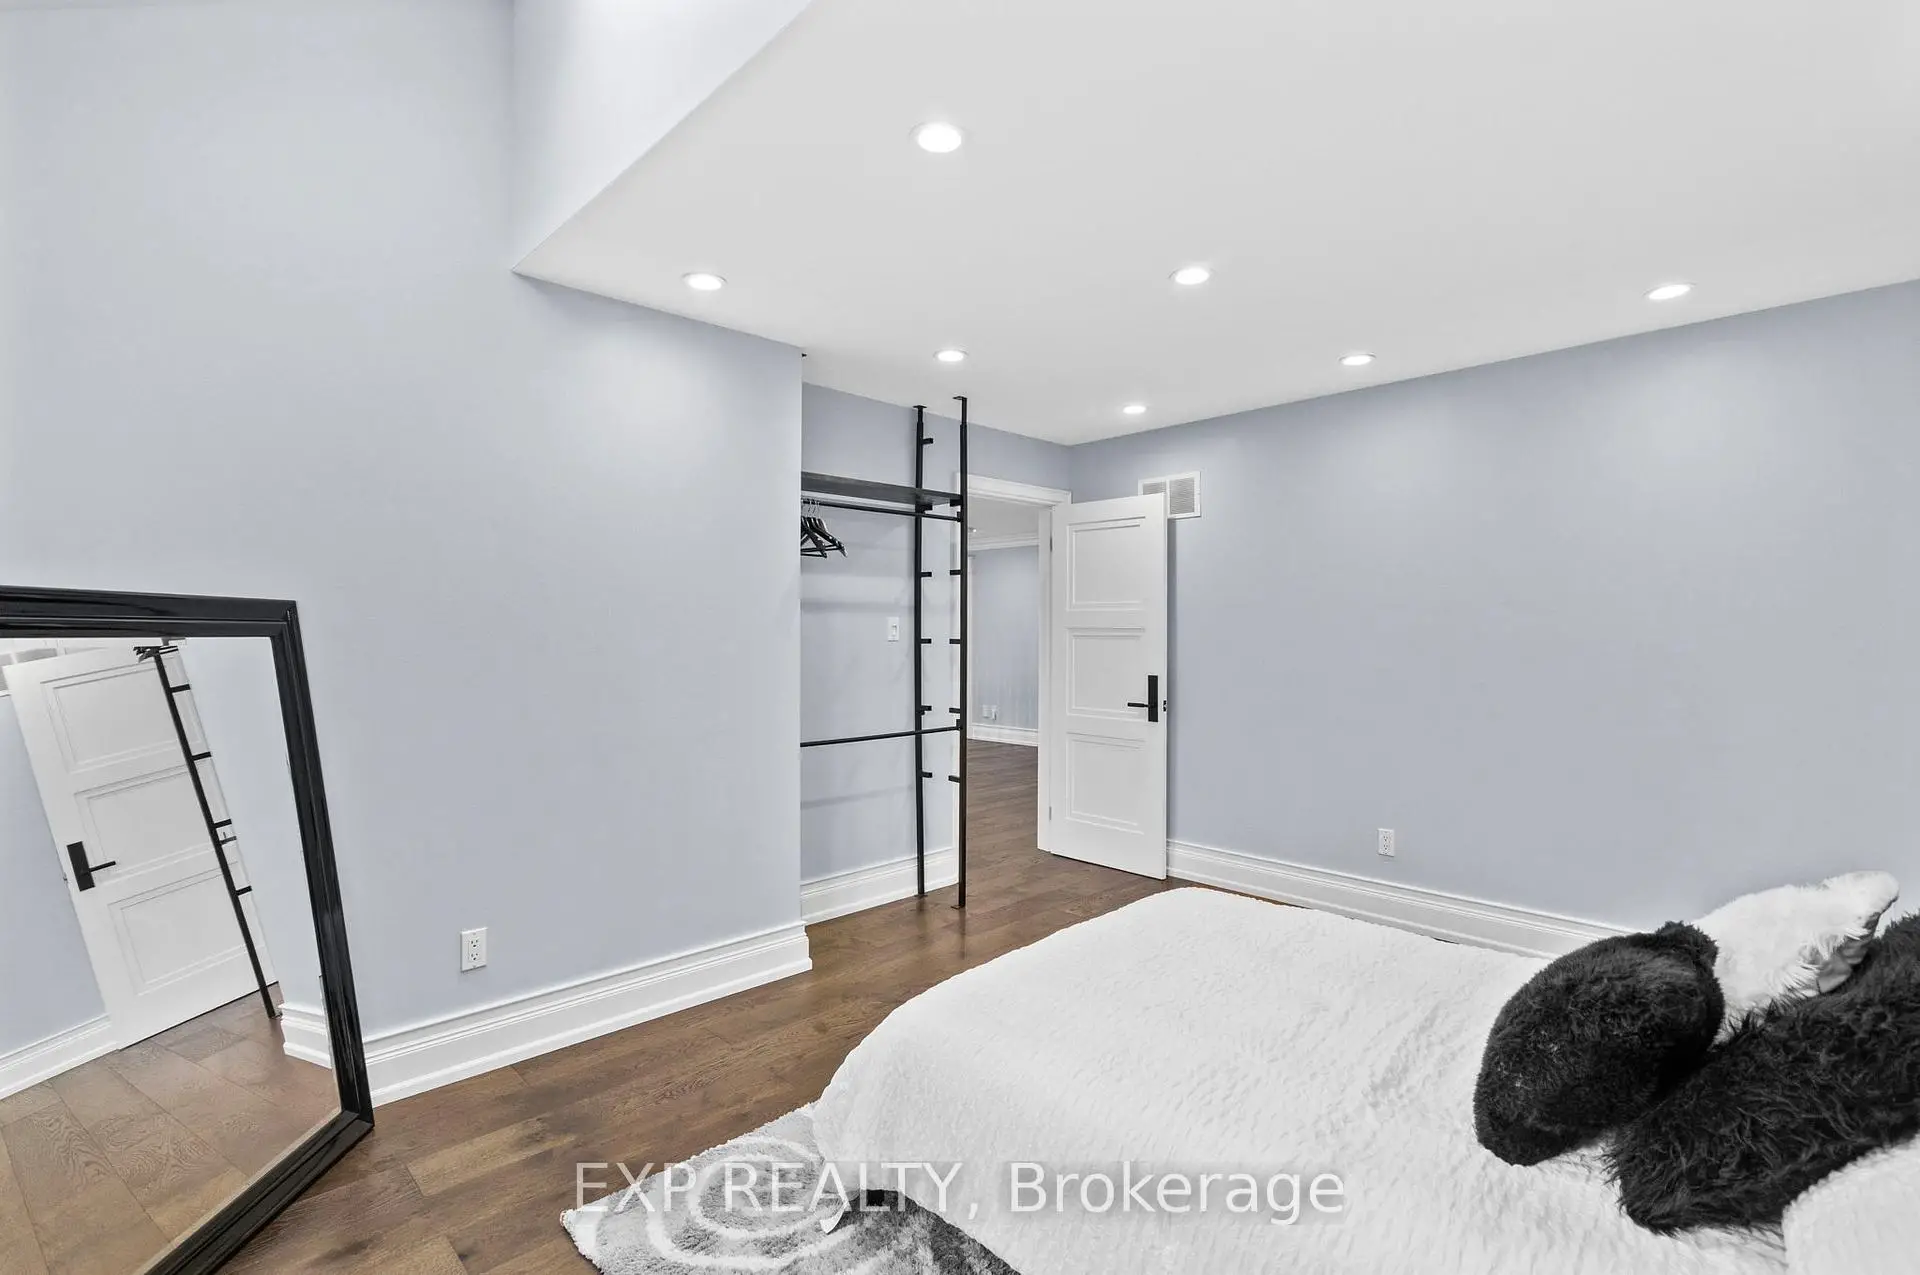
| 第三间卧室 | 15.40x12.00 | 双壁橱, 窗户, 硬木地板 |
|
| 第四间卧室 | 14.40x12.80 | 壁橱, 窗户, 硬木地板 |
|
| 娱乐室reatio | 15.00x22.00 | 复合地板, |
|
| Media Rm | 0.00x0.00 | 智能书柜, , 电壁炉 |
|
| 厨房 | 0.00x0.00 | 瓷砖地板 |
| 卫生间 | 卫浴件数 | 所在楼层 | |
|---|---|---|---|
| 1间 | 5件套 | Second |
|
| 1间 | 4件套 | Second |
|
| 1间 | 3件套 | Basement |
|
| 1间 | 3件套 | Basement |
|
| 1间 | 2件套 | 主层 |
房屋简介
房屋位于Stonehaven Ave and Lockwood Circl交界附近, 这间4房5卫3车库两层独立房户型朝西向. 816 Norwick Rd拥有3连接式停车位. 地下室Apartment Separate Ent. 房屋及周边设施包括WaterHeater,In-LawSuite和In-LawCapability等. 客厅 Rm, 晚餐室 Rm, 厨房, 早餐室和 办公室在主层.社区概况
该物业所在社区为以自住为主的社区,住宅类型主要为独立屋。约有51%的居民拥有本科或以上学历,另有19%的居民拥有大专学历。当地几乎所有通勤居民都以驾车作为主要通勤方式。
学校信息
小学
-
对口学区学校在 3022学校里排名 751 (分数: 7.2)距离学校0.2公里 (走路大约4分钟)
-
法语沉浸课程学校
在 3022学校里排名 2196 (分数: 5.0)距离学校2.5公里 (开车大约8分钟) -
-
-
天主教天才项目学校
在 3022学校里排名 626 (分数: 7.4)距离学校15.8公里 (开车大约47分钟) 中学
-
排名: 48/746 (分数: 8.5) 5年平均分: 44/746 (分数: 8.1)距离学校1.4公里 (走路大约25分钟)
-
排名: 48/746 (分数: 8.5) 5年平均分: 44/746 (分数: 8.1)距离学校1.4公里 (走路大约25分钟)
-
艺术特色学校
排名: 219/746 (分数: 7.0) 5年平均分: 257/746 (分数: 6.6)距离学校3.3公里 (开车大约10分钟) -
AP课程学校 IB课程
排名: 1/746 (分数: 10.0) 5年平均分: 2/746 (分数: 9.3)距离学校5.3公里 (开车大约16分钟) -
天主教对口学区学校
排名: 259/746 (分数: 6.8) 5年平均分: 195/746 (分数: 7.0)距离学校2.5公里 (开车大约7分钟) -
排名: 259/746 (分数: 6.8) 5年平均分: 195/746 (分数: 7.0)距离学校2.5公里 (开车大约7分钟)
-
排名: 259/746 (分数: 6.8) 5年平均分: 195/746 (分数: 7.0)距离学校2.5公里 (开车大约7分钟)








